Button CopyPathCircle CloseCircle Left ArrowArrow Down Icon GreyClosecirclecircleBurger
  • Advertising

TH 31 - 120 TWENTY FOURTH STREET, Toronto, Ontario, M8V 0B9

MLS® # W13829860
Townhouse For Sale In New Toronto, Toronto, Ontario
$739,900 QuickQuoteTM: $678K - $858K

2 Beds

3 Baths

Townhouse 31 - Th 31 - 120 Twenty Fourth Street, Toronto, ON
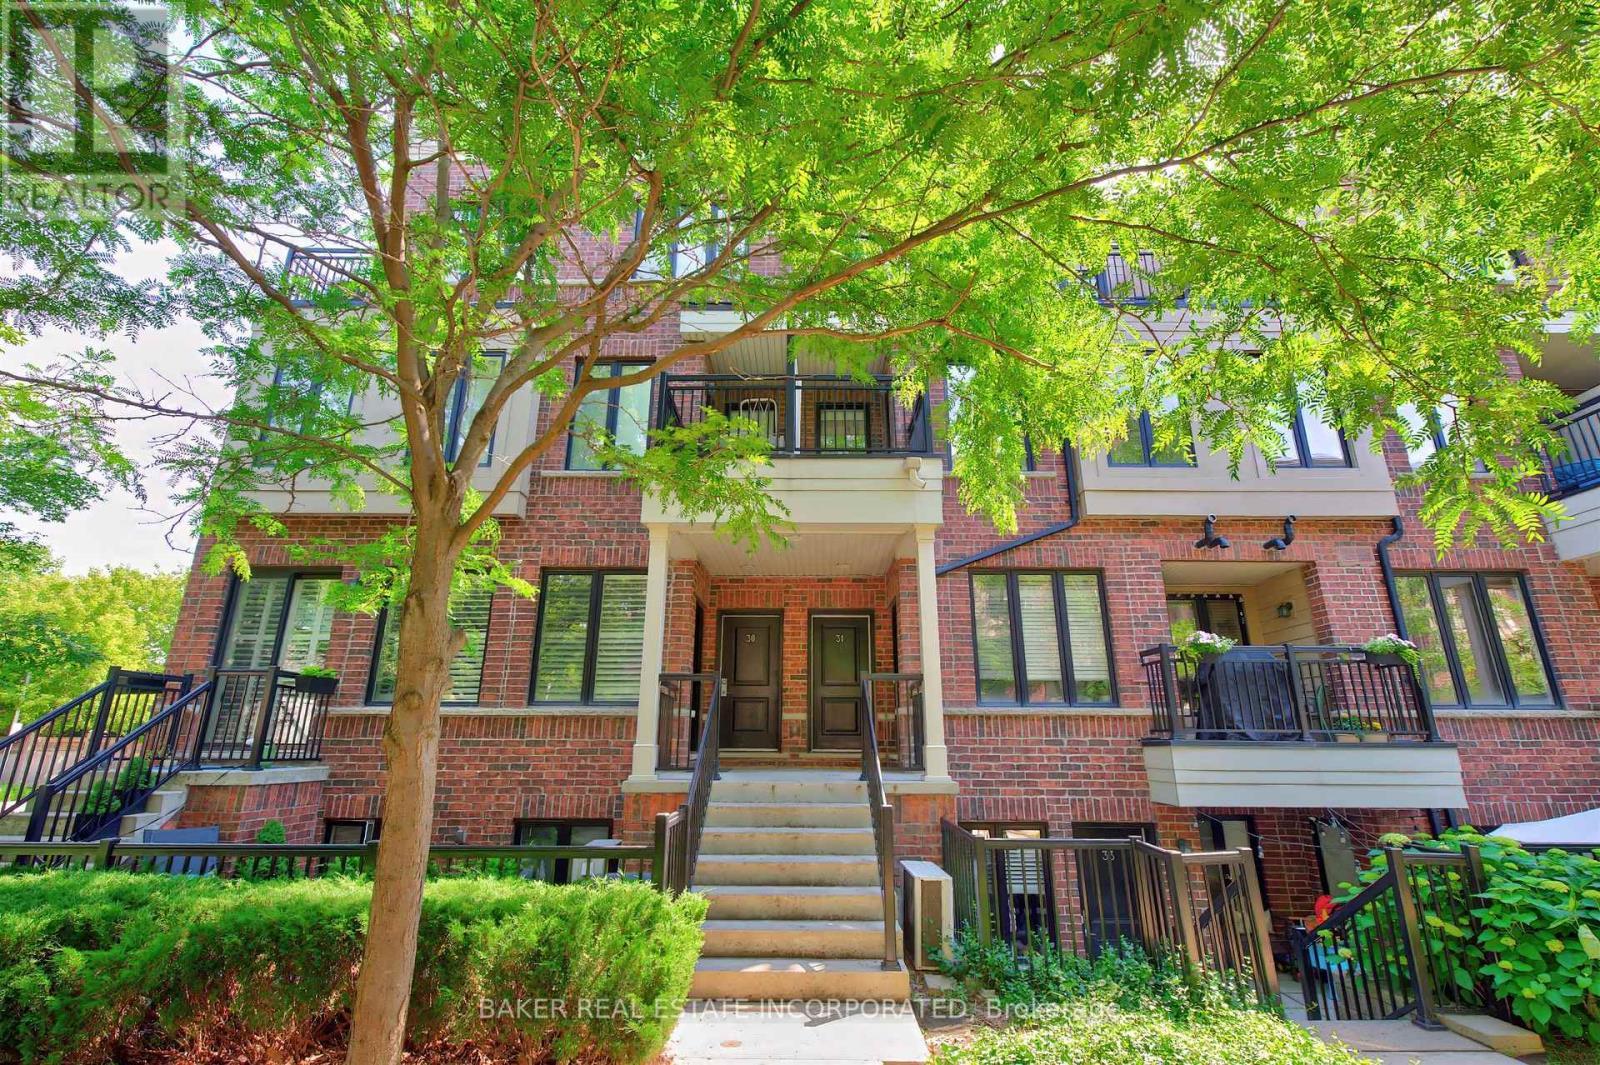
Townhouse - Th 31 - 120 Twenty Fourth Street, Toronto, ON
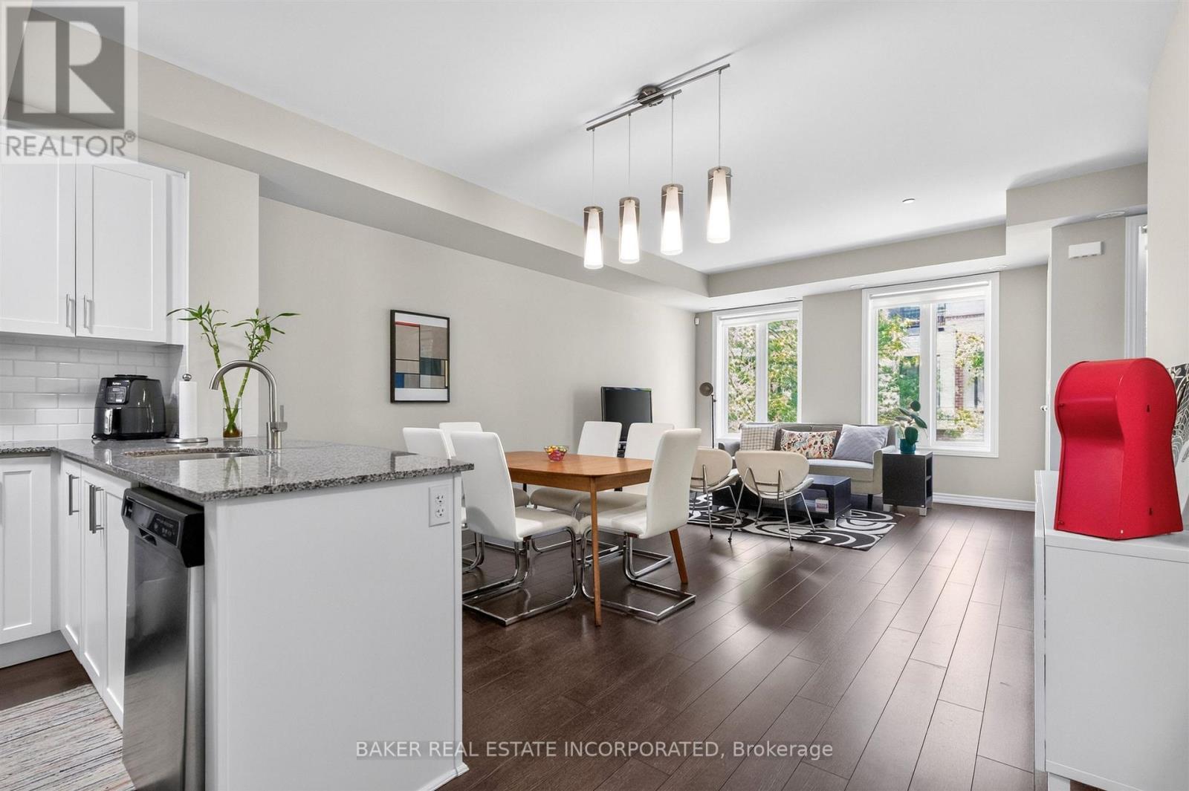
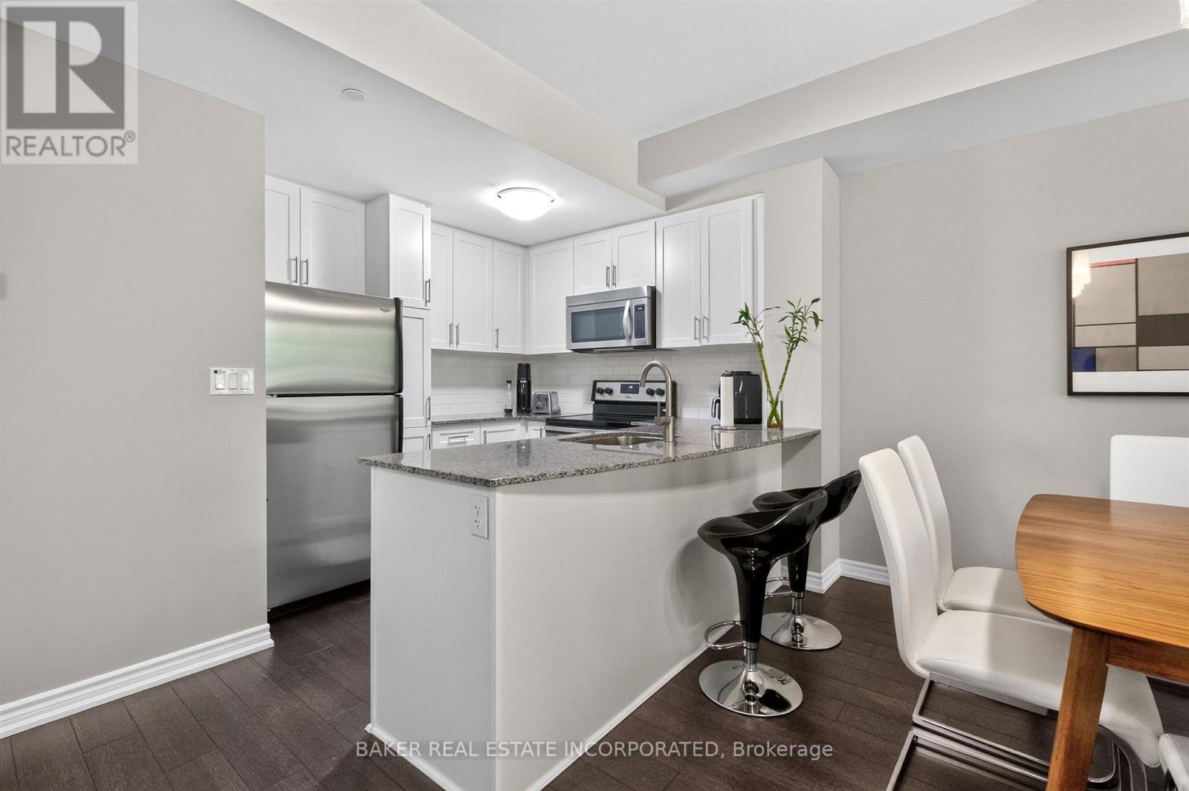
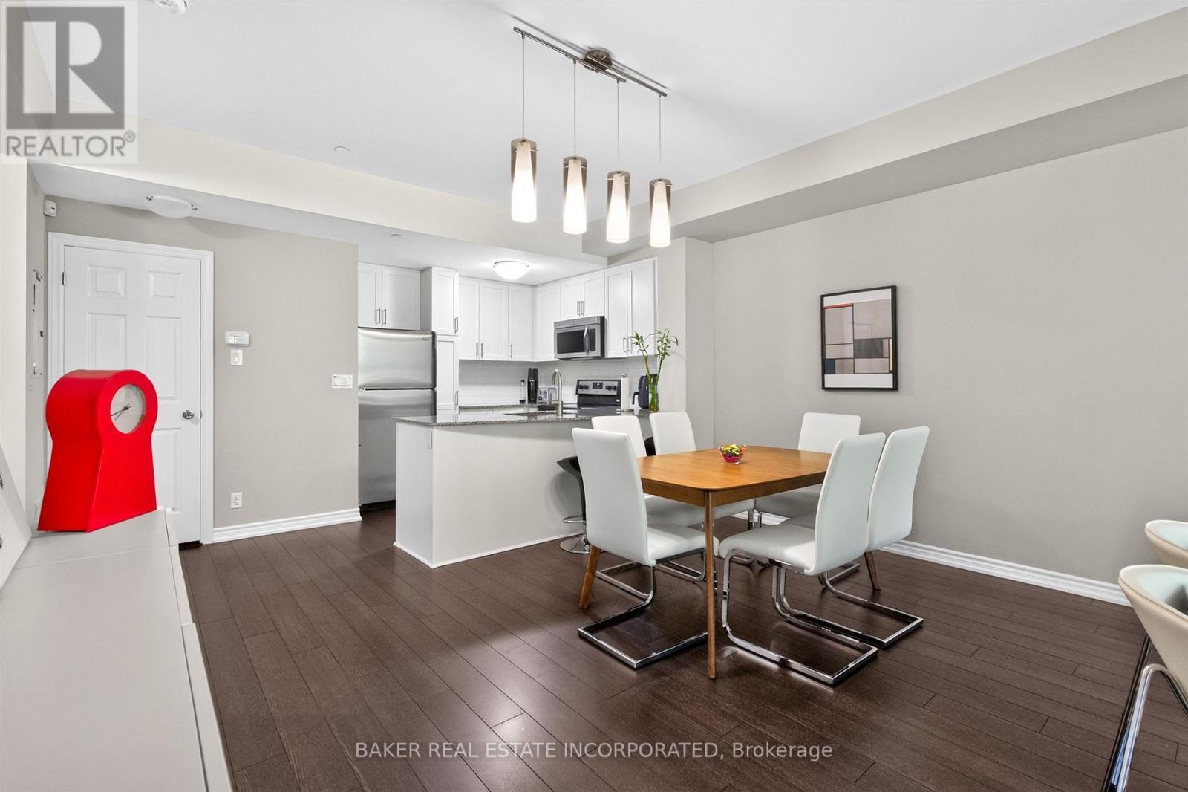
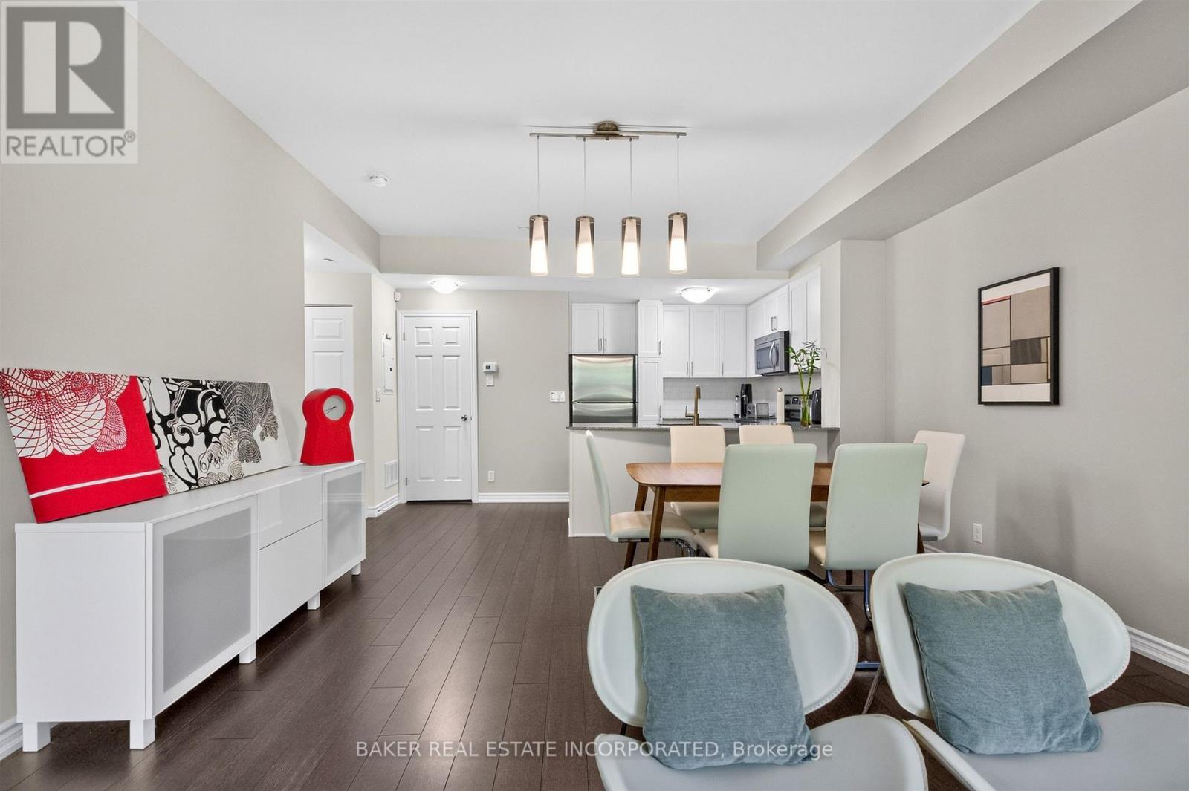
Kitchen / Dining / Living - Th 31 - 120 Twenty Fourth Street, Toronto, ON
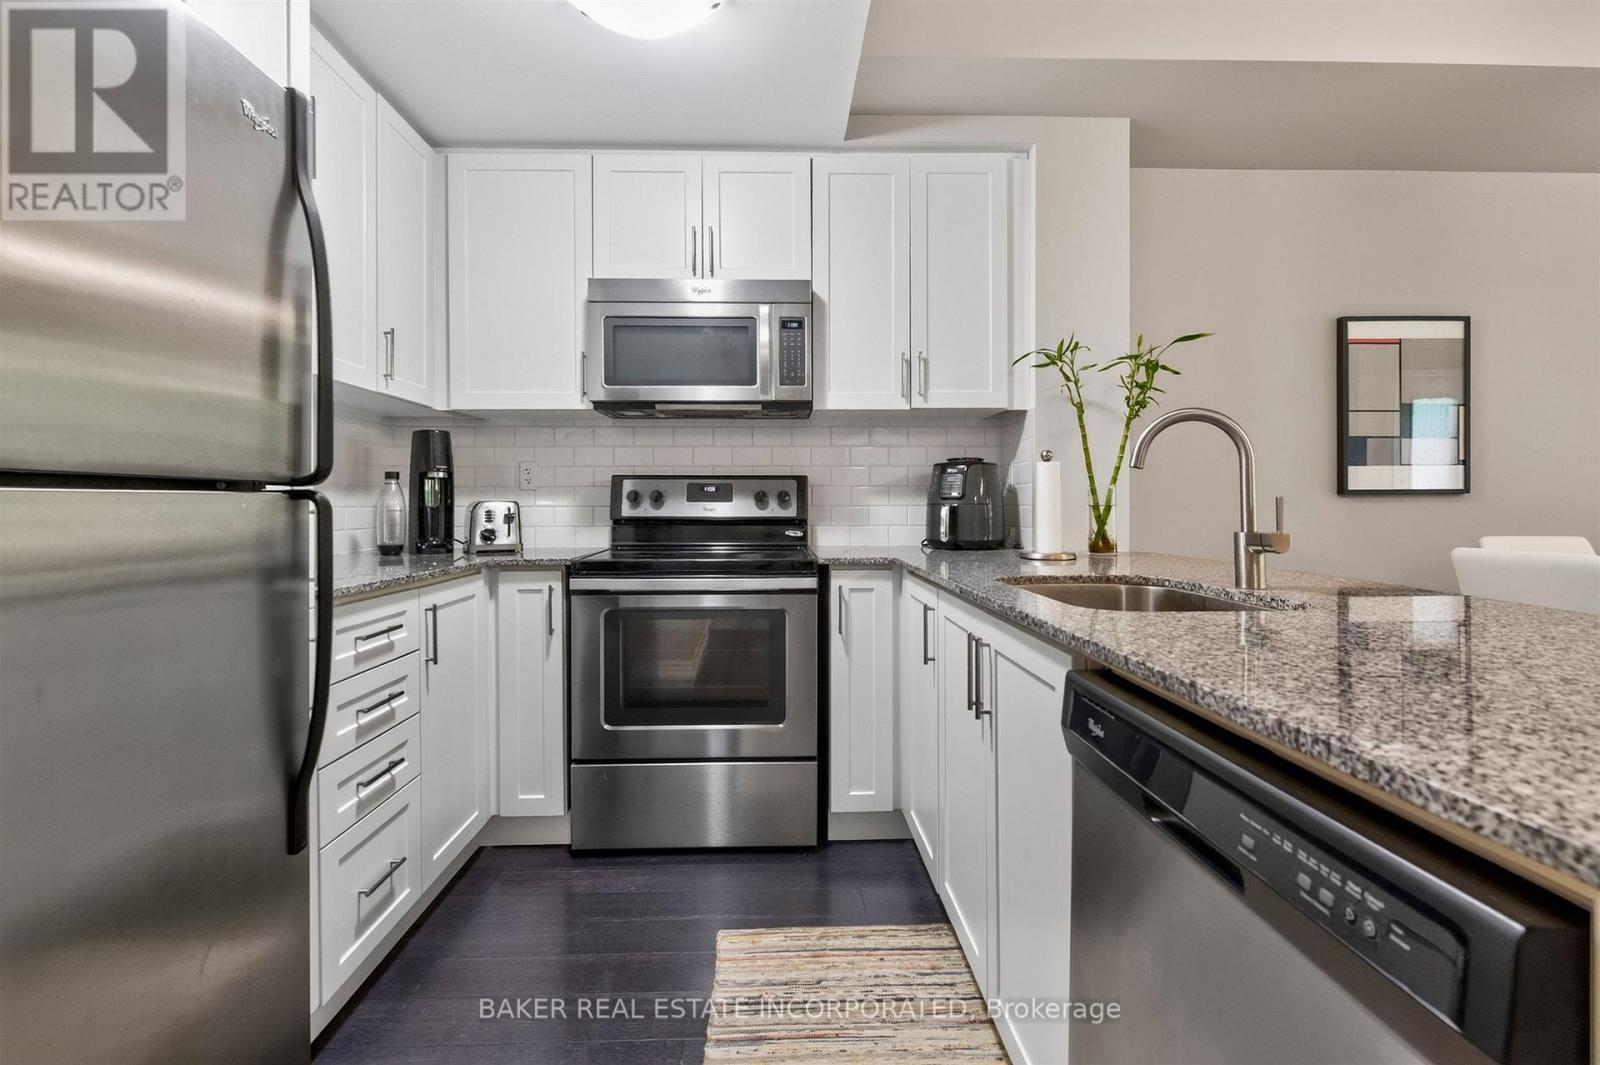
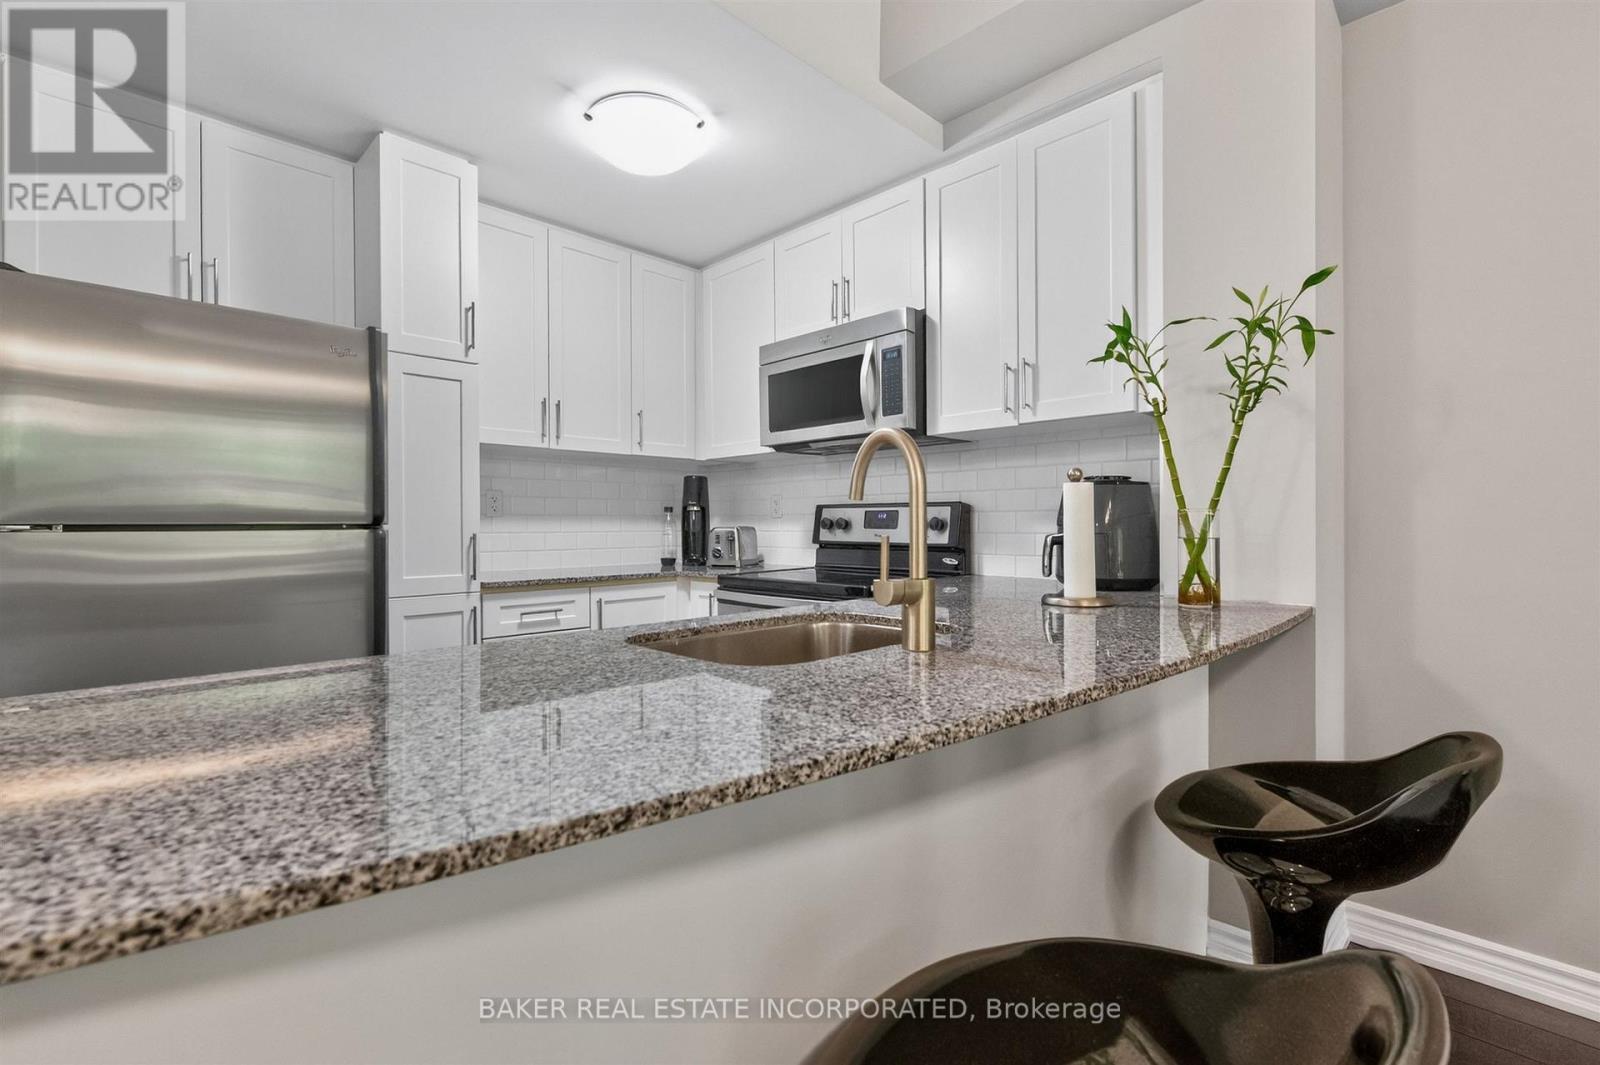
Kitchen - Th 31 - 120 Twenty Fourth Street, Toronto, ON
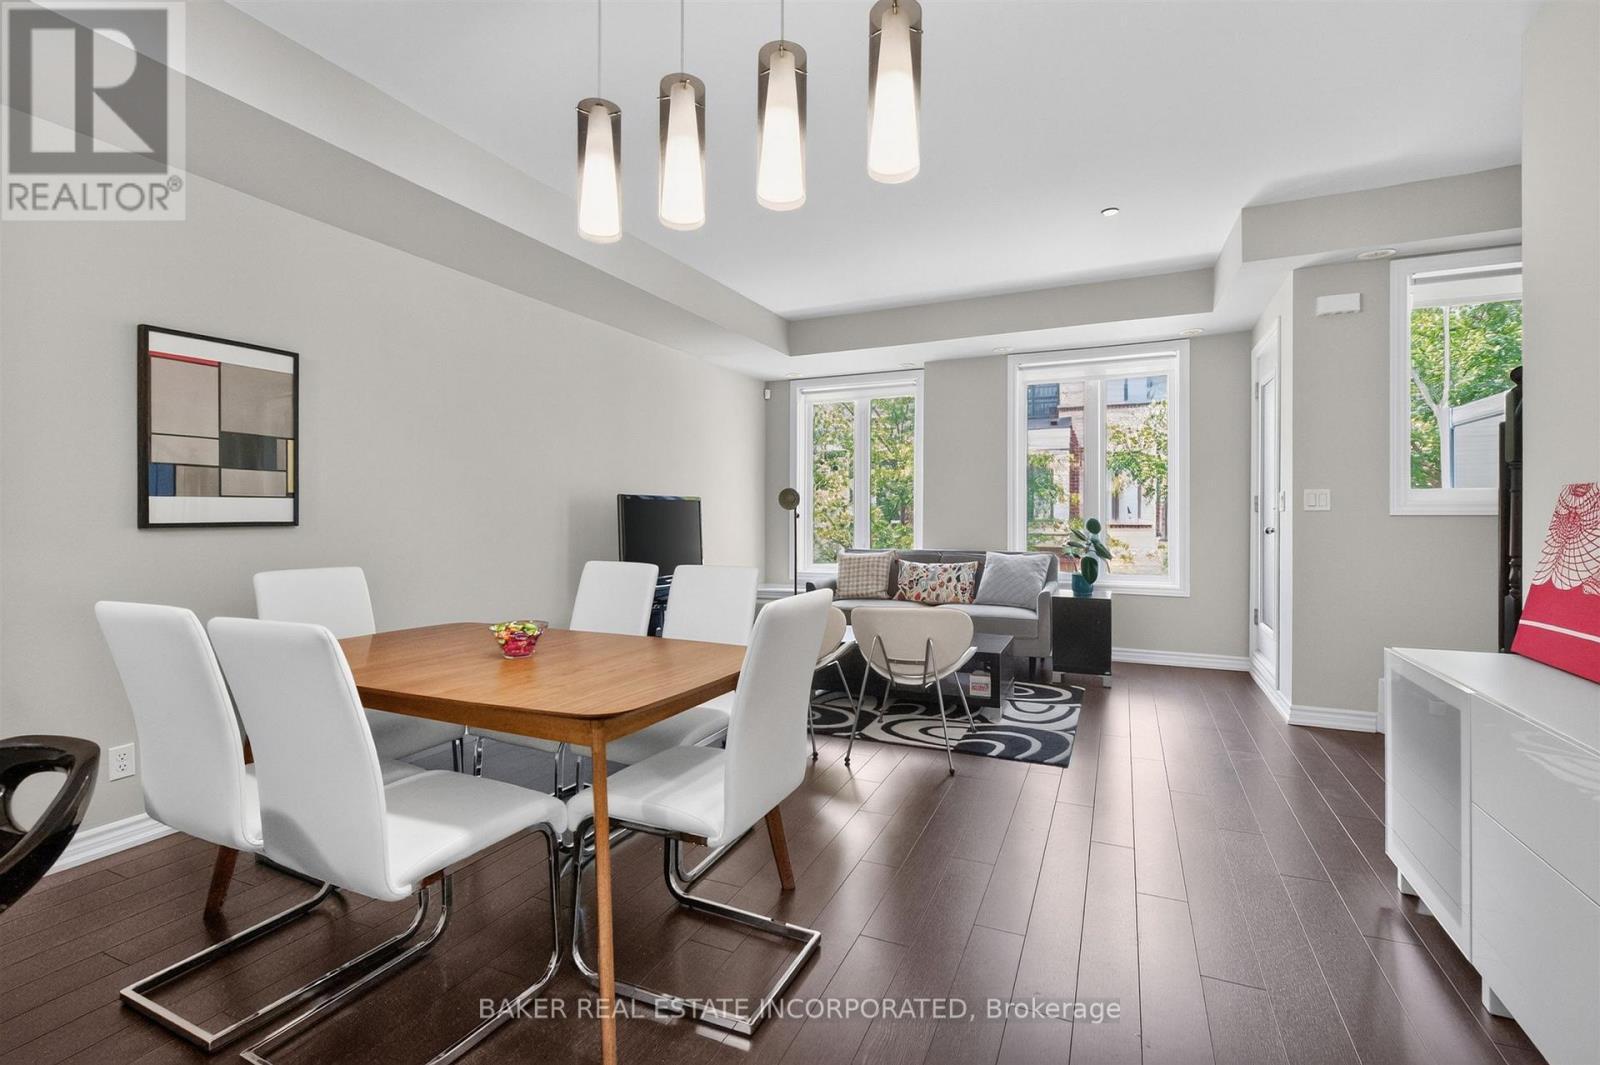
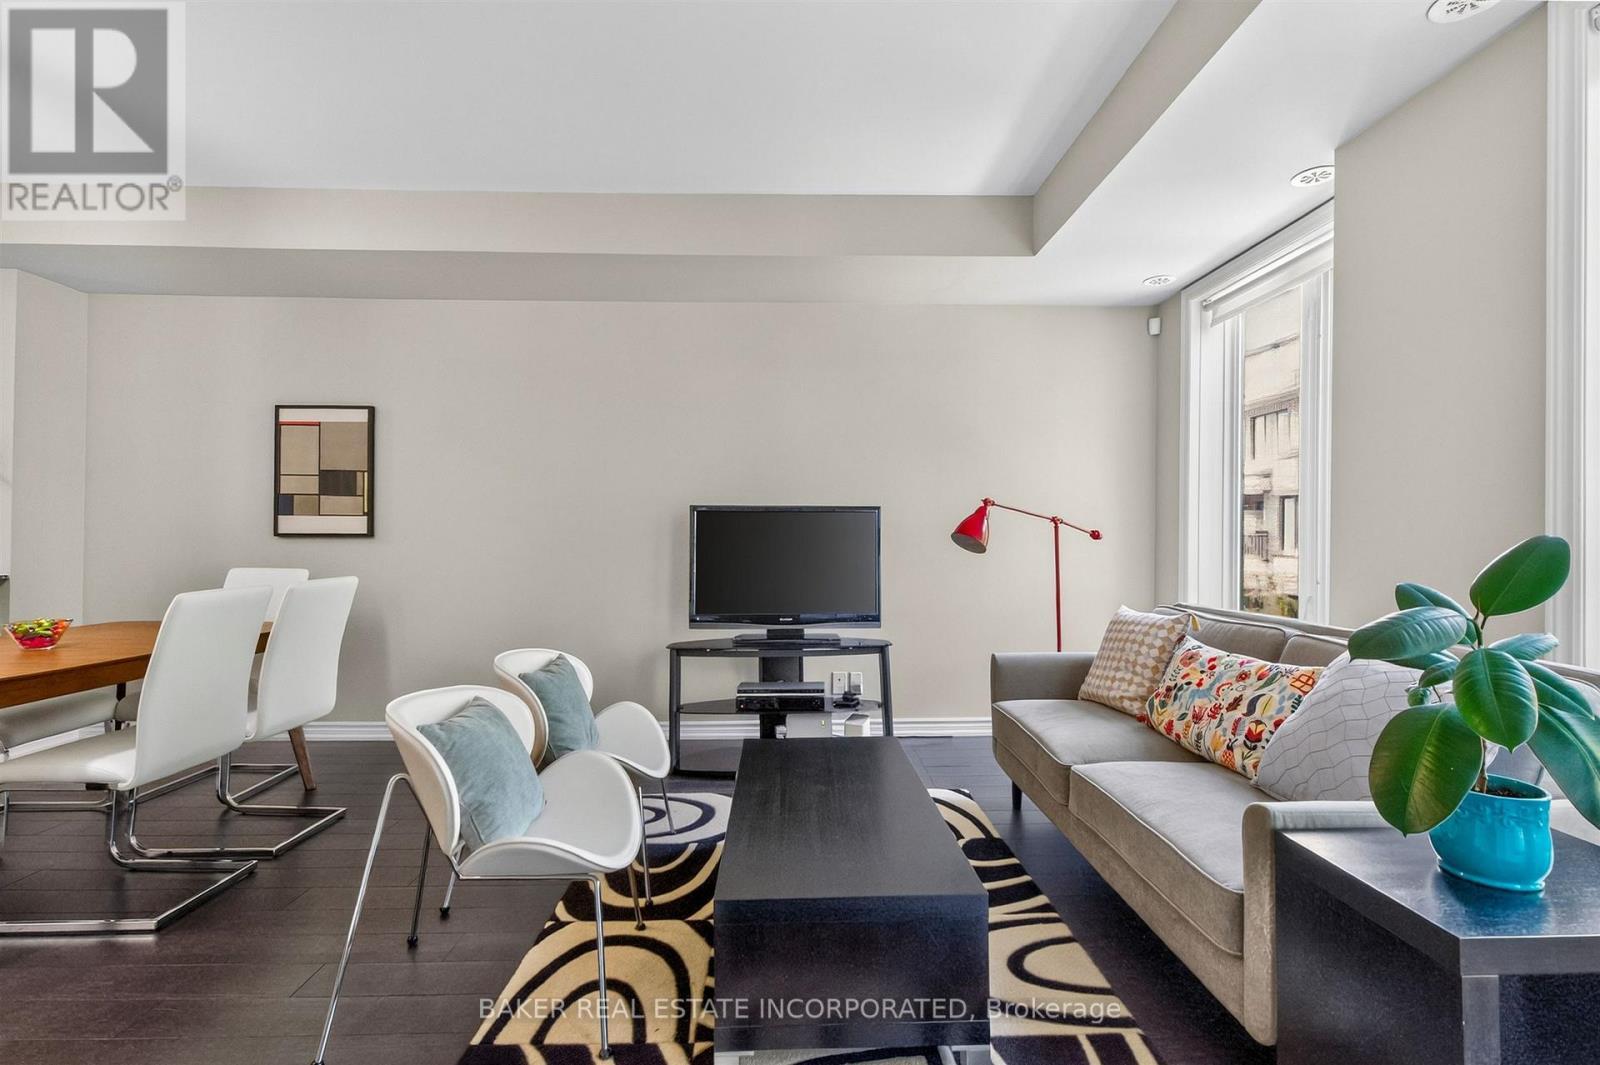
Dining / Living - Th 31 - 120 Twenty Fourth Street, Toronto, ON
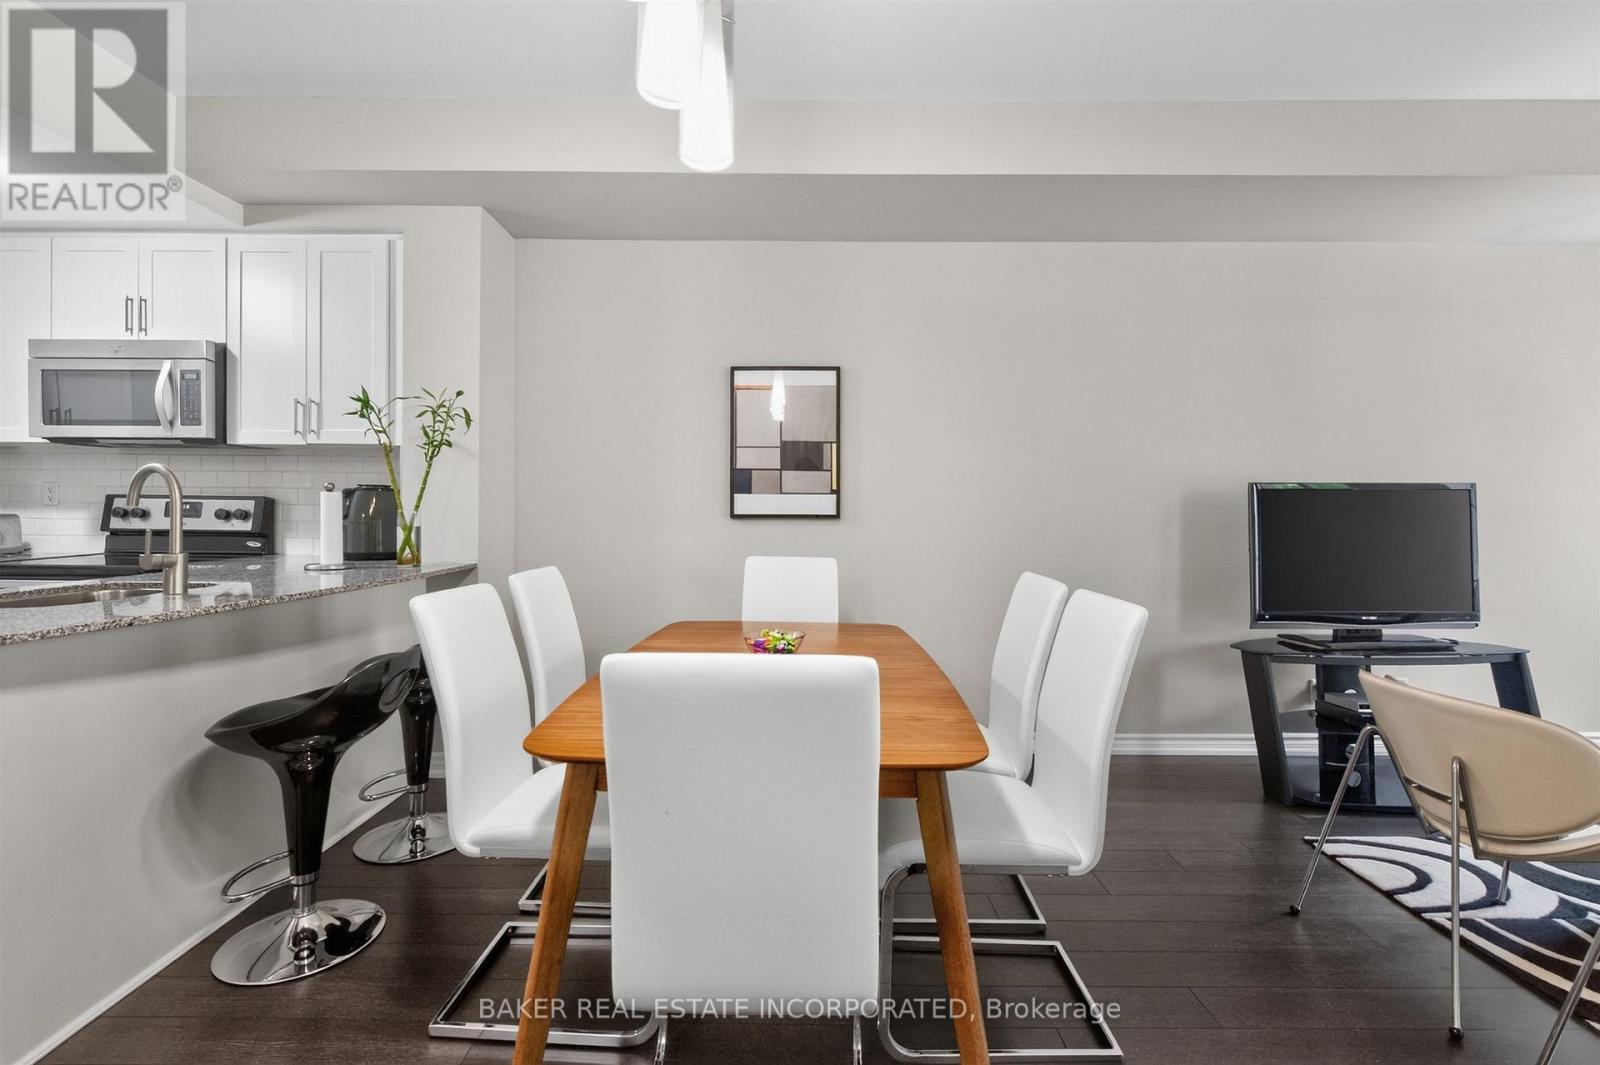
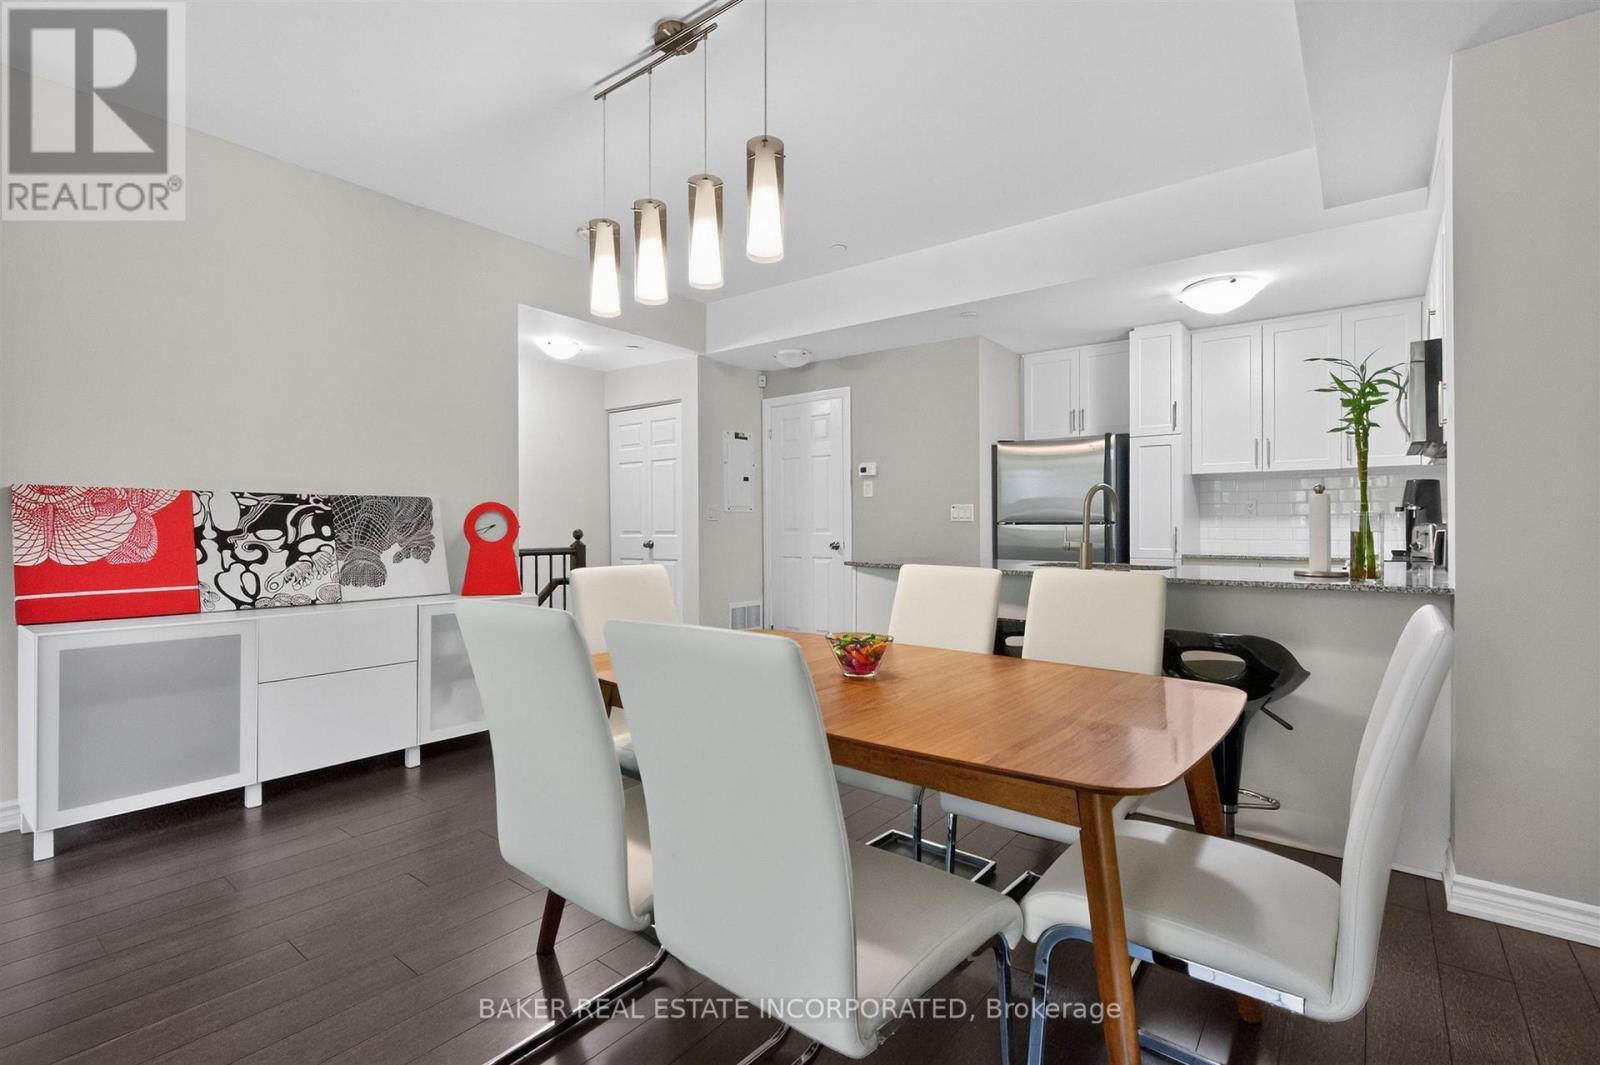
Dining Room - Th 31 - 120 Twenty Fourth Street, Toronto, ON
Dining Room / Kitchen - Th 31 - 120 Twenty Fourth Street, Toronto, ON
Dining Room - Th 31 - 120 Twenty Fourth Street, Toronto, ON
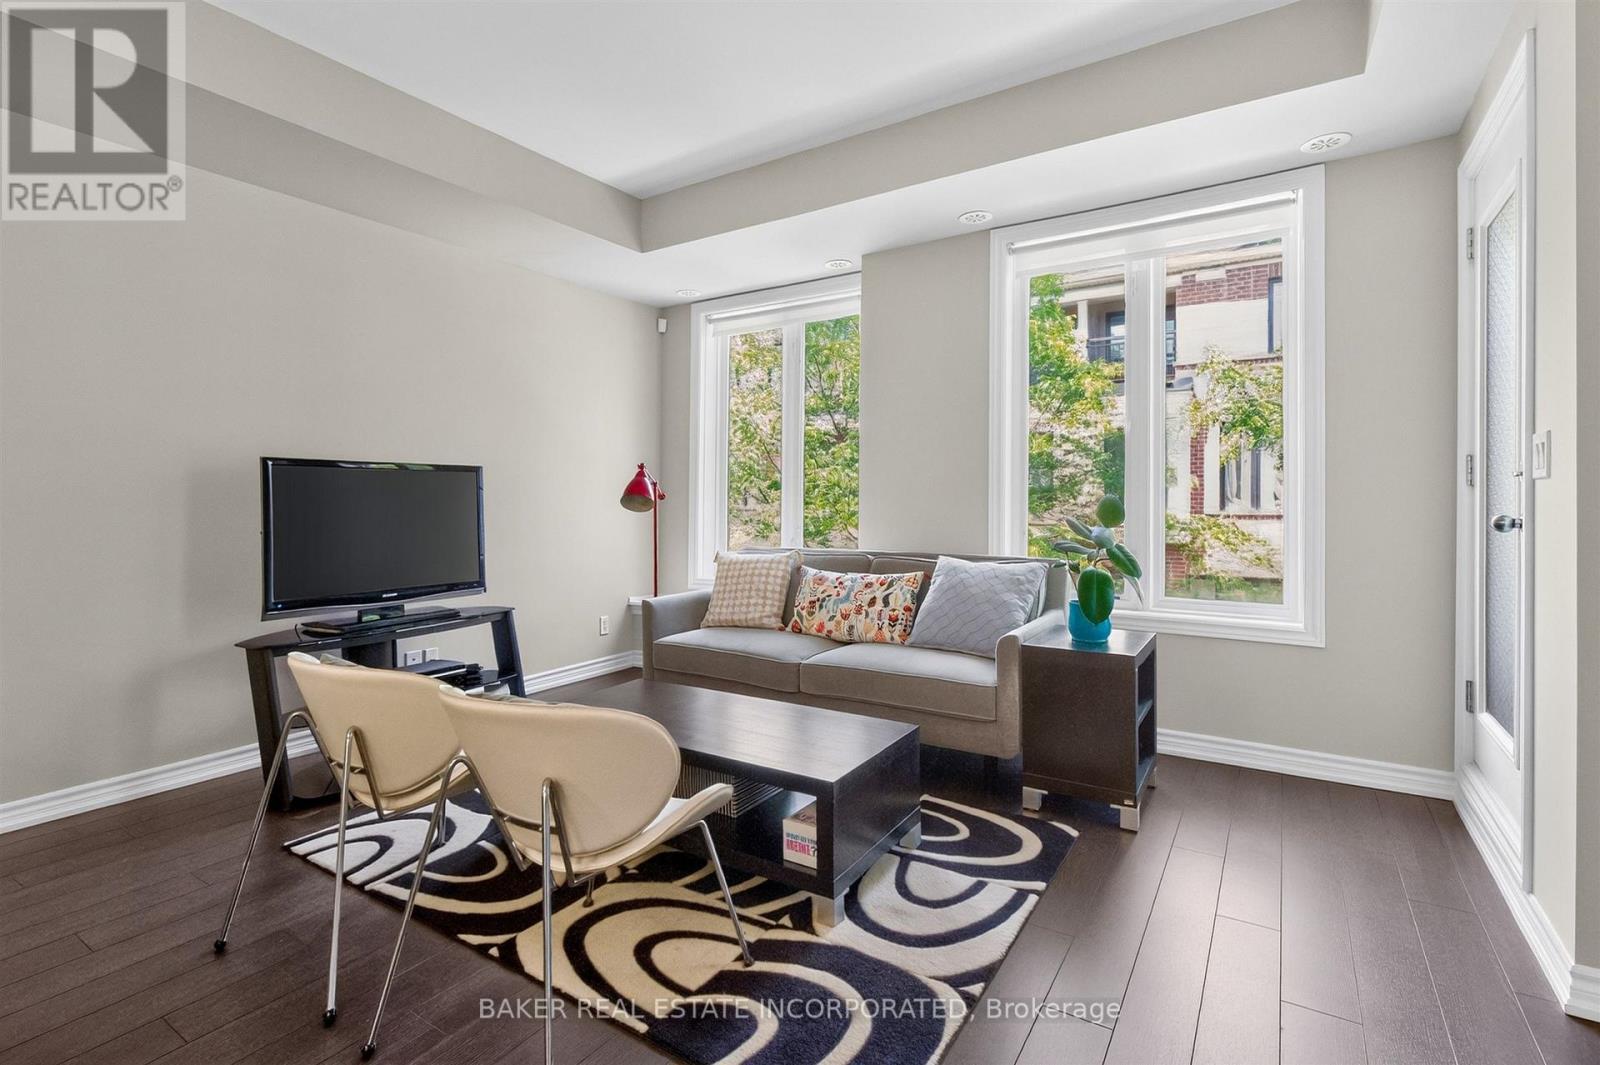
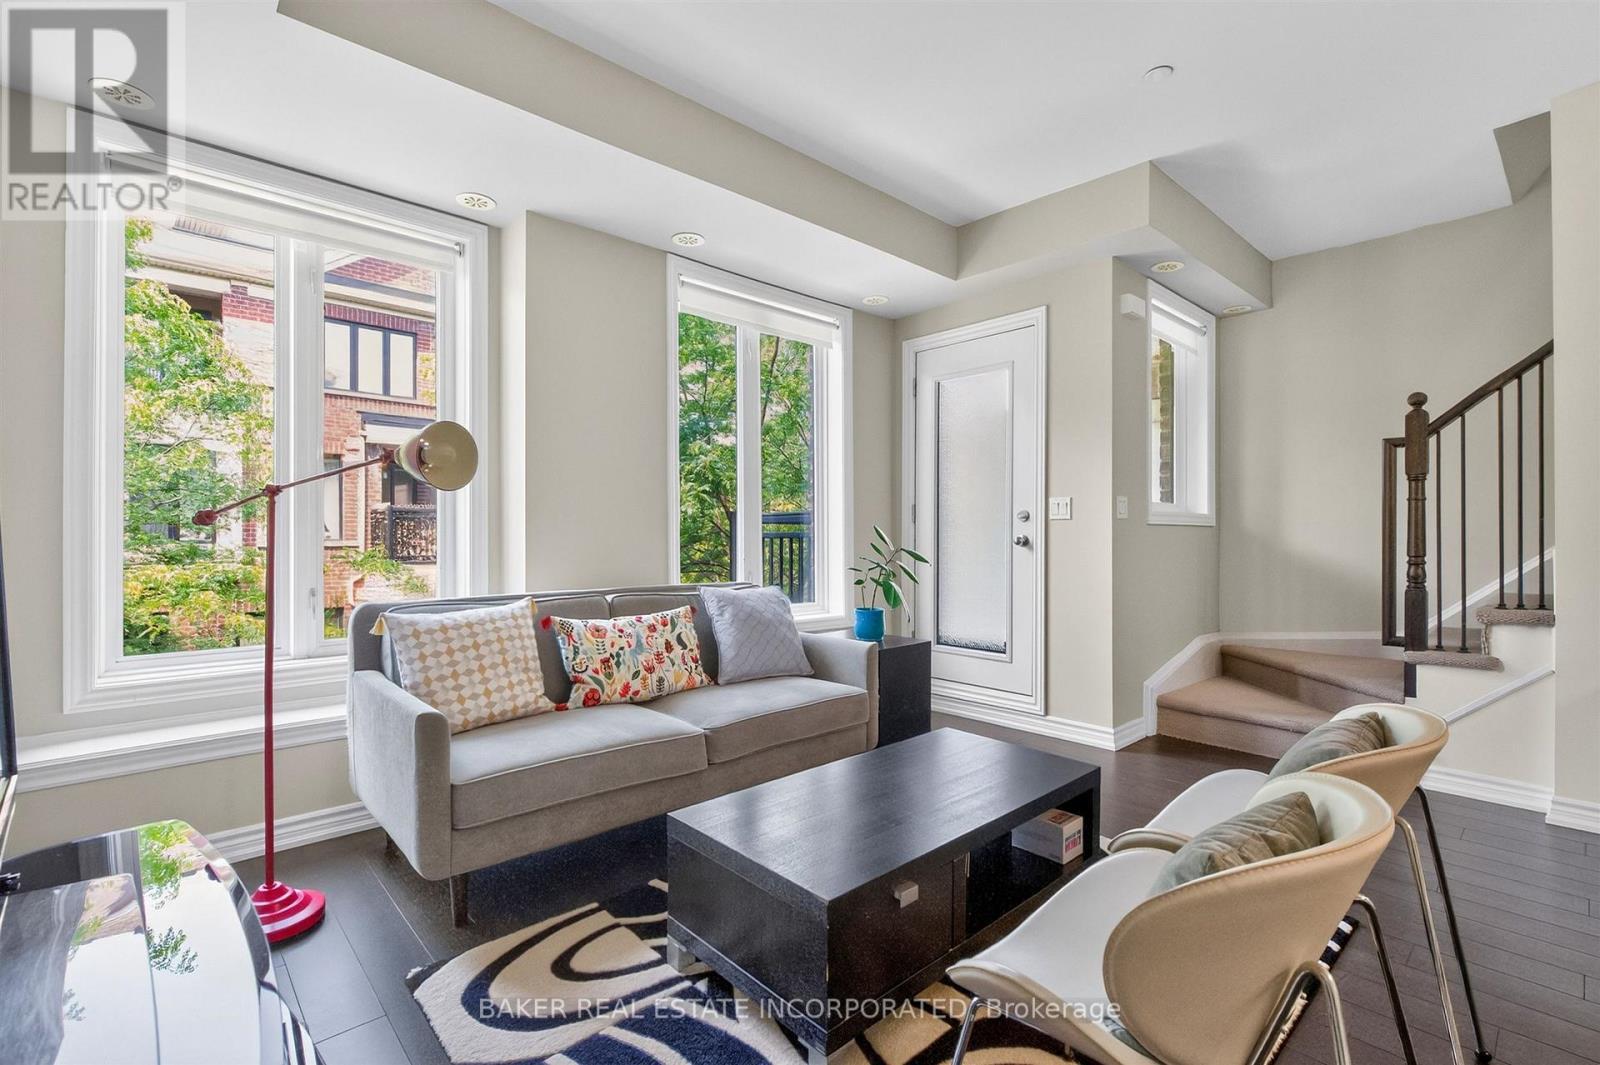
Living Room - Th 31 - 120 Twenty Fourth Street, Toronto, ON
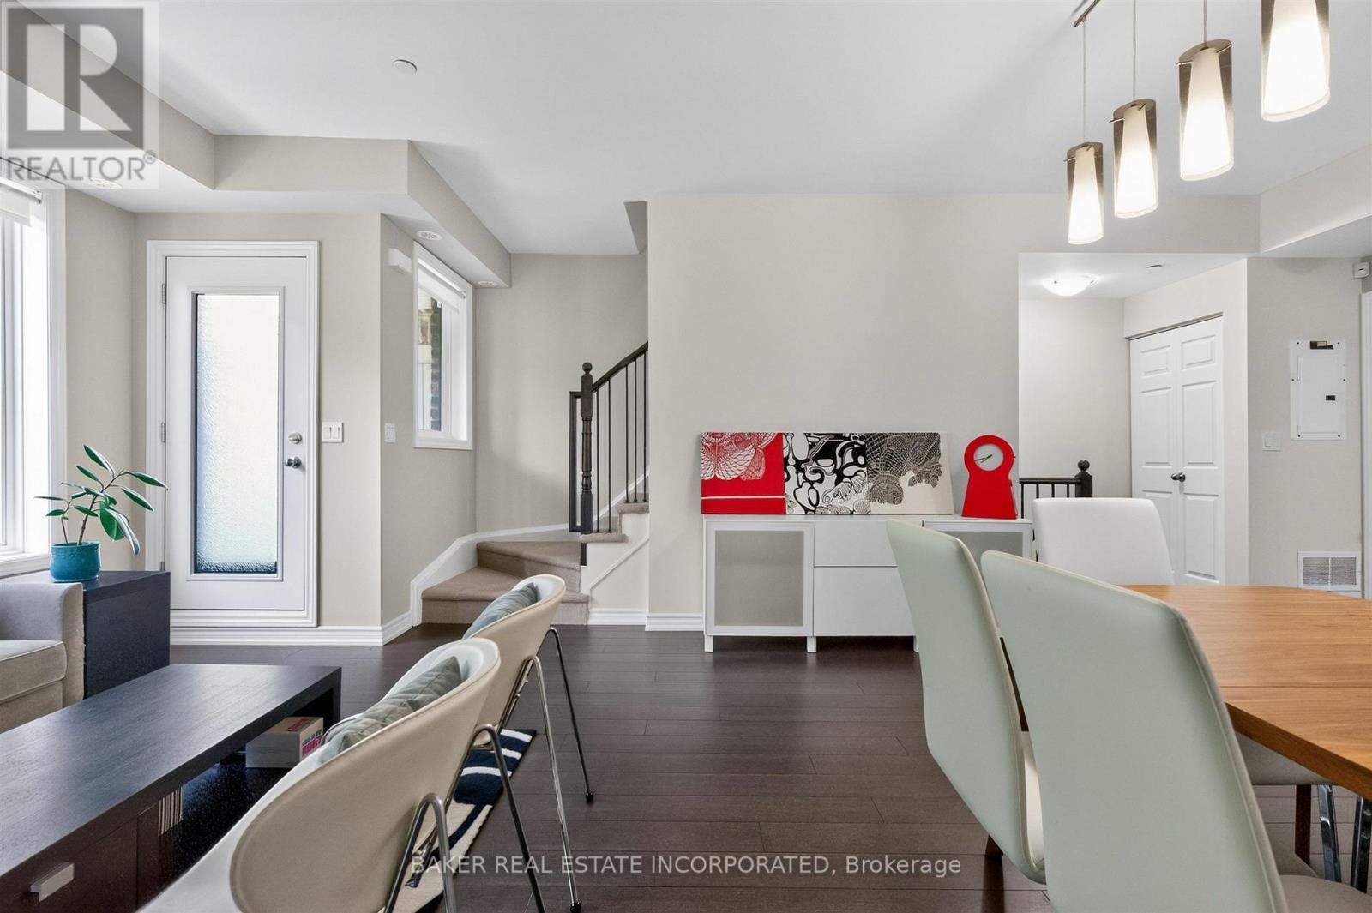
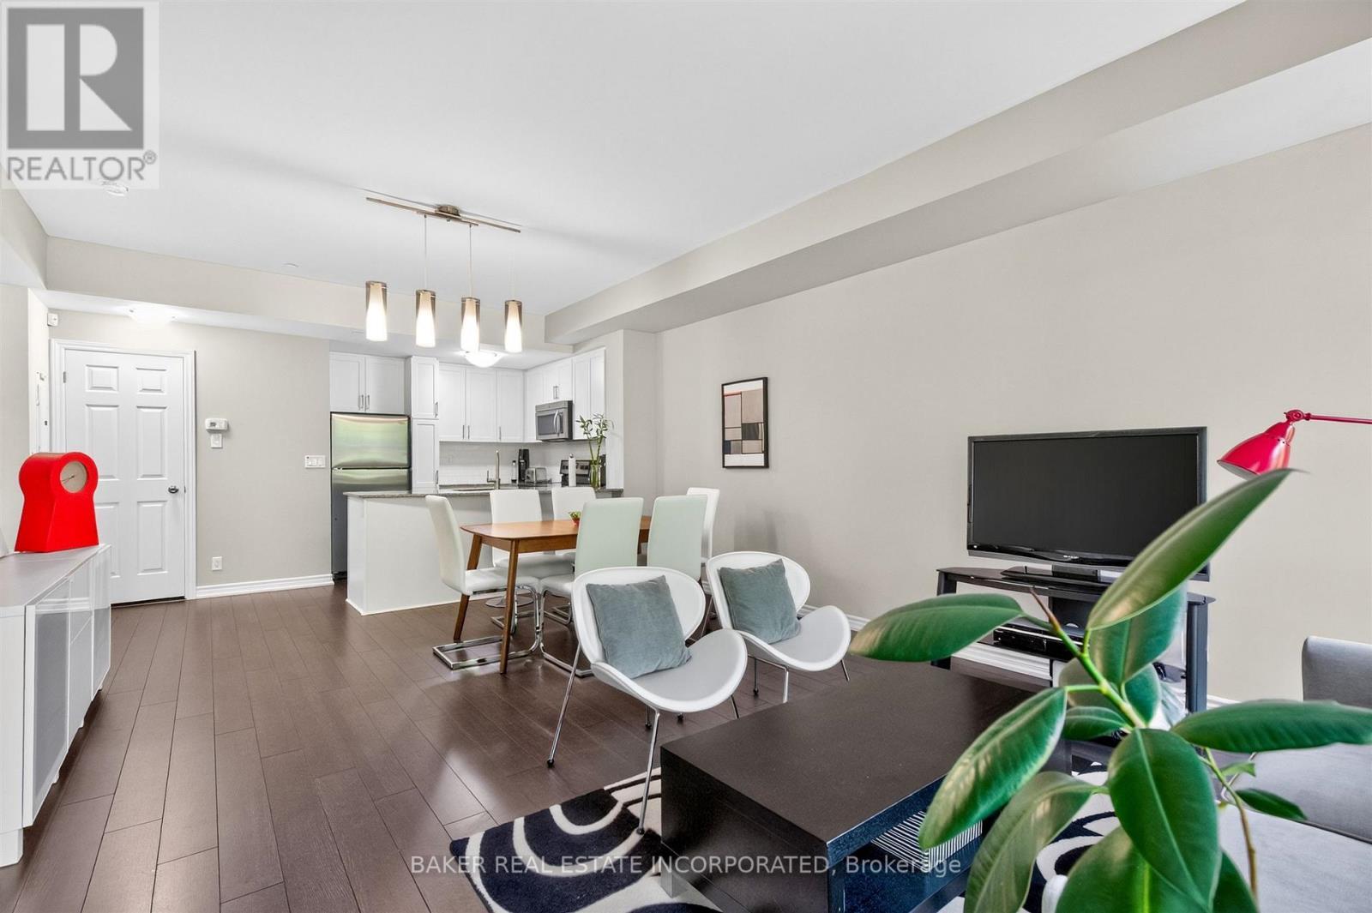
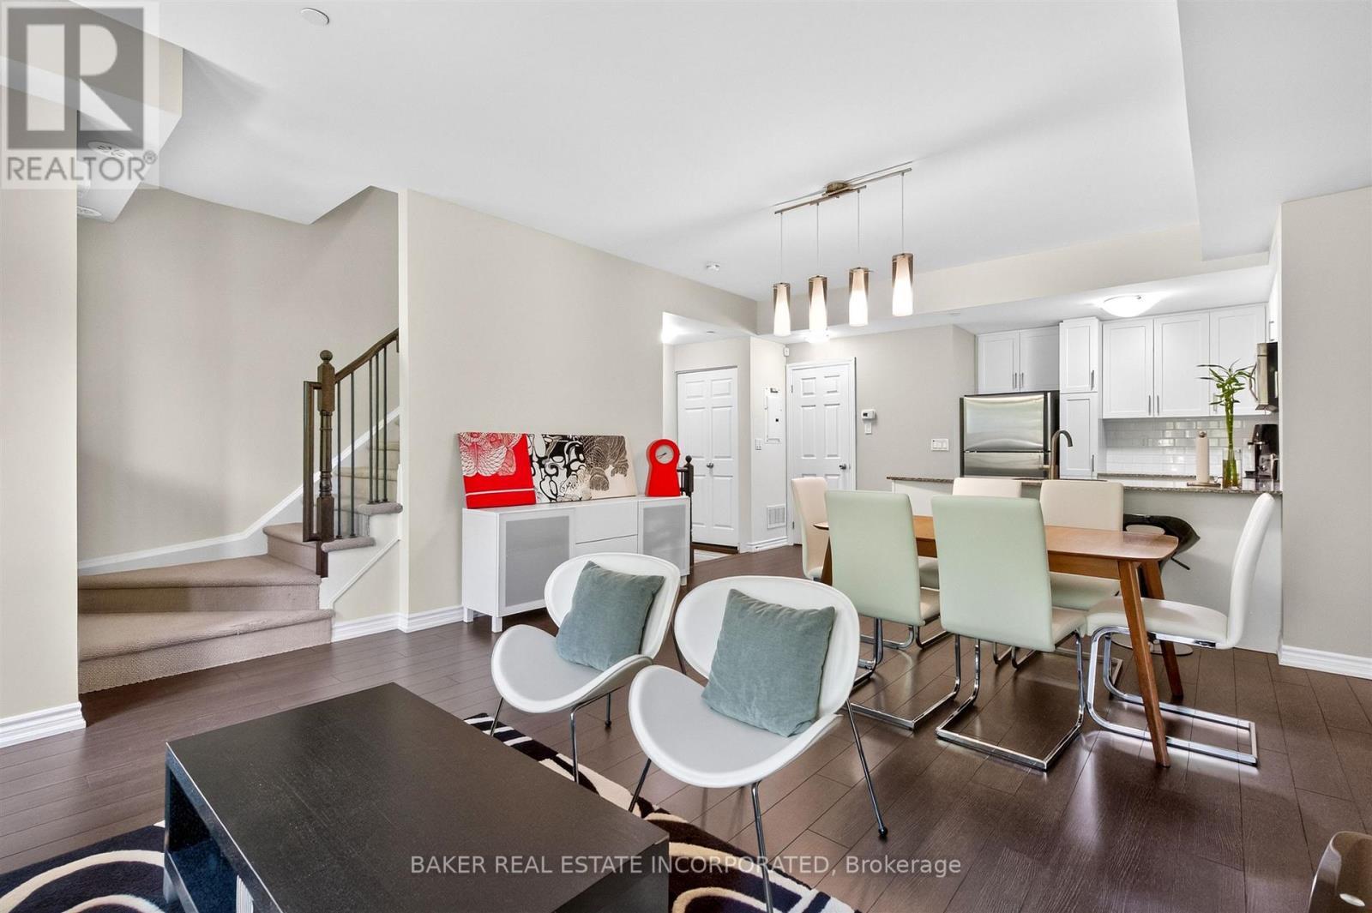
Open Concept - Th 31 - 120 Twenty Fourth Street, Toronto, ON
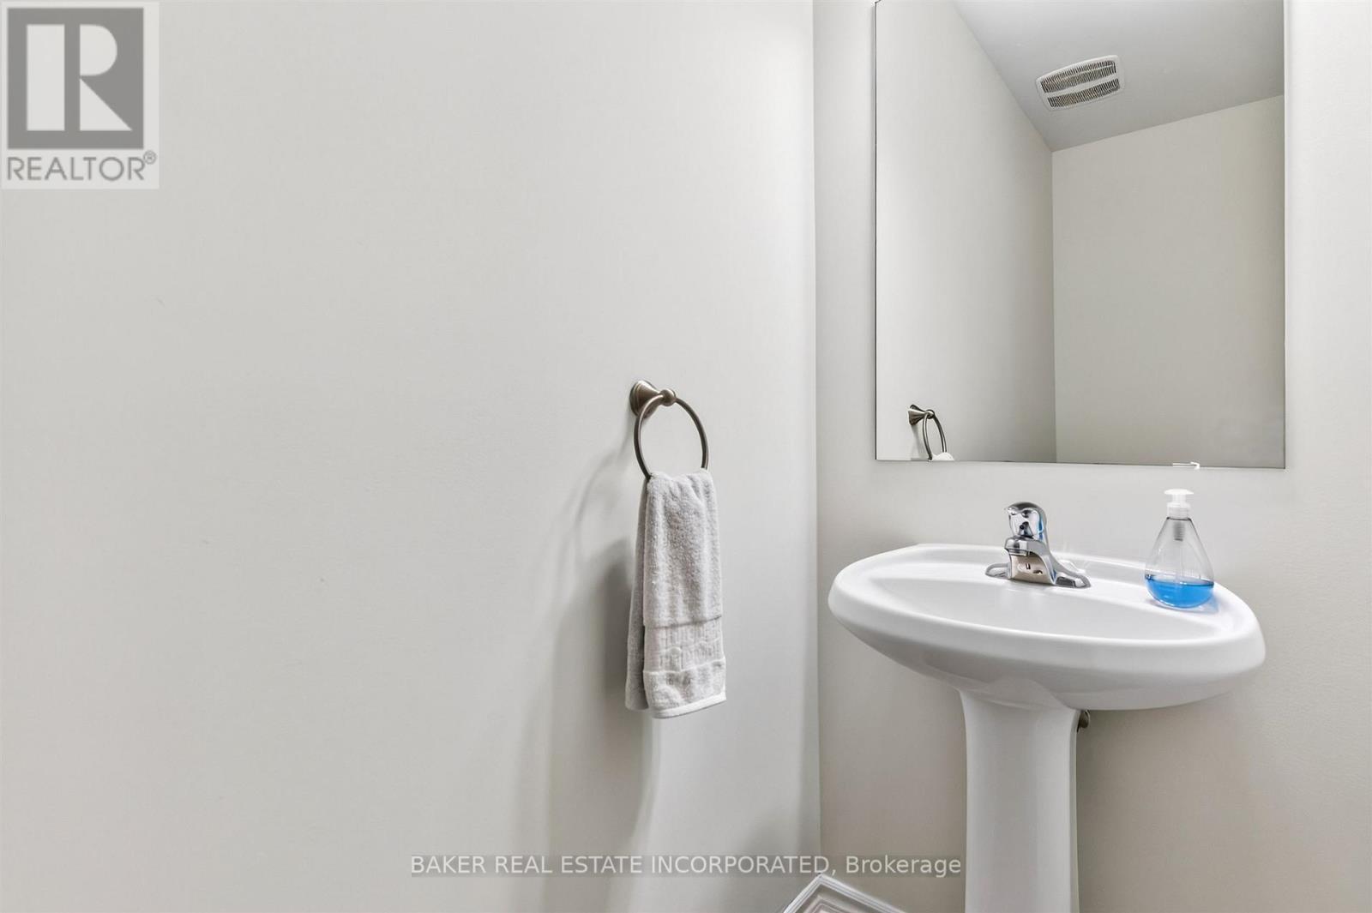
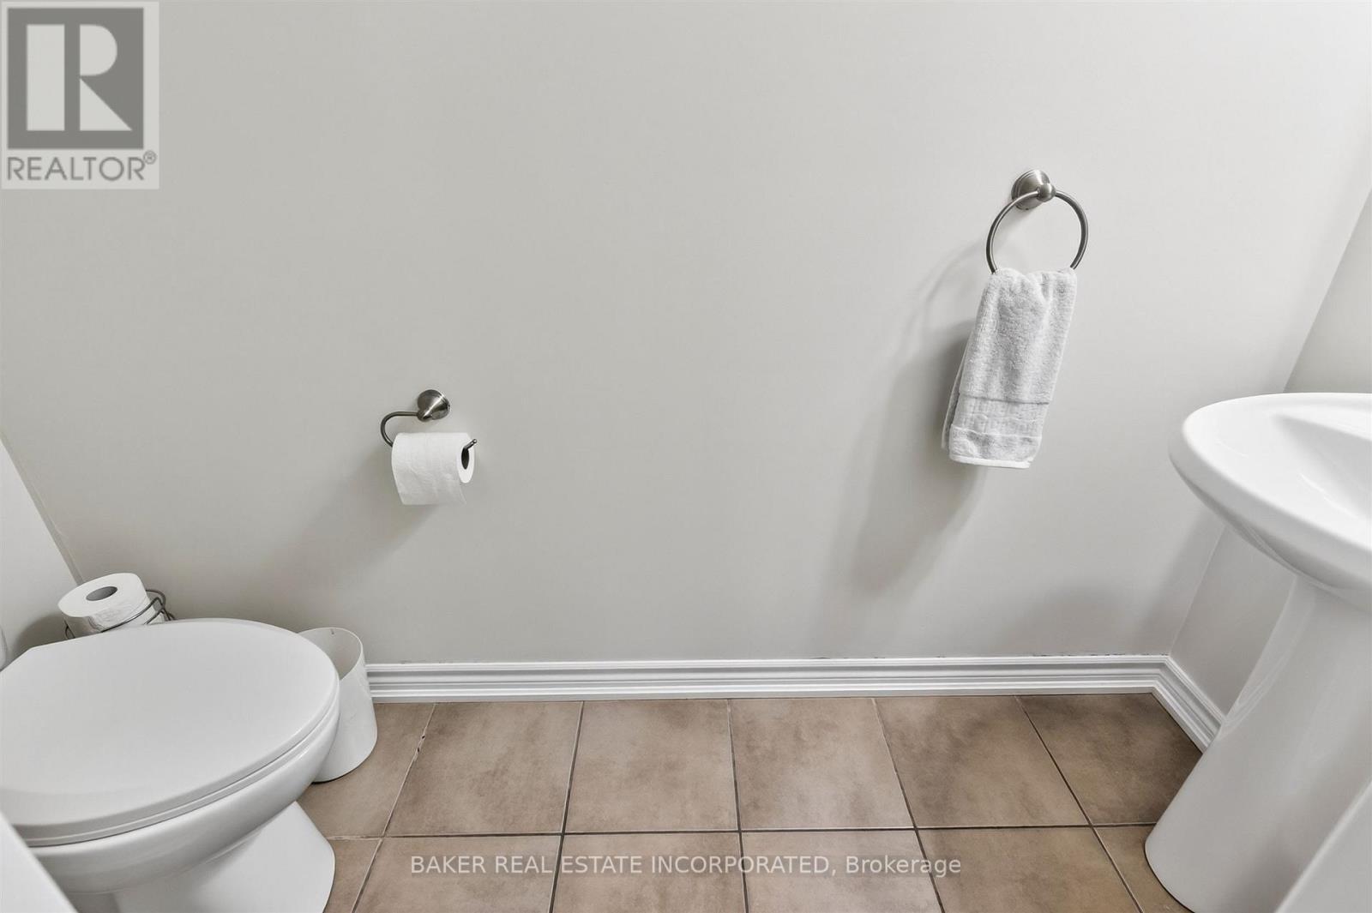
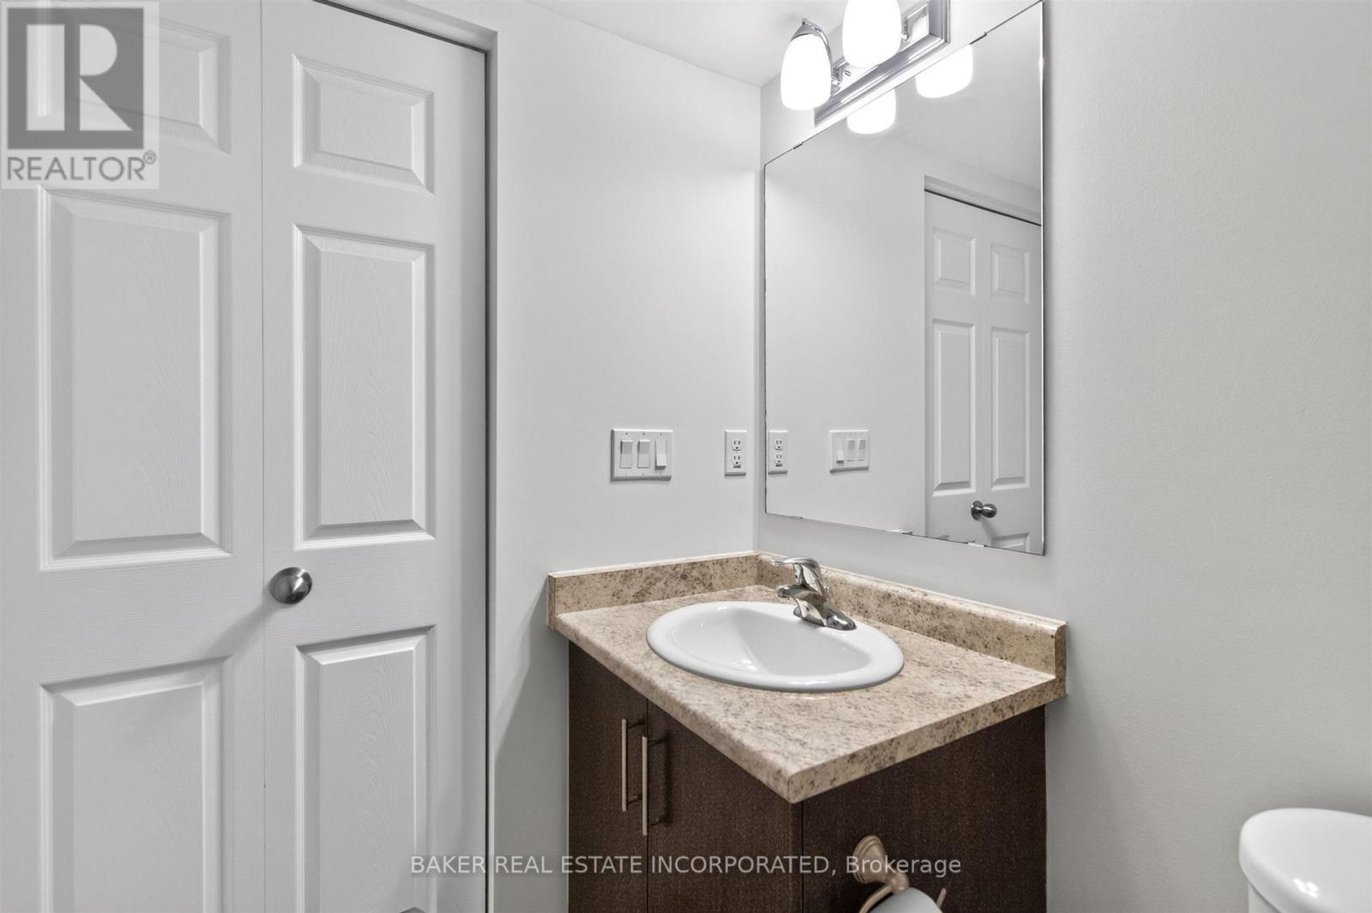
Powder Room - Th 31 - 120 Twenty Fourth Street, Toronto, ON
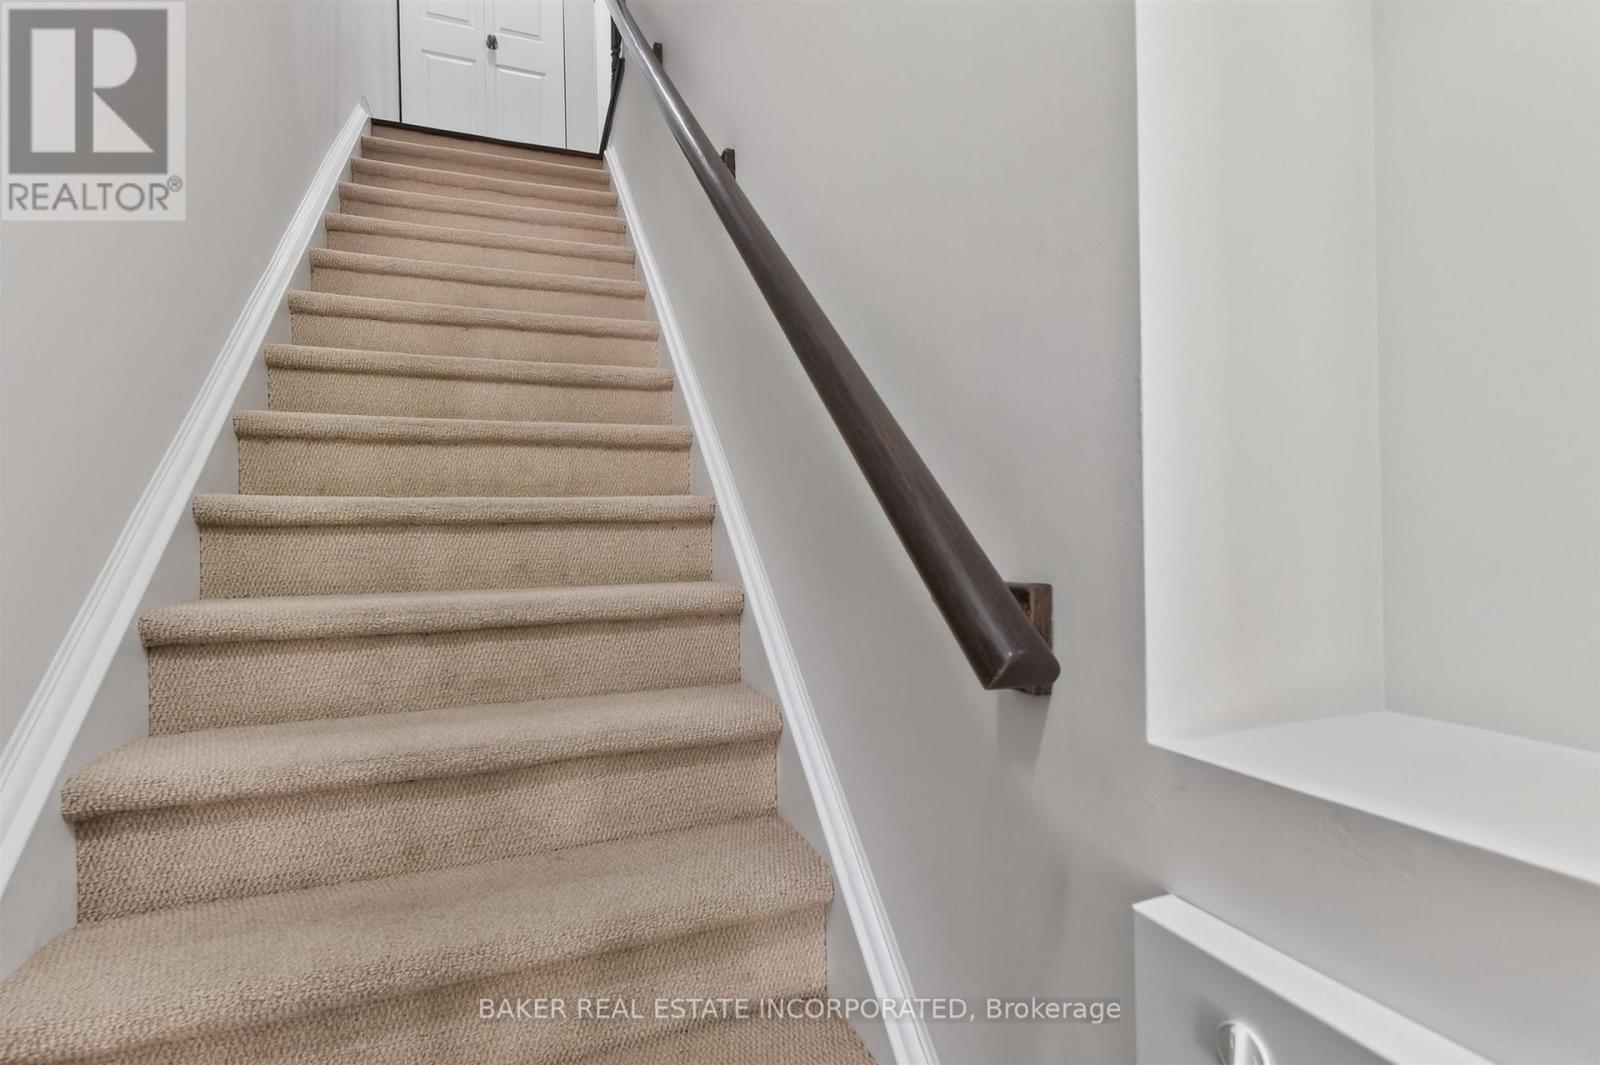
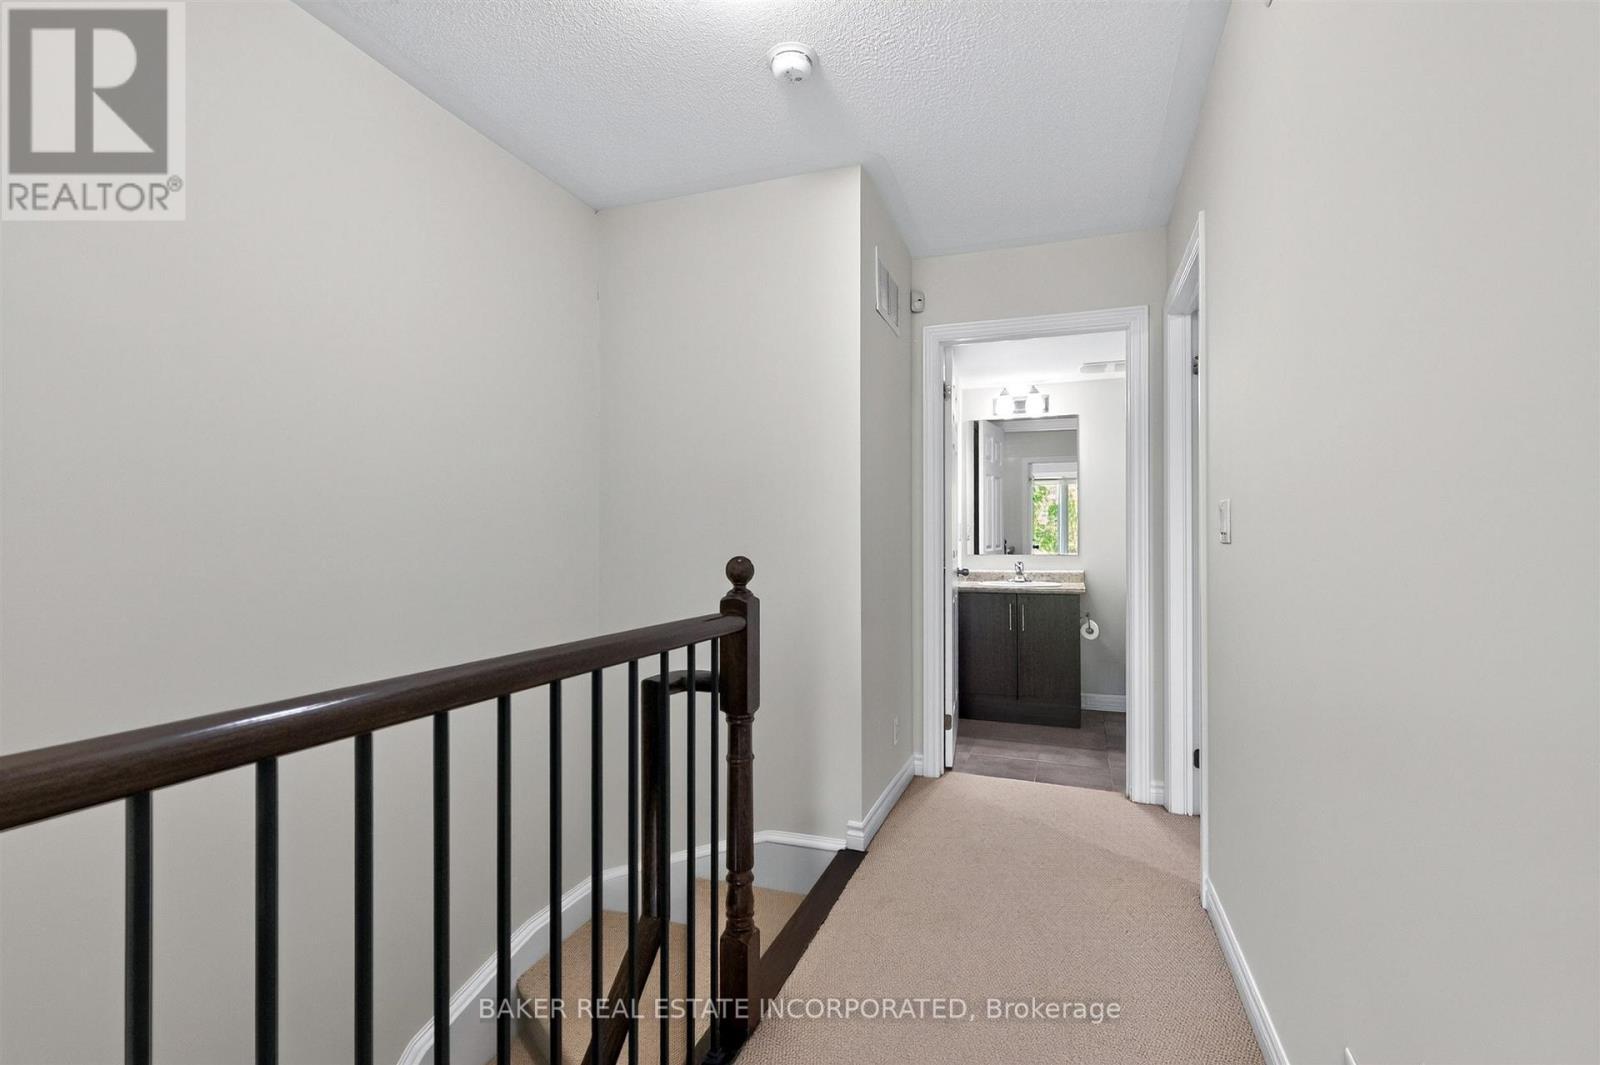
Stairway - Th 31 - 120 Twenty Fourth Street, Toronto, ON
Upper Level Landing - Th 31 - 120 Twenty Fourth Street, Toronto, ON
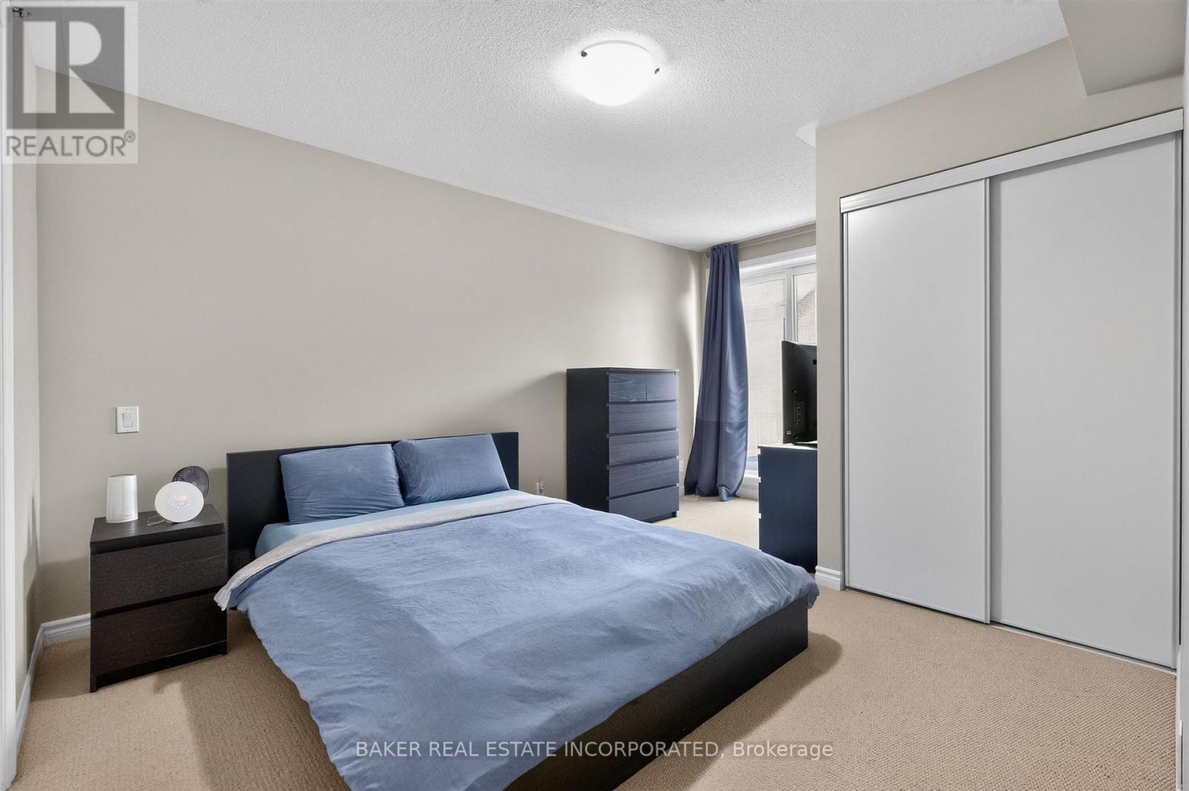
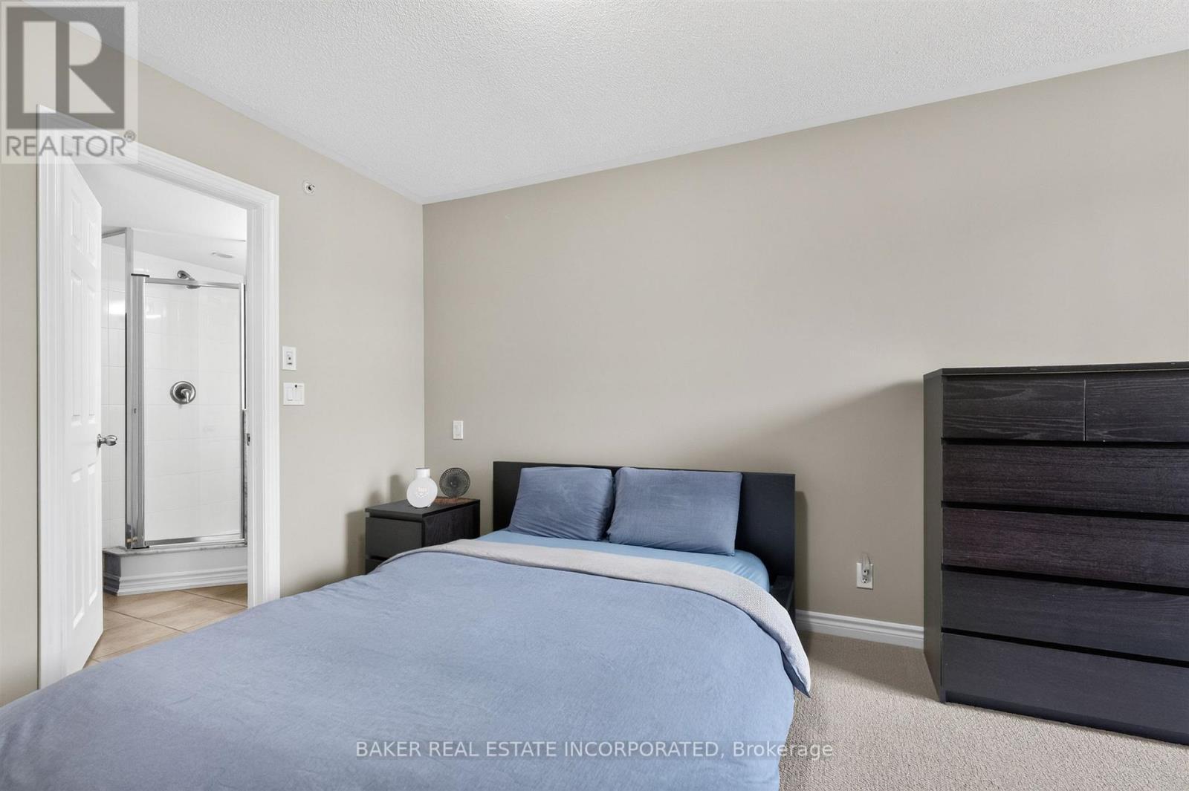
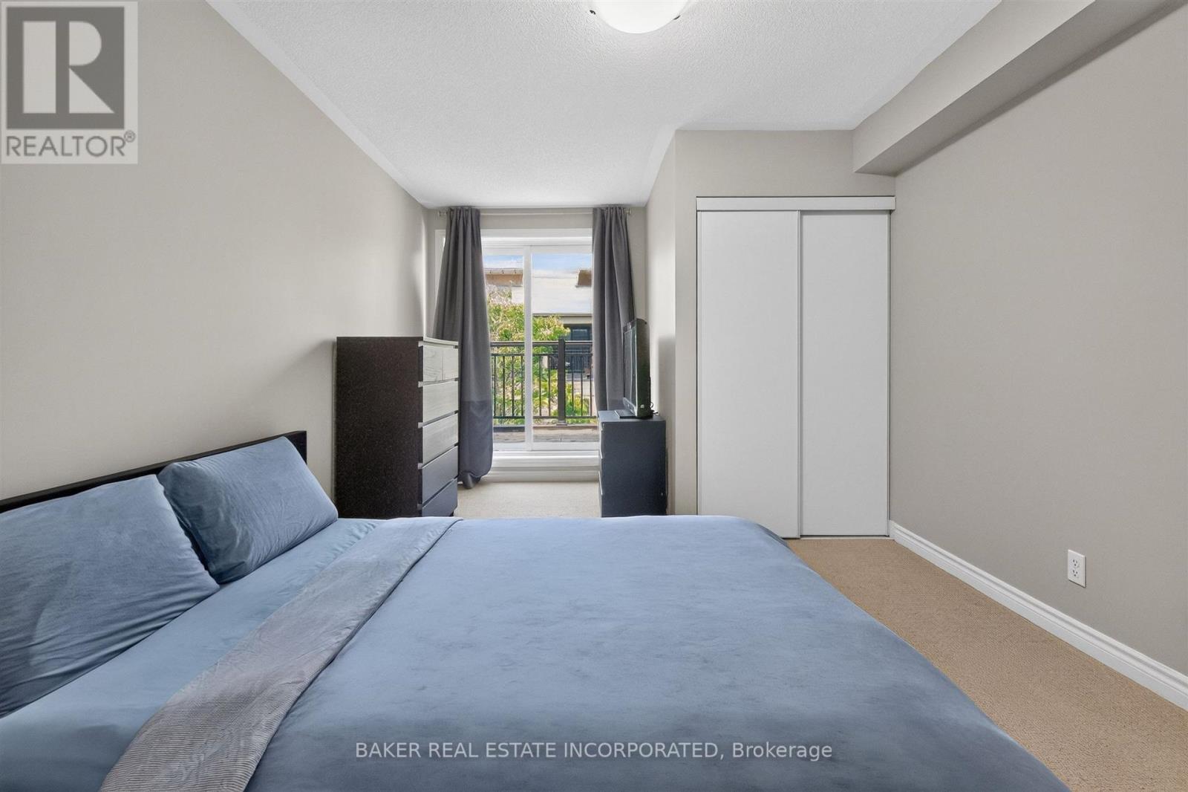
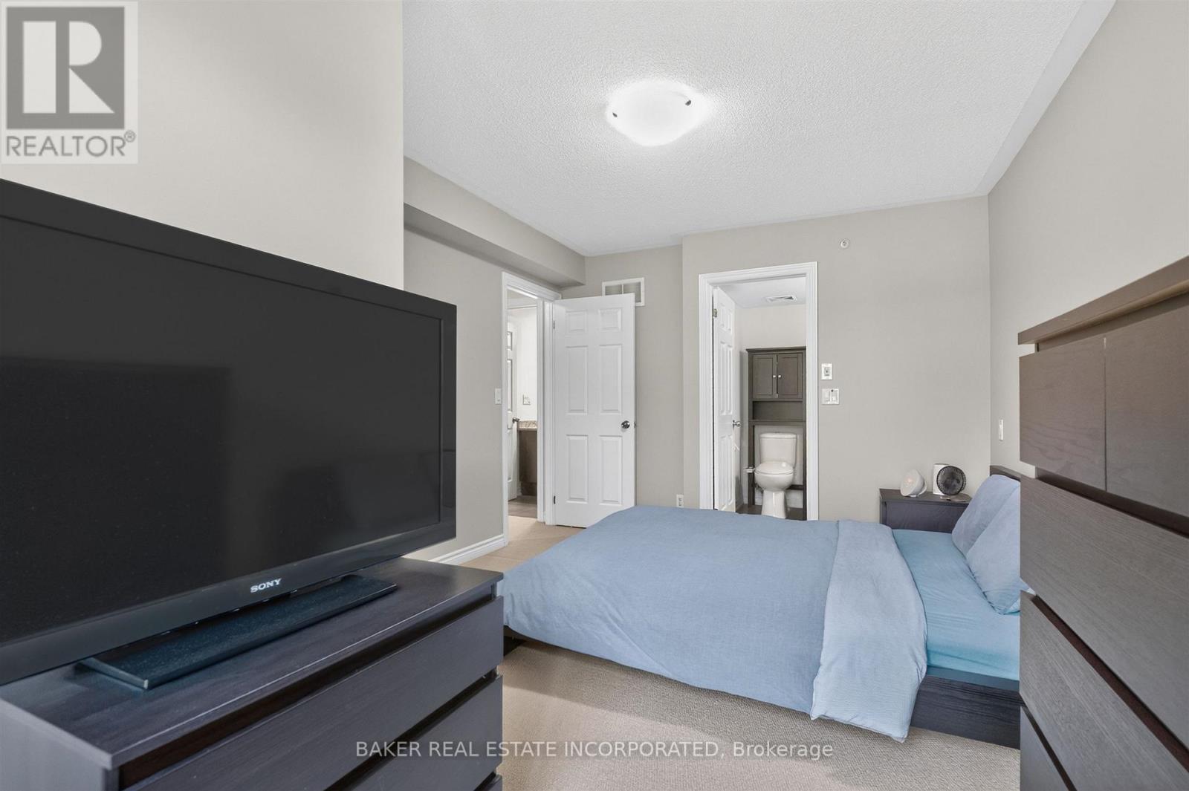
Primary Bedroom - Th 31 - 120 Twenty Fourth Street, Toronto, ON
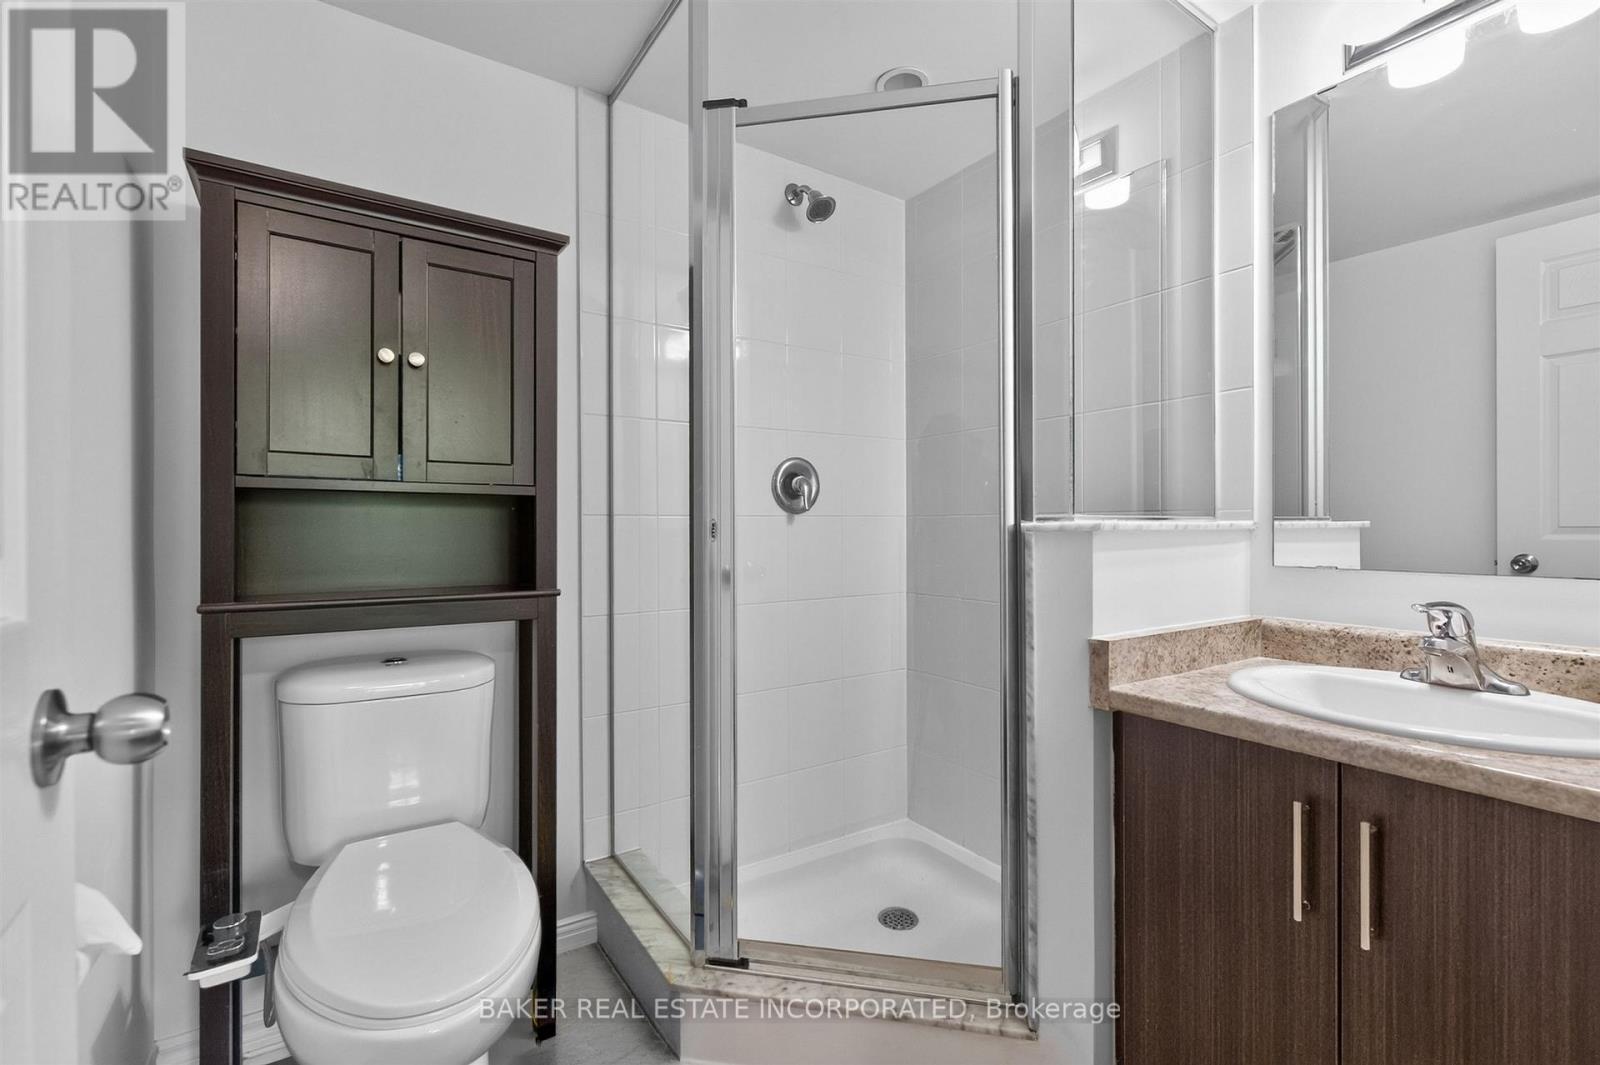
Primary Bedroom Ensuite - Th 31 - 120 Twenty Fourth Street, Toronto, ON
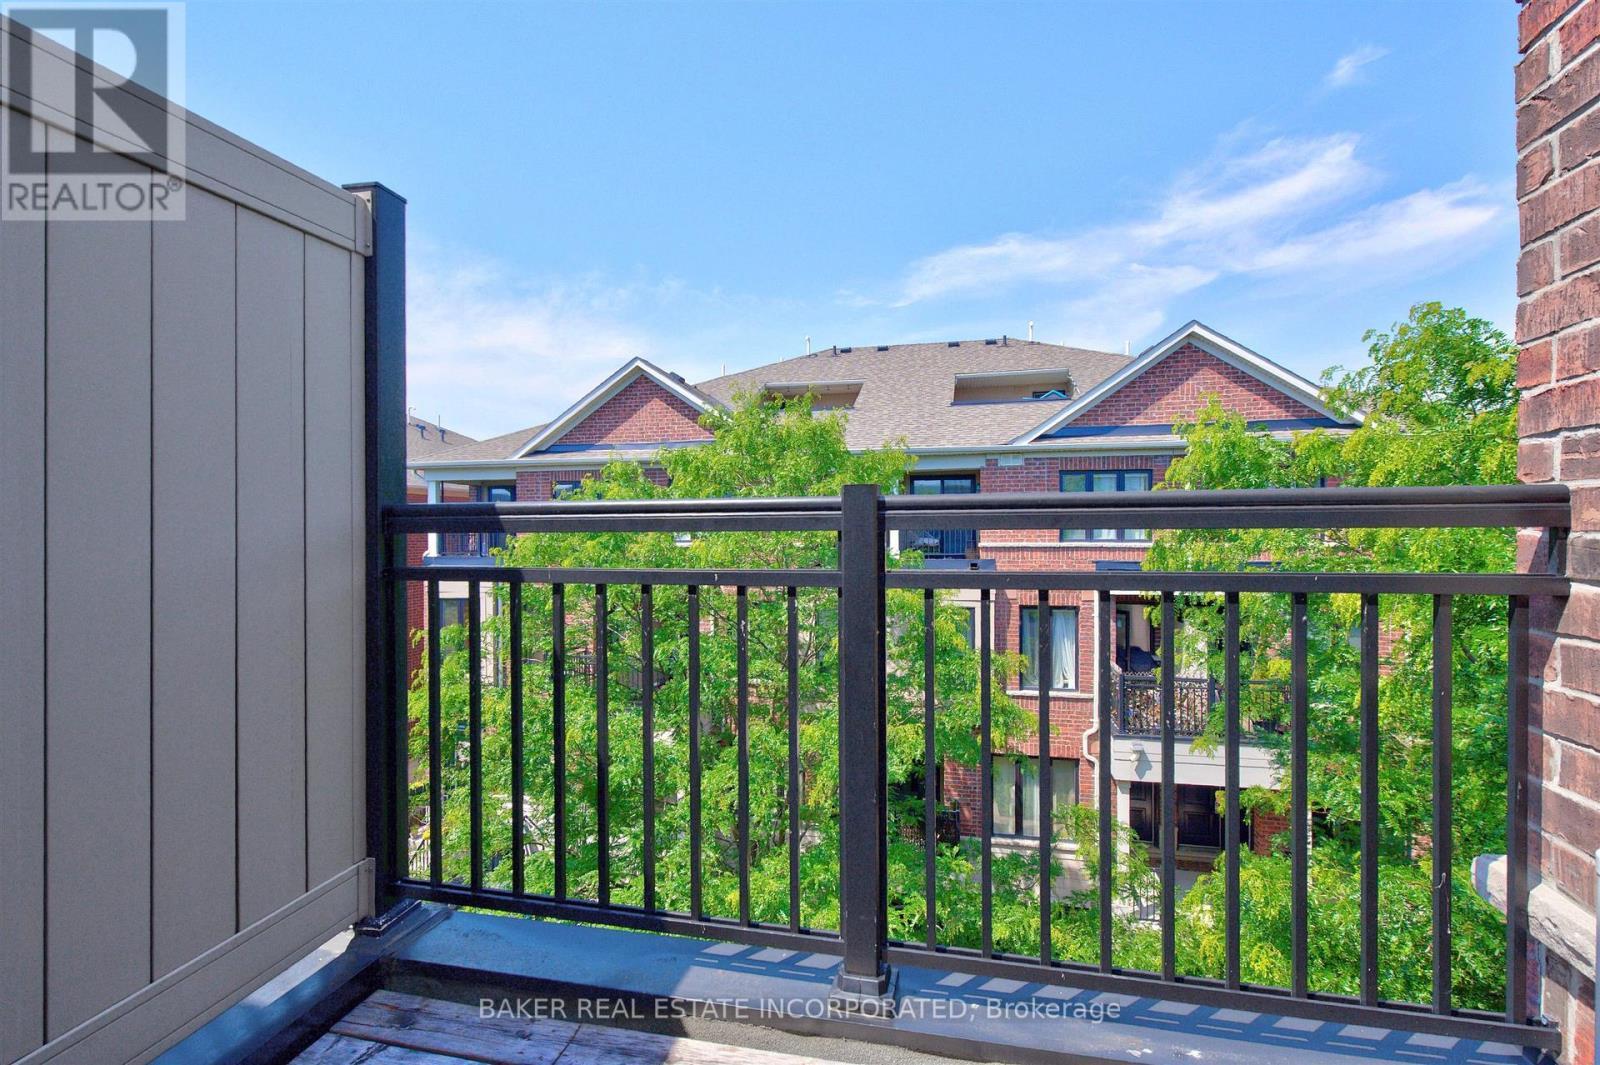
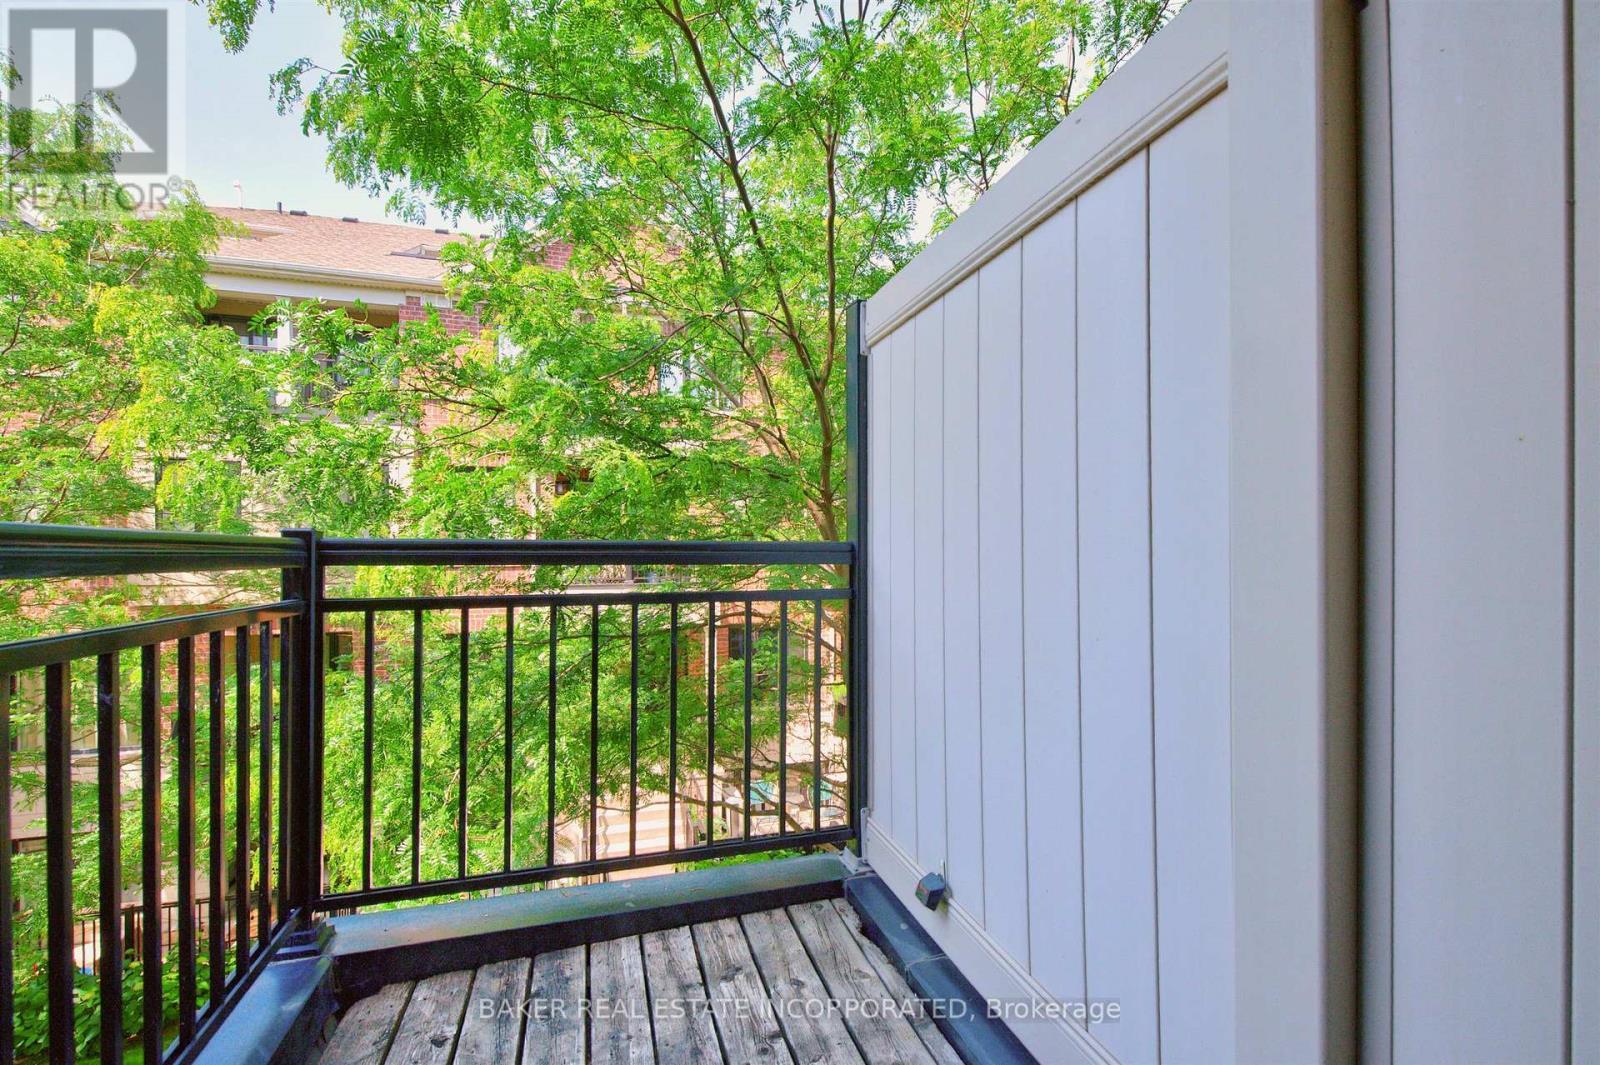
Primary Bedroom Balcony - Th 31 - 120 Twenty Fourth Street, Toronto, ON
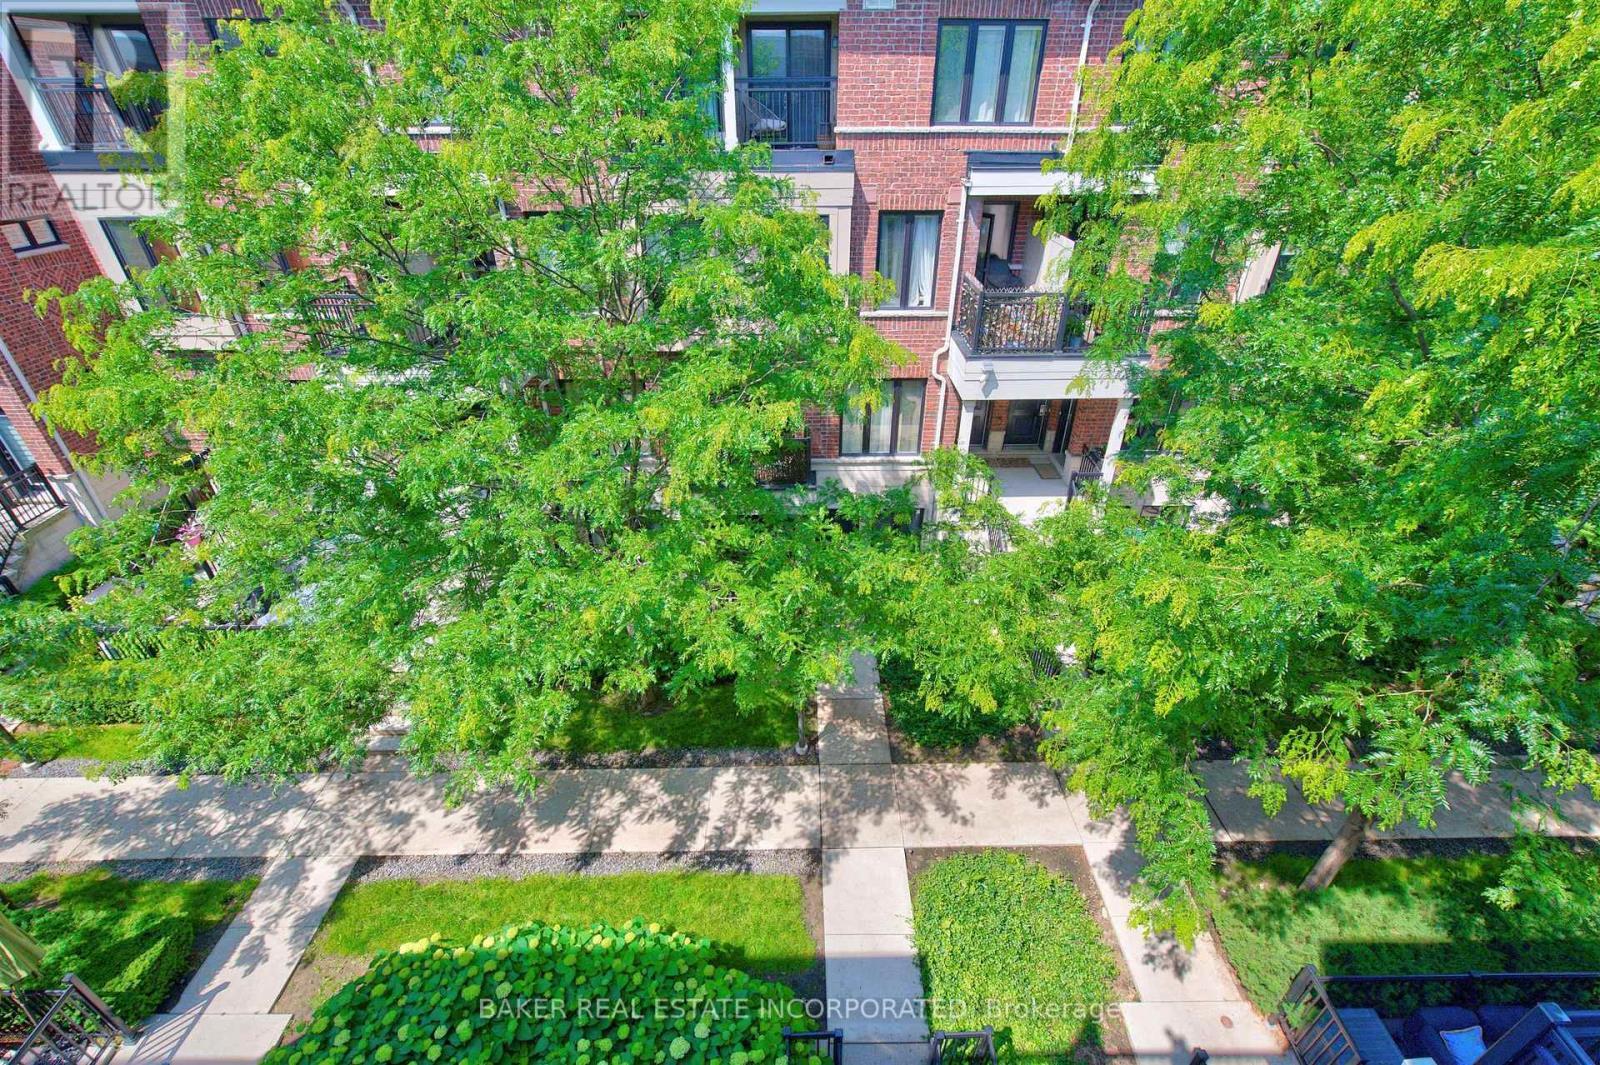
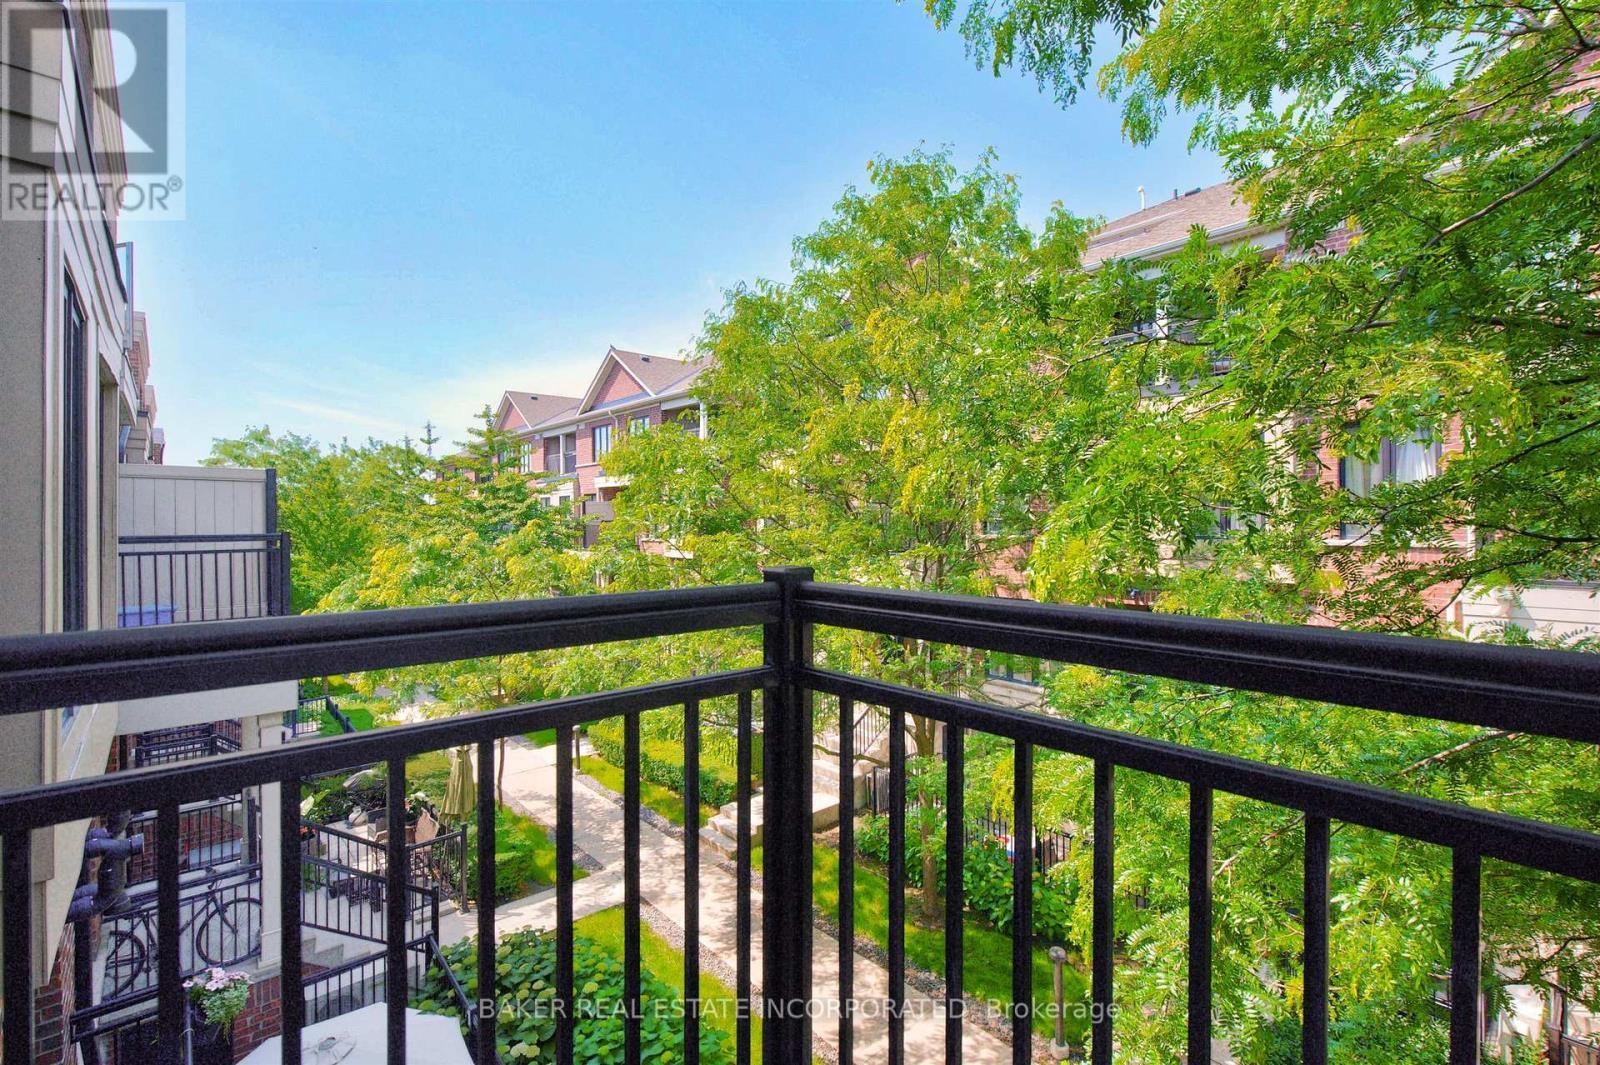
Primary Bedroom Balcony View - Th 31 - 120 Twenty Fourth Street, Toronto, ON
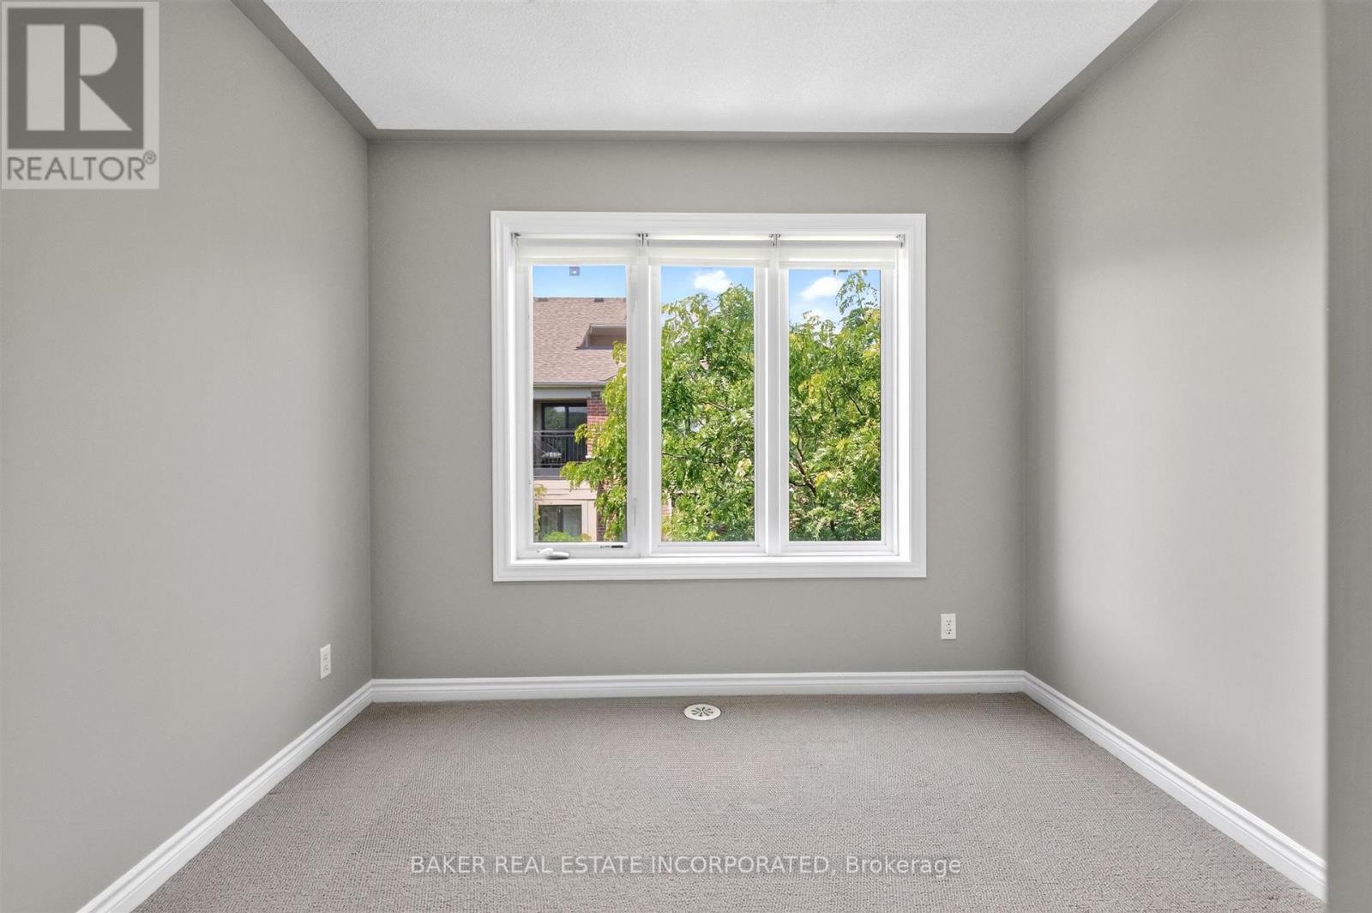
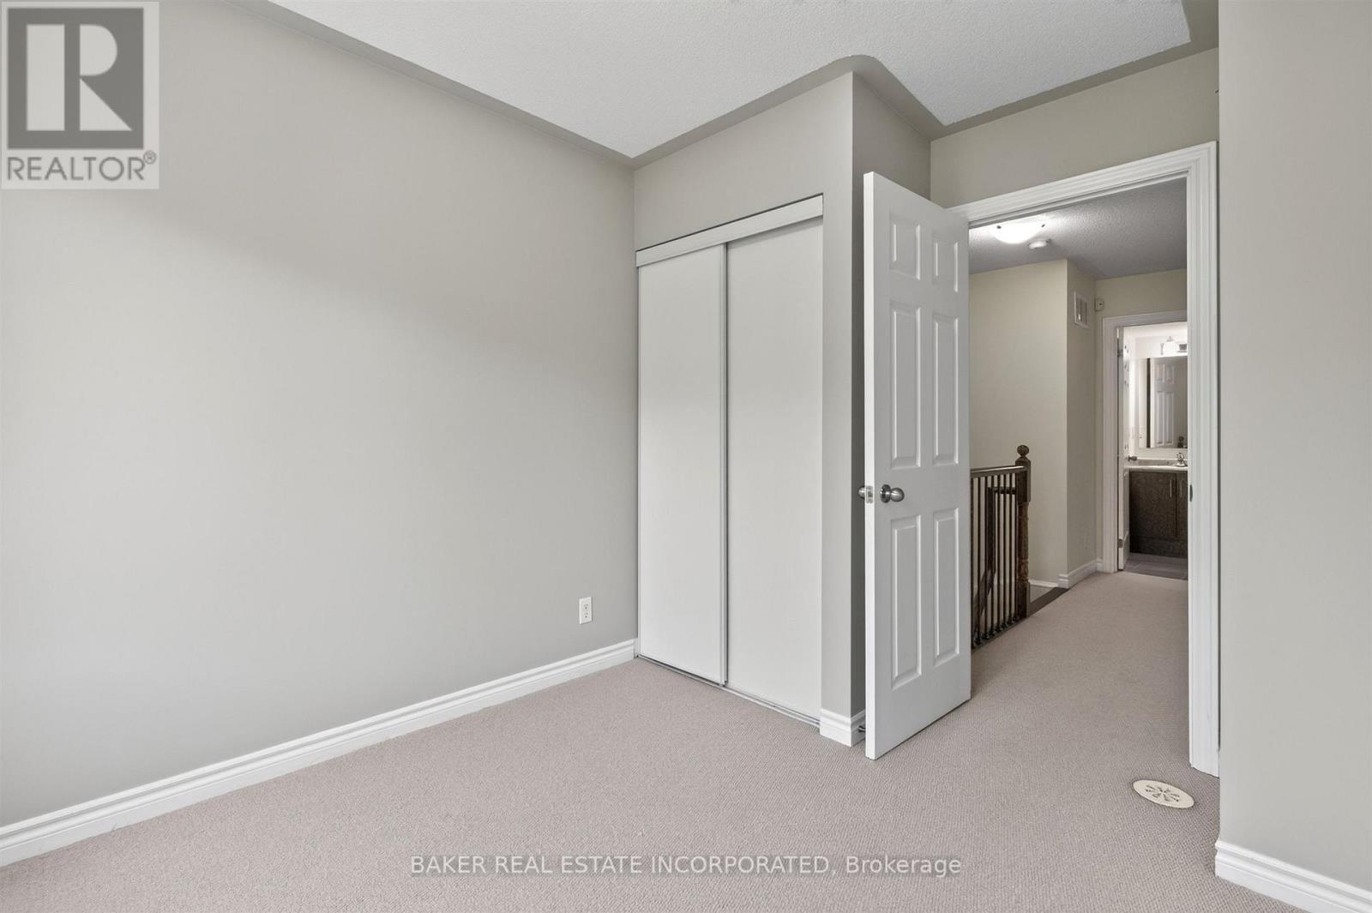
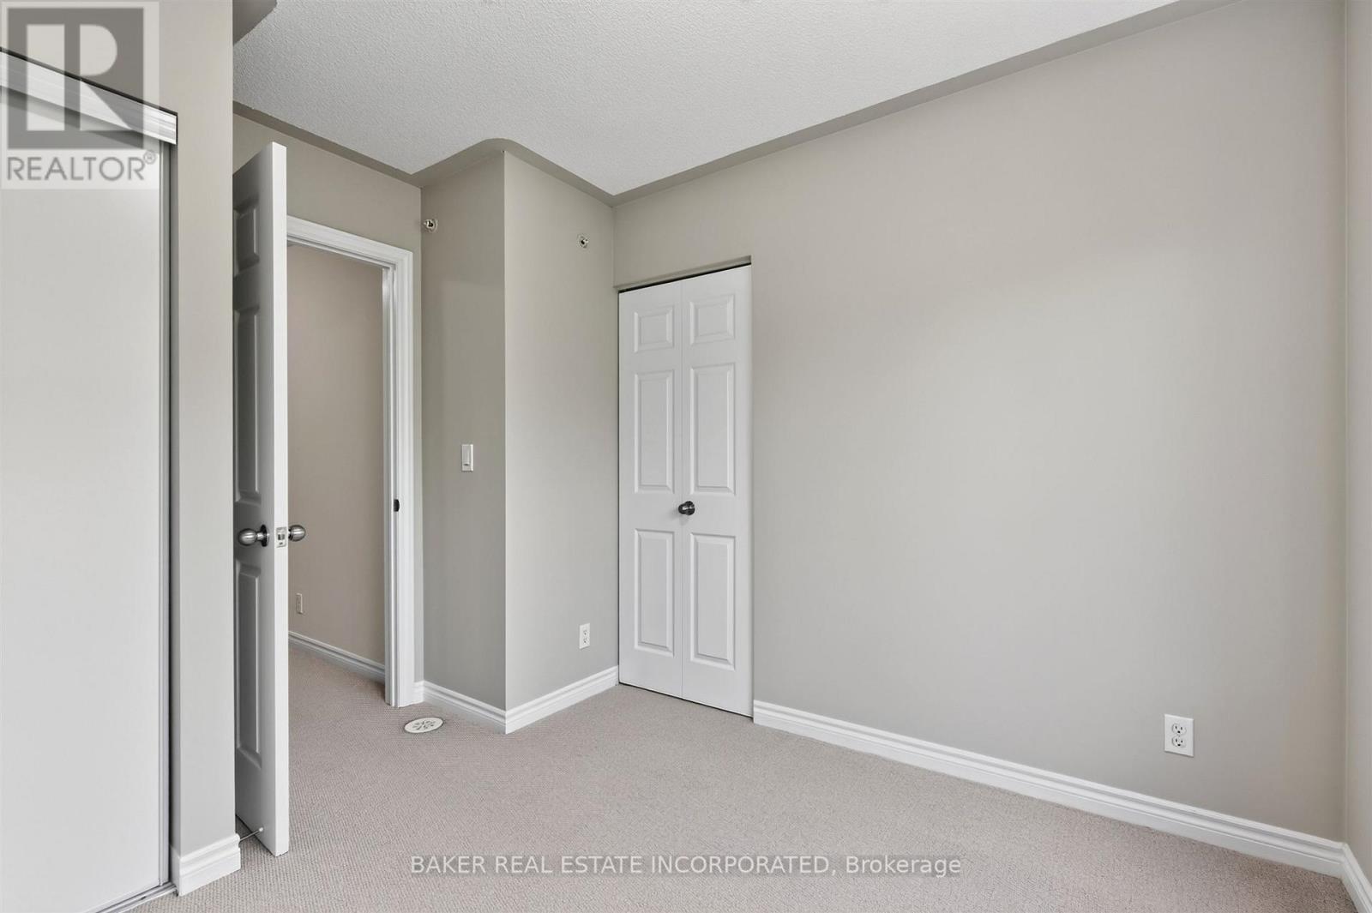
2nd Bedroom - Th 31 - 120 Twenty Fourth Street, Toronto, ON
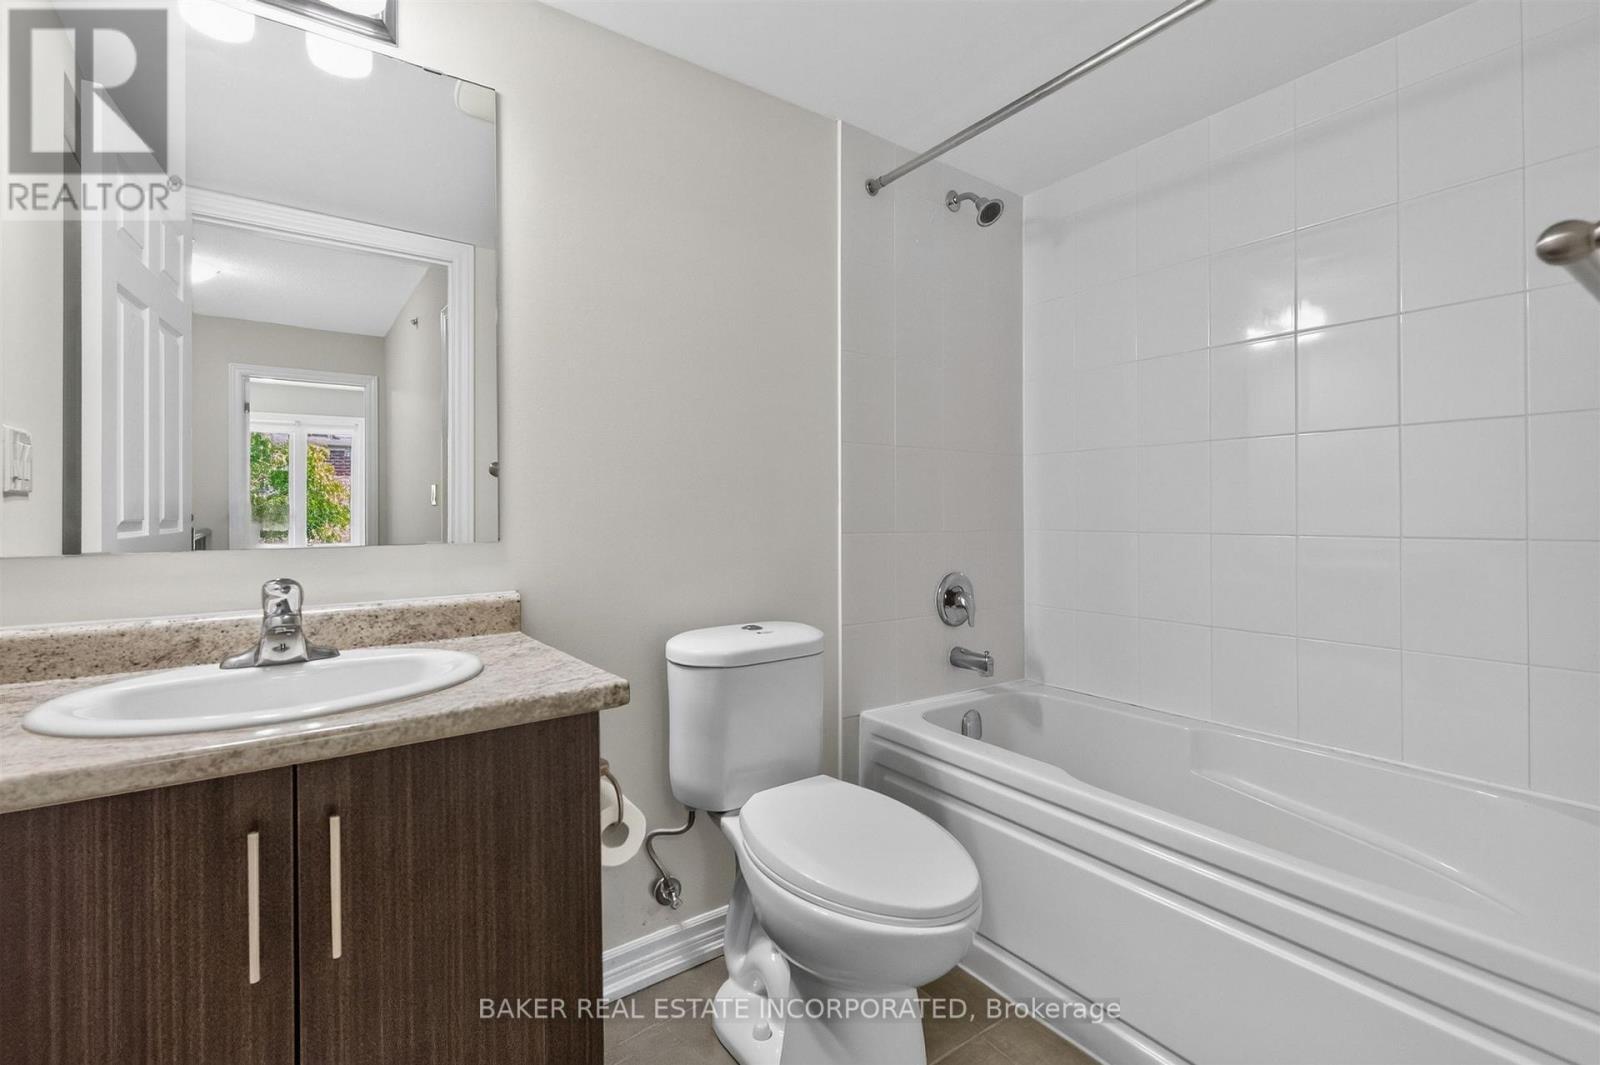
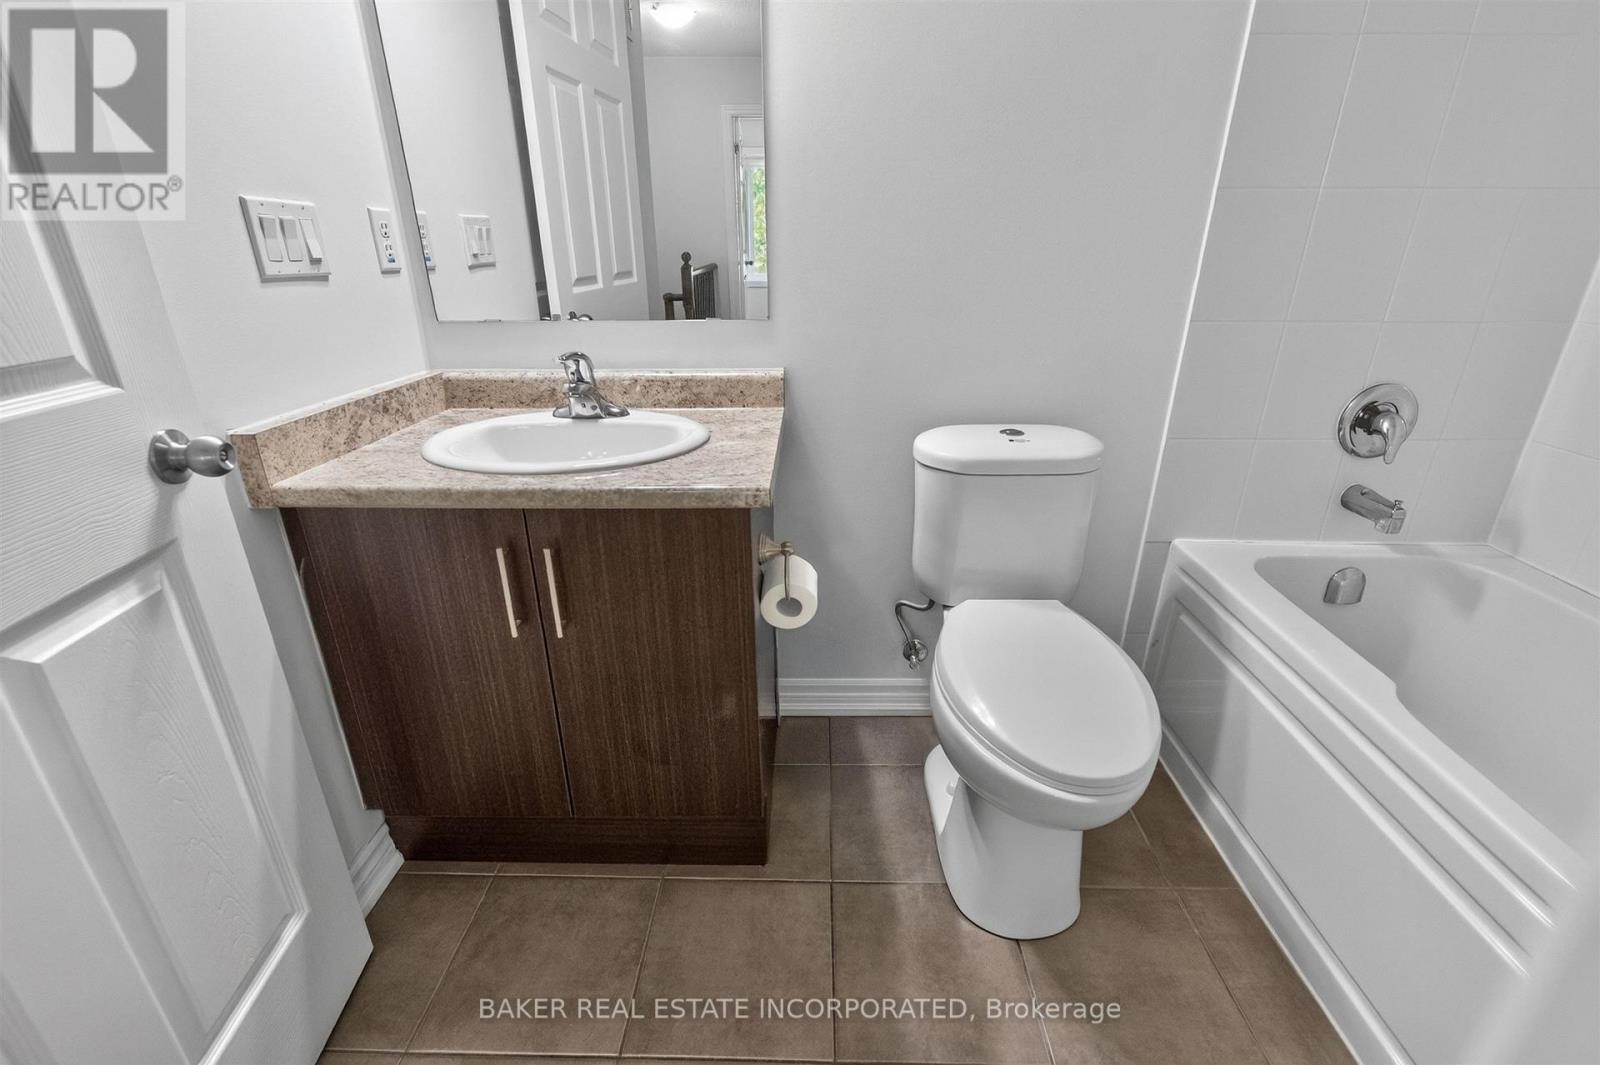
Bathroom - Th 31 - 120 Twenty Fourth Street, Toronto, ON
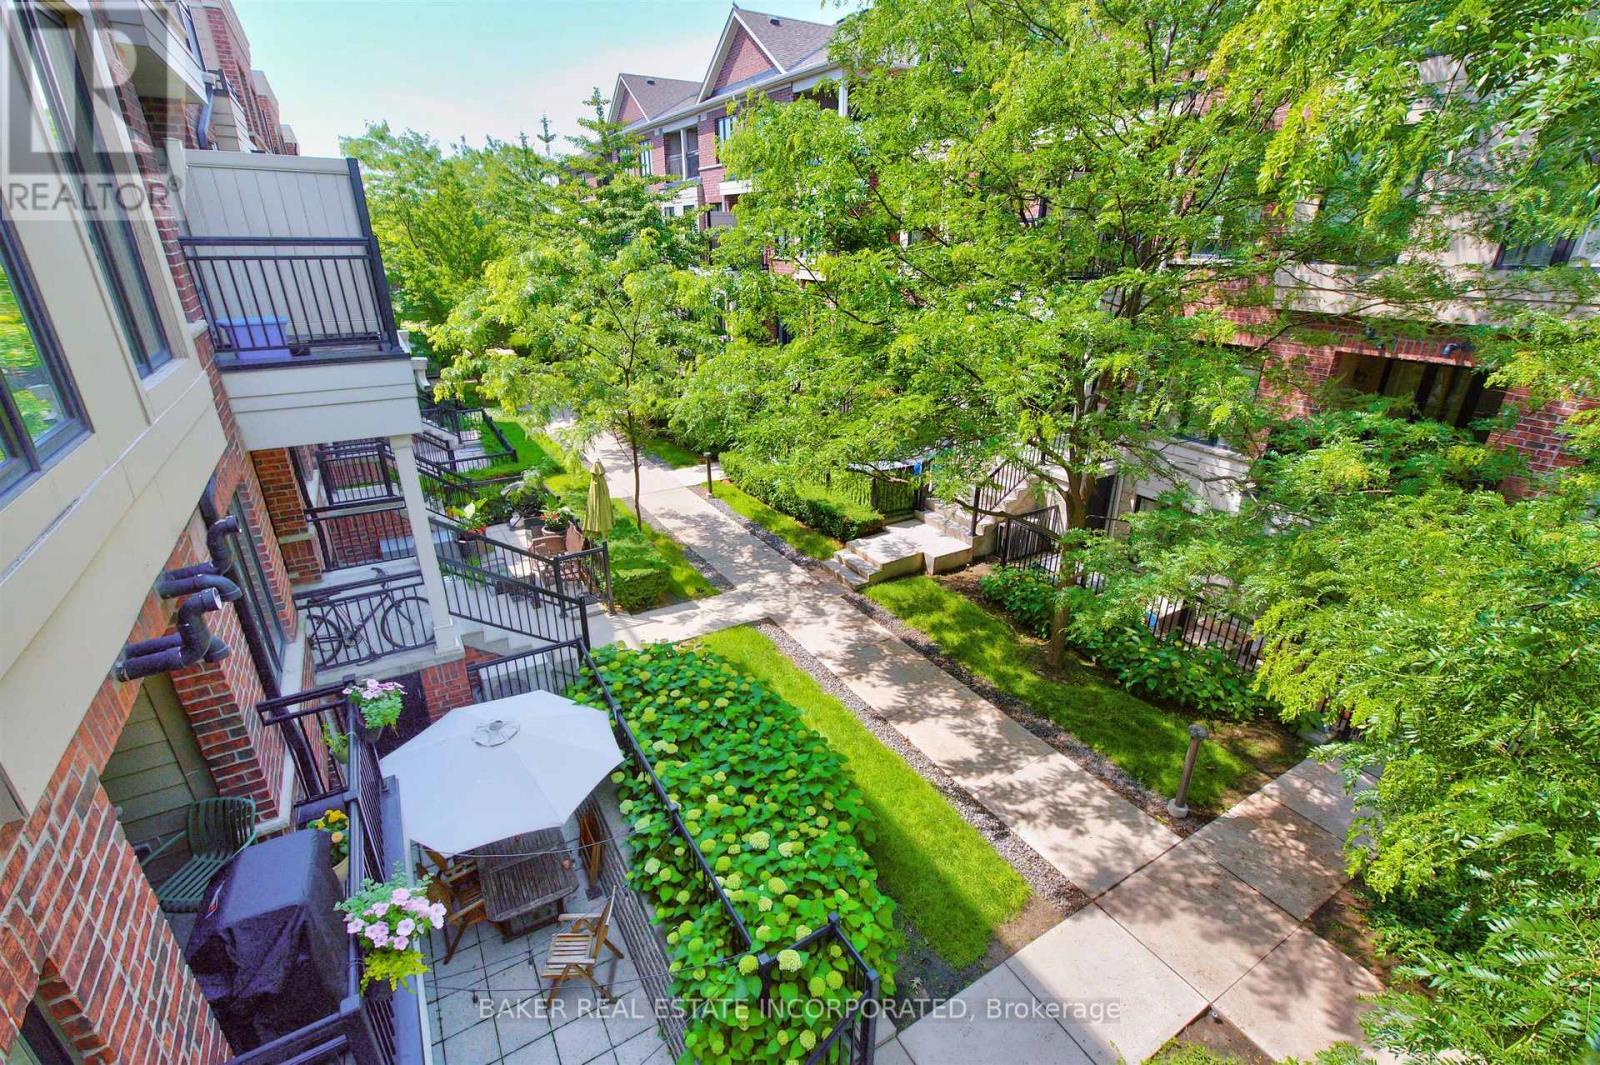
Balcony - Th 31 - 120 Twenty Fourth Street, Toronto, ON
Balcony View - Th 31 - 120 Twenty Fourth Street, Toronto, ON
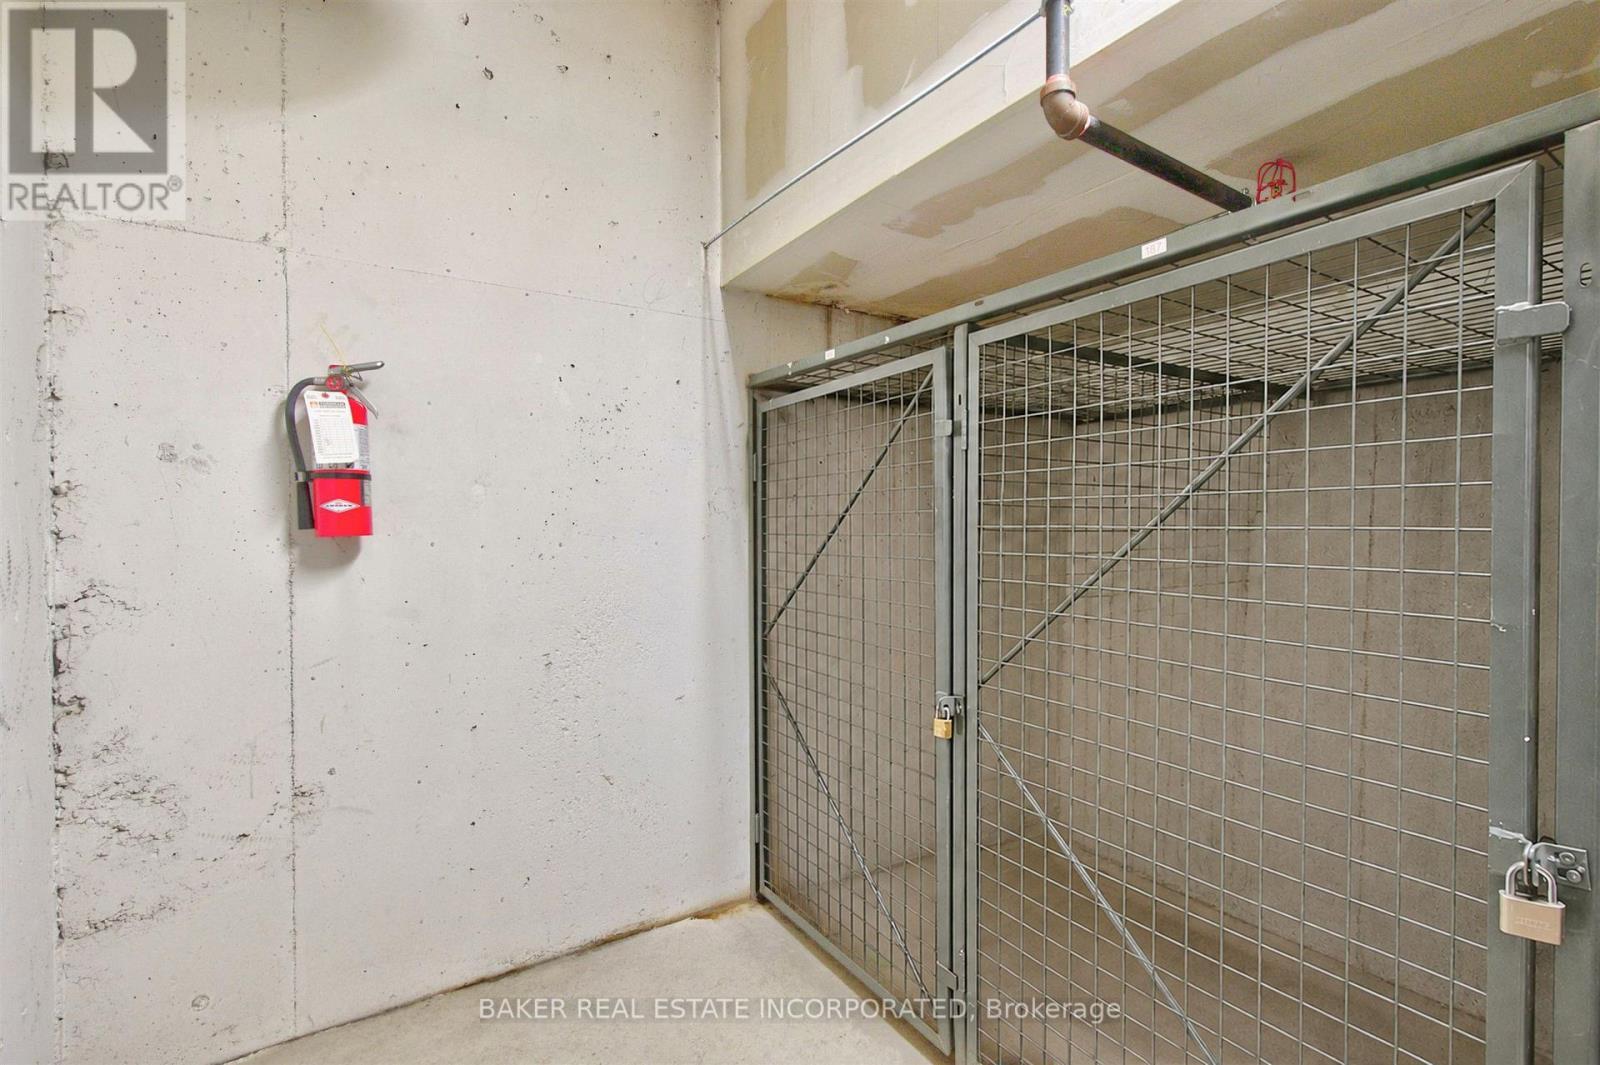
Locker Room - Th 31 - 120 Twenty Fourth Street, Toronto, ON
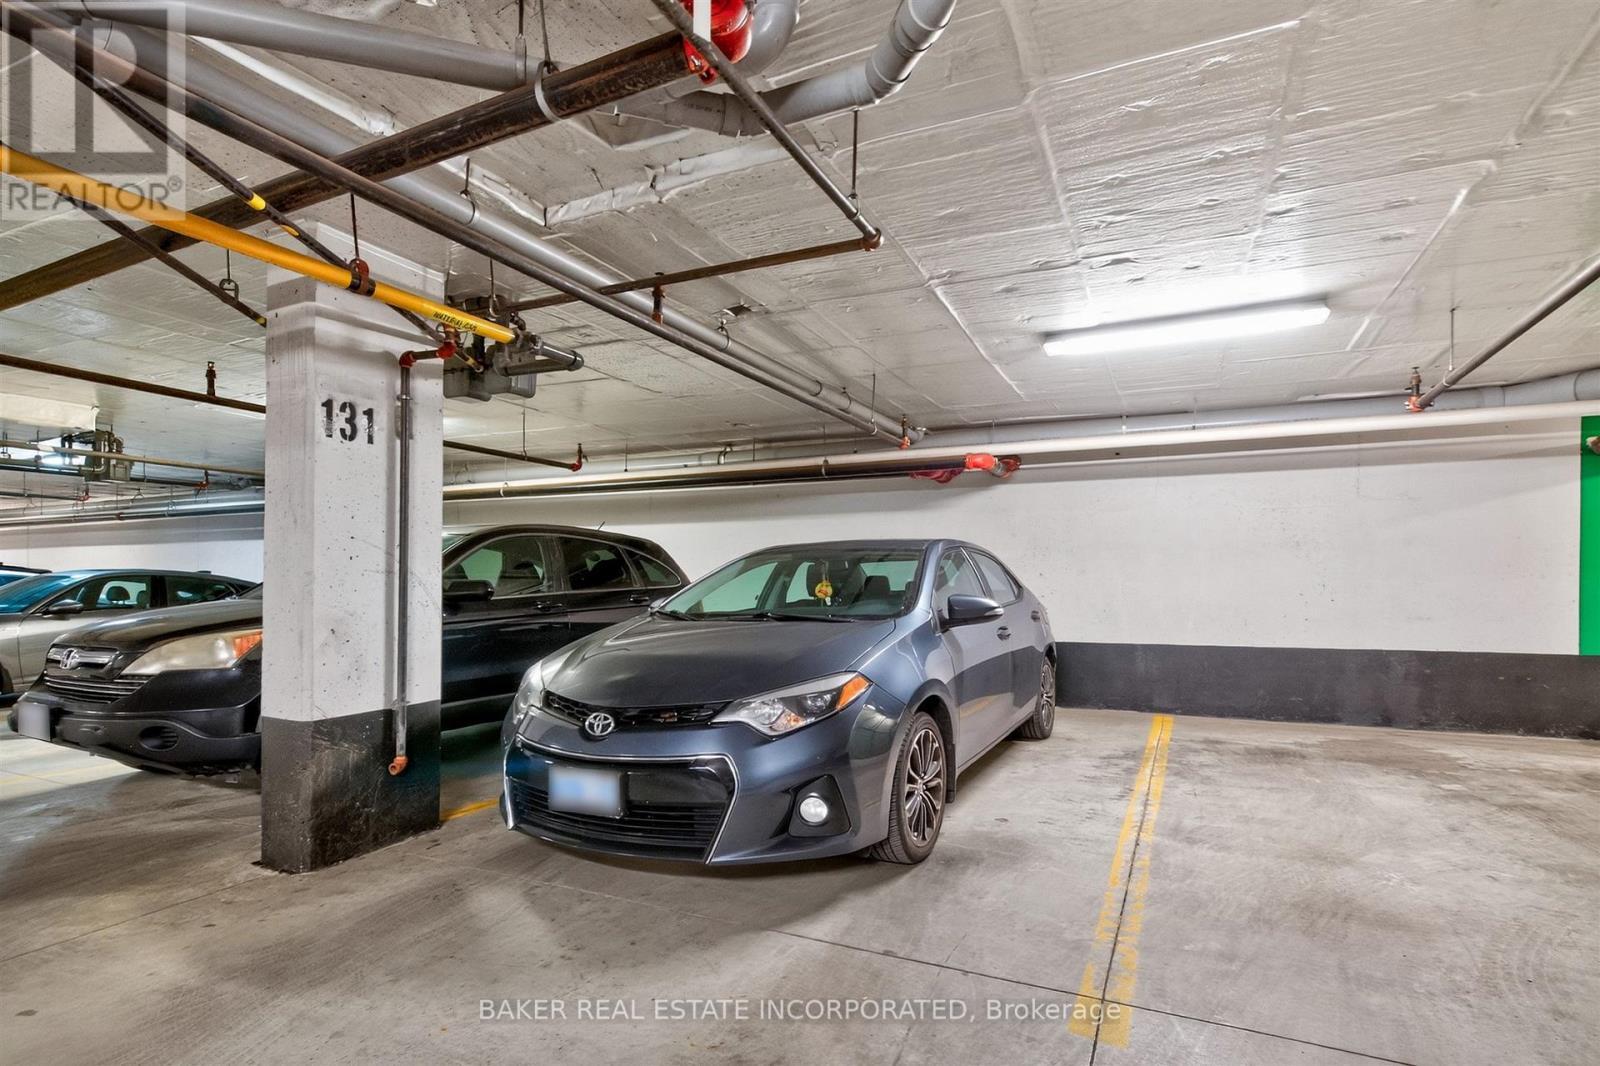
Parking Area - Th 31 - 120 Twenty Fourth Street, Toronto, ON
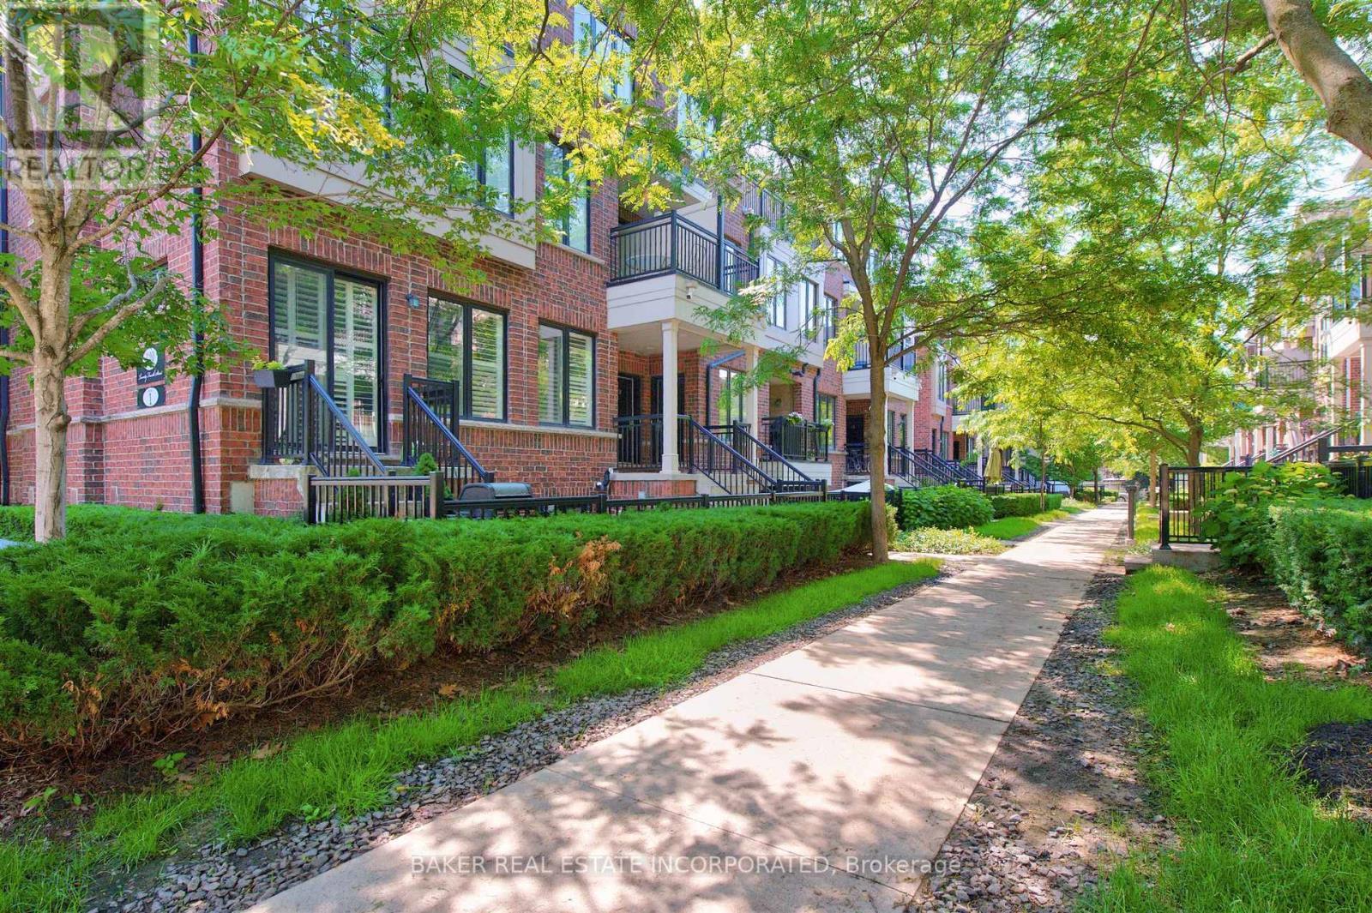
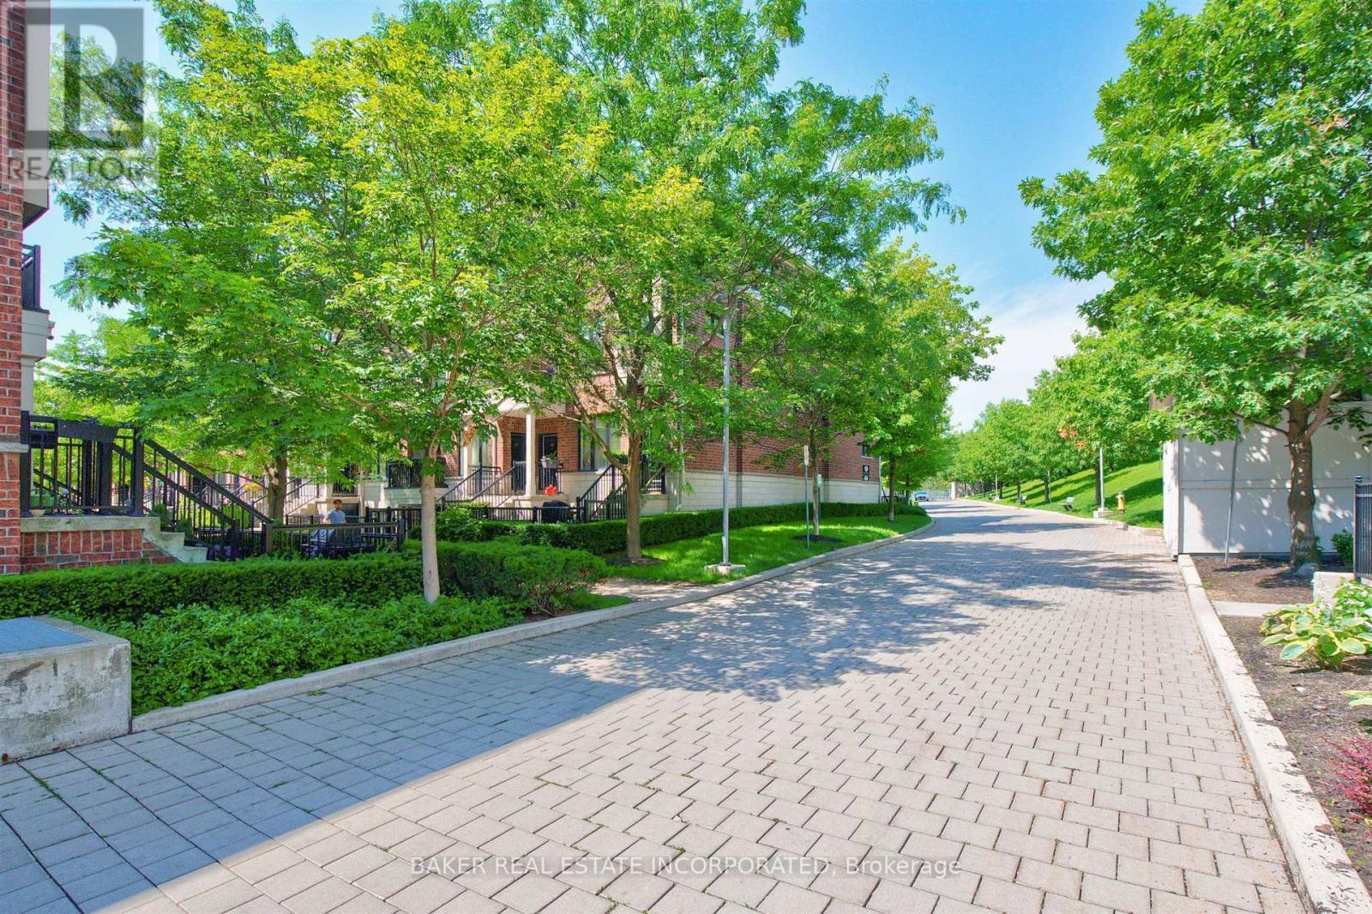
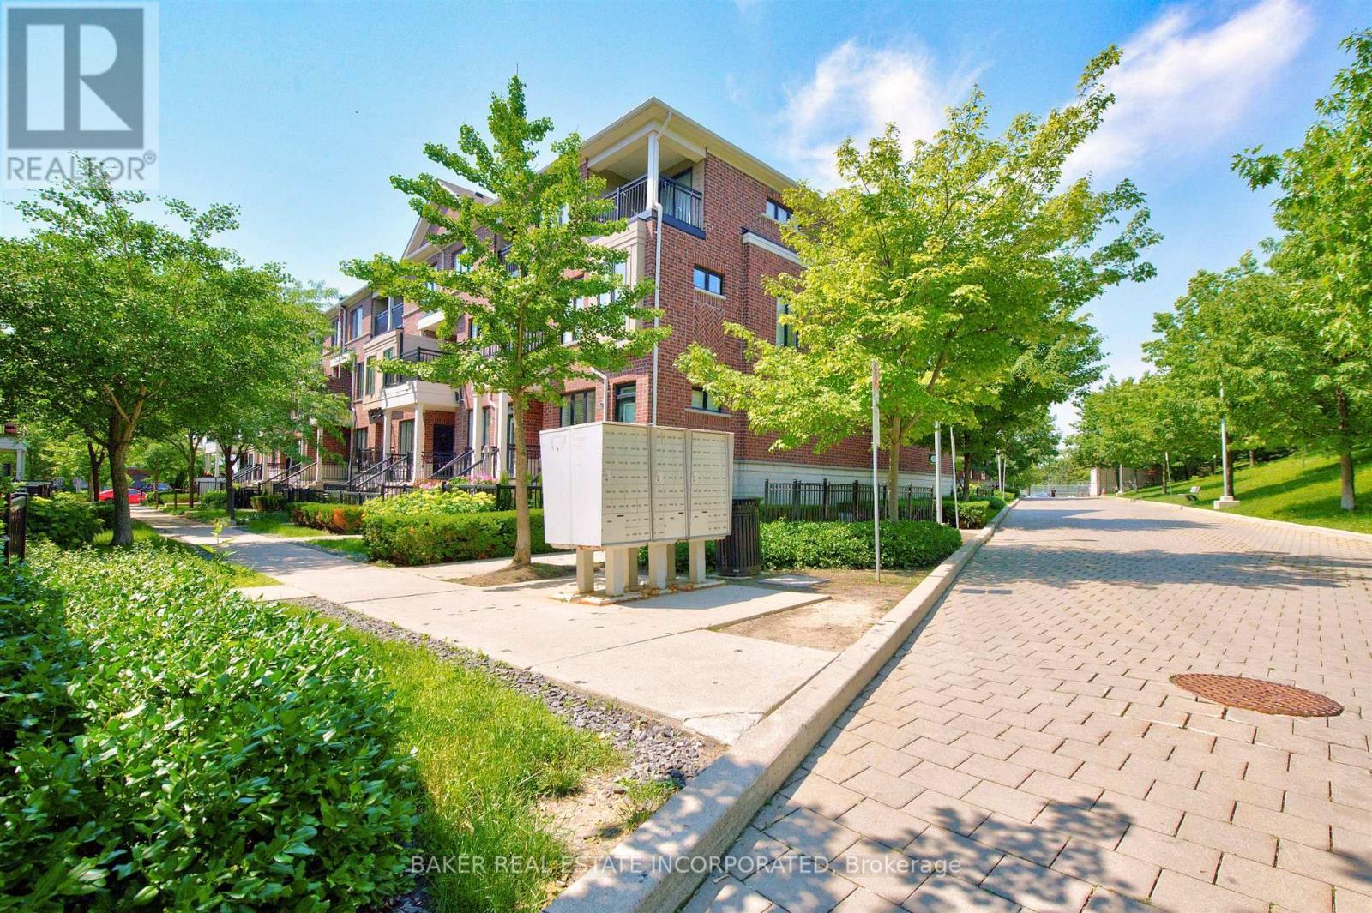
The Grounds - Th 31 - 120 Twenty Fourth Street, Toronto, ON
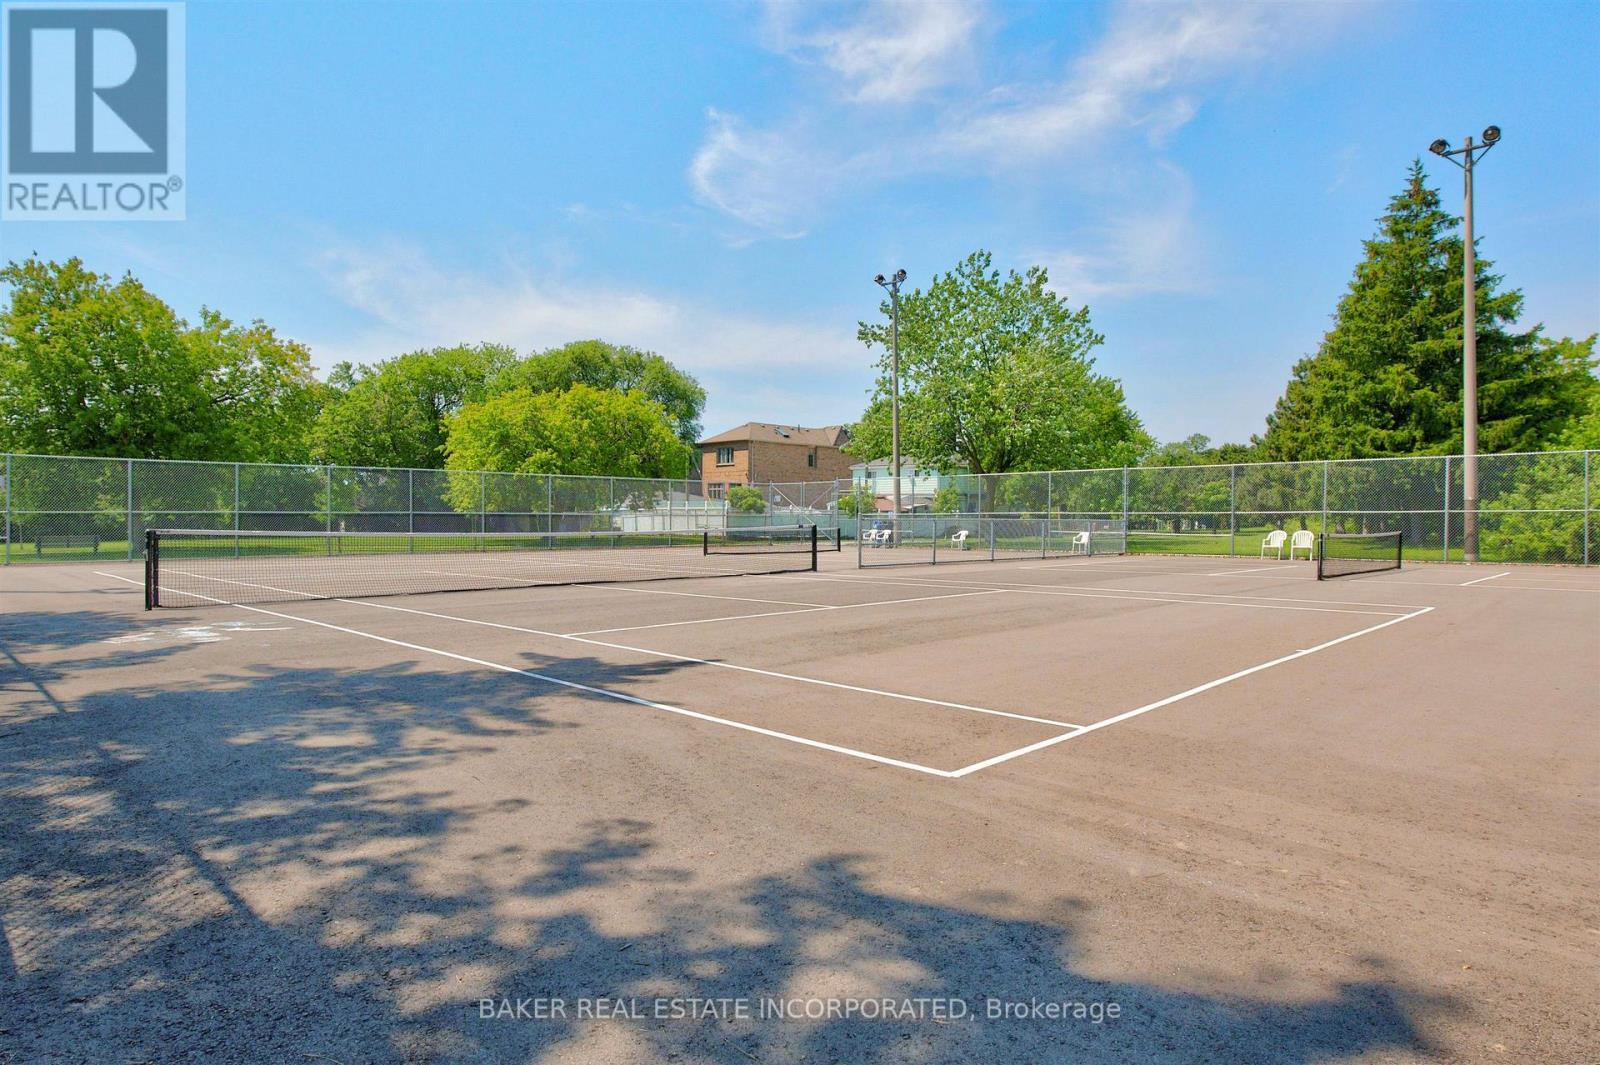
Amenities - Th 31 - 120 Twenty Fourth Street, Toronto, ON
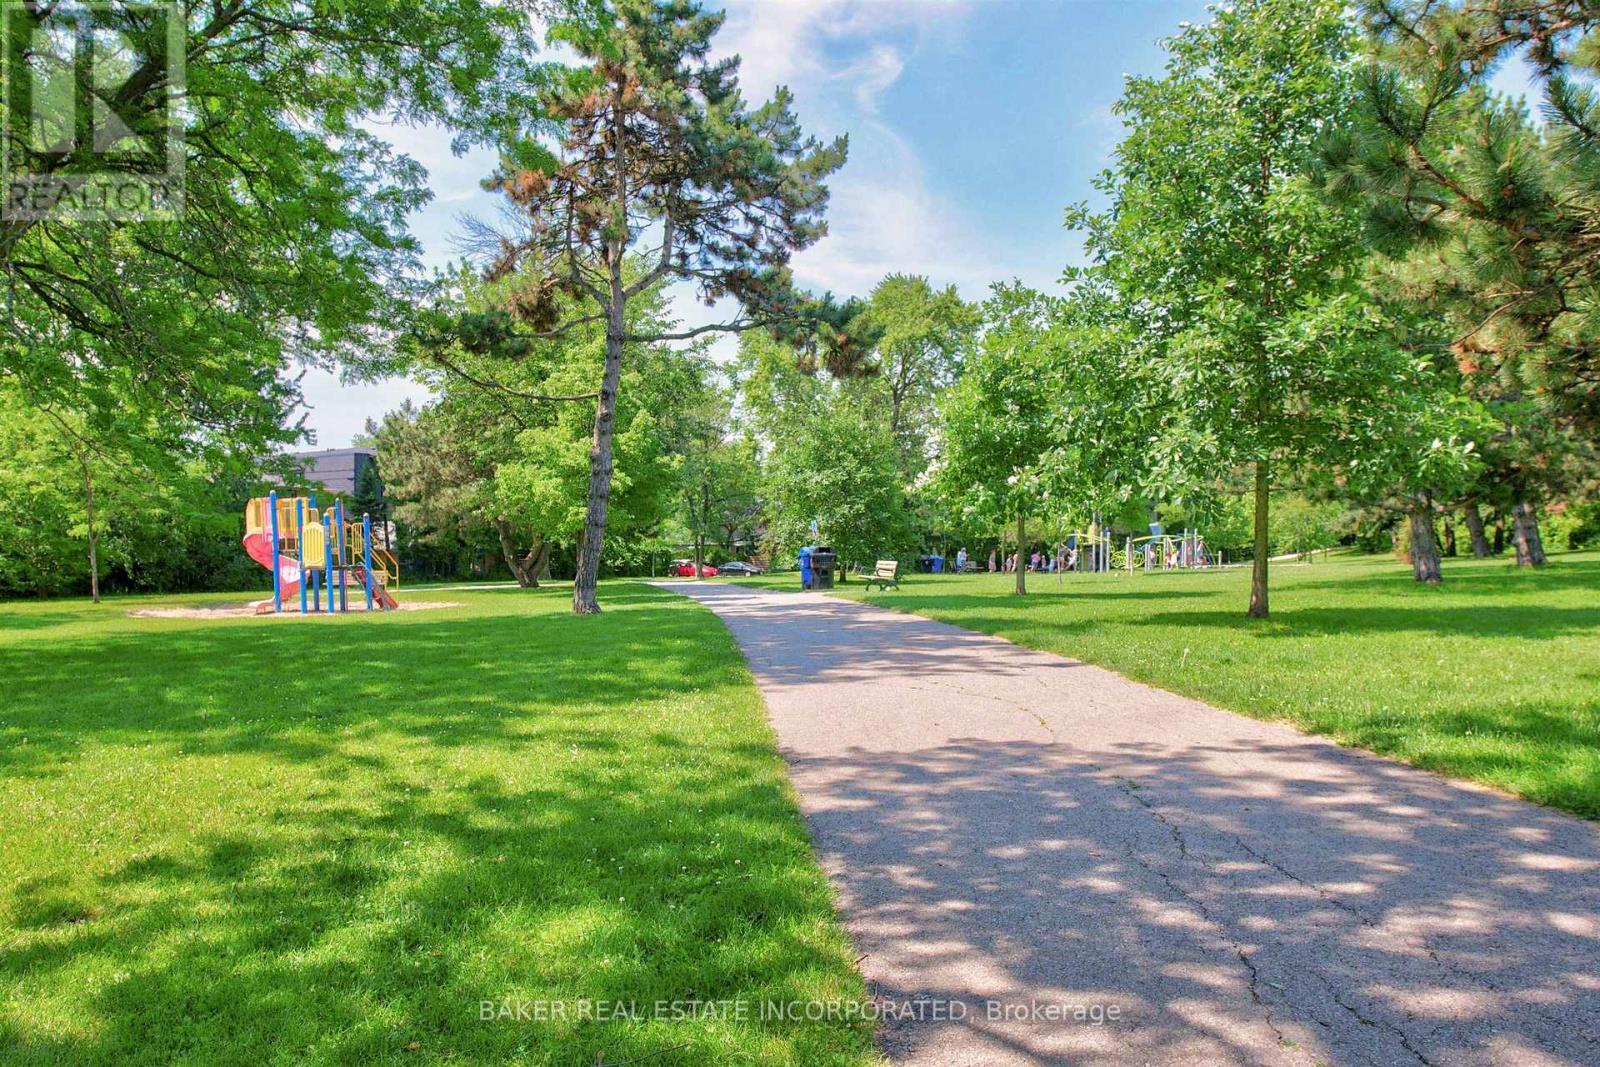
The Park - Th 31 - 120 Twenty Fourth Street, Toronto, ON
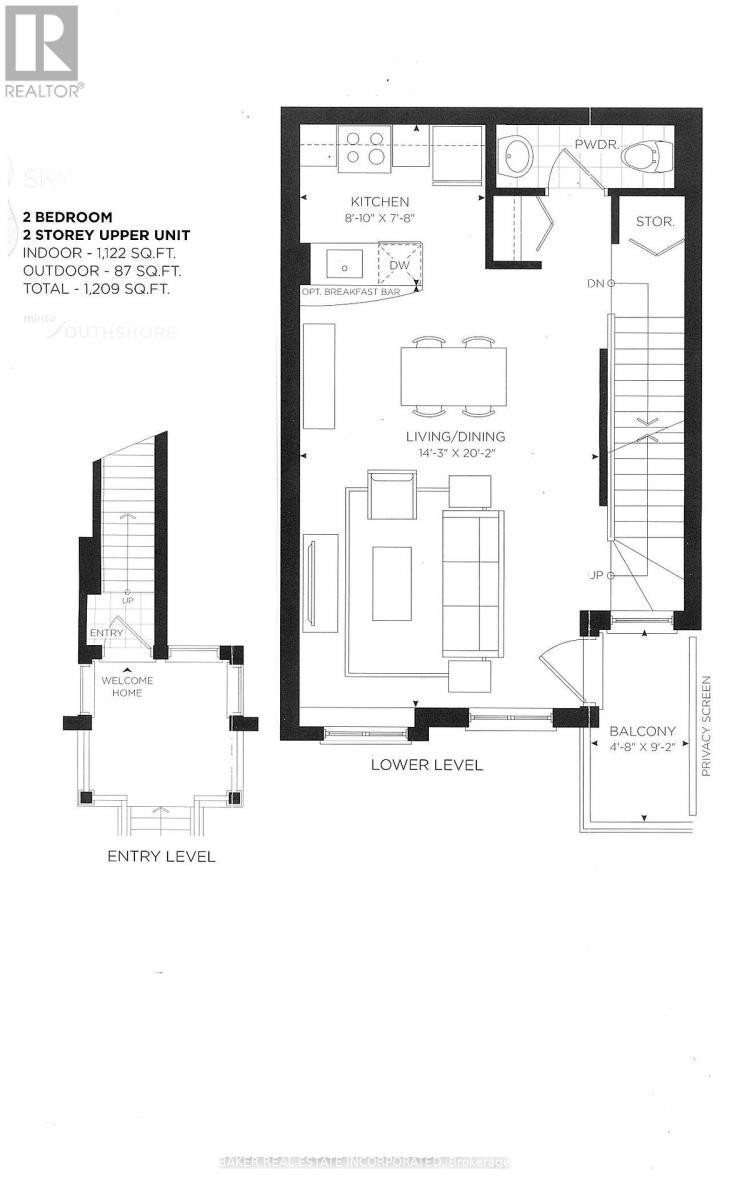
Entry & Lower Level / Main Level - Th 31 - 120 Twenty Fourth Street, Toronto, ON
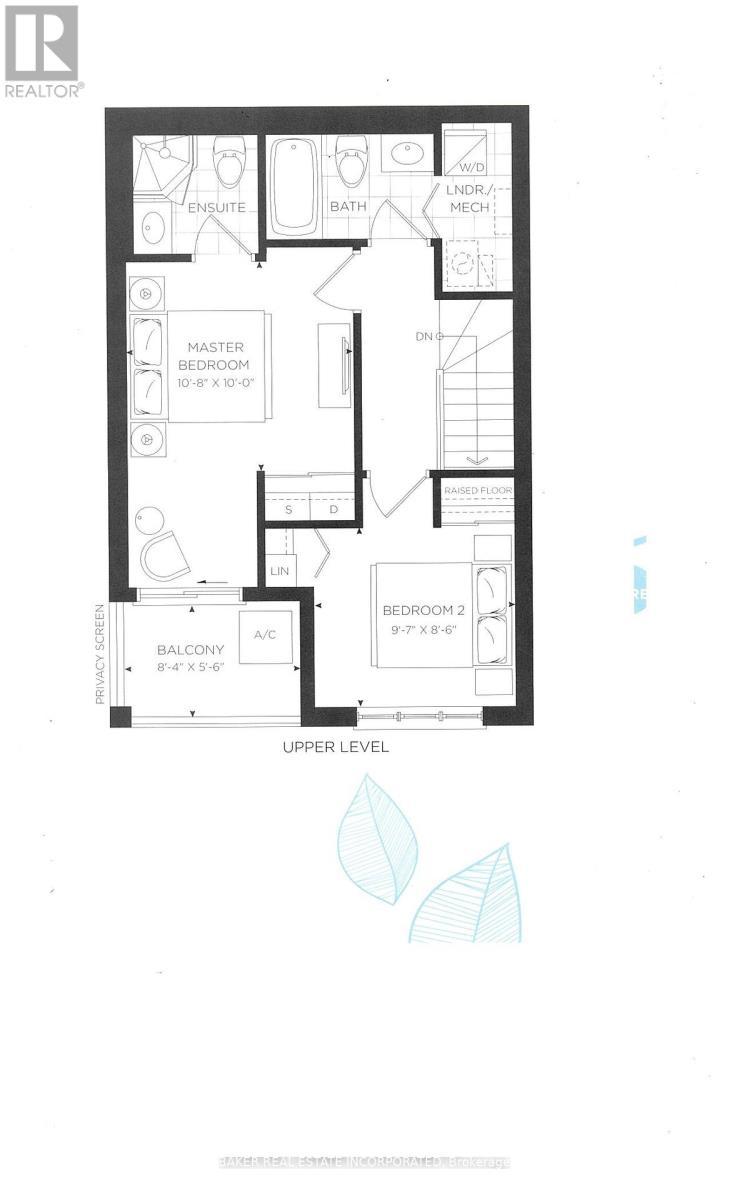
Upper Level / 2nd Level - Th 31 - 120 Twenty Fourth Street, Toronto, ON
Townhouse 31 - Th 31 - 120 Twenty Fourth Street, Toronto, ON
Townhouse - Th 31 - 120 Twenty Fourth Street, Toronto, ON
Kitchen / Dining / Living - Th 31 - 120 Twenty Fourth Street, Toronto, ON
Kitchen - Th 31 - 120 Twenty Fourth Street, Toronto, ON
Dining / Living - Th 31 - 120 Twenty Fourth Street, Toronto, ON
Dining Room - Th 31 - 120 Twenty Fourth Street, Toronto, ON
Dining Room / Kitchen - Th 31 - 120 Twenty Fourth Street, Toronto, ON
Dining Room - Th 31 - 120 Twenty Fourth Street, Toronto, ON
Living Room - Th 31 - 120 Twenty Fourth Street, Toronto, ON
Open Concept - Th 31 - 120 Twenty Fourth Street, Toronto, ON
Powder Room - Th 31 - 120 Twenty Fourth Street, Toronto, ON
Stairway - Th 31 - 120 Twenty Fourth Street, Toronto, ON
Upper Level Landing - Th 31 - 120 Twenty Fourth Street, Toronto, ON
Primary Bedroom - Th 31 - 120 Twenty Fourth Street, Toronto, ON
Primary Bedroom Ensuite - Th 31 - 120 Twenty Fourth Street, Toronto, ON
Primary Bedroom Balcony - Th 31 - 120 Twenty Fourth Street, Toronto, ON
Primary Bedroom Balcony View - Th 31 - 120 Twenty Fourth Street, Toronto, ON
2nd Bedroom - Th 31 - 120 Twenty Fourth Street, Toronto, ON
Bathroom - Th 31 - 120 Twenty Fourth Street, Toronto, ON
Balcony - Th 31 - 120 Twenty Fourth Street, Toronto, ON
Balcony View - Th 31 - 120 Twenty Fourth Street, Toronto, ON
Locker Room - Th 31 - 120 Twenty Fourth Street, Toronto, ON
Parking Area - Th 31 - 120 Twenty Fourth Street, Toronto, ON
The Grounds - Th 31 - 120 Twenty Fourth Street, Toronto, ON
Amenities - Th 31 - 120 Twenty Fourth Street, Toronto, ON
The Park - Th 31 - 120 Twenty Fourth Street, Toronto, ON
Entry & Lower Level / Main Level - Th 31 - 120 Twenty Fourth Street, Toronto, ON
Upper Level / 2nd Level - Th 31 - 120 Twenty Fourth Street, Toronto, ON
  • Advertising
Are you a real estate investor?
TH 31 - 120 TWENTY FOURTH STREET, Toronto, Ontario, M8V 0B9
$739,900

2 Beds

3 Baths

Property Information:

This is it! Your opportunity to live in Longbranch the Jewel of Etobicoke at Minto Southshore Towns located in this urban enclave where you'll enjoy the convenience of city living while experiencing the charm and aura of quaint village. This 1122 SF lovingly cared for Upper 2 bedroom townhome is light filled and offers you Condo convenience in a spacious open concept living of a townhome. It features a open concept living/dining area, modern kitchen and a powder room on one level and split plan large primary, 2nd bedroom and 2 bathrooms on the other. It boasts 2 balconies one off the living area and a second primary bedroom for your relaxation and enjoyment. All located in this amazing neighbourhood that is known for it's schools, parks and trails and that is a short walk to the Lakeshore Blvd Strip of vibrant restaurants, shops and cafes and waterfront. Also, the location offers you incredibly easy access to everything from the major highways, whether it is the Airport and parts North via the 427 or the West or East and downtown core by car via the QEW and or Gardiner as well as by Transit via the TTC or Long Branch Go Station. Includes 1 parking and 1 storage locker. (id:27)

Building Features:

  • Style: Townhouse
  • Building Type: Row / Townhouse
  • Amenities: Separate Hydro Meters, Storage - Locker
  • Basement Type: None
  • Exterior Finish: Brick, Concrete
  • Fire Protection: Smoke Detectors
  • Floor Space: 1000 - 1199 sqft
  • Flooring Type: Wood
  • Heating Type: Forced air
  • Heating Fuel: Natural gas
  • Cooling Type: Central air conditioning
  • Appliances: Dishwasher, Dryer, Microwave, Stove, Washer, Refrigerator

Property Features:

  • OwnershipType: Condominium/Strata
  • Property Type: Single Family
  • Half Bathrooms: 1
  • Amenities Nearby: Park, Public Transit, Schools
  • Community Features: Pets Allowed With Restrictions, Community Centre, School Bus
  • Condo Fees: $542 Monthly
  • Features: Balcony, In suite Laundry
  • Floor Space (approx): 1000 - 1199 Square Feet
  • MaintenanceFee Type: Common Area Maintenance
  • Parking Type: Underground, Garage
  • No. of Parking Spaces: 1

Rooms:

  • Primary Bedroom 2nd Level 3.25 m x 3.05 m
  • 2nd Bedroom 2nd Level 2.92 m x 2.59 m
  • Living Main Level 6.15 m x 4.34 m
  • Dining Main Level 6.15 m x 4.34 m
  • Kitchen Main Level 2.34 m x 2.69 m

Convert Measurement to:

Courtesy of: BAKER REAL ESTATE INCORPORATED

REALTOR.ca  

QuickQuoteTM Powered by RPS

Location of TH 31 - 120 TWENTY FOURTH STREET, Toronto, Ontario, M8V 0B9

Demographic Information of TH 31 - 120 TWENTY FOURTH STREET, Toronto, Ontario, M8V 0B9

Life Stage

Young Couples

Employment Type

Blue Collar/Primary, Blue Collar/Service Sector

Average Household Income

$136,982.28

Average Number of Children

1.50

Household Population

Household Structure

Age of Population

Education

Education Level

No certificate/diploma/degree

10.58 %

High school certificate or equivalent

28.37 %

Apprenticeship trade certificate/diploma

4.93 %

College/non-university certificate

19.79 %

University certificate (below bachelor)

1.77 %

University Degree

34.55 %

Commuter

Travel To Work

By Car

72.79 %

By Public Transit

18.48 %

By Walking

3.35 %

By Bicycle

0.45 %

By Other Methods

4.93 %

Cultural Diversity

Knowledge of Official Language

Mother Tongue

Building Information

Building Type

Apartments (Low and High Rise)

49.32 %

Houses

50.68 %

Own Vs. Rent