Button CopyPathCircle CloseCircle Left ArrowArrow Down Icon GreyClosecirclecircleBurger
  • Advertising

S515 - 120 BAYVIEW AVENUE, Toronto, Ontario, M5A 0G4

MLS® # C13819044
Condo For Sale In West Don Lands, Toronto, Ontario
$365,000 QuickQuoteTM: Not Available

None Beds

1 Bath

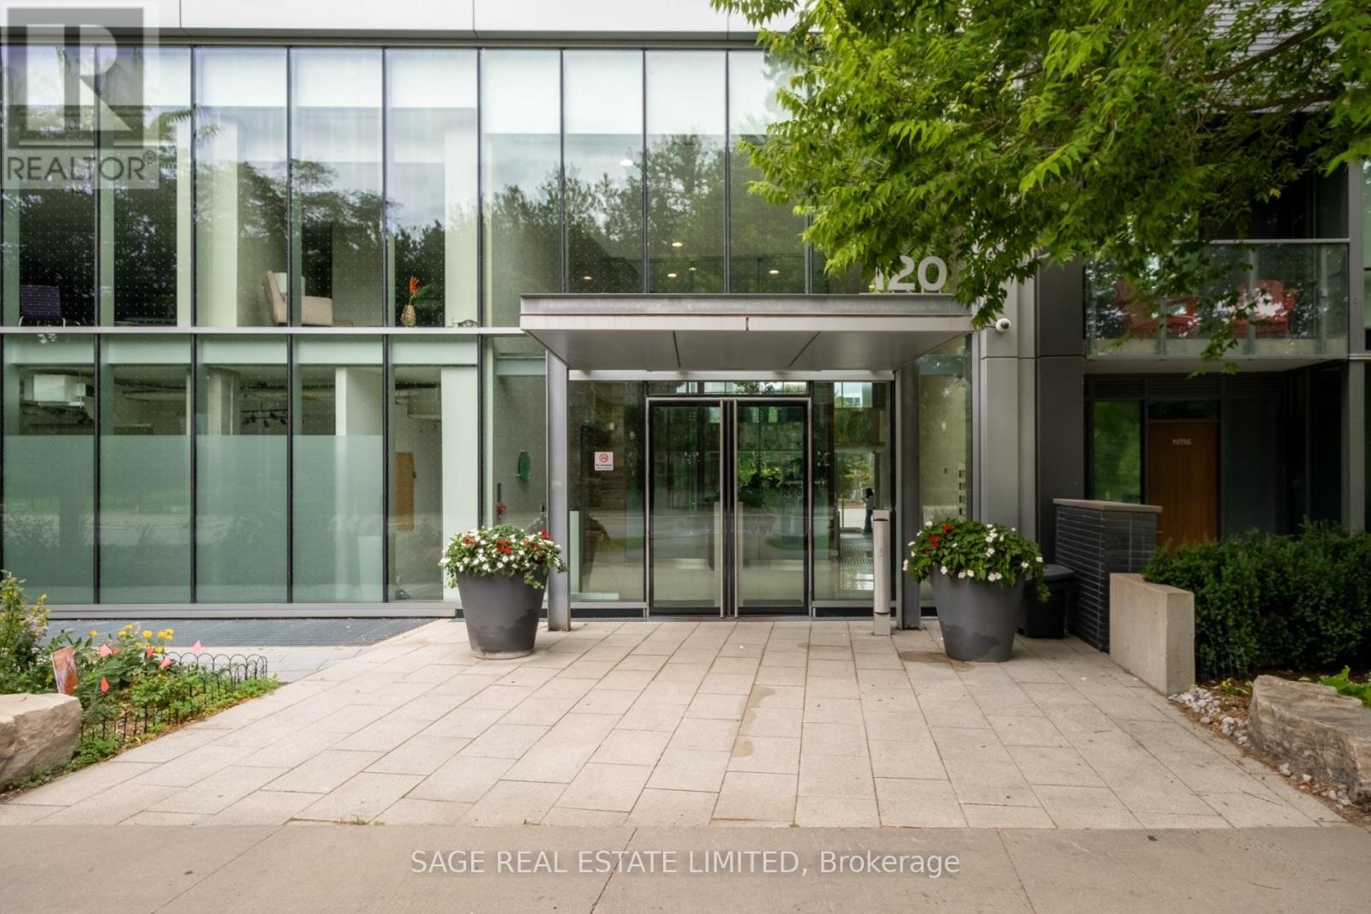
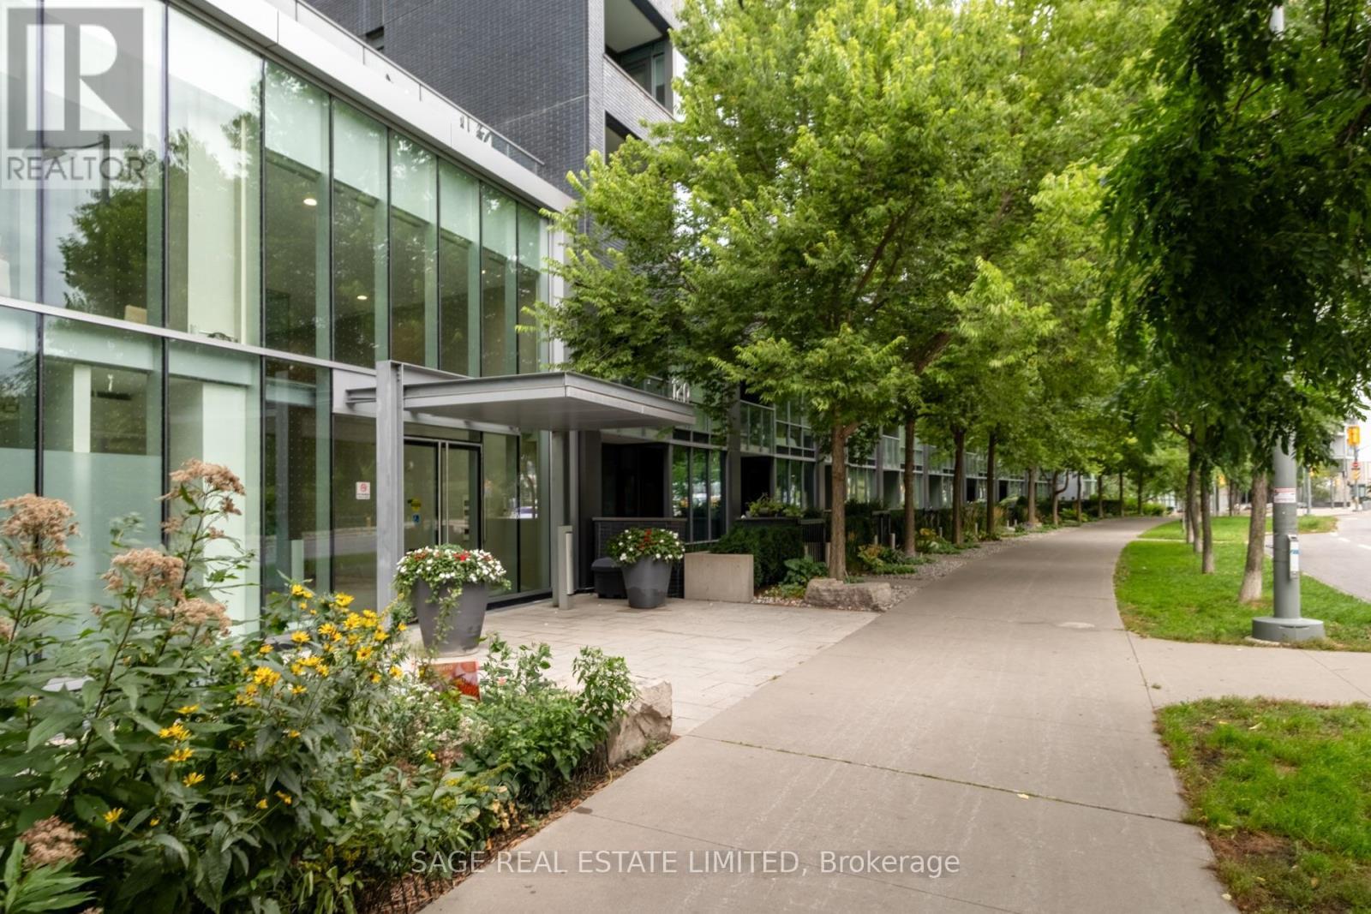
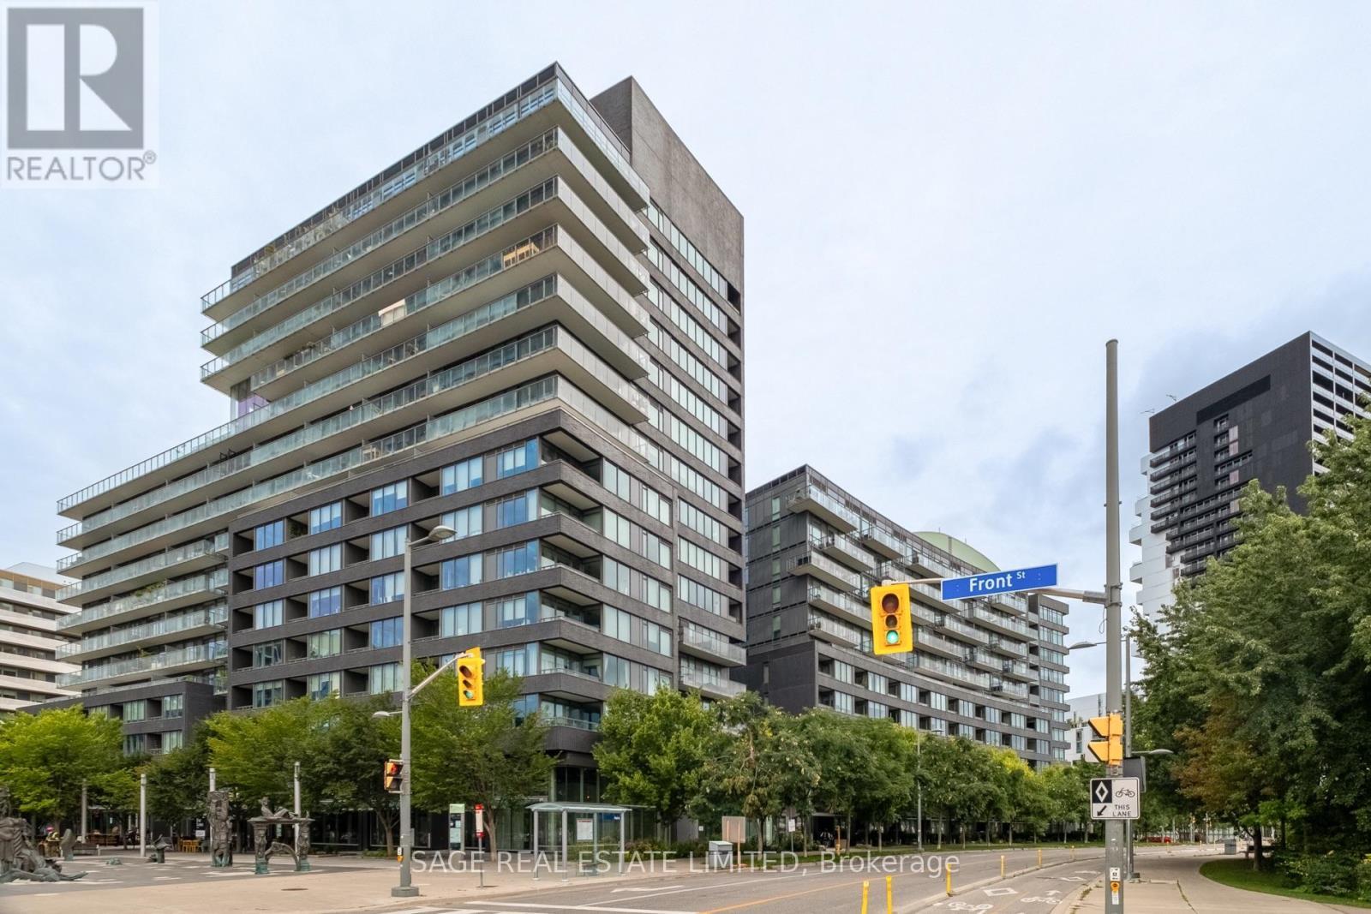
Welcome to 120 Bayview Ave #S515 - S515 - 120 Bayview Avenue, Toronto, ON
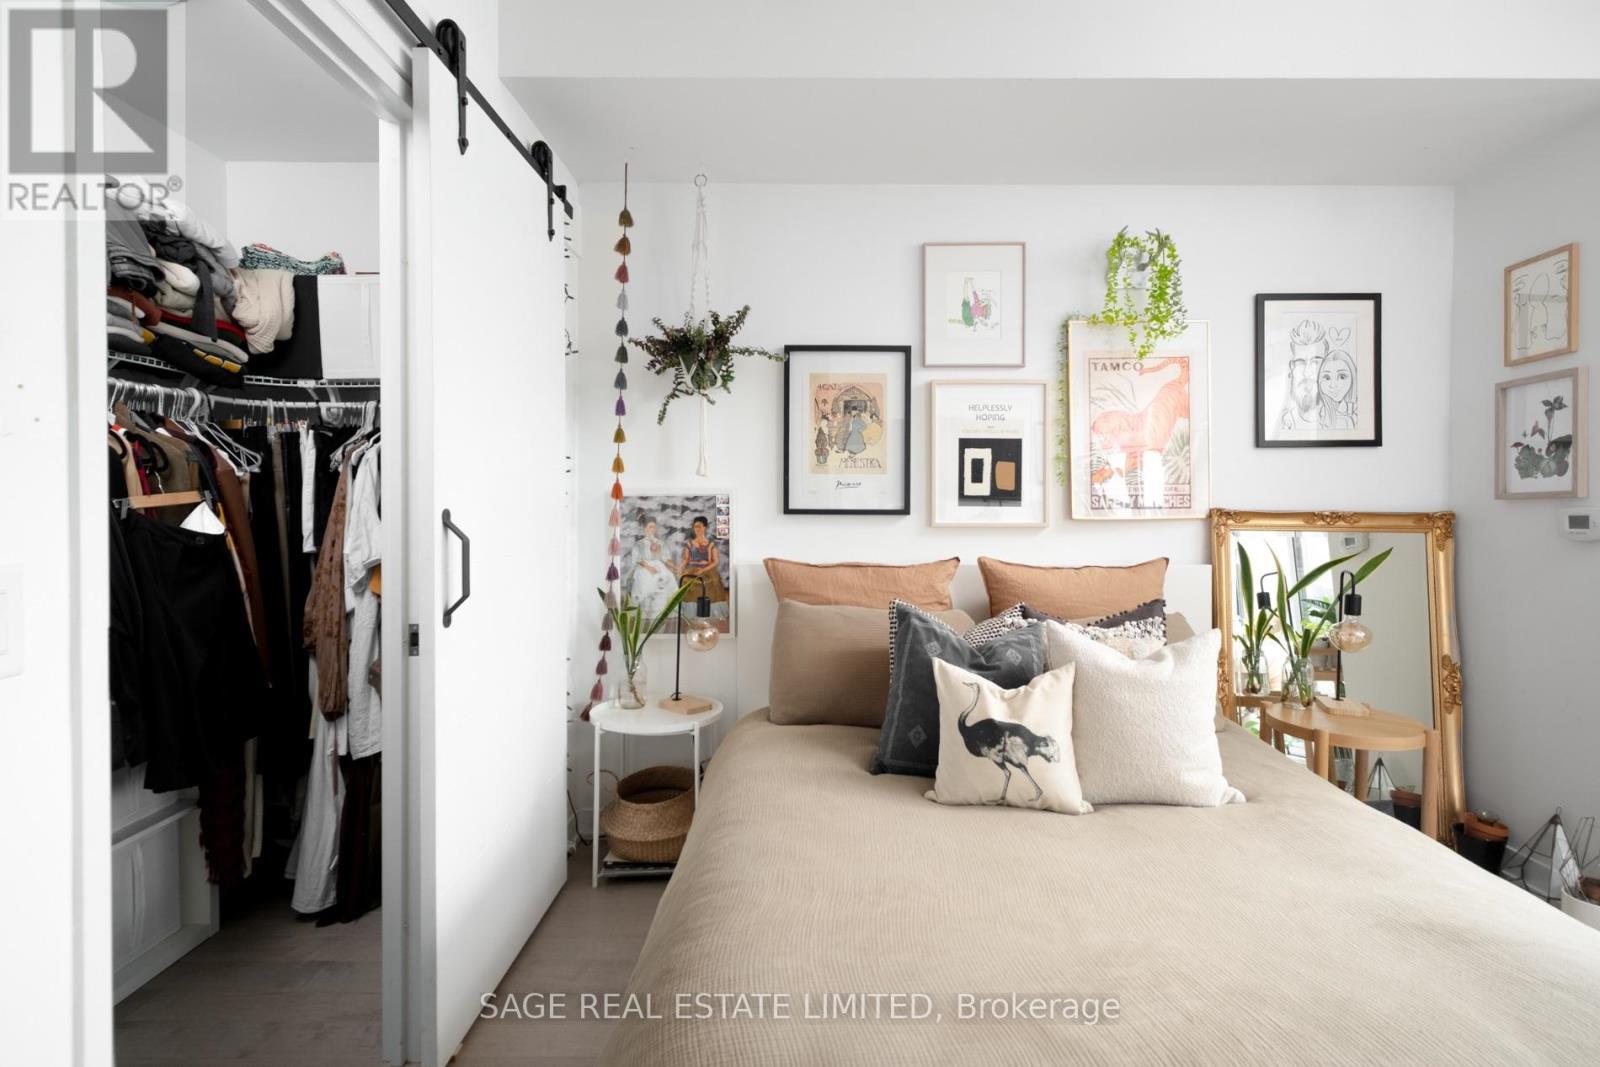
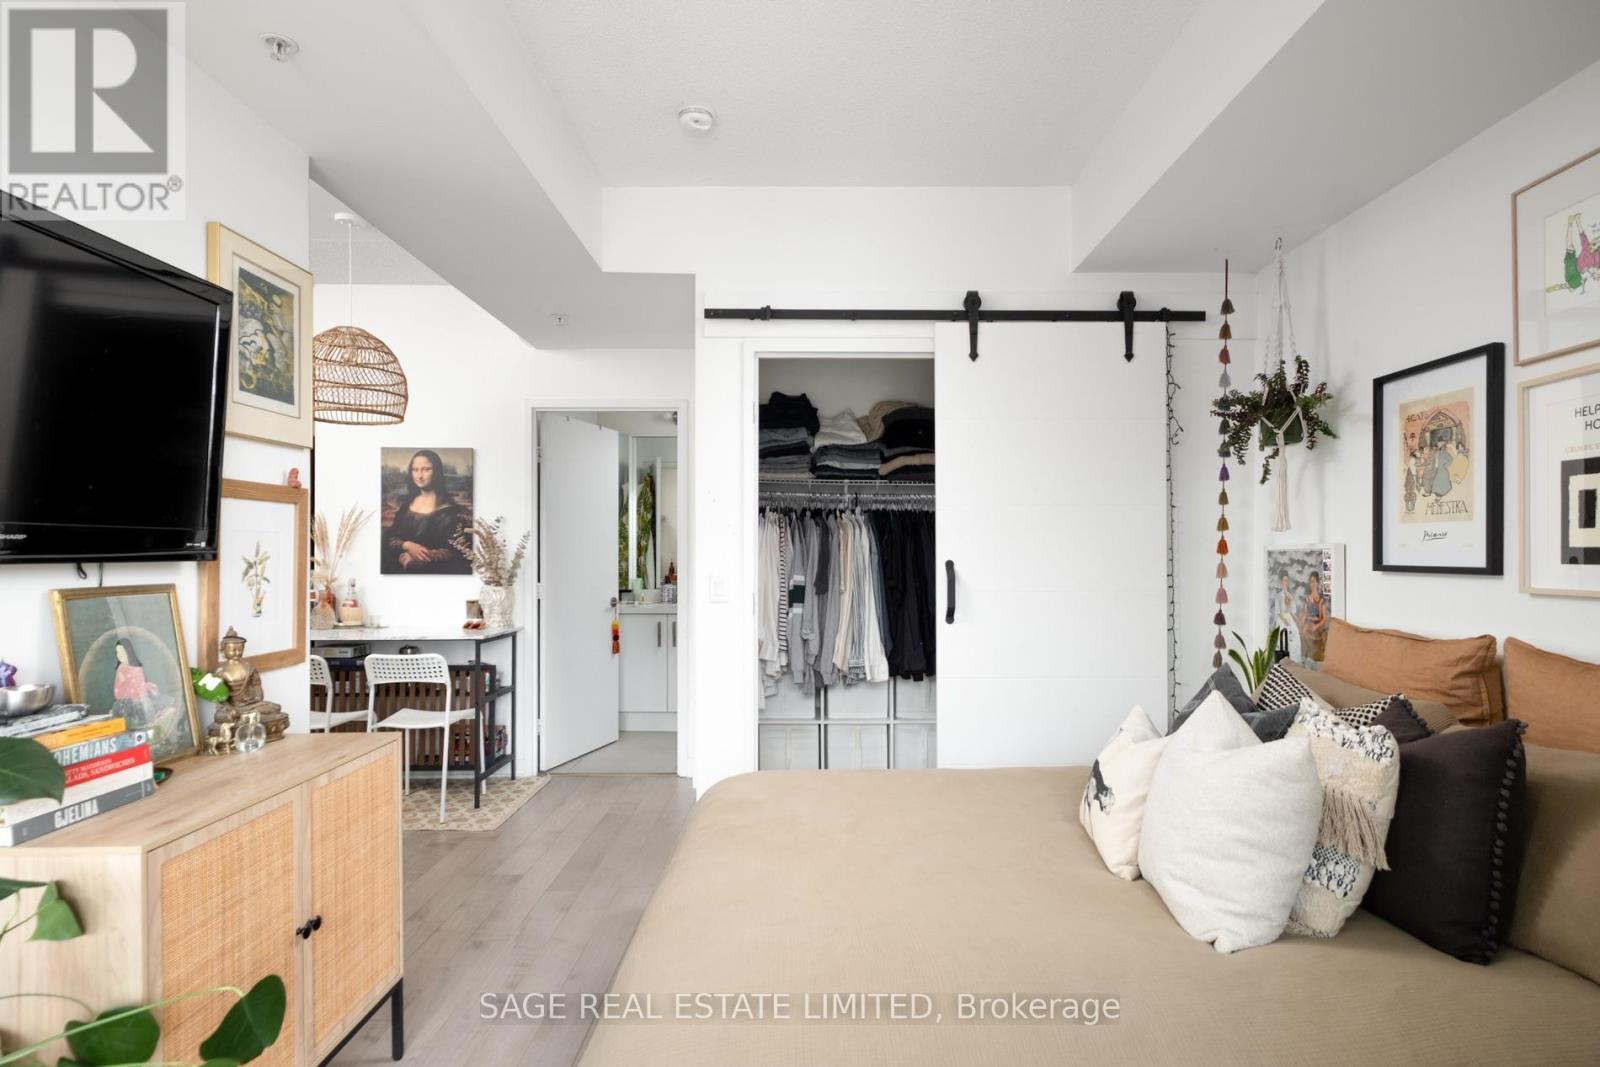
The best studio layout with a extra large closet - S515 - 120 Bayview Avenue, Toronto, ON
Plenty of room for a king sized bed - S515 - 120 Bayview Avenue, Toronto, ON
S515 - 120 Bayview Avenue, Toronto, ON
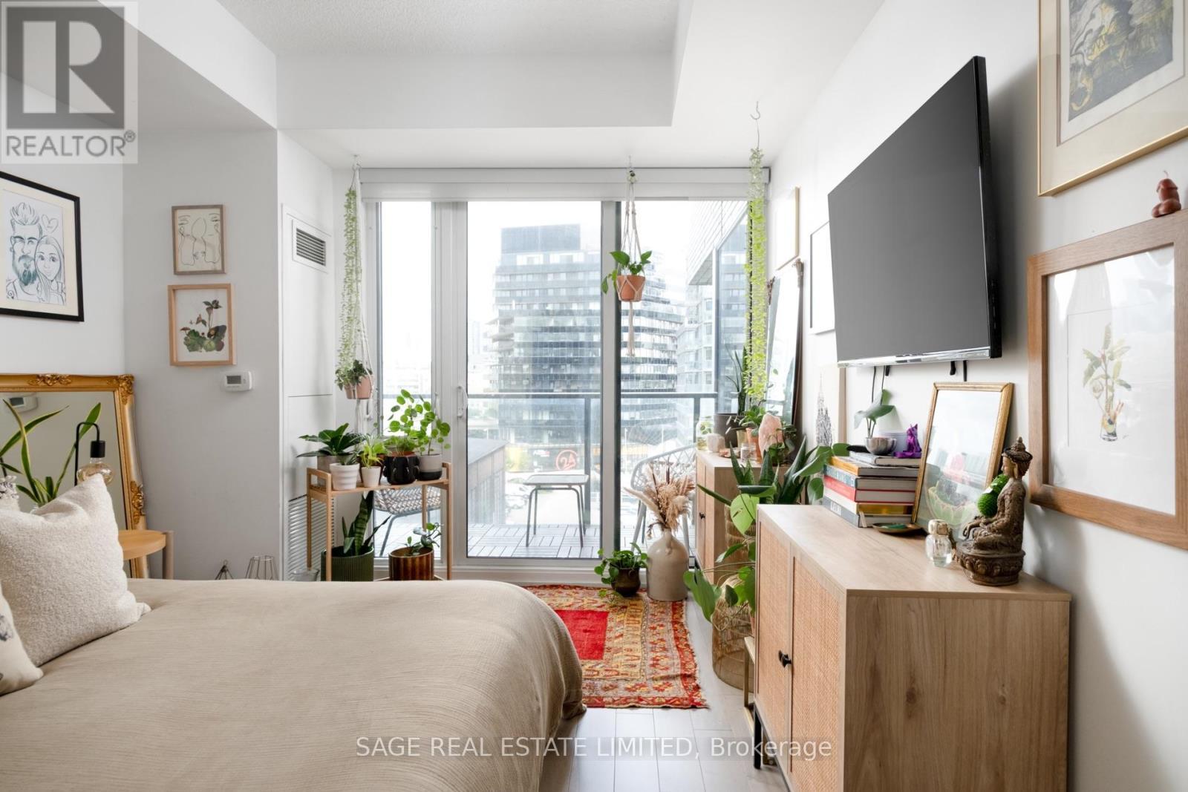
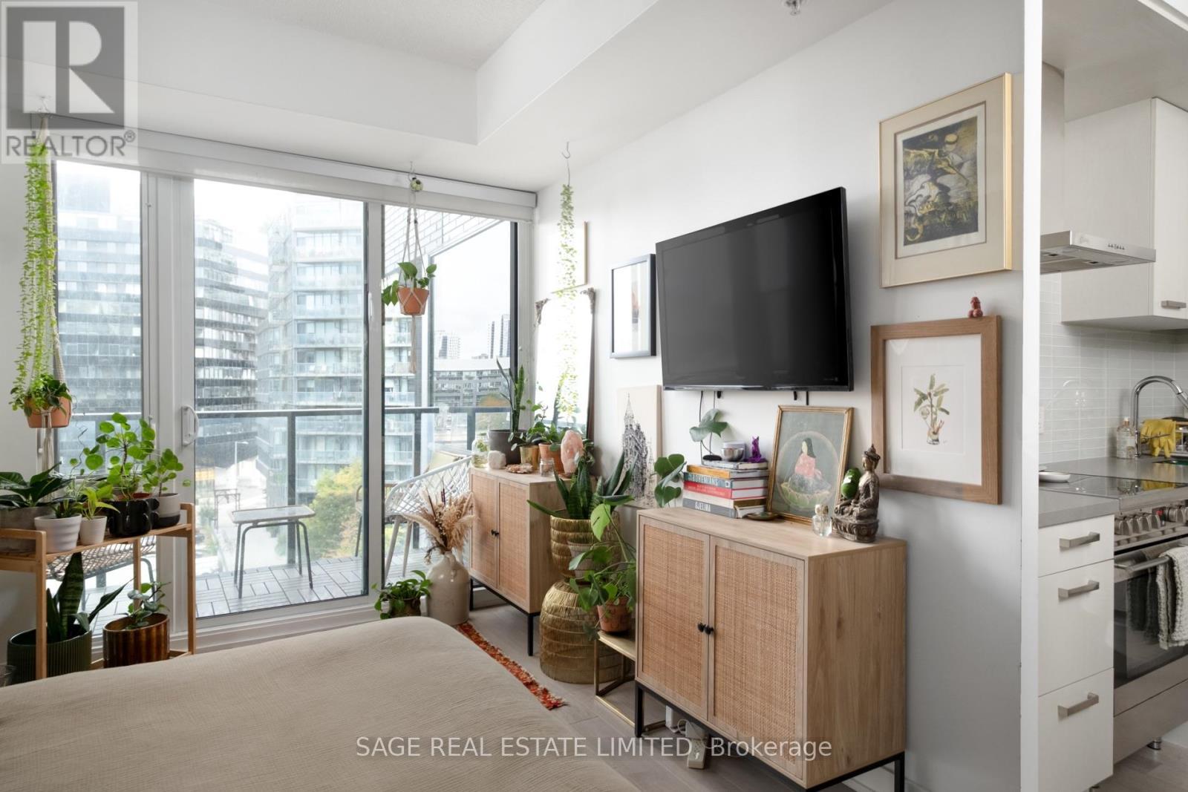
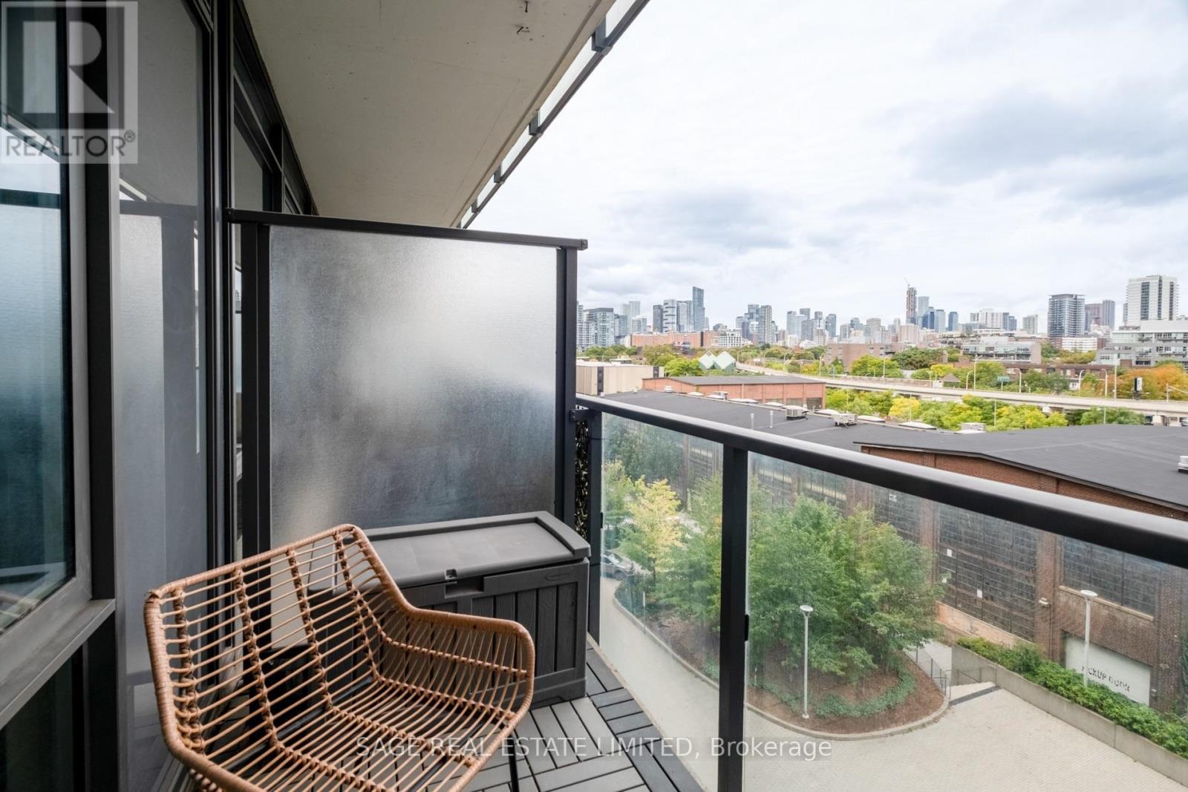
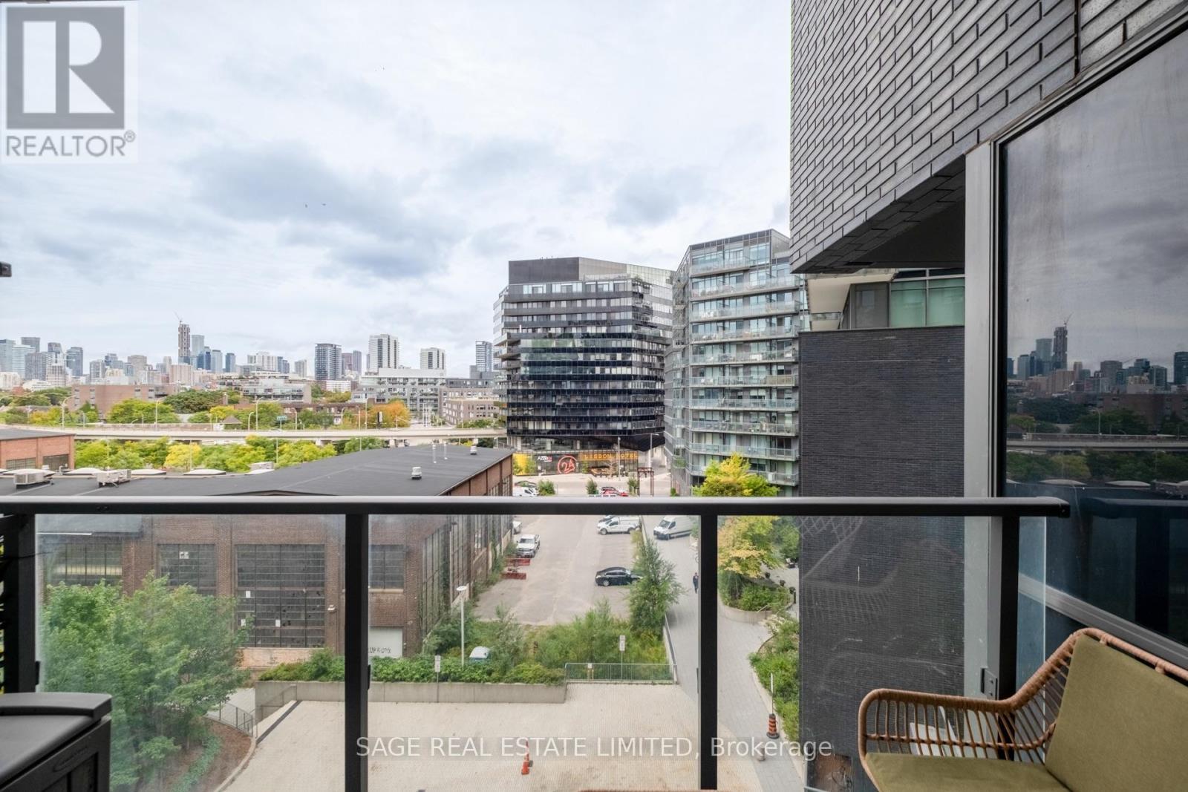
Generous balcony - S515 - 120 Bayview Avenue, Toronto, ON
S515 - 120 Bayview Avenue, Toronto, ON
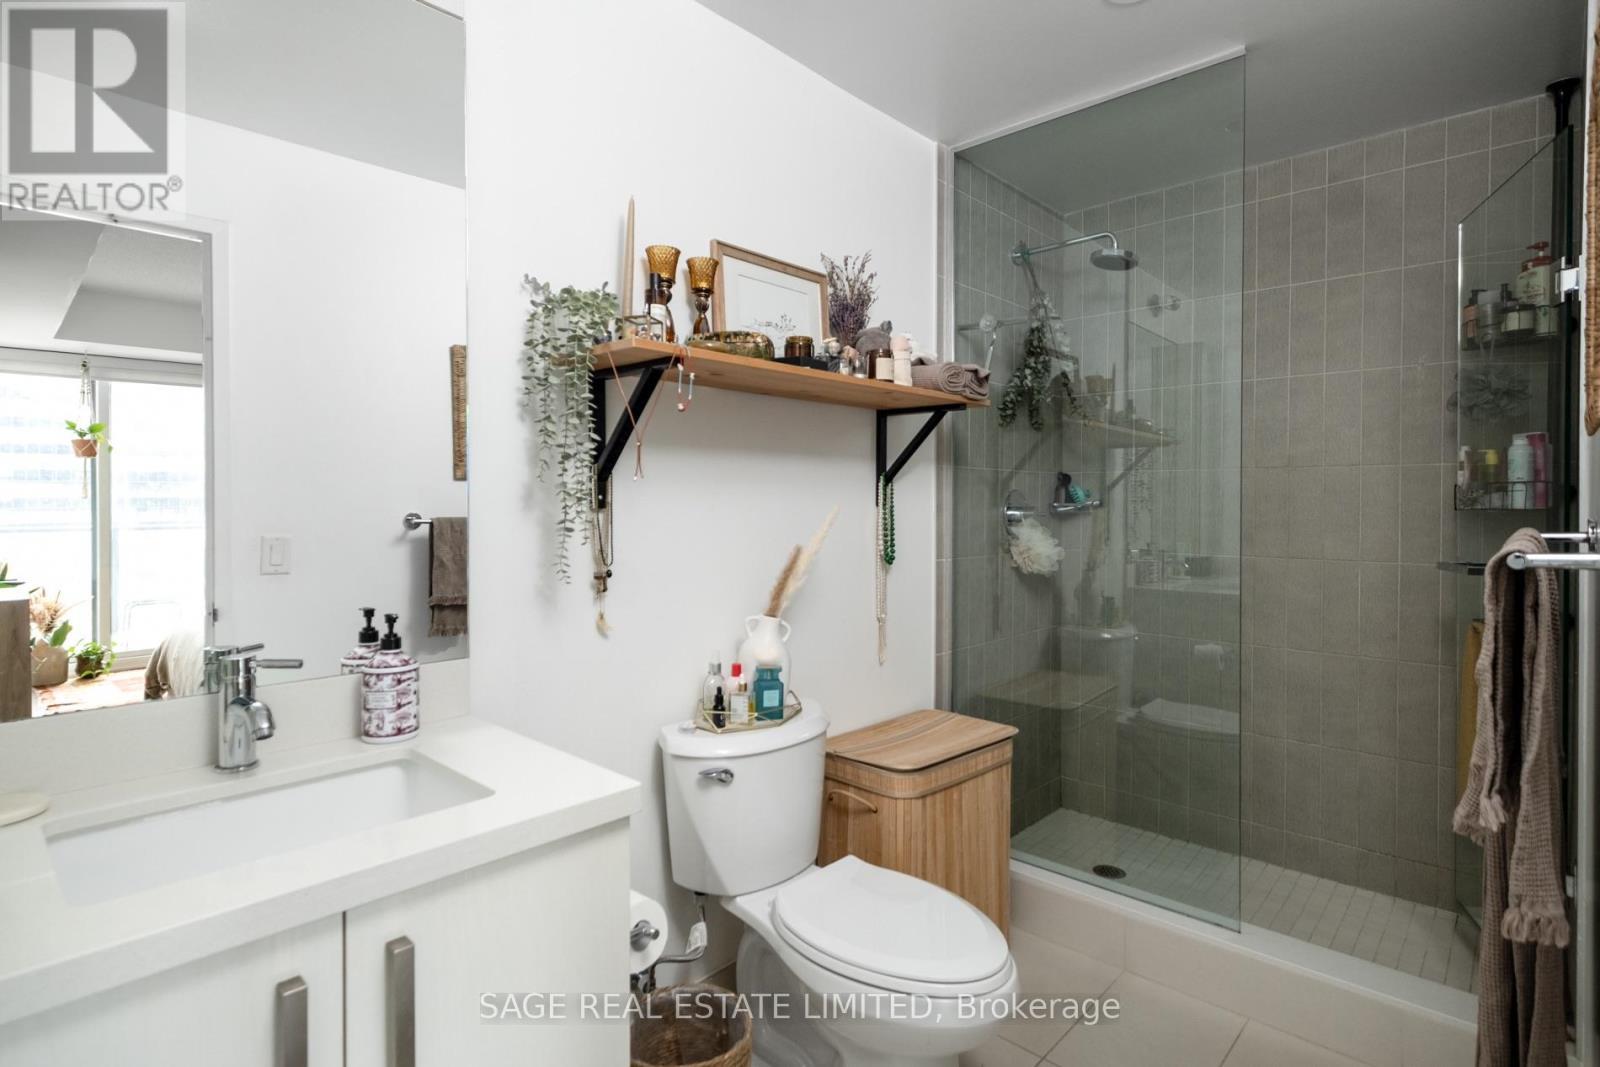
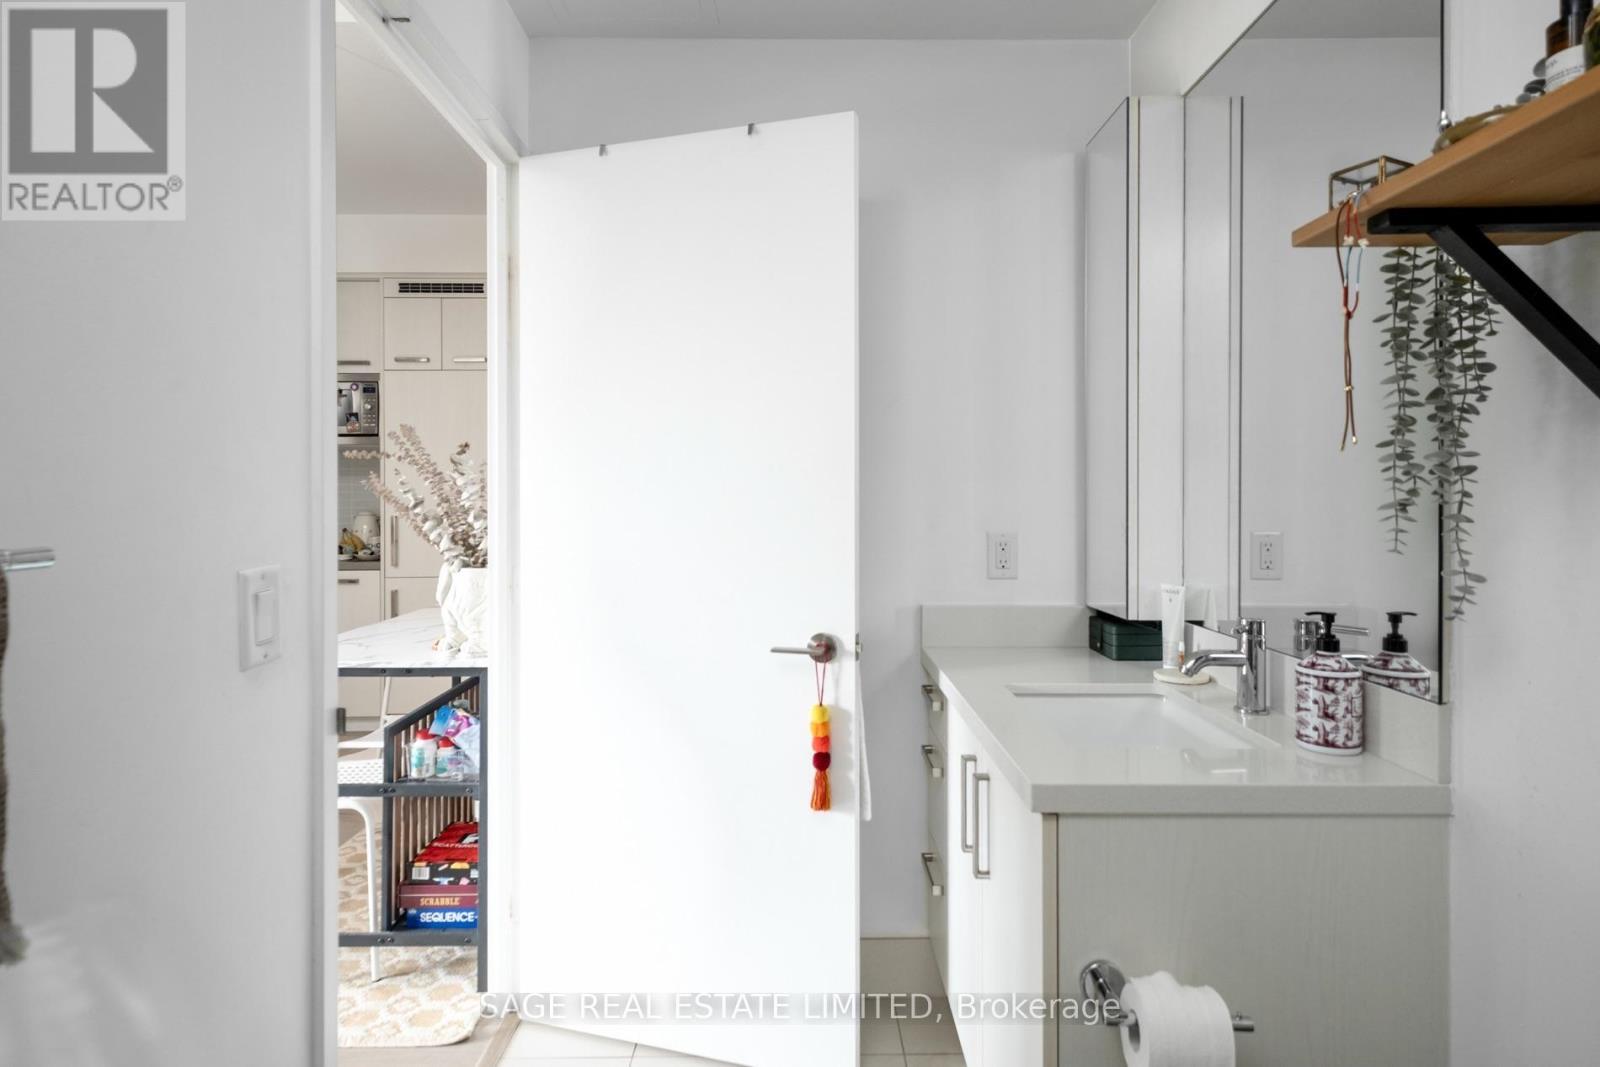
Oversized bathroom with large step-in shower - S515 - 120 Bayview Avenue, Toronto, ON
S515 - 120 Bayview Avenue, Toronto, ON
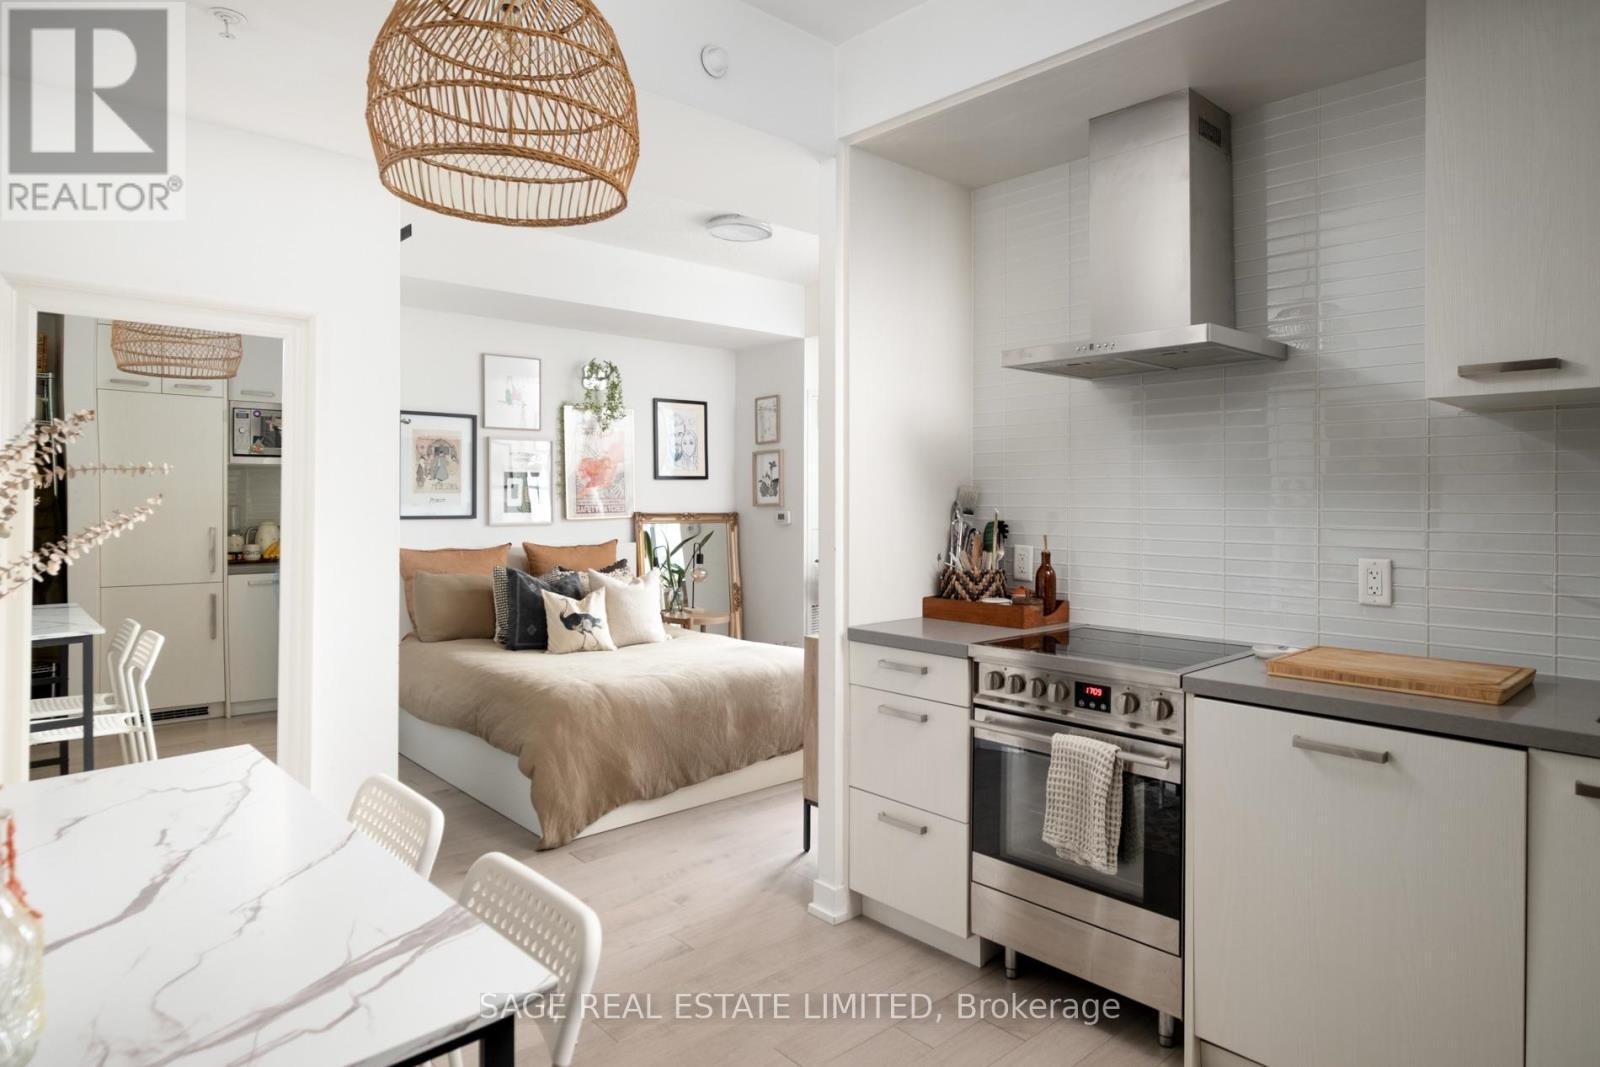
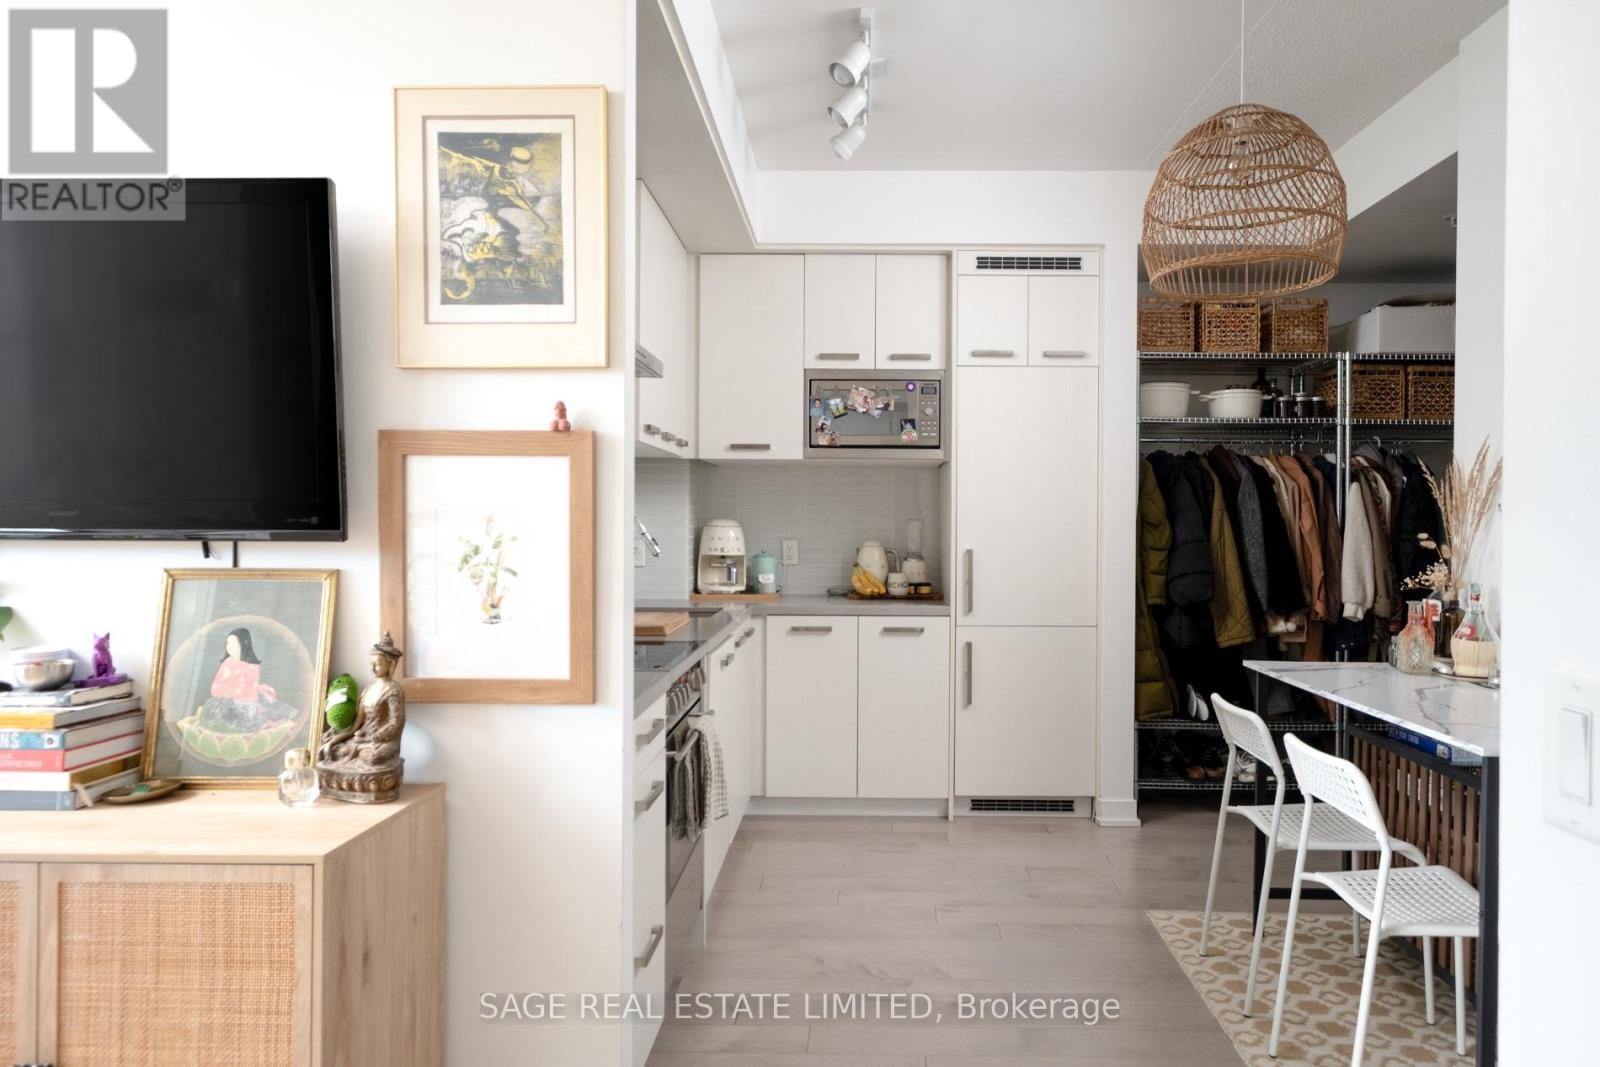
Dining & kitchen space - S515 - 120 Bayview Avenue, Toronto, ON
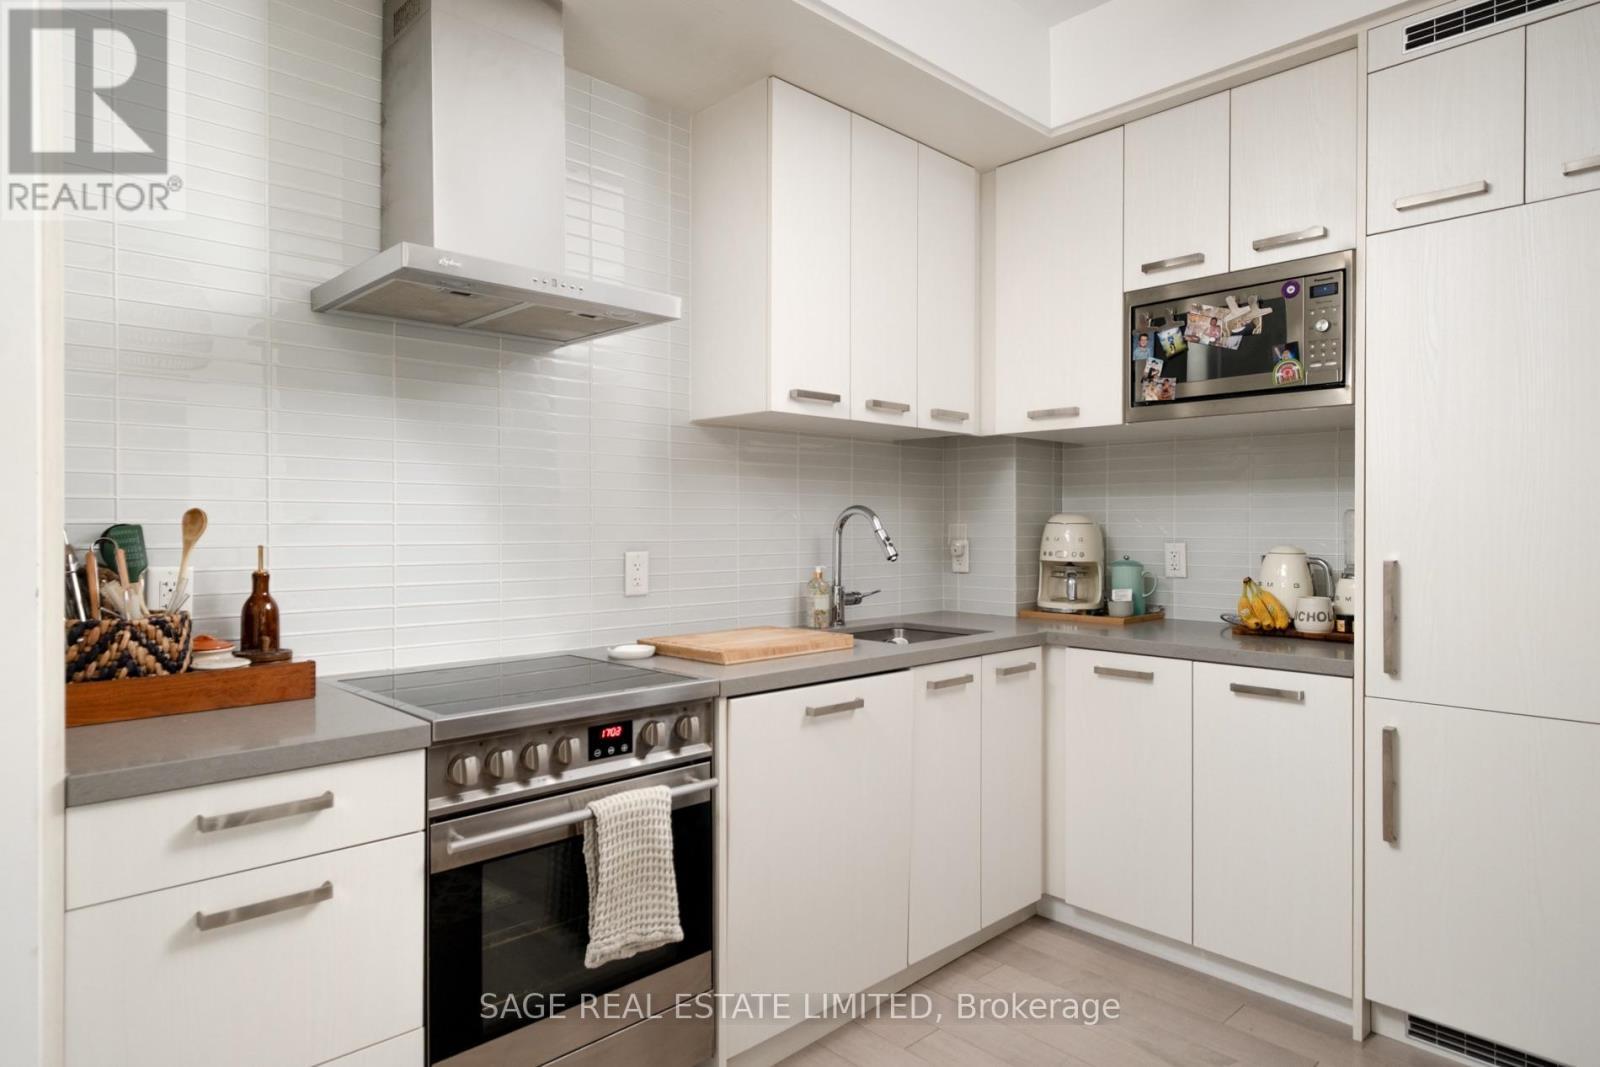
Lots of counter space for all your appliances - S515 - 120 Bayview Avenue, Toronto, ON
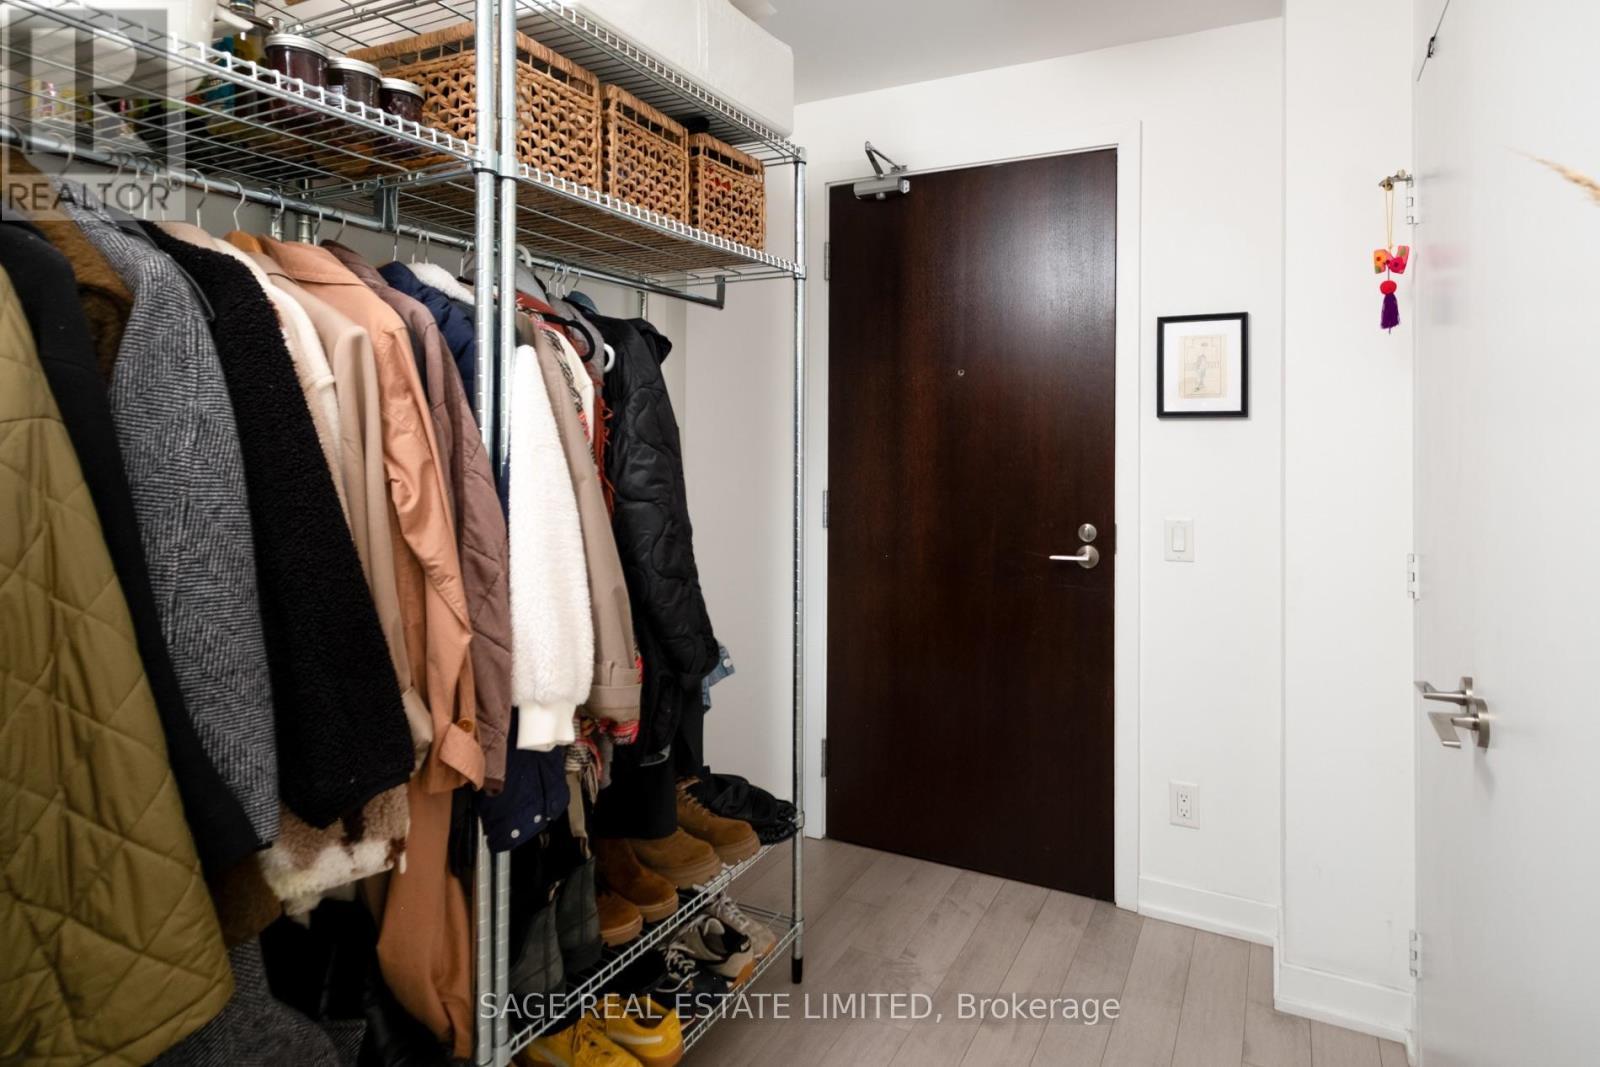
Entryway/lobby with room for extra storage - S515 - 120 Bayview Avenue, Toronto, ON
S515 - 120 Bayview Avenue, Toronto, ON
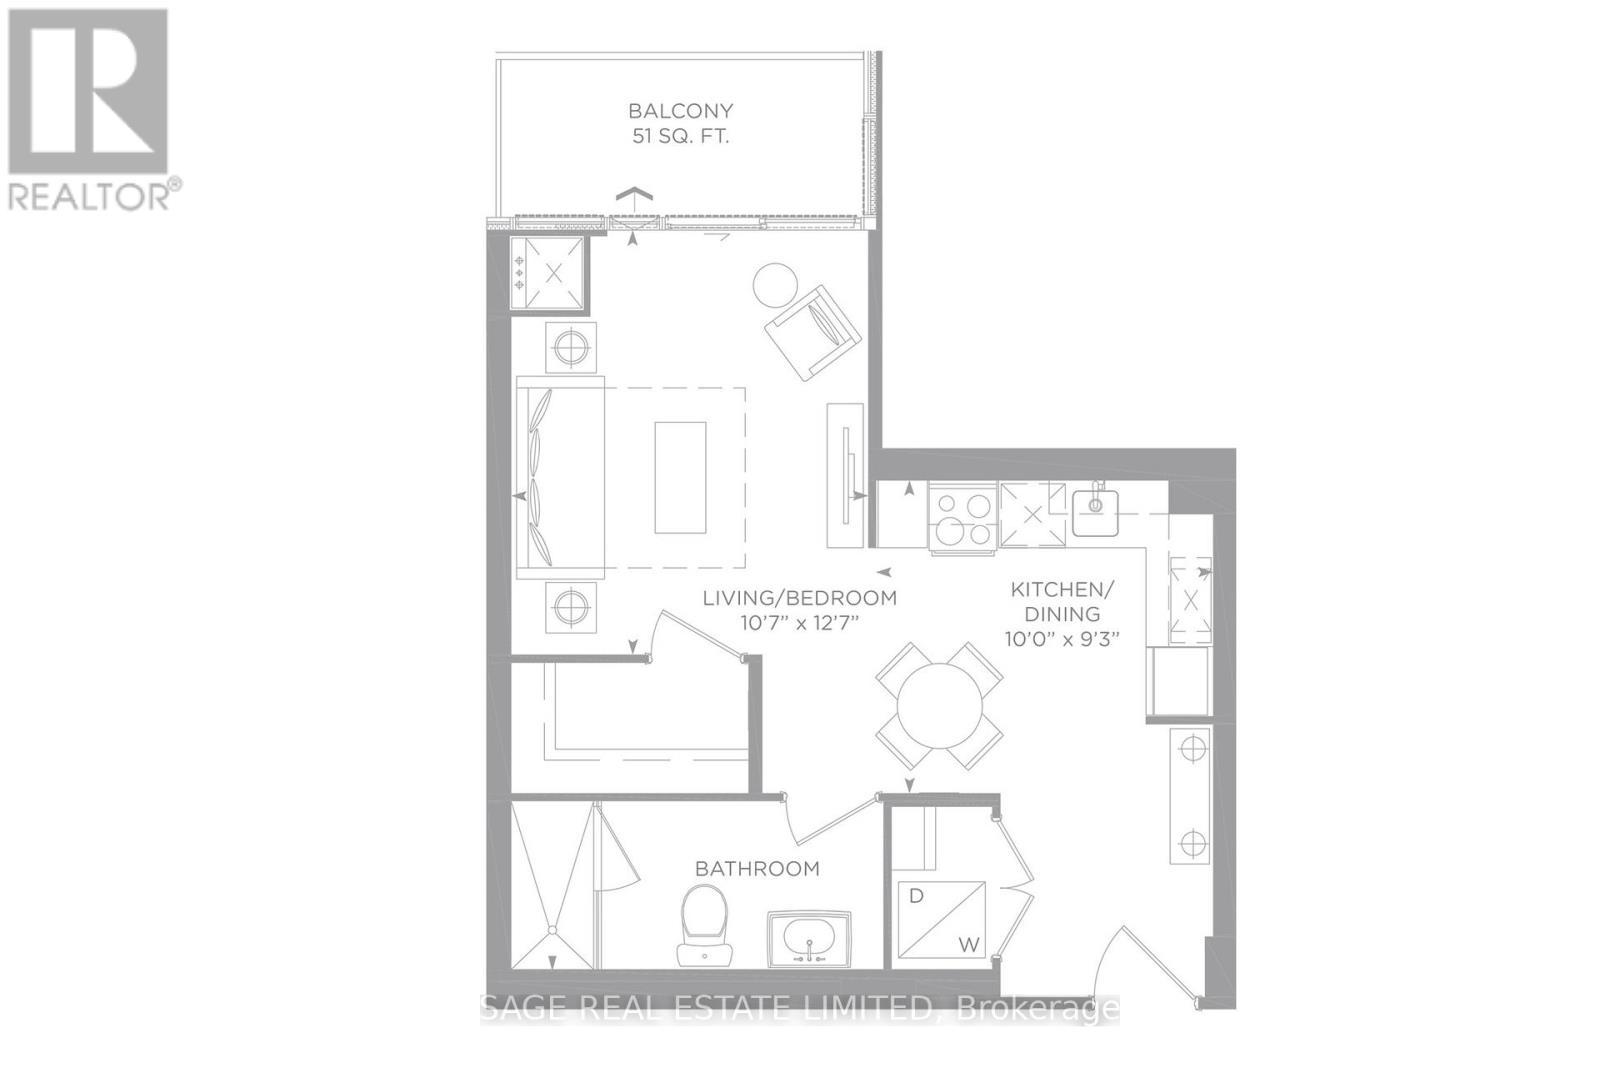
Floor Plan - S515 - 120 Bayview Avenue, Toronto, ON
Welcome to 120 Bayview Ave #S515 - S515 - 120 Bayview Avenue, Toronto, ON
The best studio layout with a extra large closet - S515 - 120 Bayview Avenue, Toronto, ON
Plenty of room for a king sized bed - S515 - 120 Bayview Avenue, Toronto, ON
S515 - 120 Bayview Avenue, Toronto, ON
Generous balcony - S515 - 120 Bayview Avenue, Toronto, ON
S515 - 120 Bayview Avenue, Toronto, ON
Oversized bathroom with large step-in shower - S515 - 120 Bayview Avenue, Toronto, ON
S515 - 120 Bayview Avenue, Toronto, ON
Dining & kitchen space - S515 - 120 Bayview Avenue, Toronto, ON
Lots of counter space for all your appliances - S515 - 120 Bayview Avenue, Toronto, ON
Entryway/lobby with room for extra storage - S515 - 120 Bayview Avenue, Toronto, ON
S515 - 120 Bayview Avenue, Toronto, ON
Floor Plan - S515 - 120 Bayview Avenue, Toronto, ON
  • Advertising

MULTIMEDIA

Are you a real estate investor?
S515 - 120 BAYVIEW AVENUE, Toronto, Ontario, M5A 0G4
$365,000

Property Information:

Can't beat this on Bayview! First timers and investors alike - here is a rare junior 1 bedroom that doesn't feel junior at all. The best layout you'll ever see in a studio - an ultra practical layout with defined living & dining spaces, oversized bathroom and super-sized storage - including a walk-in closet that's so big that you could sleep in it! Bright and airy with its 9 foot ceilings, and clean and unashamedly contemporary finishes. Plus, a big balcony with decking & locker included! ***** Located in the calm and convenient Canary District. Right next door to Canary Commons Park for your walks, biking trails across the harbourfront, and steps to the 504 streetcar to get you into the core in less than 10 minutes. ***** This is the affordable condo you've been looking for. Go get it! (id:27)

Building Features:

  • Style: Apartment
  • Building Type: Apartment
  • Amenities: Storage - Locker
  • Basement Type: None
  • Exterior Finish:
  • Floor Space: 0 - 499 sqft
  • Flooring Type: Hardwood
  • Heating Type:
  • Heating Fuel: Natural gas
  • Cooling Type: Central air conditioning
  • Appliances: Dishwasher, Dryer, Stove, Washer, Window Coverings, Refrigerator

Property Features:

  • OwnershipType: Condominium/Strata
  • Property Type: Single Family
  • Community Features: Pets Allowed With Restrictions
  • Condo Fees: $432 Monthly
  • Features: Balcony, Carpet Free
  • Floor Space (approx): 0 - 499 Square Feet
  • MaintenanceFee Type: Heat, Insurance, Common Area Maintenance, Water
  • Parking Type: Underground, No Garage

Rooms:

  • Kitchen Flat/Apartment Level 3.84 m x 3.05 m
  • Dining Flat/Apartment Level 3.84 m x 3.05 m
  • Bedroom Flat/Apartment Level 3.84 m x 3.23 m

Convert Measurement to:

Courtesy of: SAGE REAL ESTATE LIMITED

REALTOR.ca  

QuickQuoteTM Powered by RPS
Thinking of Selling?

Start by finding out what your home might be worth in today's market.

Location of S515 - 120 BAYVIEW AVENUE, Toronto, Ontario, M5A 0G4

Demographic Information of S515 - 120 BAYVIEW AVENUE, Toronto, Ontario, M5A 0G4

Life Stage

Young Singles

Employment Type

White Collar

Average Household Income

$152,526.44

Average Number of Children

1.52

Household Population

Household Structure

Age of Population

Education

Education Level

No certificate/diploma/degree

5.97 %

High school certificate or equivalent

14.95 %

Apprenticeship trade certificate/diploma

2.93 %

College/non-university certificate

16.61 %

University certificate (below bachelor)

4.23 %

University Degree

55.31 %

Commuter

Travel To Work

By Car

40.6 %

By Public Transit

24.66 %

By Walking

22.85 %

By Bicycle

5.87 %

By Other Methods

6.02 %

Cultural Diversity

Knowledge of Official Language

Mother Tongue

Building Information

Building Type

Apartments (Low and High Rise)

94.85 %

Houses

5.15 %

Own Vs. Rent