Button CopyPathCircle CloseCircle Left ArrowArrow Down Icon GreyClosecirclecircleBurger
  • Advertising

PH9 - 120 DUNDALK DRIVE, Toronto, Ontario, M1P 4V9

MLS® # E13819992
Condo For Sale In Dorset Park, Toronto, Ontario
$529,000 QuickQuoteTM: Not Available

3 Beds

2 Baths

Ph9 - 120 Dundalk Drive, Toronto, ON
  • Advertising
Are you a real estate investor?
PH9 - 120 DUNDALK DRIVE, Toronto, Ontario, M1P 4V9
$529,000

3 Beds

2 Baths

Property Information:

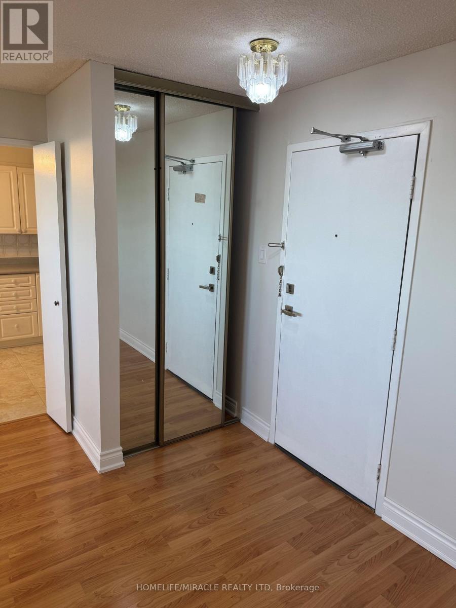
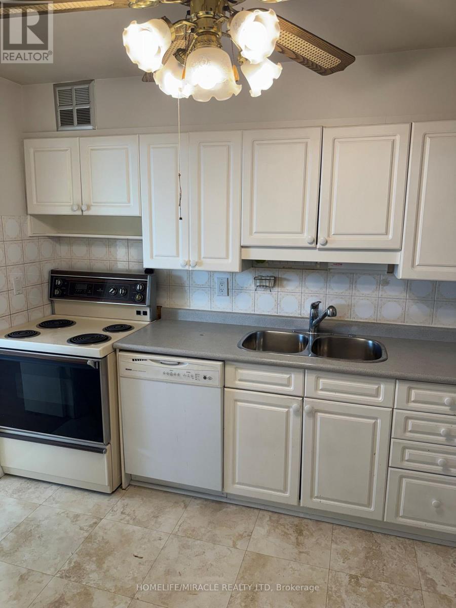
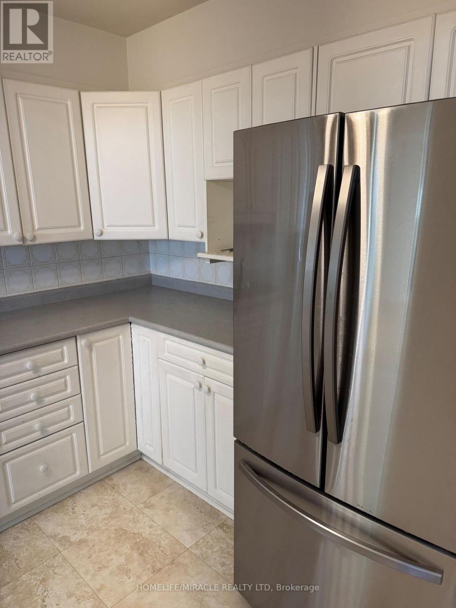
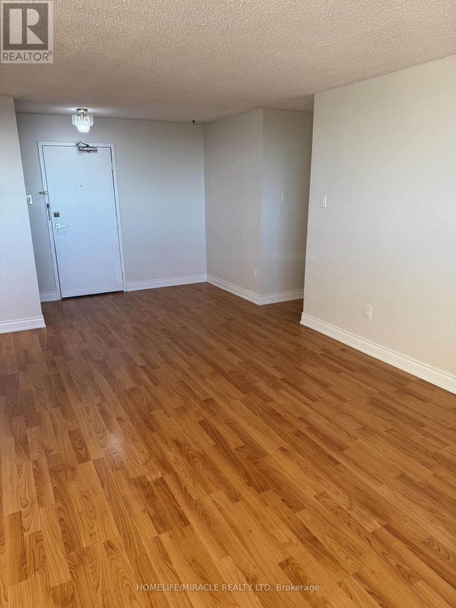
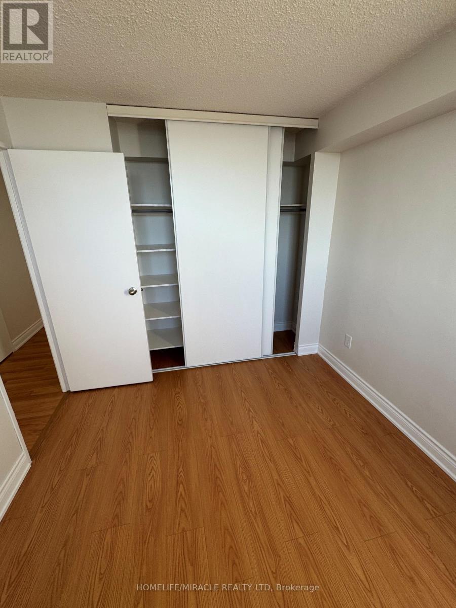
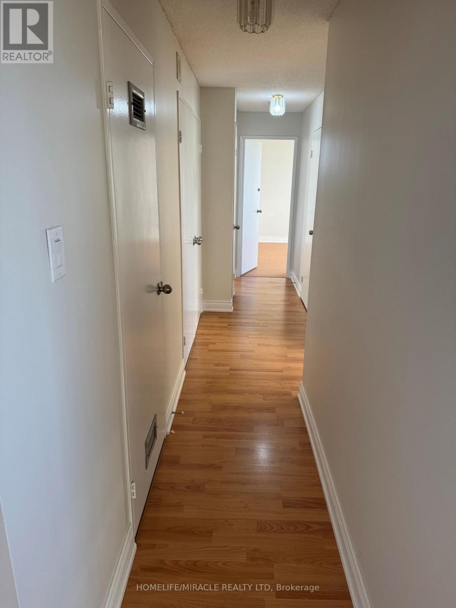
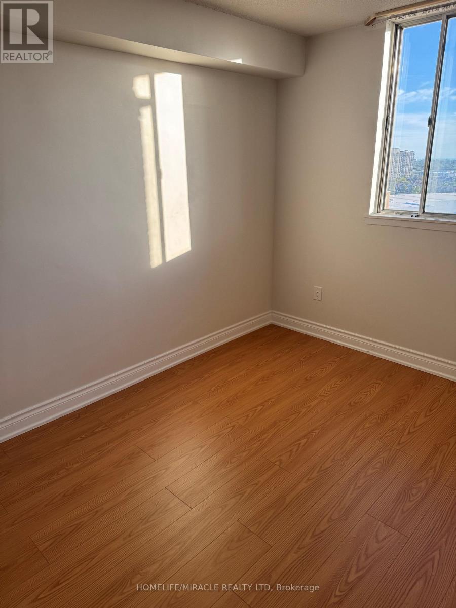
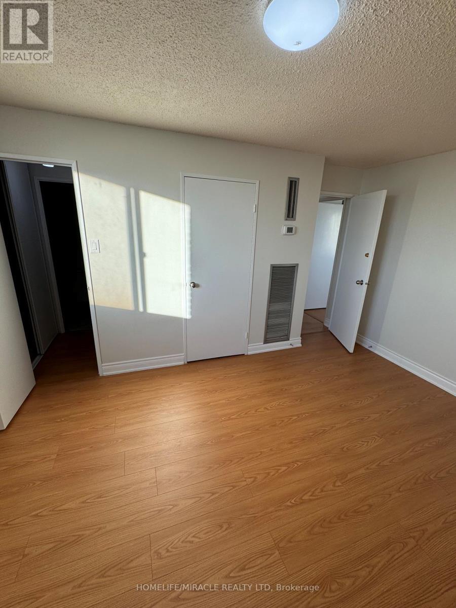
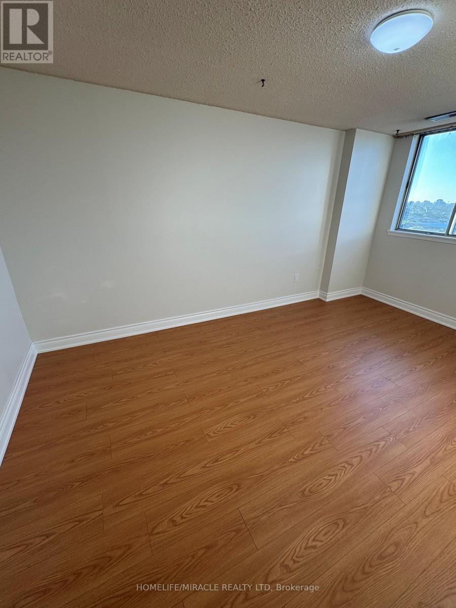
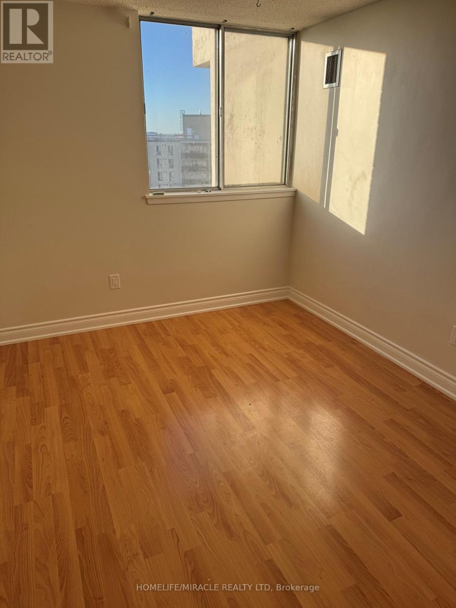
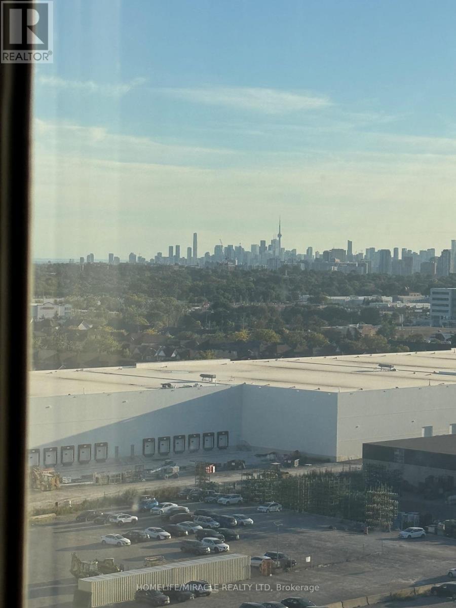
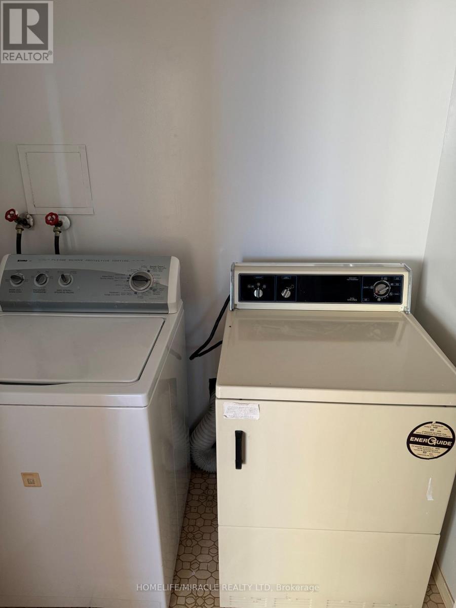
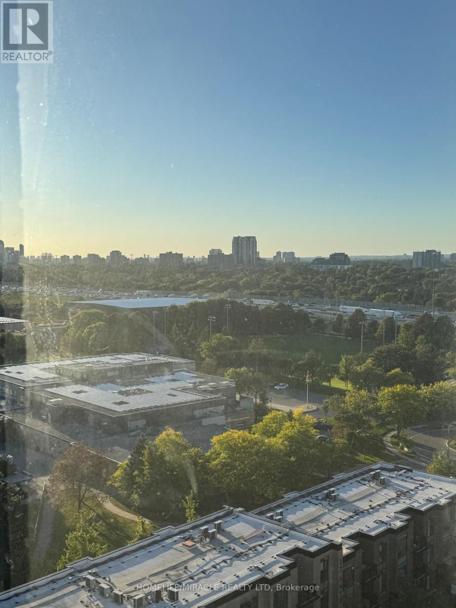
Welcome to bright, spacious living with a view! This beautiful top floor corner condo offers the perfect blend of privacy, comfort, and natural light. The thoughtfully designed 3 bedroom, 2 full washroom layout provides plenty of space for everyday living, with generously sized bedrooms that offer room to truly feel at home. Large windows fill the space with sunshine throughout the day, while Laminate flooring throughout adds warmth and a timeless feel. As a corner unit on the top floor, you'll enjoy added privacy and an open, airy atmosphere, along with beautiful downtown views right from your own home. Step outside onto the large balcony, perfect for enjoying your morning coffee, relaxing in the evening, or entertaining guests. With 2 parking spots included, convenience comes built in. A wonderful opportunity to enjoy a bright, inviting home with the space and comfort. (id:27)

Building Features:

  • Style: Apartment
  • Building Type: Apartment
  • Amenities: Exercise Centre, Recreation Centre
  • Basement Type: None
  • Exterior Finish: Brick
  • Floor Space: 1000 - 1199 sqft
  • Heating Type: Forced air
  • Heating Fuel: Natural gas
  • Cooling Type: Central air conditioning

Property Features:

  • OwnershipType: Condominium/Strata
  • Property Type: Single Family
  • Amenities Nearby: Public Transit, Schools
  • Community Features: Pets not Allowed
  • Condo Fees: $1,169 Monthly
  • Features: Elevator, Balcony, Carpet Free
  • Floor Space (approx): 1000 - 1199 Square Feet
  • MaintenanceFee Type: Heat, Water, Common Area Maintenance, Insurance
  • Pool Type: Indoor pool
  • Parking Type: No Garage
  • No. of Parking Spaces: 2

Courtesy of: HOMELIFE/MIRACLE REALTY LTD

REALTOR.ca  

QuickQuoteTM Powered by RPS
Thinking of Selling?

Start by finding out what your home might be worth in today's market.

Location of PH9 - 120 DUNDALK DRIVE, Toronto, Ontario, M1P 4V9

Demographic Information of PH9 - 120 DUNDALK DRIVE, Toronto, Ontario, M1P 4V9

Life Stage

Young Families

Employment Type

Service Sector

Average Household Income

$86,181.86

Average Number of Children

1.76

Household Population

Household Structure

Age of Population

Education

Education Level

No certificate/diploma/degree

21.47 %

High school certificate or equivalent

27.4 %

Apprenticeship trade certificate/diploma

2.02 %

College/non-university certificate

18.36 %

University certificate (below bachelor)

1.07 %

University Degree

29.67 %

Commuter

Travel To Work

By Car

60.8 %

By Public Transit

30.57 %

By Walking

7.24 %

By Bicycle

0.0 %

By Other Methods

1.39 %

Cultural Diversity

Knowledge of Official Language

Mother Tongue

Building Information

Building Type

Apartments (Low and High Rise)

90.48 %

Houses

9.52 %

Own Vs. Rent