Button CopyPathCircle CloseCircle Left ArrowArrow Down Icon GreyClosecirclecircleBurger
  • Advertising

PH-F - 7 BROADWAY AVENUE, Toronto, Ontario, M4P 3C5

MLS® # C13216376
Condo For Sale In Toronto, Ontario
$393,000 QuickQuoteTM: $384K - $486K

1 Beds

1 Bath

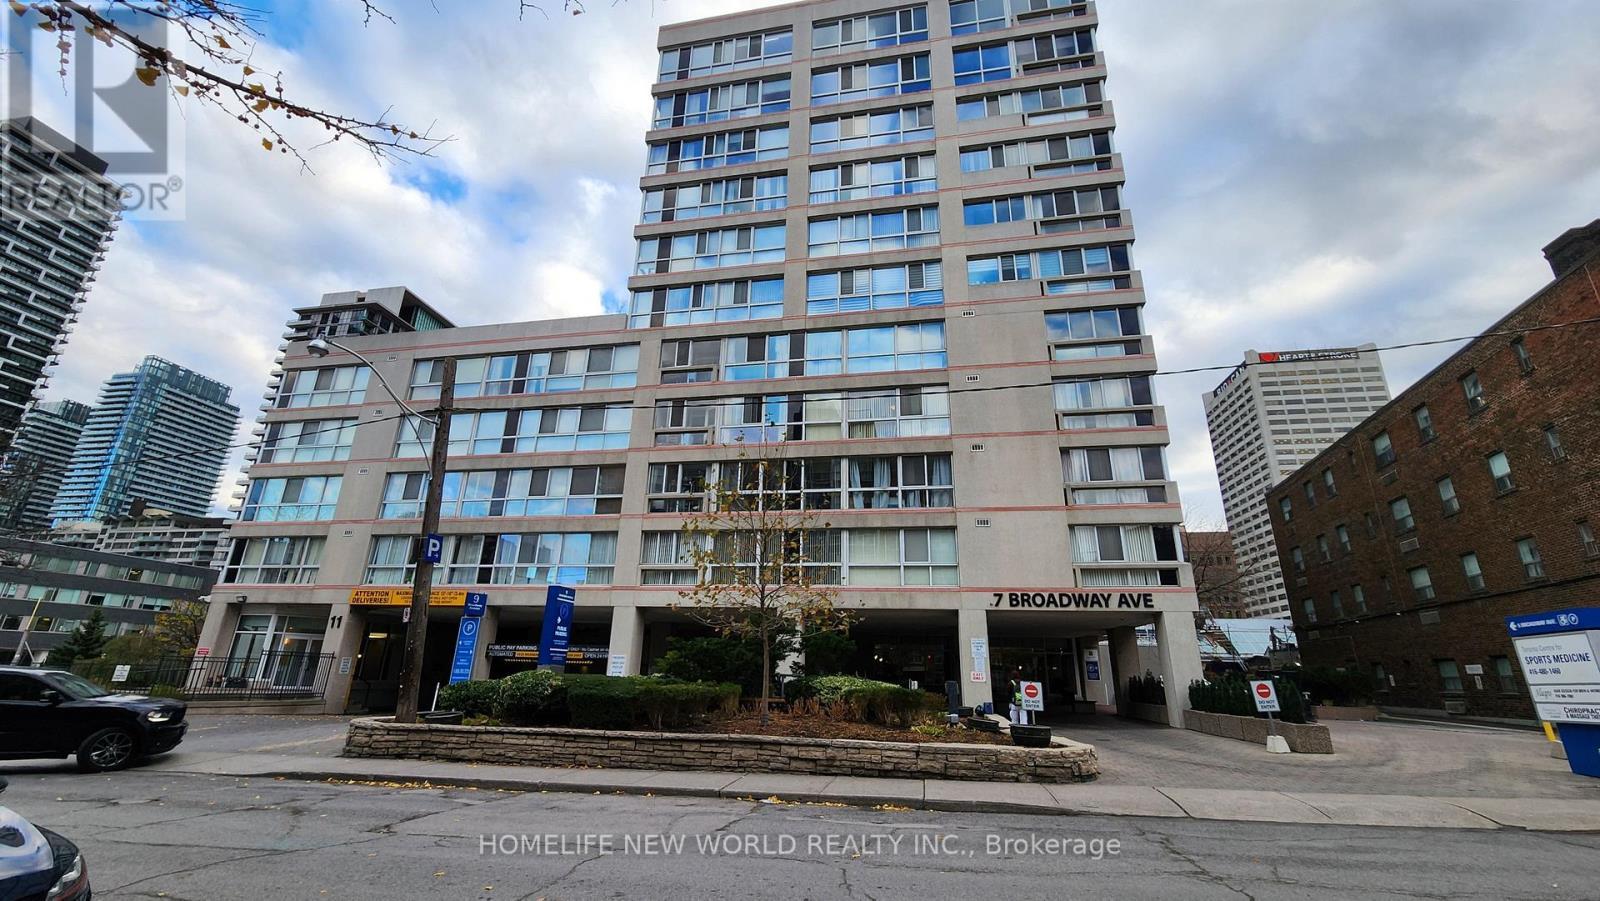
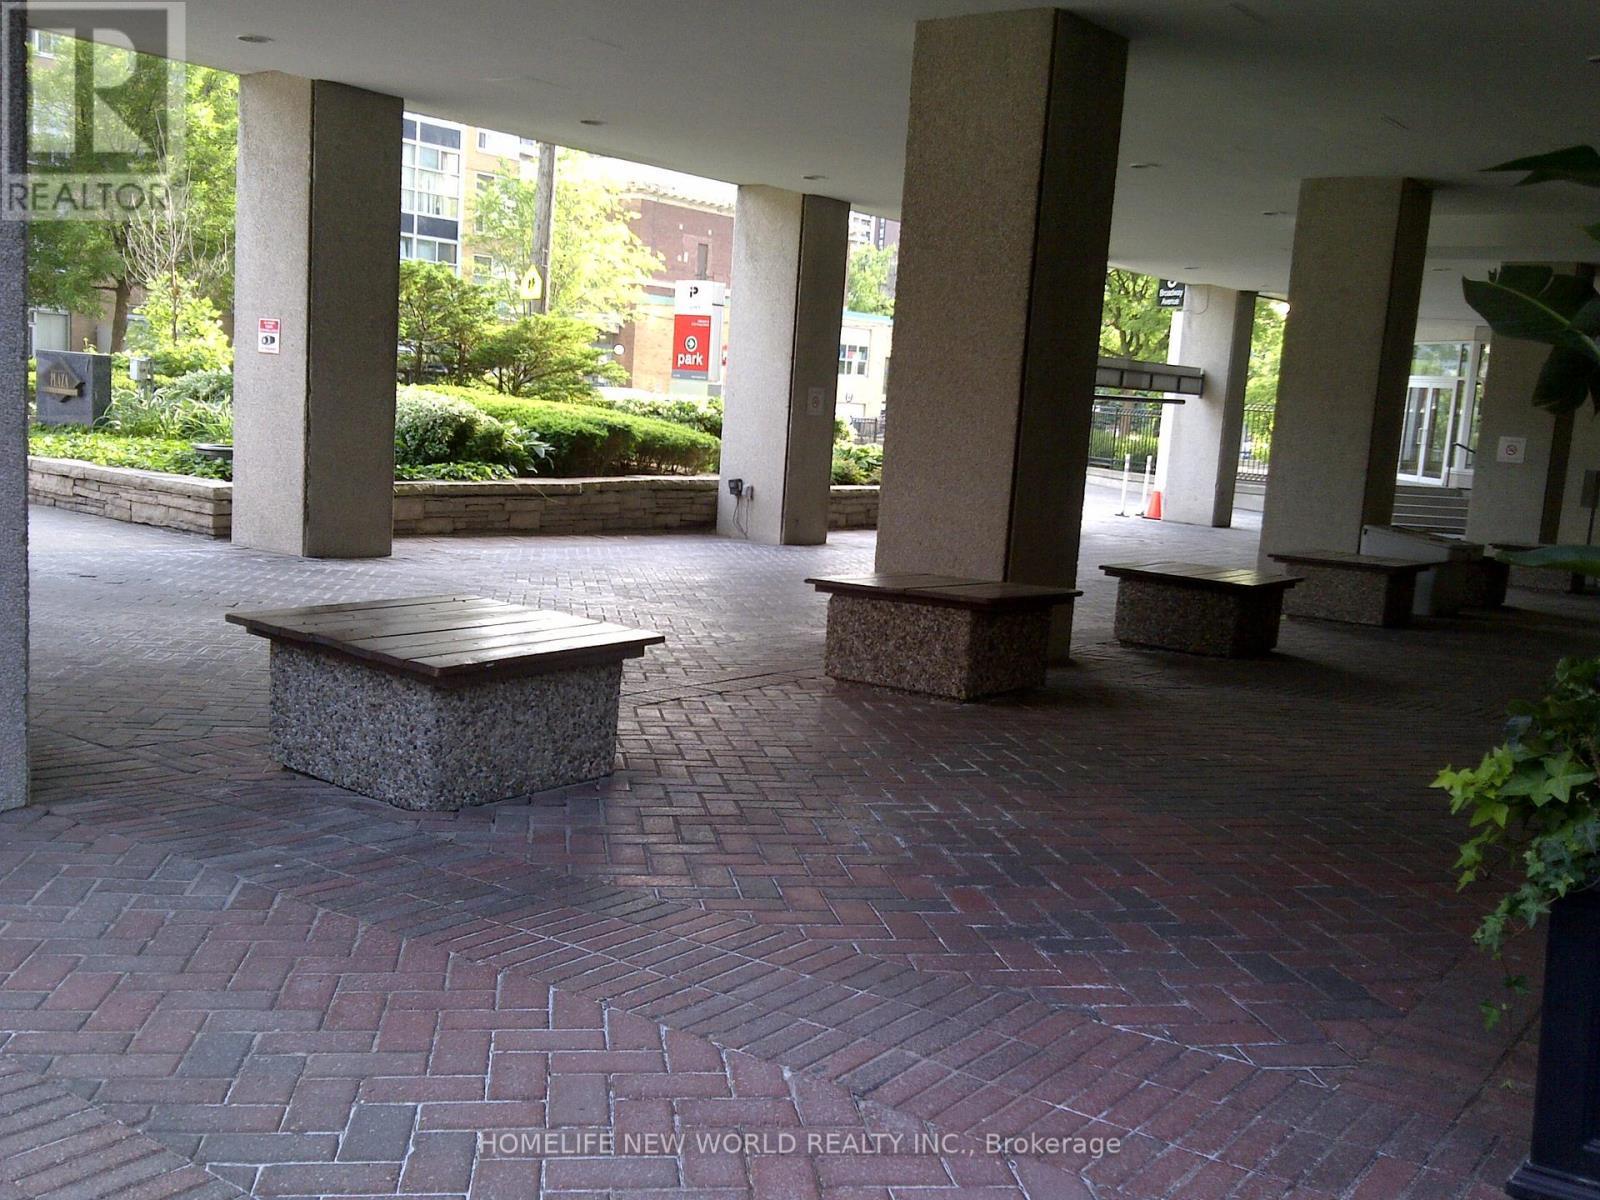
Ph-F - 7 Broadway Avenue, Toronto, ON - Outdoor With Facade
Ph-F - 7 Broadway Avenue, Toronto, ON -
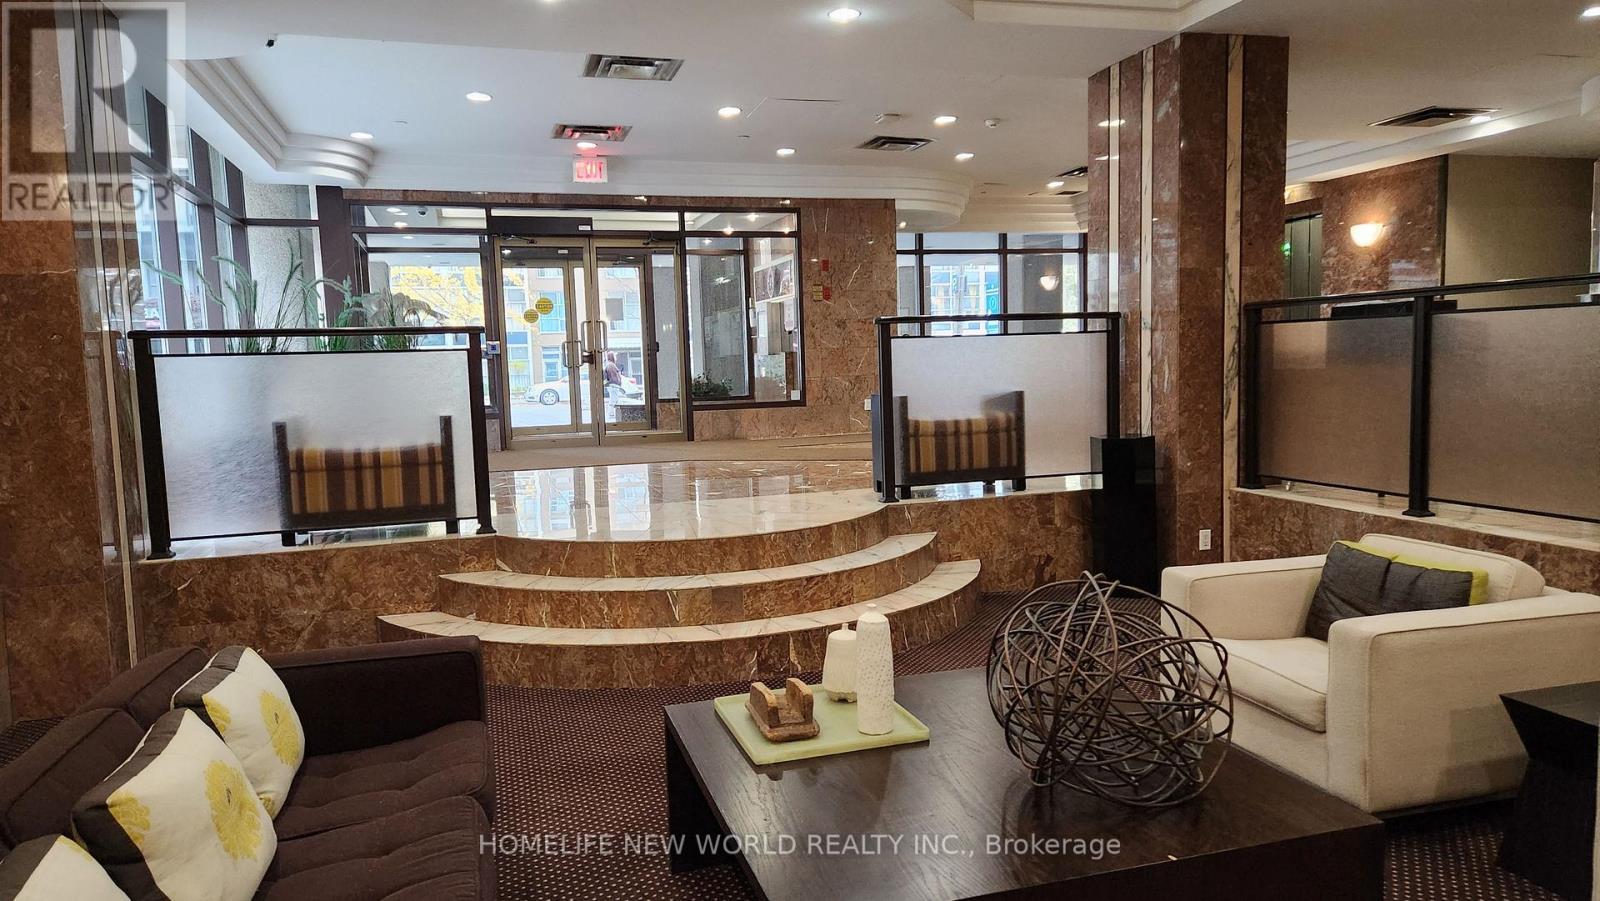
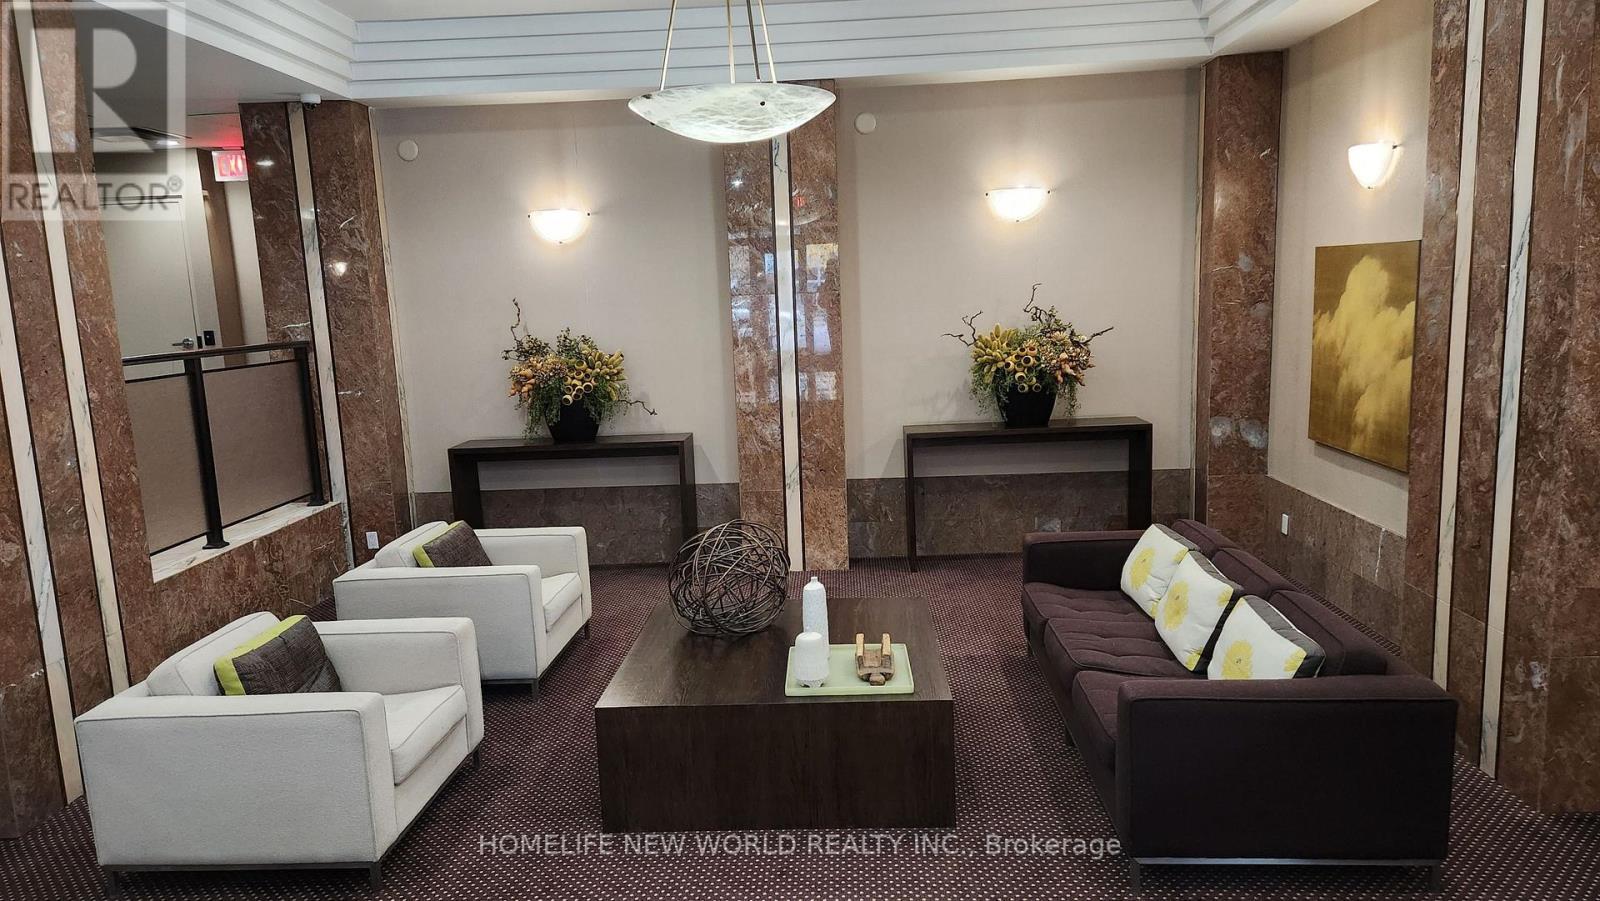
Ph-F - 7 Broadway Avenue, Toronto, ON - Indoor Photo Showing Other Room
Ph-F - 7 Broadway Avenue, Toronto, ON -
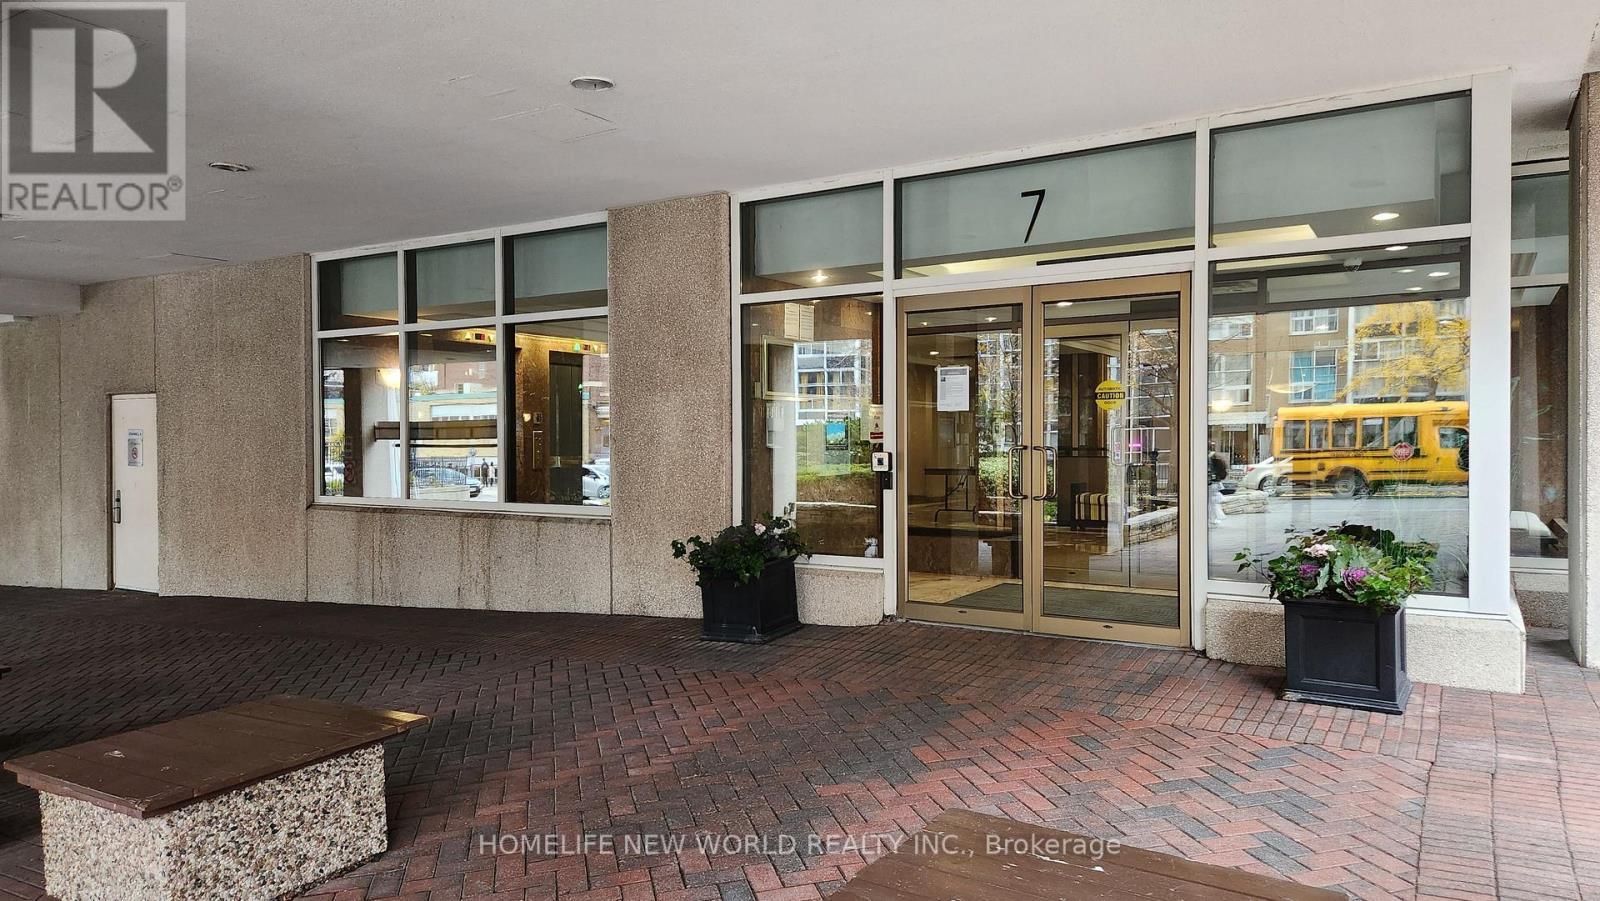
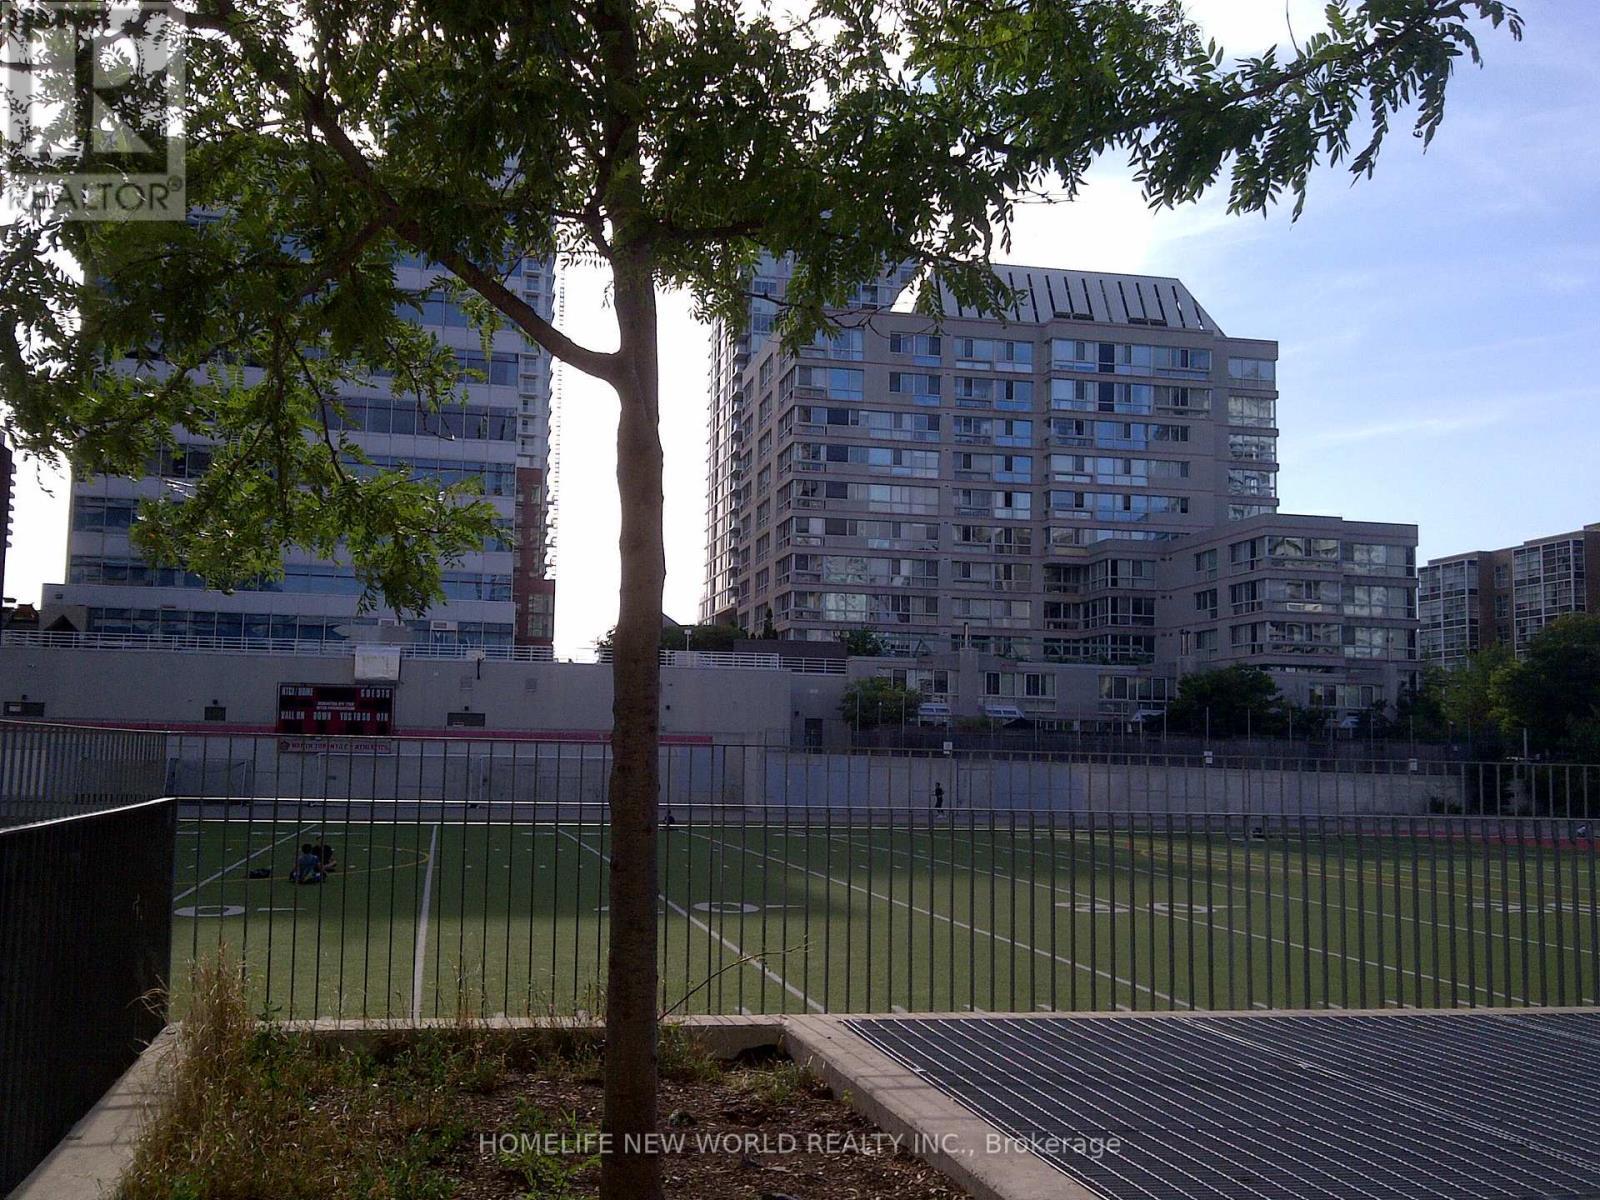
Ph-F - 7 Broadway Avenue, Toronto, ON - Outdoor
Ph-F - 7 Broadway Avenue, Toronto, ON - Indoor Photo Showing Other Room
Ph-F - 7 Broadway Avenue, Toronto, ON - Indoor Photo Showing Dining Room
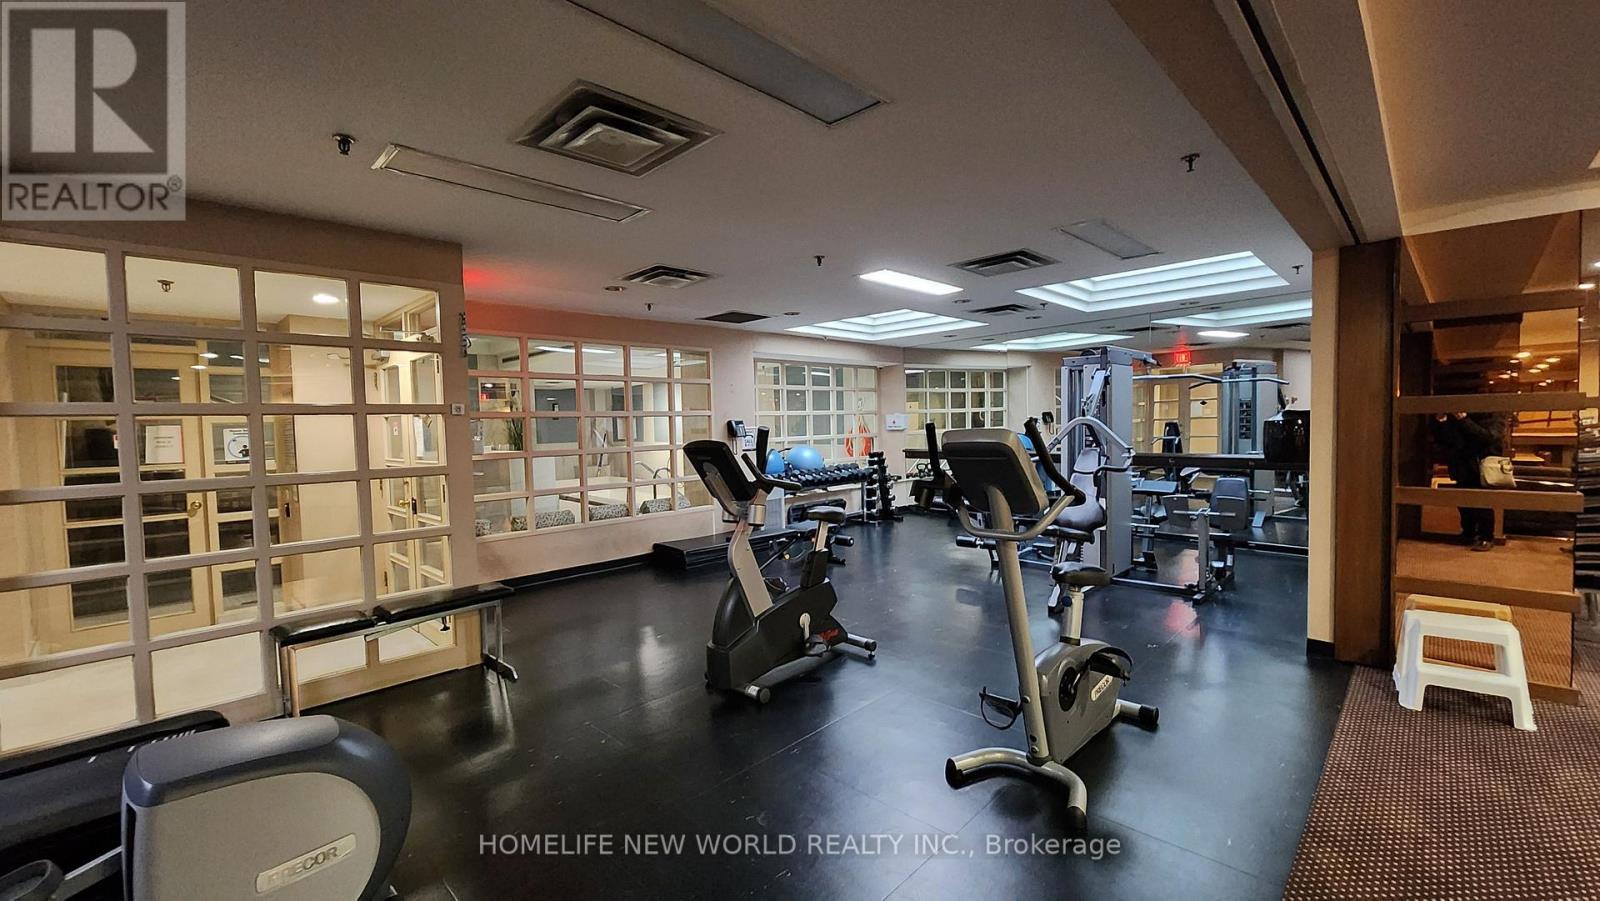
Ph-F - 7 Broadway Avenue, Toronto, ON - Indoor Photo Showing Gym Room
Ph-F - 7 Broadway Avenue, Toronto, ON - Indoor Photo Showing Other Room
Ph-F - 7 Broadway Avenue, Toronto, ON - Indoor
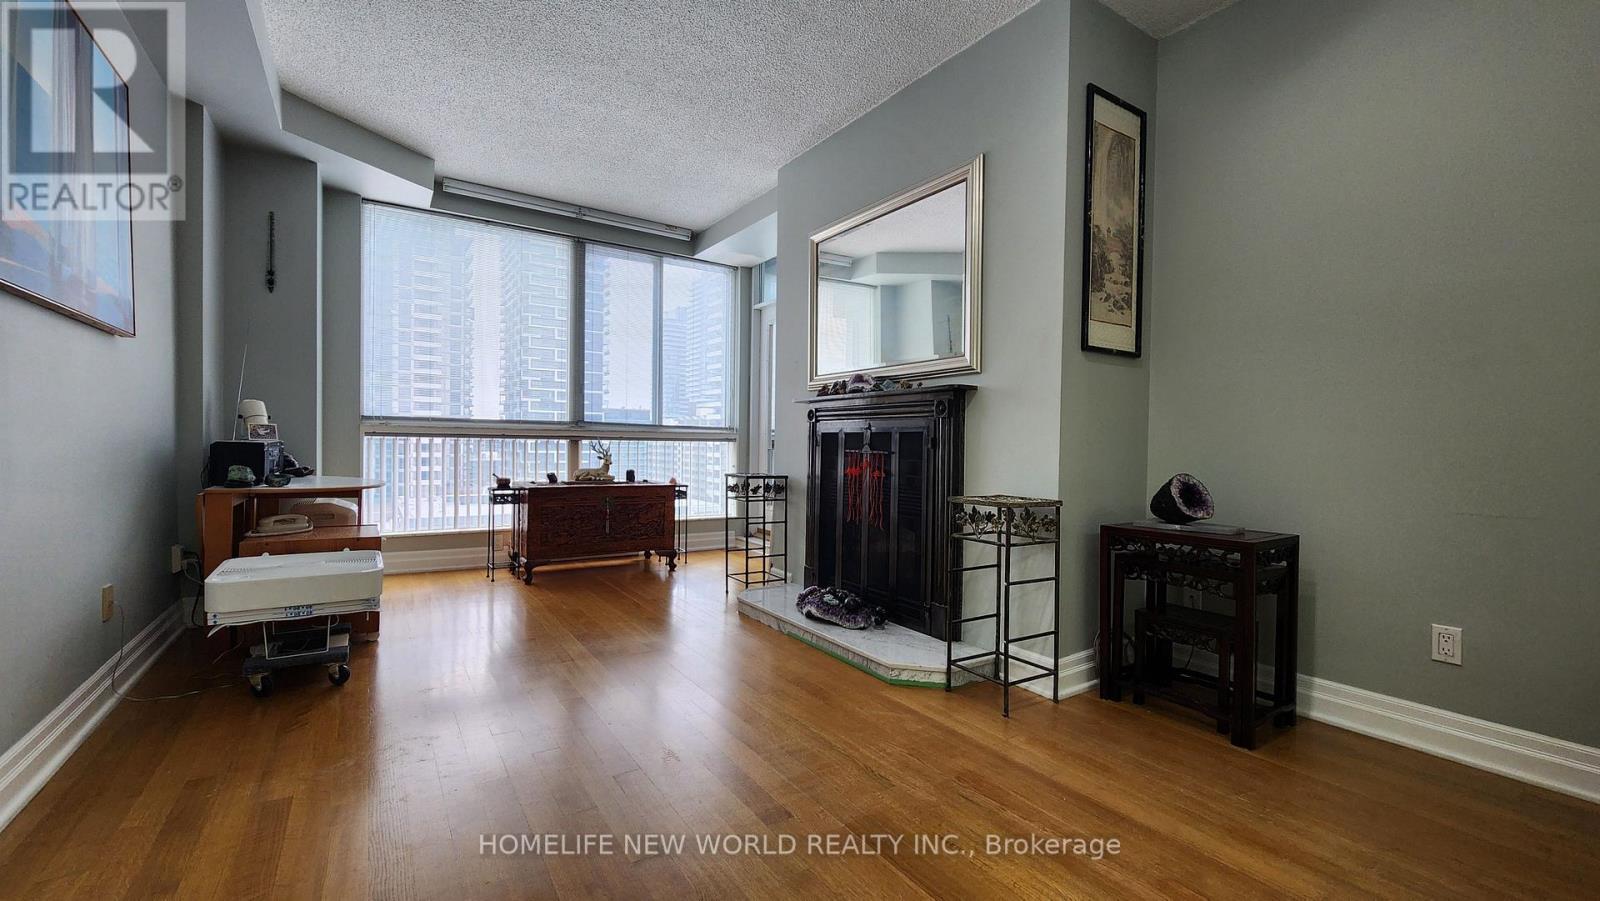
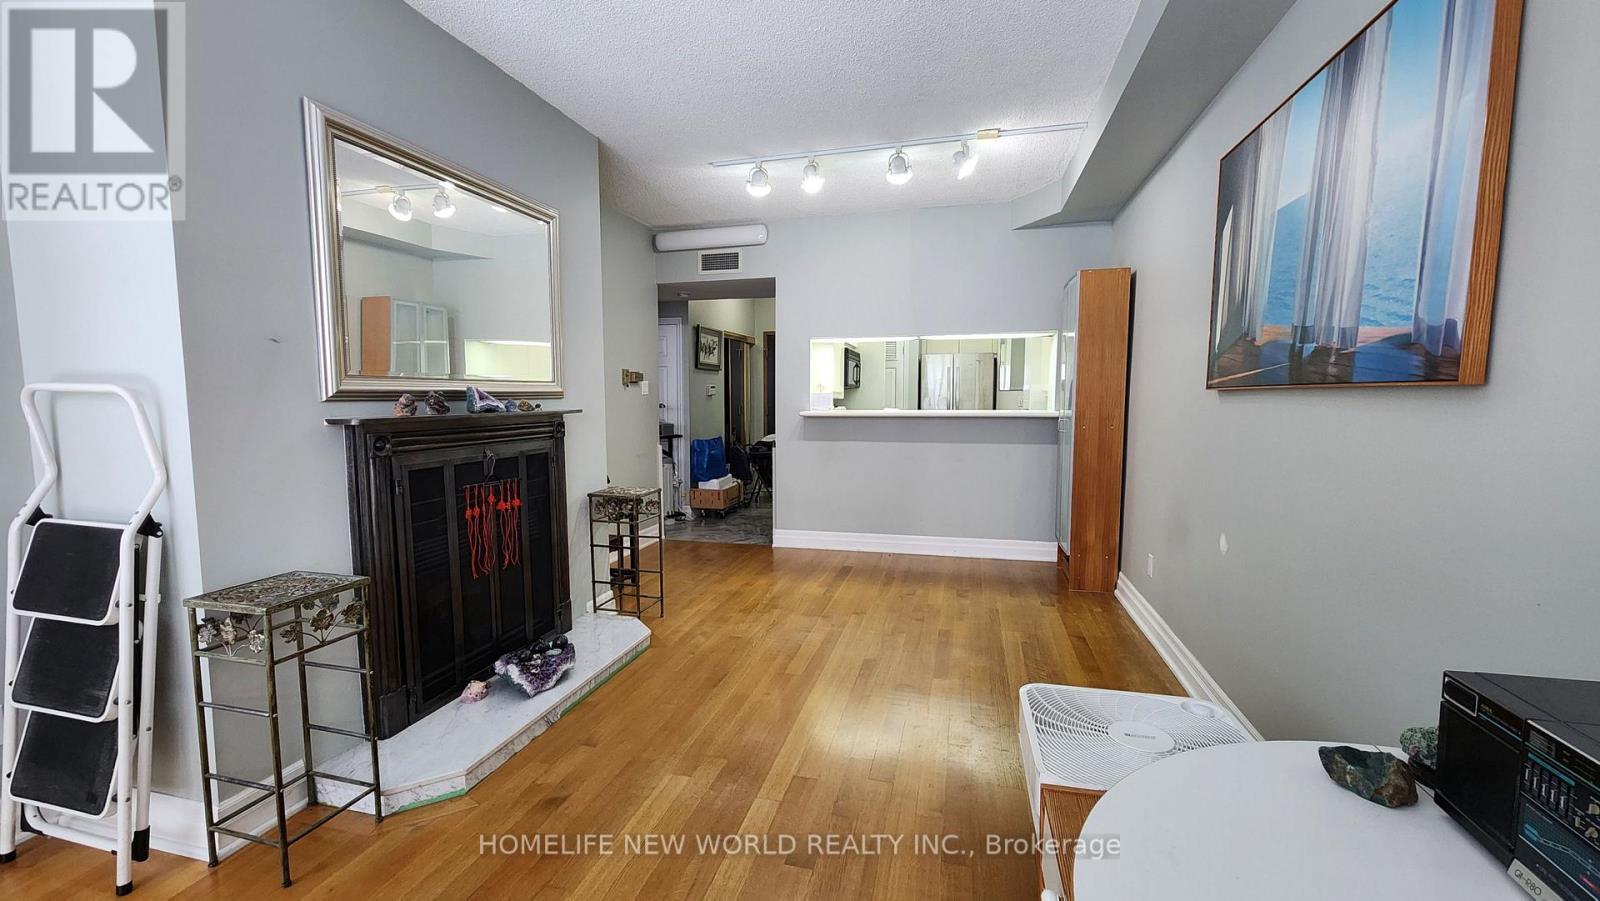
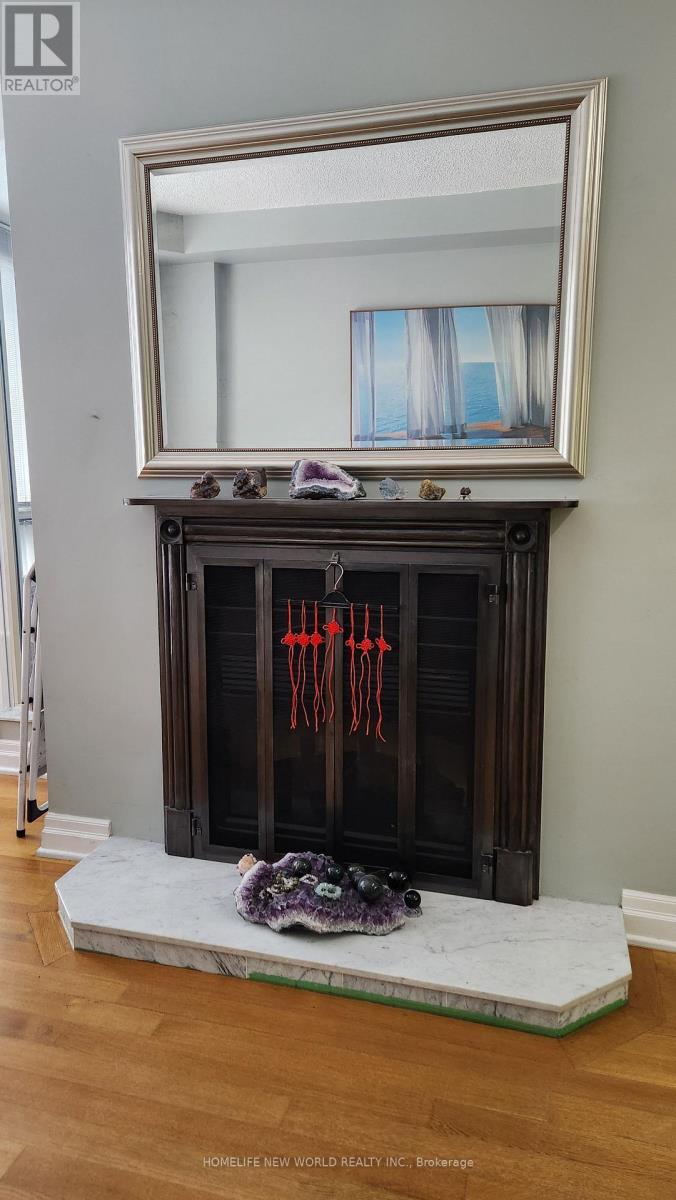
Ph-F - 7 Broadway Avenue, Toronto, ON - Indoor With Fireplace
Ph-F - 7 Broadway Avenue, Toronto, ON - Indoor Photo Showing Other Room
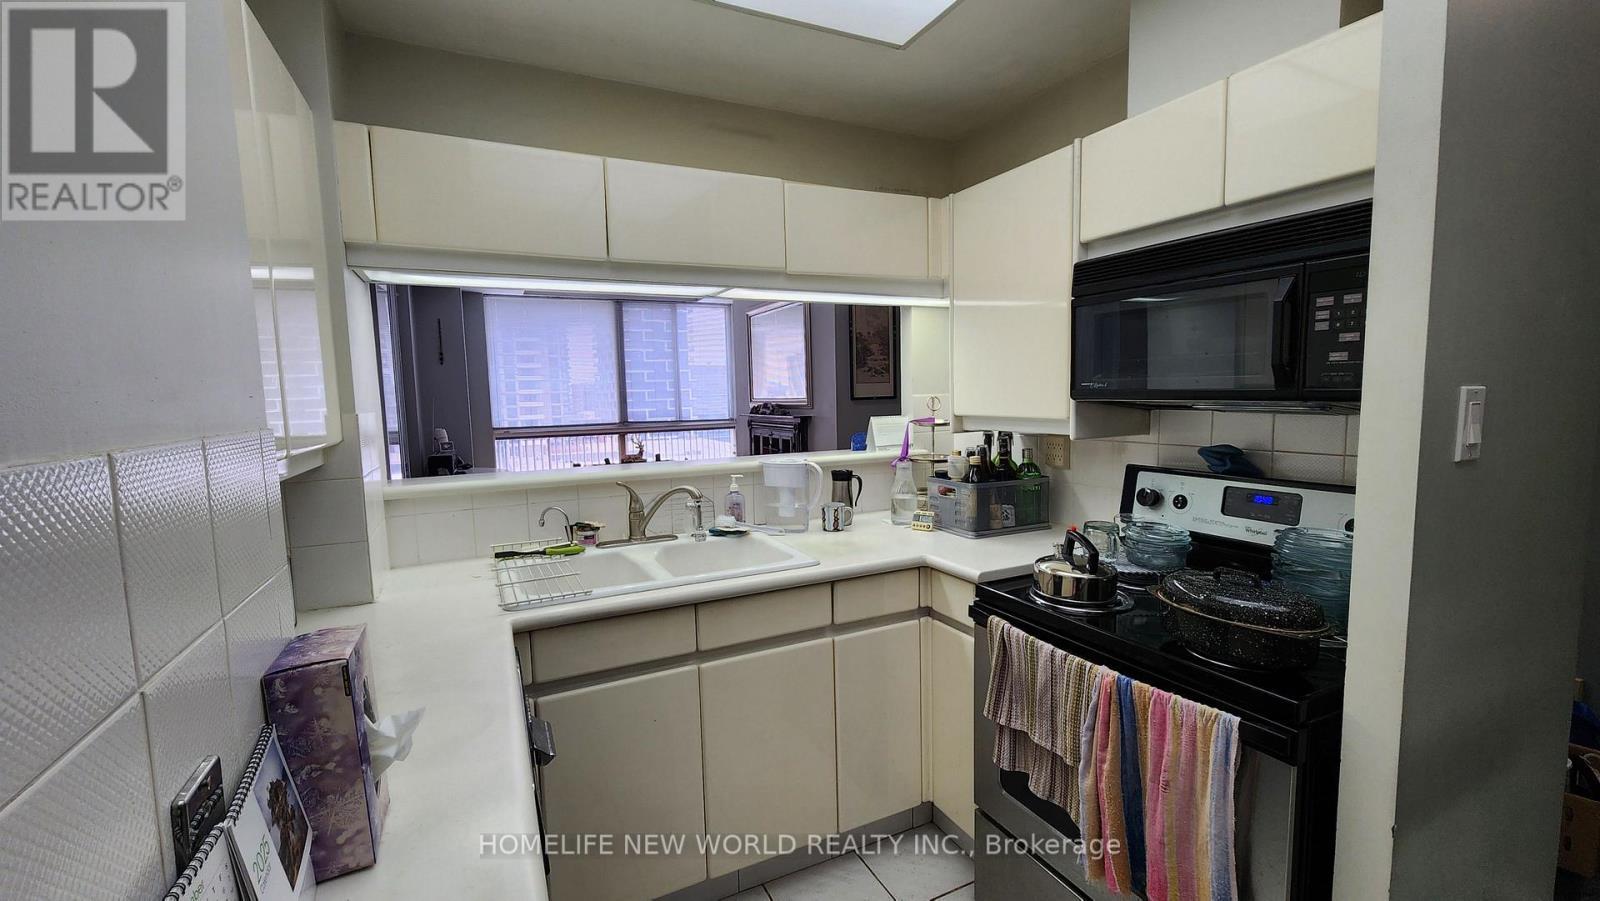
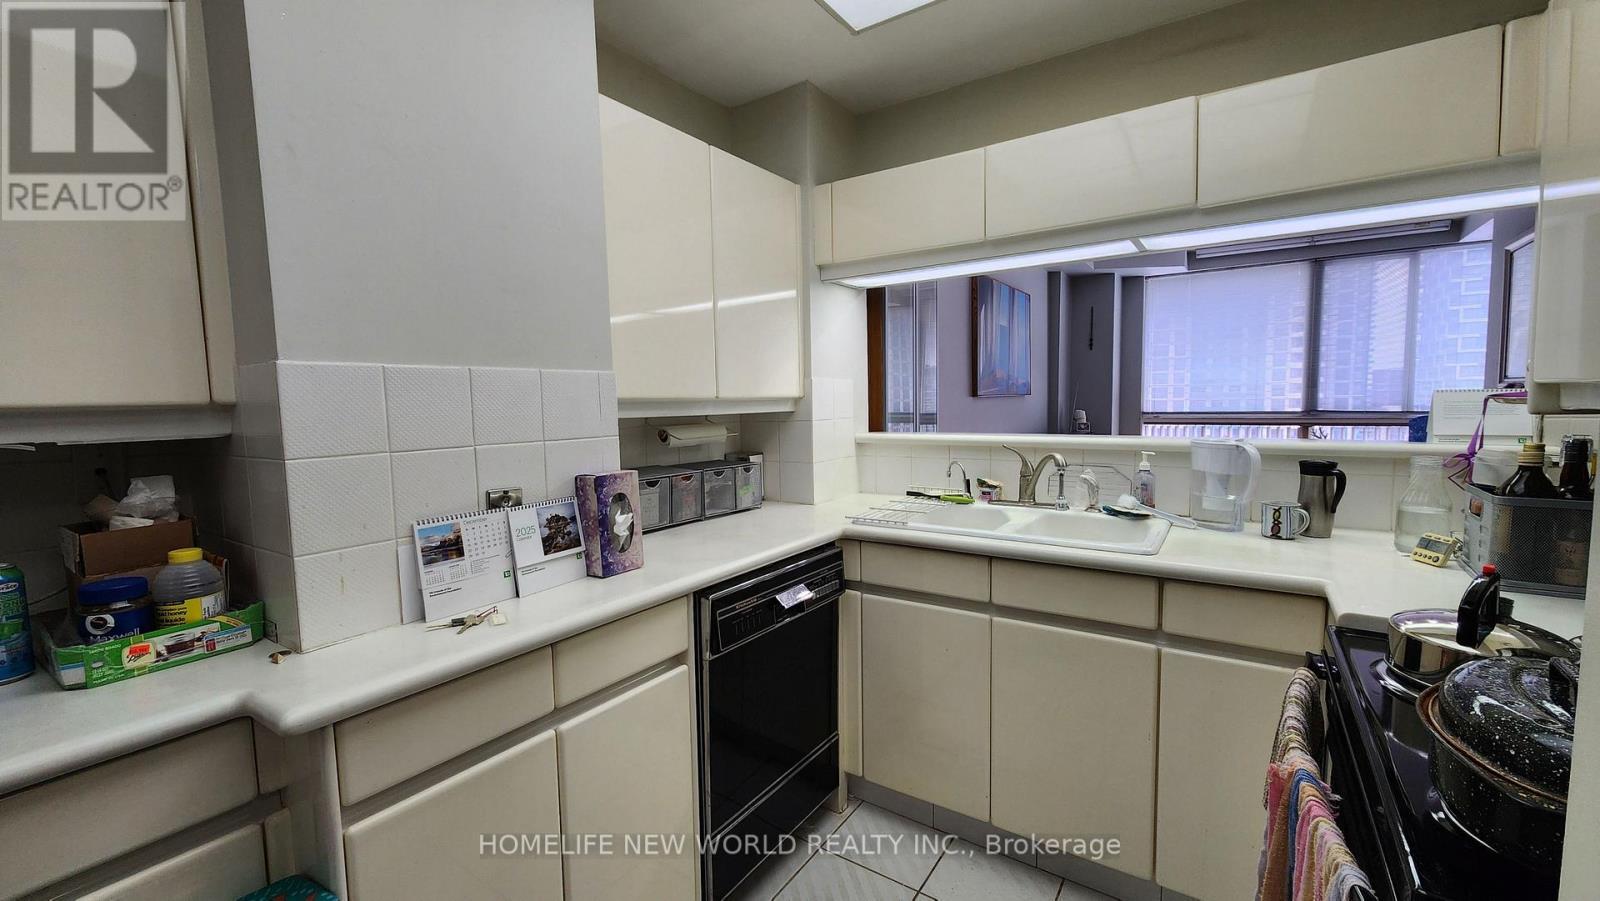
Ph-F - 7 Broadway Avenue, Toronto, ON - Indoor Photo Showing Kitchen
Ph-F - 7 Broadway Avenue, Toronto, ON - Indoor
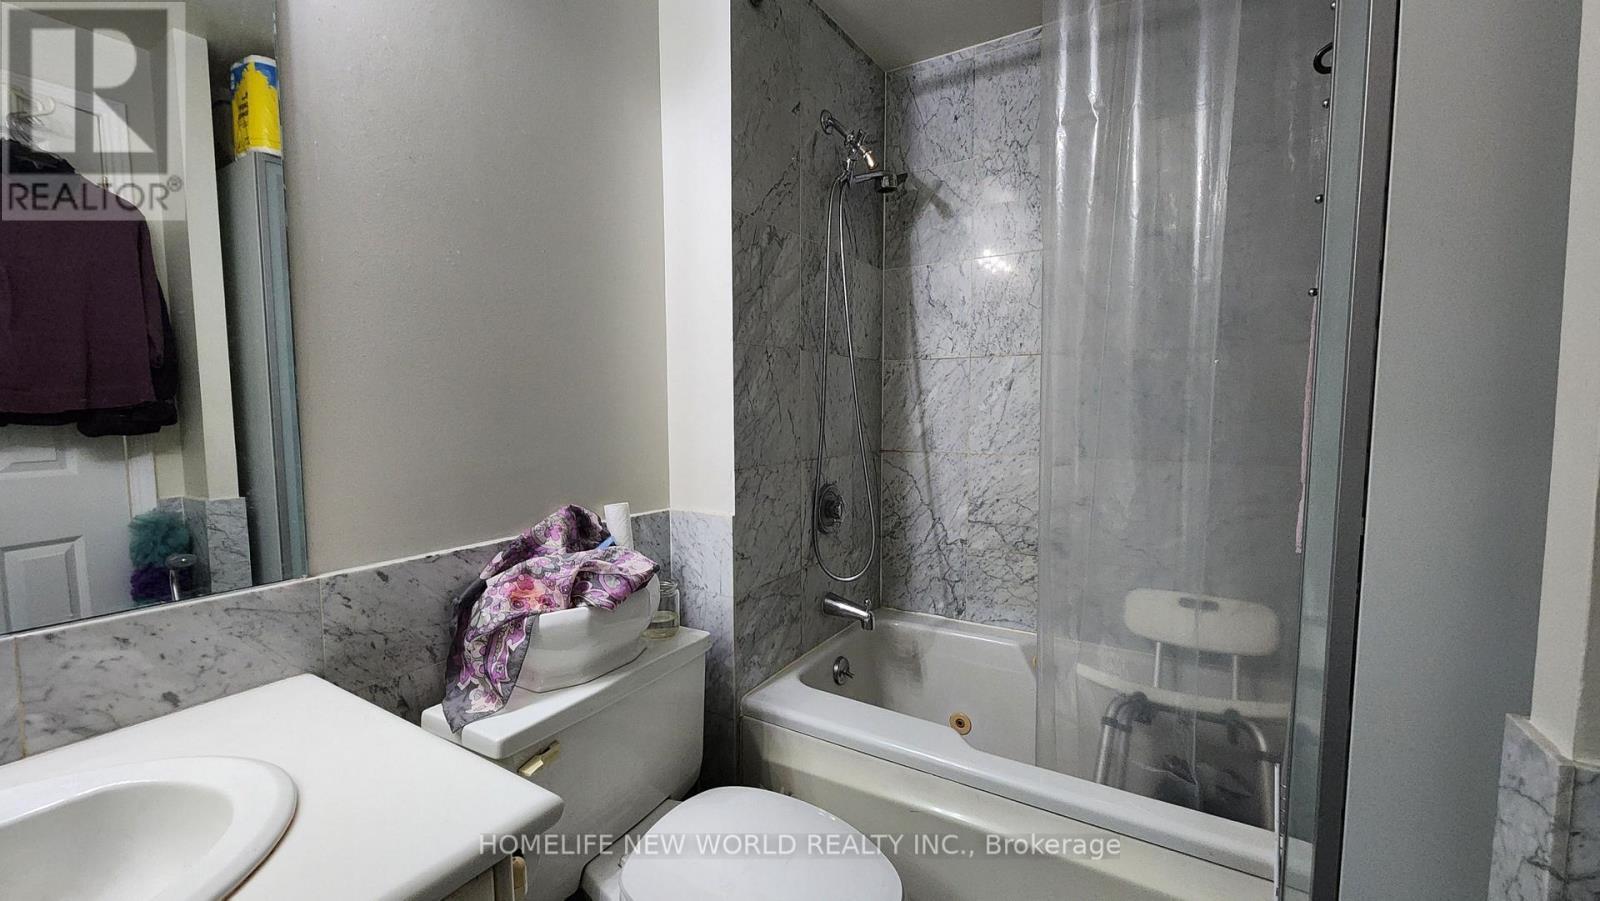
Ph-F - 7 Broadway Avenue, Toronto, ON - Indoor Photo Showing Bathroom
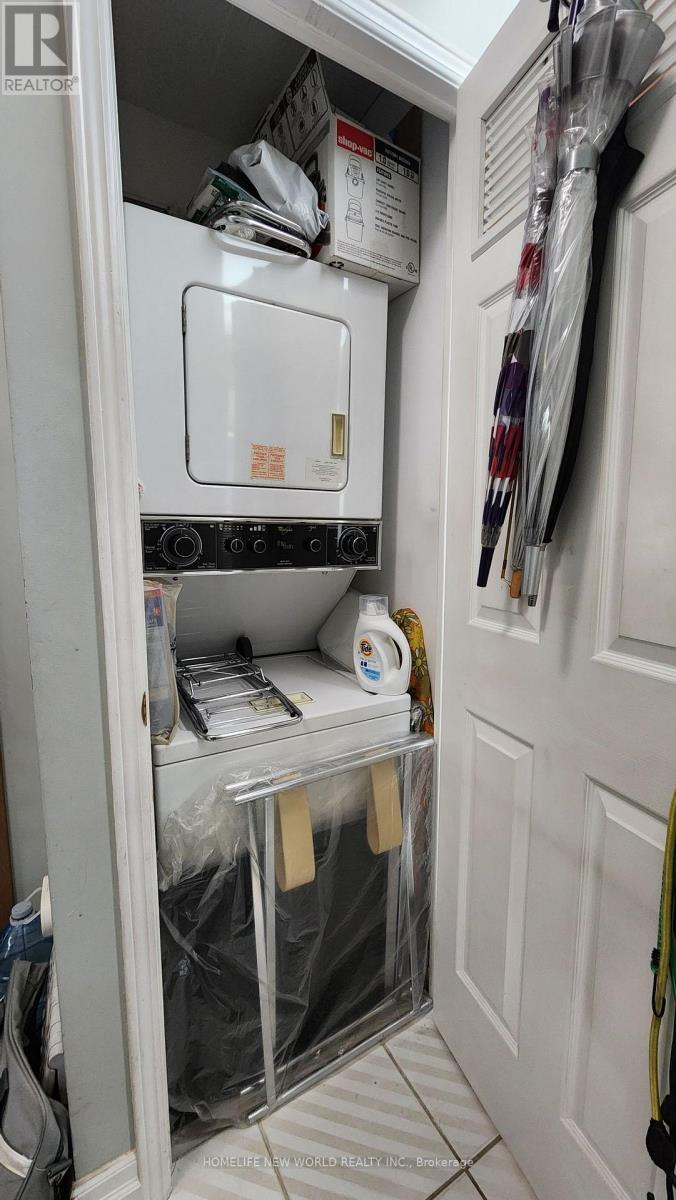
Ph-F - 7 Broadway Avenue, Toronto, ON - Indoor Photo Showing Laundry Room
Ph-F - 7 Broadway Avenue, Toronto, ON  - Outdoor With Facade
Ph-F - 7 Broadway Avenue, Toronto, ON  -
Ph-F - 7 Broadway Avenue, Toronto, ON  - Indoor Photo Showing Other Room
Ph-F - 7 Broadway Avenue, Toronto, ON -
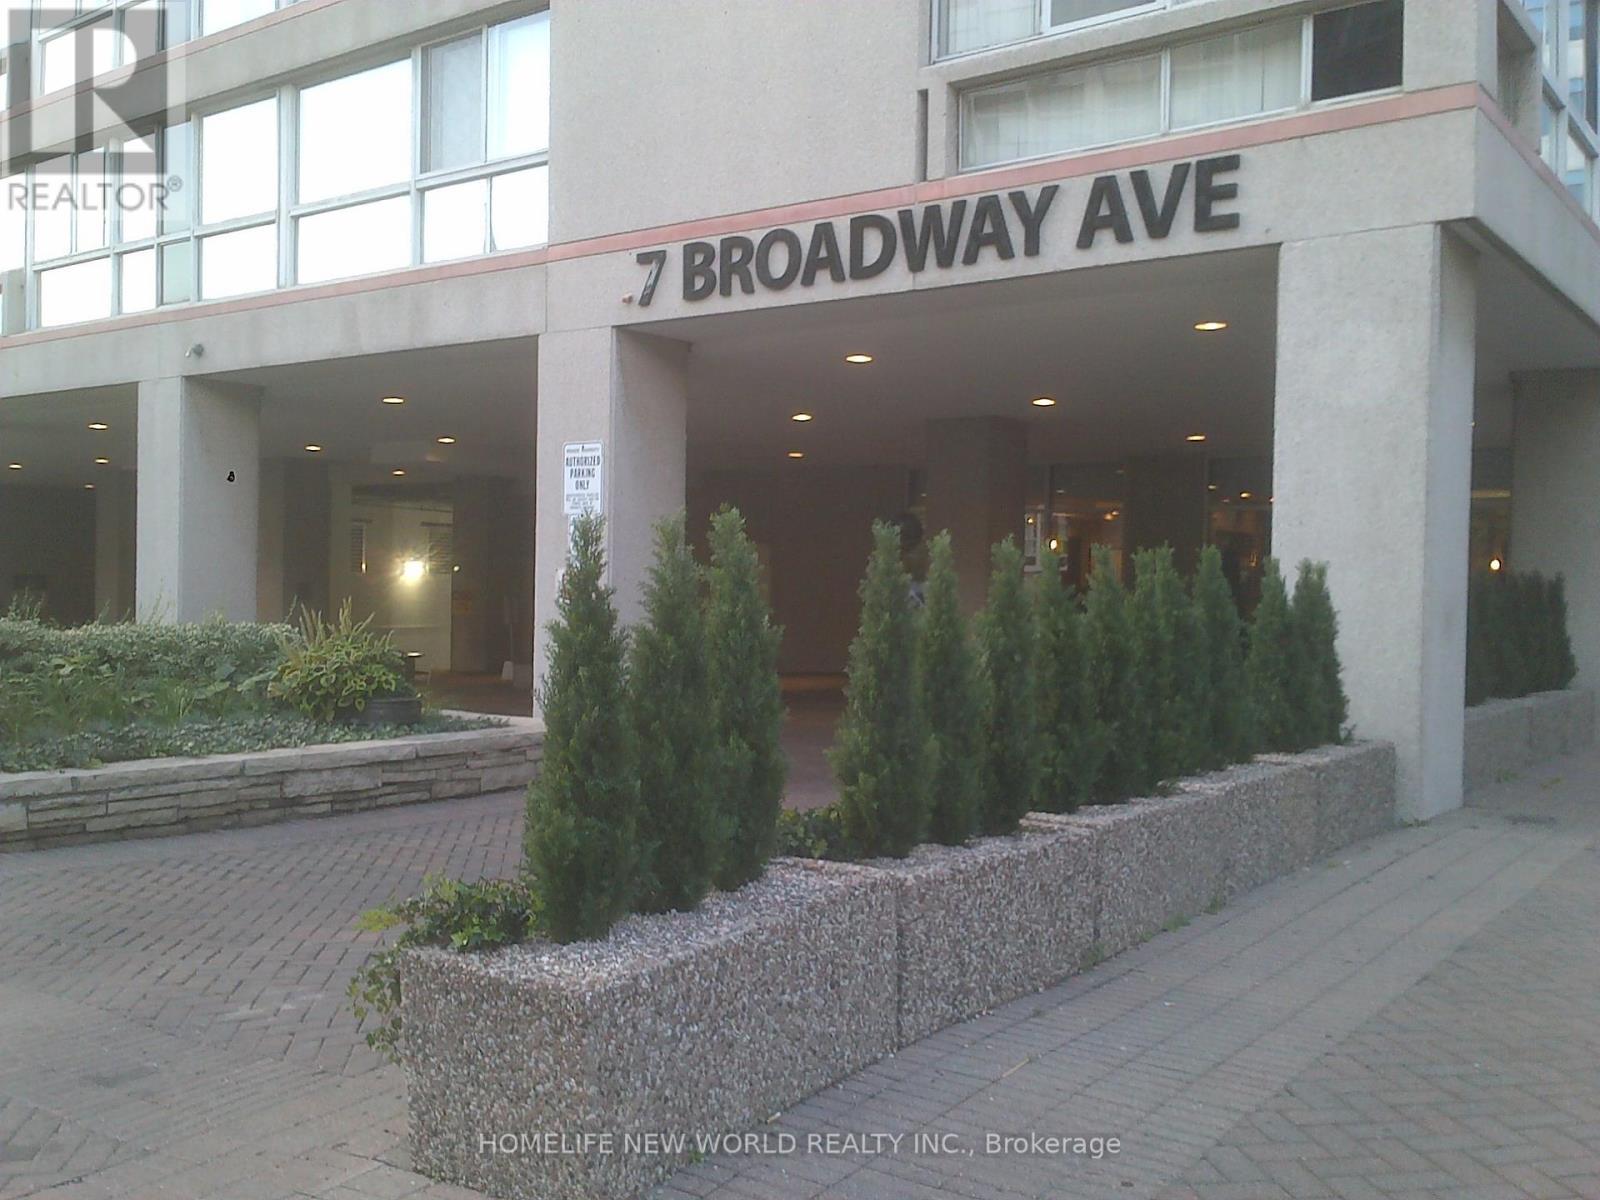
Ph-F - 7 Broadway Avenue, Toronto, ON - Outdoor
Ph-F - 7 Broadway Avenue, Toronto, ON - Indoor Photo Showing Other Room
Ph-F - 7 Broadway Avenue, Toronto, ON - Indoor Photo Showing Dining Room
Ph-F - 7 Broadway Avenue, Toronto, ON - Indoor Photo Showing Gym Room
Ph-F - 7 Broadway Avenue, Toronto, ON - Indoor Photo Showing Other Room
Ph-F - 7 Broadway Avenue, Toronto, ON - Indoor
Ph-F - 7 Broadway Avenue, Toronto, ON - Indoor With Fireplace
Ph-F - 7 Broadway Avenue, Toronto, ON - Indoor Photo Showing Other Room
Ph-F - 7 Broadway Avenue, Toronto, ON - Indoor Photo Showing Kitchen
Ph-F - 7 Broadway Avenue, Toronto, ON - Indoor
Ph-F - 7 Broadway Avenue, Toronto, ON - Indoor Photo Showing Bathroom
Ph-F - 7 Broadway Avenue, Toronto, ON - Indoor Photo Showing Laundry Room
  • Advertising
Are you a real estate investor?
PH-F - 7 BROADWAY AVENUE, Toronto, Ontario, M4P 3C5
$393,000

1 Beds

1 Bath

Property Information:

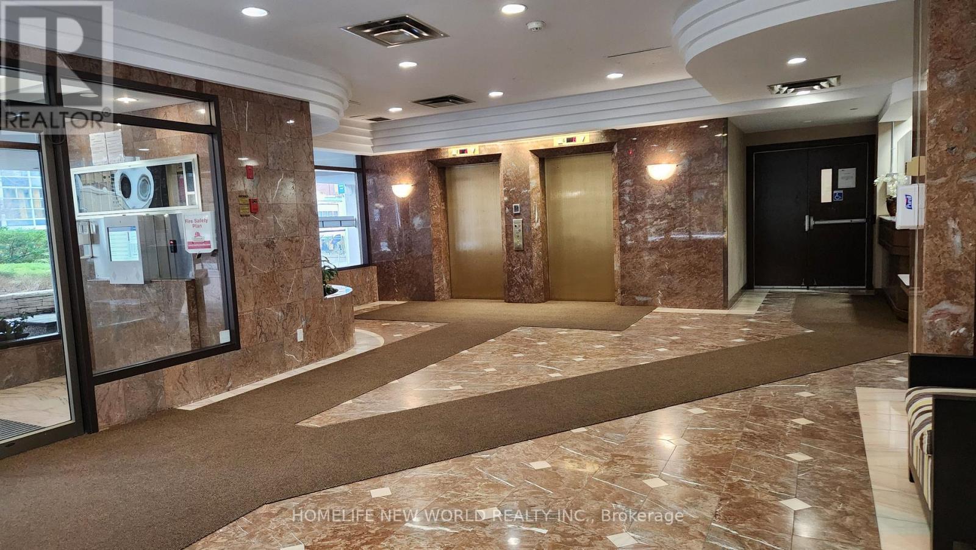
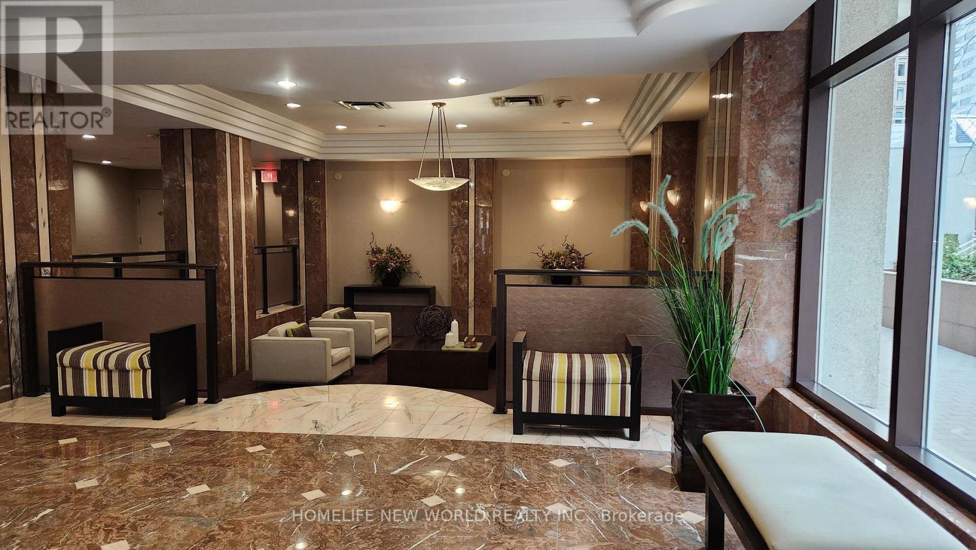
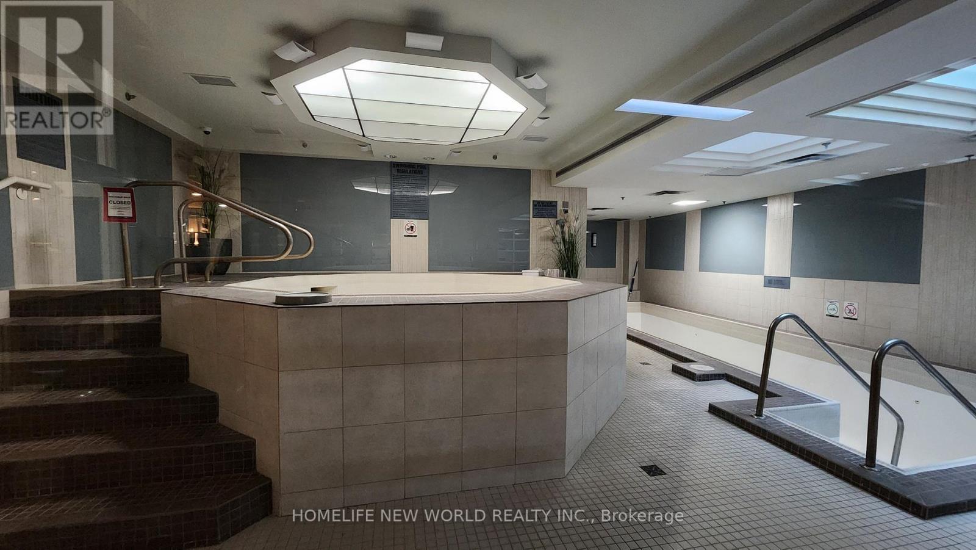
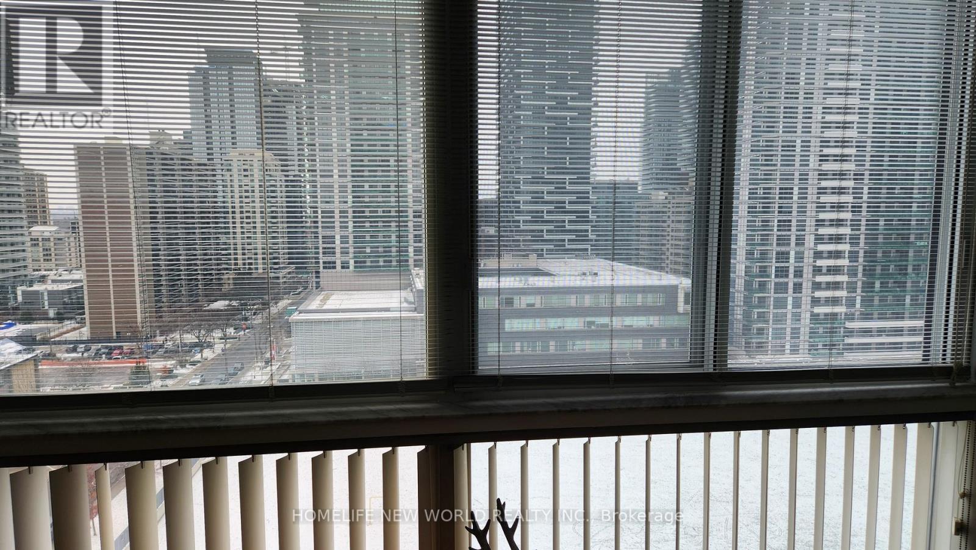
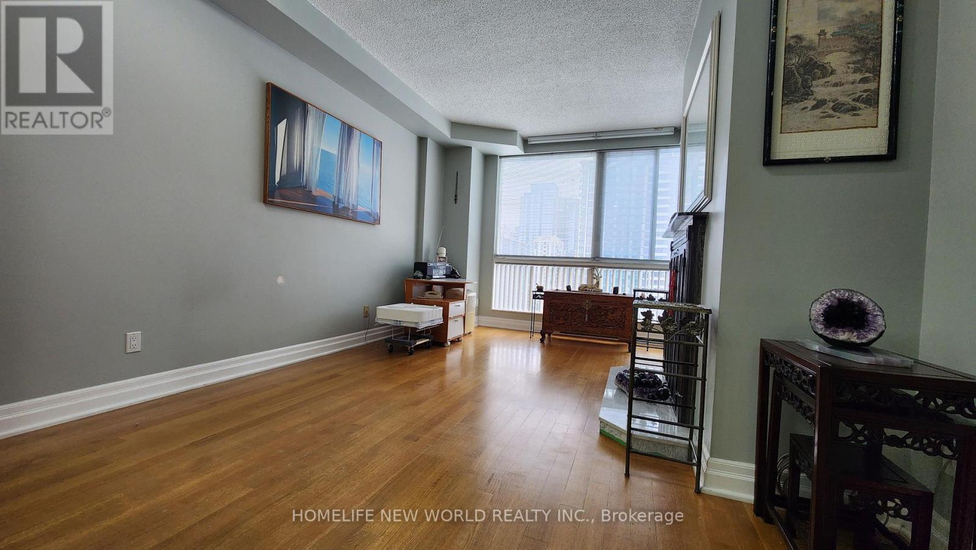
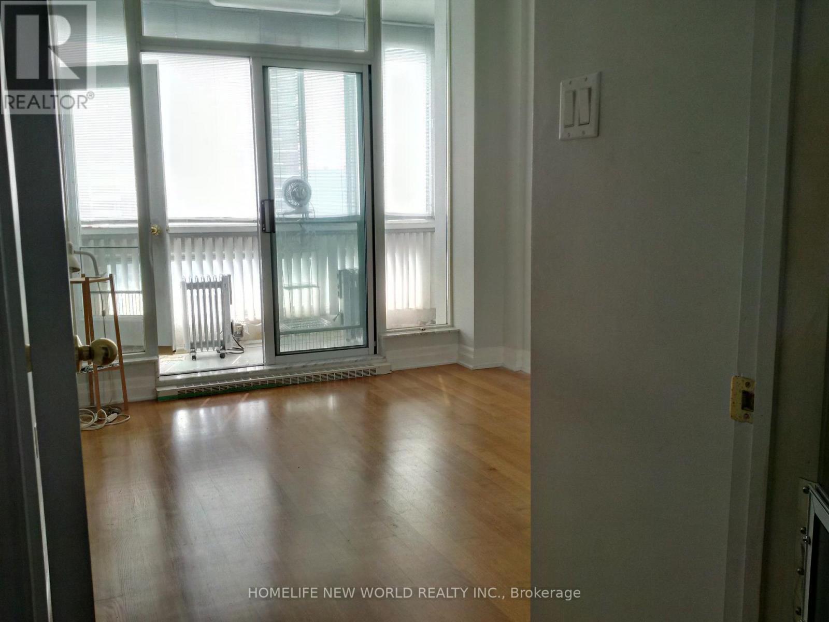
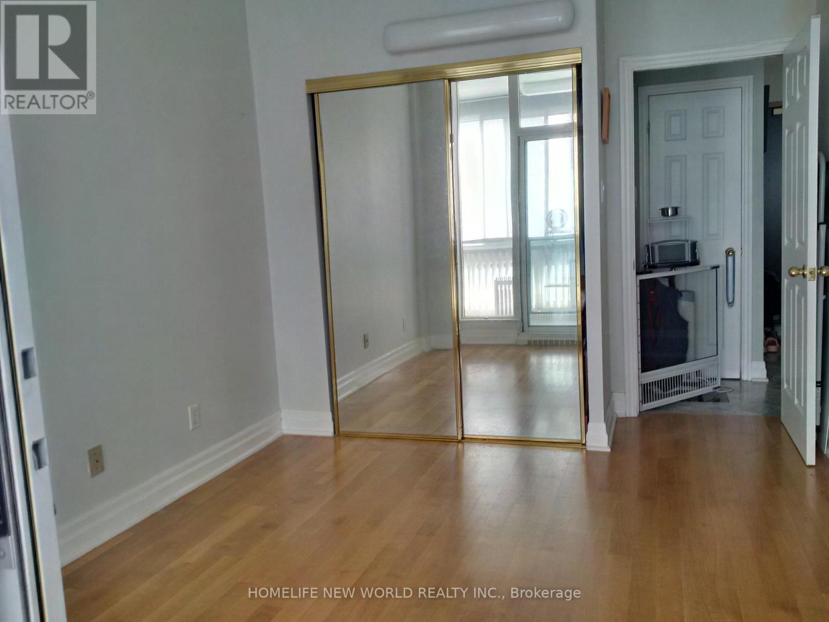
Welcome to Broadway Plaza condominiums steps to Yonge St. shops, restaurants, supermarket, Canada Sq Mall, Yonge/Eglinton subway and Crosstown LRT. There are many top schools in the area. This PH unit is on the 11th floor of the Tower with an unobstructed east view. There are only 6 units per Tower floor in this boutique bldg. 9 ft ceiling, floor to ceiling window,stainless steel appliances. Ensuite laundry, central vacuum system. One locker included. Enclosed sunroom is insulated for year round use, accessed from the bedroom and Living room. The kitchen features Corian counters, double sink, pass-thru, eating counter. Converted electric marble fireplace and iron hearth. The flue has been sealed done by the condo corp. Hardwood and marble floors. Carpet free. Amenities include 24 hr concierge, whirlpool, sauna, gym, games room. Parking is available for lease if required. (id:27)

Building Features:

  • Style: Apartment
  • Building Type: Apartment
  • Amenities: Exercise Centre, Party Room, Storage - Locker
  • Basement Type: None
  • Exterior Finish: Concrete
  • Fireplace: Yes
  • Floor Space: 600 - 699 sqft
  • Flooring Type: Hardwood, Ceramic, Marble
  • Heating Type: Heat Pump
  • Heating Fuel: Electric
  • Cooling Type: Central air conditioning
  • Appliances: Central Vacuum

Property Features:

  • OwnershipType: Condominium/Strata
  • Property Type: Single Family
  • Amenities Nearby: Public Transit, Schools
  • Community Features: Pets Allowed With Restrictions
  • Condo Fees: $999 Monthly
  • Features: Balcony, Carpet Free
  • Floor Space (approx): 600 - 699 Square Feet
  • MaintenanceFee Type: Common Area Maintenance, Insurance, Water
  • View Type: View
  • Parking Type: Underground, Garage
  • No. of Parking Spaces: 1

Rooms:

  • Living Flat/Apartment Level 5.62 m x 3.58 m
  • Dining Flat/Apartment Level 5.62 m x 3.58 m
  • Bedroom Flat/Apartment Level 3.32 m x 2.95 m
  • Kitchen Flat/Apartment Level 3.41 m x 2.40 m
  • Sun Room Flat/Apartment Level 1.21 m x 2.90 m
  • Foyer Flat/Apartment Level 3.20 m x 1.27 m
  • Bathroom Flat/Apartment Level 2.49 m x 1.62 m

Convert Measurement to:

Courtesy of: HOMELIFE NEW WORLD REALTY INC.

REALTOR.ca  

Access to Sold Data on this website may only be used by consumers that have a bona fide interest in the purchase, sale, or lease of residential real estate.

Sales/Price History

Log in or create an account to see sold and historical listings information

QuickQuoteTM Powered by RPS

Location of PH-F - 7 BROADWAY AVENUE, Toronto, Ontario, M4P 3C5

Demographic Information of PH-F - 7 BROADWAY AVENUE, Toronto, Ontario, M4P 3C5

Life Stage

Young Singles

Employment Type

White Collar

Average Household Income

$241,269.93

Average Number of Children

1.59

Household Population

Household Structure

Age of Population

Education

Education Level

No certificate/diploma/degree

8.34 %

High school certificate or equivalent

15.35 %

Apprenticeship trade certificate/diploma

2.23 %

College/non-university certificate

13.99 %

University certificate (below bachelor)

4.08 %

University Degree

56.01 %

Commuter

Travel To Work

By Car

49.93 %

By Public Transit

27.64 %

By Walking

12.06 %

By Bicycle

2.05 %

By Other Methods

8.32 %

Cultural Diversity

Knowledge of Official Language

Mother Tongue

Building Information

Building Type

Apartments (Low and High Rise)

60.02 %

Houses

39.98 %

Own Vs. Rent