Button CopyPathCircle CloseCircle Left ArrowArrow Down Icon GreyClosecirclecircleBurger
  • Advertising

LPH2 - 600 REXDALE BOULEVARD, Toronto, Ontario, M9W 6T4

MLS® # W13243764
Condo For Sale In Humberwood, Toronto, Ontario
$399,000 QuickQuoteTM: Not Available

1+1 Beds

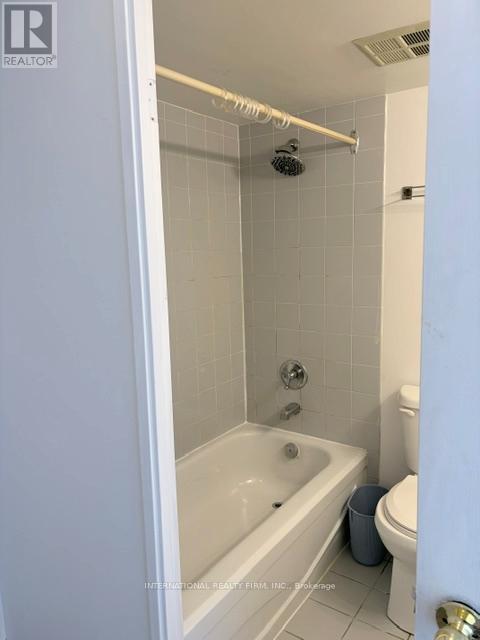
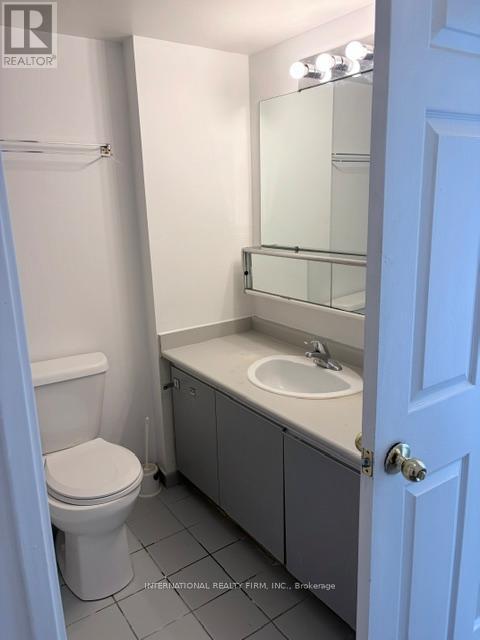
2 Baths

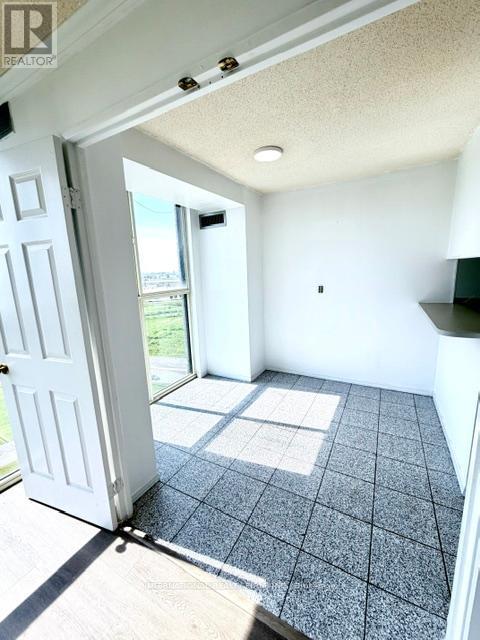
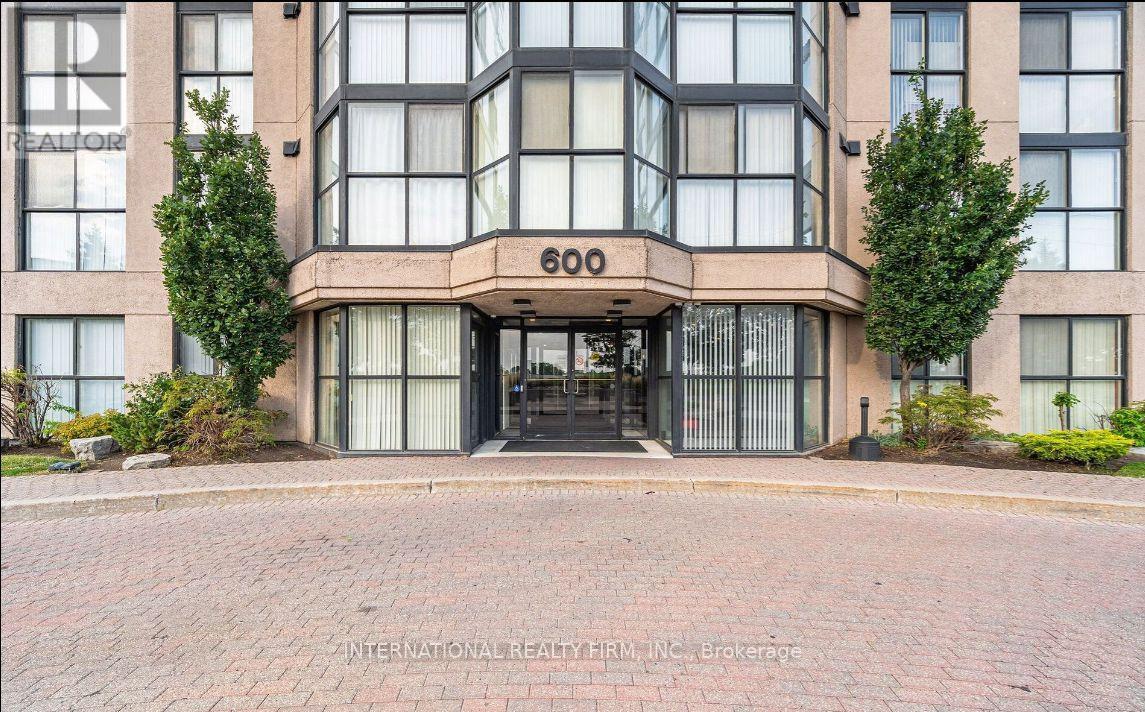
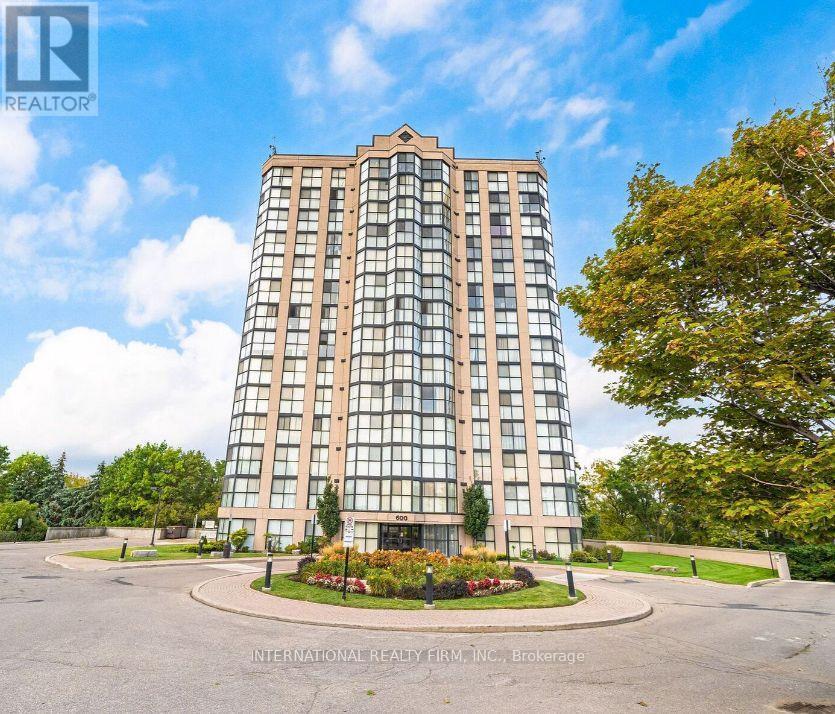
Lph2 - 600 Rexdale Boulevard, Toronto, ON
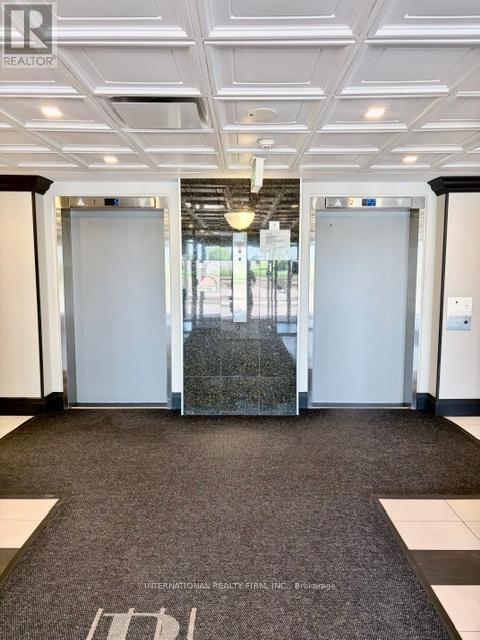
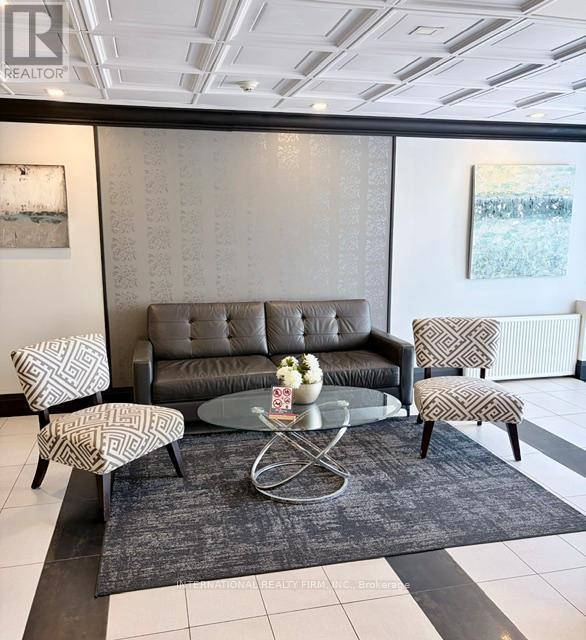
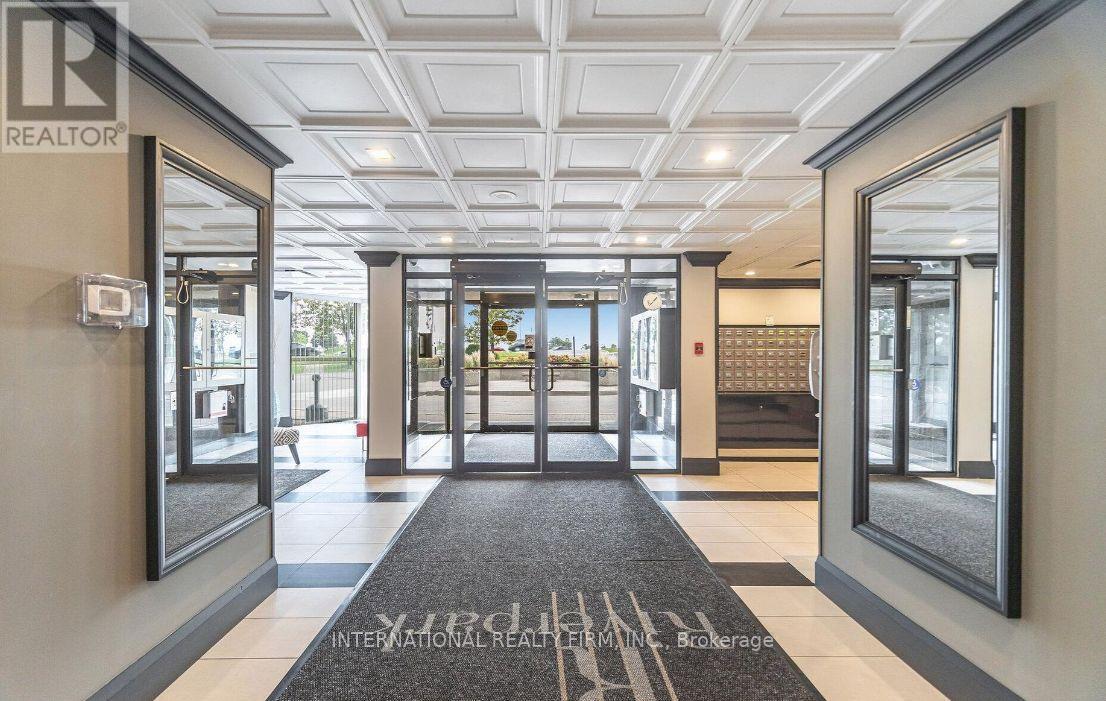
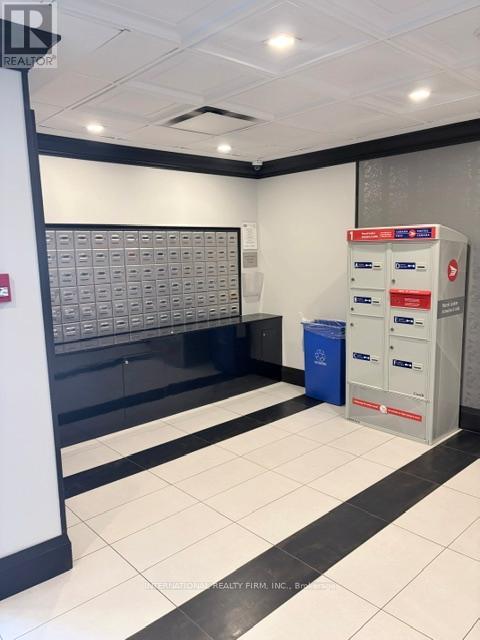
Lobby - Lph2 - 600 Rexdale Boulevard, Toronto, ON
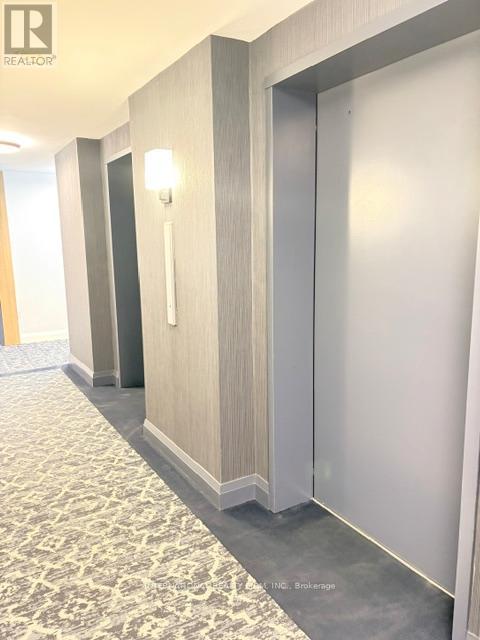
Lph2 - 600 Rexdale Boulevard, Toronto, ON
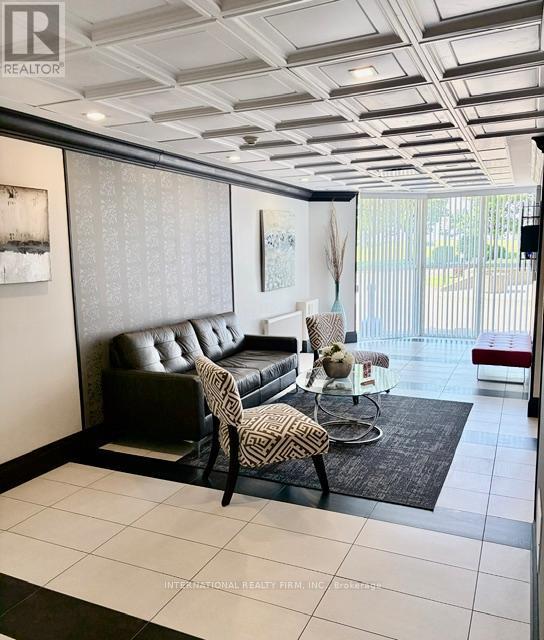
Lobby - Lph2 - 600 Rexdale Boulevard, Toronto, ON
Lph2 - 600 Rexdale Boulevard, Toronto, ON
  • Advertising
Are you a real estate investor?
LPH2 - 600 REXDALE BOULEVARD, Toronto, Ontario, M9W 6T4
$399,000

2 Beds

2 Baths

Property Information:

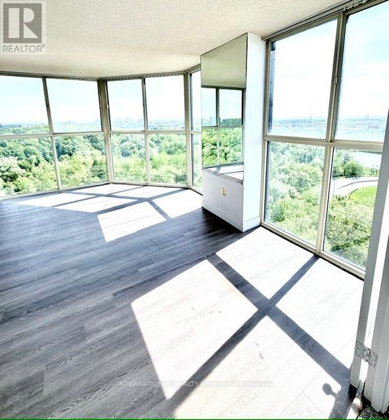
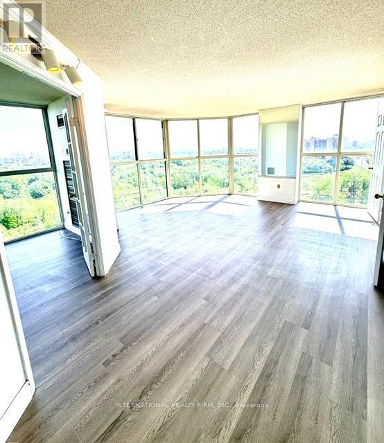
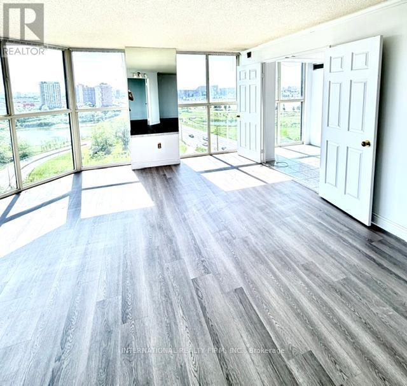
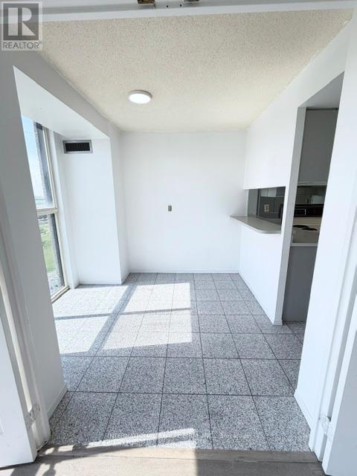
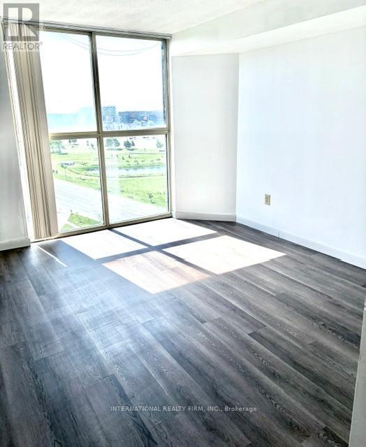
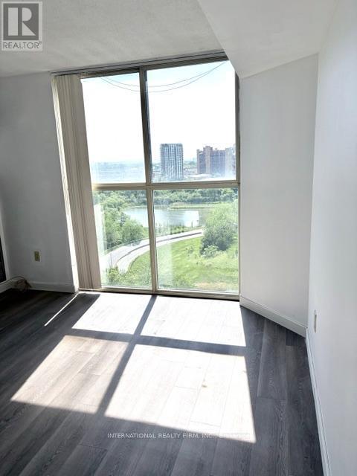
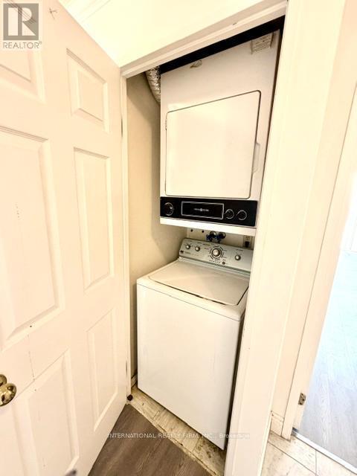
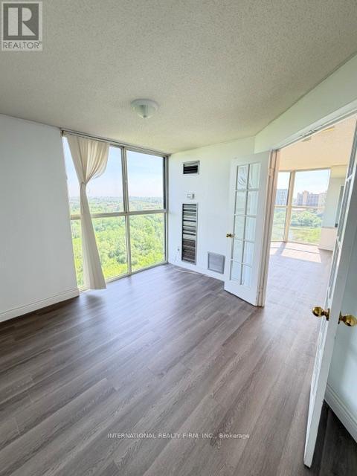
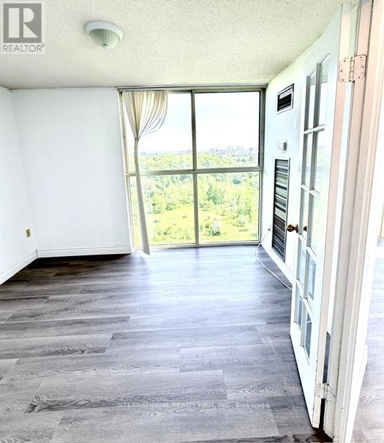
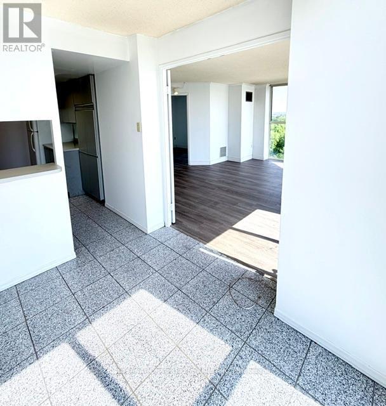
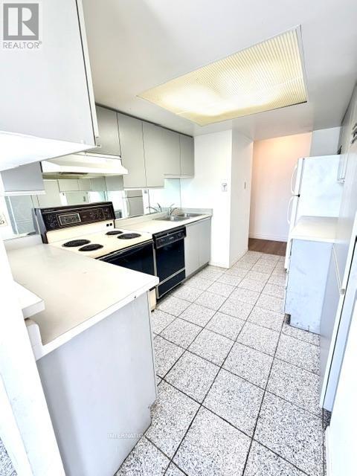
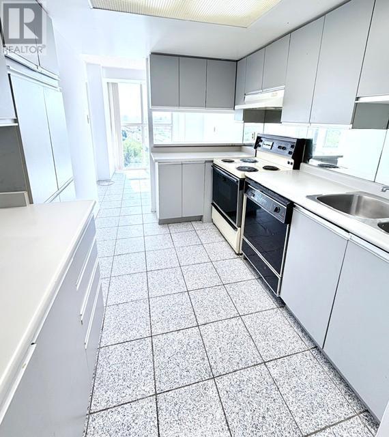
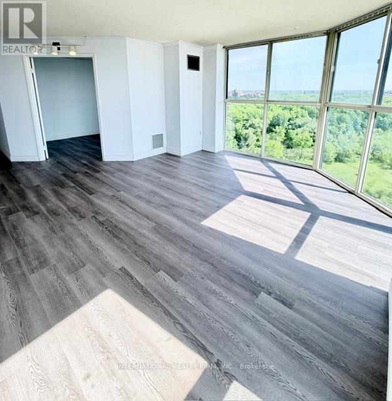
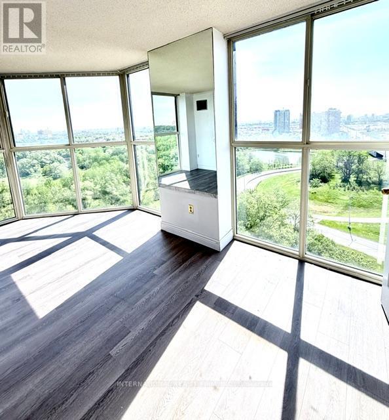
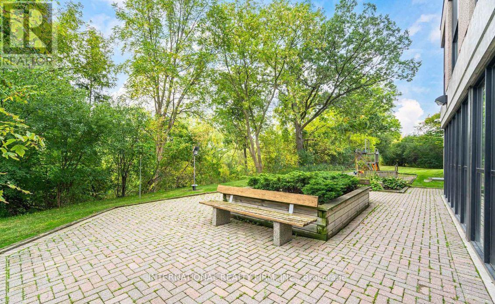
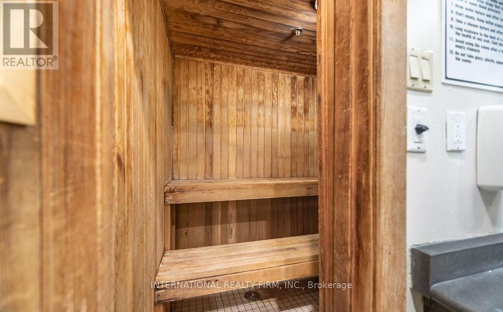
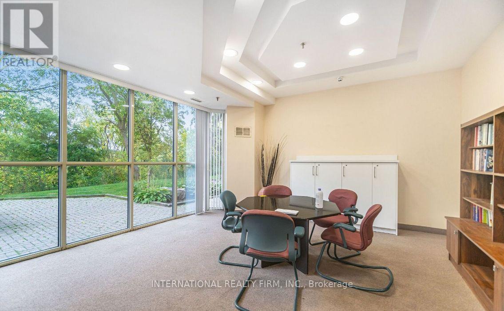
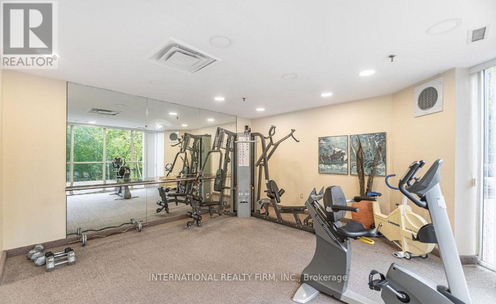
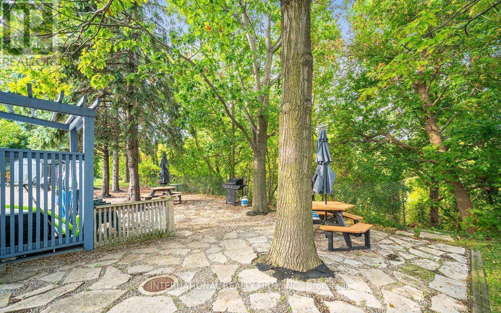
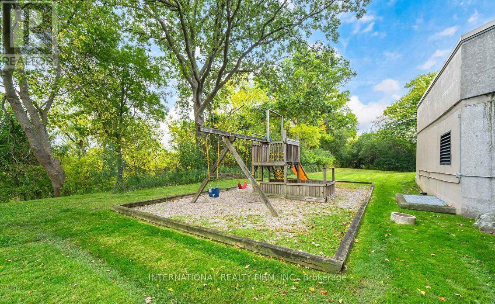
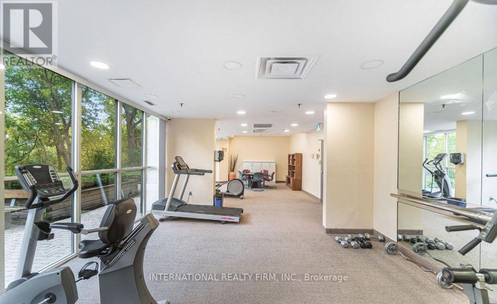
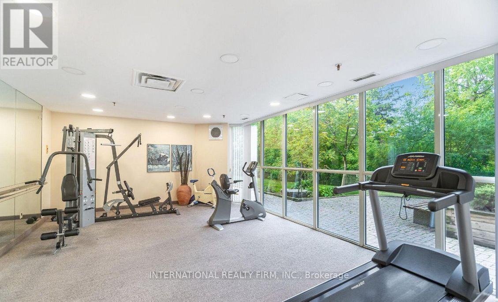
Welcome To This Stunning 1+1-Bedroom, 1*1-Bathroom Lower Level Penthouse Condo, Featuring Floor-To-Ceiling Windows That Showcase Breathtaking Panoramic Views In Every Direction. Enjoy A Unique Eastern View Overlooking Woodbine Racetrack. To The South, Take In Spectacular Views Of The CN Tower And Toronto's Iconic Downtown Skyline. This Exceptional Residence Overlooks The Humber Arboretum, A Protected 250-Acre Natural Oasis That Will Remain Free From Future High-Rise Development, Ensuring Your Views Stay Unobstructed For Years To Come. Experience Nature At Its Finest With Scenic Walking Trails, Woodlands, Streams, And Abundant Wildlife, Including Deer, Beavers, Minks, And A Variety Of Bird Species. Conveniently Located Just Minutes From Highways 27 And 427, Toronto Pearson International Airport, Shopping, Dining, And Everyday Amenities. For Transit Users, The 37A TTC Bus Stop Is Only A 4-Minute Walk Away, Providing Direct Service To Humber College North Campus In Approximately 16 Minutes And Etobicoke General Hospital In About 25 Minutes. Future Transportation Improvements Include The Planned GO Station At Highway 27 And Rexdale Boulevard, Offering All-Day Service And An Estimated 30-Minute Commute To Union Station. Inside, This Spacious And Freshly Updated Unit Features A Large Den/Home Office, Ideal For Remote Work Or Easily Adaptable As A Second Bedroom. The Suite Has Been Freshly Painted And Upgraded With New Luxury Vinyl Plank Flooring. Additional Conveniences Include In-Suite Laundry, Two Parking Space, And A Storage Locker. Residents Enjoy Access To Outstanding Building Amenities, Including A Fully Equipped Fitness Centre, Outdoor Swimming Pool, Sauna, Recreation Room, Visitor Parking, And A Secure Entry And Security System, Providing Comfort, Convenience, And Peace Of Mind. A Rare Opportunity To Enjoy Modern Penthouse Living With Stunning Views, Protected Green Space, And Unbeatable Accessibility. (id:27)

Building Features:

  • Style: Apartment
  • Building Type: Apartment
  • Amenities: Recreation Centre, Exercise Centre, Sauna
  • Basement Type: None
  • Exterior Finish: Brick
  • Floor Space: 900 - 999 sqft
  • Flooring Type: Carpeted, Ceramic
  • Heating Type: Forced air
  • Heating Fuel: Natural gas
  • Cooling Type: Central air conditioning
  • Appliances: Dishwasher, Dryer, Stove, Washer, Refrigerator

Property Features:

  • OwnershipType: Condominium/Strata
  • Property Type: Single Family
  • Half Bathrooms: 1
  • Community Features: Pets Allowed With Restrictions
  • Condo Fees: $1,020 Monthly
  • Features: In suite Laundry
  • Floor Space (approx): 900 - 999 Square Feet
  • MaintenanceFee Type: Common Area Maintenance, Heat, Insurance, Water
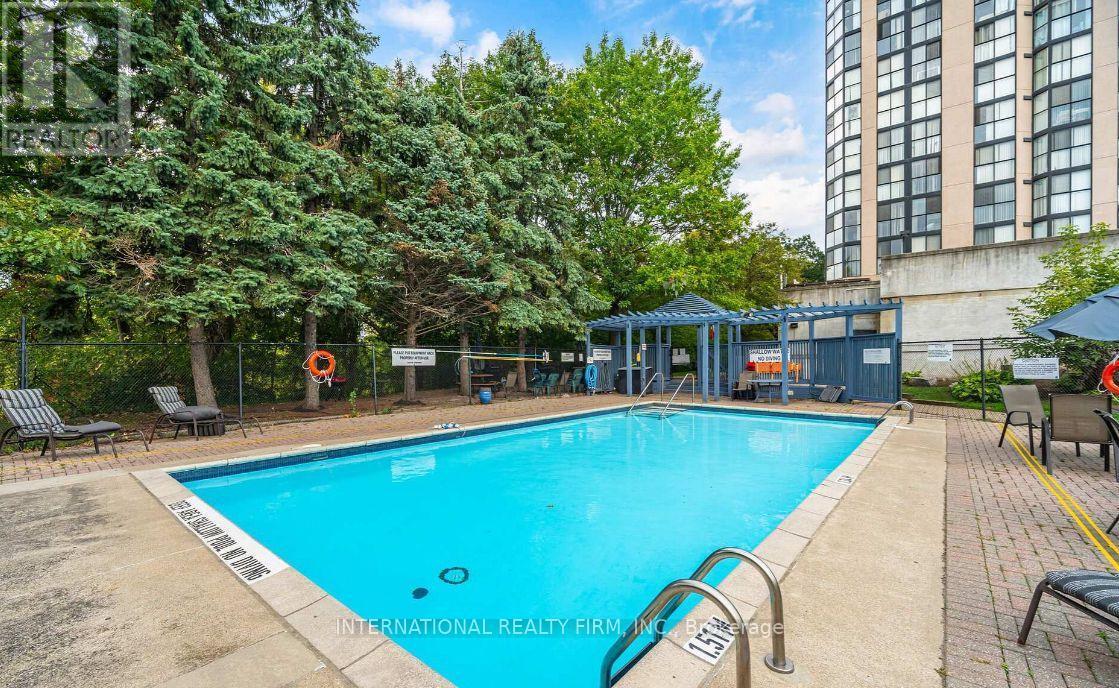
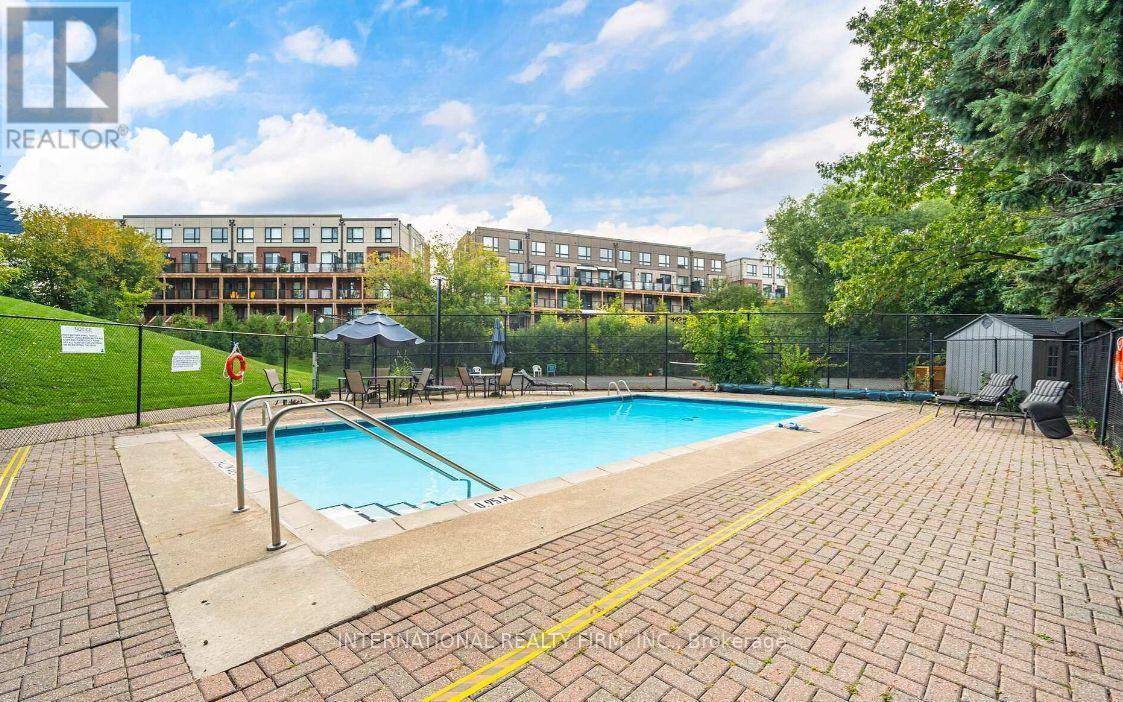
  • Pool Type: Outdoor pool
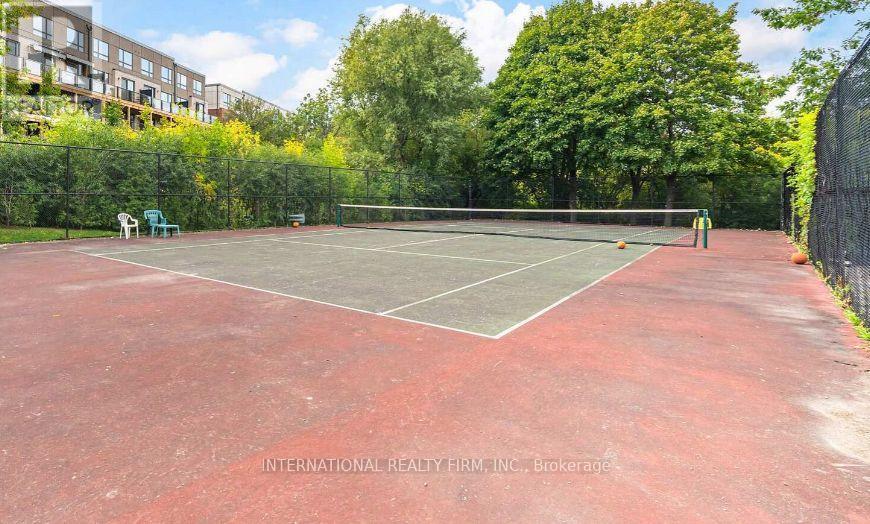
  • Structure Type: Tennis Court
  • Parking Type: Underground, Garage
  • No. of Parking Spaces: 2

Rooms:

  • Living Main Level 5.06 m x 4.45 m
  • Dining Main Level 5.06 m x 3.54 m
  • Kitchen Main Level 4.15 m x 2.50 m
  • Sun Room Main Level 2.74 m x 2.56 m
  • Primary Bedroom Main Level 4.04 m x 3.44 m

Convert Measurement to:

Courtesy of: INTERNATIONAL REALTY FIRM, INC.

REALTOR.ca  

Access to Sold Data on this website may only be used by consumers that have a bona fide interest in the purchase, sale, or lease of residential real estate.

Sales/Price History

Log in or create an account to see sold and historical listings information

QuickQuoteTM Powered by RPS
Thinking of Selling?

Start by finding out what your home might be worth in today's market.

Location of LPH2 - 600 REXDALE BOULEVARD, Toronto, Ontario, M9W 6T4

Demographic Information of LPH2 - 600 REXDALE BOULEVARD, Toronto, Ontario, M9W 6T4
Life Stage

Young Families

Employment Type

Service Sector/White Collar

Average Household Income

$111,225.21

Average Number of Children

1.67

Household Population

Household Structure

Age of Population

Education

Education Level

No certificate/diploma/degree

15.32 %

High school certificate or equivalent

30.34 %

Apprenticeship trade certificate/diploma

3.08 %

College/non-university certificate

18.98 %

University certificate (below bachelor)

3.21 %

University Degree

29.06 %

Commuter

Travel To Work

By Car

77.38 %

By Public Transit

19.14 %

By Walking

1.0 %

By Bicycle

0.0 %

By Other Methods

2.48 %

Cultural Diversity

Knowledge of Official Language

Mother Tongue

Building Information
Building Type

Apartments (Low and High Rise)

56.64 %

Houses

43.36 %

Own Vs. Rent