Button CopyPathCircle CloseCircle Left ArrowArrow Down Icon GreyClosecirclecircleBurger
  • Advertising

C05-01 - 920 YONGE STREET, Toronto, Ontario, M4W 3C7

MLS® # C13230630
Commercial For Sale In Yorkville, Toronto, Ontario
$3,495,000

None Beds

2 Baths

C05-01 - 920 Yonge Street, Toronto, ON
  • Advertising
C05-01 - 920 YONGE STREET, Toronto, Ontario, M4W 3C7
$3,495,000

Property Information:

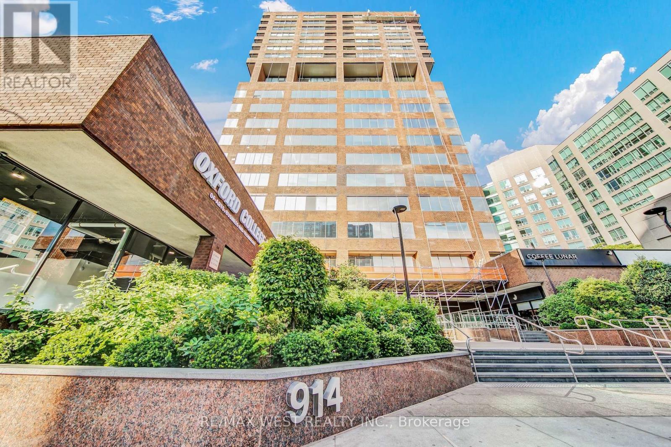
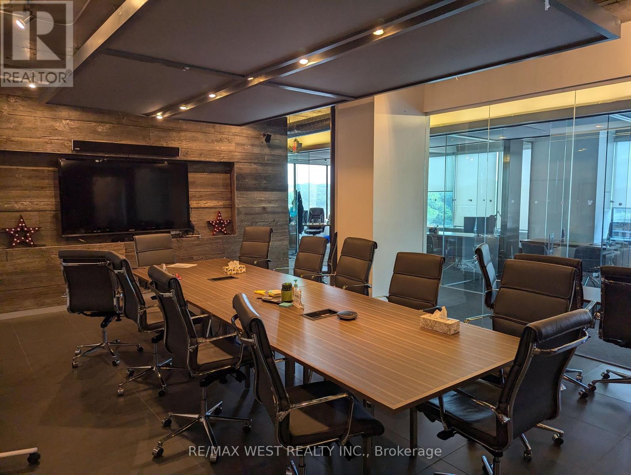
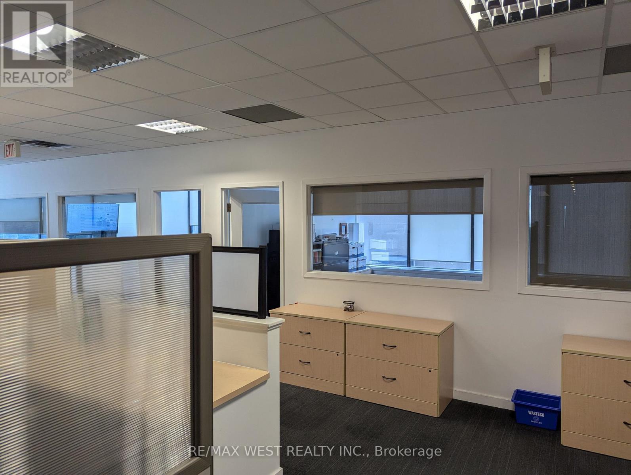
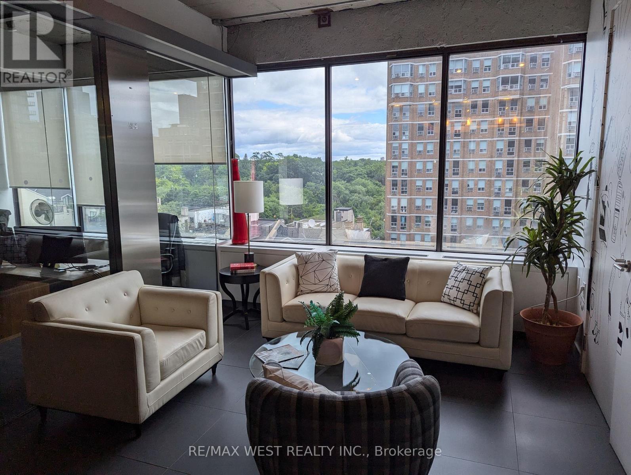
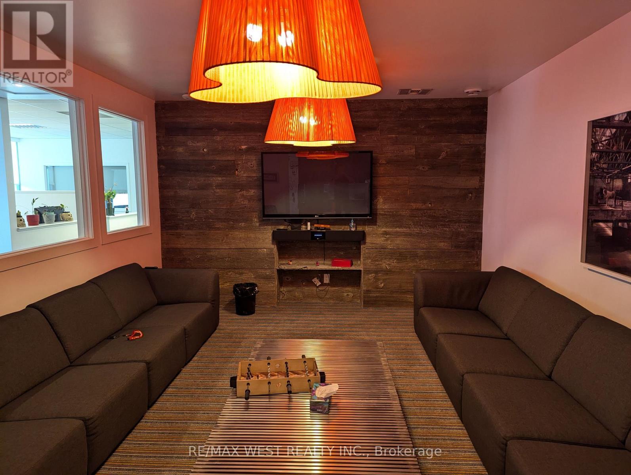
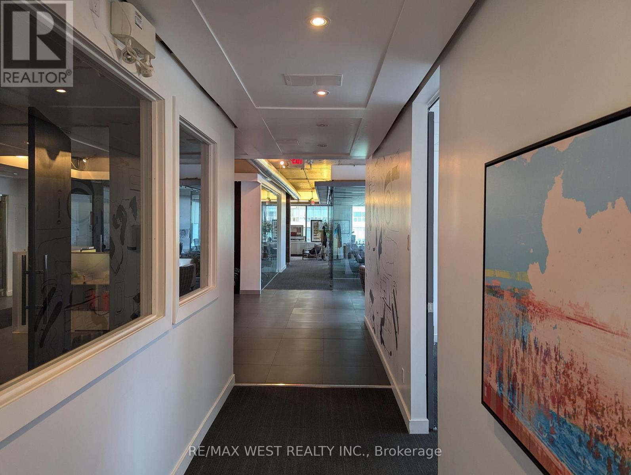
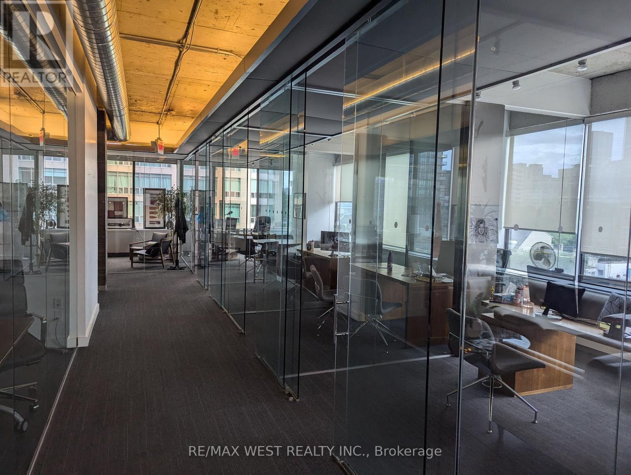
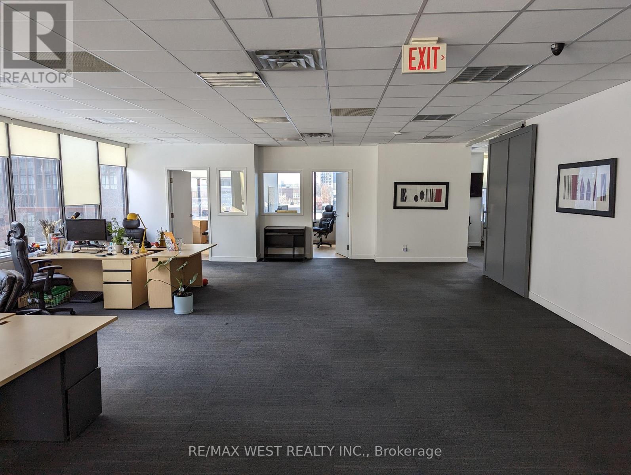
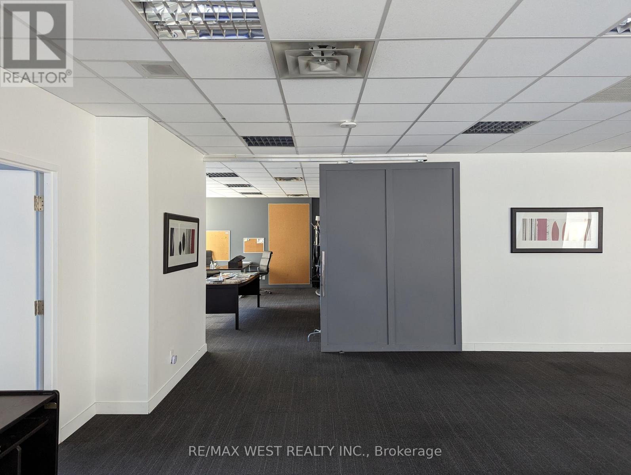
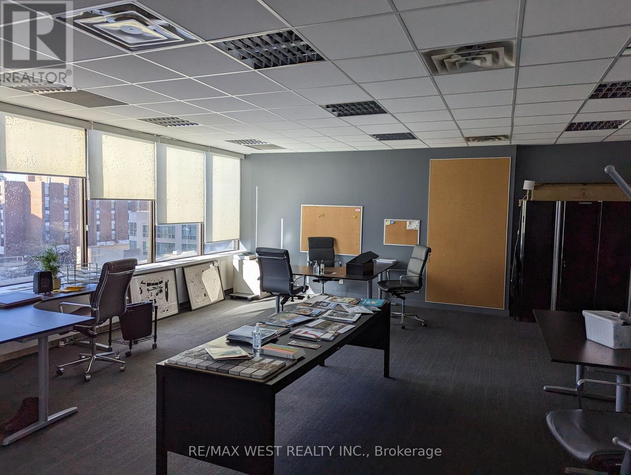
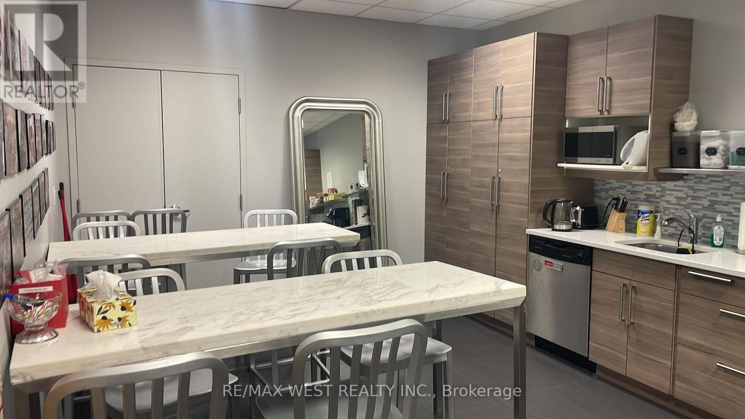
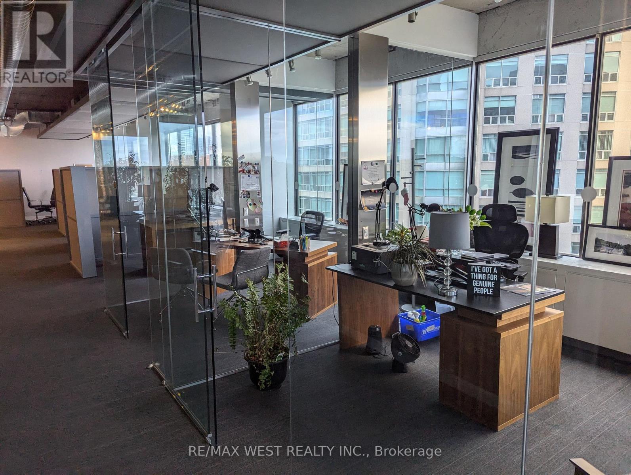
End user/investor opportunity at 920 Yonge St.! This mixed-use condominium building overlooks Rosedale Valley located north of Davenport Rd. Owning the entire 5th floor offers great upside for an end user looking to take back space and continue lease capital in place to provide cash flow. The building is currently undergoing an exterior re-cladding project to enhance the facade and windows. The building is well managed with a strong reserve fund. Building consists of split residential on the upper floors and separate commercial owners on the lower. Both entrances are separated. Steps to Rosedale and Yorkville subway stops. The floor was recently updated for professional office use. The building allows multiple uses and excellent for office, medical and educational. Utilities are included in condominium fees. (id:27)

Building Features:

  • Style: Office
  • Building Type: Offices
  • Air Conditioning: Yes
  • Floor Space: 11211 sqft
  • Heating Type: Forced air
  • Heating Fuel: Natural gas
  • Cooling Type: Fully air conditioned

Property Features:

  • Property Type: Office
  • Features: Elevator
  • Floor Space (approx): 11211 Square Feet
  • Irregular: Yes
  • Lot Depth: 111 Feet
  • Lot Frontage: 101 Feet
  • Lot Size: Unit=101 x 111 FT
  • Zoning: CR 4.0 (c1.75; r4.0) SS1 (x2403)

Courtesy of: RE/MAX WEST REALTY INC.
REALTOR.ca  

Location of C05-01 - 920 YONGE STREET, Toronto, Ontario, M4W 3C7

Demographic Information of C05-01 - 920 YONGE STREET, Toronto, Ontario, M4W 3C7

Life Stage

Young Singles

Employment Type

White Collar

Average Household Income

$344,941.63

Average Number of Children

1.44

Household Population

Household Structure

Age of Population

Education

Education Level

No certificate/diploma/degree

4.53 %

High school certificate or equivalent

17.32 %

Apprenticeship trade certificate/diploma

2.61 %

College/non-university certificate

10.65 %

University certificate (below bachelor)

4.78 %

University Degree

60.1 %

Commuter

Travel To Work

By Car

45.2 %

By Public Transit

19.67 %

By Walking

26.83 %

By Bicycle

3.58 %

By Other Methods

4.73 %

Cultural Diversity

Knowledge of Official Language

Mother Tongue

Building Information

Building Type

Apartments (Low and High Rise)

91.17 %

Houses

8.83 %

Own Vs. Rent