Button CopyPathCircle CloseCircle Left ArrowArrow Down Icon GreyClosecirclecircleBurger
  • Advertising

99 ABITIBI AVENUE, Toronto, Ontario, M2M 2V5

MLS® # C13239746
House For Sale In Toronto, Ontario
$1,888,000 QuickQuoteTM: $1.6M - $2.0M

4+1 Beds

4 Baths

99 Abitibi Avenue, Toronto, ON
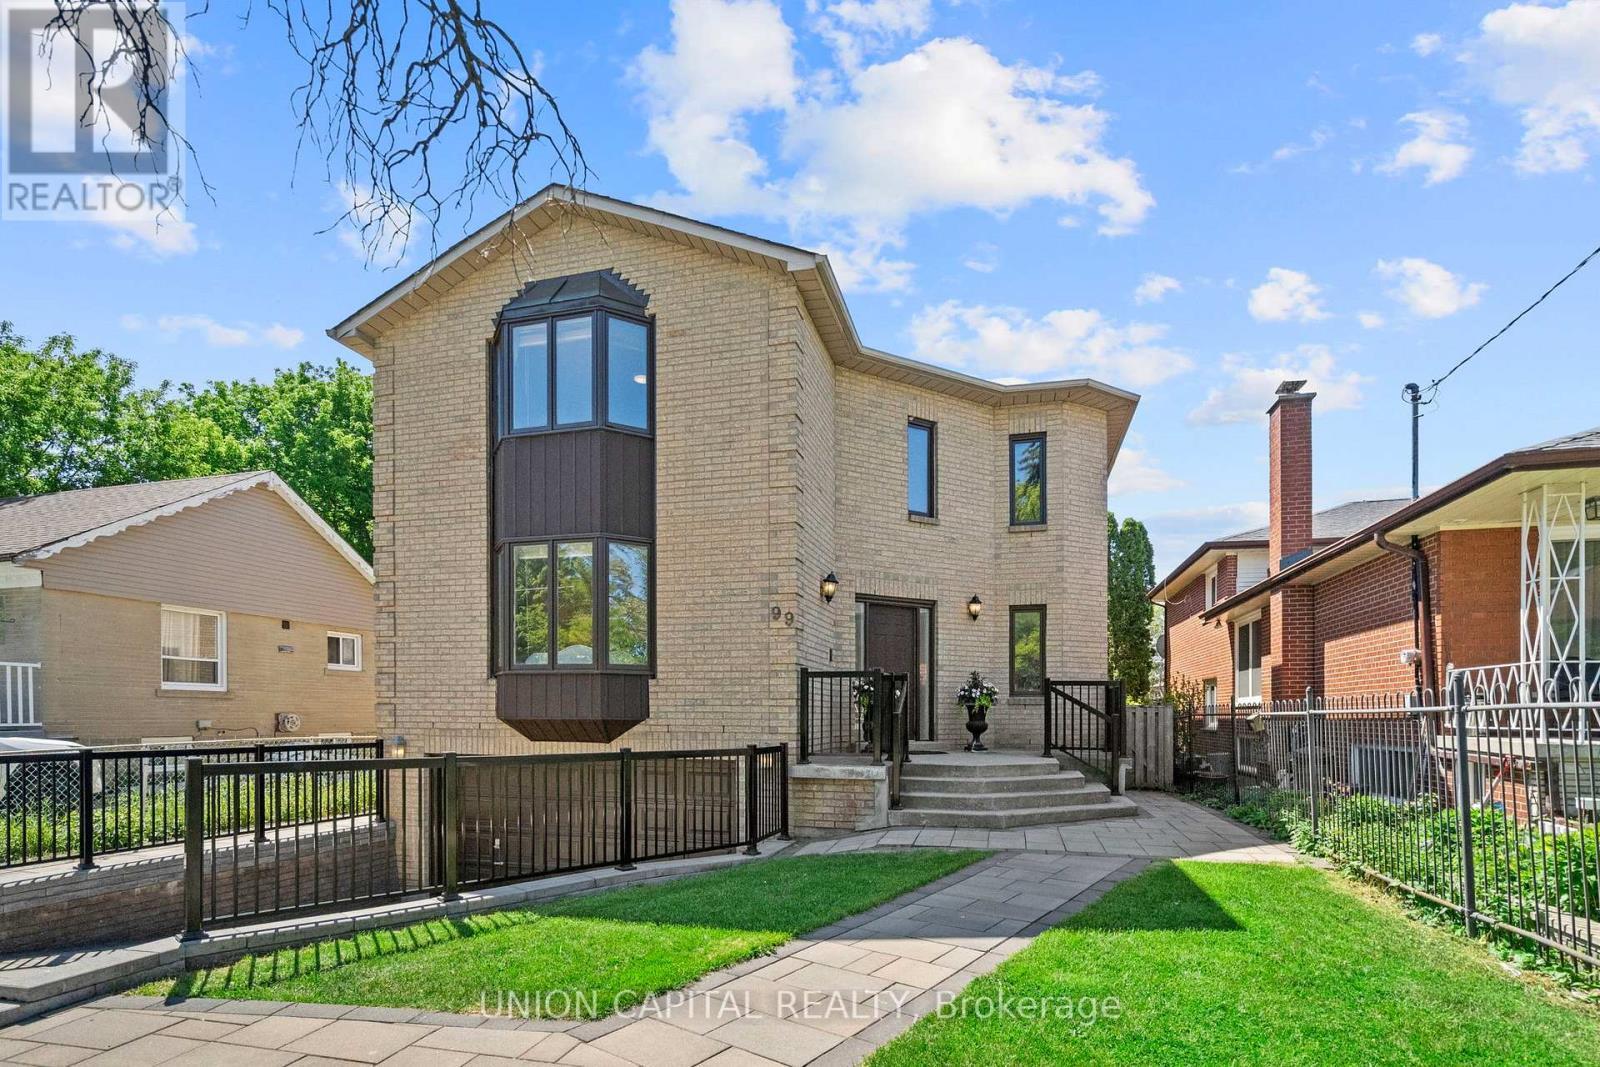
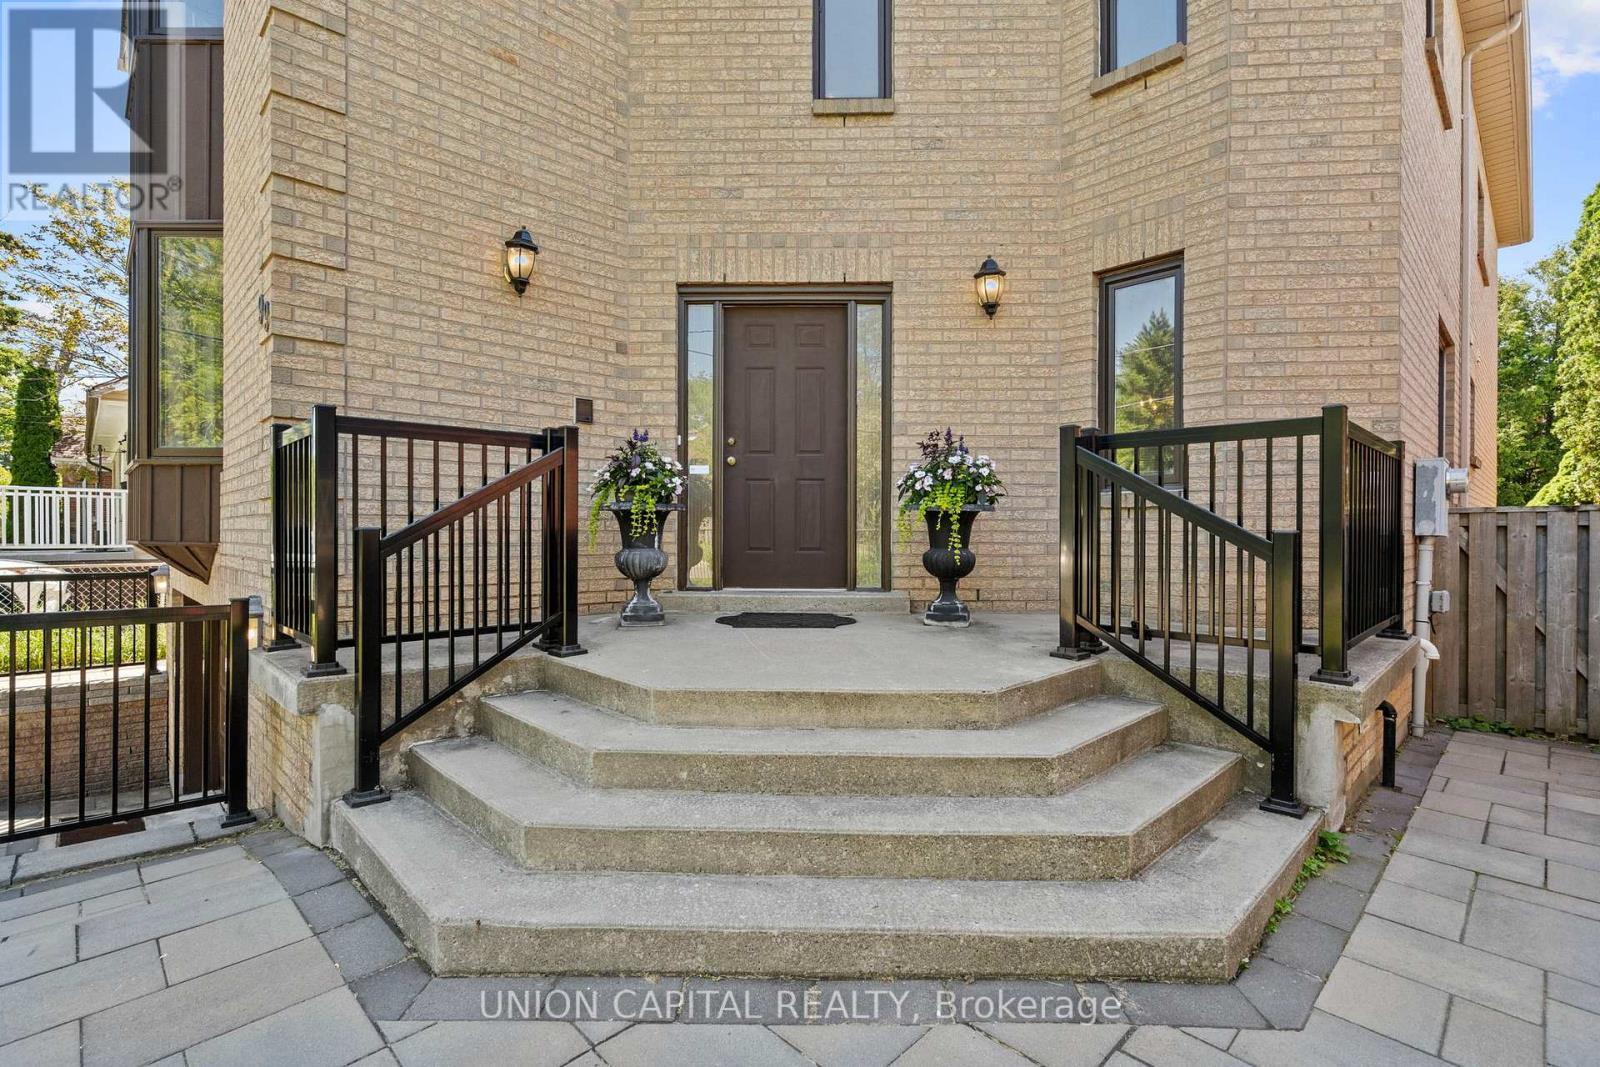
Grand front entry with elevated porch - 99 Abitibi Avenue, Toronto, ON
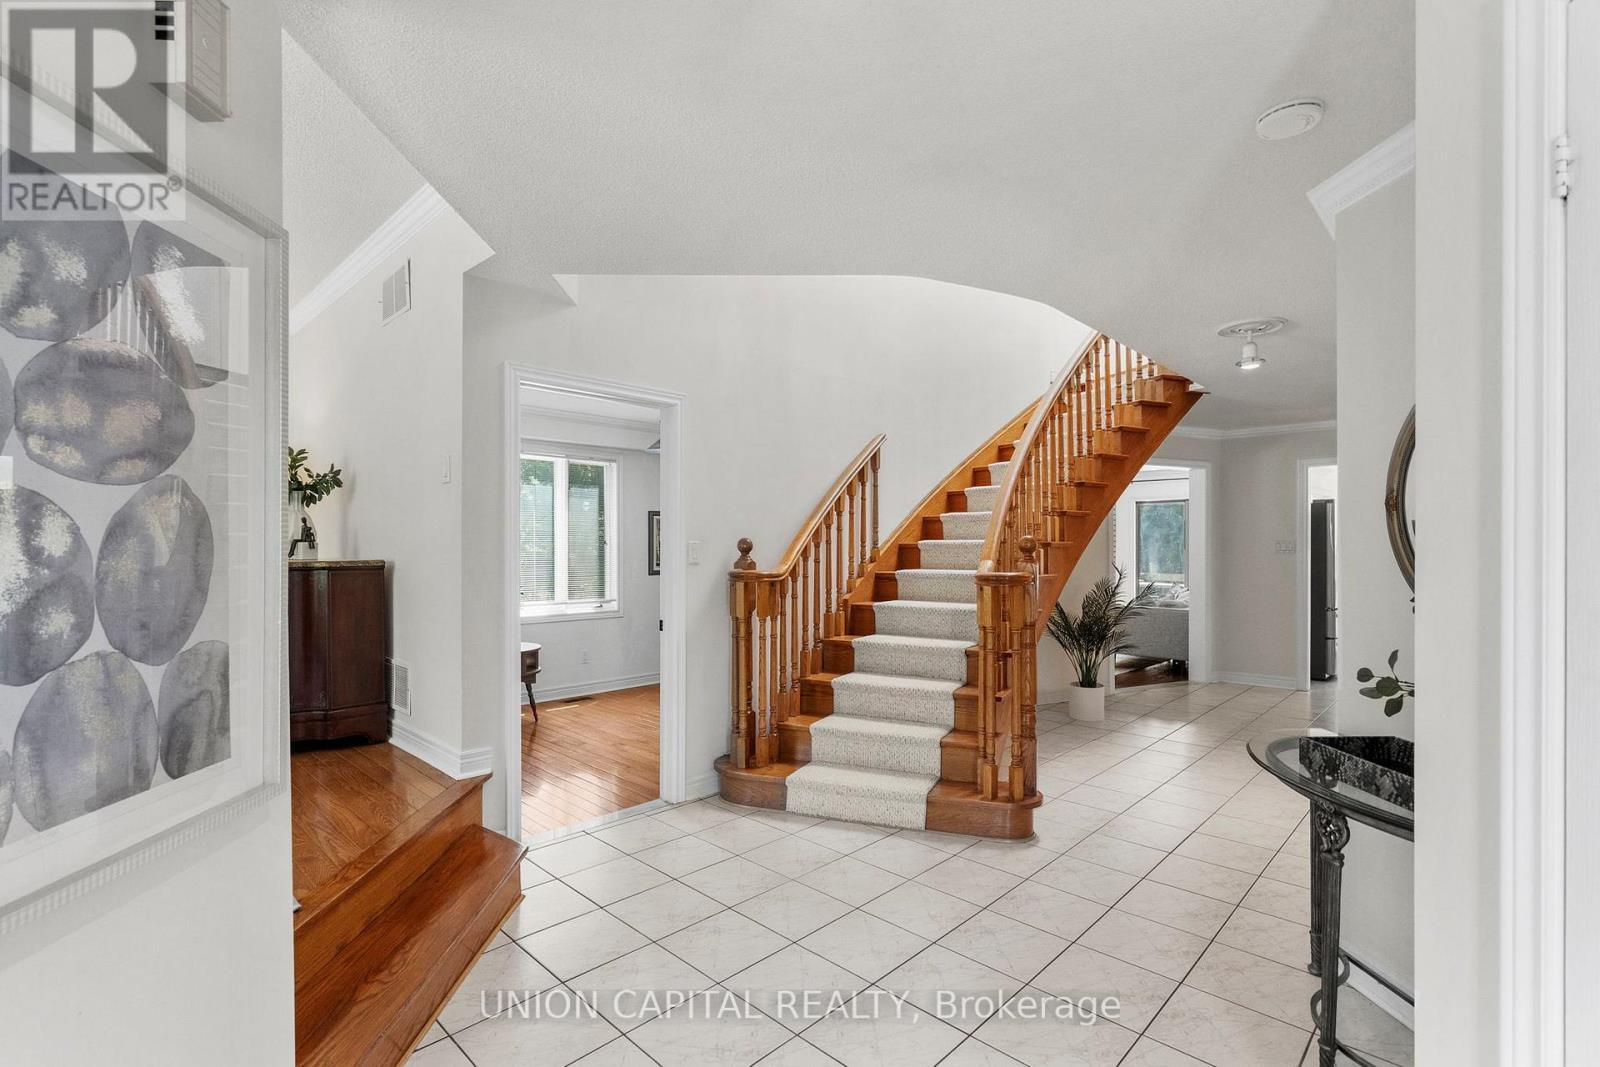
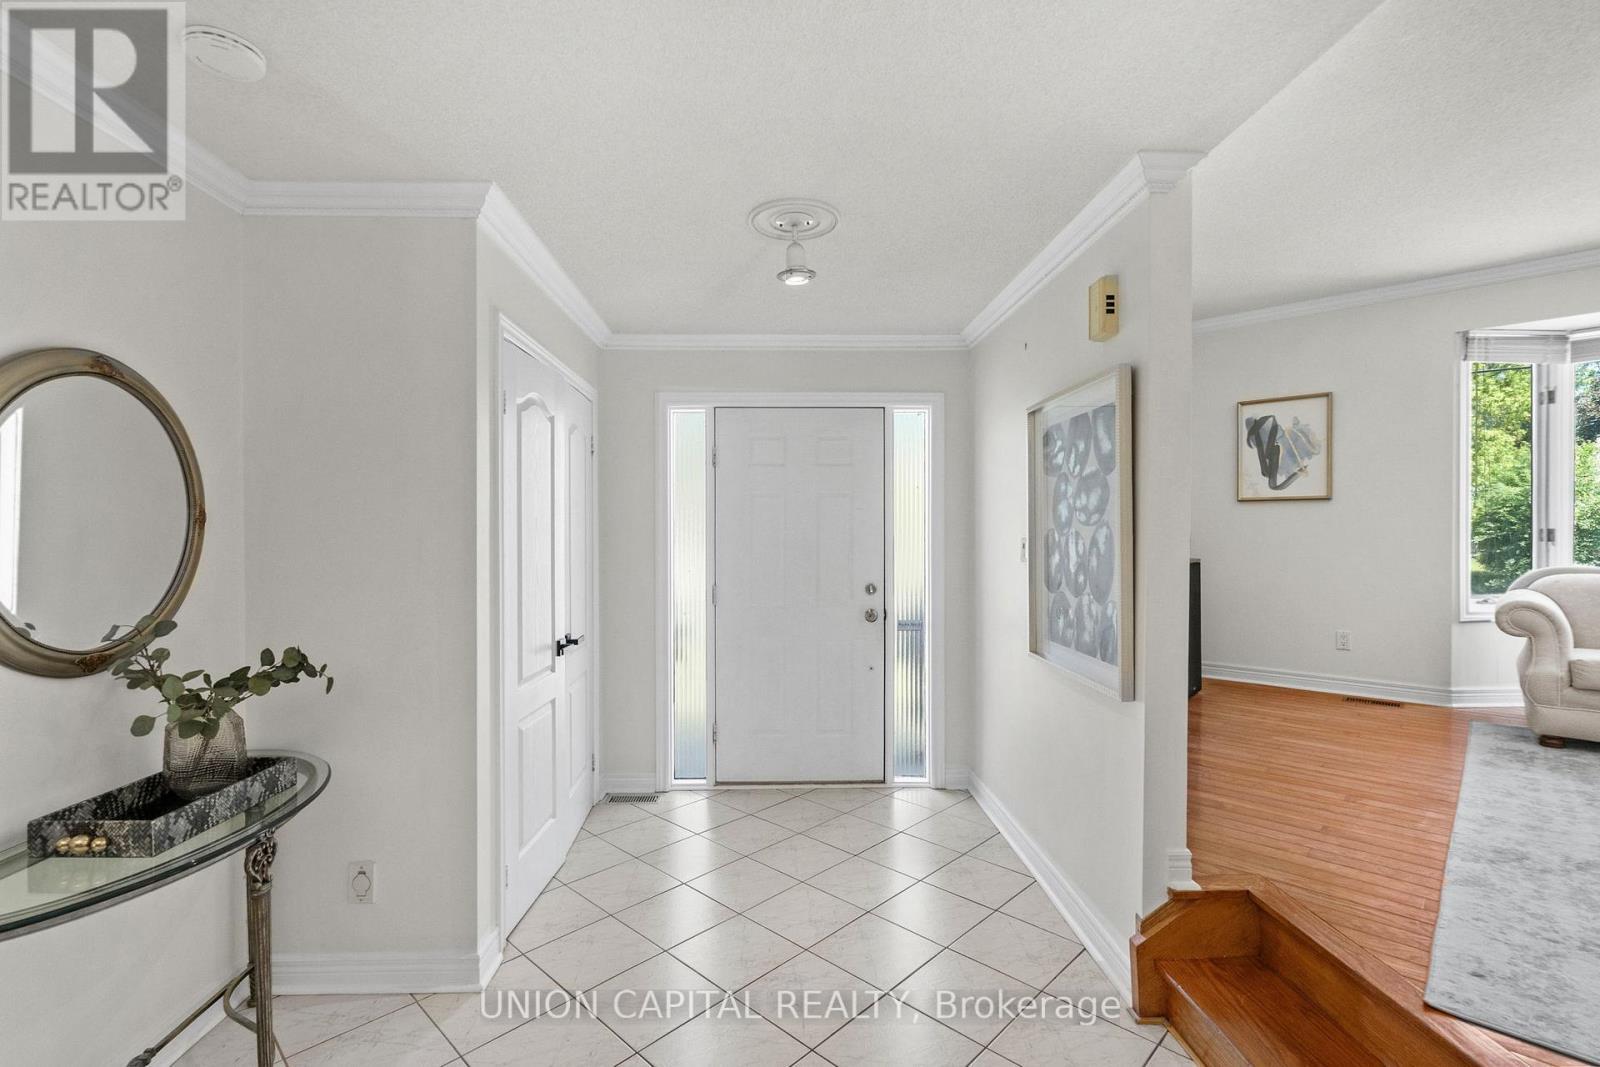
Welcoming foyer with a double closet - 99 Abitibi Avenue, Toronto, ON
Classic oak staircase with a timeless stair runner - 99 Abitibi Avenue, Toronto, ON
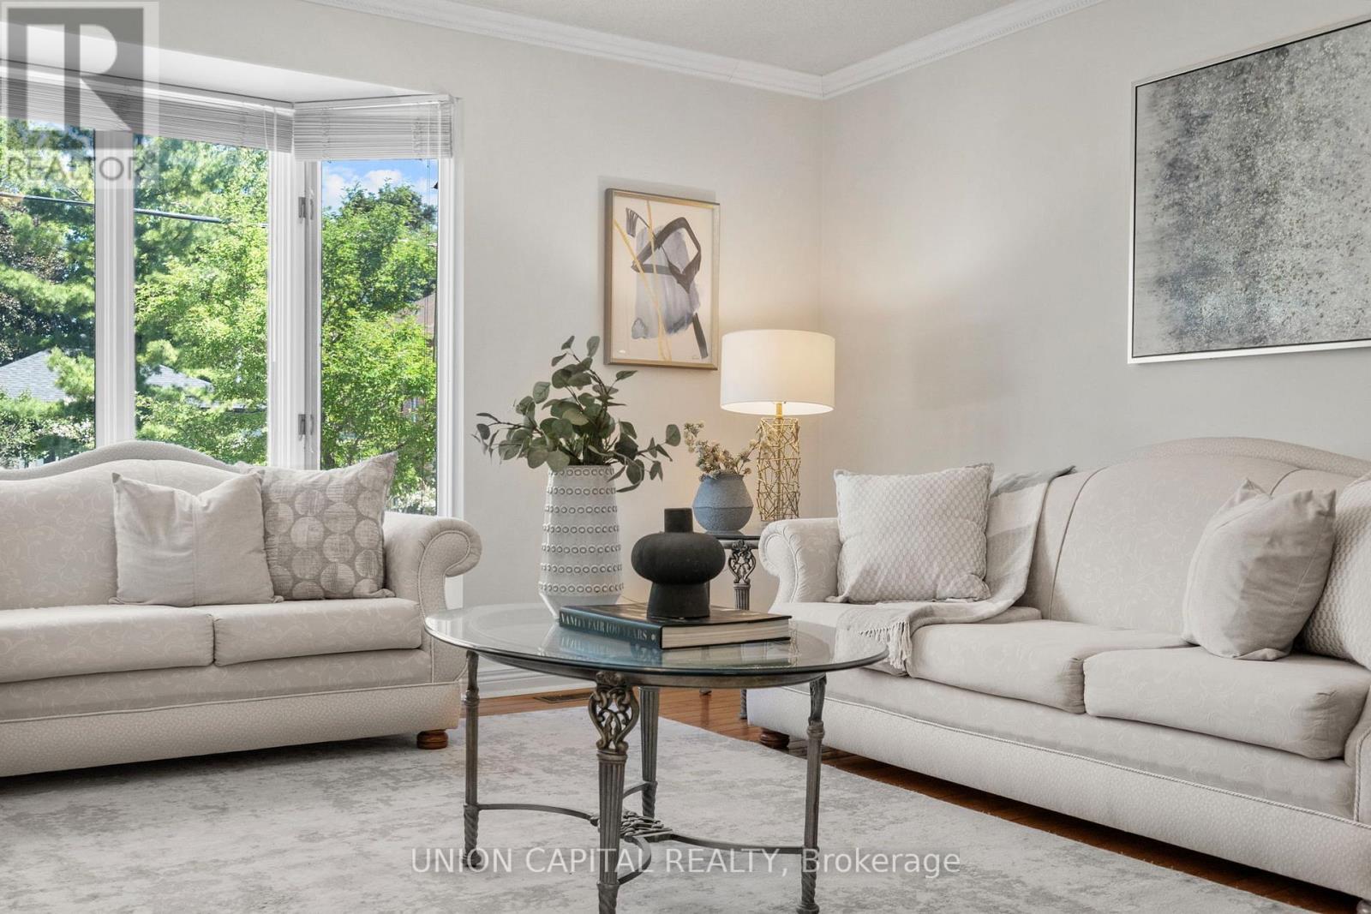
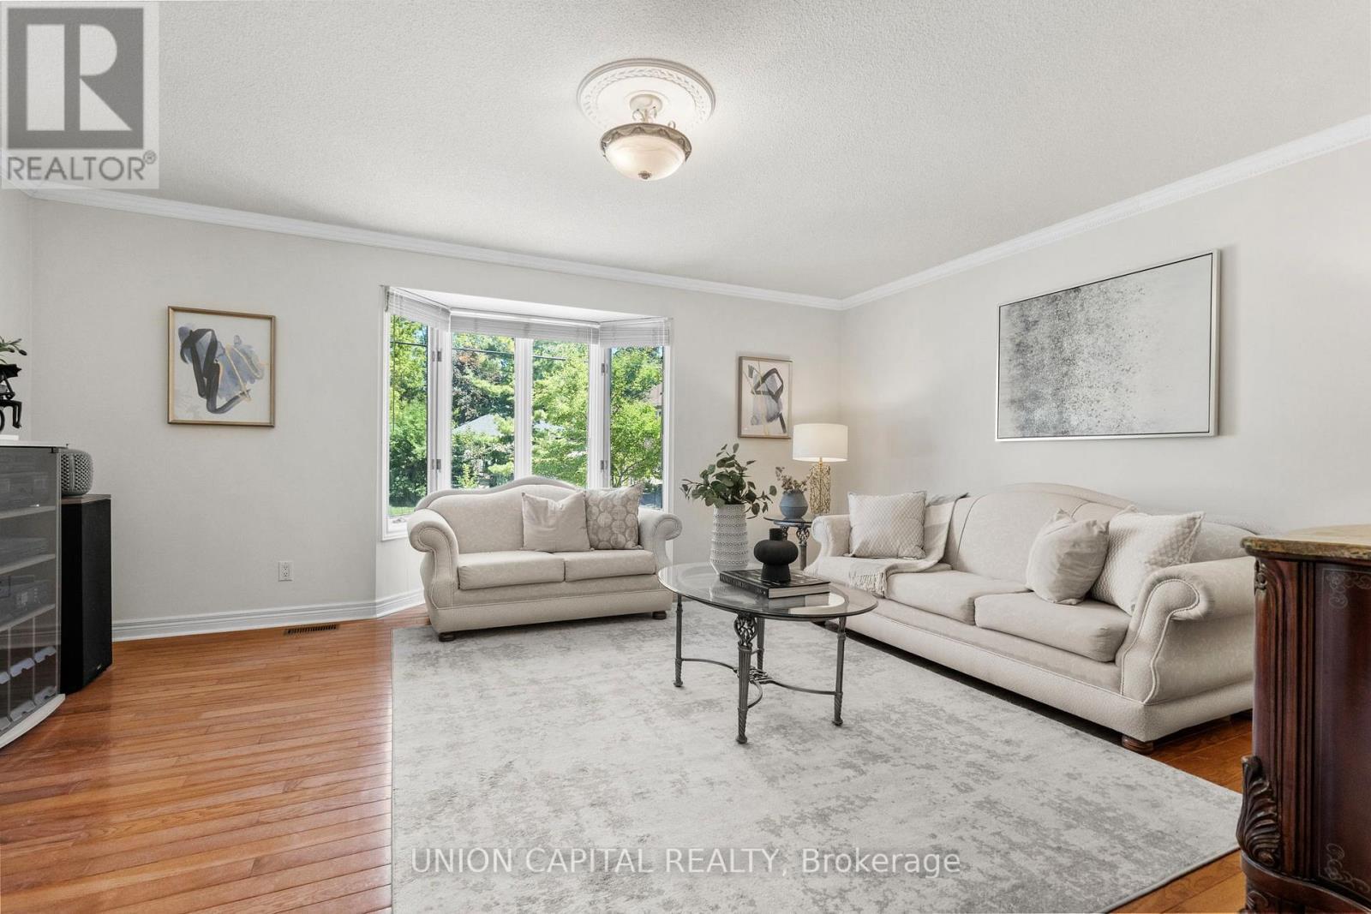
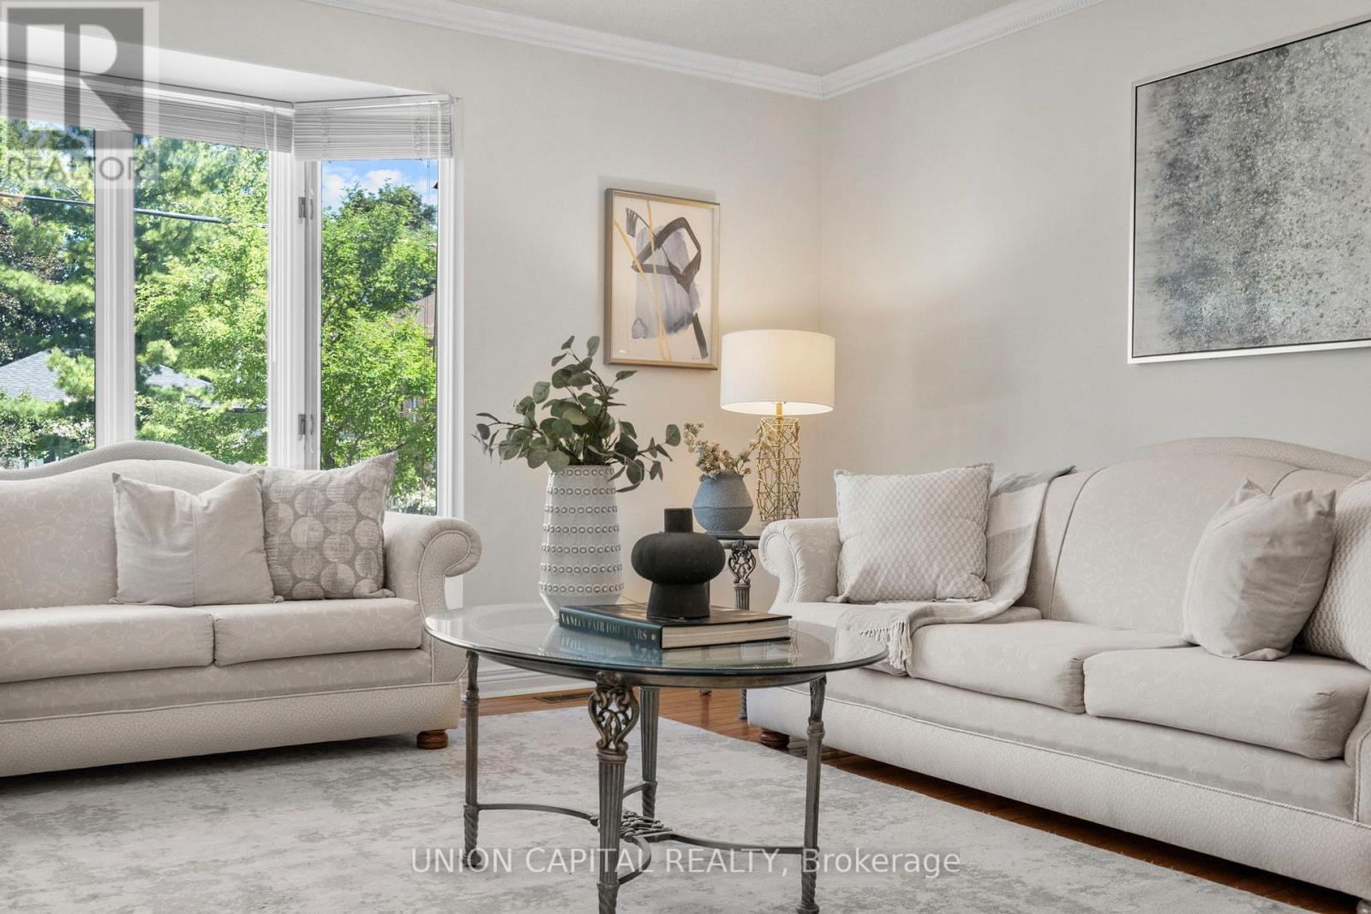
Sun-filled raised living room - 99 Abitibi Avenue, Toronto, ON
99 Abitibi Avenue, Toronto, ON
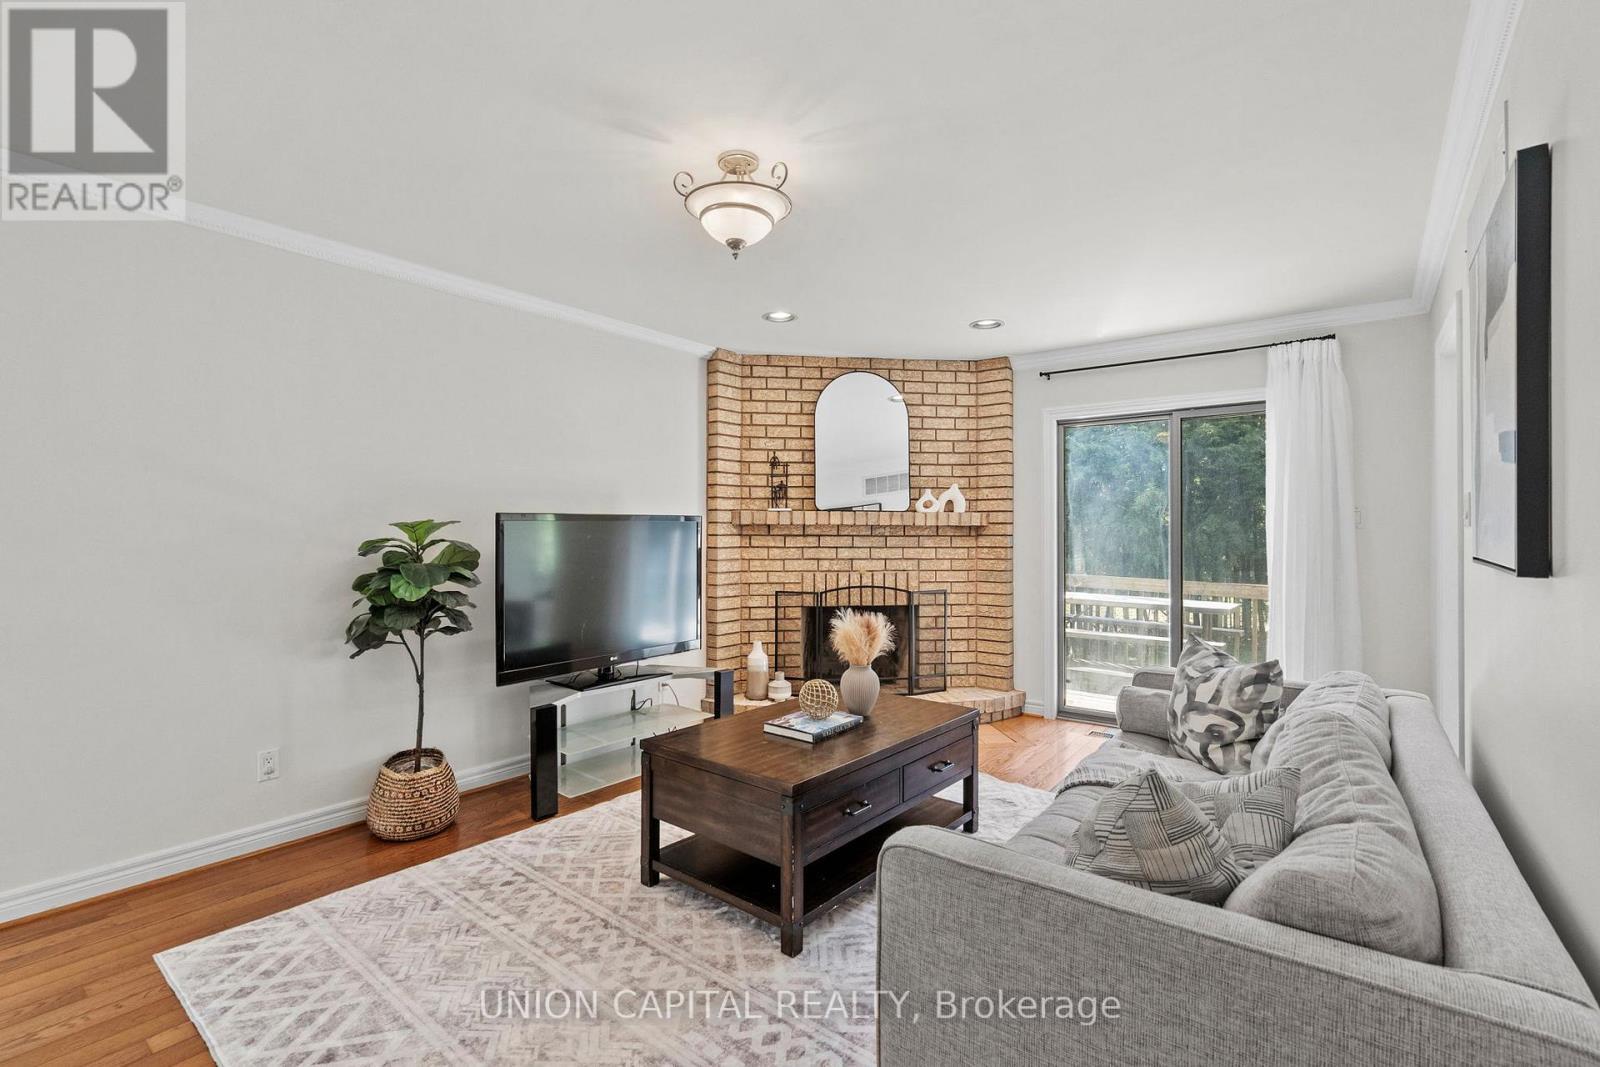
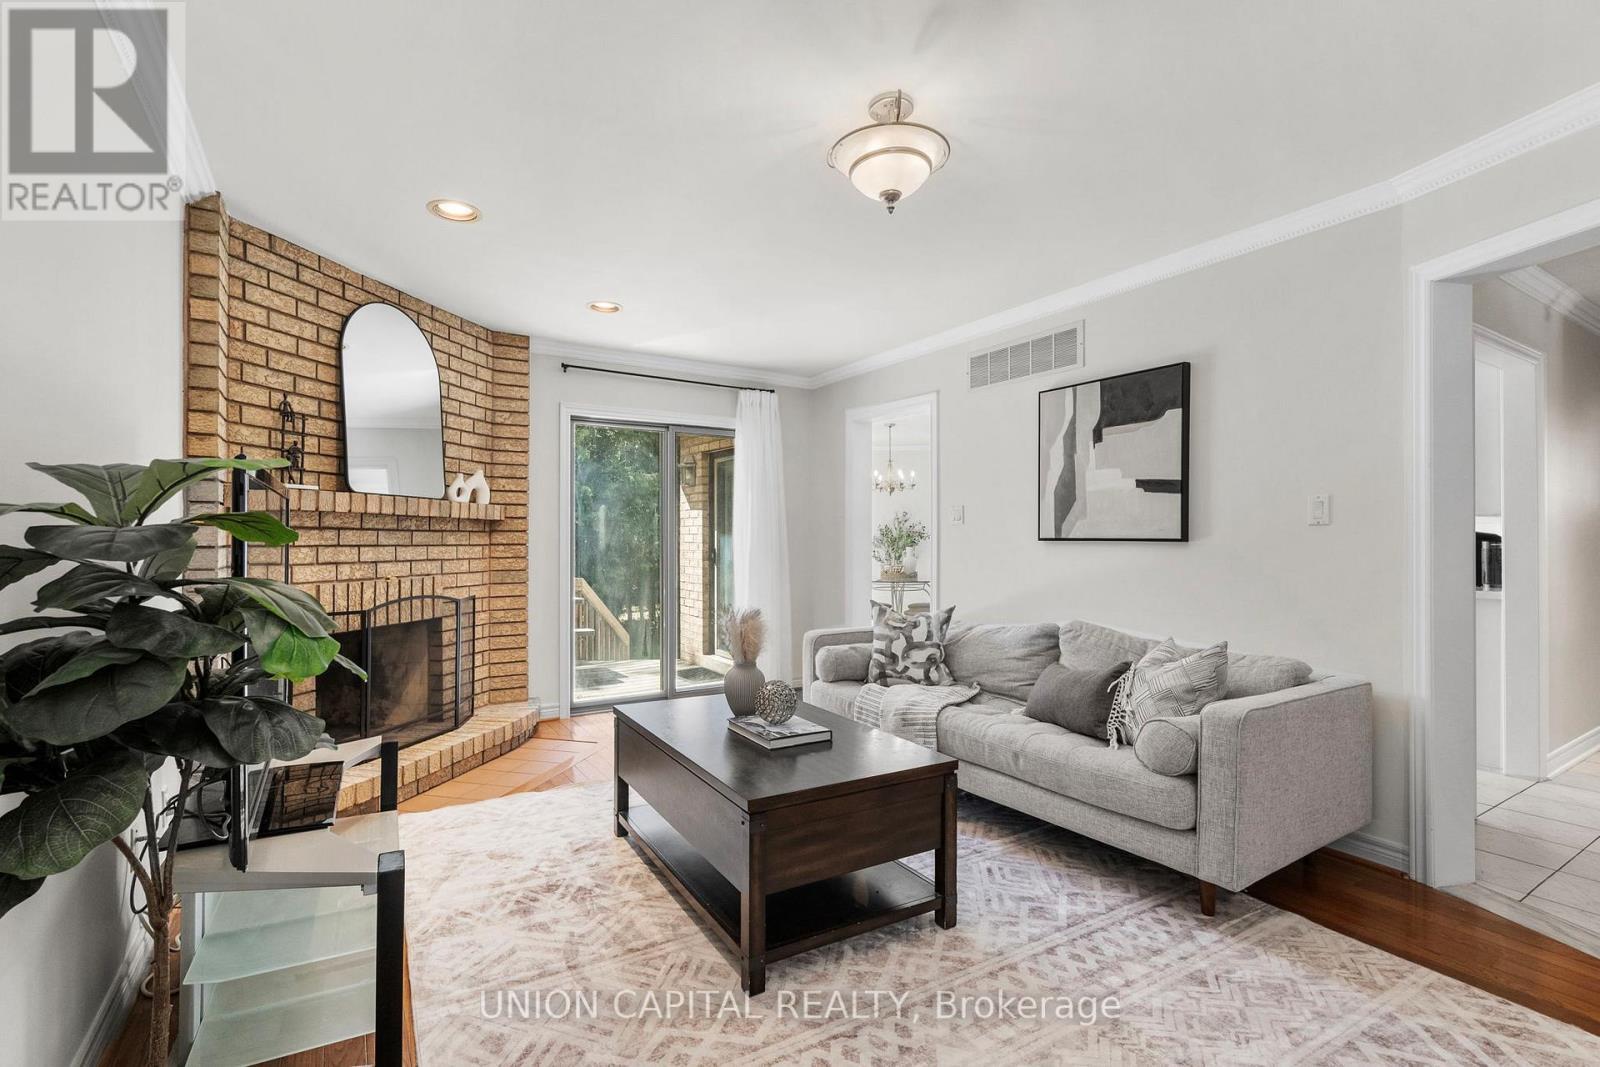
Family room with fireplace and walk out - 99 Abitibi Avenue, Toronto, ON
99 Abitibi Avenue, Toronto, ON
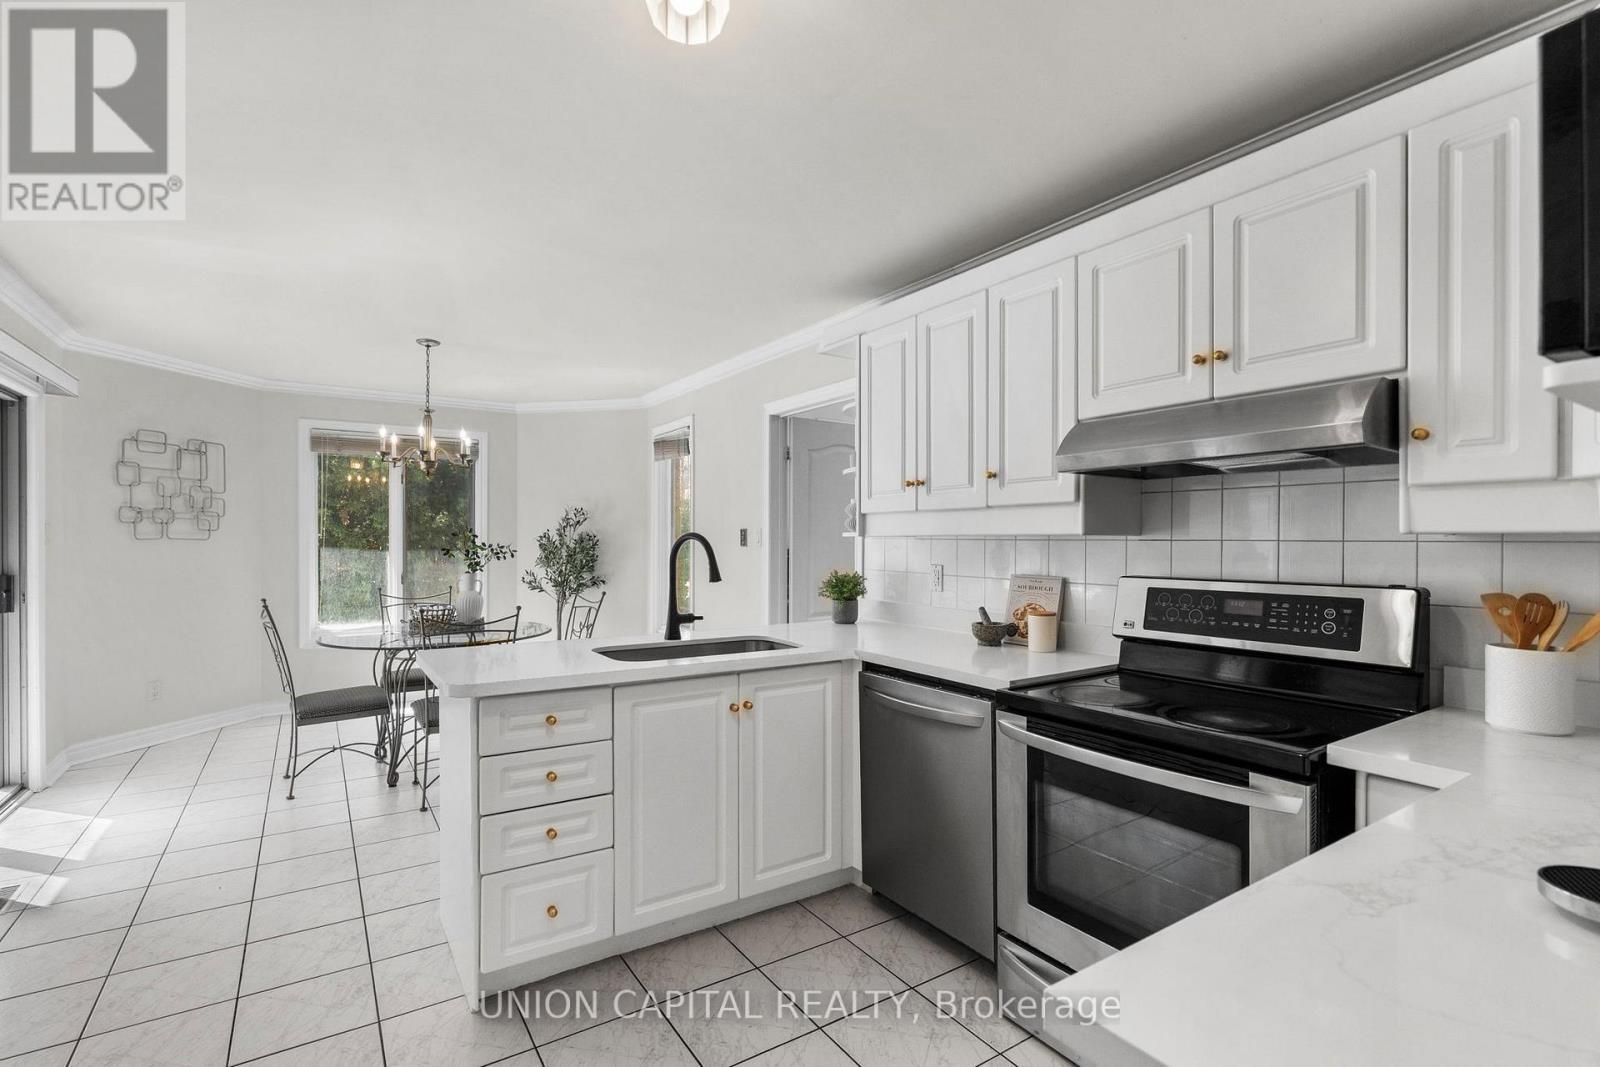
Sunlit eat-in kitchen with garden views - 99 Abitibi Avenue, Toronto, ON
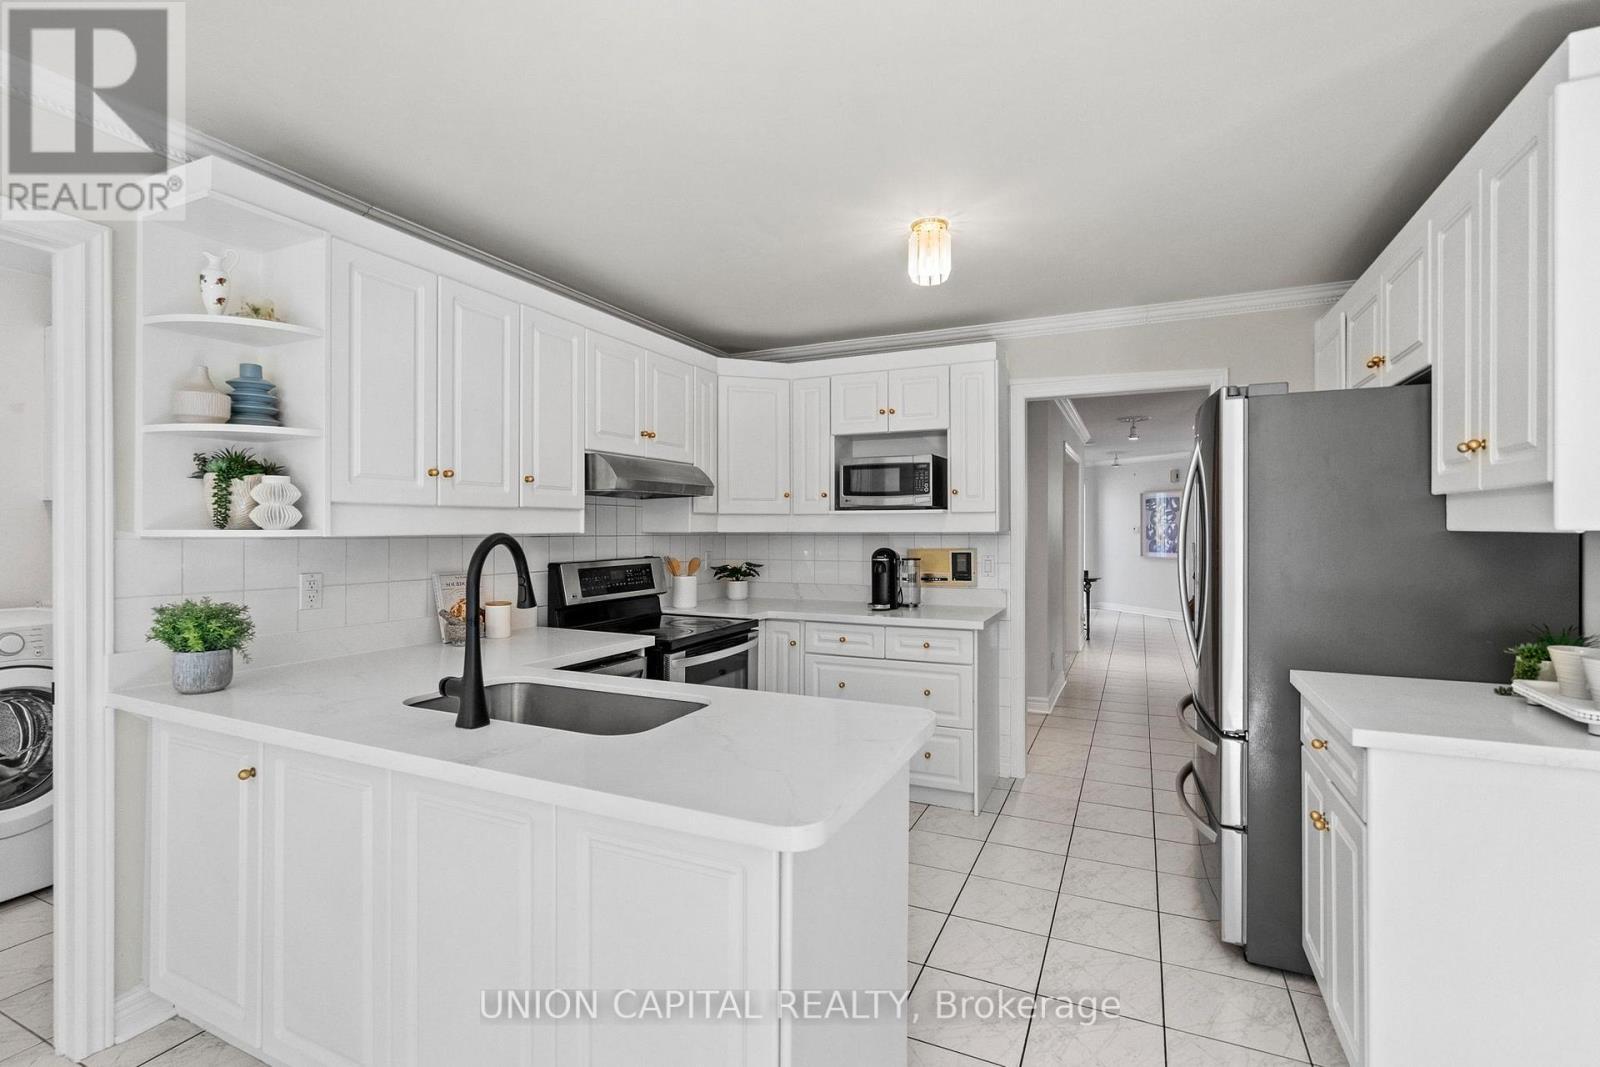
Abundant kitchen storage & pantry - 99 Abitibi Avenue, Toronto, ON
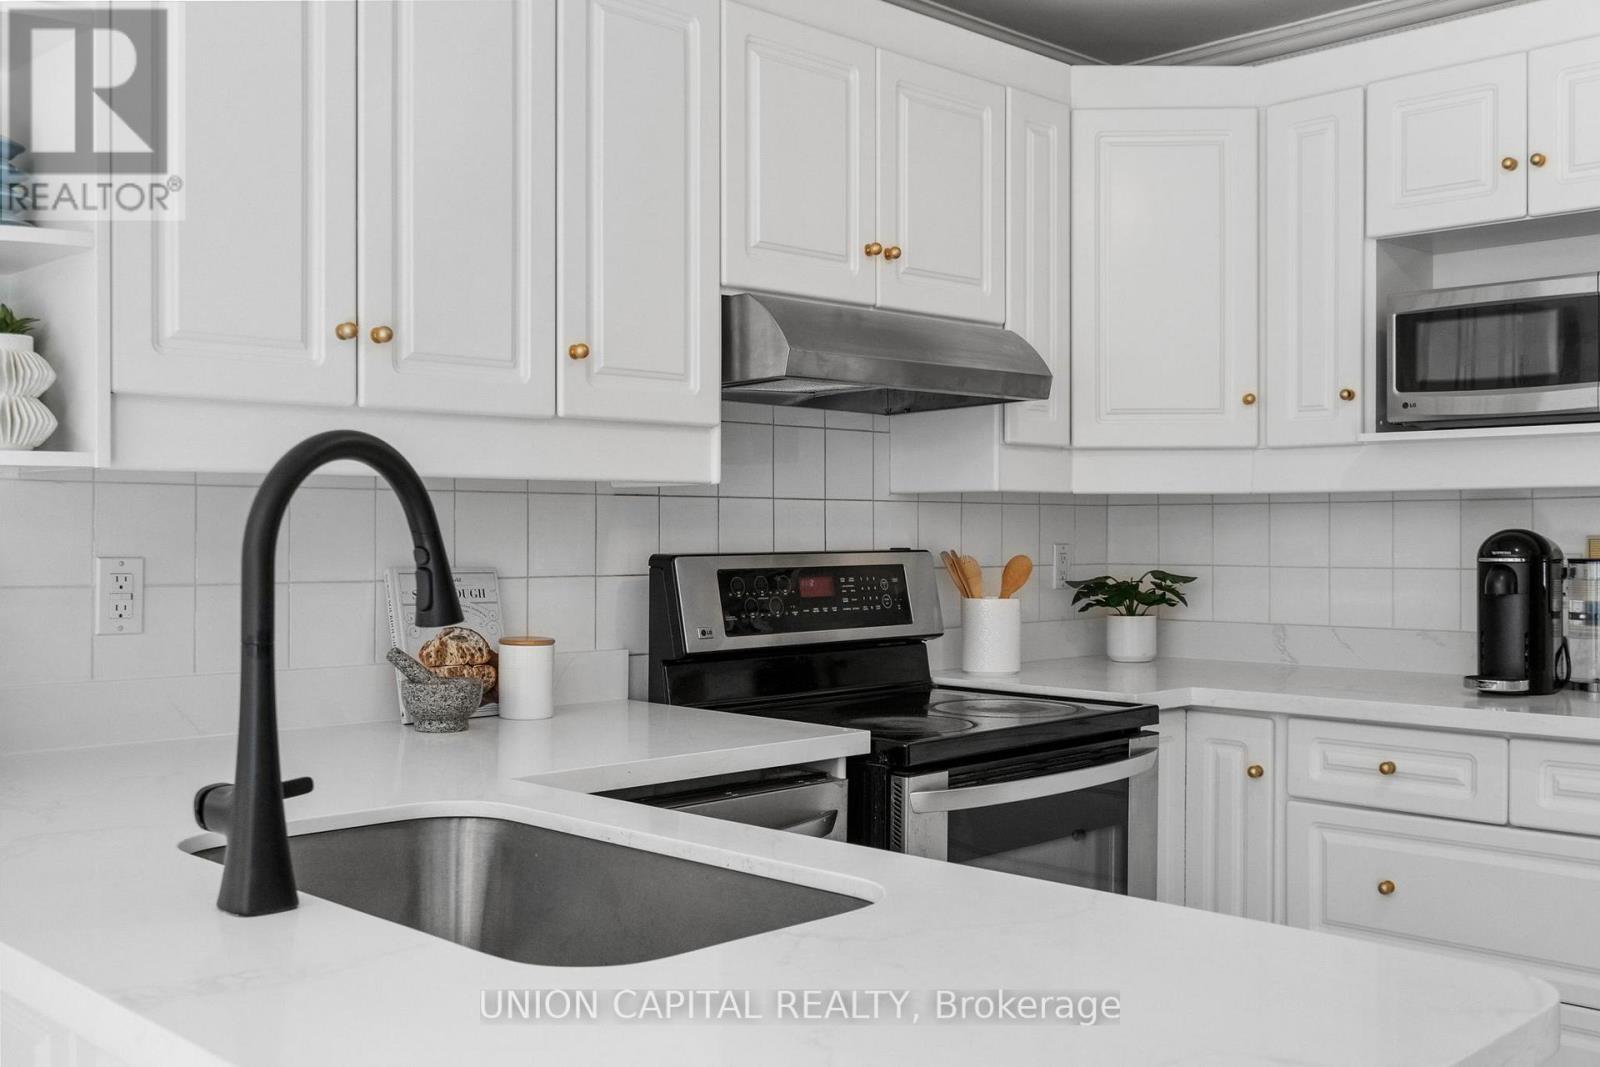
Modern quartz counters - 99 Abitibi Avenue, Toronto, ON
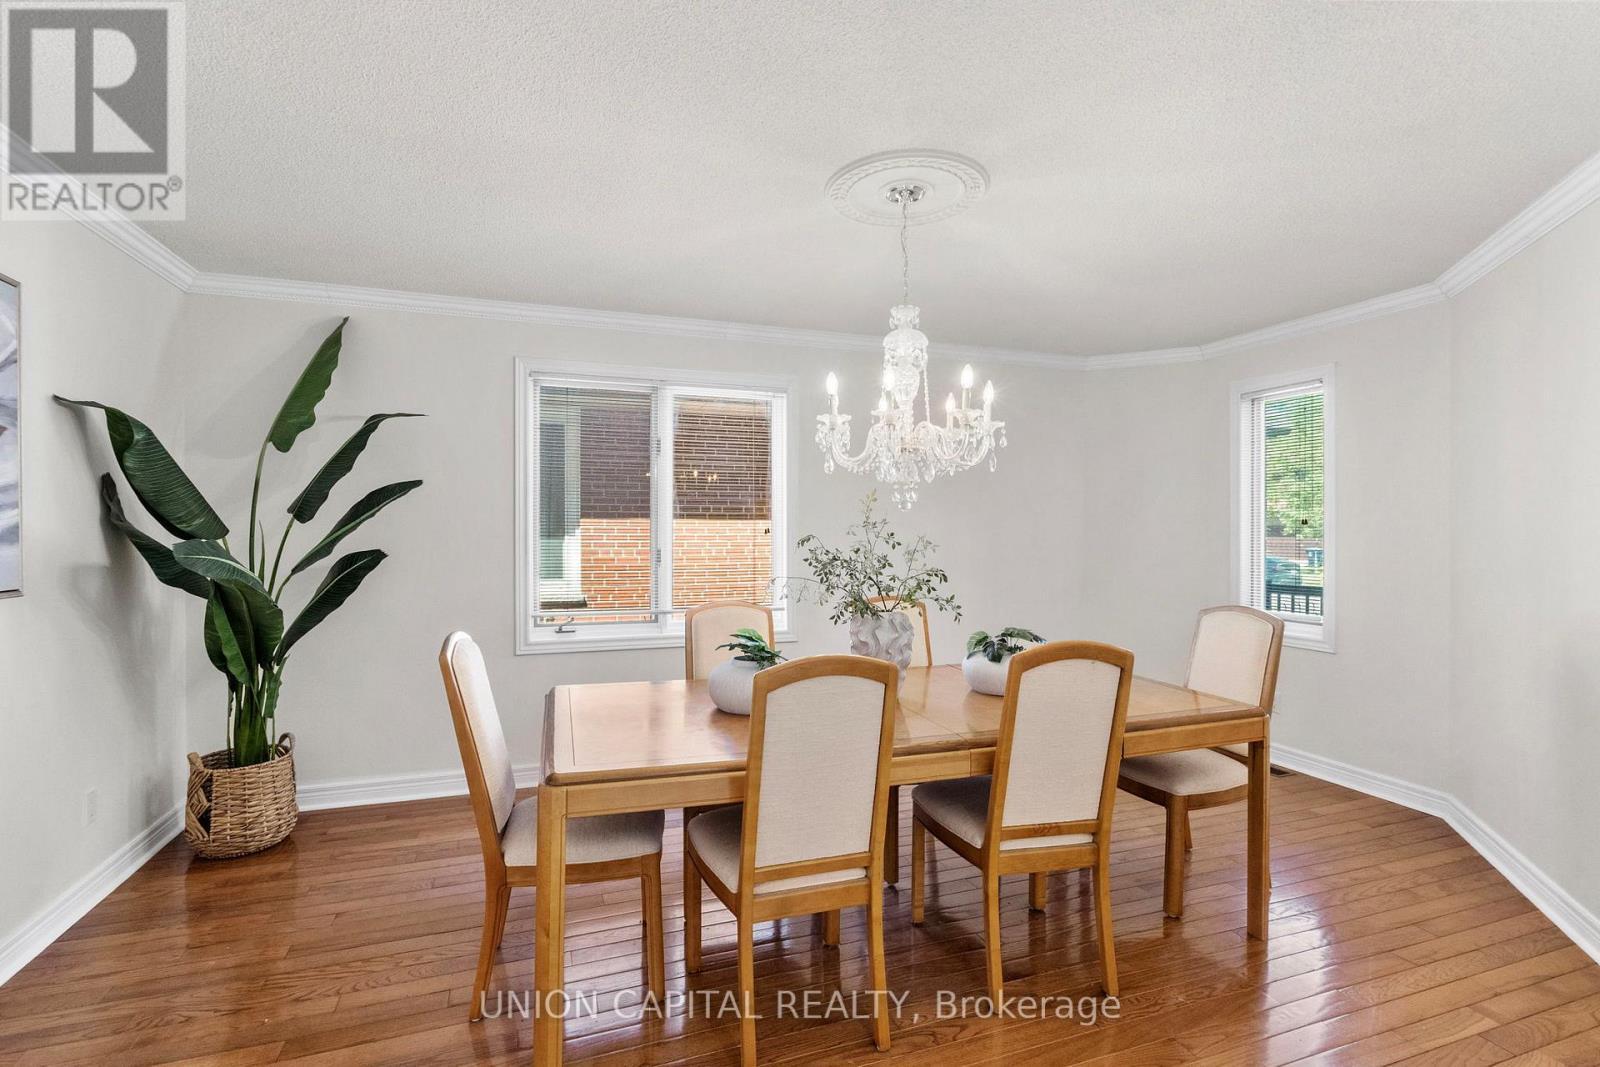
Spacious formal dining room - 99 Abitibi Avenue, Toronto, ON
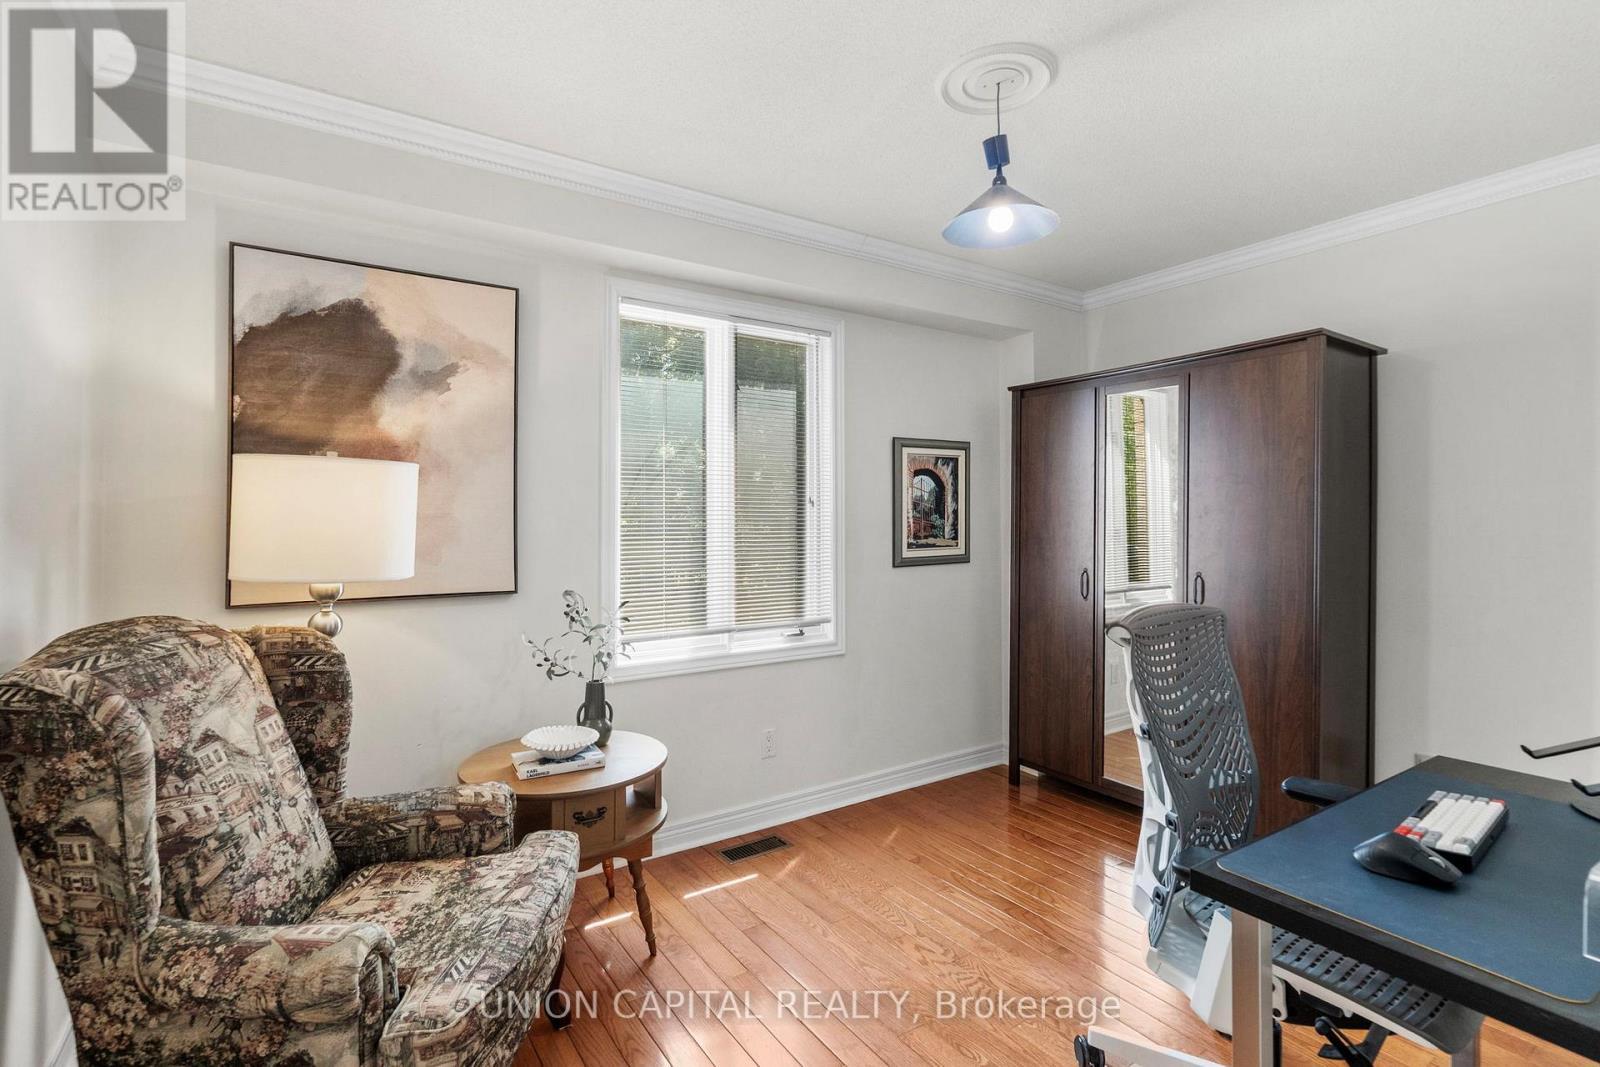
Main floor den with French doors - 99 Abitibi Avenue, Toronto, ON
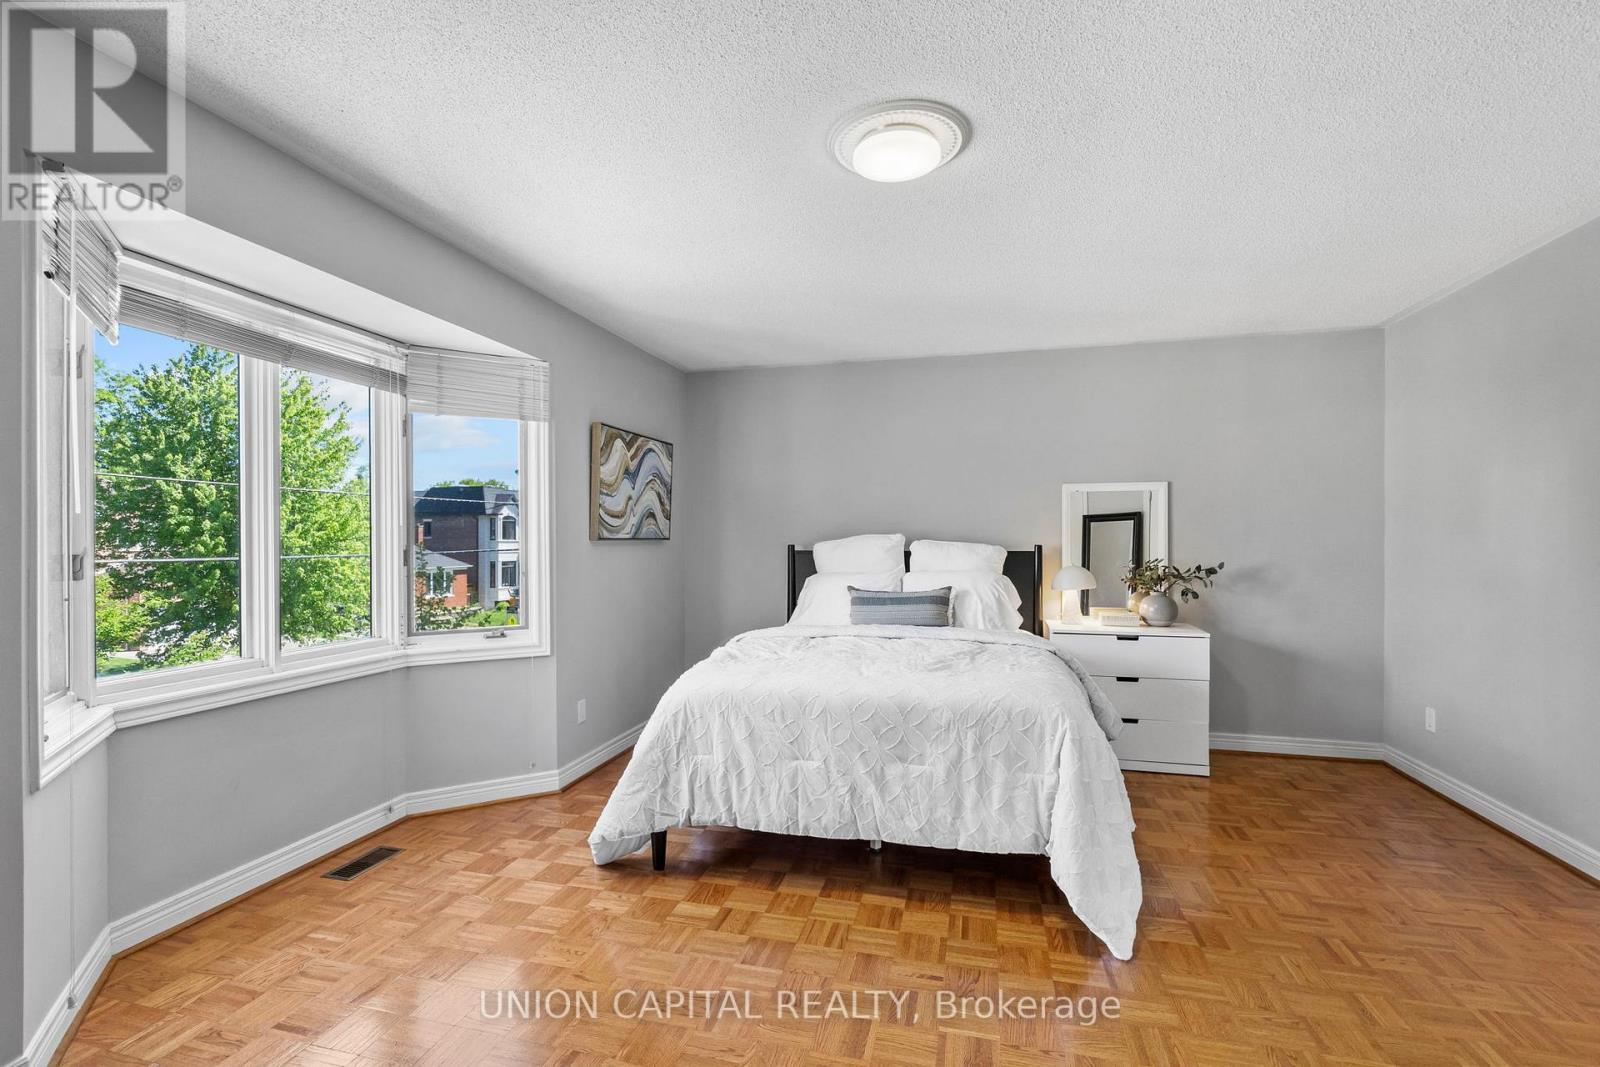
Spacious second bedroom retreat - 99 Abitibi Avenue, Toronto, ON
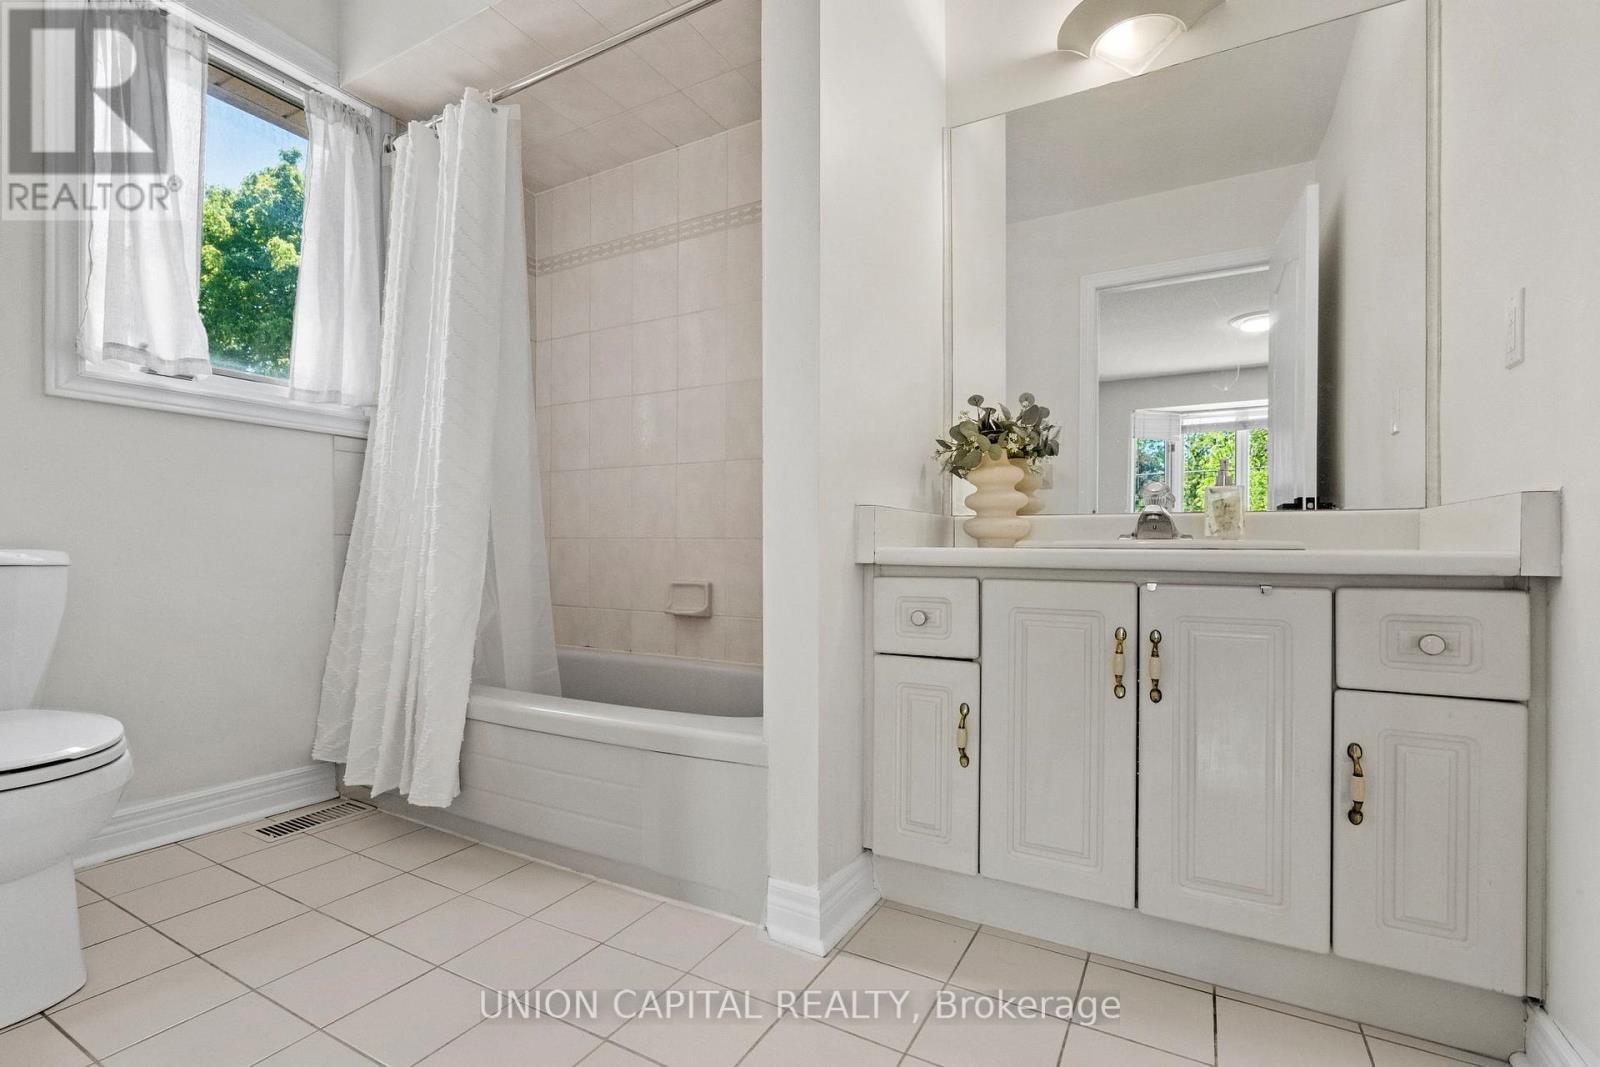
4 piece second bedroom ensuite - 99 Abitibi Avenue, Toronto, ON
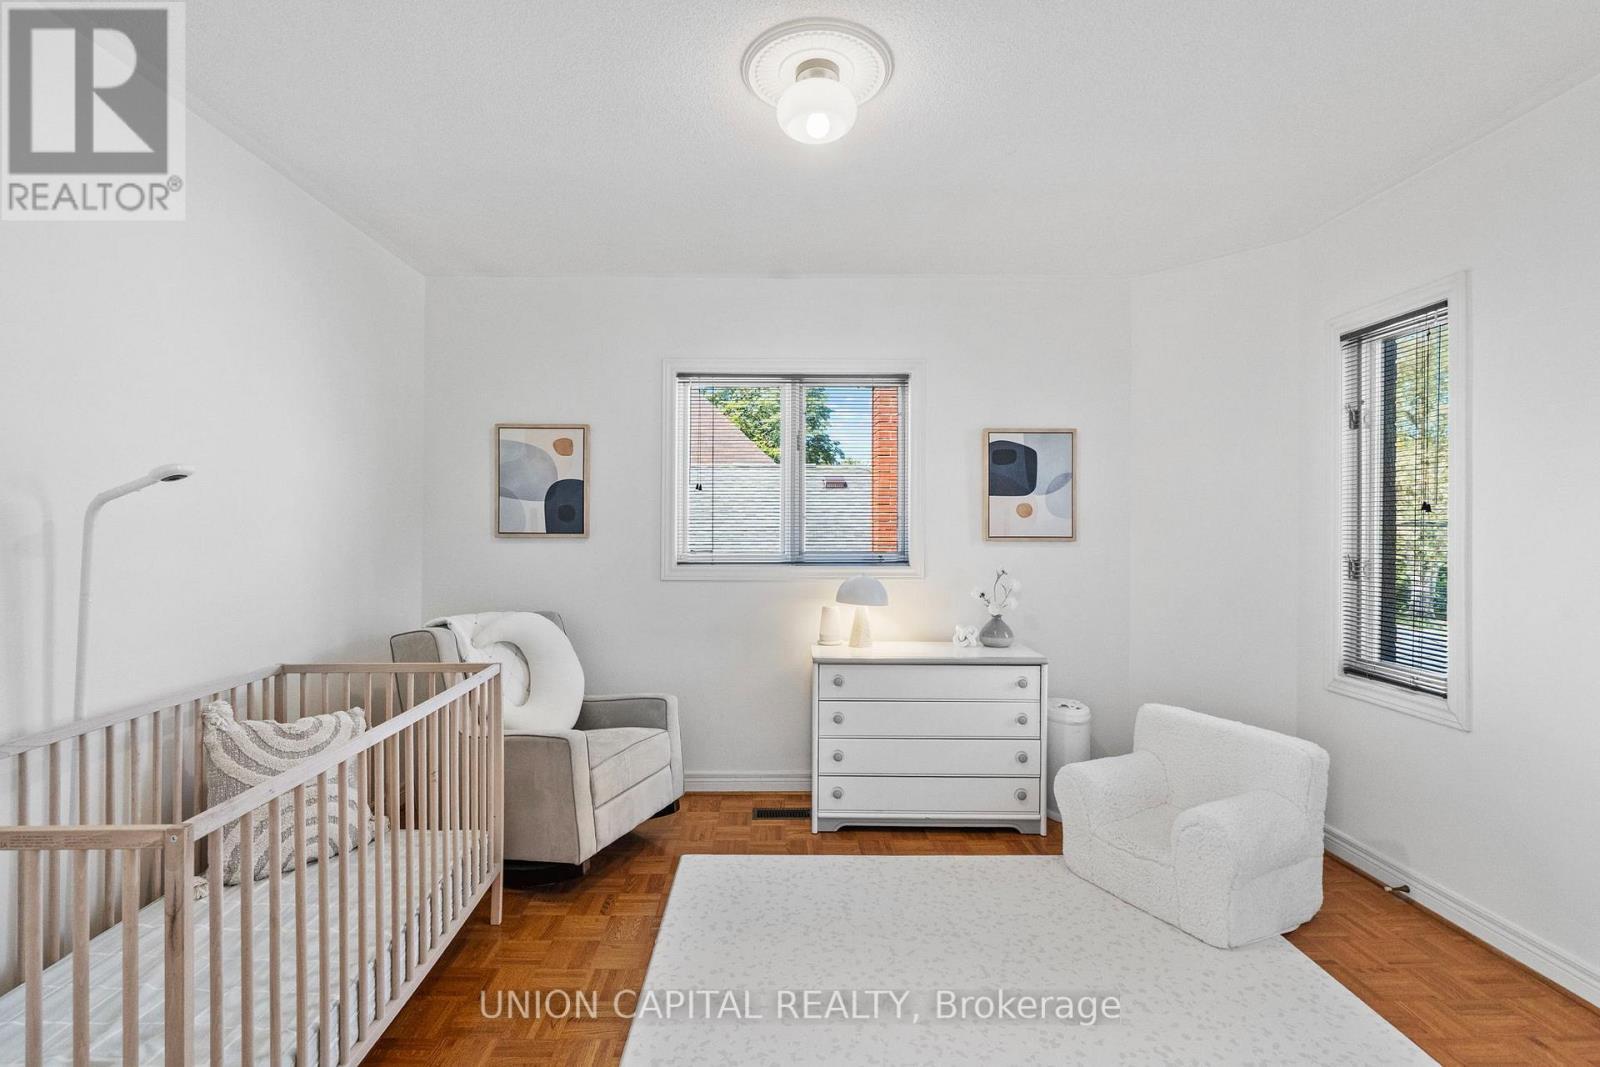
Bedroom number 3 - 99 Abitibi Avenue, Toronto, ON
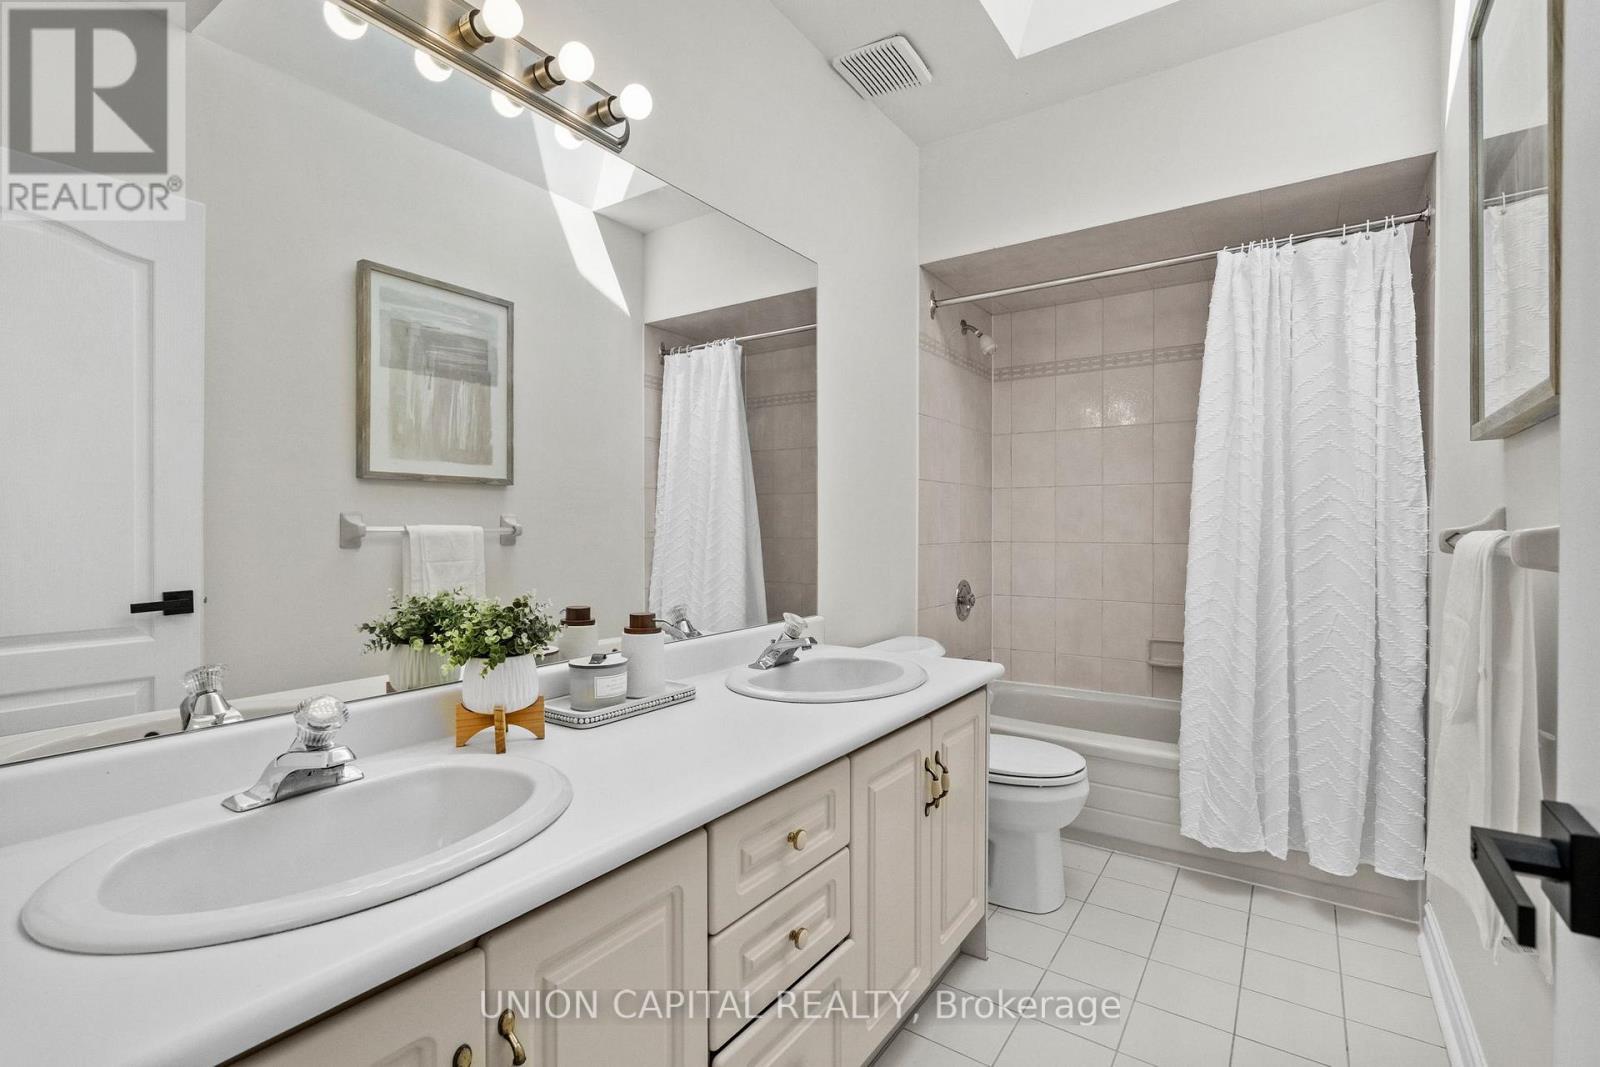
Second floor main bathroom - 99 Abitibi Avenue, Toronto, ON
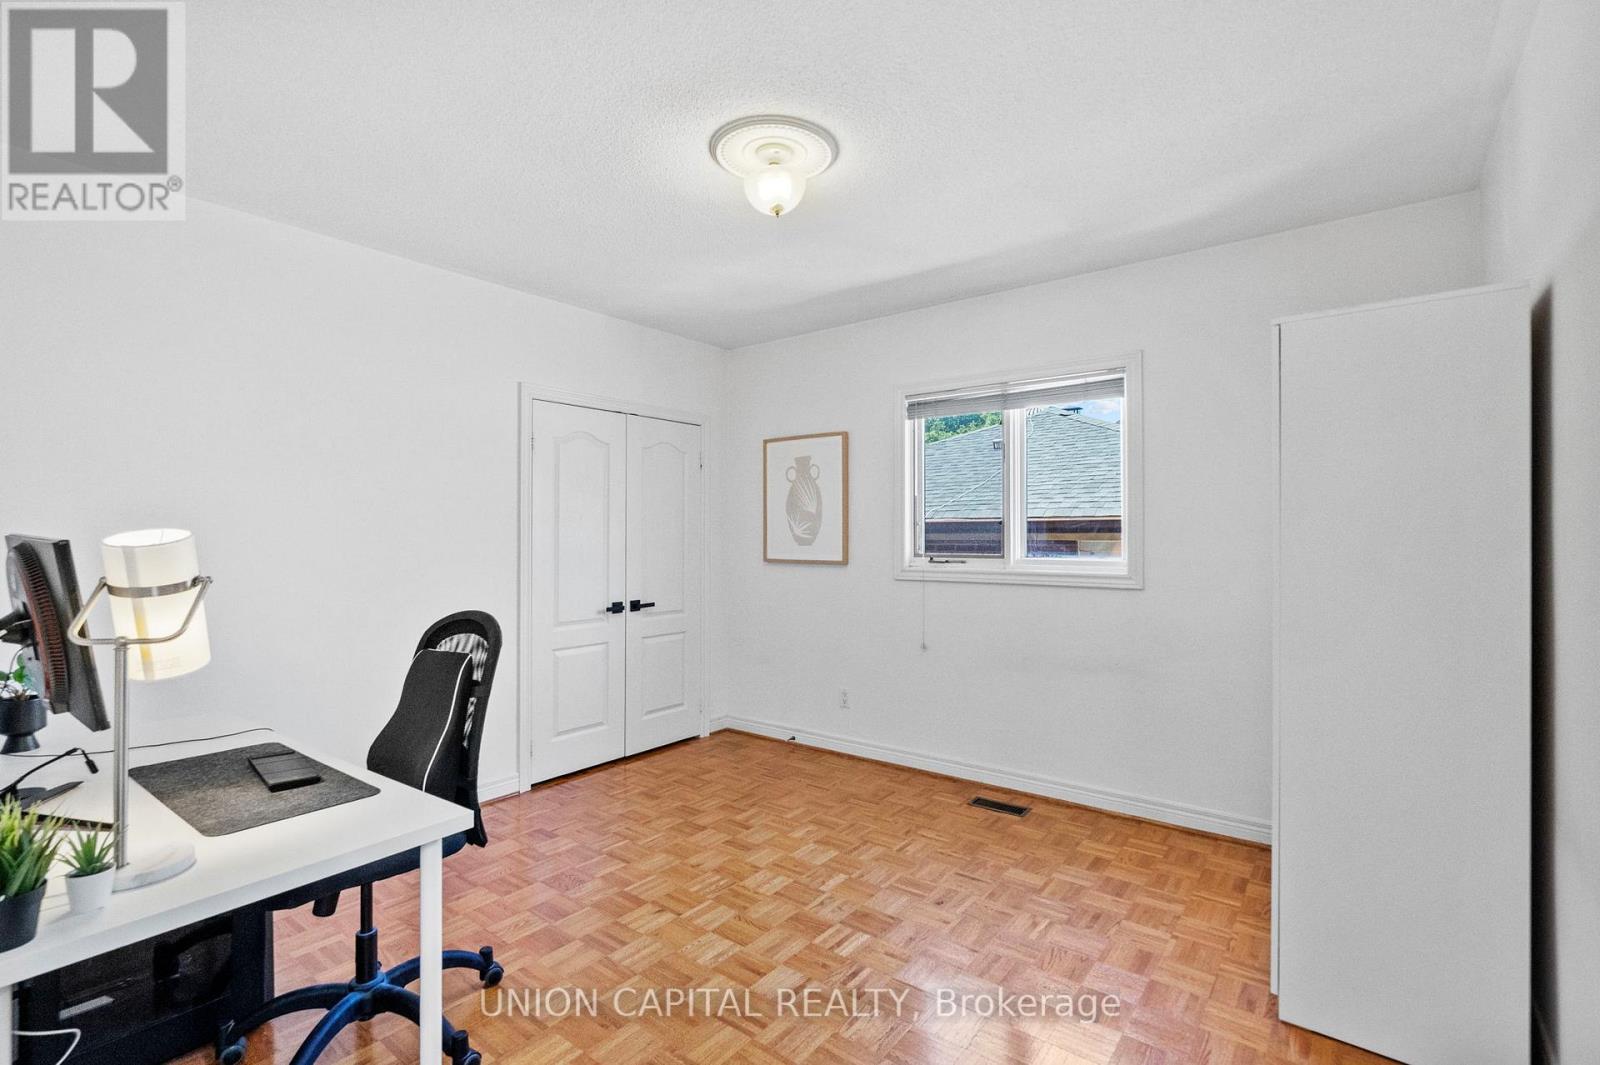
Bedroom number 4 - 99 Abitibi Avenue, Toronto, ON
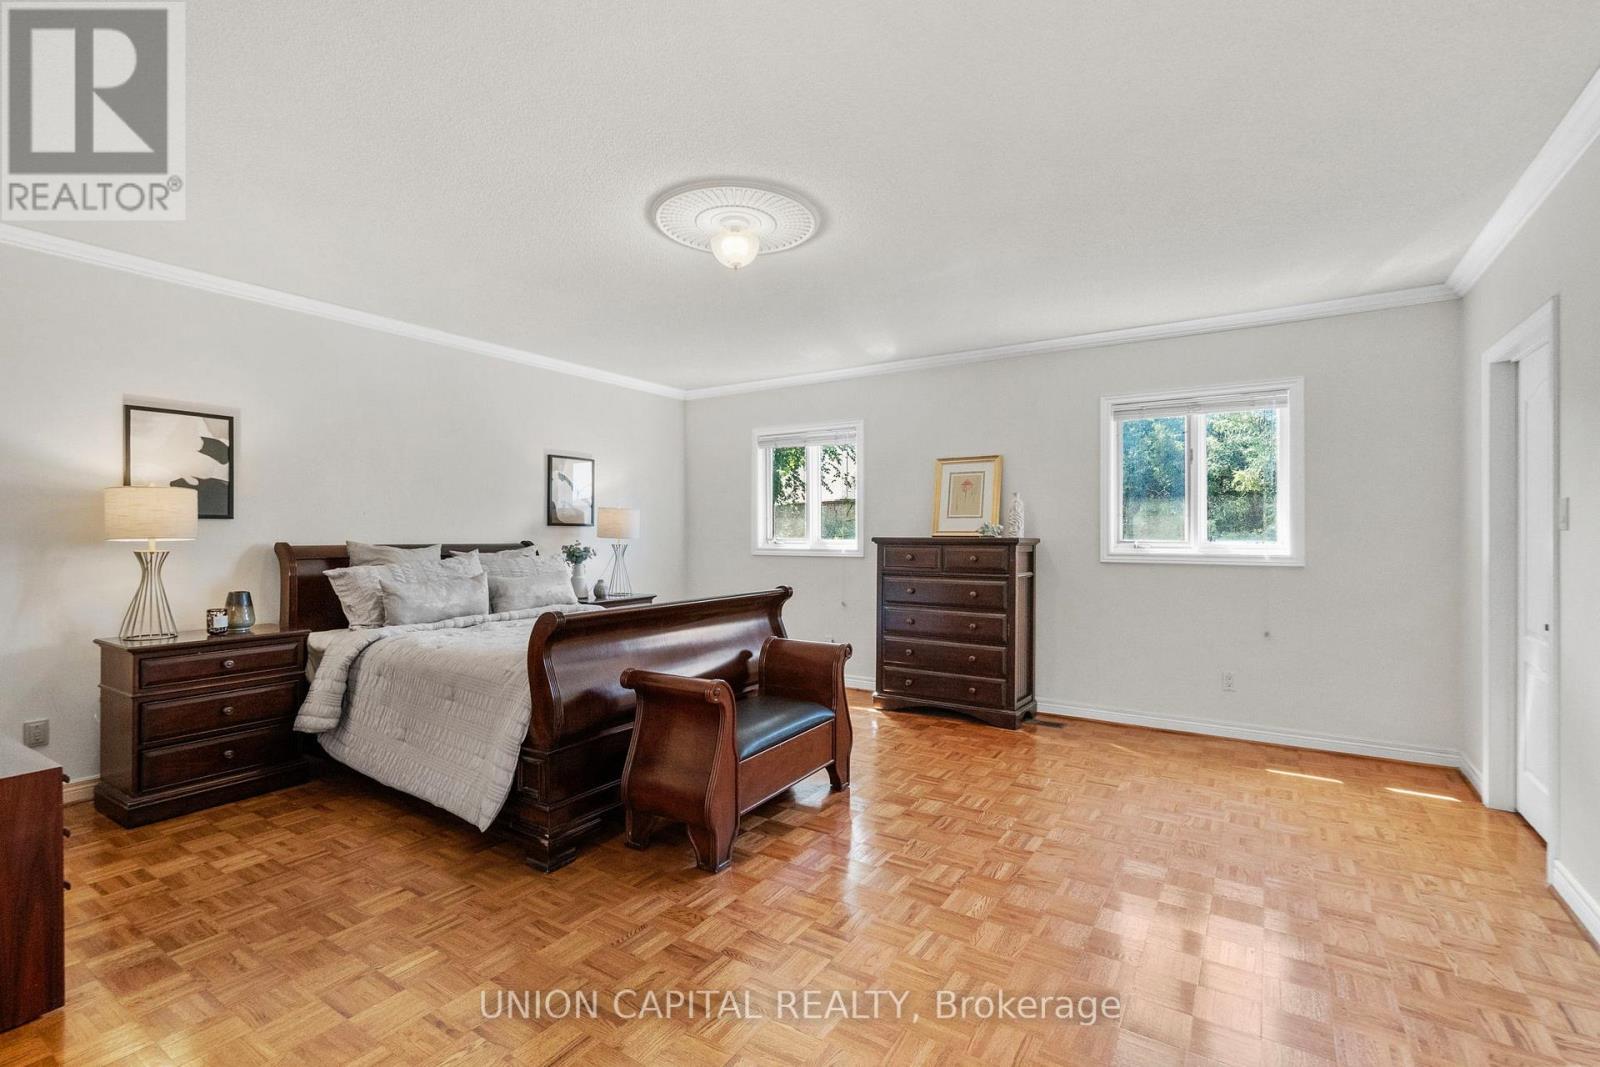
Expansive primary bedroom - 99 Abitibi Avenue, Toronto, ON
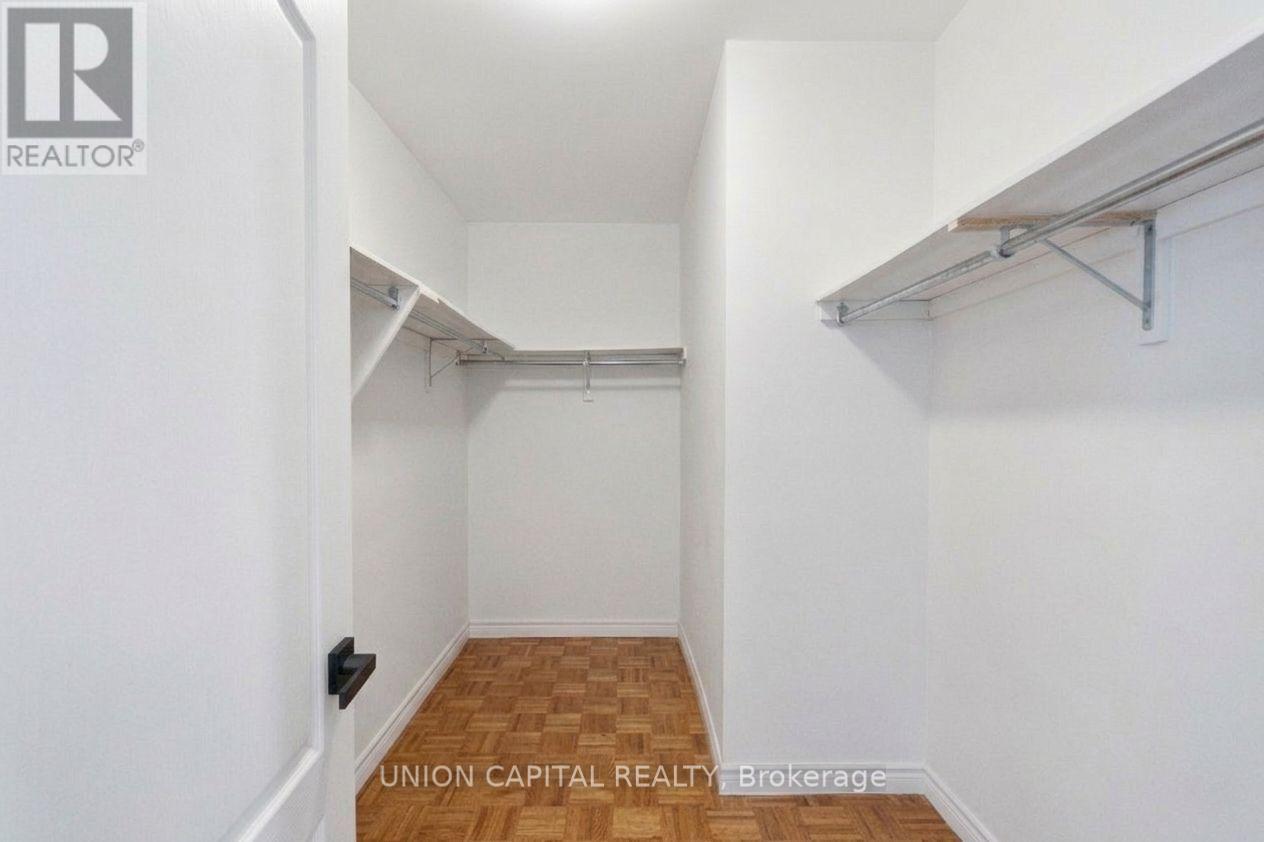
Primary bedroom walk-in - 99 Abitibi Avenue, Toronto, ON
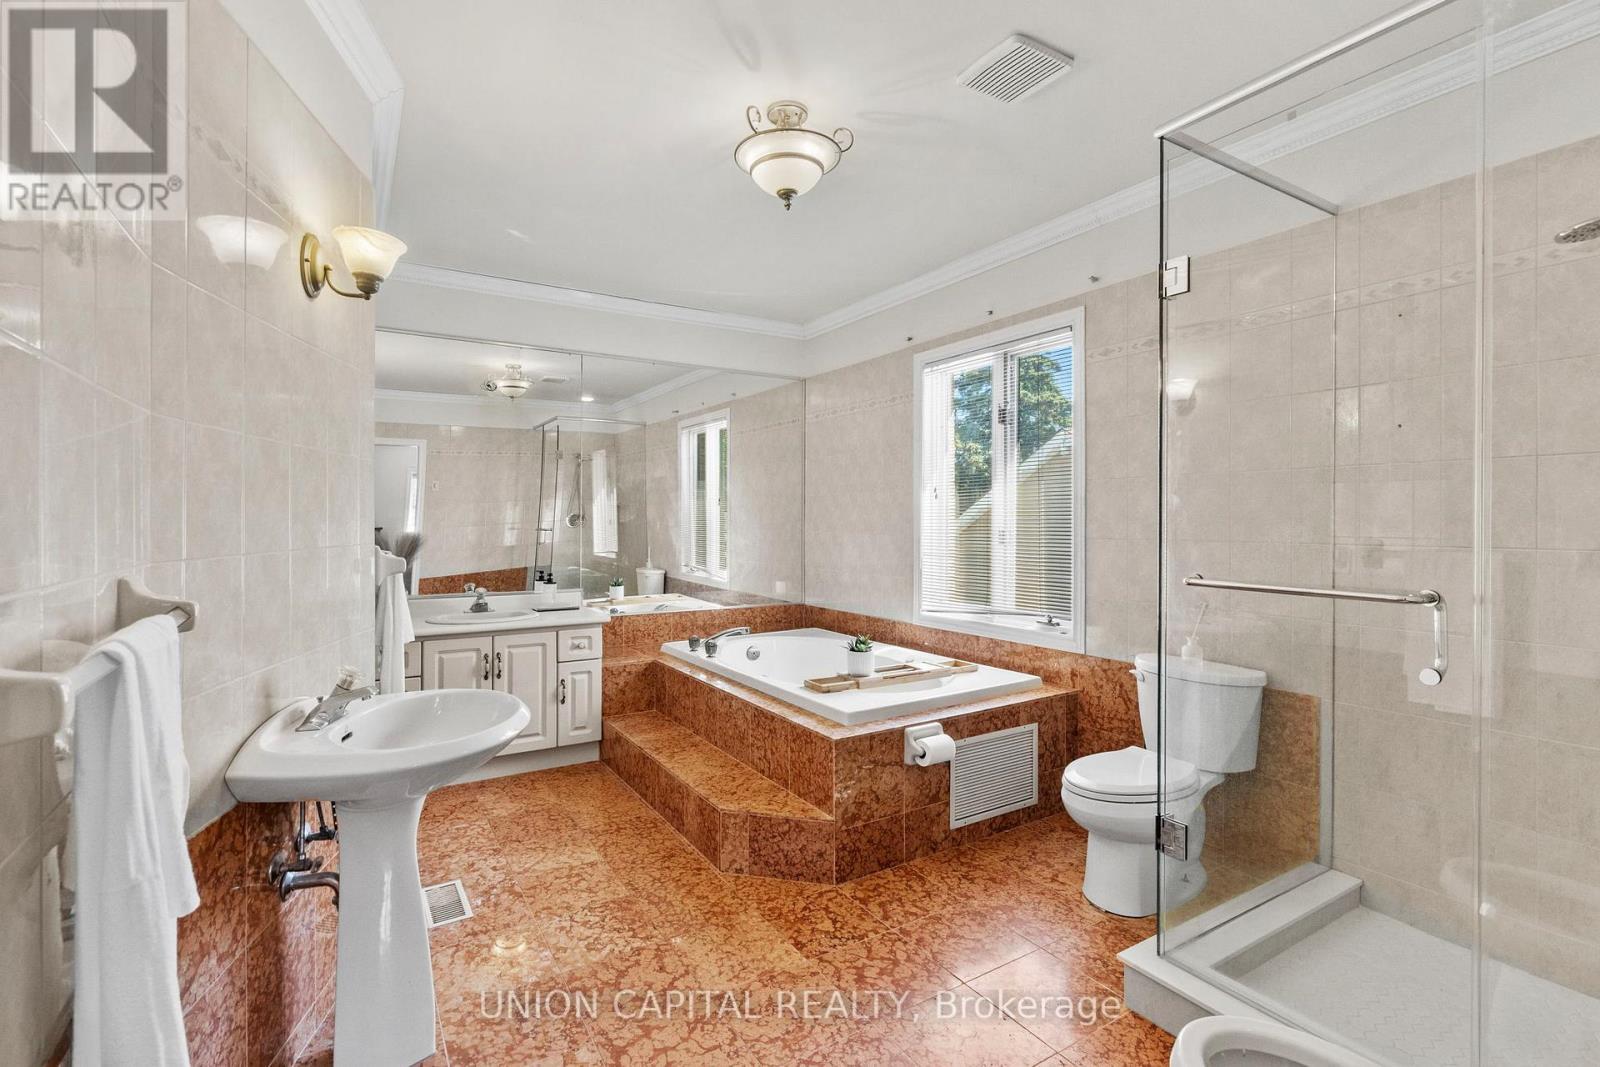
6 piece primary ensuite - 99 Abitibi Avenue, Toronto, ON
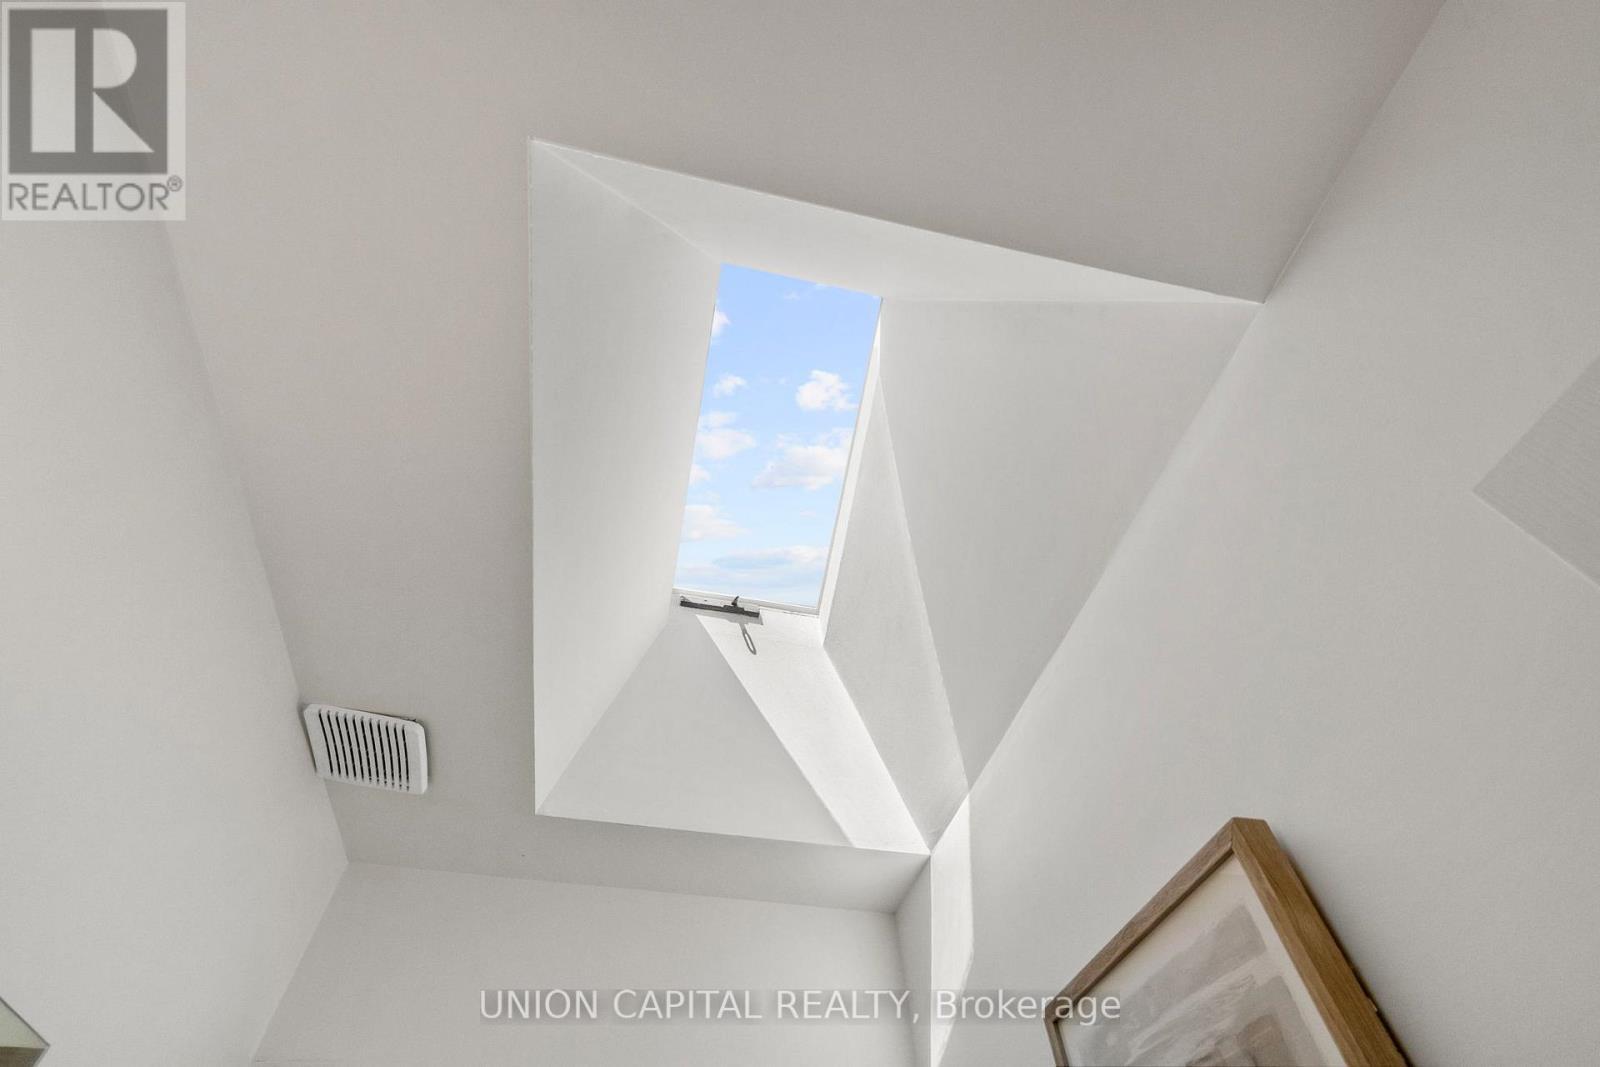
Sun-filled skylight - 99 Abitibi Avenue, Toronto, ON
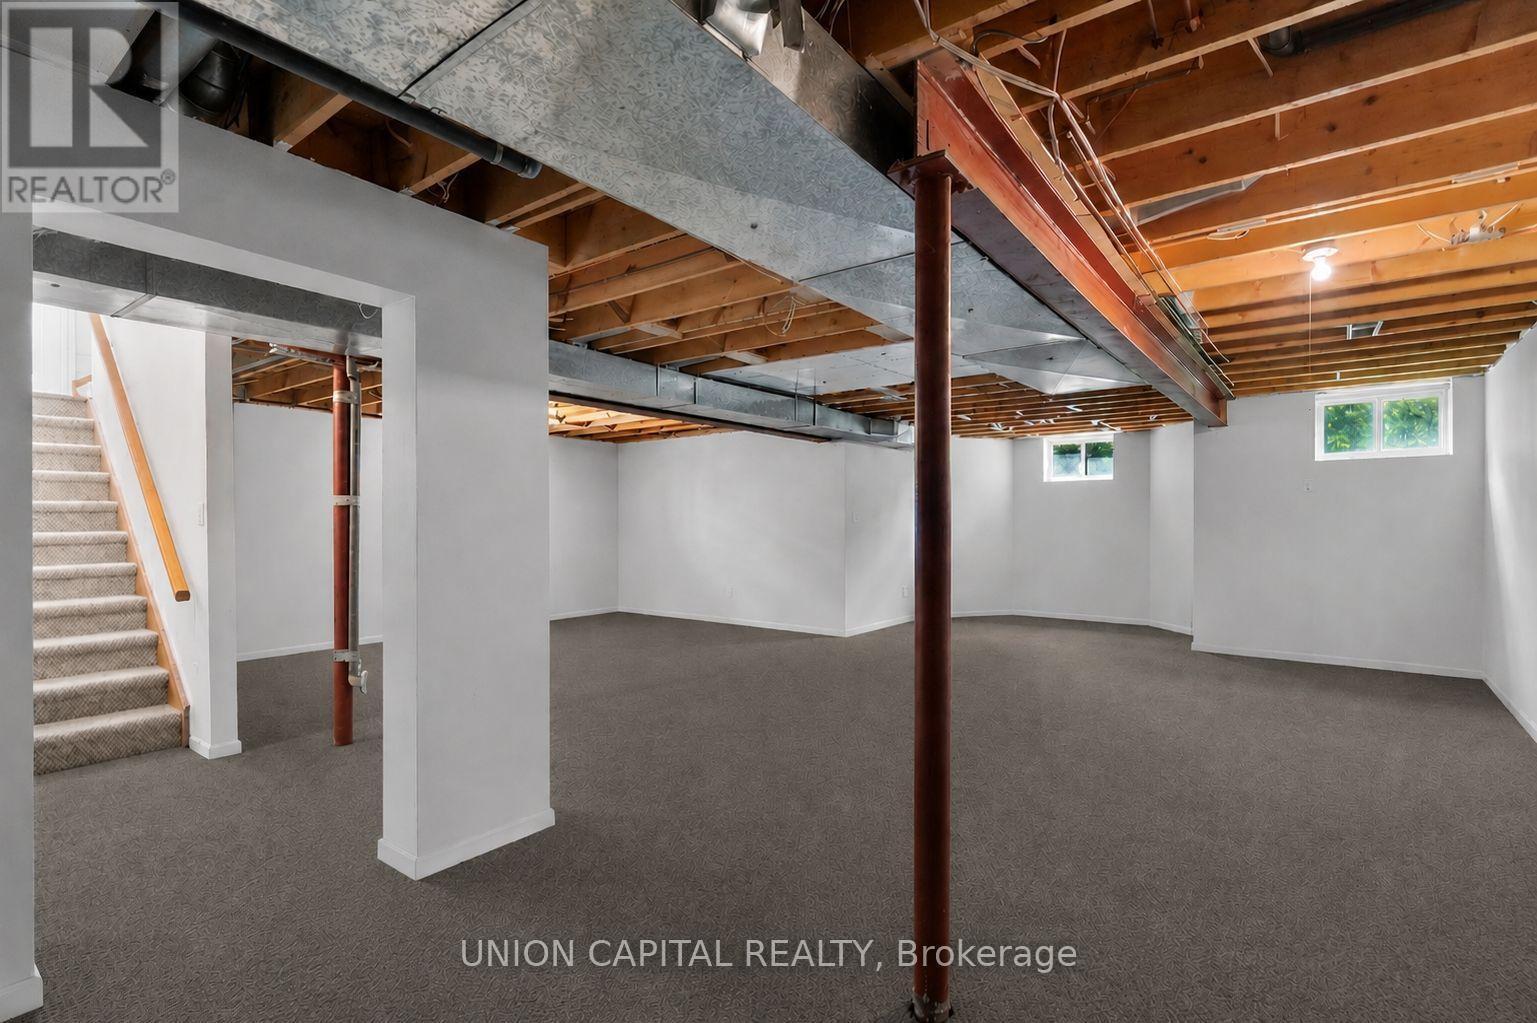
Spacious basement with direct access to garage - 99 Abitibi Avenue, Toronto, ON
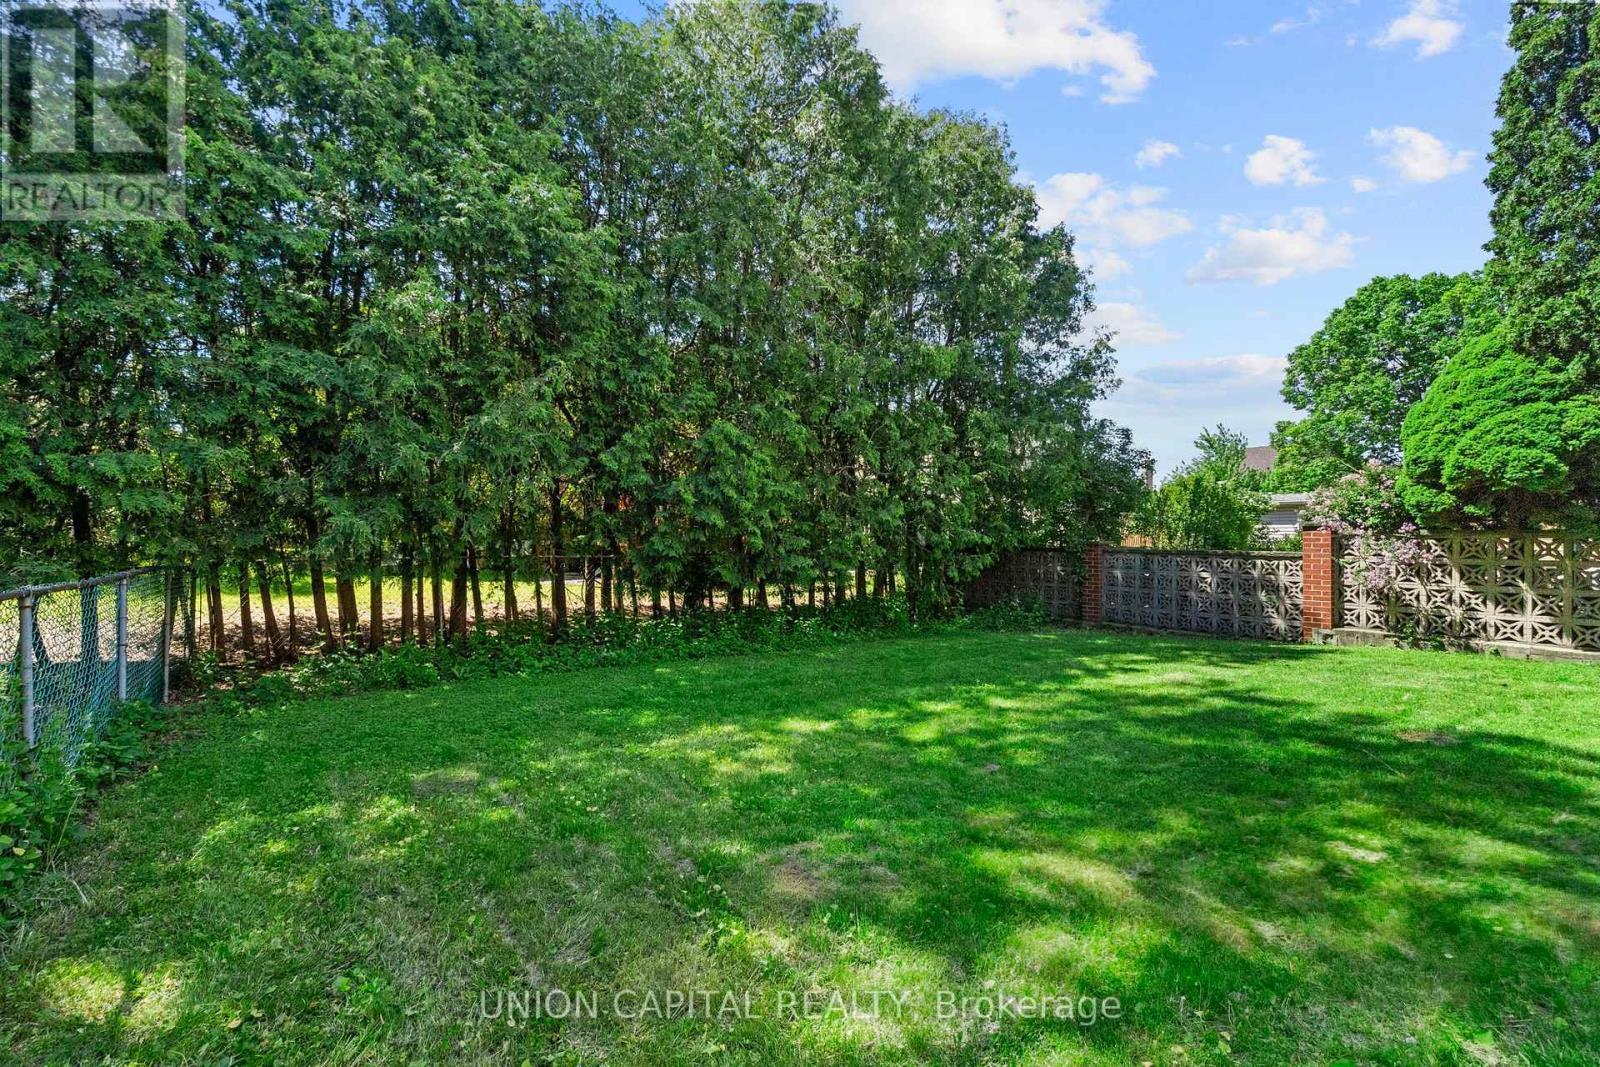
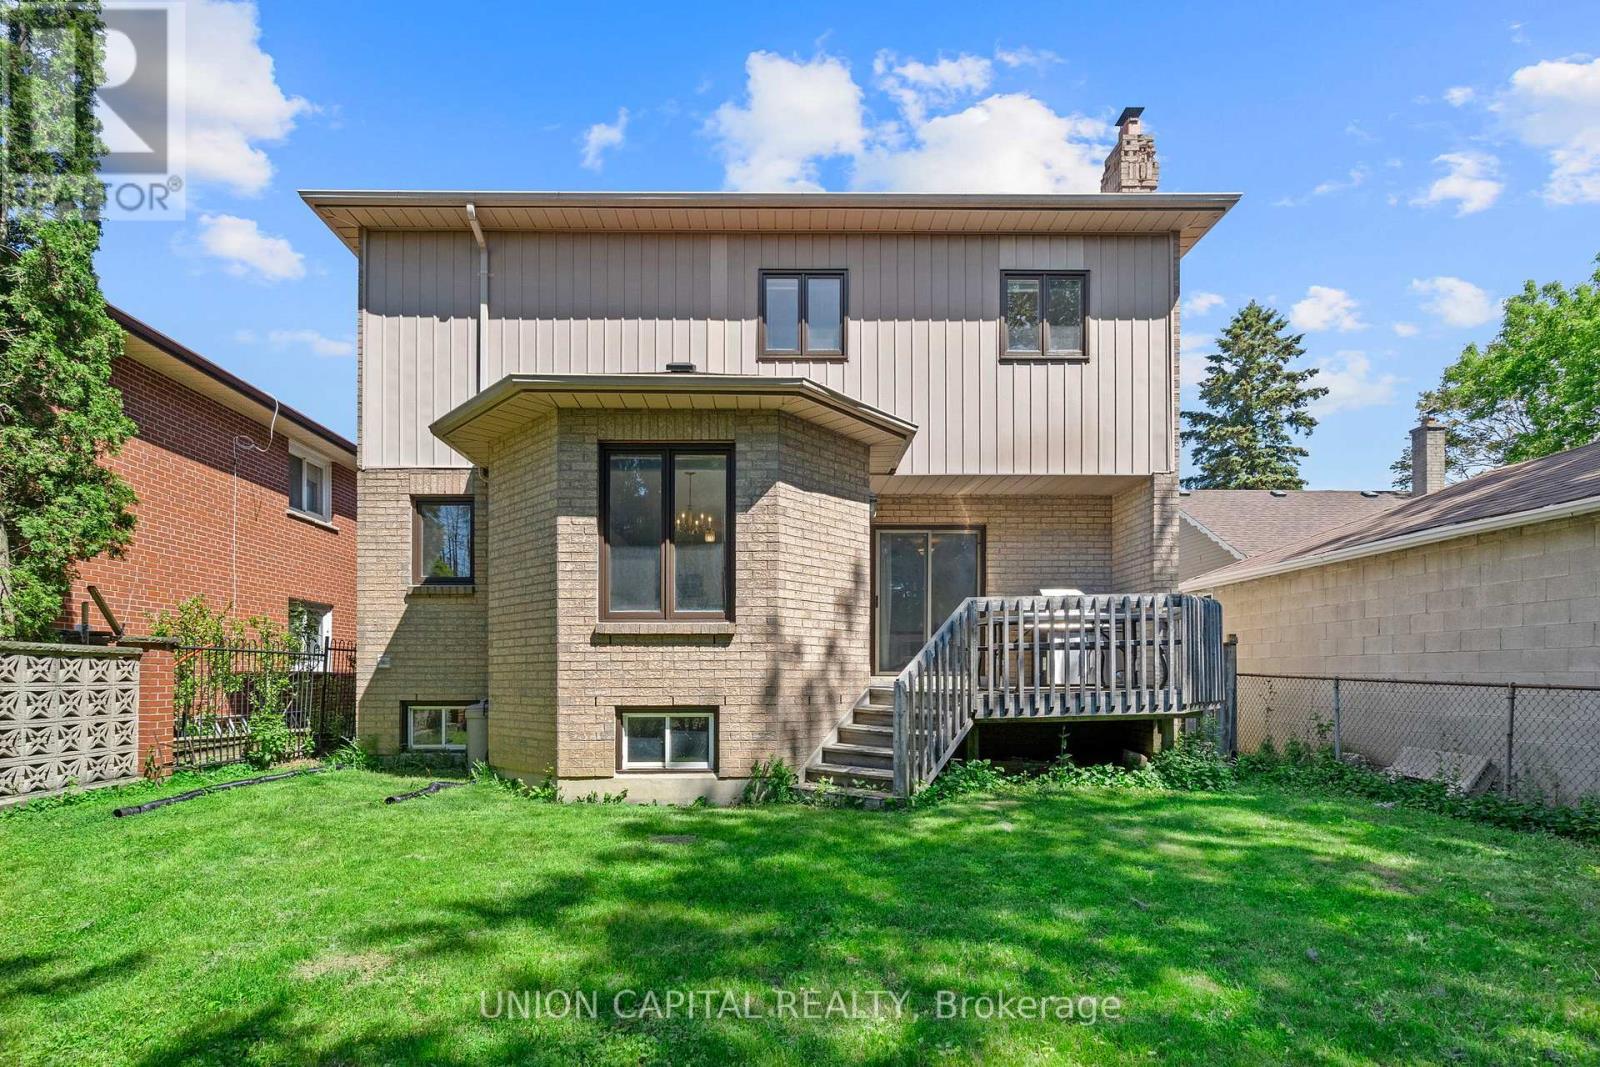
Private backyard framed by mature trees - 99 Abitibi Avenue, Toronto, ON
99 Abitibi Avenue, Toronto, ON
Grand front entry with elevated porch - 99 Abitibi Avenue, Toronto, ON
Welcoming foyer with a double closet - 99 Abitibi Avenue, Toronto, ON
Classic oak staircase with a timeless stair runner - 99 Abitibi Avenue, Toronto, ON
Sun-filled raised living room - 99 Abitibi Avenue, Toronto, ON
99 Abitibi Avenue, Toronto, ON
Family room with fireplace and walk out - 99 Abitibi Avenue, Toronto, ON
99 Abitibi Avenue, Toronto, ON
Sunlit eat-in kitchen with garden views - 99 Abitibi Avenue, Toronto, ON
Abundant kitchen storage & pantry - 99 Abitibi Avenue, Toronto, ON
Modern quartz counters - 99 Abitibi Avenue, Toronto, ON
Spacious formal dining room - 99 Abitibi Avenue, Toronto, ON
Main floor den with French doors - 99 Abitibi Avenue, Toronto, ON
Spacious second bedroom retreat - 99 Abitibi Avenue, Toronto, ON
4 piece second bedroom ensuite - 99 Abitibi Avenue, Toronto, ON
Bedroom number 3 - 99 Abitibi Avenue, Toronto, ON
Second floor main bathroom - 99 Abitibi Avenue, Toronto, ON
Bedroom number 4 - 99 Abitibi Avenue, Toronto, ON
Expansive primary bedroom - 99 Abitibi Avenue, Toronto, ON
Primary bedroom walk-in - 99 Abitibi Avenue, Toronto, ON
6 piece primary ensuite - 99 Abitibi Avenue, Toronto, ON
Sun-filled skylight - 99 Abitibi Avenue, Toronto, ON
Spacious basement with direct access to garage - 99 Abitibi Avenue, Toronto, ON
Private backyard framed by mature trees - 99 Abitibi Avenue, Toronto, ON
99 Abitibi Avenue, Toronto, ON
  • Advertising

MULTIMEDIA

Are you a real estate investor?
99 ABITIBI AVENUE, Toronto, Ontario, M2M 2V5
$1,888,000

5 Beds

4 Baths

Property Information:

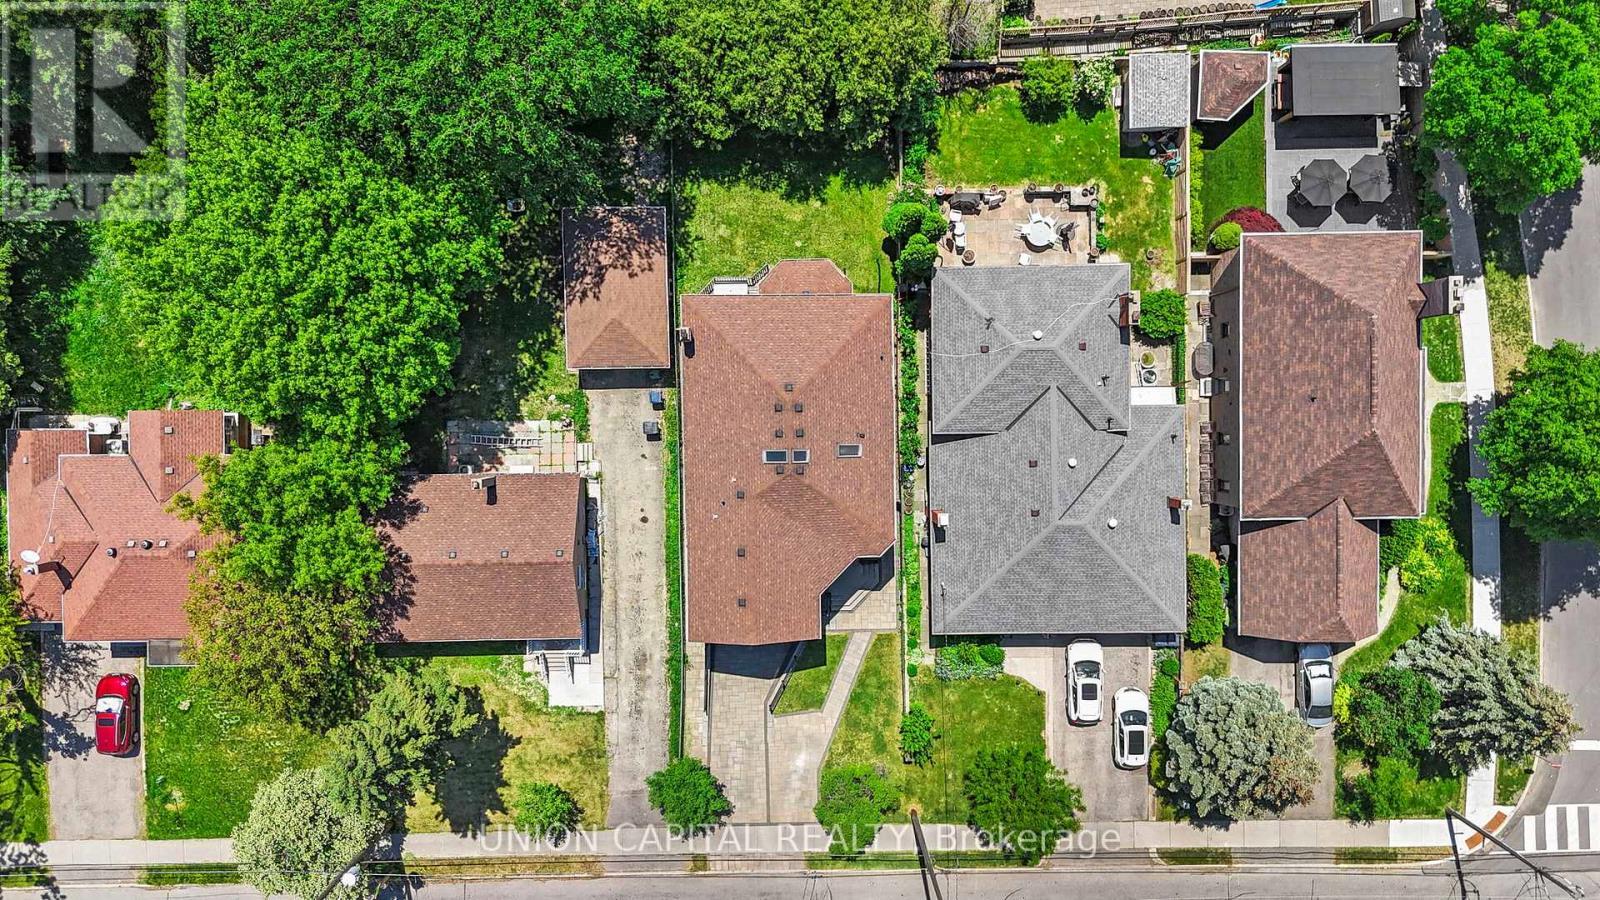
Exceptional space, an abundance of natural light, and endless potential in the heart of Newtonbrook East. Offering over 3,200Sq. Ft. above grade, this well-maintained 4-bedroom, 4-bathroom family home sits on a quiet, tree-lined street in one of North York's most established and desirable neighbourhoods. Thoughtfully designed for family living, the home features generously sized principal rooms, a functional layout, and large windows that fill the space with natural light. The updated kitchen serves as the heart of the home, while the expansive living and dining areas provide plenty of room for everyday living, family gatherings, and entertaining. A private main-floor den creates a welcome retreat for work, study, or quiet relaxation, enhancing both the functionality and livability of the home. Upstairs, four spacious bedrooms offer exceptional flexibility, including a large primary retreat with ensuite and a second oversized bedroom with its own private ensuite, an ideal setup for multi-generational living, guests, or growing families seeking additional privacy. Lovingly maintained over the years with key updates including Roof (2018), Furnace (2020), AC (2020) and Interlock Driveway and Walkways (2022), this is a home that can be enjoyed immediately while offering the opportunity to personalize and add value over time. Ideally located just minutes from Yonge Street, Finch Subway Station, top-rated schools, parks, community centres, shopping, restaurants, and everyday amenities. Enjoy the convenience of urban living while being tucked away on a quiet residential street in a neighbourhood known for its strong sense of community and long-term appeal. (id:27)

Building Features:

  • Style: Detached
  • Building Type: House
  • Basement Type: Full
  • Construction Style - Attachment: Detached
  • Exterior Finish: Brick
  • Fireplace: Yes
  • Floor Space: 3000 - 3500 sqft
  • Flooring Type: Hardwood, Tile, Parquet
  • Foundation Type: Concrete
  • Heating Type: Forced air
  • Heating Fuel: Natural gas
  • Cooling Type: Central air conditioning
  • Appliances: All, Central Vacuum, Dishwasher, Dryer, Freezer, Garage door opener, Hood Fan, Jacuzzi, Microwave, Stove, Washer, Window Coverings, Refrigerator

Property Features:

  • OwnershipType: Freehold
  • Property Type: Single Family
  • Half Bathrooms: 1
  • Amenities Nearby: Park, Public Transit, Schools
  • Features: Sump Pump
  • Fence Type: Fenced yard
  • Floor Space (approx): 3000 - 3500 Square Feet
  • Irregular: Yes
  • Lot Depth: 122.5 Feet
  • Lot Frontage: 40 Feet
  • Lot Size: 40 x 122.5 FT
  • Sewer: Sanitary sewer
  • Parking Type: Attached garage, Garage
  • No. of Parking Spaces: 4

Rooms:

  • Primary Bedroom 2nd Level 5.18 m x 3.76 m
  • 2nd Bedroom 2nd Level 3.63 m x 4.01 m
  • 3rd Bedroom 2nd Level 3.40 m x 5.33 m
  • 4th Bedroom 2nd Level 4.24 m x 3.86 m
  • Living Ground Level 4.27 m x 5.18 m
  • Dining Ground Level 3.58 m x 5.28 m
  • Kitchen Ground Level 3.51 m x 6.78 m
  • Family Ground Level 3.66 m x 5.51 m
  • Den Ground Level 2.67 m x 5.46 m

Convert Measurement to:

Courtesy of: UNION CAPITAL REALTY
REALTOR.ca  

QuickQuoteTM Powered by RPS

Location of 99 ABITIBI AVENUE, Toronto, Ontario, M2M 2V5

Demographic Information of 99 ABITIBI AVENUE, Toronto, Ontario, M2M 2V5

Life Stage

Older Families

Employment Type

Service Sector/White Collar

Average Household Income

$106,245.68

Average Number of Children

1.55

Household Population

Household Structure

Age of Population

Education

Education Level

No certificate/diploma/degree

9.45 %

High school certificate or equivalent

32.3 %

Apprenticeship trade certificate/diploma

2.23 %

College/non-university certificate

13.68 %

University certificate (below bachelor)

3.1 %

University Degree

39.25 %

Commuter

Travel To Work

By Car

64.24 %

By Public Transit

25.79 %

By Walking

4.96 %

By Bicycle

0.07 %

By Other Methods

4.94 %

Cultural Diversity

Knowledge of Official Language

Mother Tongue

Building Information

Building Type

Apartments (Low and High Rise)

36.18 %

Houses

63.82 %

Own Vs. Rent