Button CopyPathCircle CloseCircle Left ArrowArrow Down Icon GreyClosecirclecircleBurger
  • Advertising

96B LAUREL AVENUE, Toronto, Ontario, M1K 3J9

MLS® # E13813570
House For Sale In Kennedy Park, Toronto, Ontario
$810,000 QuickQuoteTM: Not Available

3+1 Beds

2 Baths

96B Laurel Avenue, Toronto, ON
  • Advertising

MULTIMEDIA

Are you a real estate investor?
96B LAUREL AVENUE, Toronto, Ontario, M1K 3J9
$810,000

4 Beds

2 Baths

Property Information:

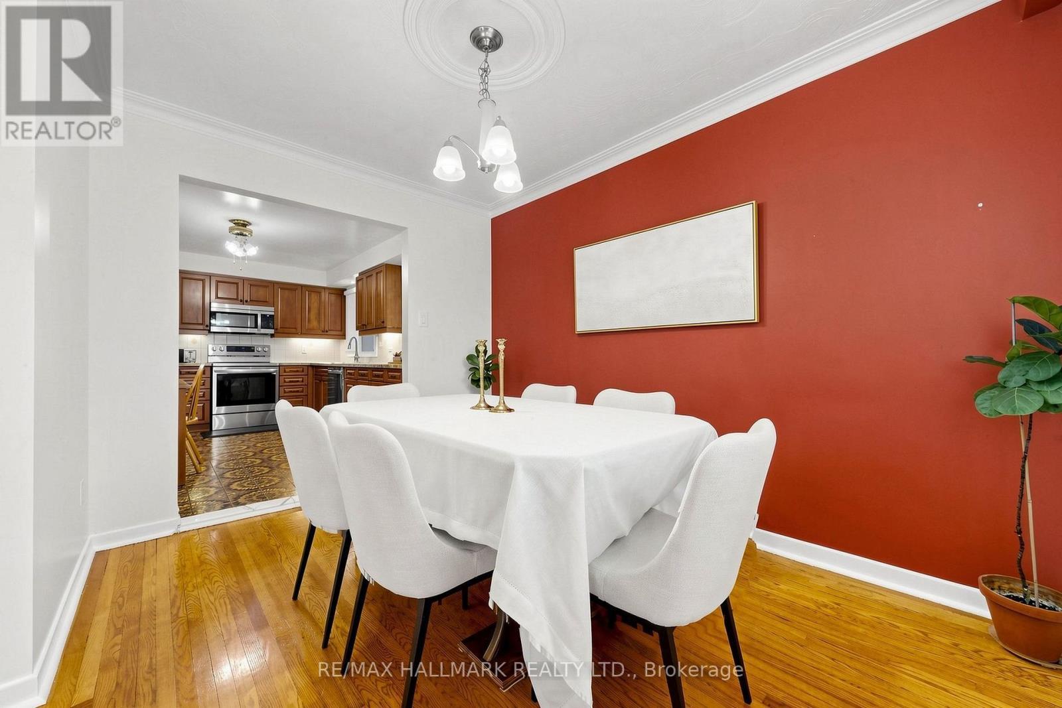
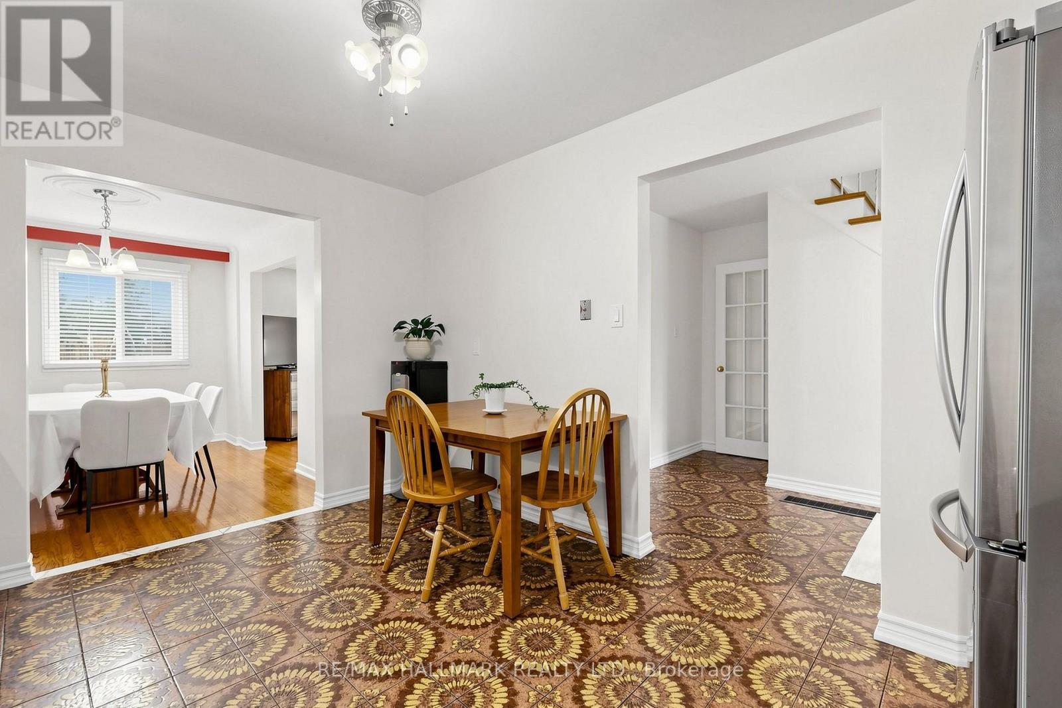
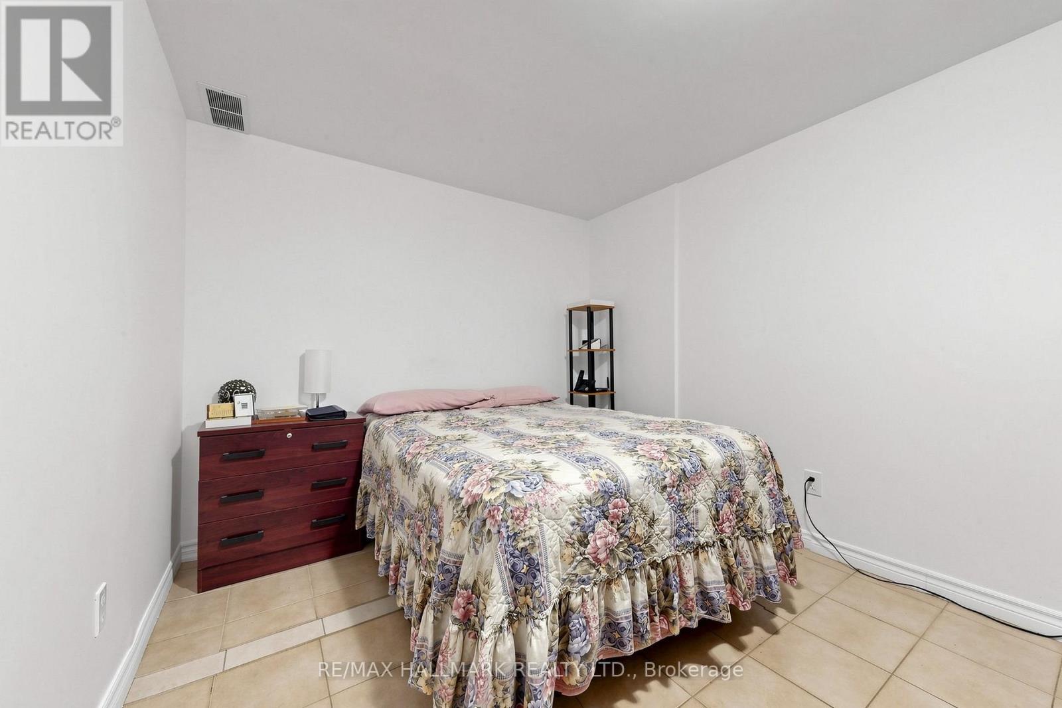
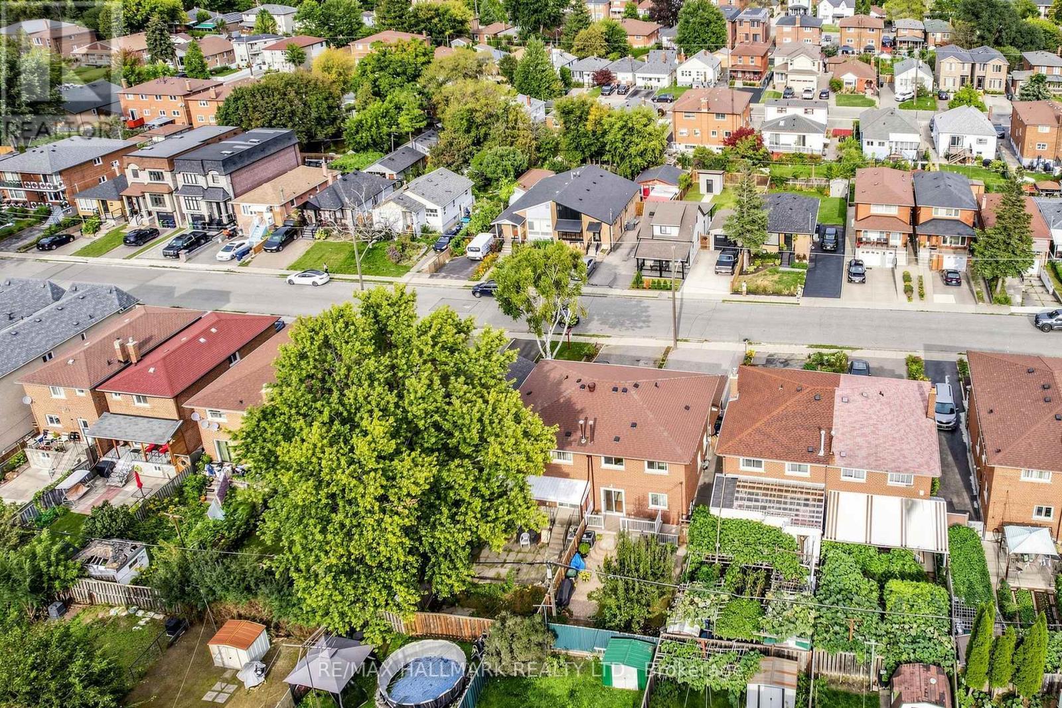
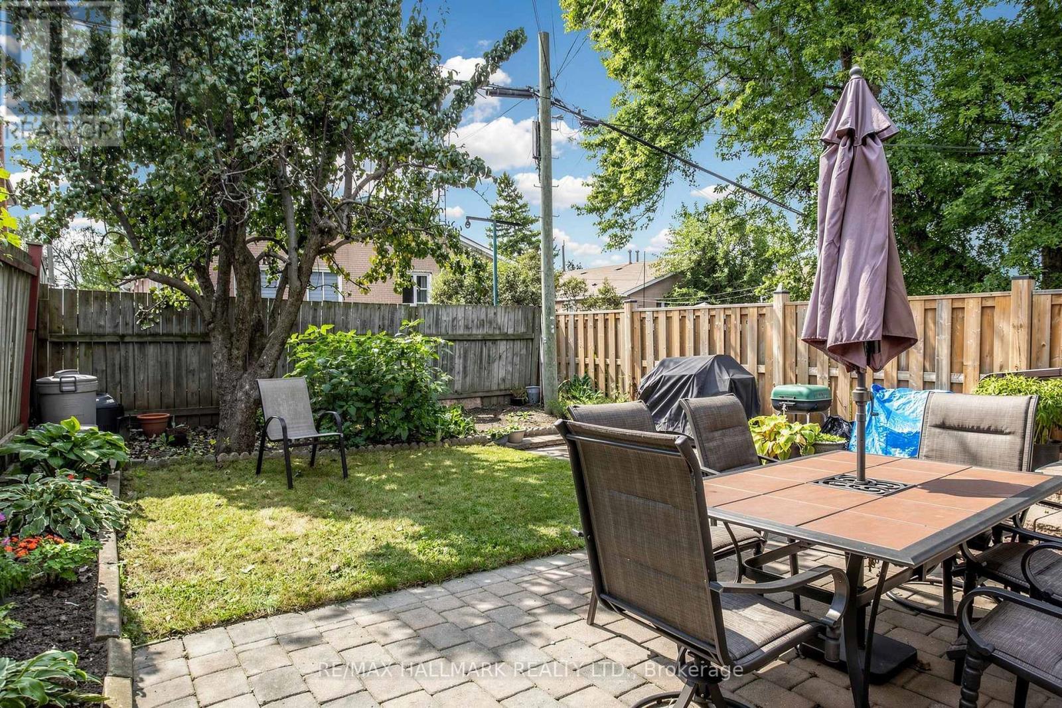
Fabulous Semi-detached brick home in the heart of Scarborough! Large UPDATED Eat-in kitchen with GRANITE Counter and Stainless Steel appliances, GORGEOUS, 2nd Flr bathroom-renovated in 2020. Living room has walk out to west facing fenced yard with patio, gardens and sunset exposure. Finished Basement with separate entrance featuring UPDATED Bathroom & UPDATED Laundry room. PRIMARY BEDROOM has 3 CLOSETS!!! Fresh paint, Hardwood Floors, New Ceiling fans. Attached single car garage with long and wide driveway. Lots of Storage under stairs and in basement. MANY UPDATES; ROOF replaced in 2021, FURNACE/CENTRAL AIR replaced 2014, WINDOWS on main and 2nd floor/PATIO DOORS replaced 2022, 2ND FLR BATHROOM renovated IN 2020. Minutes to Parks, 2 Go Stations, TTC, Schools including RH KIng Academy, Norman Cook, Birchmount Collegiate & More. Public Open House Sat Sept 26 & Sun Sept 27 2-4pm (id:27)

Building Features:

  • Style: Detached
  • Building Type: House
  • Basement Development: Finished
  • Basement Type: N/A, N/A
  • Construction Style - Attachment: Semi-detached
  • Exterior Finish: Brick
  • Floor Space: 1100 - 1500 sqft
  • Flooring Type: Hardwood
  • Foundation Type: Concrete
  • Heating Type: Forced air
  • Heating Fuel: Natural gas
  • Cooling Type: Central air conditioning
  • Appliances: Dishwasher, Dryer, Garage door opener, Microwave, Stove, Washer, Window Coverings, Refrigerator

Property Features:

  • OwnershipType: Freehold
  • Property Type: Single Family
  • Amenities Nearby: Park, Public Transit, Schools
  • Community Features: Community Centre
  • Fence Type: Fenced yard
  • Floor Space (approx): 1100 - 1500 Square Feet
  • Irregular: Yes
  • Lot Depth: 104 Feet
  • Lot Frontage: 23 Feet
  • Lot Size: 23 x 104 FT
  • Structure Type: Patio(s), Porch
  • Sewer: Sanitary sewer
  • Parking Type: Attached garage, Garage
  • No. of Parking Spaces: 5

Rooms:

  • Primary Bedroom 2nd Level 33.86 m x 3.42 m
  • 2nd Bedroom 2nd Level 4.39 m x 2.95 m
  • 3rd Bedroom 2nd Level 3.40 m x 2.82 m
  • Bedroom Basement Level 4.55 m x 2.77 m
  • Sitting Basement Level 2.00 m x 2.00 m
  • Laundry Basement Level 2.77 m x 2.01 m
  • Living Ground Level 4.52 m x 3.25 m
  • Dining Ground Level 343.00 m x 2.59 m
  • Kitchen Ground Level 4.14 m x 3.05 m

Convert Measurement to:

Courtesy of: RE/MAX HALLMARK REALTY LTD.

REALTOR.ca  

QuickQuoteTM Powered by RPS
Thinking of Selling?

Start by finding out what your home might be worth in today's market.
Location of 96B LAUREL AVENUE, Toronto, Ontario, M1K 3J9

Demographic Information of 96B LAUREL AVENUE, Toronto, Ontario, M1K 3J9

Life Stage

Older Families

Employment Type

Mixed

Average Household Income

$119,728.99

Average Number of Children

1.74

Household Population

Household Structure

Age of Population

Education

Education Level

No certificate/diploma/degree

19.39 %

High school certificate or equivalent

29.6 %

Apprenticeship trade certificate/diploma

4.91 %

College/non-university certificate

15.35 %

University certificate (below bachelor)

2.35 %

University Degree

28.41 %

Commuter

Travel To Work

By Car

61.26 %

By Public Transit

37.14 %

By Walking

0.26 %

By Bicycle

0.0 %

By Other Methods

1.34 %

Cultural Diversity

Knowledge of Official Language

Mother Tongue

Building Information

Building Type

Apartments (Low and High Rise)

26.0 %

Houses

74.0 %

Own Vs. Rent