Button CopyPathCircle CloseCircle Left ArrowArrow Down Icon GreyClosecirclecircleBurger
  • Advertising

96 GERRARD ST E, Toronto, Ontario, M5B 1G7

MLS® # 40852588
Commercial For Sale In Garden District, Toronto, Ontario
$349,000

None Beds

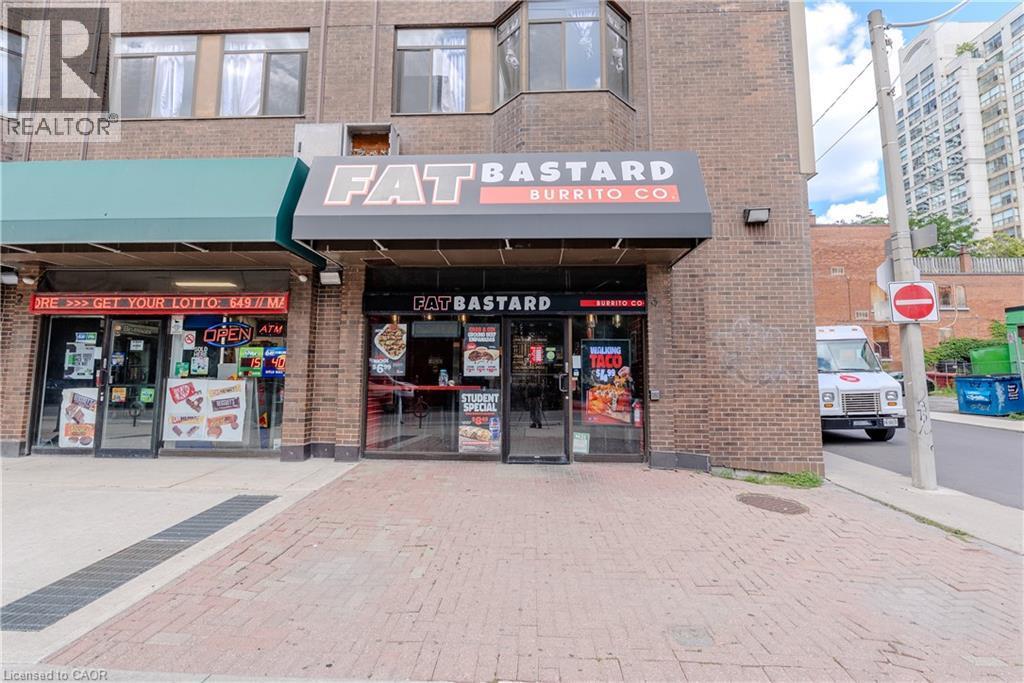
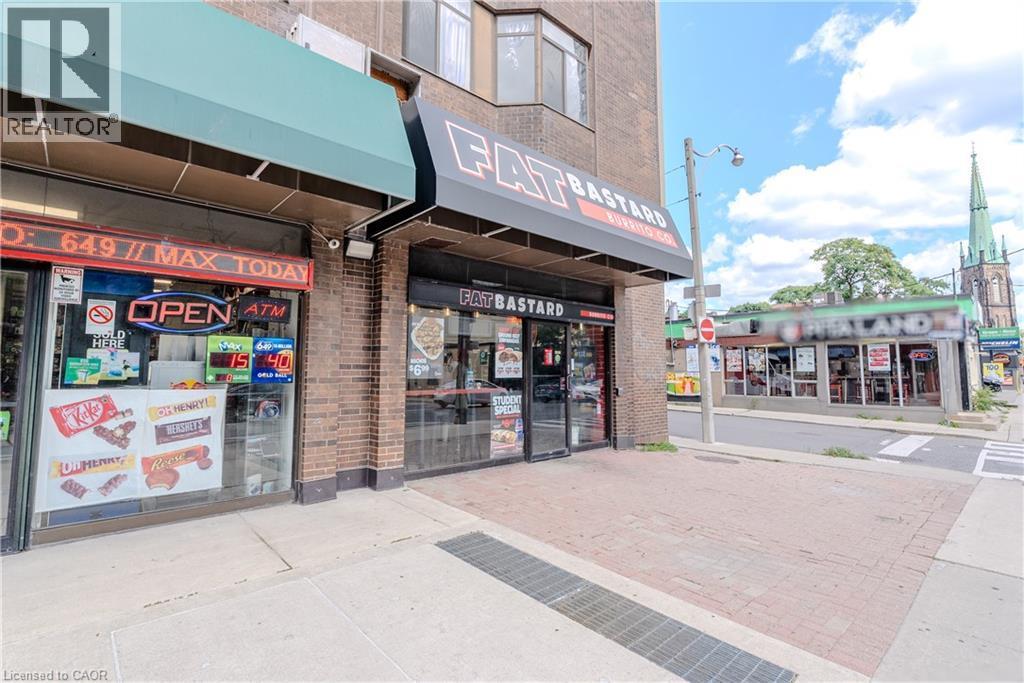
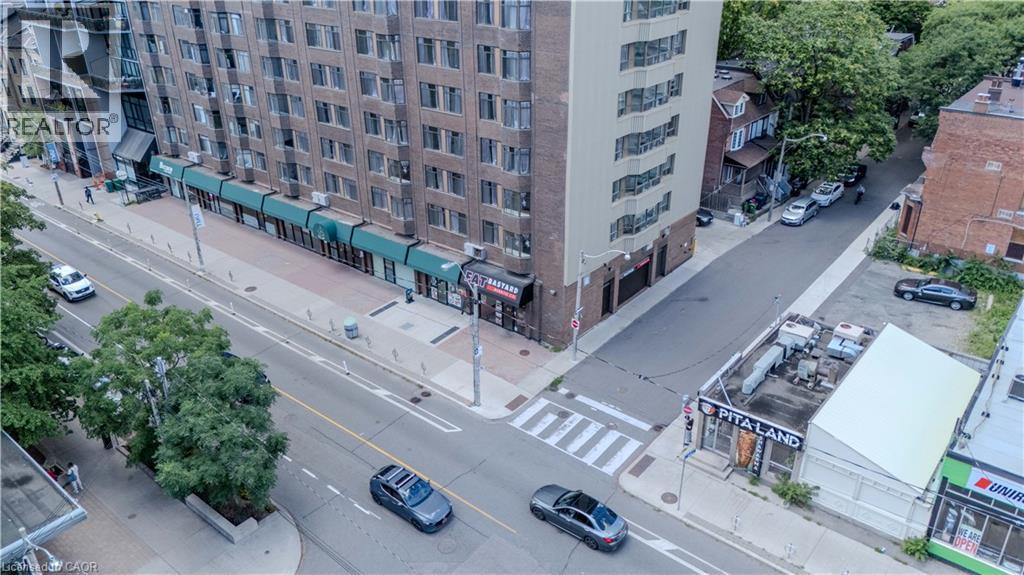
Brick facade commercial building with ground-level retail spaces and upper-level windows - 96 Gerrard St E, Toronto, ON
96 Gerrard St E, Toronto, ON
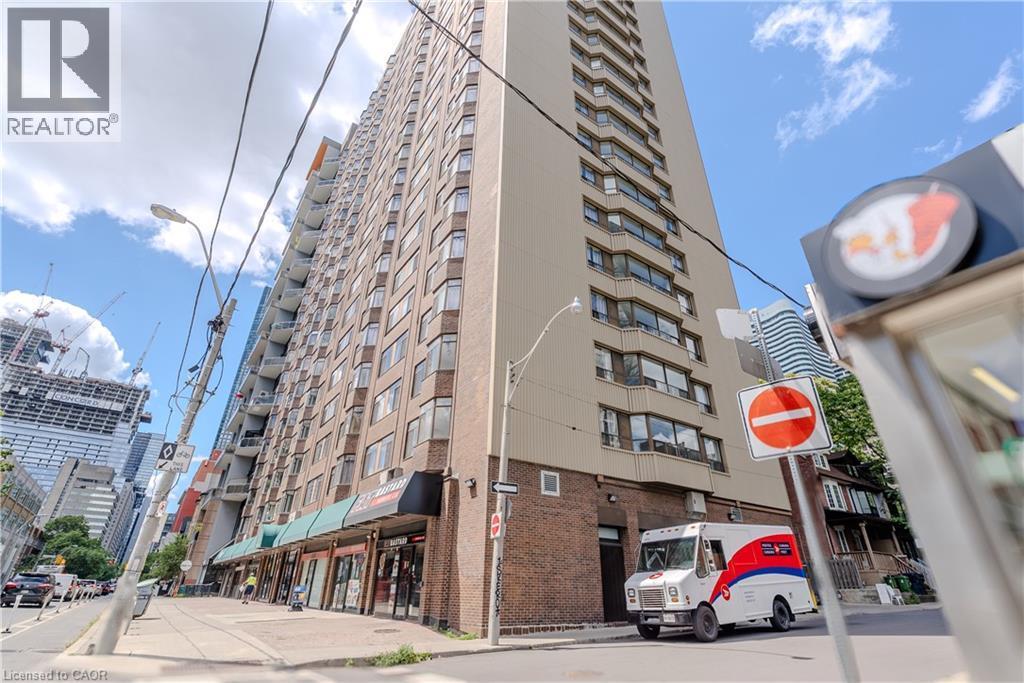
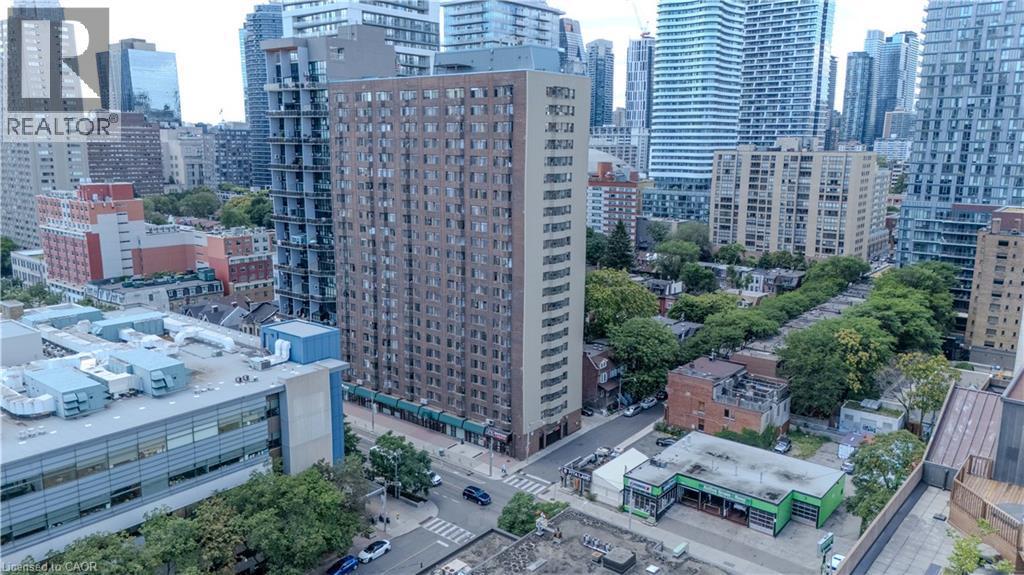
High-rise building featuring a light-toned facade and extensive window lines - 96 Gerrard St E, Toronto, ON
96 Gerrard St E, Toronto, ON
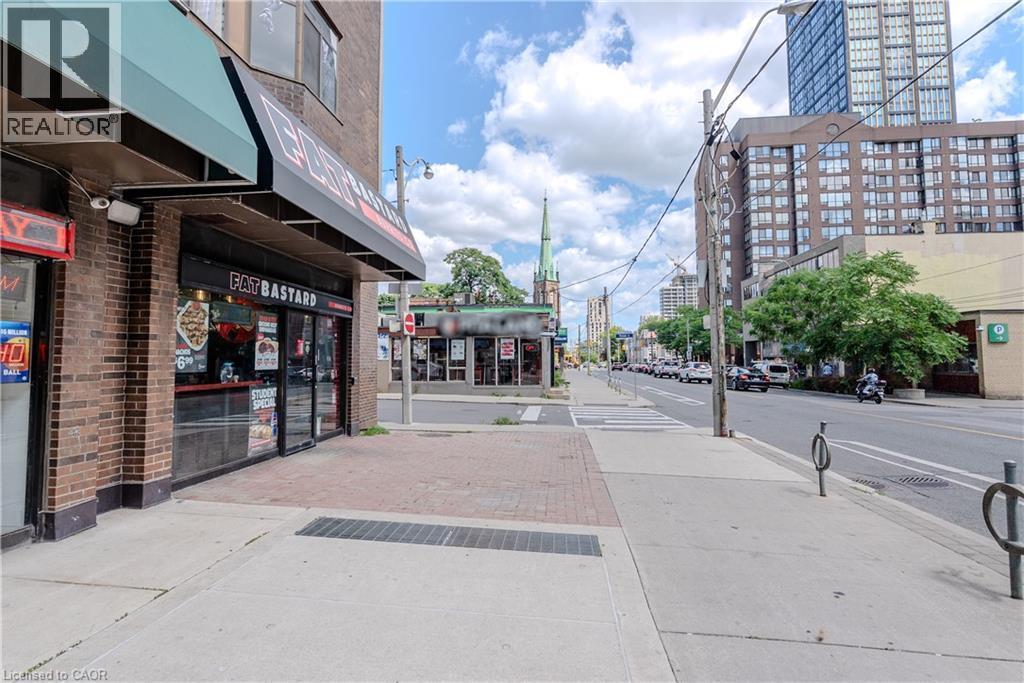
Street-level commercial space featuring brick facade and prominent storefront windows - 96 Gerrard St E, Toronto, ON
96 Gerrard St E, Toronto, ON
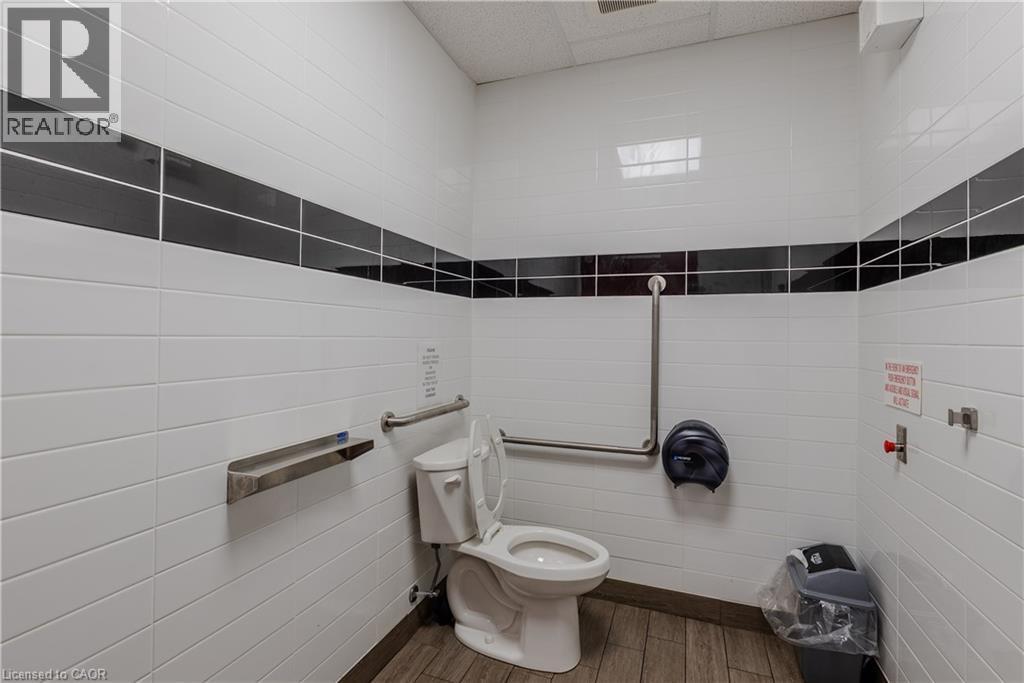
Restroom featuring white rectangular wall tiles with a black accent band, wood-finish flooring, and stainless steel grab bars - 96 Gerrard St E, Toronto, ON
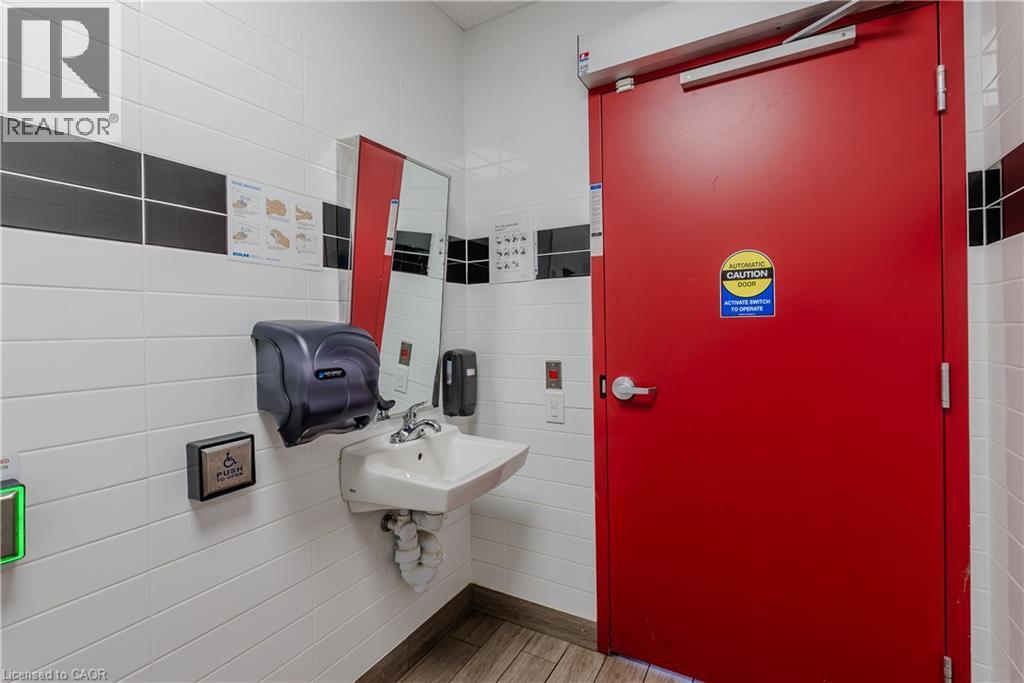
Restroom featuring white subway tile with black accent bands, a red door with an automatic opener, and a wall-mounted sink with chrome fixtures - 96 Gerrard St E, Toronto, ON
96 Gerrard St E, Toronto, ON
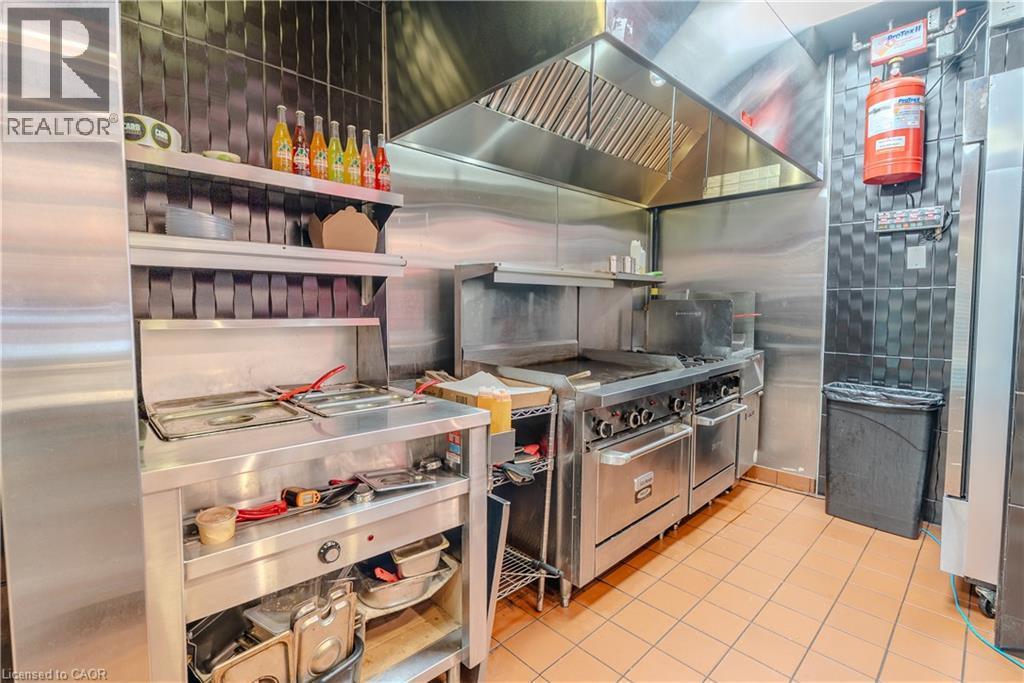
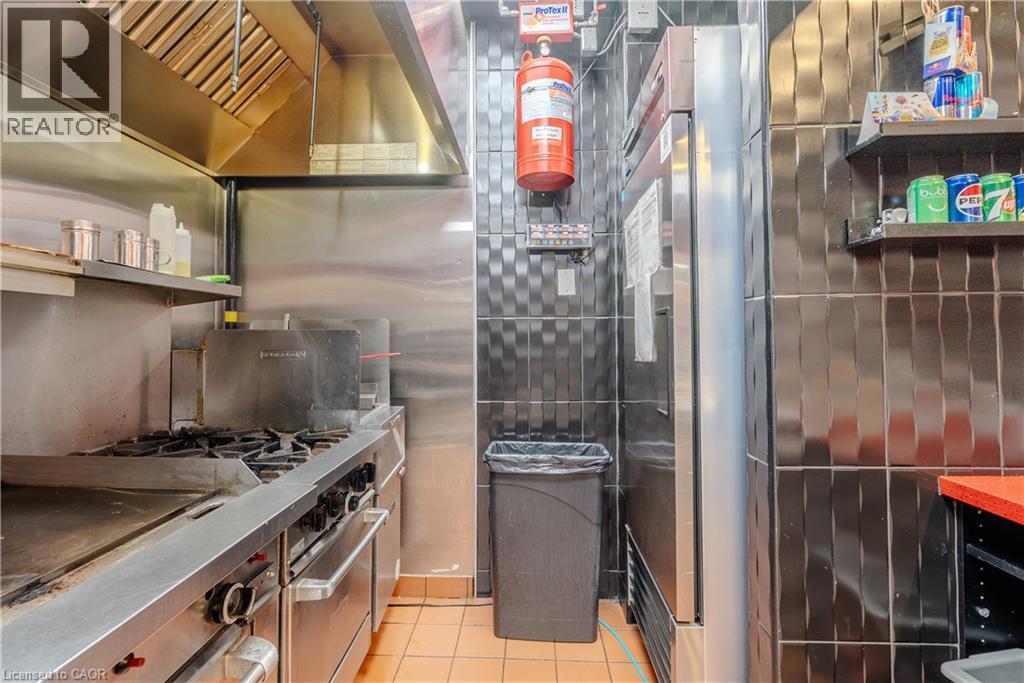
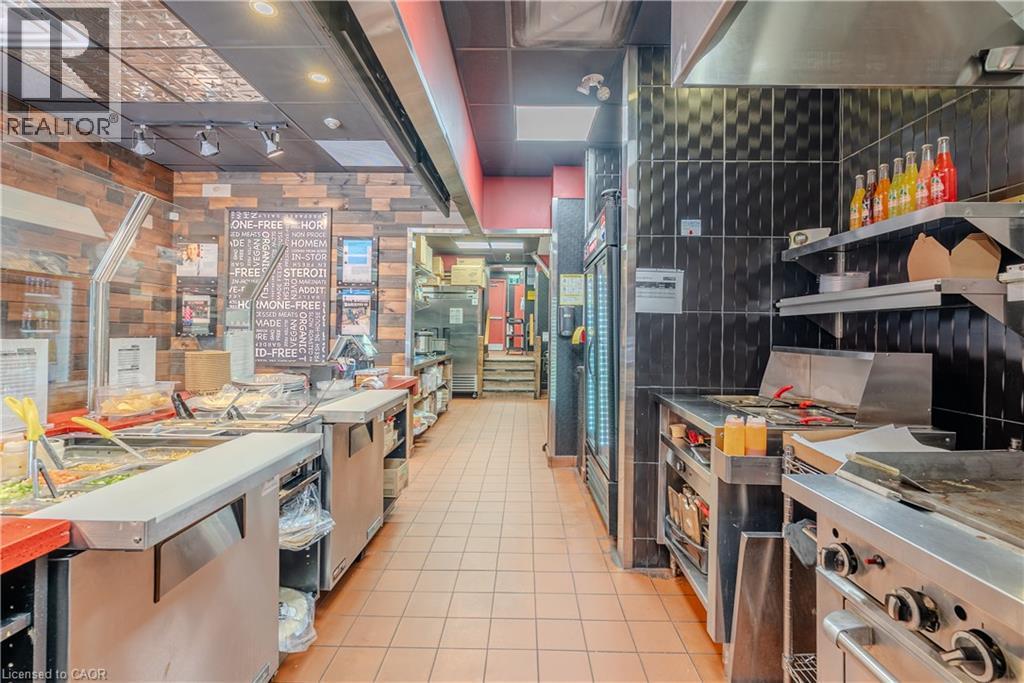
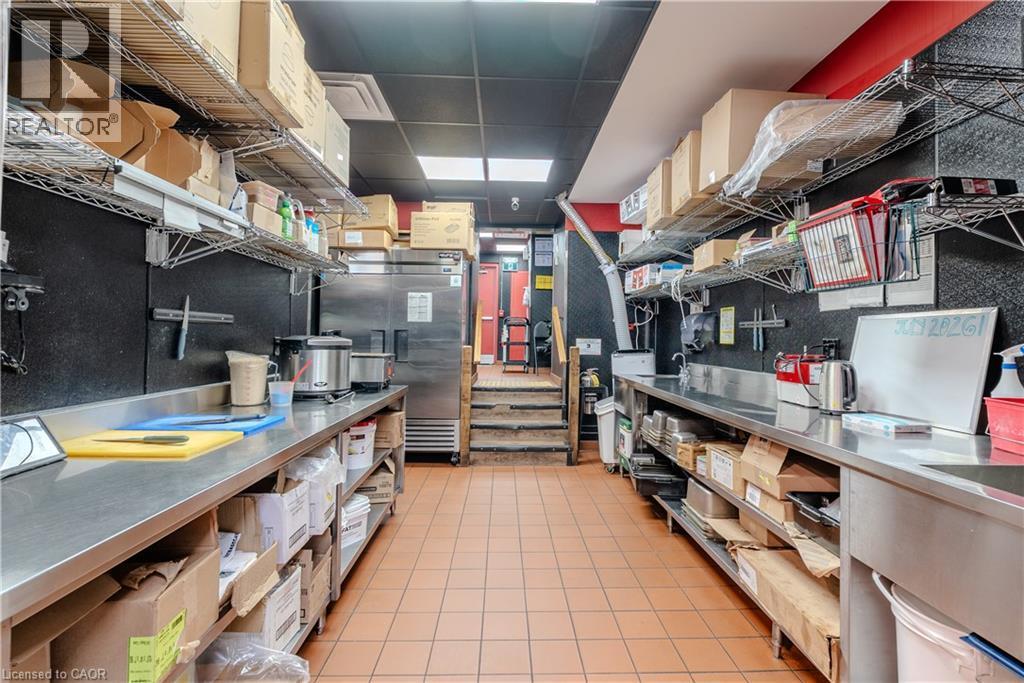
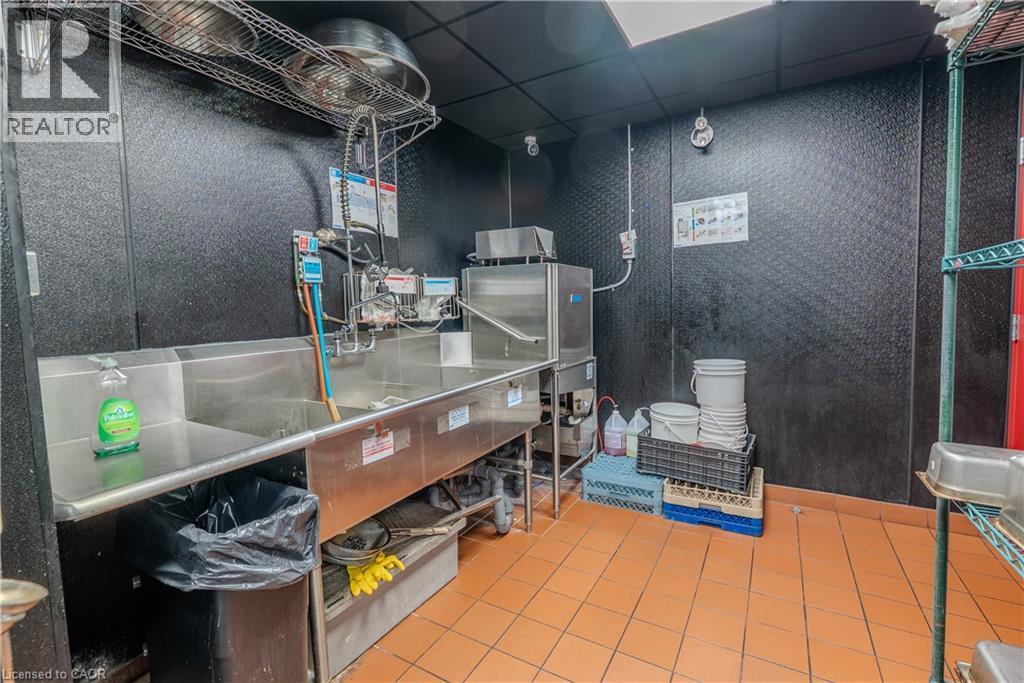
Commercial kitchen featuring stainless steel appliances, a large exhaust hood, tile flooring, and dark textured wall tiling - 96 Gerrard St E, Toronto, ON
96 Gerrard St E, Toronto, ON
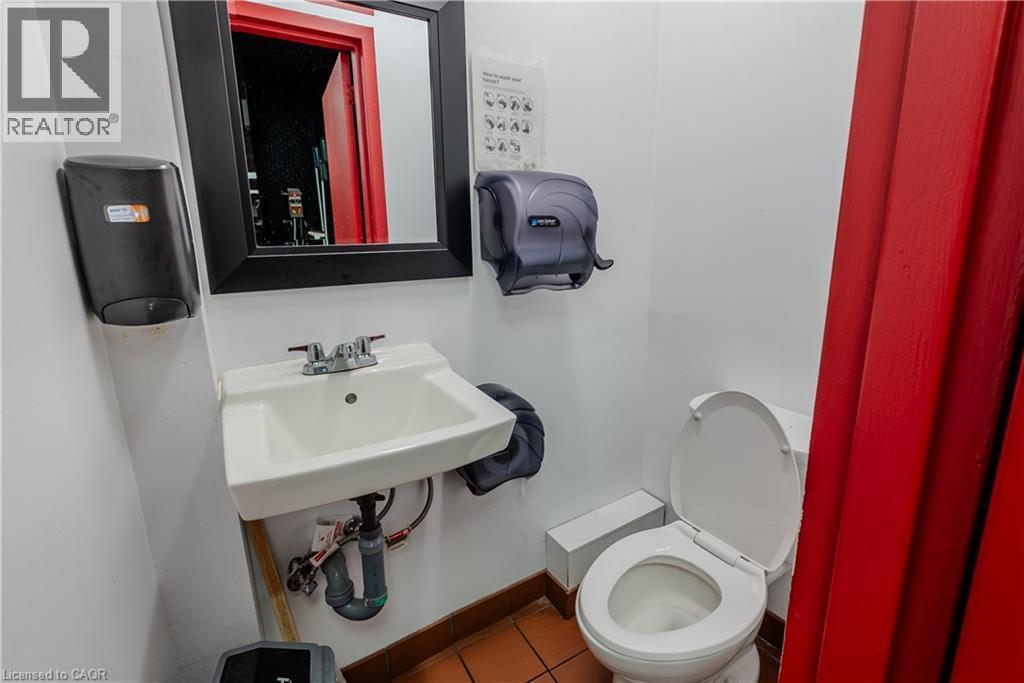
Restroom featuring a wall-mounted sink, chrome faucet, white toilet, and terra cotta tile flooring - 96 Gerrard St E, Toronto, ON
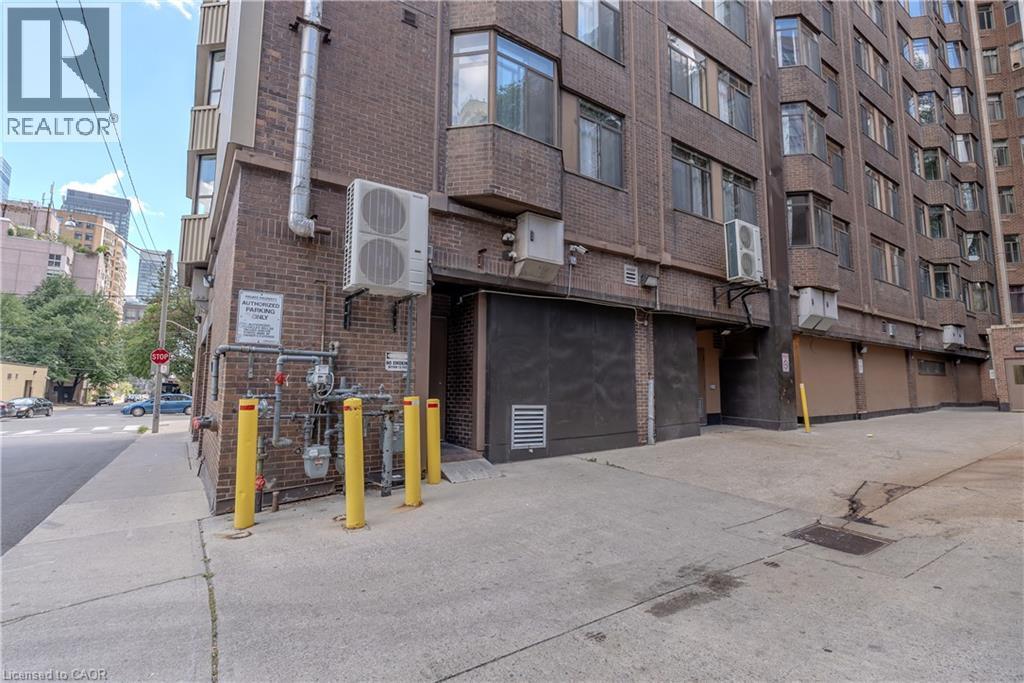
Brick exterior featuring multiple bay windows and ground-level utility access - 96 Gerrard St E, Toronto, ON
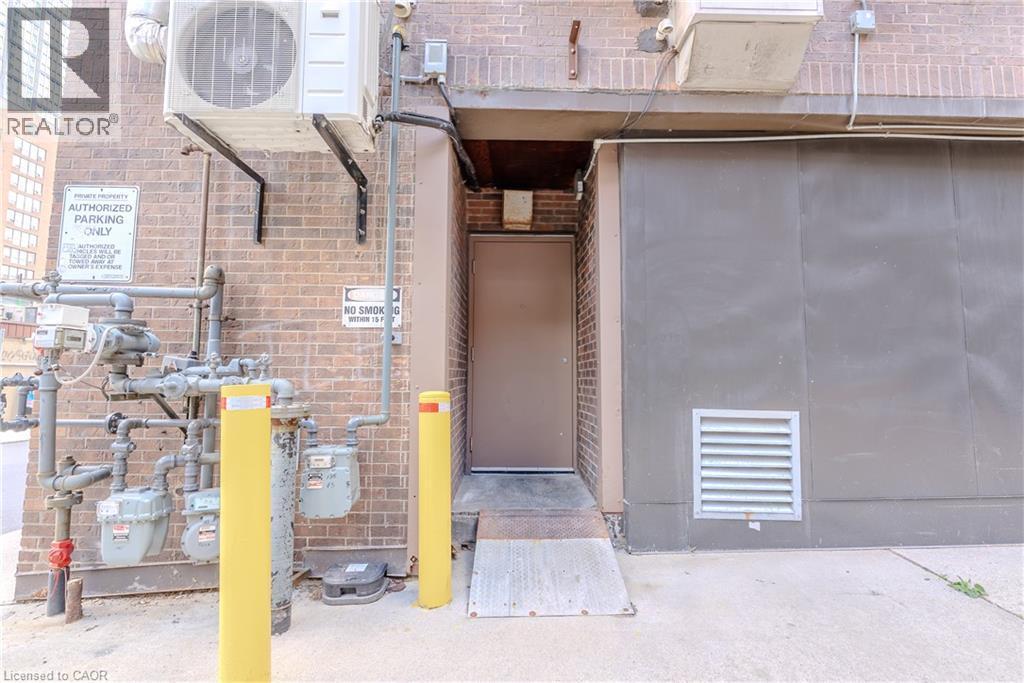
Brick exterior featuring a utility door with an access ramp, adjacent to a large gray panel - 96 Gerrard St E, Toronto, ON
96 Gerrard St E, Toronto, ON
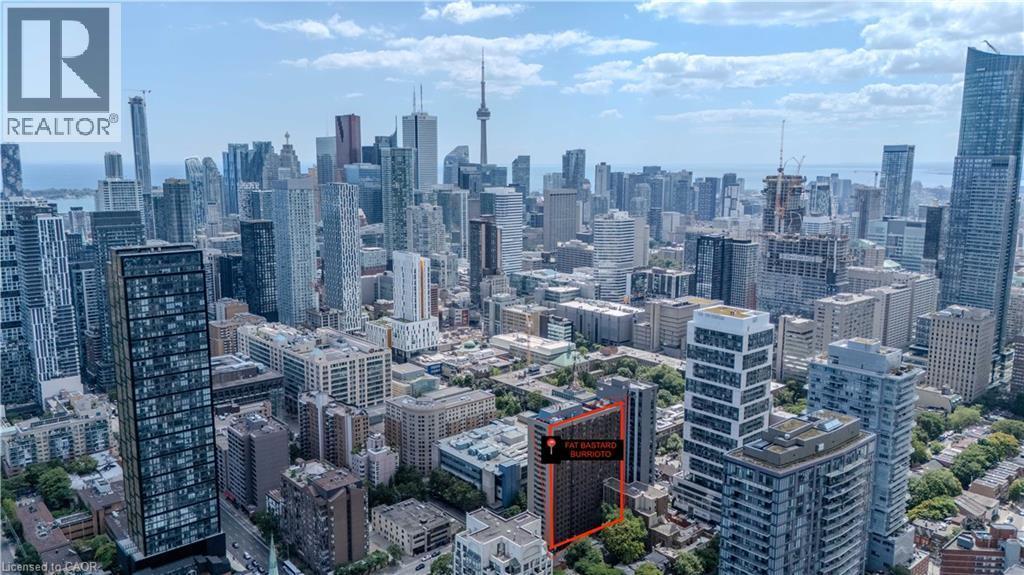
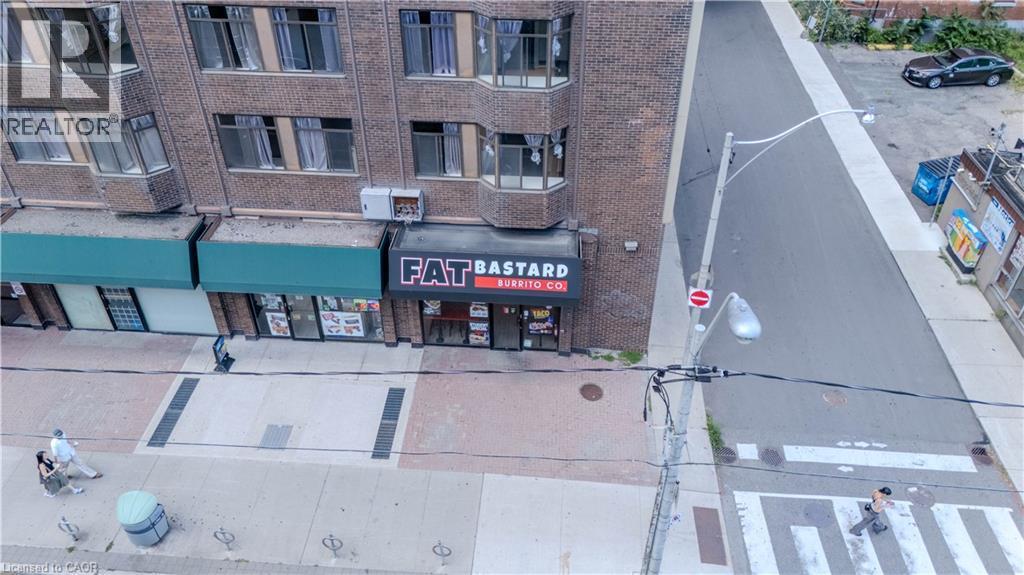
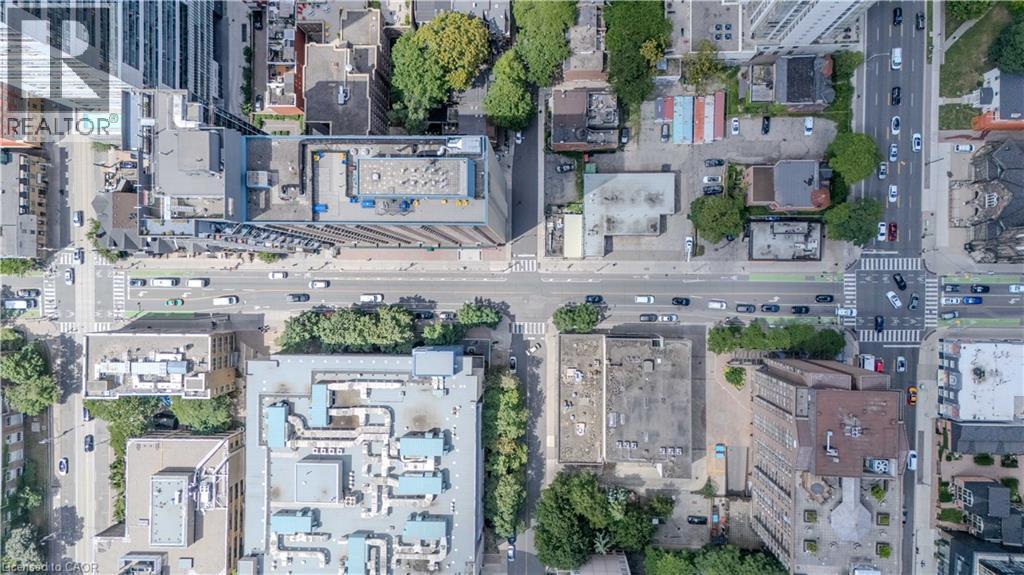
Aerial perspective showcasing an urban environment with multi-lane roads, pedestrian crosswalks, and mature tree-lined streetscapes - 96 Gerrard St E, Toronto, ON
Brick facade commercial building with ground-level retail spaces and upper-level windows - 96 Gerrard St E, Toronto, ON
96 Gerrard St E, Toronto, ON
High-rise building featuring a light-toned facade and extensive window lines - 96 Gerrard St E, Toronto, ON
96 Gerrard St E, Toronto, ON
Street-level commercial space featuring brick facade and prominent storefront windows - 96 Gerrard St E, Toronto, ON
96 Gerrard St E, Toronto, ON
Restroom featuring white rectangular wall tiles with a black accent band, wood-finish flooring, and stainless steel grab bars - 96 Gerrard St E, Toronto, ON
Restroom featuring white subway tile with black accent bands, a red door with an automatic opener, and a wall-mounted sink with chrome fixtures - 96 Gerrard St E, Toronto, ON
96 Gerrard St E, Toronto, ON
Commercial kitchen featuring stainless steel appliances, a large exhaust hood, tile flooring, and dark textured wall tiling - 96 Gerrard St E, Toronto, ON
96 Gerrard St E, Toronto, ON
Restroom featuring a wall-mounted sink, chrome faucet, white toilet, and terra cotta tile flooring - 96 Gerrard St E, Toronto, ON
Brick exterior featuring multiple bay windows and ground-level utility access - 96 Gerrard St E, Toronto, ON
Brick exterior featuring a utility door with an access ramp, adjacent to a large gray panel - 96 Gerrard St E, Toronto, ON
96 Gerrard St E, Toronto, ON
Aerial perspective showcasing an urban environment with multi-lane roads, pedestrian crosswalks, and mature tree-lined streetscapes - 96 Gerrard St E, Toronto, ON
  • Advertising
96 GERRARD ST E, Toronto, Ontario, M5B 1G7
$349,000

Property Information:

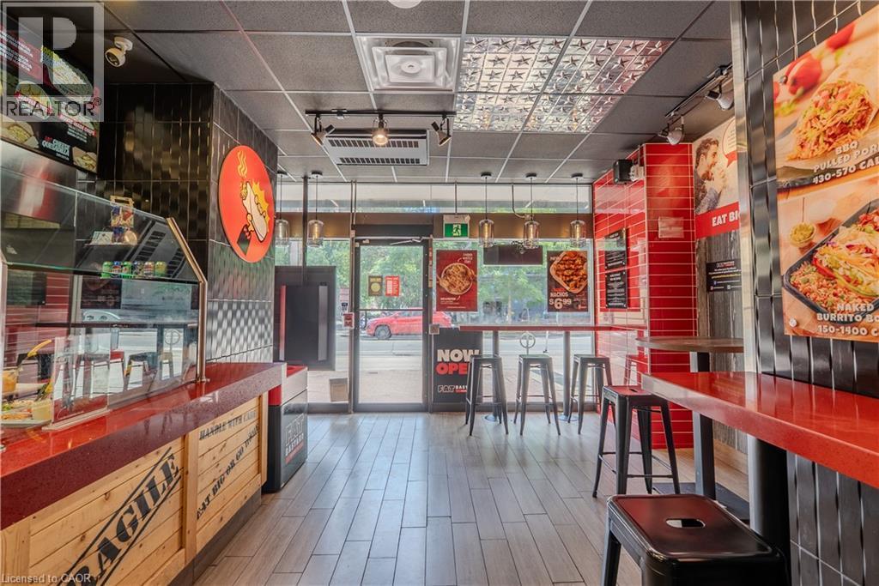
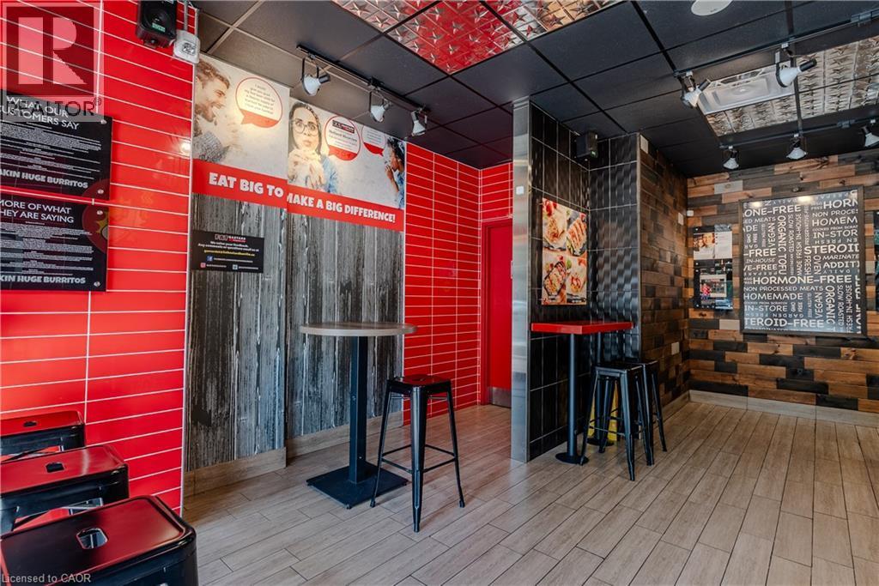
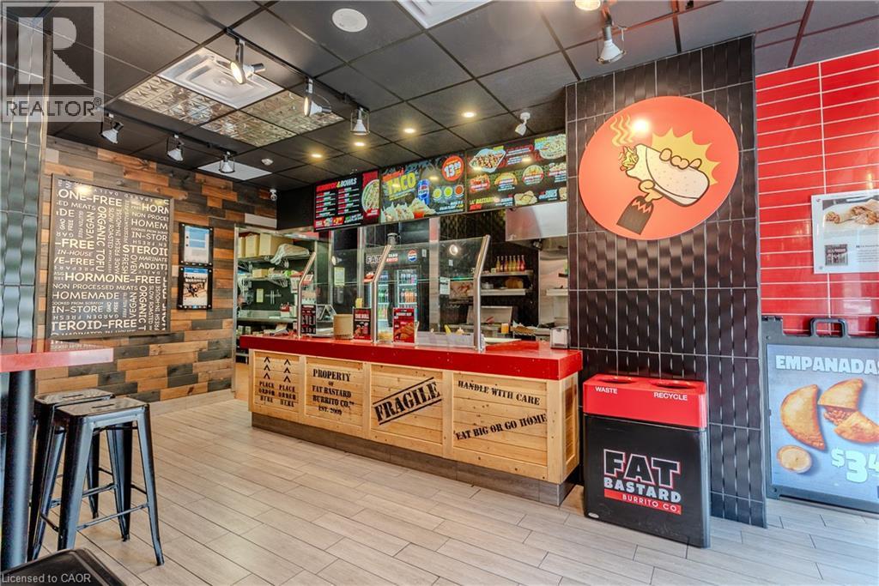
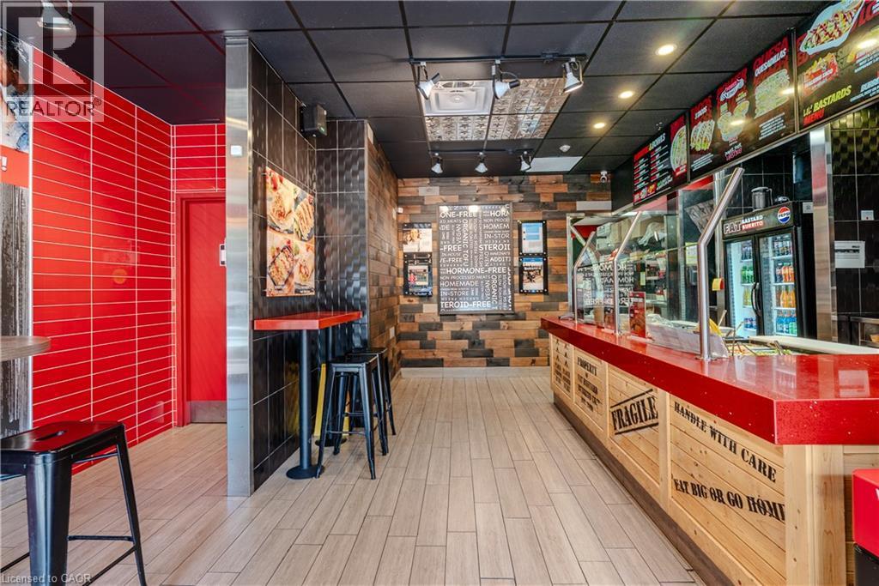
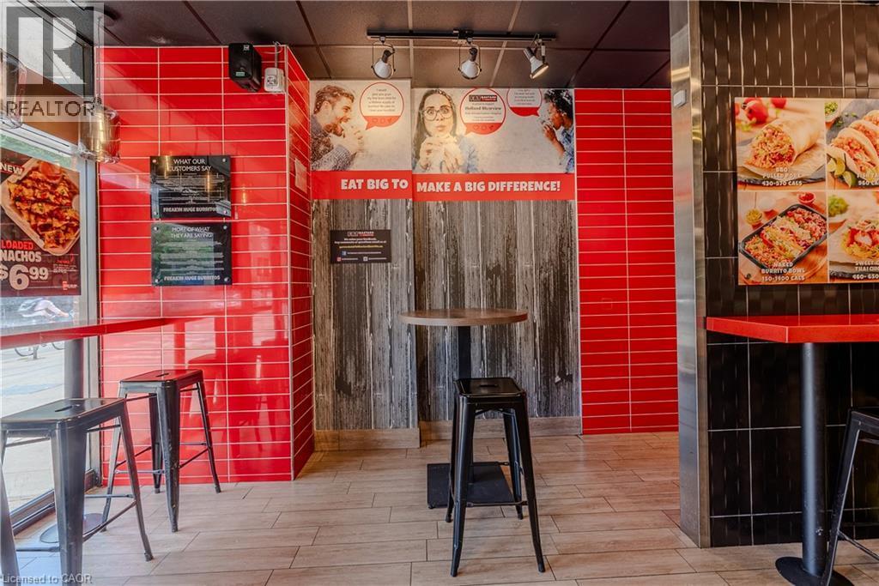
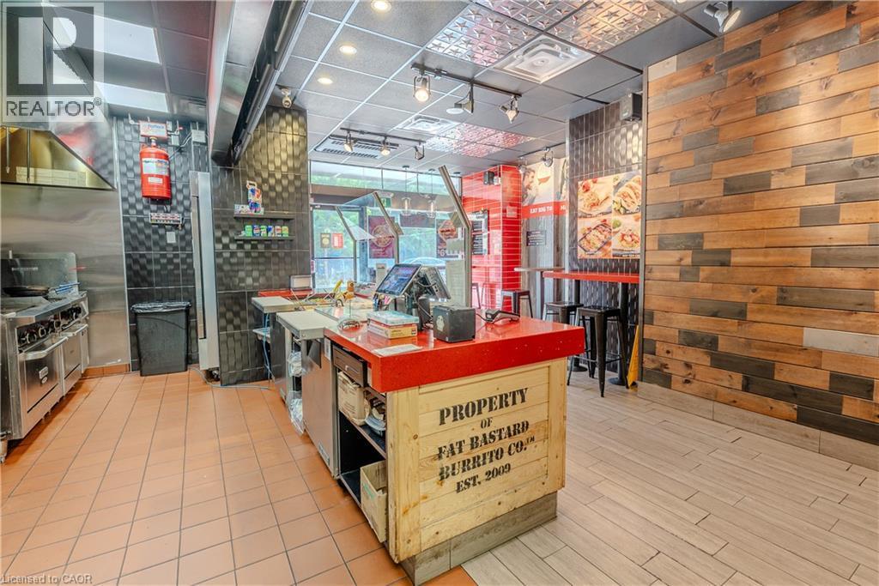
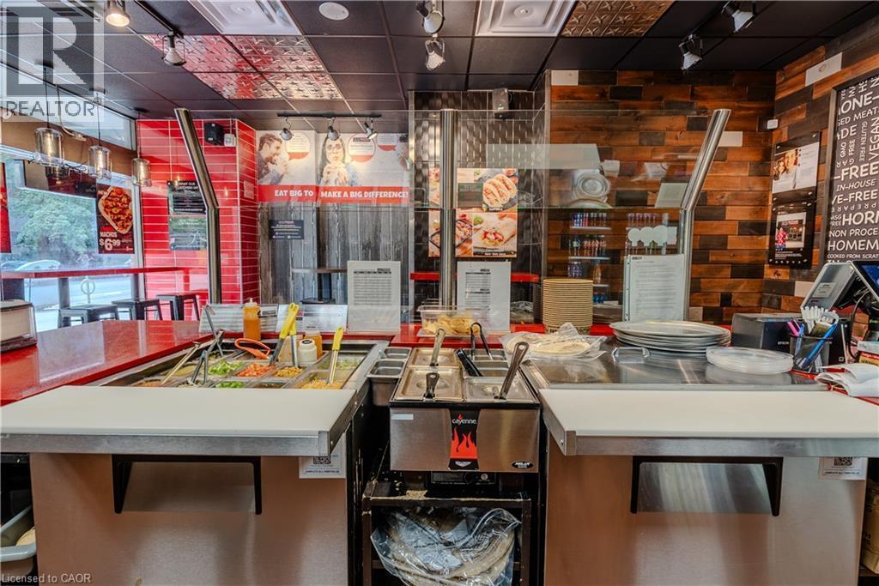
This business sale makes sense — an exceptional opportunity to own a well-established Fat Bastard Burrito franchise in one of downtown Toronto's busiest corridors, steps from Toronto Metropolitan University, Yonge-Dundas Square, the Eaton Centre, and St. Michael's Hospital, with strong, consistent foot traffic from students, residents, and commuters year-round. Monthly sales average approximately $47.5K, and the 1,200 sq. ft. space carries one of the lowest rents in the downtown core at just $5,500/month, including TMI, with utilities averaging approximately $305/month. Royalty is 8% and marketing fee is 2%. The lease is with a student housing cooperative and runs until 2032, with two additional 5-year renewal options — a particularly attractive, long-term security rarely found in this market. (id:27)

Building Features:

  • Style: Business
  • Basement Type: None

Property Features:

  • Property Type: Business

Courtesy of: CENTURY 21 RIGHT TIME REAL ESTATE INC.

REALTOR.ca  

Location of 96 GERRARD ST E, Toronto, Ontario, M5B 1G7

Demographic Information of 96 GERRARD ST E, Toronto, Ontario, M5B 1G7

Life Stage

Young Singles

Employment Type

White Collar

Average Household Income

$121,957.64

Average Number of Children

1.41

Household Population

Household Structure

Age of Population

Education

Education Level

No certificate/diploma/degree

3.79 %

High school certificate or equivalent

20.99 %

Apprenticeship trade certificate/diploma

1.31 %

College/non-university certificate

11.0 %

University certificate (below bachelor)

3.3 %

University Degree

59.61 %

Commuter

Travel To Work

By Car

23.31 %

By Public Transit

26.84 %

By Walking

40.77 %

By Bicycle

4.26 %

By Other Methods

4.82 %

Cultural Diversity

Knowledge of Official Language

Mother Tongue

Building Information

Building Type

Apartments (Low and High Rise)

98.68 %

Houses

1.32 %

Own Vs. Rent