Button CopyPathCircle CloseCircle Left ArrowArrow Down Icon GreyClosecirclecircleBurger
  • Advertising

920 - 8 HILLSDALE AVENUE, Toronto, Ontario, M4S 1T5

MLS® # C13626048
Condo For Sale In Davisville, Toronto, Ontario
$430,000 QuickQuoteTM: $405K - $900K

1 Beds

1 Bath

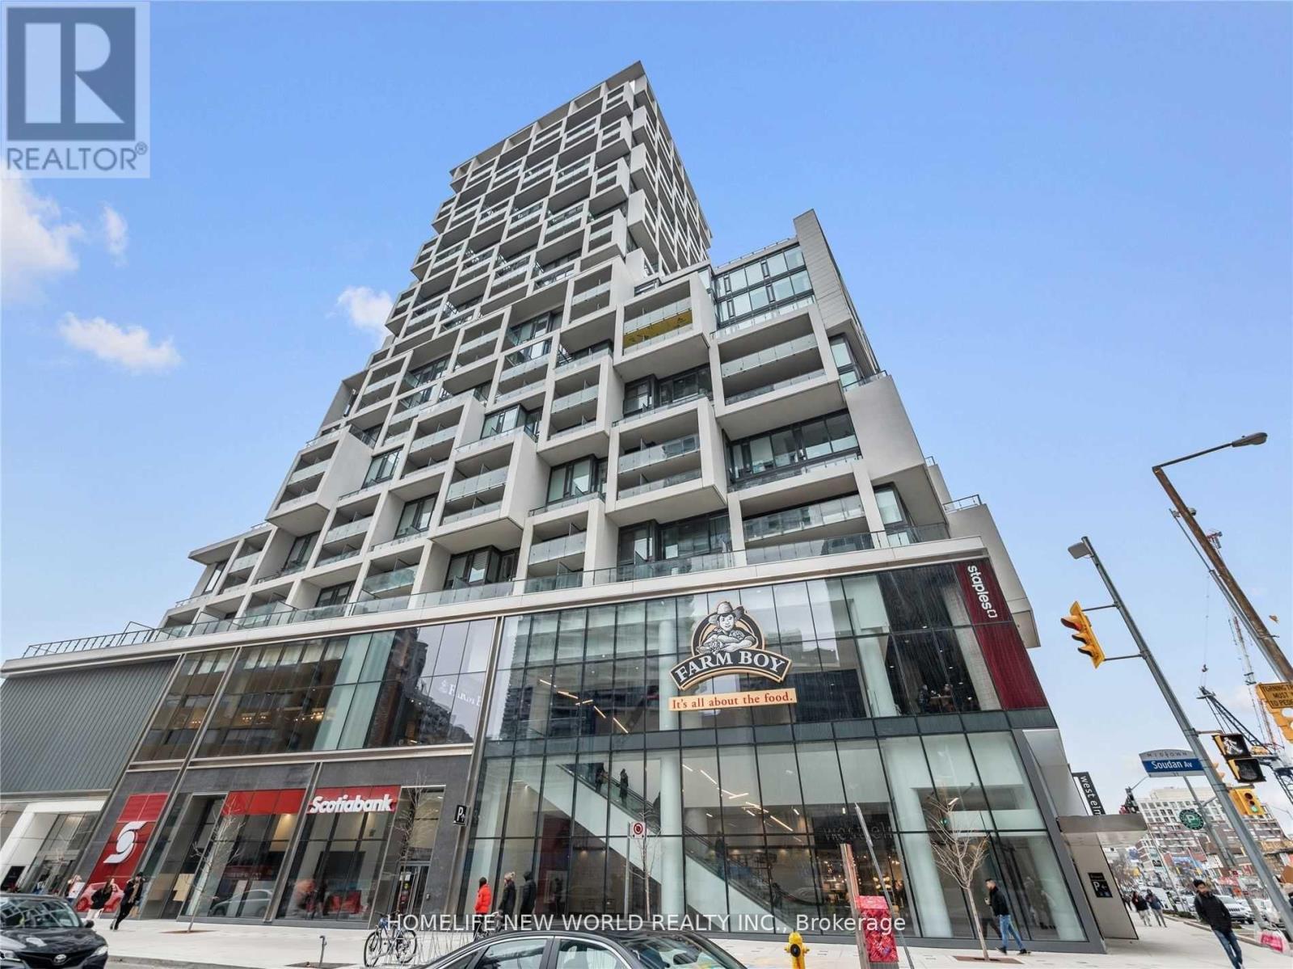
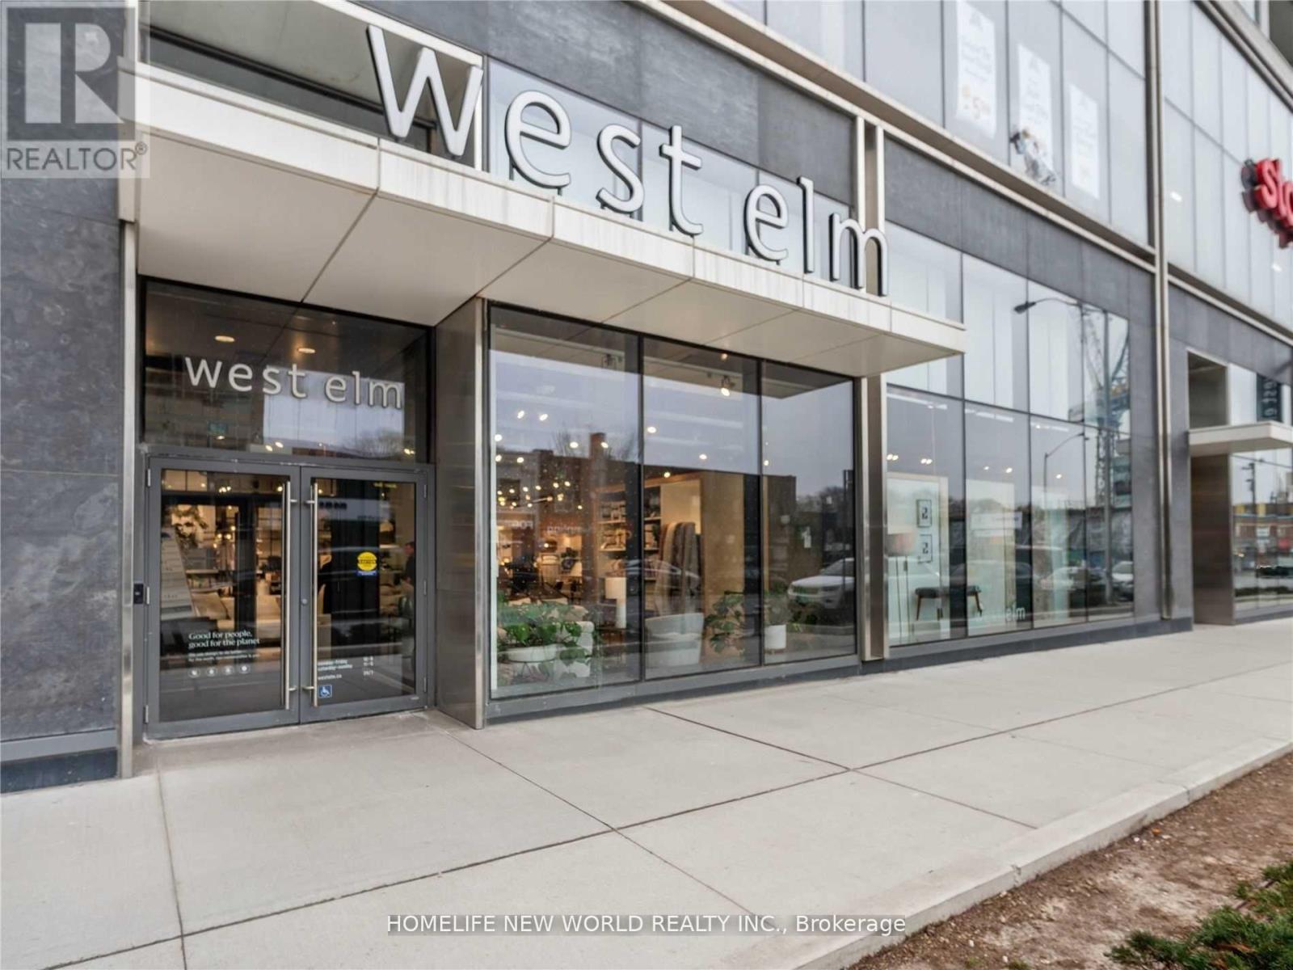
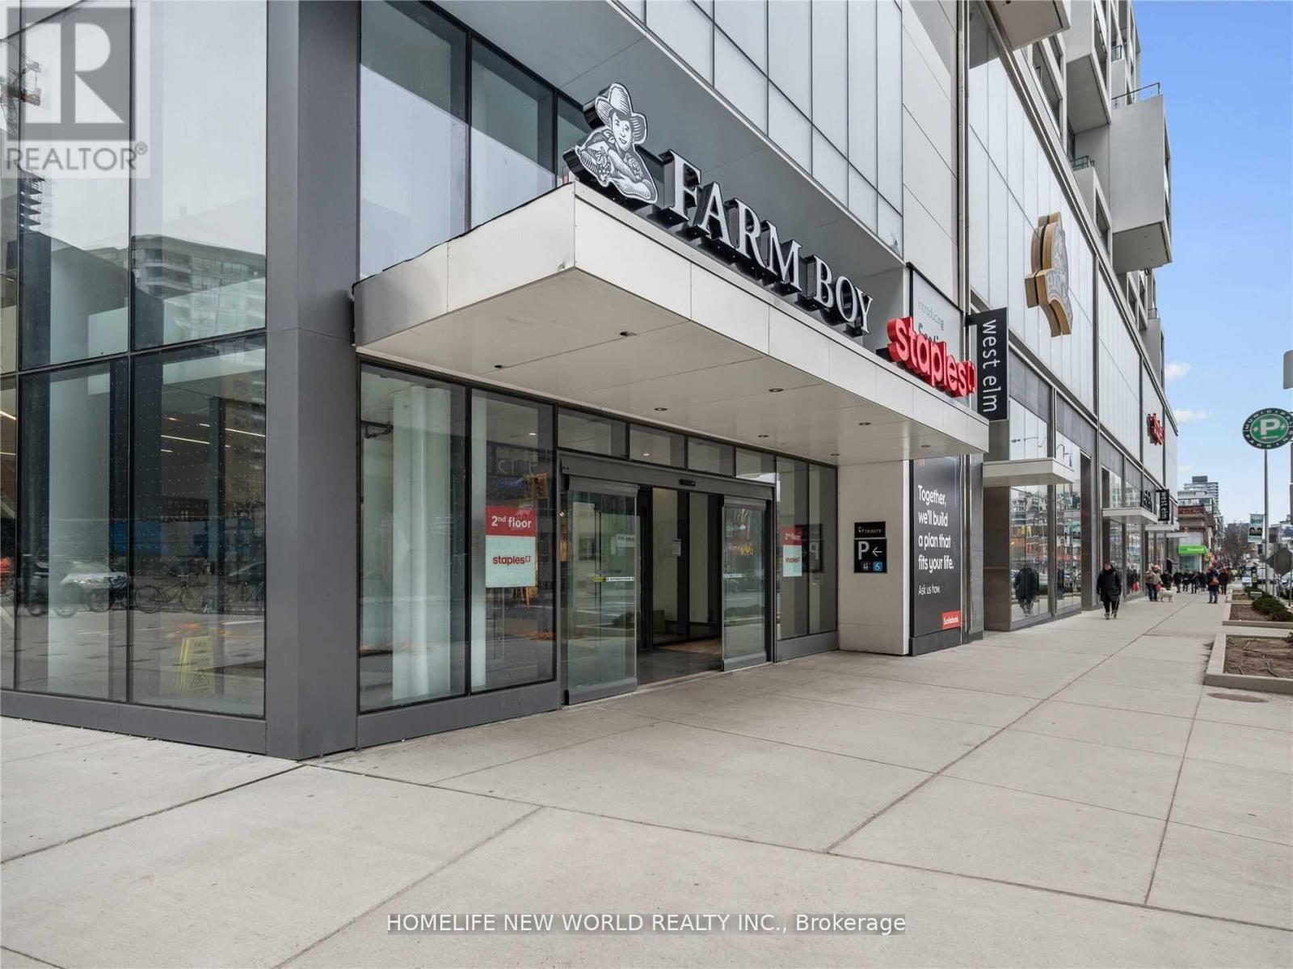
920 - 8 Hillsdale Avenue, Toronto, ON - Outdoor
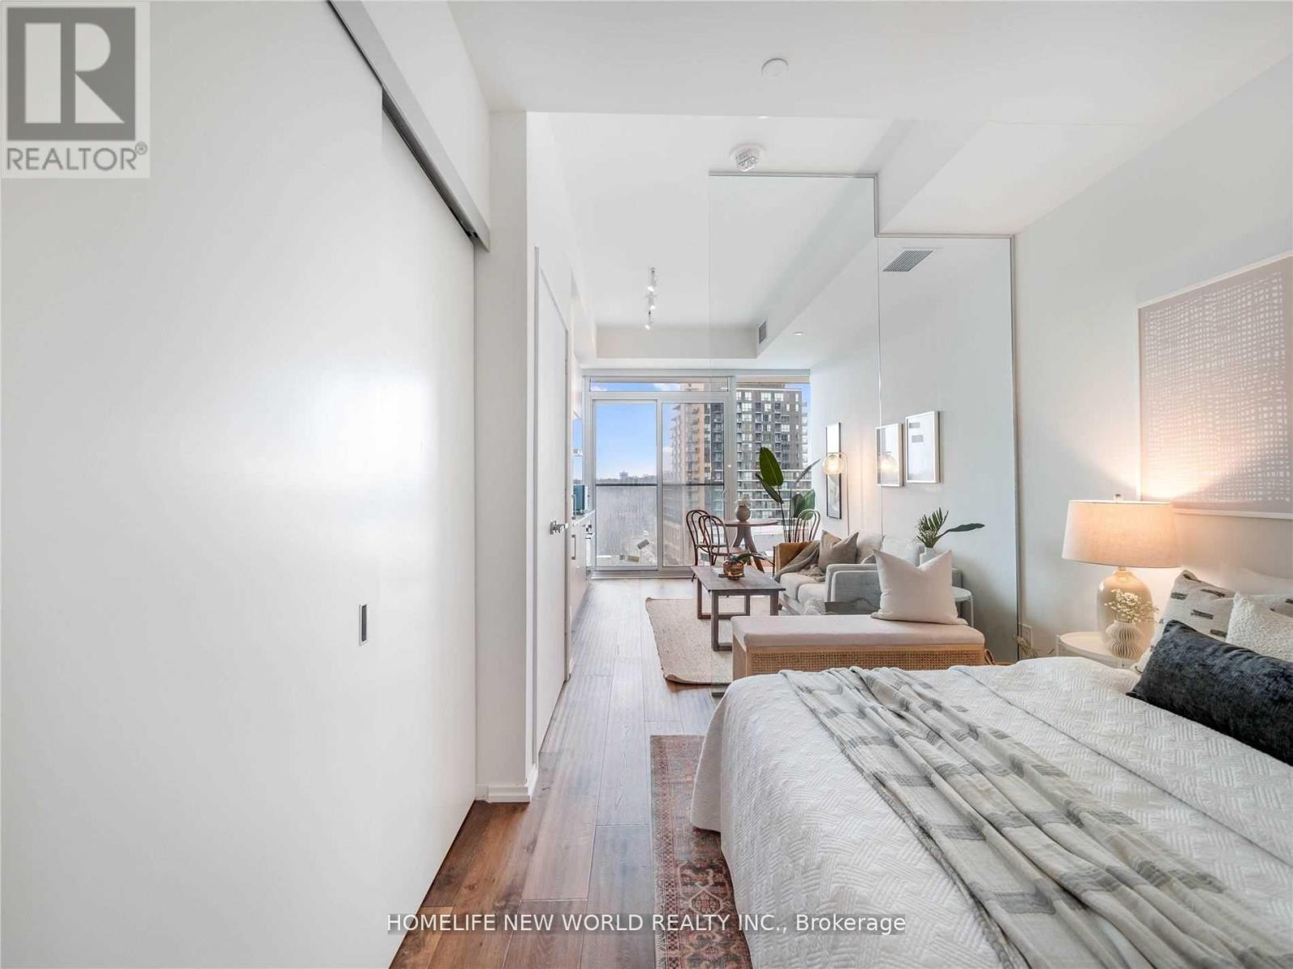
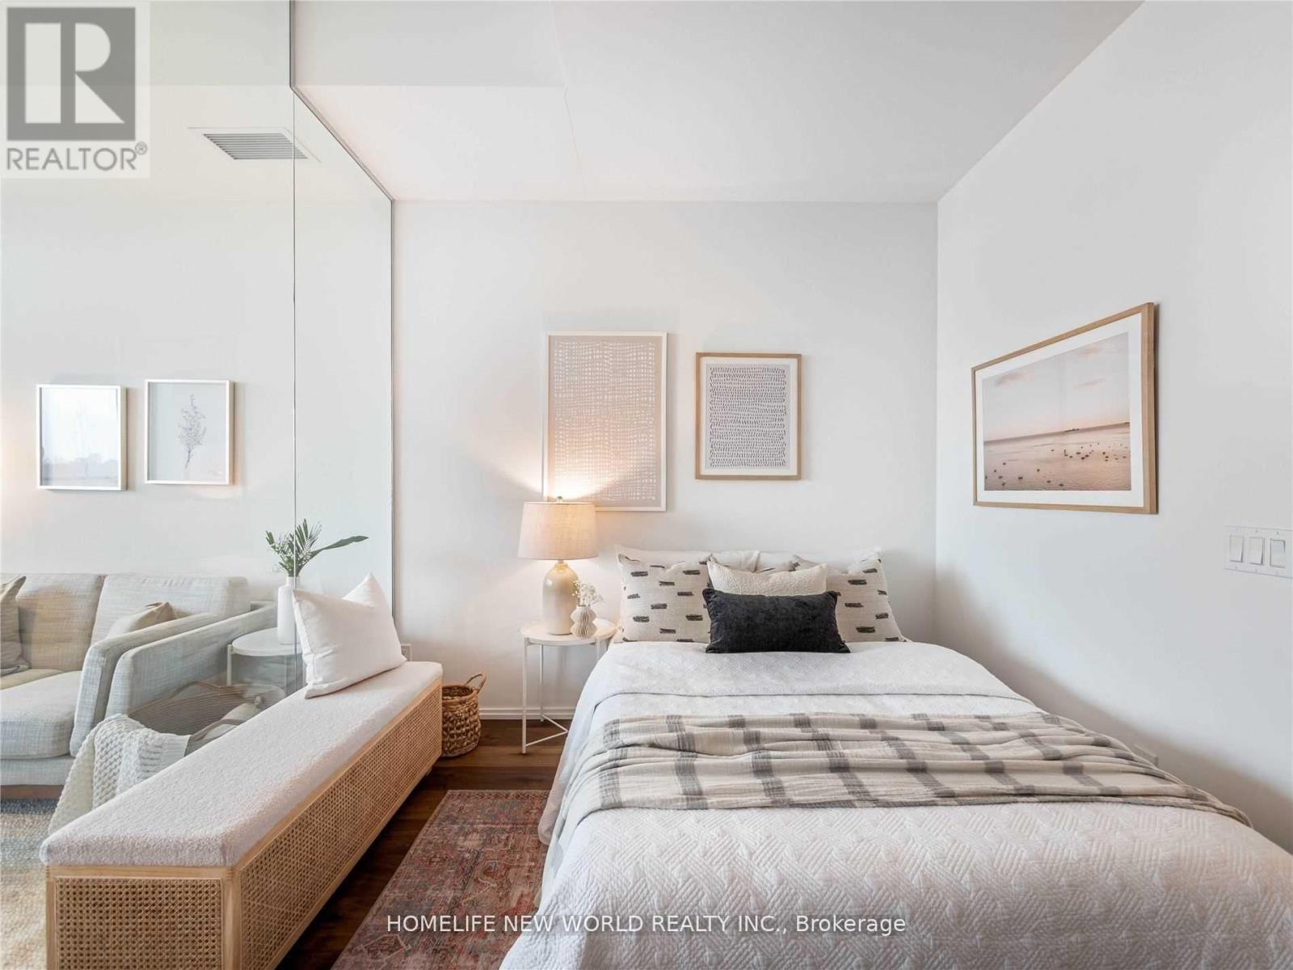
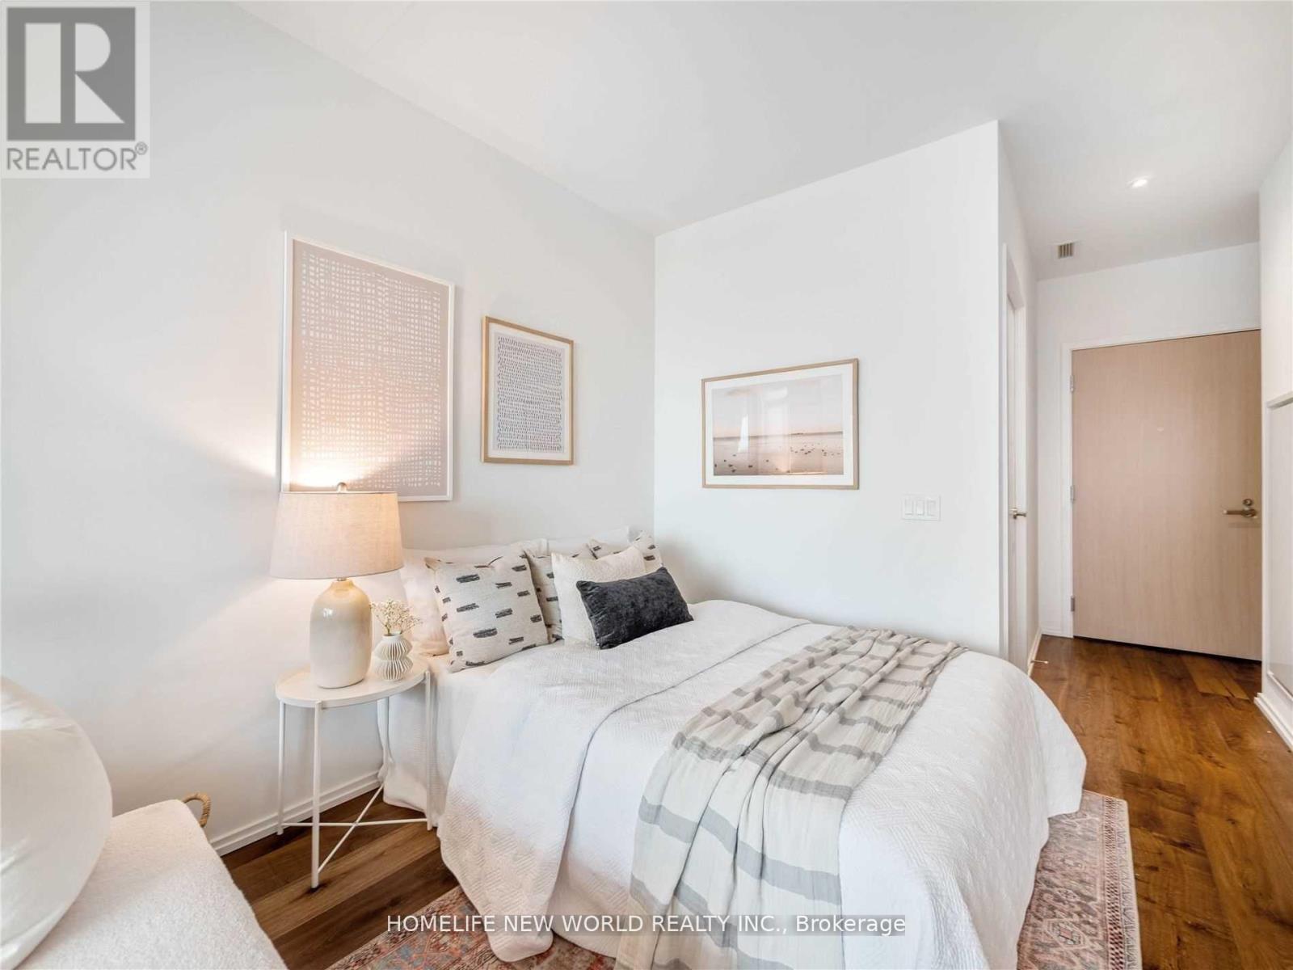
920 - 8 Hillsdale Avenue, Toronto, ON - Indoor Photo Showing Bedroom
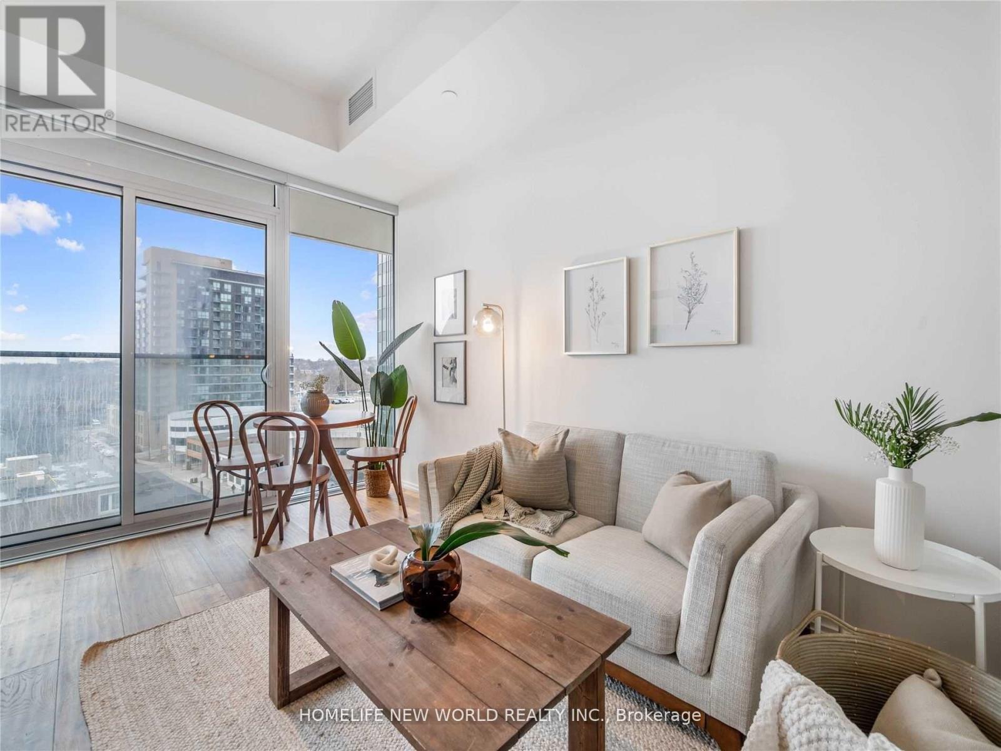
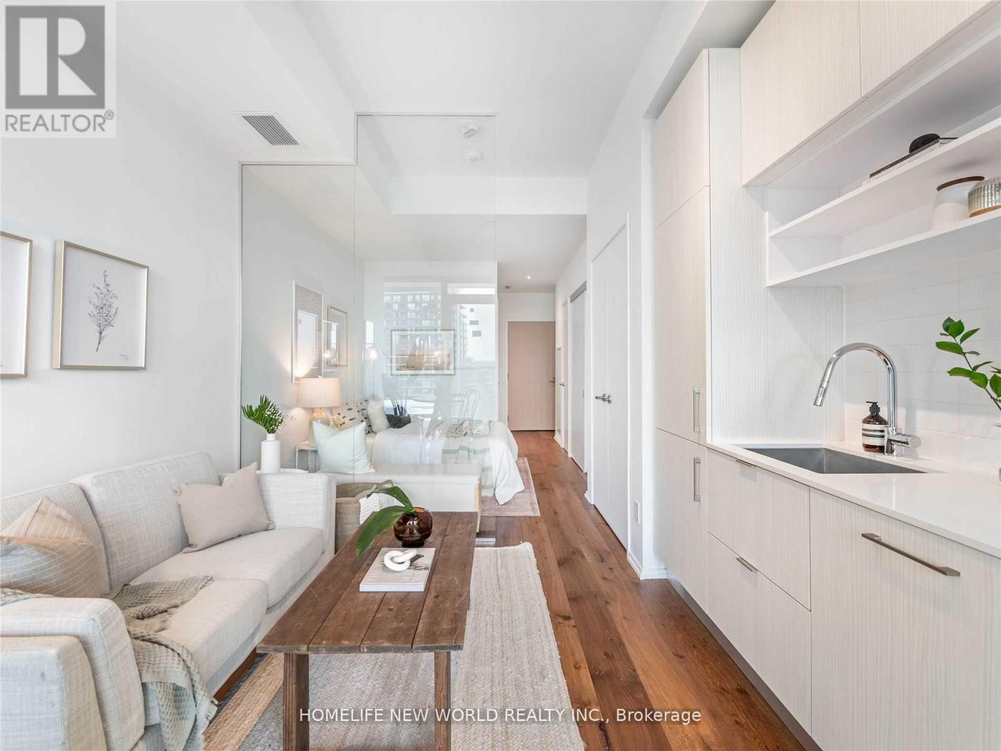
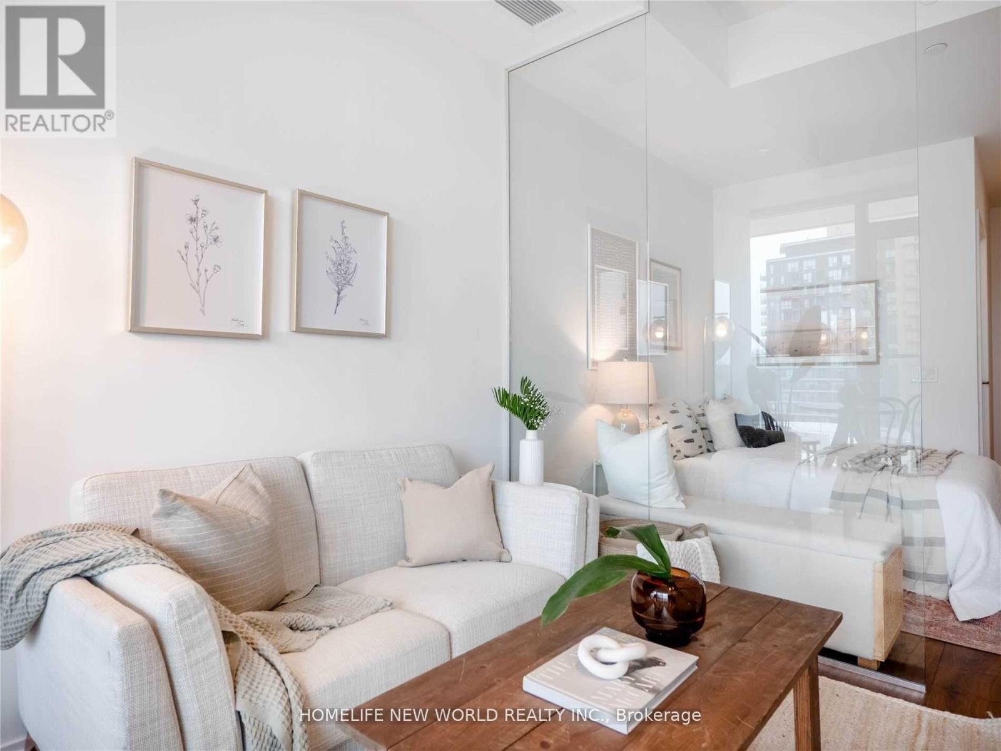
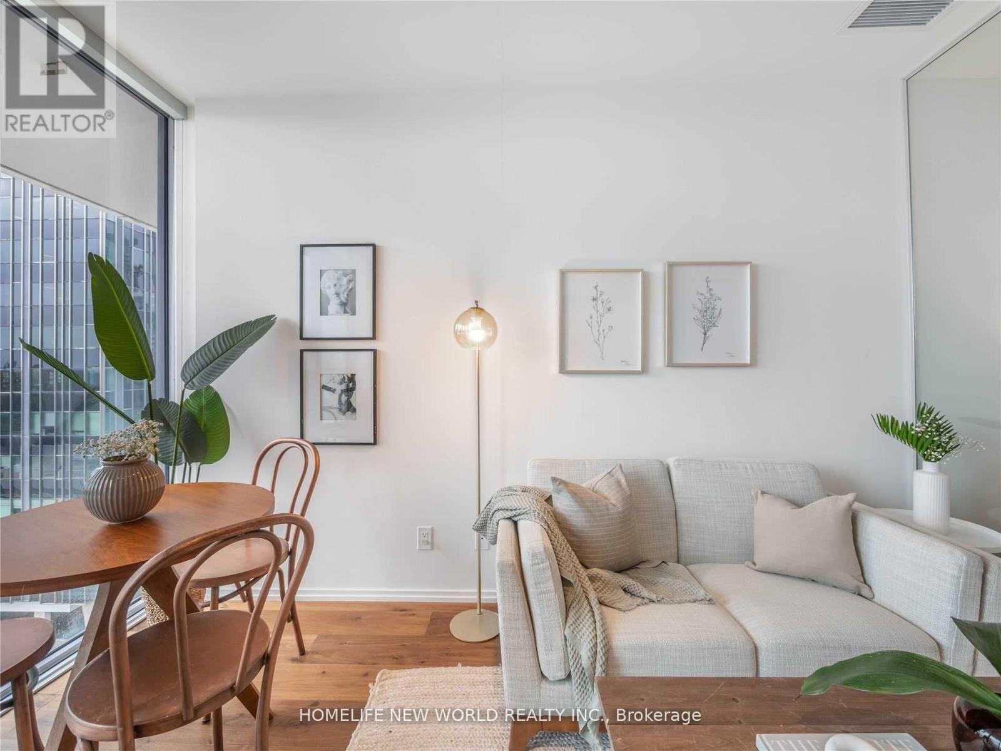
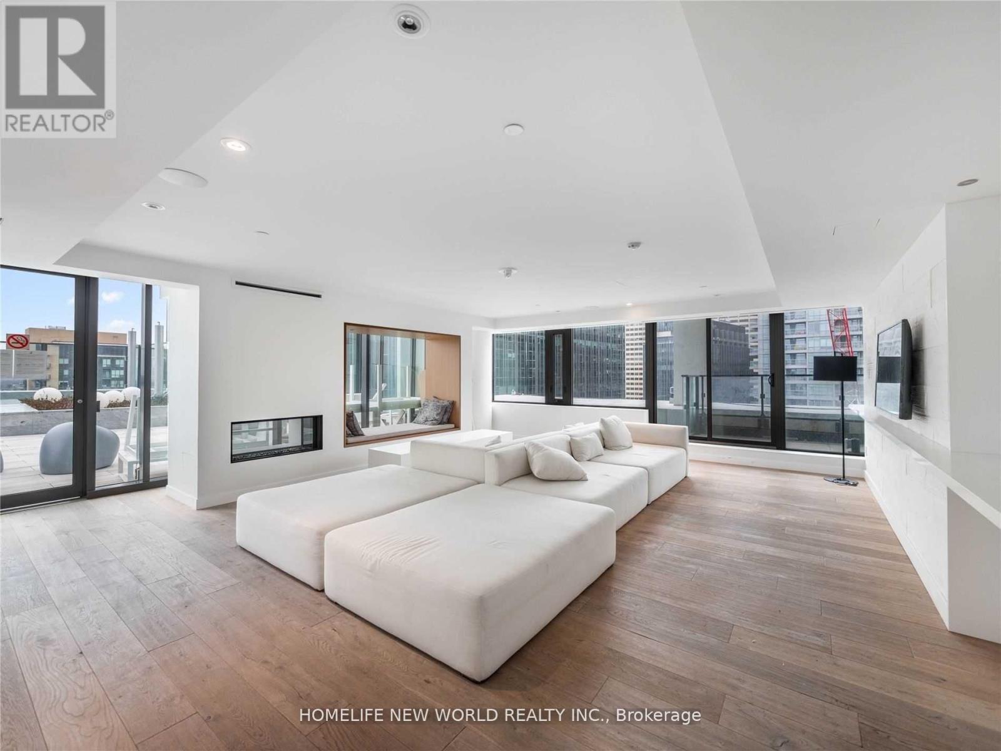
920 - 8 Hillsdale Avenue, Toronto, ON - Indoor Photo Showing Living Room
920 - 8 Hillsdale Avenue, Toronto, ON - Indoor
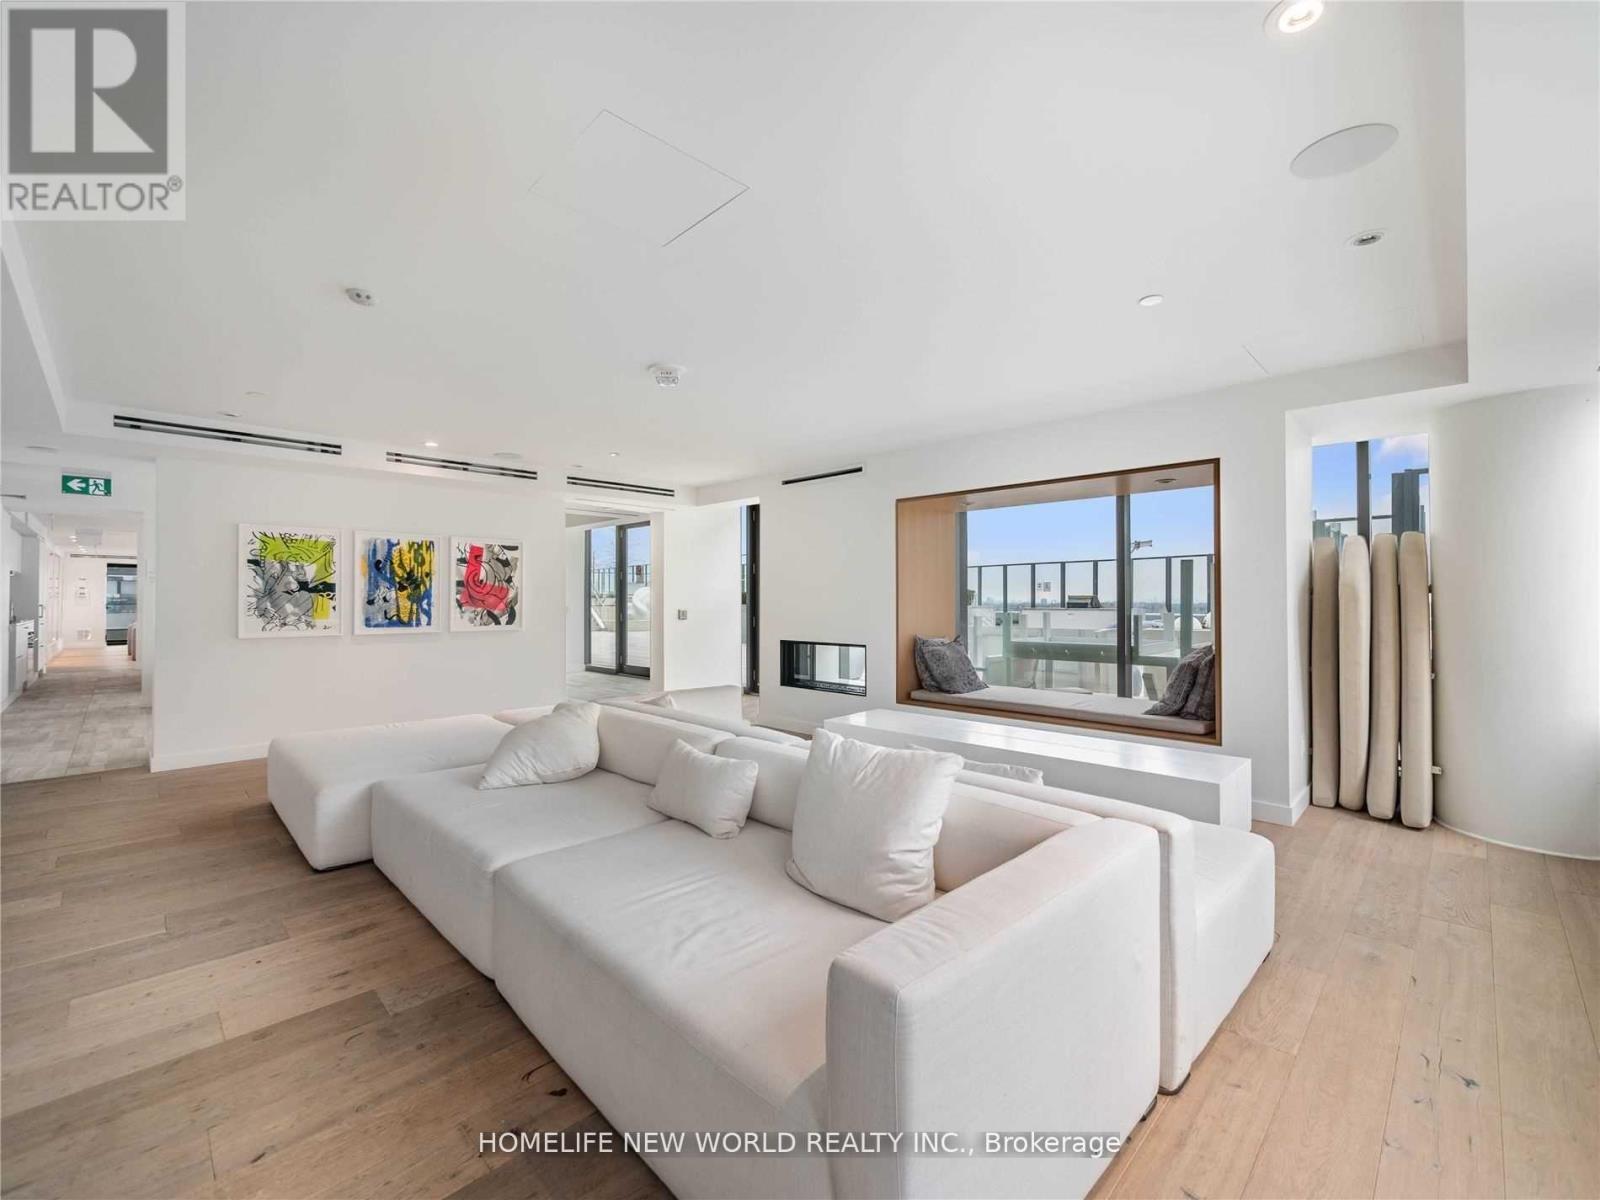
920 - 8 Hillsdale Avenue, Toronto, ON - Indoor Photo Showing Living Room
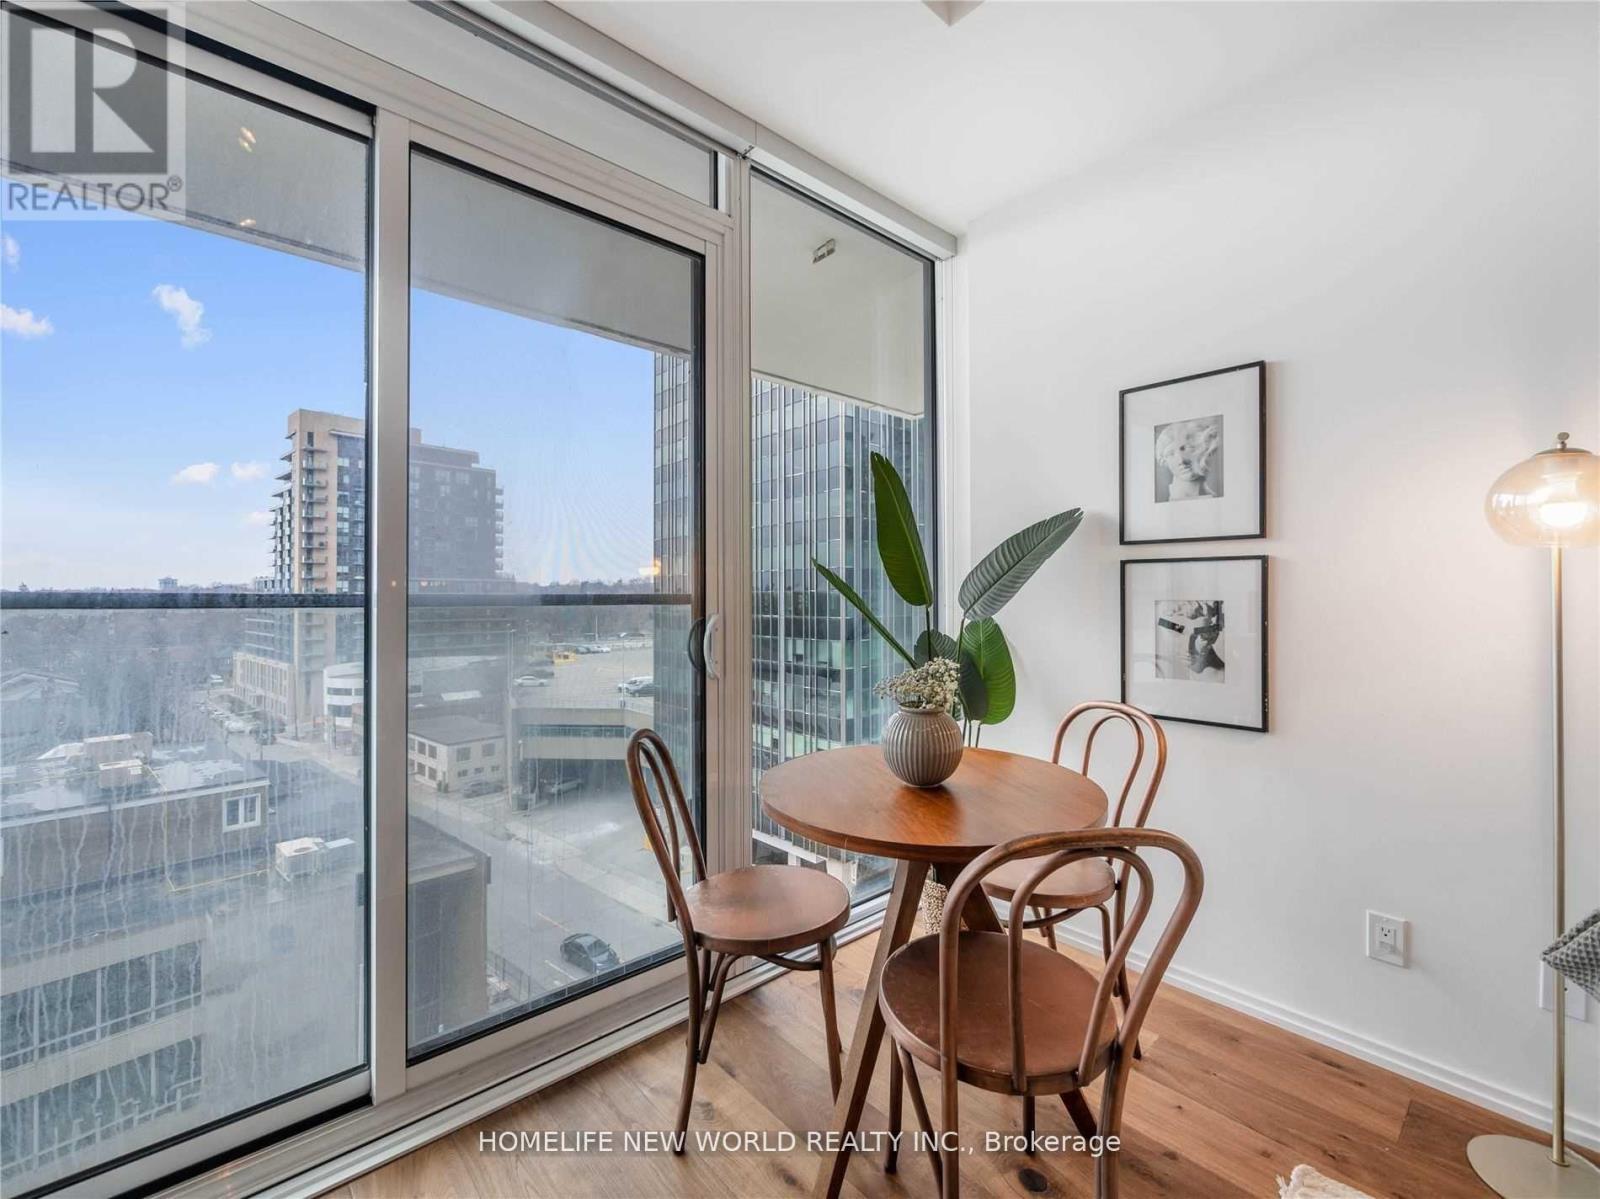
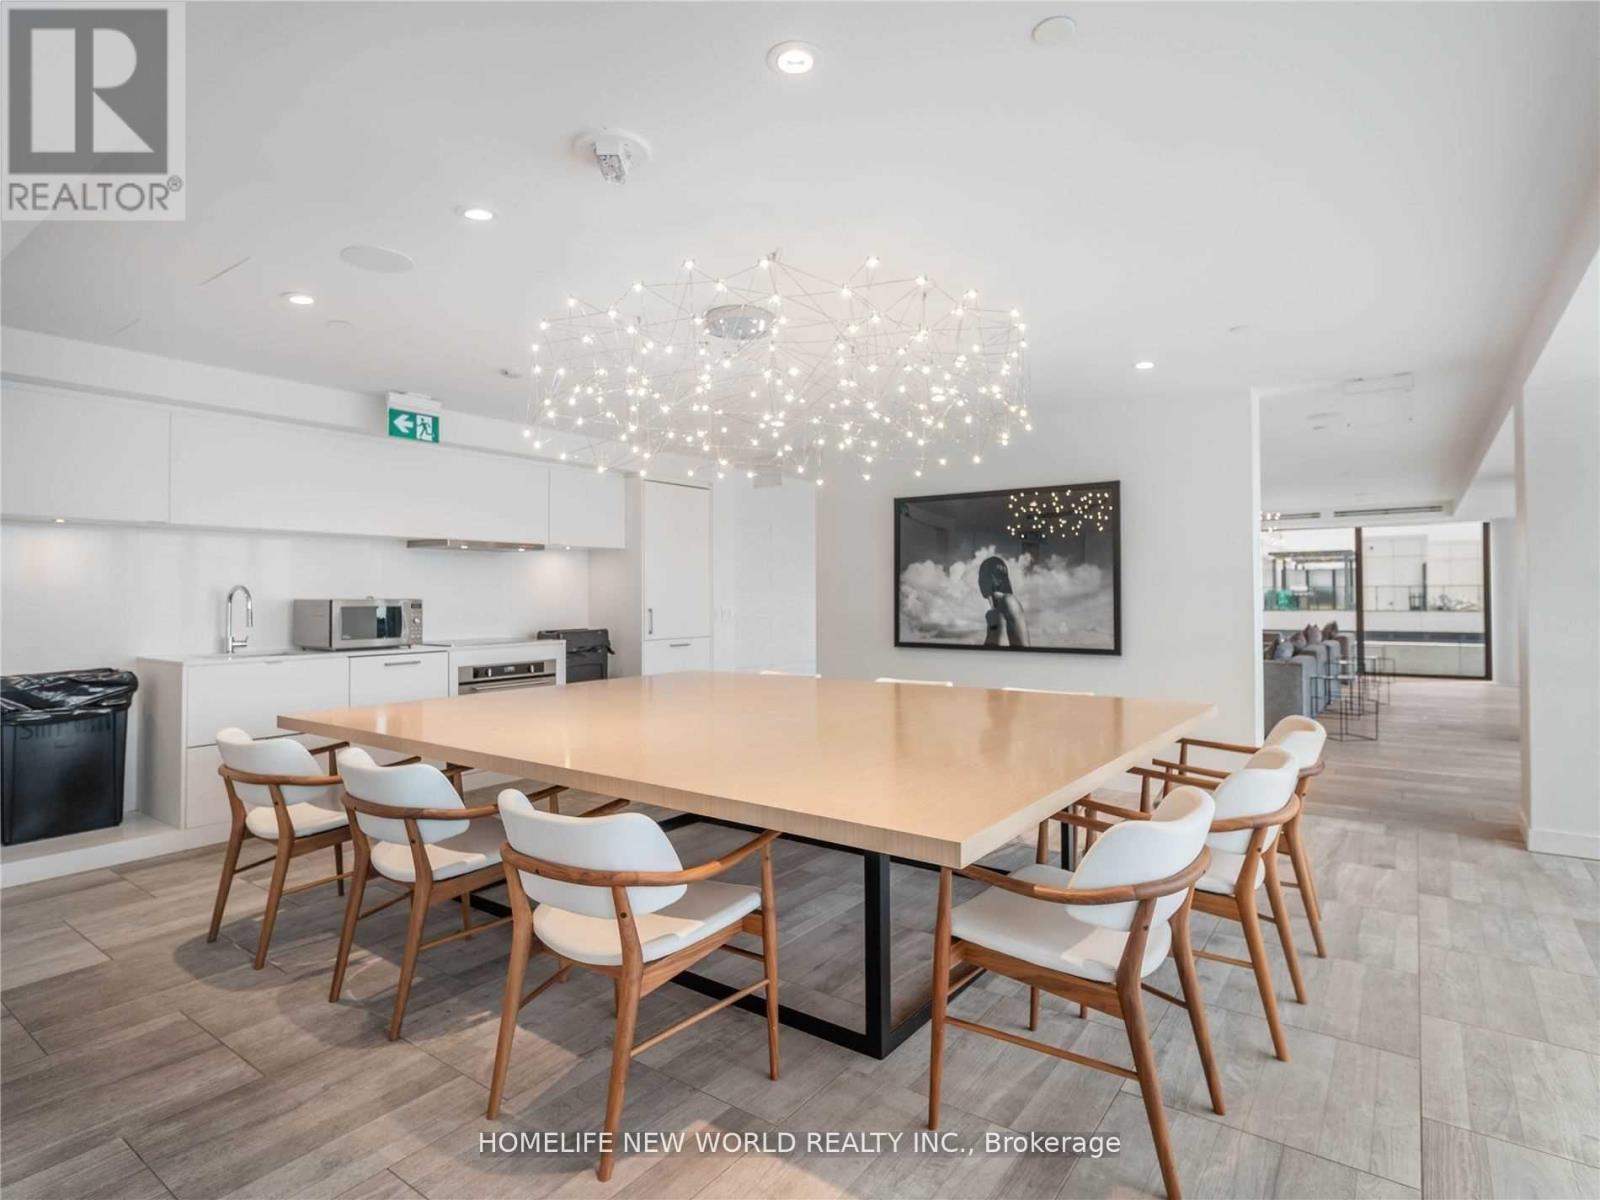
920 - 8 Hillsdale Avenue, Toronto, ON - Indoor Photo Showing Dining Room
920 - 8 Hillsdale Avenue, Toronto, ON - Indoor
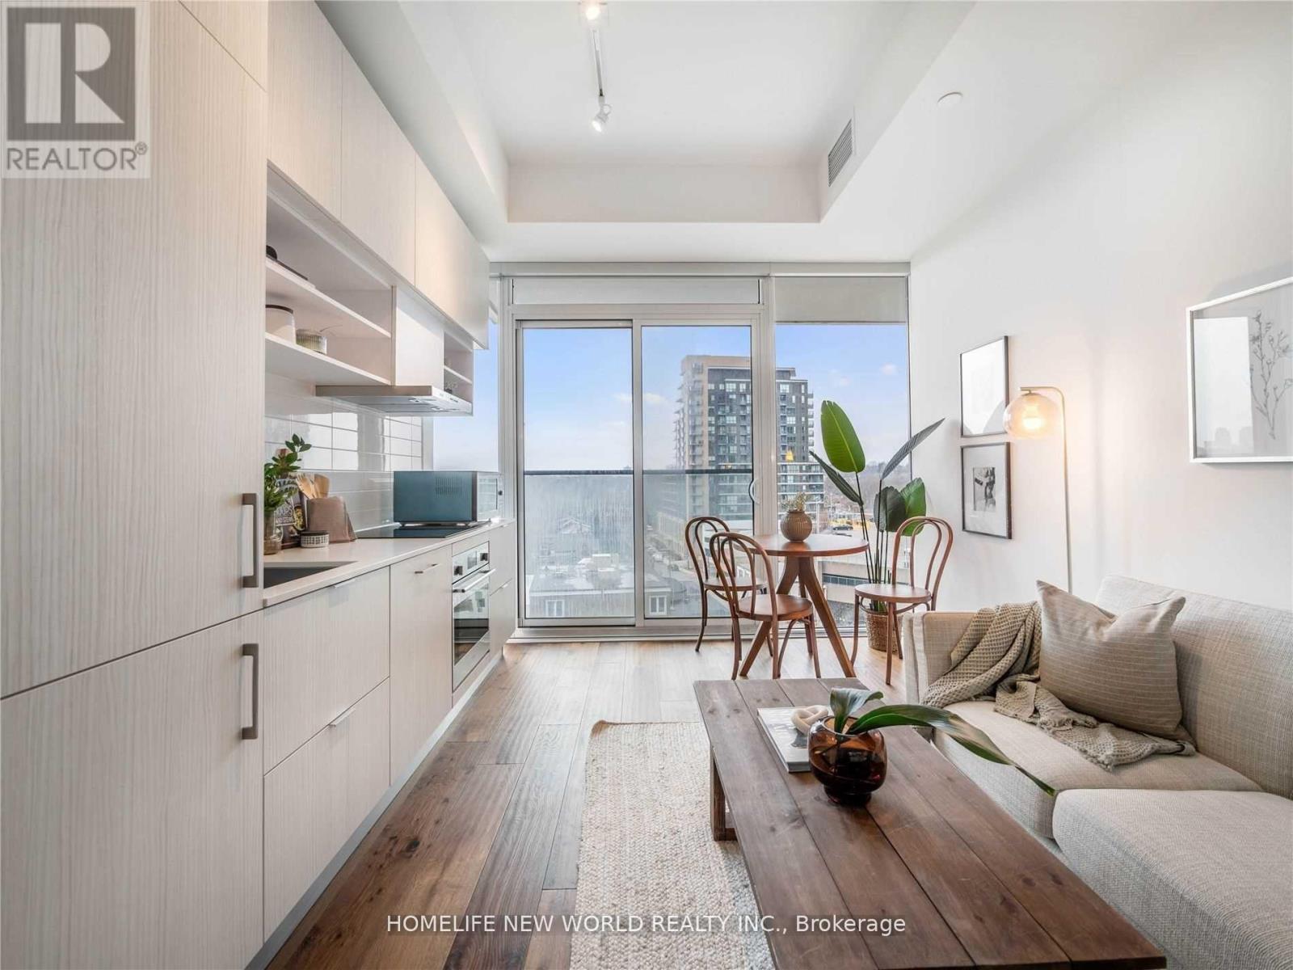
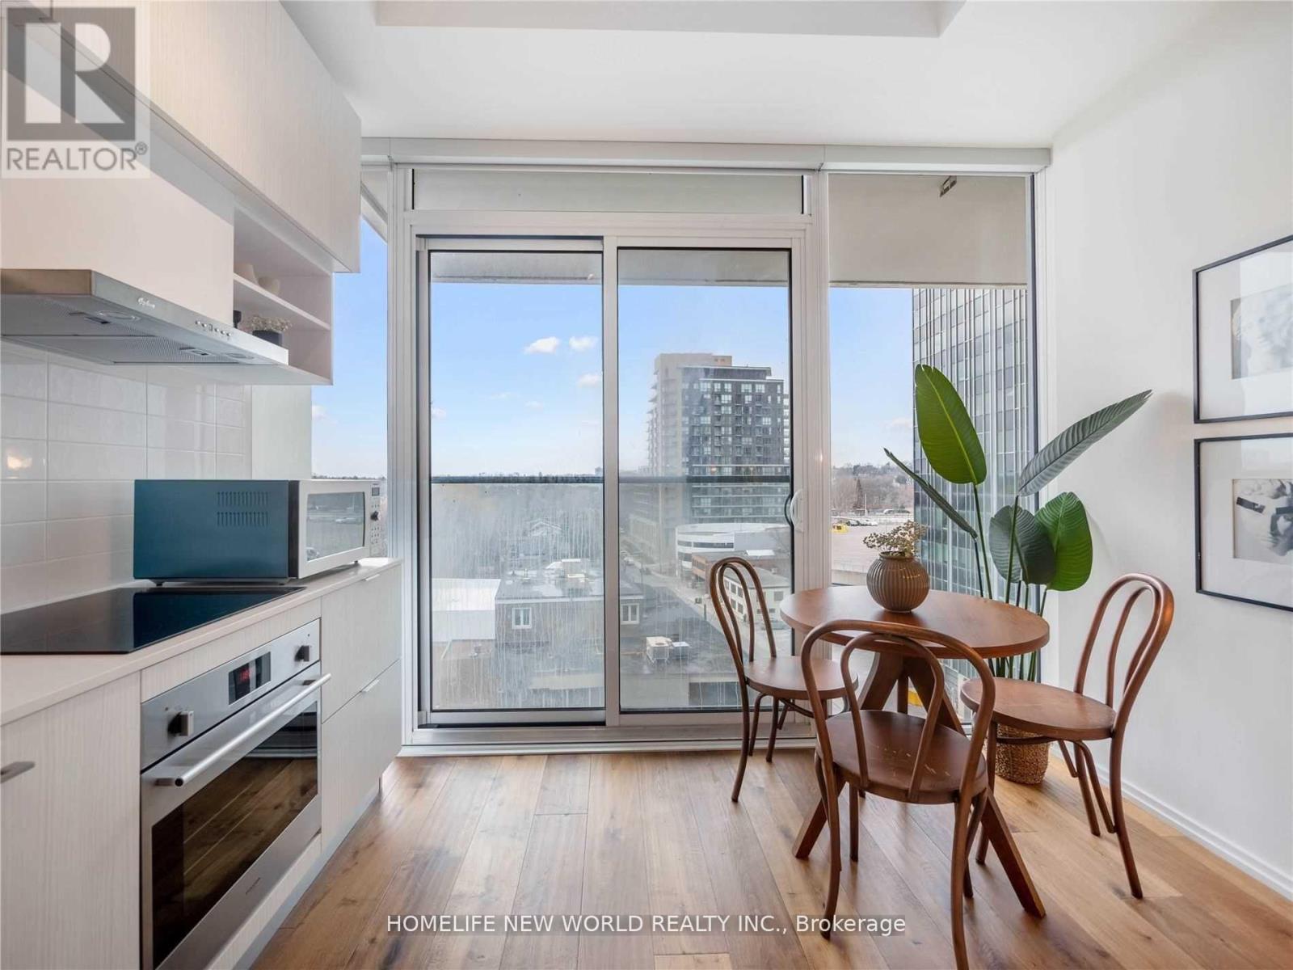
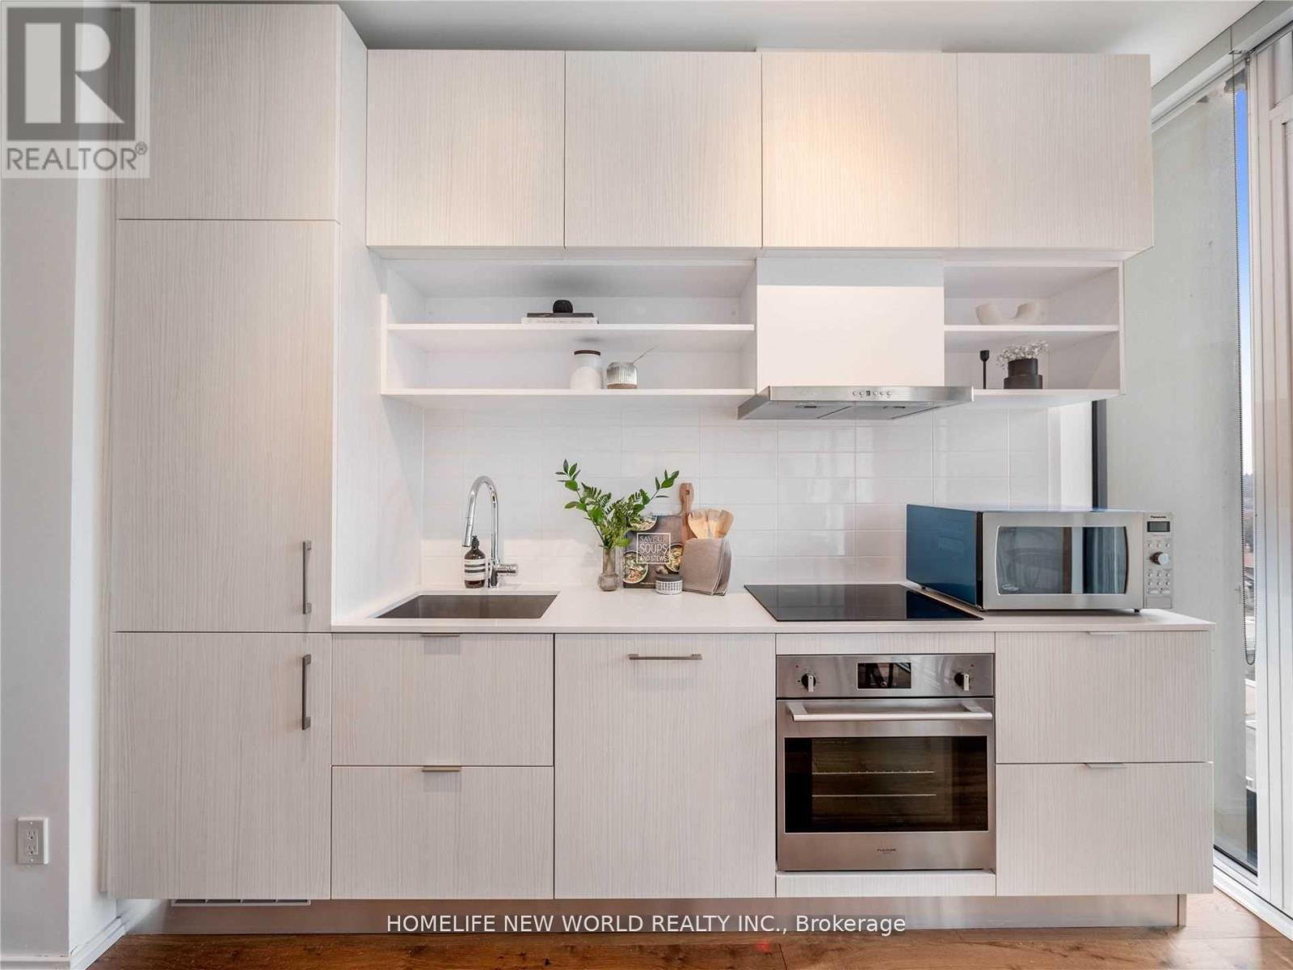
920 - 8 Hillsdale Avenue, Toronto, ON - Indoor Photo Showing Kitchen With Upgraded Kitchen
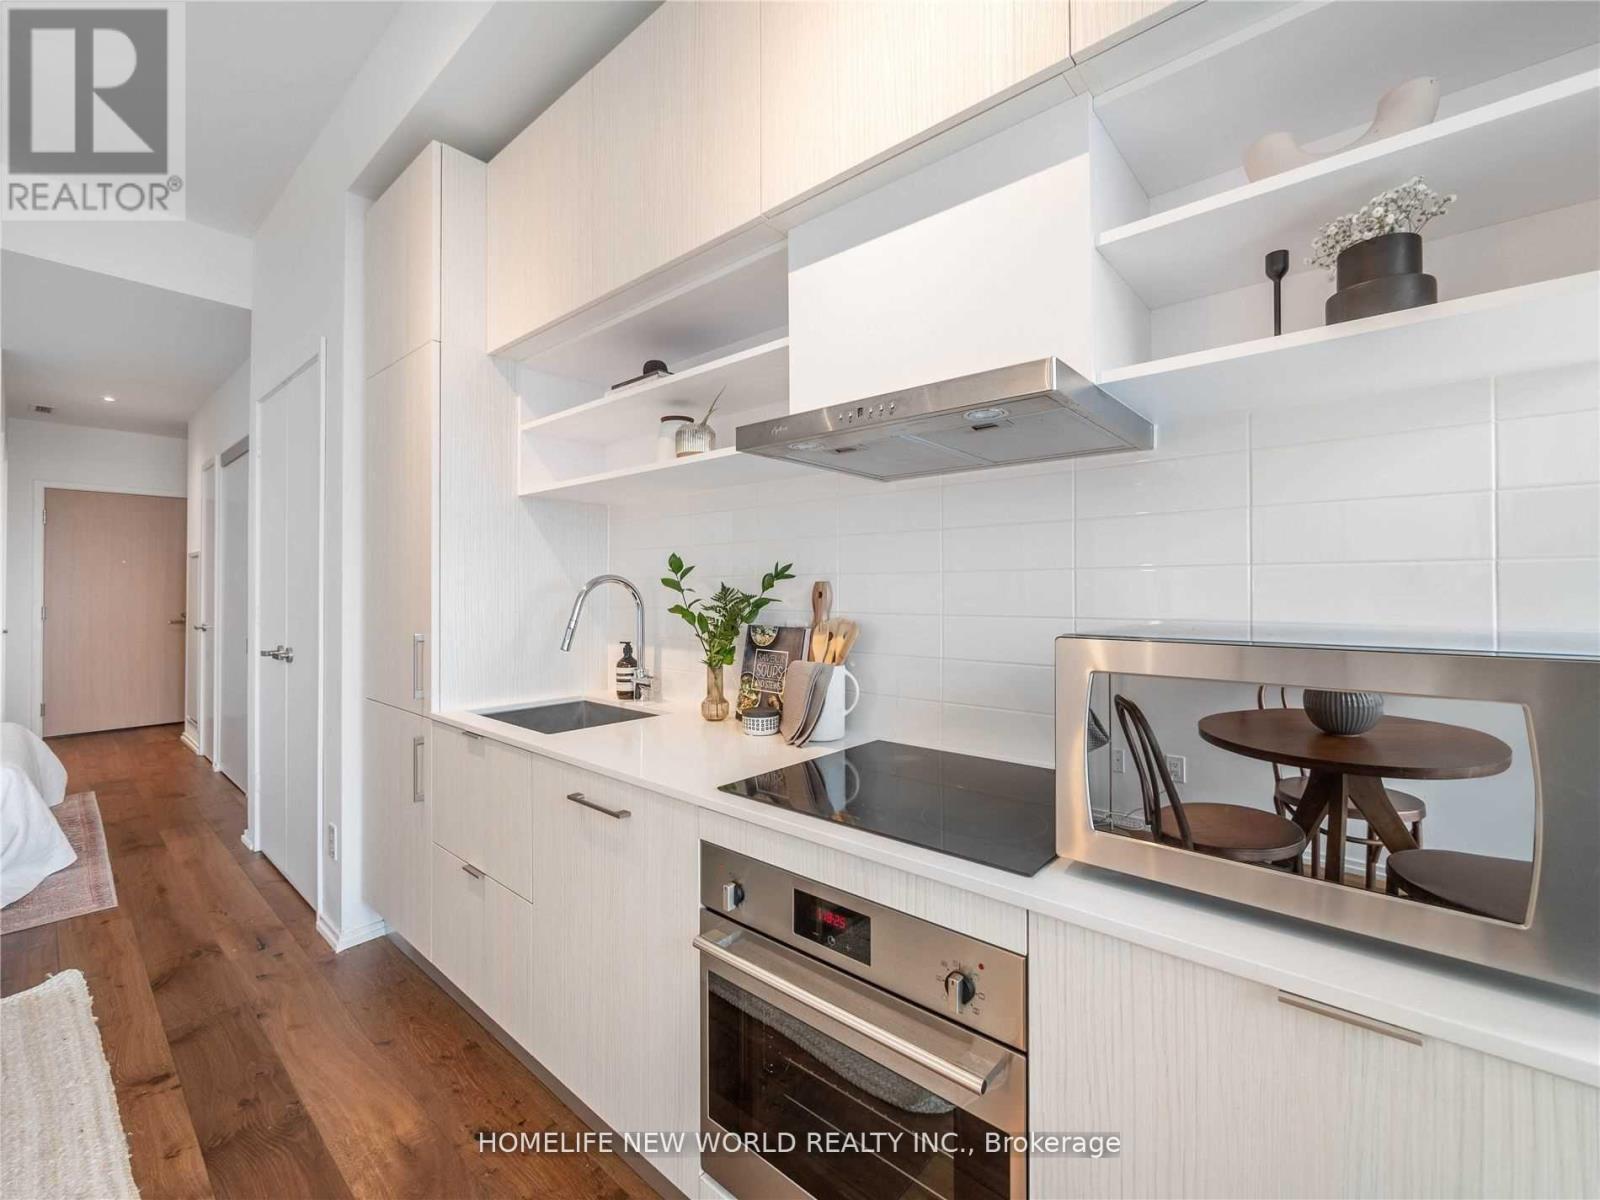
920 - 8 Hillsdale Avenue, Toronto, ON - Indoor Photo Showing Kitchen
920 - 8 Hillsdale Avenue, Toronto, ON - Indoor Photo Showing Other Room
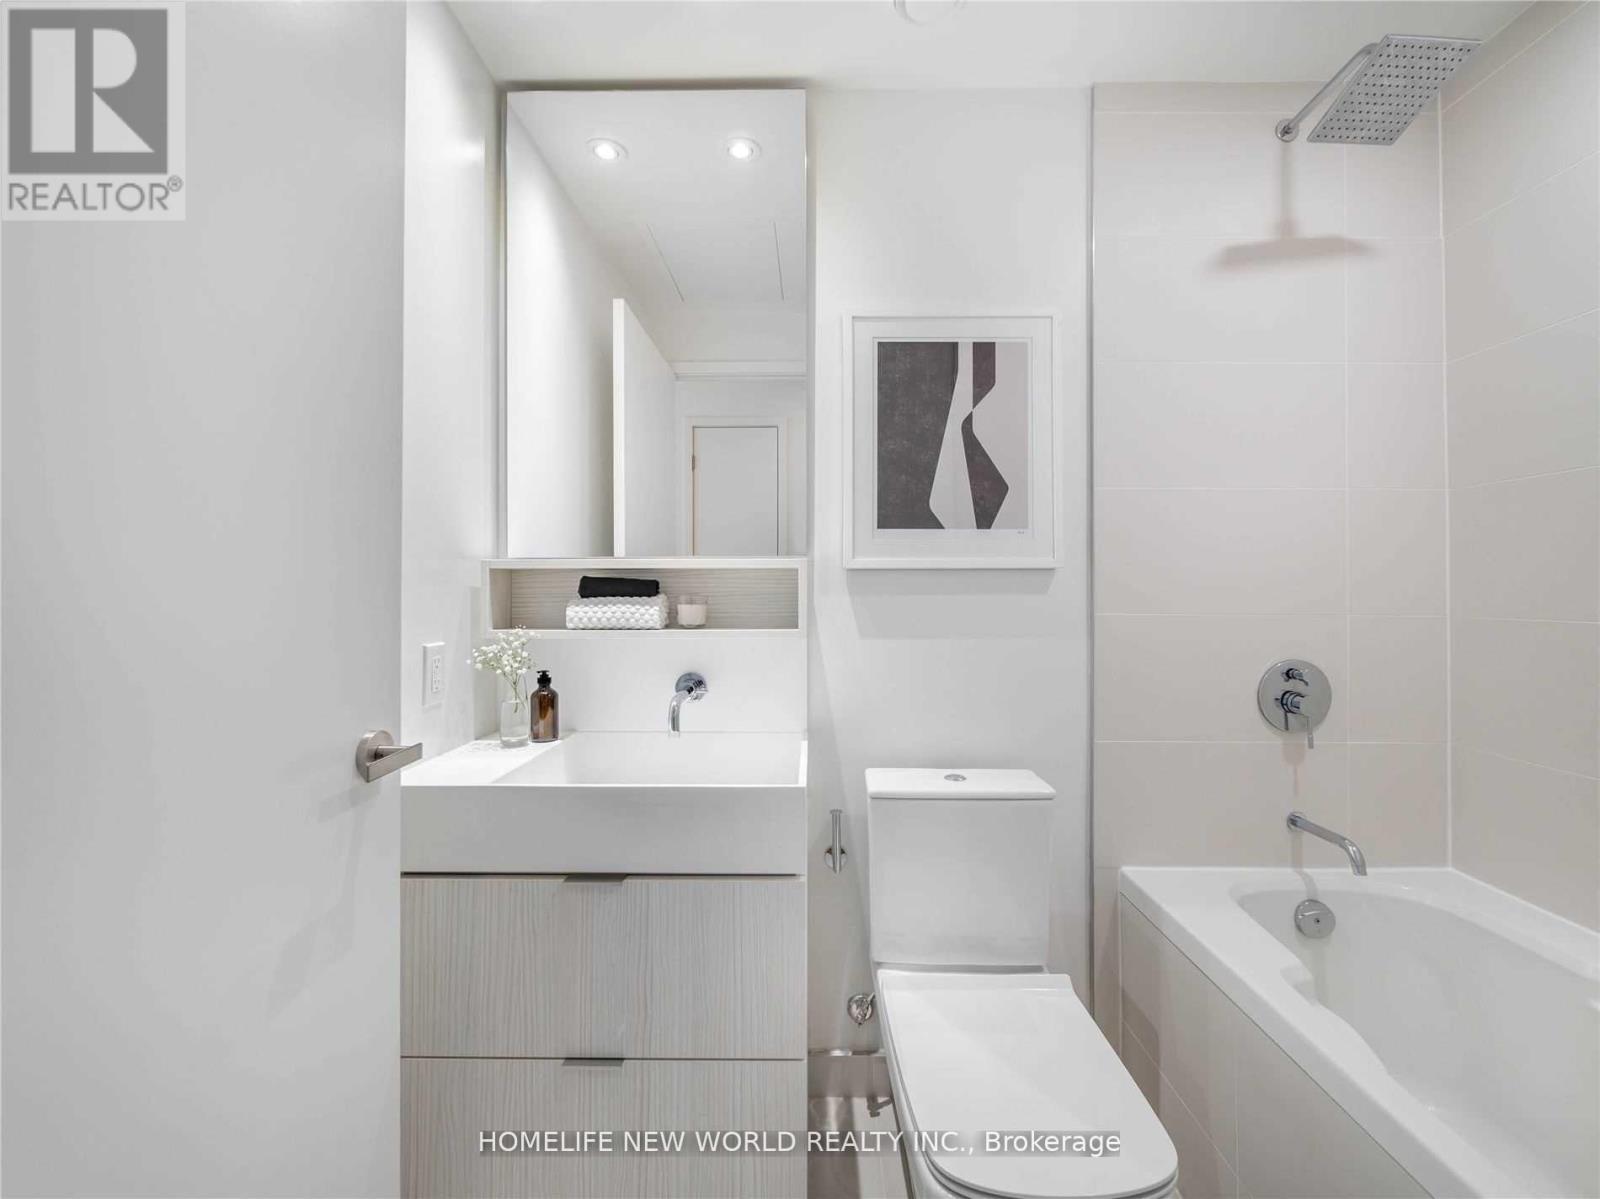
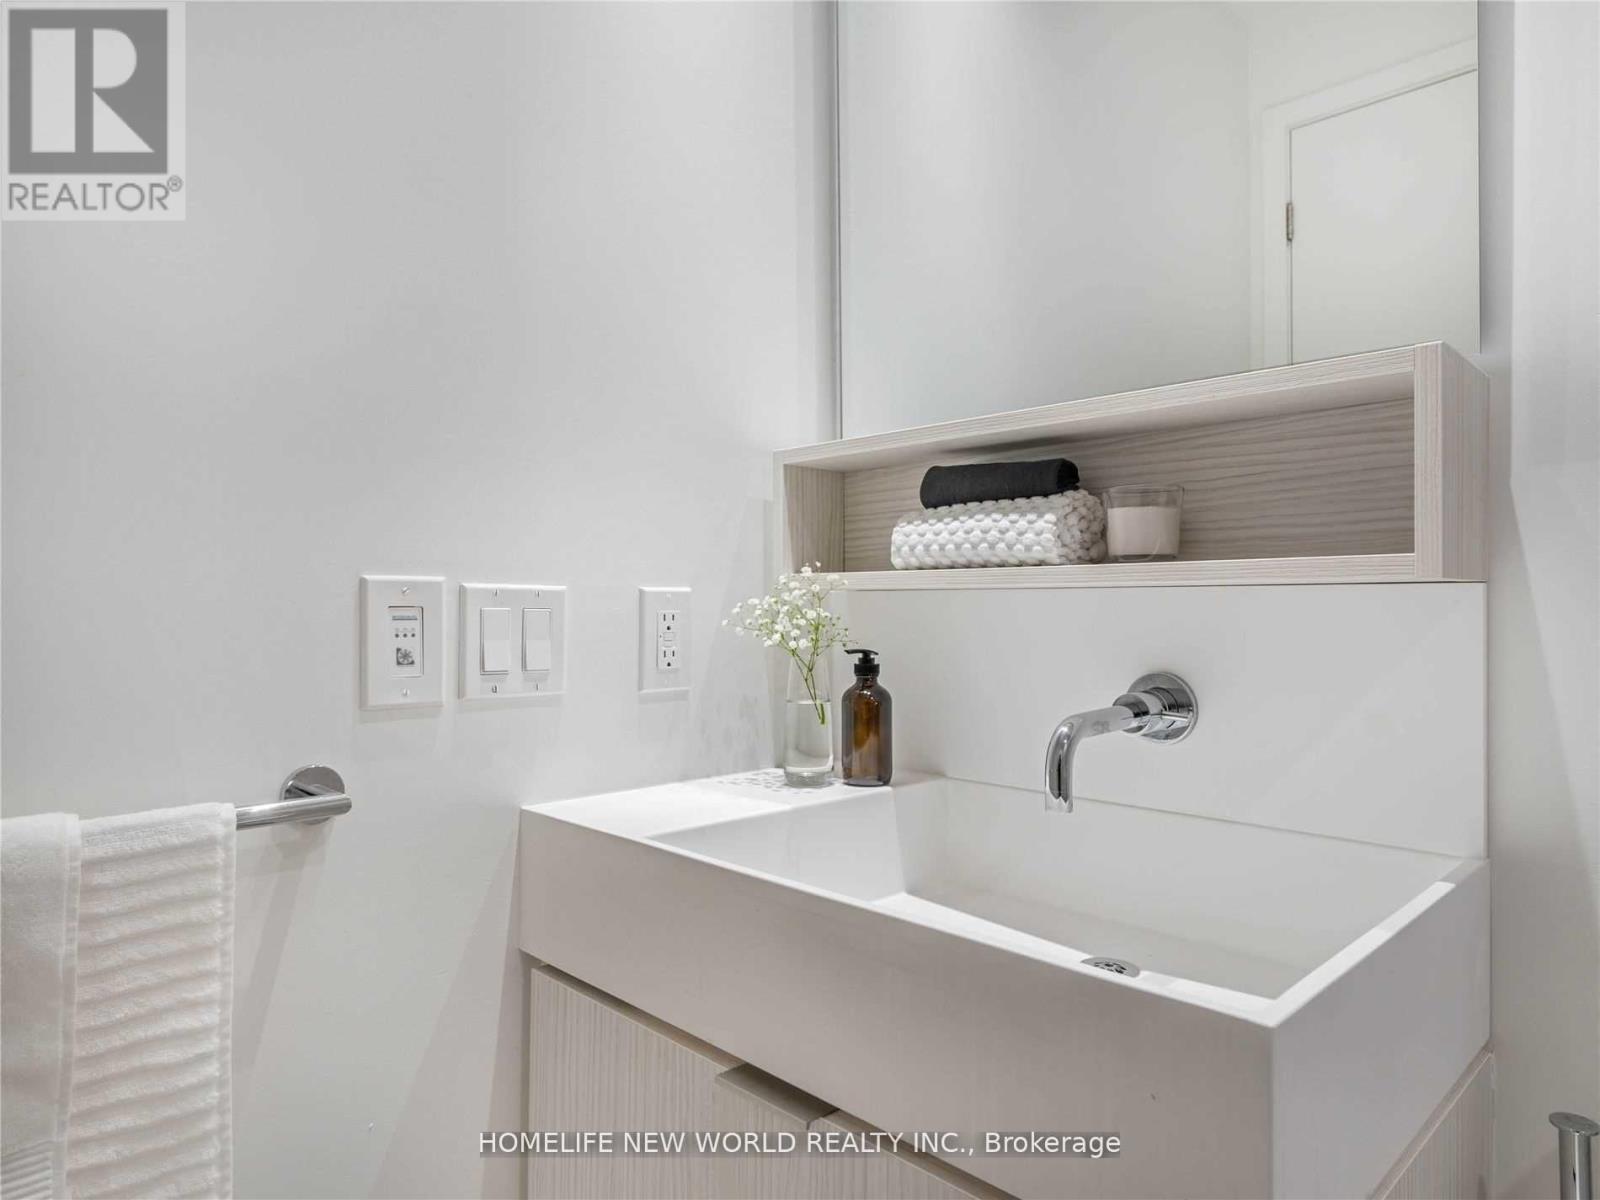
920 - 8 Hillsdale Avenue, Toronto, ON - Indoor Photo Showing Bathroom
920 - 8 Hillsdale Avenue, Toronto, ON - Indoor Photo Showing Other Room
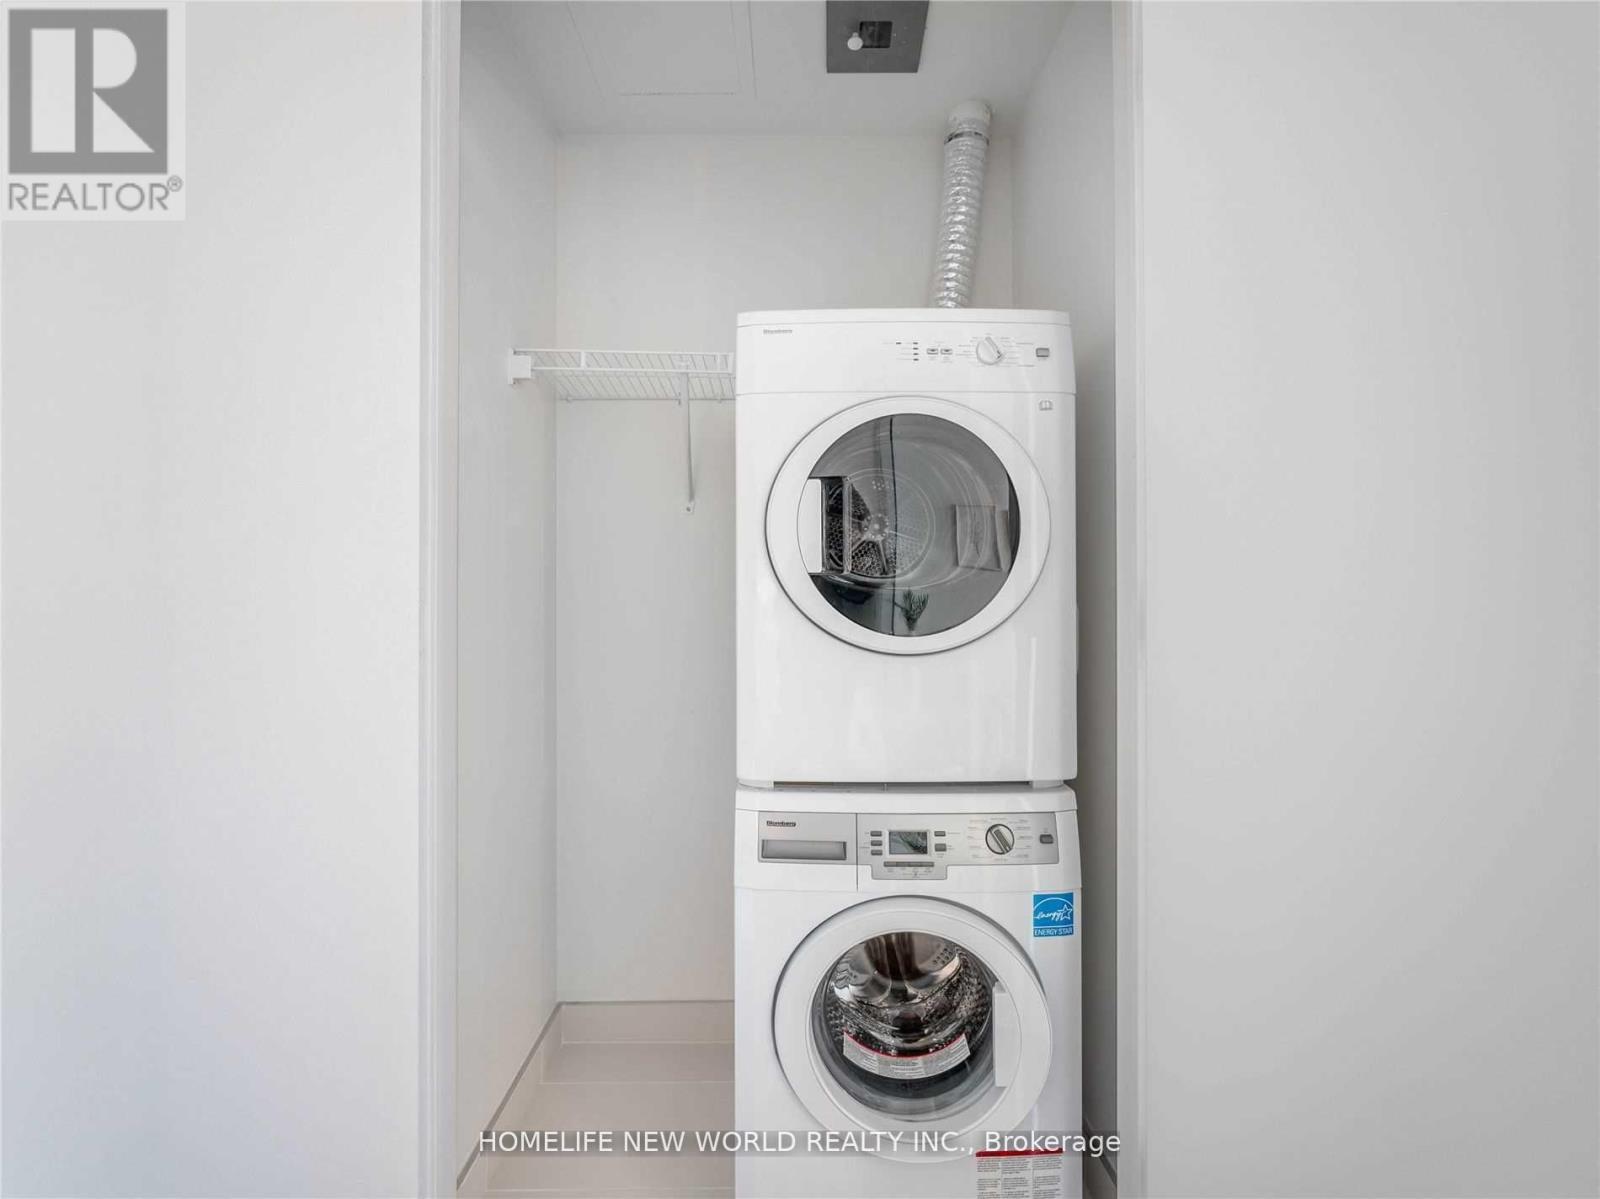
920 - 8 Hillsdale Avenue, Toronto, ON - Indoor Photo Showing Laundry Room
920 - 8 Hillsdale Avenue, Toronto, ON - Indoor Photo Showing Living Room
920 - 8 Hillsdale Avenue, Toronto, ON - Indoor
920 - 8 Hillsdale Avenue, Toronto, ON - Indoor Photo Showing Dining Room
920 - 8 Hillsdale Avenue, Toronto, ON - Indoor Photo Showing Living Room
920 - 8 Hillsdale Avenue, Toronto, ON - Indoor
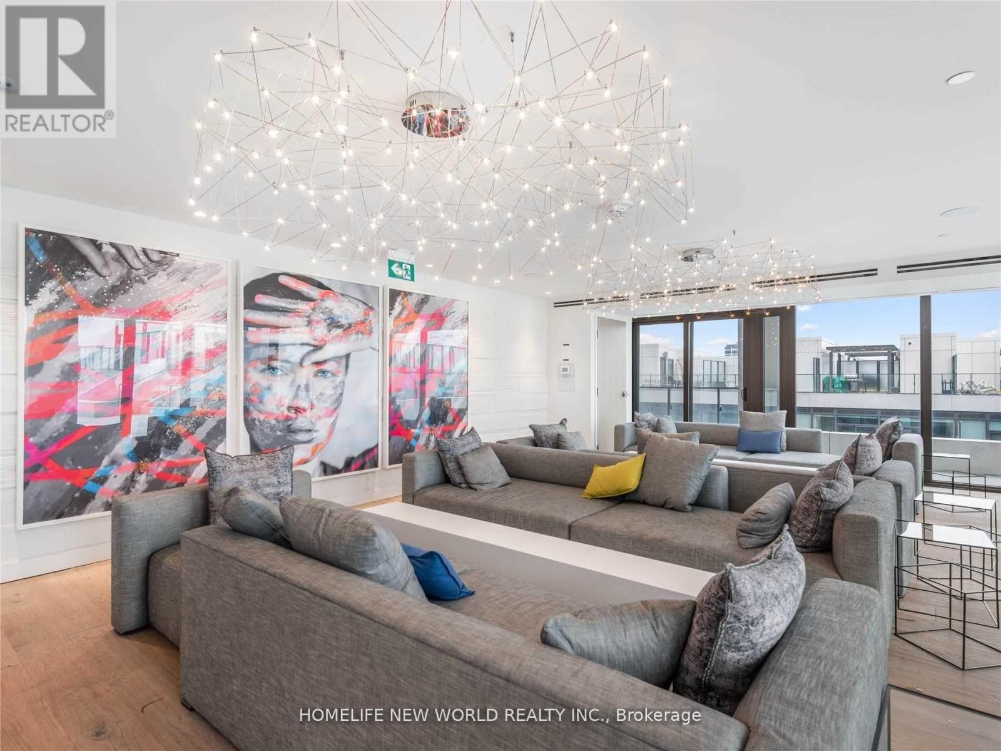
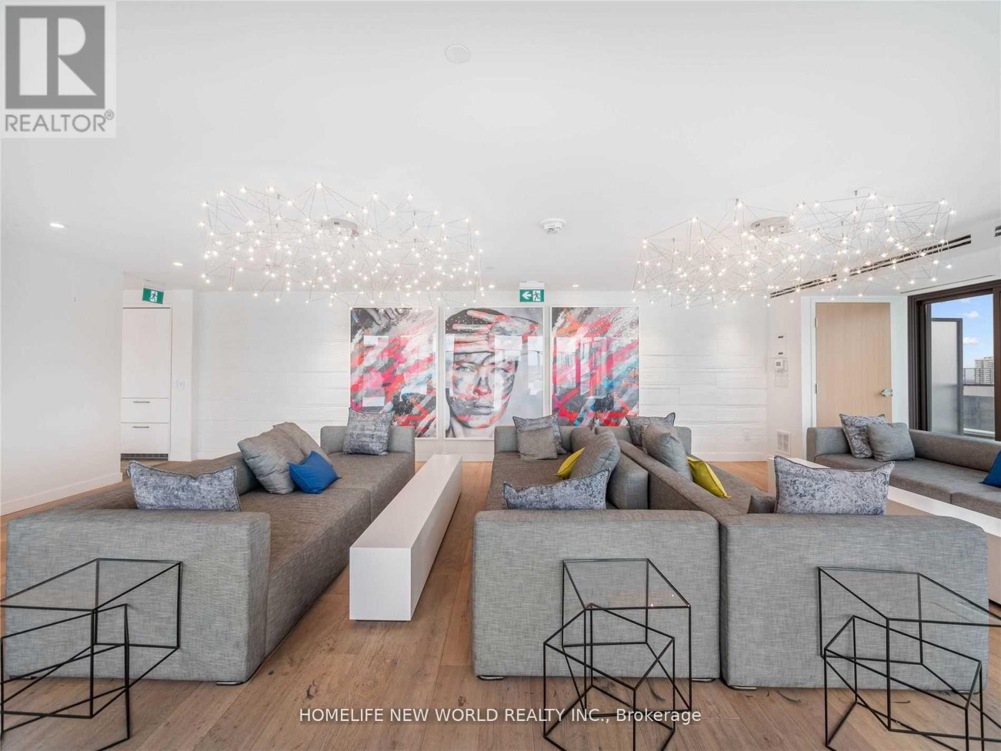
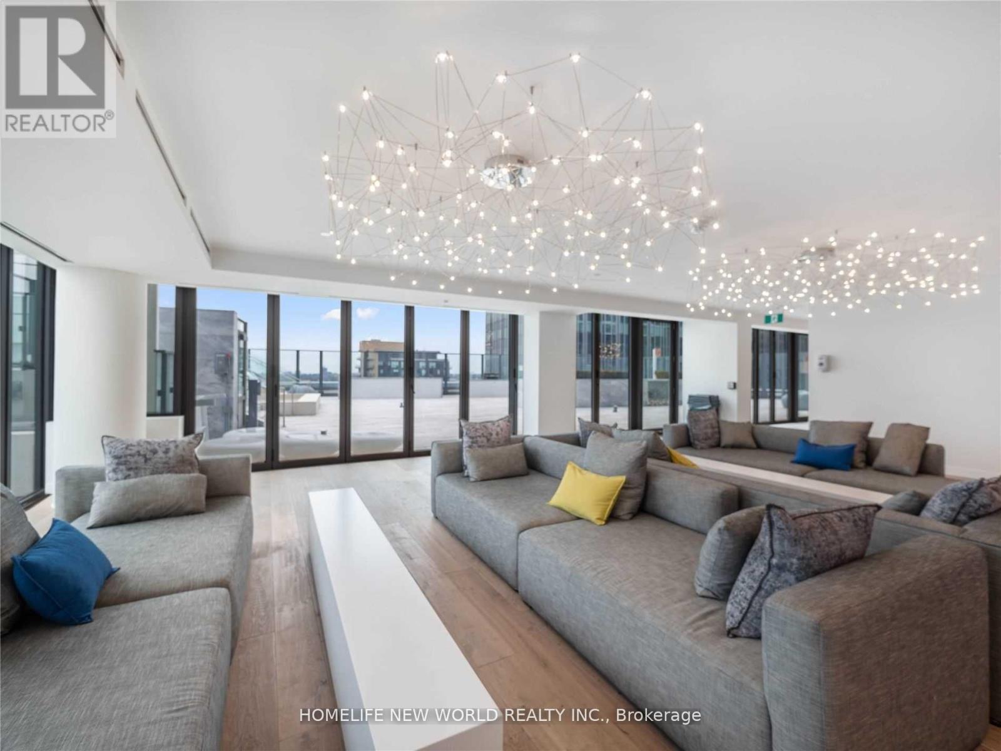
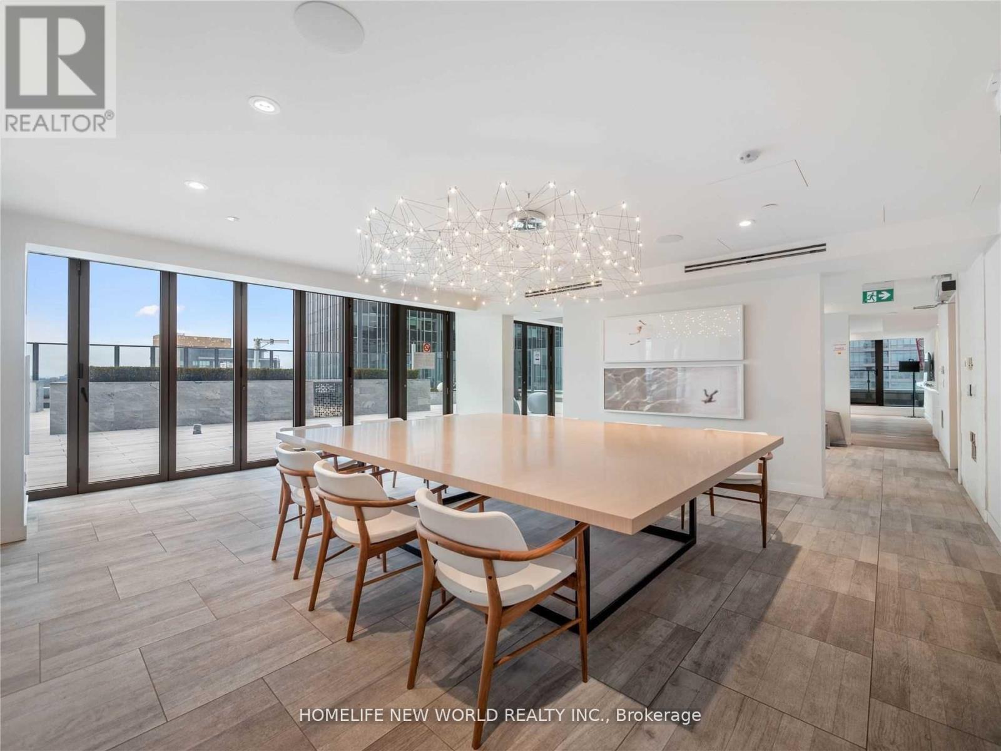
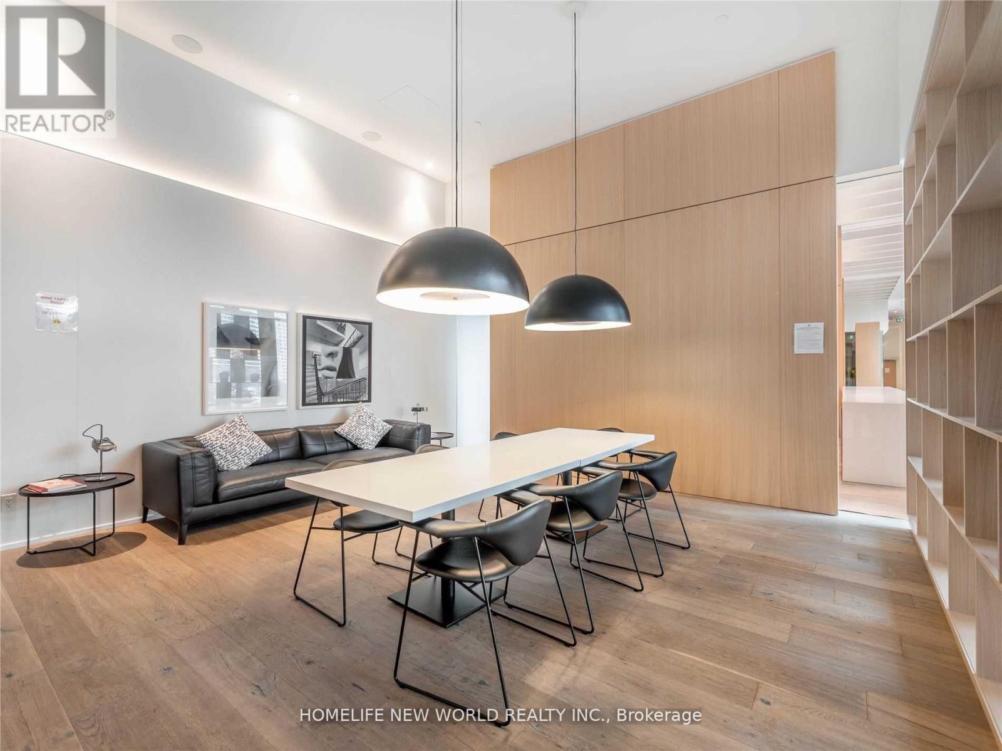
920 - 8 Hillsdale Avenue, Toronto, ON -  Photo Showing Other Room
920 - 8 Hillsdale Avenue, Toronto, ON - Indoor
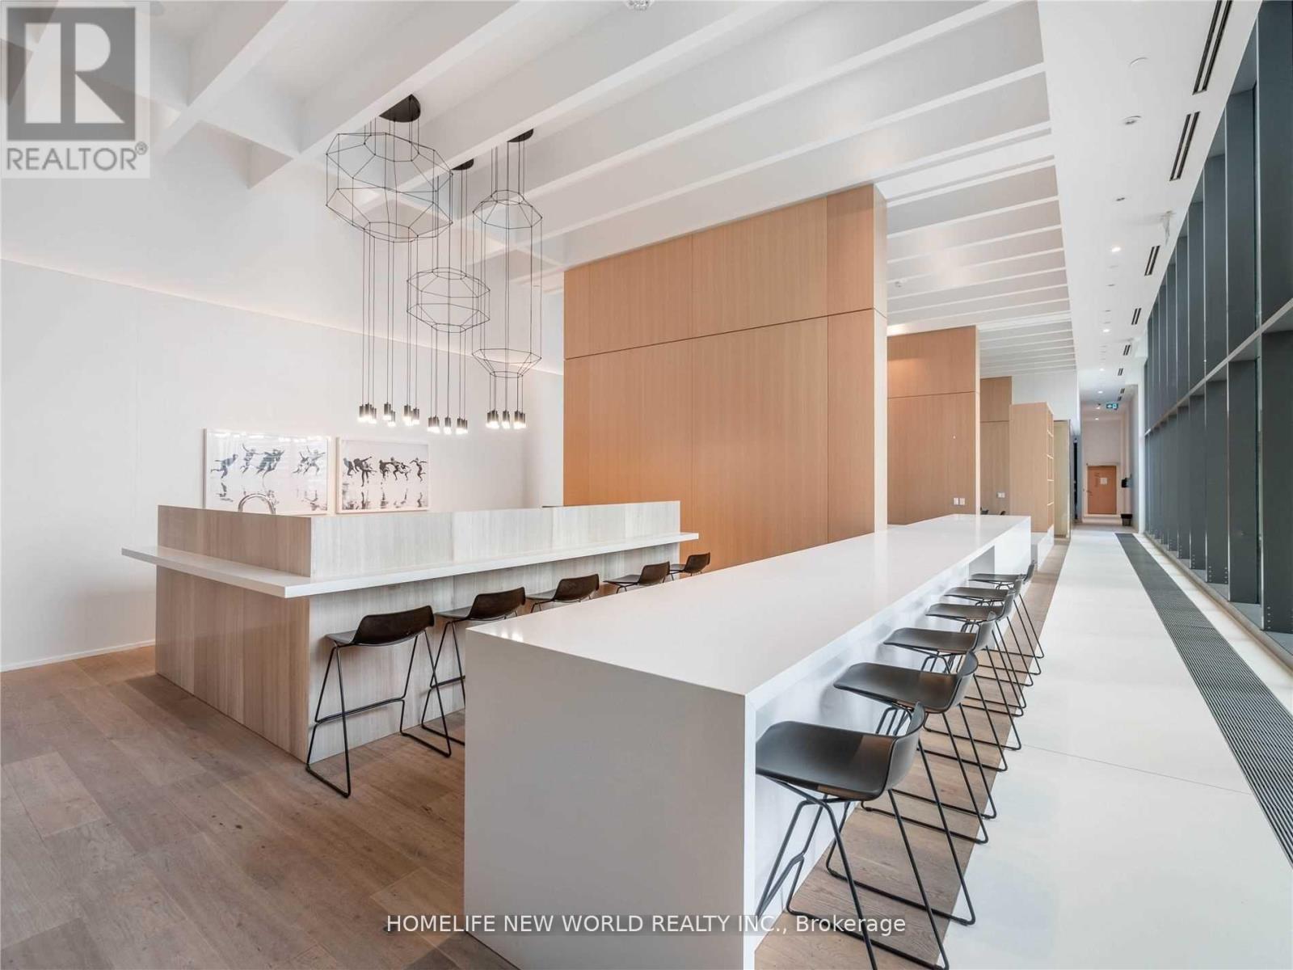
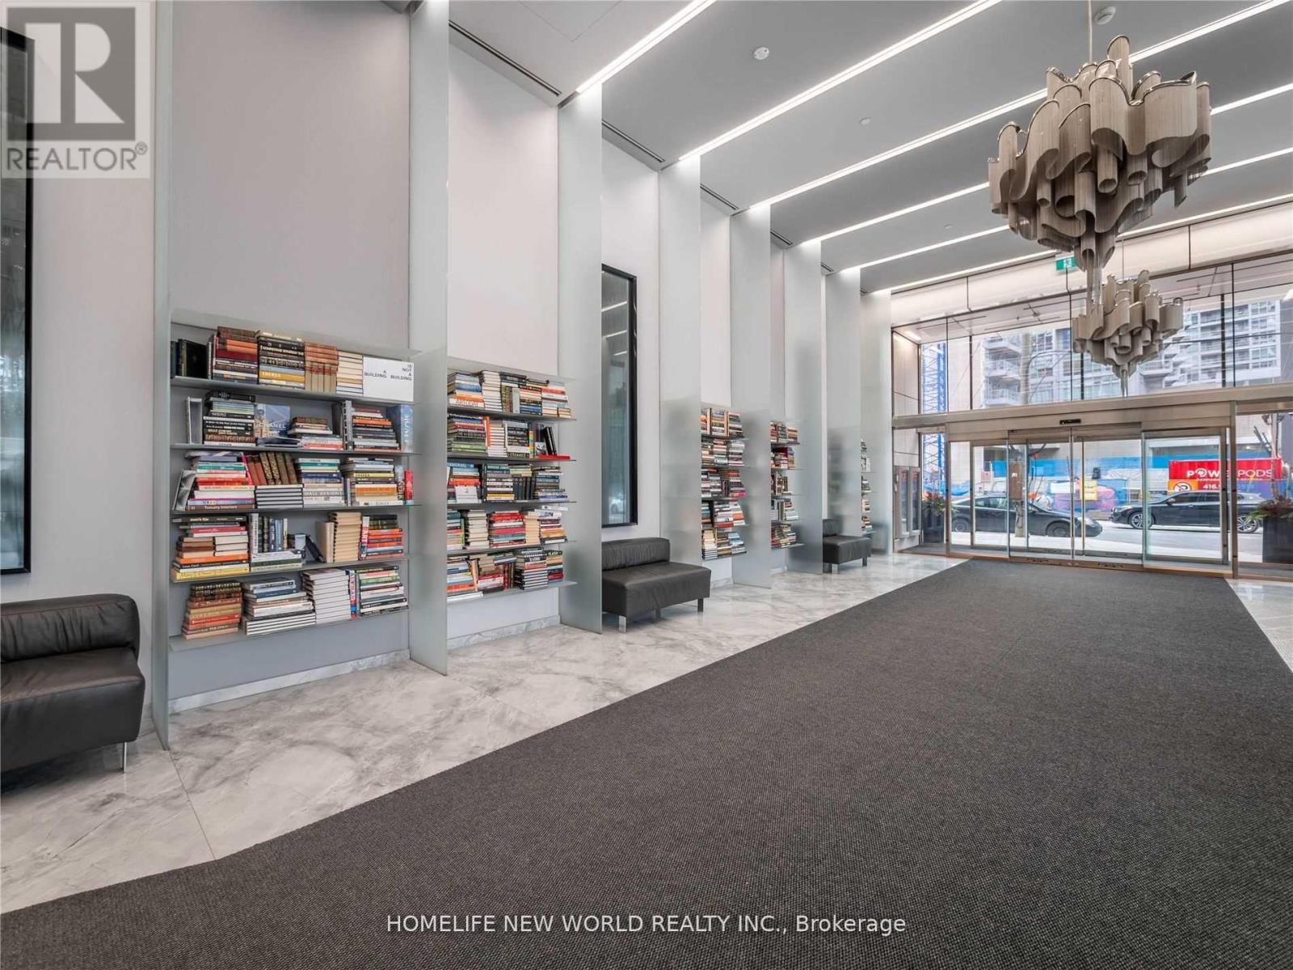
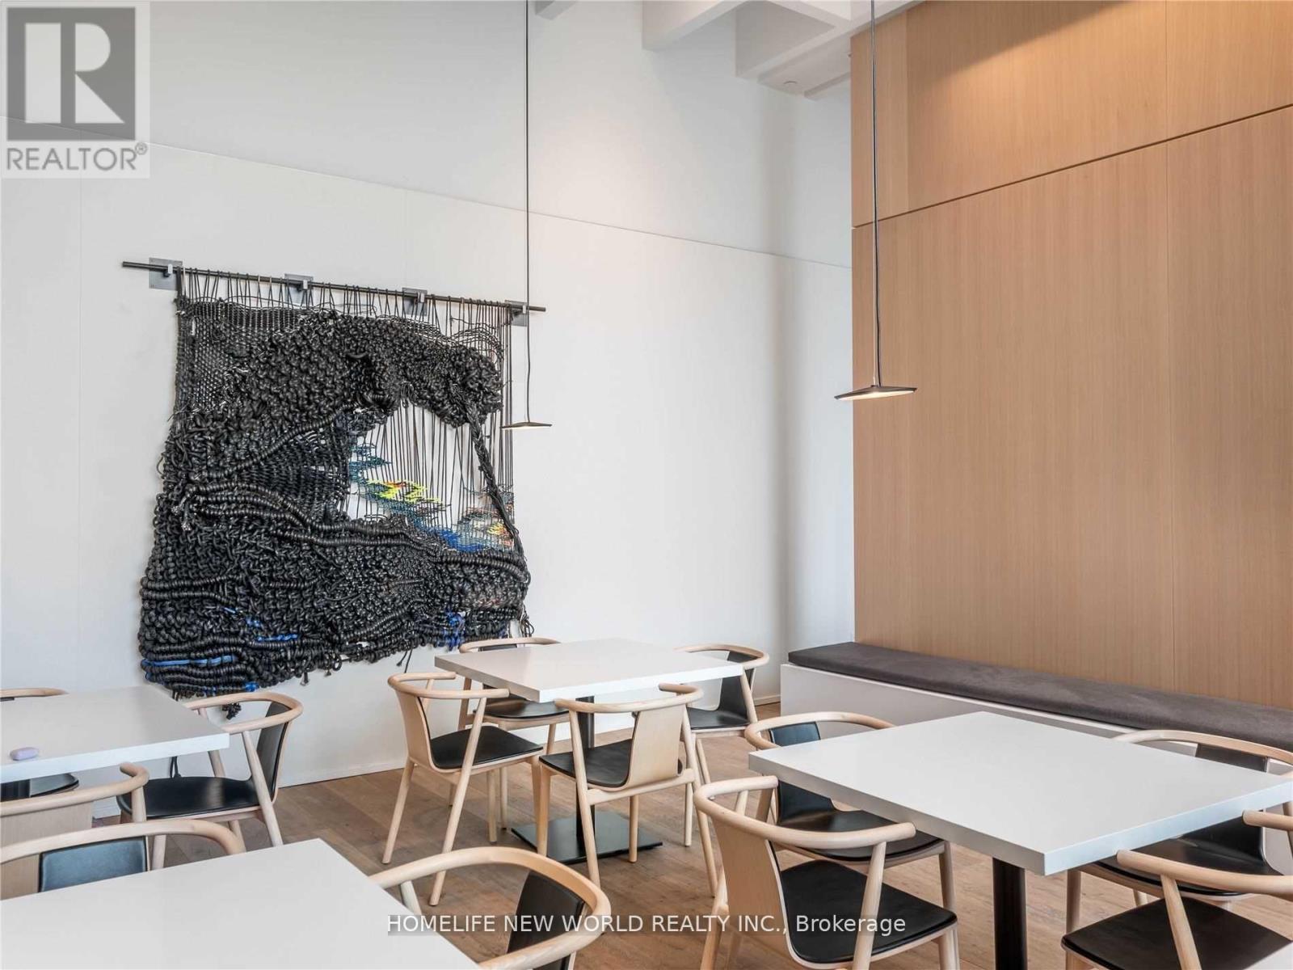
920 - 8 Hillsdale Avenue, Toronto, ON - Indoor Photo Showing Other Room
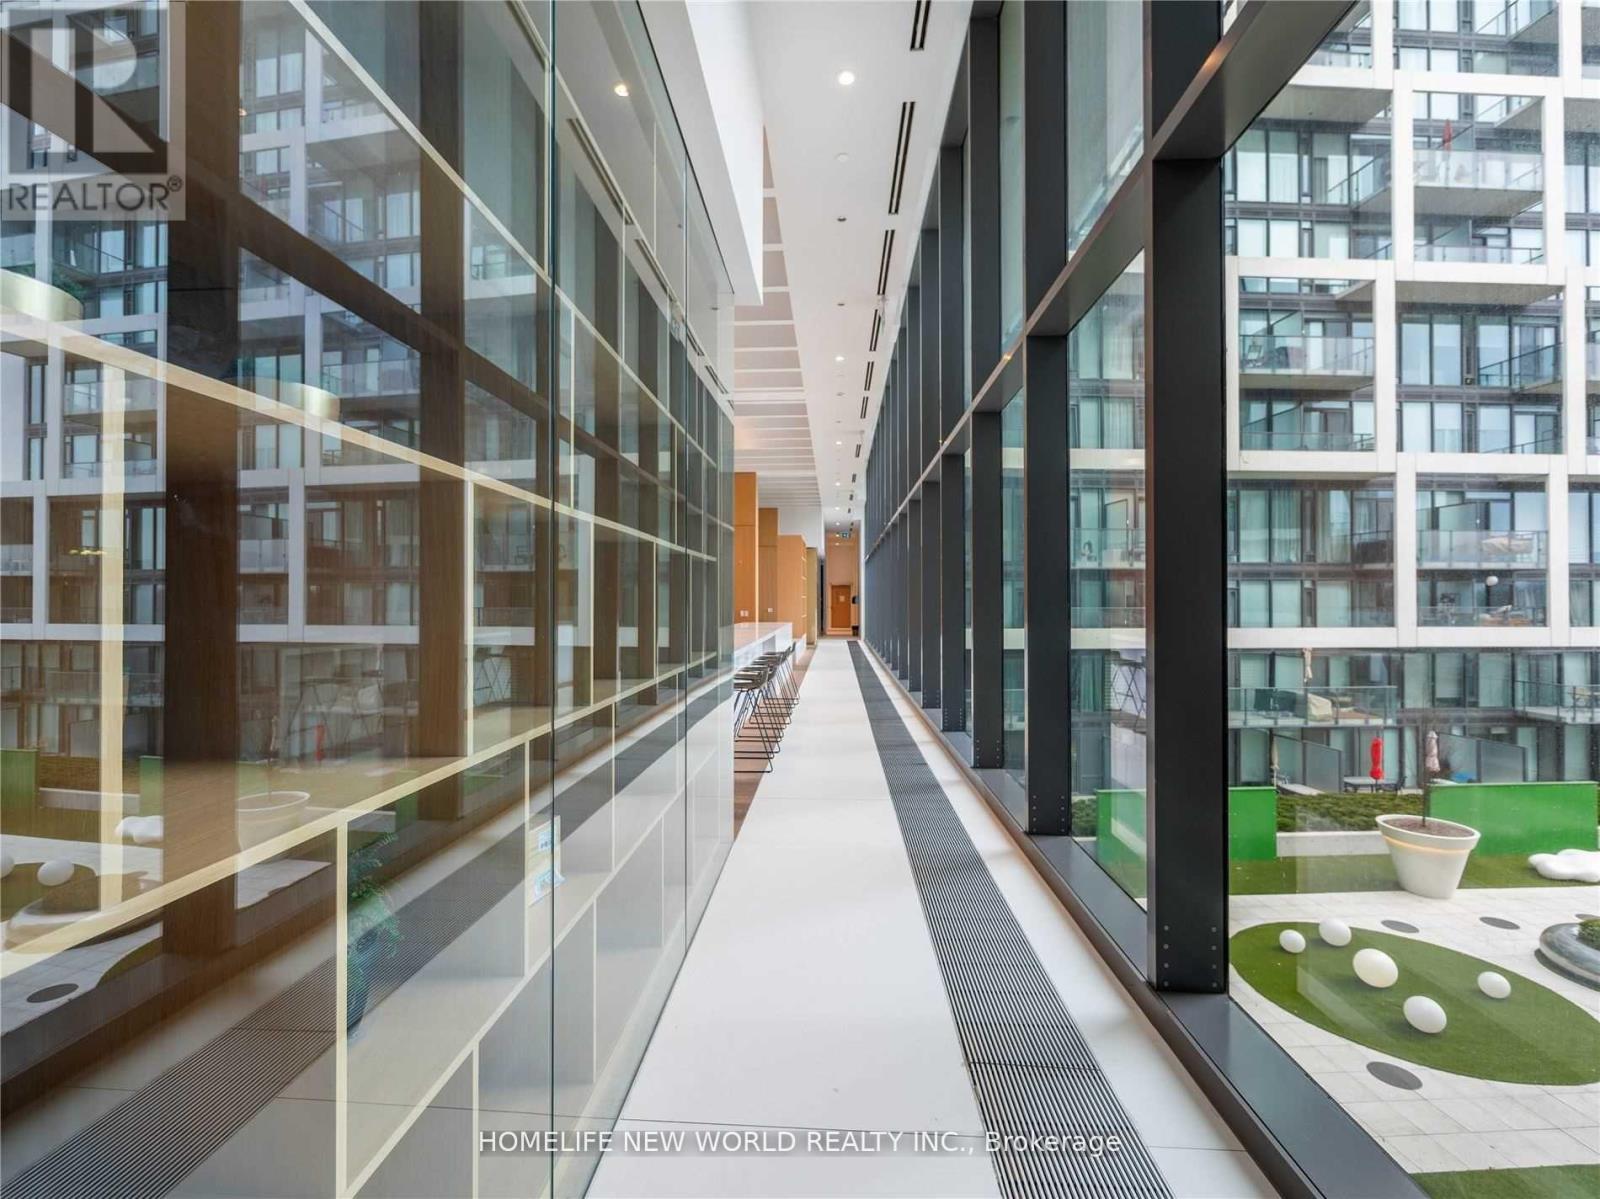
920 - 8 Hillsdale Avenue, Toronto, ON - Indoor
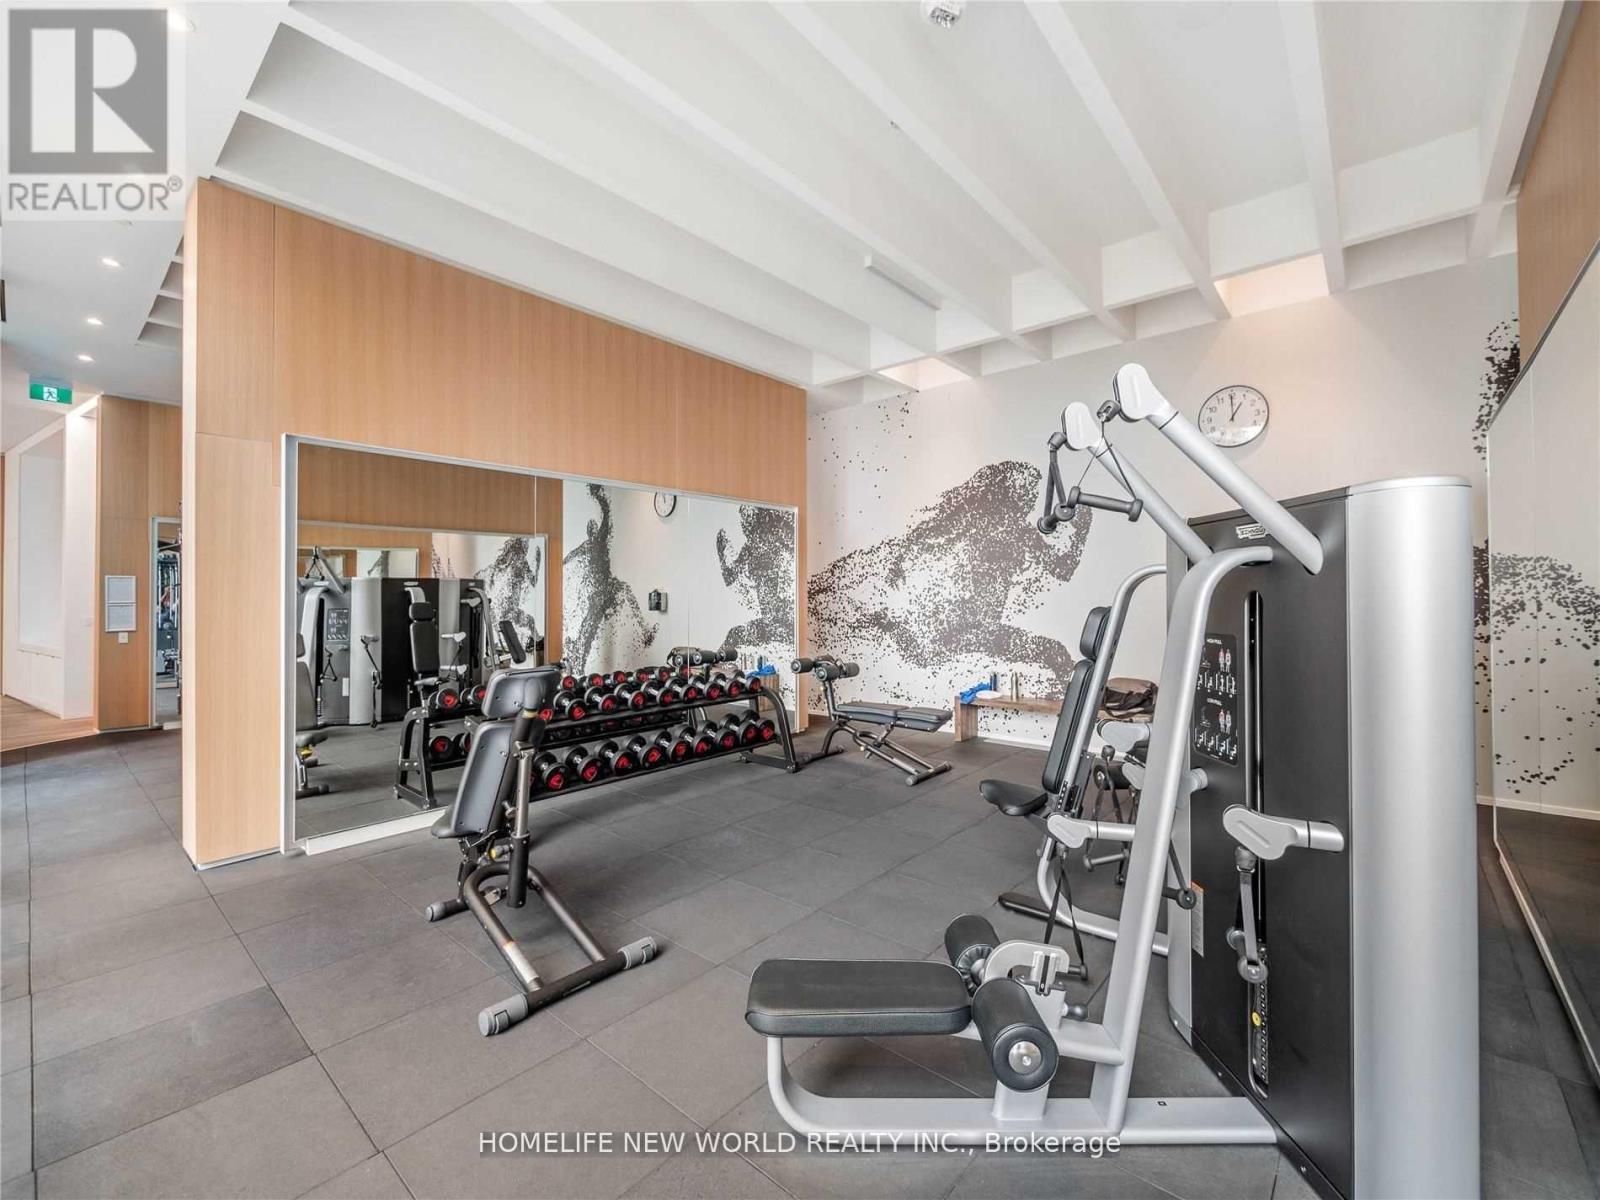
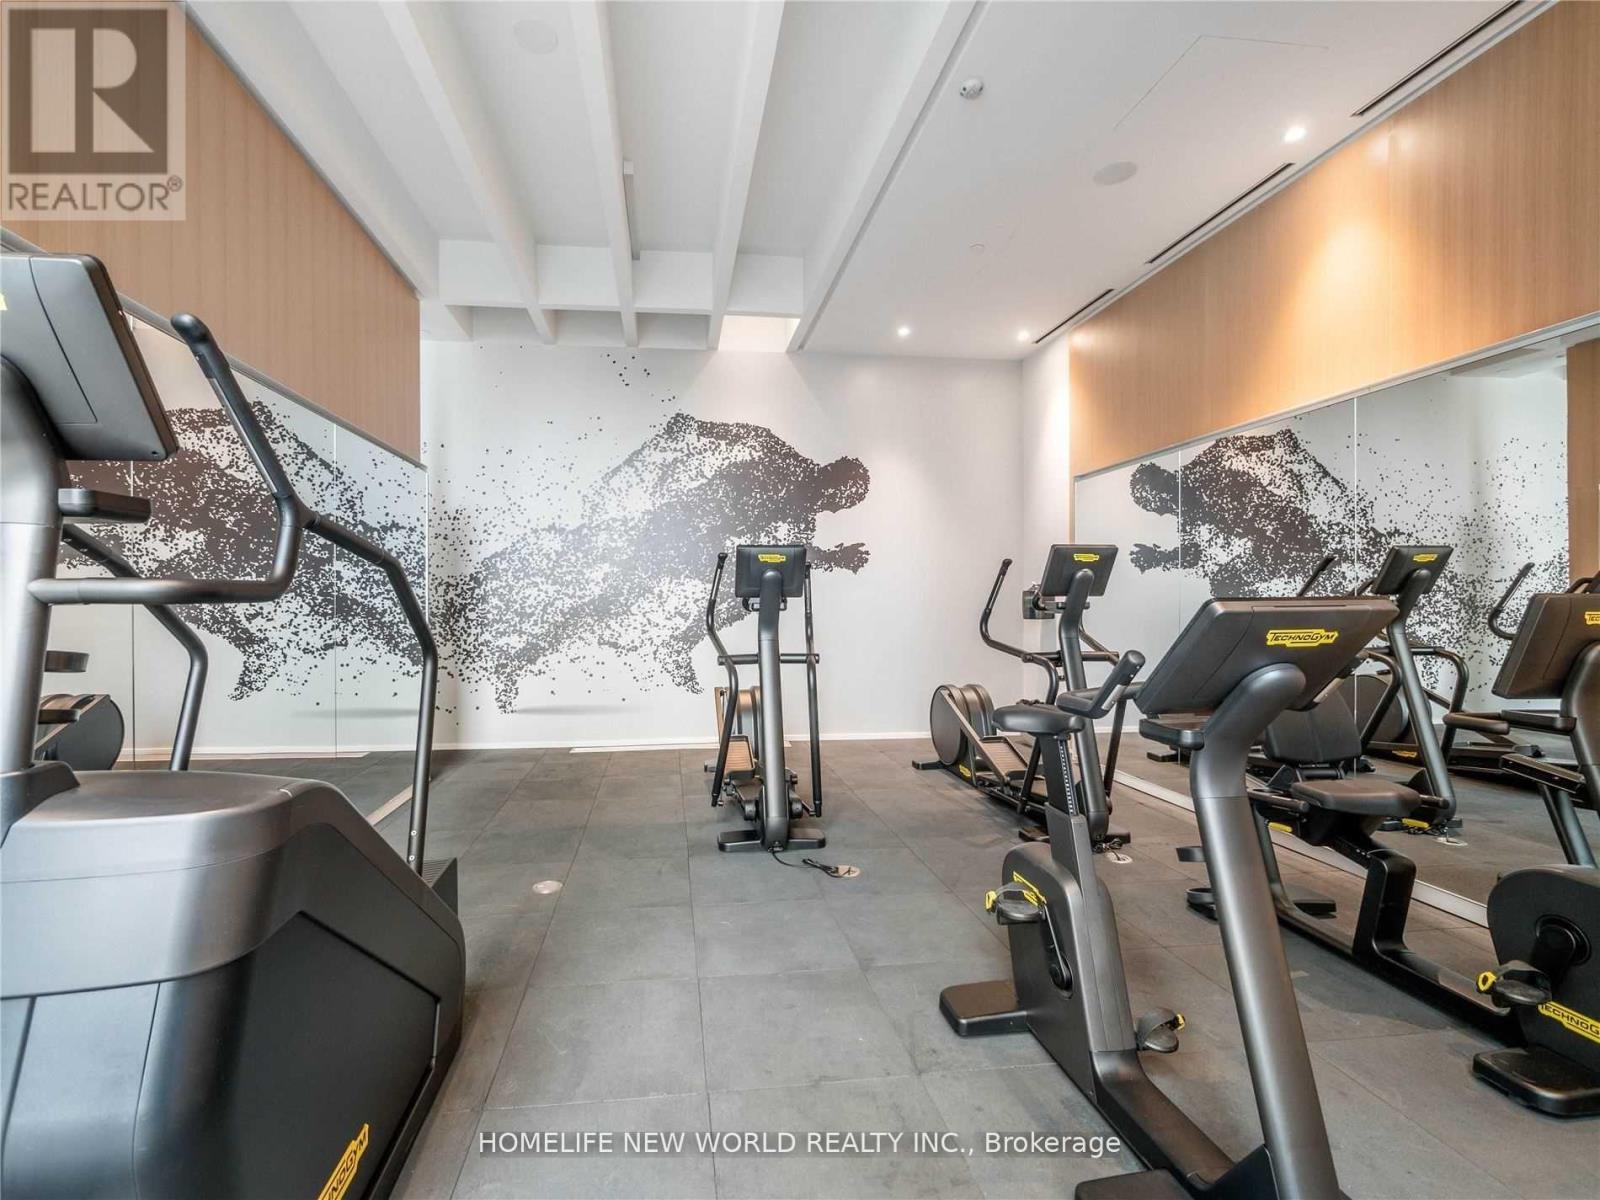
920 - 8 Hillsdale Avenue, Toronto, ON - Indoor Photo Showing Gym Room
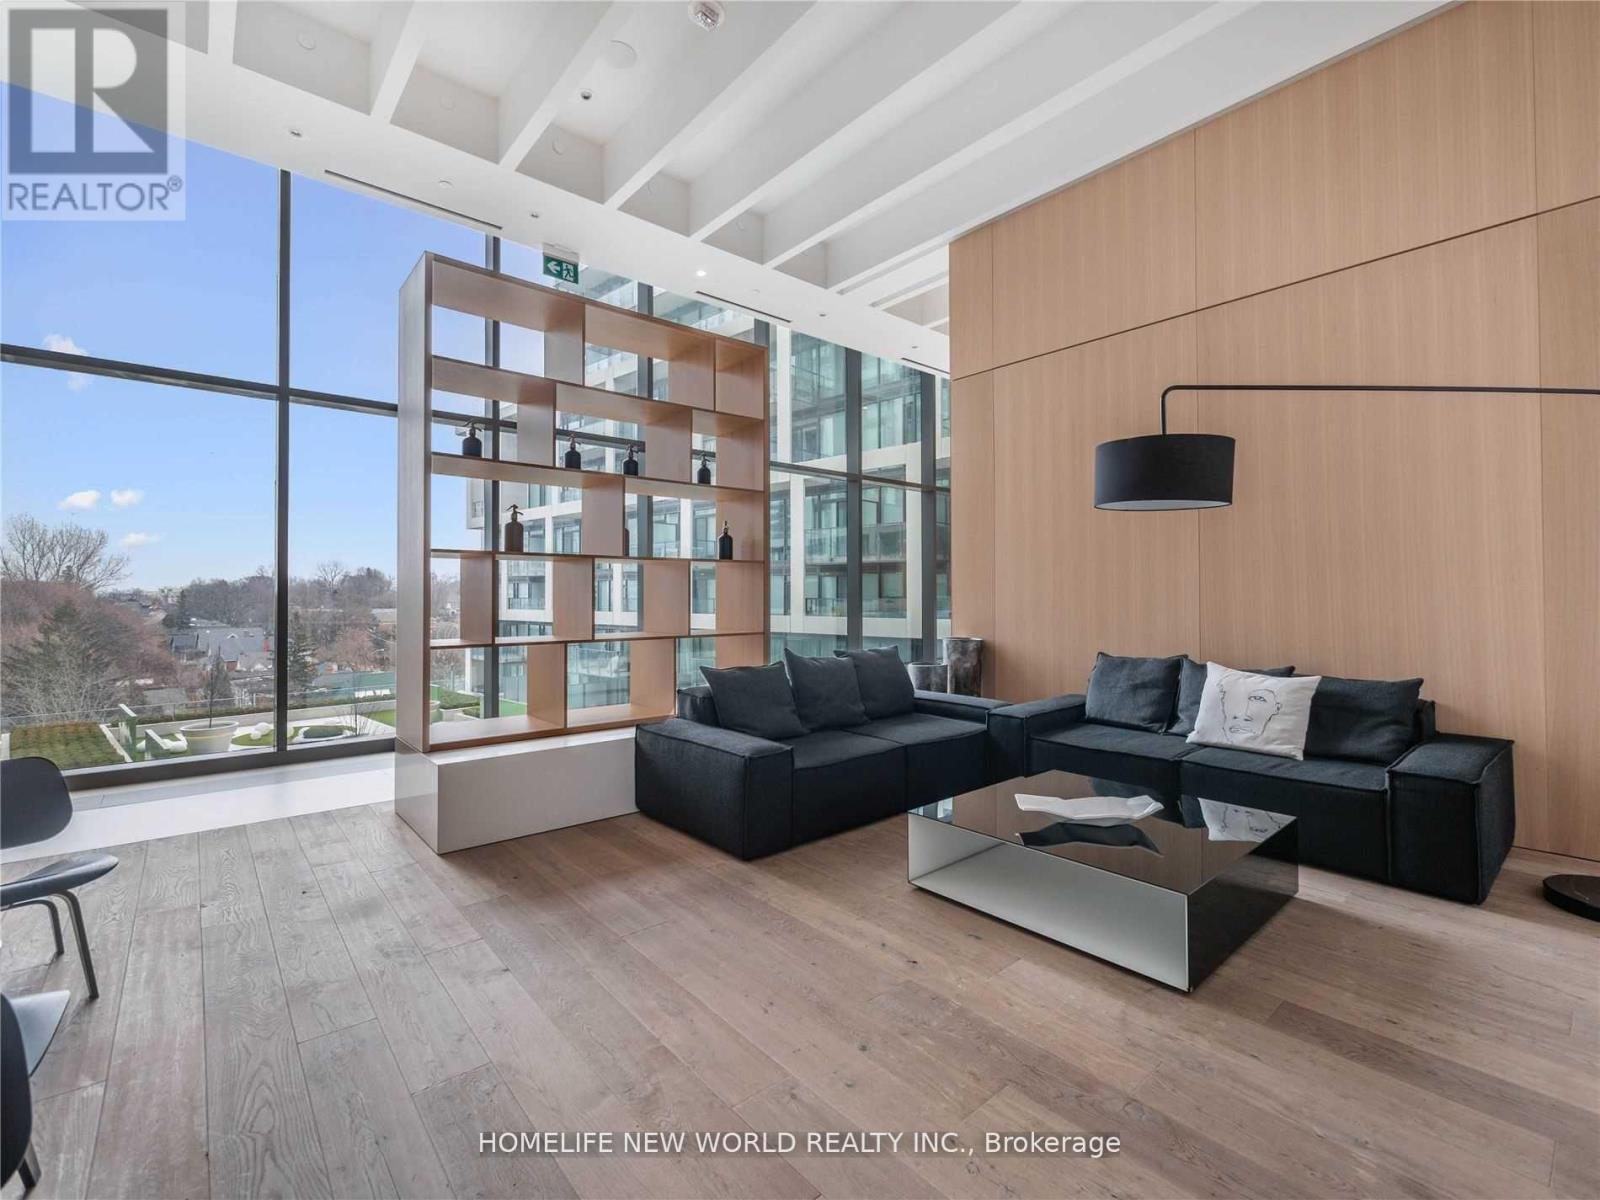
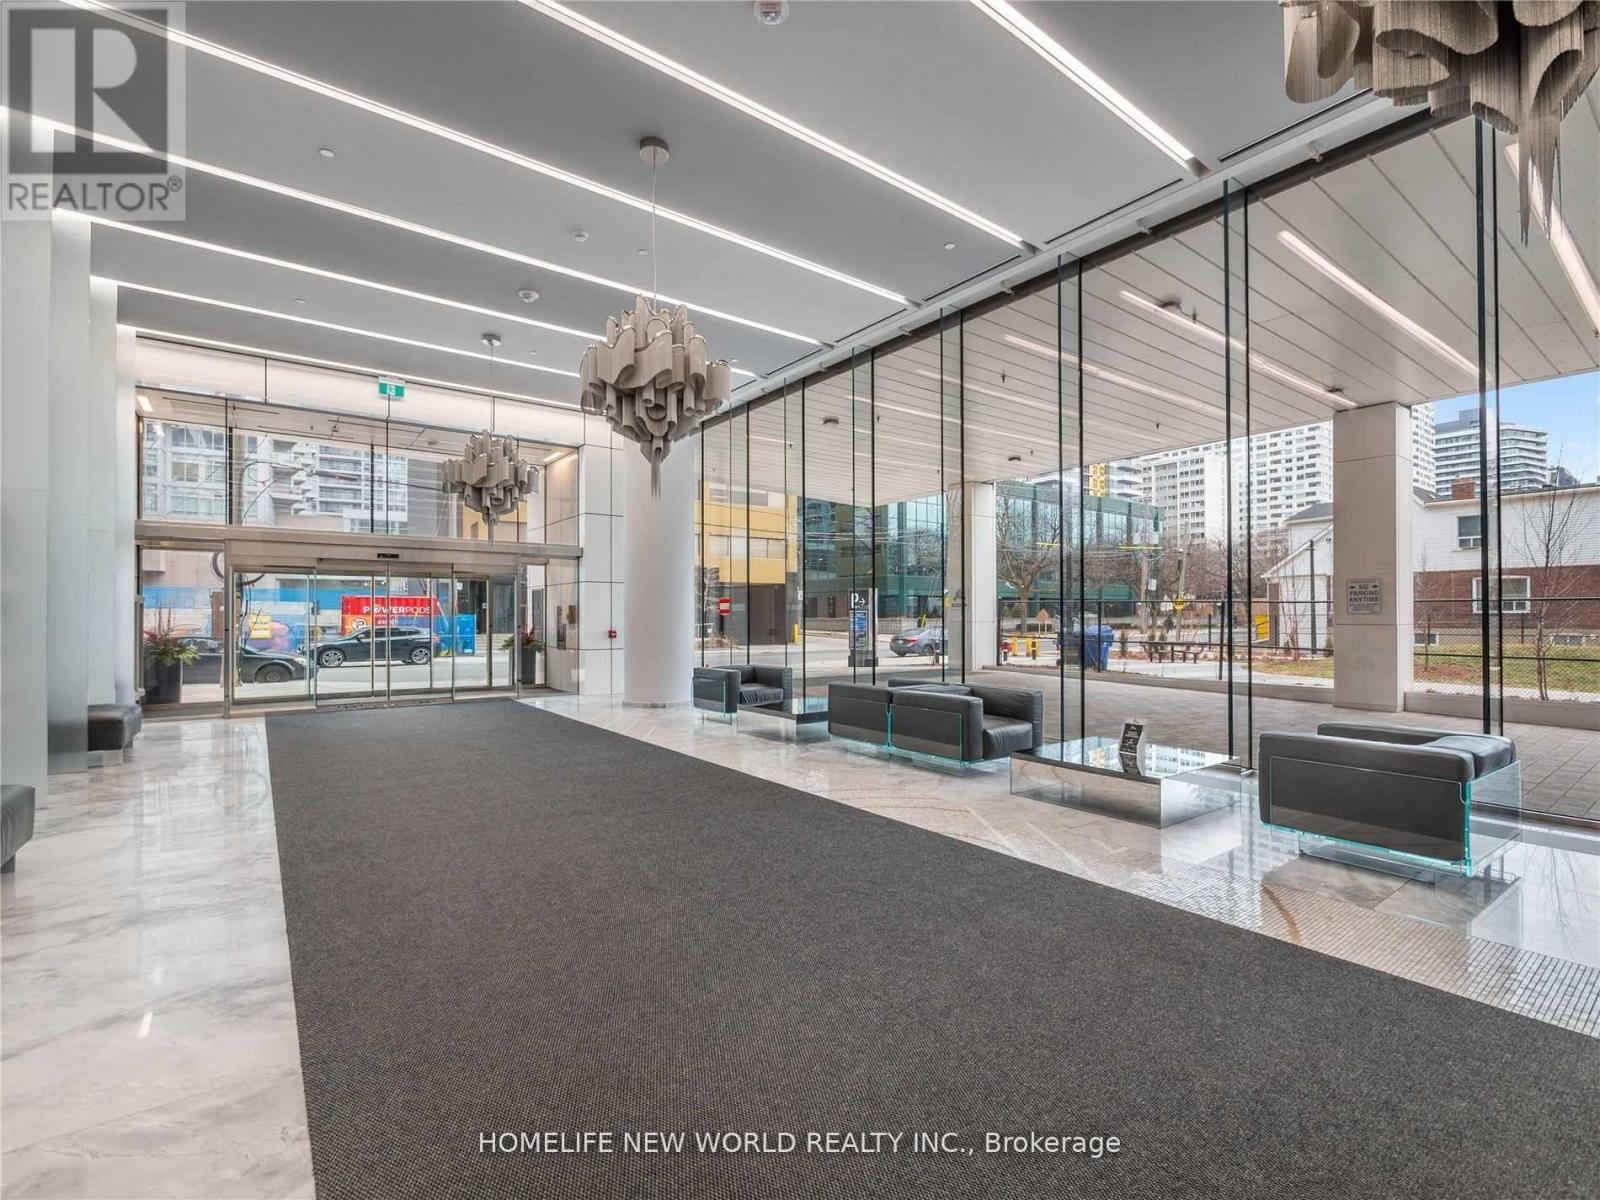
920 - 8 Hillsdale Avenue, Toronto, ON - Indoor Photo Showing Other Room
920 - 8 Hillsdale Avenue, Toronto, ON - Indoor
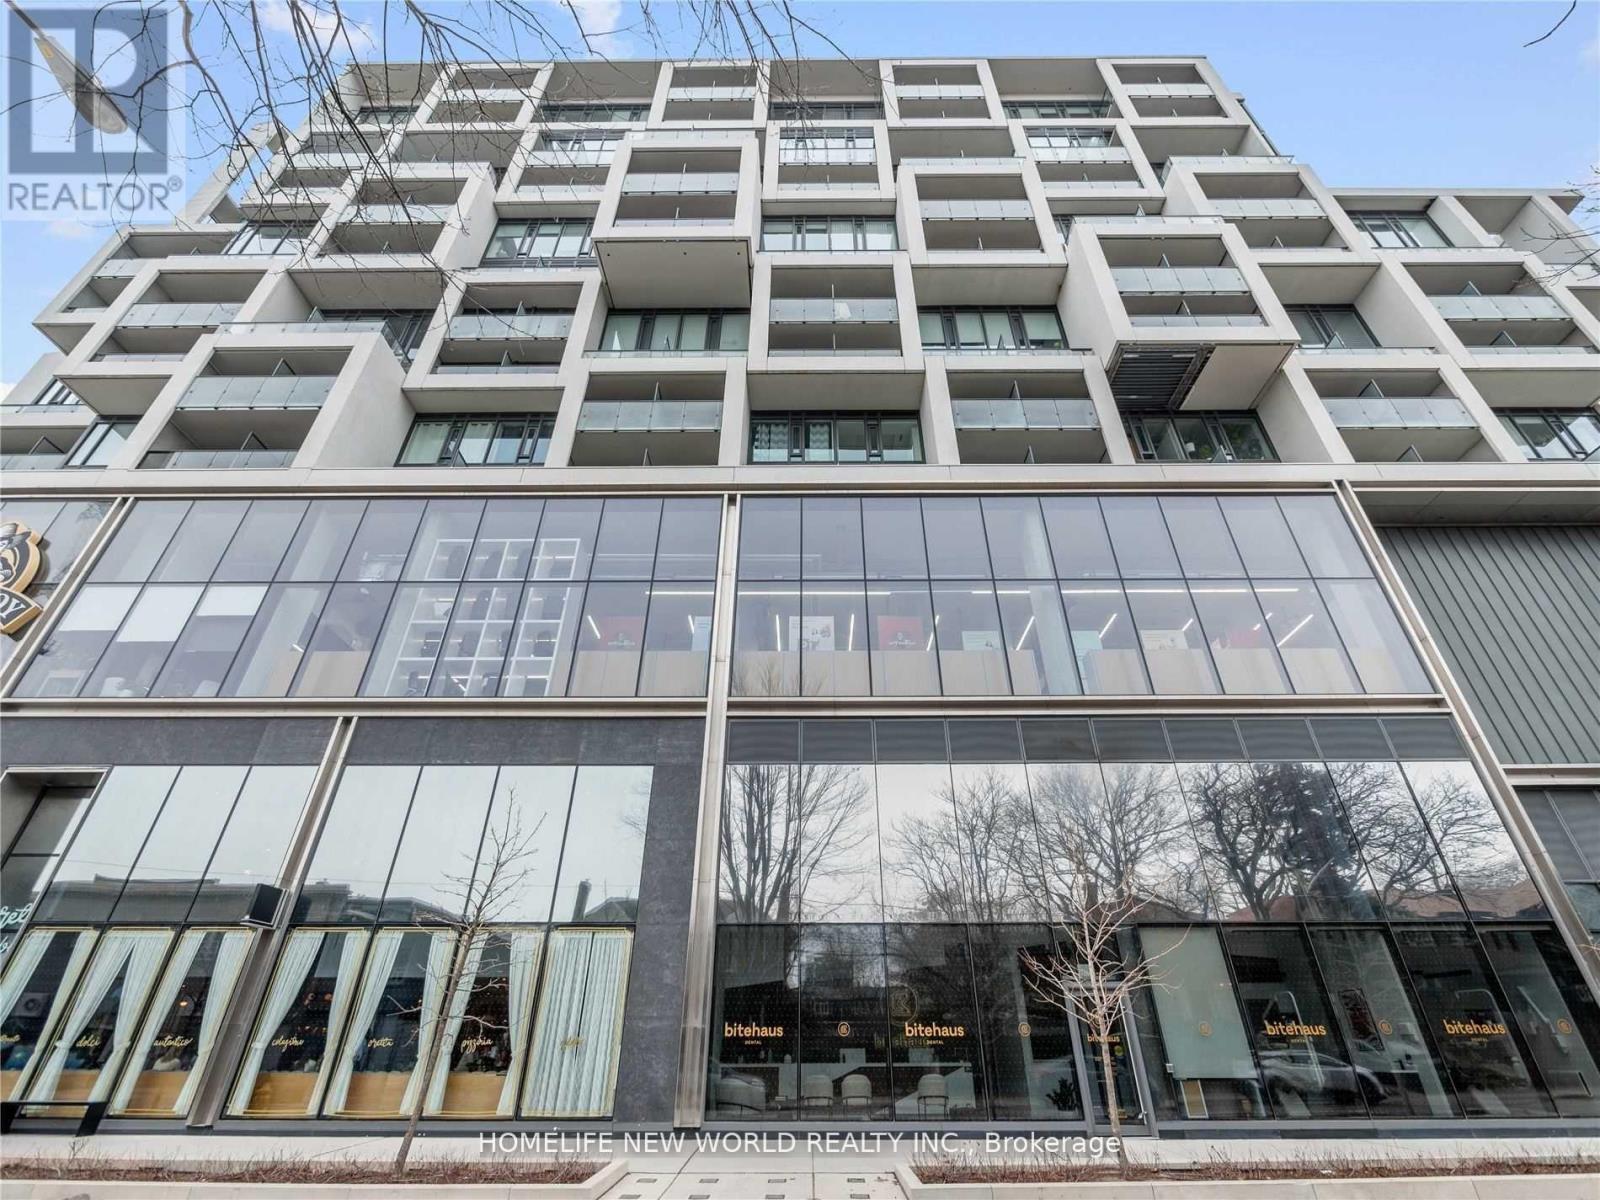
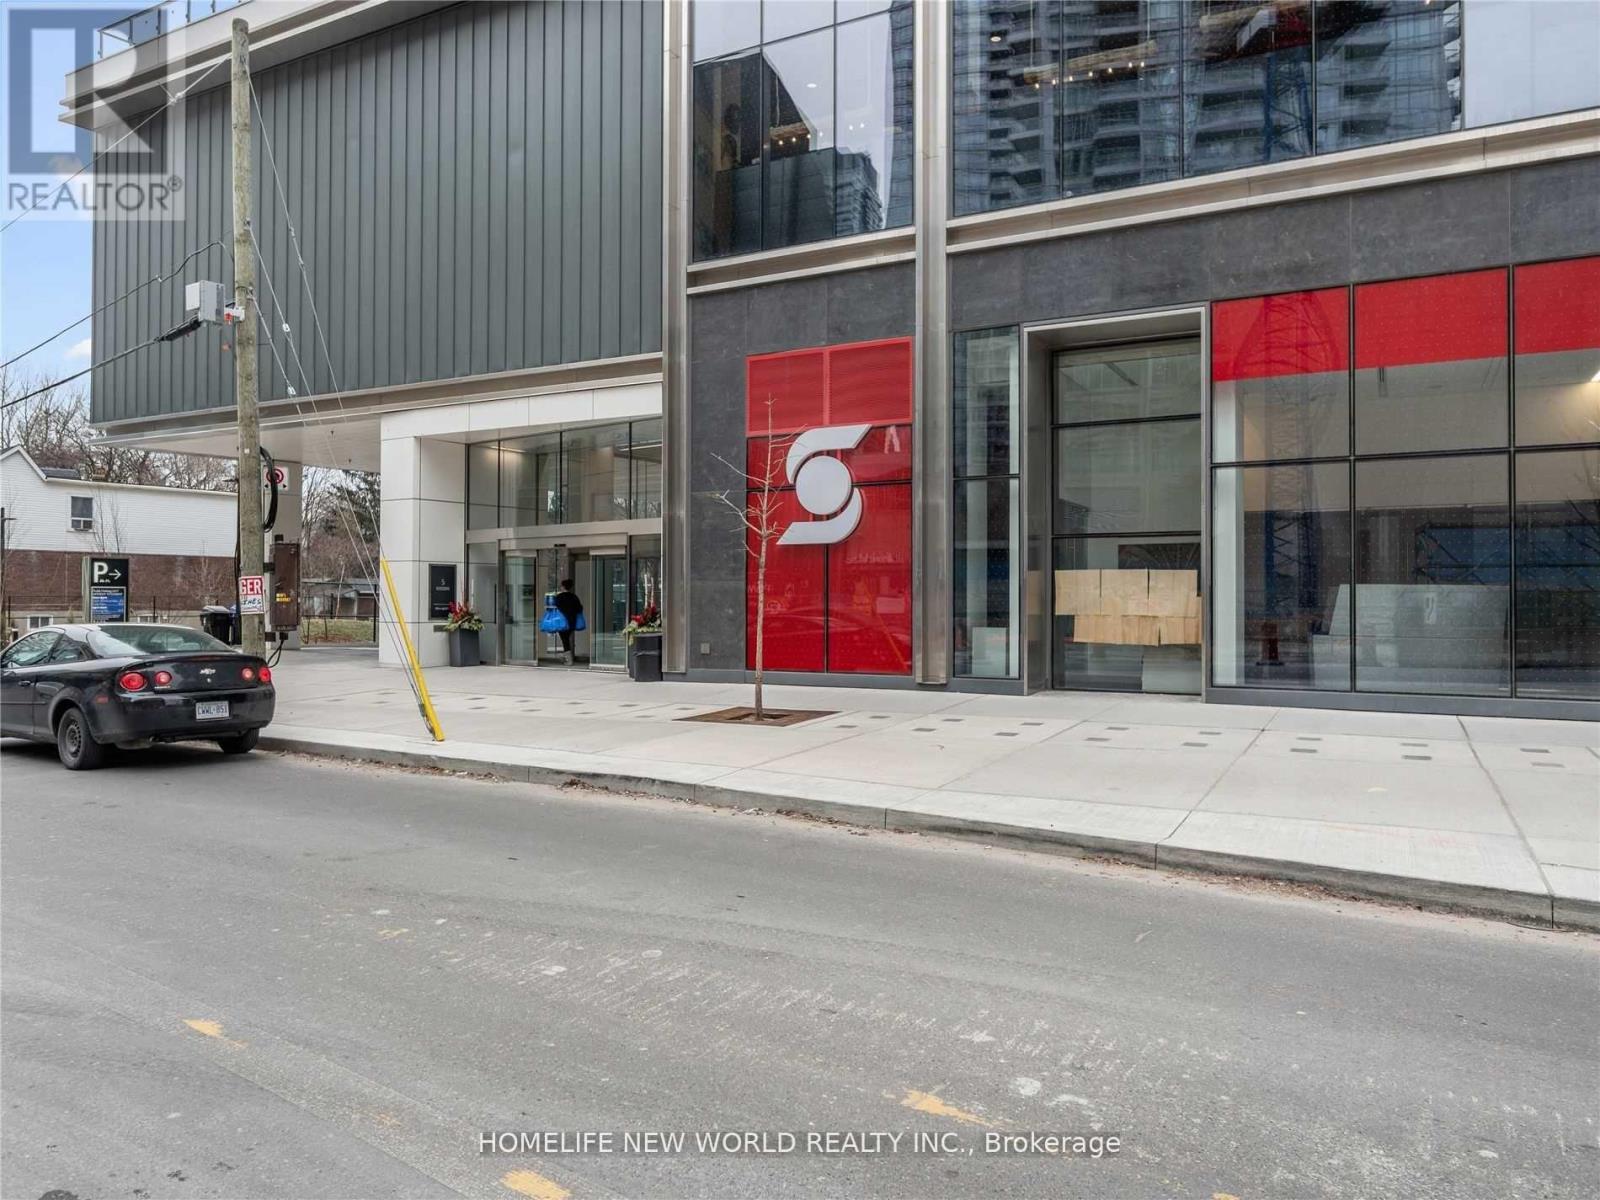
920 - 8 Hillsdale Avenue, Toronto, ON - Outdoor
920 - 8 Hillsdale Avenue, Toronto, ON -
920 - 8 Hillsdale Avenue, Toronto, ON - Outdoor
920 - 8 Hillsdale Avenue, Toronto, ON  - Outdoor
920 - 8 Hillsdale Avenue, Toronto, ON  - Indoor Photo Showing Bedroom
920 - 8 Hillsdale Avenue, Toronto, ON - Indoor Photo Showing Bedroom
920 - 8 Hillsdale Avenue, Toronto, ON - Indoor Photo Showing Living Room
920 - 8 Hillsdale Avenue, Toronto, ON - Indoor
920 - 8 Hillsdale Avenue, Toronto, ON - Indoor Photo Showing Living Room
920 - 8 Hillsdale Avenue, Toronto, ON - Indoor Photo Showing Dining Room
920 - 8 Hillsdale Avenue, Toronto, ON - Indoor
920 - 8 Hillsdale Avenue, Toronto, ON - Indoor Photo Showing Kitchen With Upgraded Kitchen
920 - 8 Hillsdale Avenue, Toronto, ON - Indoor Photo Showing Kitchen
920 - 8 Hillsdale Avenue, Toronto, ON - Indoor Photo Showing Other Room
920 - 8 Hillsdale Avenue, Toronto, ON - Indoor Photo Showing Bathroom
920 - 8 Hillsdale Avenue, Toronto, ON - Indoor Photo Showing Other Room
920 - 8 Hillsdale Avenue, Toronto, ON - Indoor Photo Showing Laundry Room
920 - 8 Hillsdale Avenue, Toronto, ON - Indoor Photo Showing Living Room
920 - 8 Hillsdale Avenue, Toronto, ON - Indoor
920 - 8 Hillsdale Avenue, Toronto, ON - Indoor Photo Showing Dining Room
920 - 8 Hillsdale Avenue, Toronto, ON - Indoor Photo Showing Living Room
920 - 8 Hillsdale Avenue, Toronto, ON - Indoor
920 - 8 Hillsdale Avenue, Toronto, ON -  Photo Showing Other Room
920 - 8 Hillsdale Avenue, Toronto, ON - Indoor
920 - 8 Hillsdale Avenue, Toronto, ON - Indoor Photo Showing Other Room
920 - 8 Hillsdale Avenue, Toronto, ON - Indoor
920 - 8 Hillsdale Avenue, Toronto, ON - Indoor Photo Showing Gym Room
920 - 8 Hillsdale Avenue, Toronto, ON - Indoor Photo Showing Other Room
920 - 8 Hillsdale Avenue, Toronto, ON - Indoor
920 - 8 Hillsdale Avenue, Toronto, ON - Outdoor
920 - 8 Hillsdale Avenue, Toronto, ON -
920 - 8 Hillsdale Avenue, Toronto, ON - Outdoor
  • Advertising
Are you a real estate investor?
920 - 8 HILLSDALE AVENUE, Toronto, Ontario, M4S 1T5
$430,000

1 Beds

1 Bath

Property Information:

Lite Imitating Art, Welcome to Art Shoppe lofts Yonge & Eglinton. Steps to all midtown action, your opportuntiy to be & the heart of private castle in the sky. Filled with light, a juliette terrace, custom integrated kitchen. Boutique hotel finishes throughtout for an impeccable look of feel, a locker for extra storage, world class amenities. (id:27)

Building Features:

  • Style: Apartment
  • Building Type: Apartment
  • Amenities: Storage - Locker
  • Basement Type: None
  • Exterior Finish: Brick, Concrete
  • Floor Space: 0 - 499 sqft
  • Flooring Type: Laminate
  • Foundation Type: Concrete
  • Heating Type: Forced air
  • Heating Fuel: Natural gas
  • Cooling Type: Central air conditioning
  • Appliances: Dishwasher, Dryer, Microwave, Oven, Stove, Refrigerator

Property Features:

  • OwnershipType: Condominium/Strata
  • Property Type: Single Family
  • Community Features: Pets Allowed With Restrictions
  • Condo Fees: $377 Monthly
  • Features: Balcony
  • Floor Space (approx): 0 - 499 Square Feet
  • MaintenanceFee Type: Common Area Maintenance, Insurance
  • Parking Type: Underground, Garage

Rooms:

  • Living Main Level Measurements not available
  • Dining Main Level Measurements not available
  • Kitchen Main Level Measurements not available
  • Primary Bedroom Main Level Measurements not available

Courtesy of: HOMELIFE NEW WORLD REALTY INC.

REALTOR.ca  

Access to Sold Data on this website may only be used by consumers that have a bona fide interest in the purchase, sale, or lease of residential real estate.

Sales/Price History

Log in or create an account to see sold and historical listings information

QuickQuoteTM Powered by RPS

Location of 920 - 8 HILLSDALE AVENUE, Toronto, Ontario, M4S 1T5

Demographic Information of 920 - 8 HILLSDALE AVENUE, Toronto, Ontario, M4S 1T5
Life Stage

Midlife Families

Employment Type

White Collar

Average Household Income

$122,634.58

Average Number of Children

1.39

Household Population

Household Structure

Age of Population

Education

Education Level

No certificate/diploma/degree

4.99 %

High school certificate or equivalent

14.87 %

Apprenticeship trade certificate/diploma

2.01 %

College/non-university certificate

13.1 %

University certificate (below bachelor)

4.92 %

University Degree

60.12 %

Commuter

Travel To Work

By Car

39.62 %

By Public Transit

44.04 %

By Walking

10.07 %

By Bicycle

1.35 %

By Other Methods

4.92 %

Cultural Diversity

Knowledge of Official Language

Mother Tongue

Building Information
Building Type

Apartments (Low and High Rise)

95.03 %

Houses

4.97 %

Own Vs. Rent