Button CopyPathCircle CloseCircle Left ArrowArrow Down Icon GreyClosecirclecircleBurger
  • Advertising

920 - 1787 ST CLAIR AVENUE W, Toronto, Ontario, M6N 0B7

MLS® # W13232304
Condo For Sale In Carleton Village, Toronto, Ontario
$775,000 QuickQuoteTM: Not Available

2+1 Beds

2 Baths

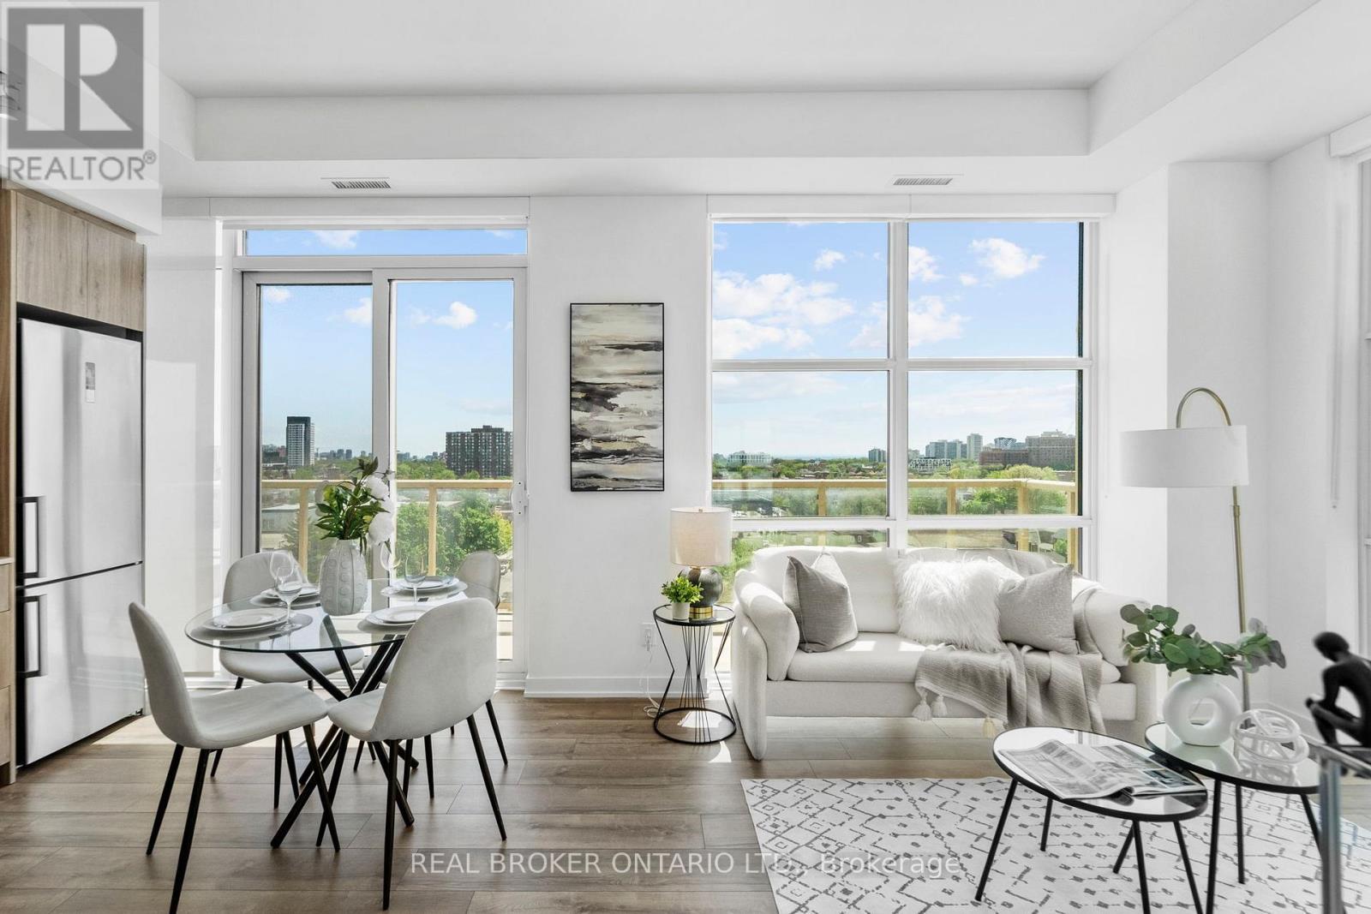
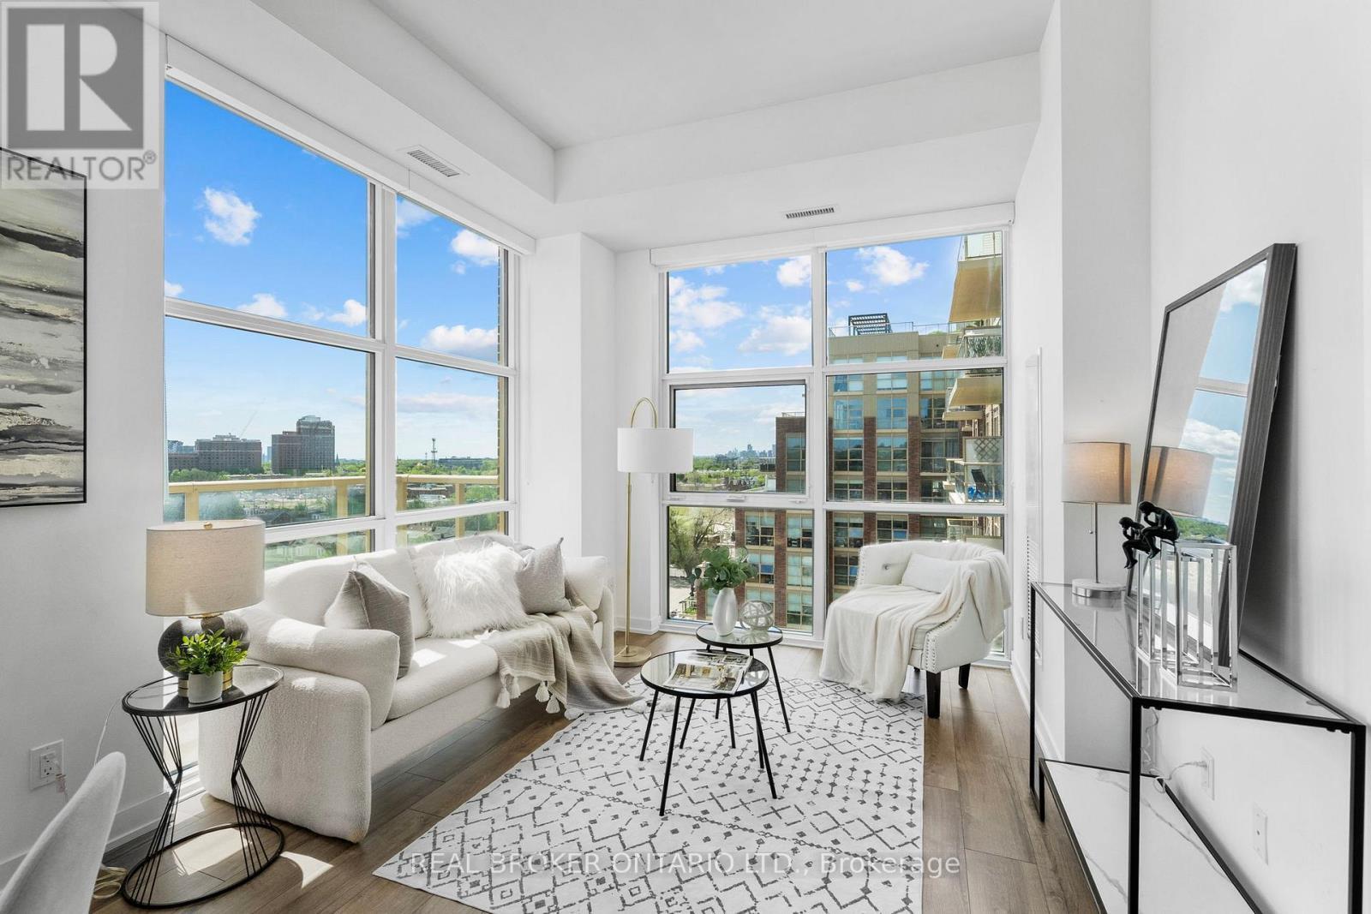
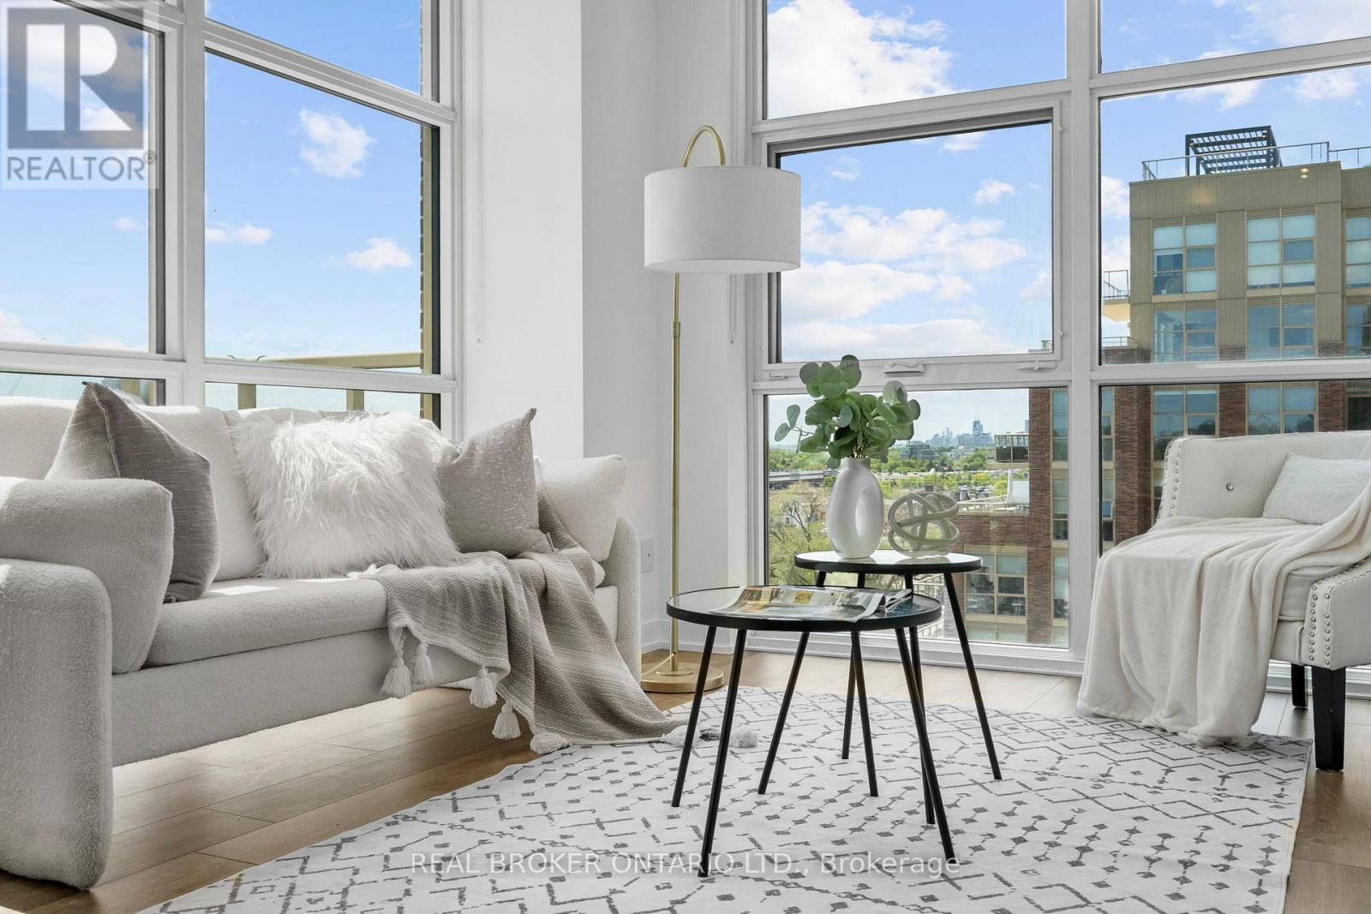
Living Room/Dining Room - 920 - 1787 St Clair Avenue W, Toronto, ON
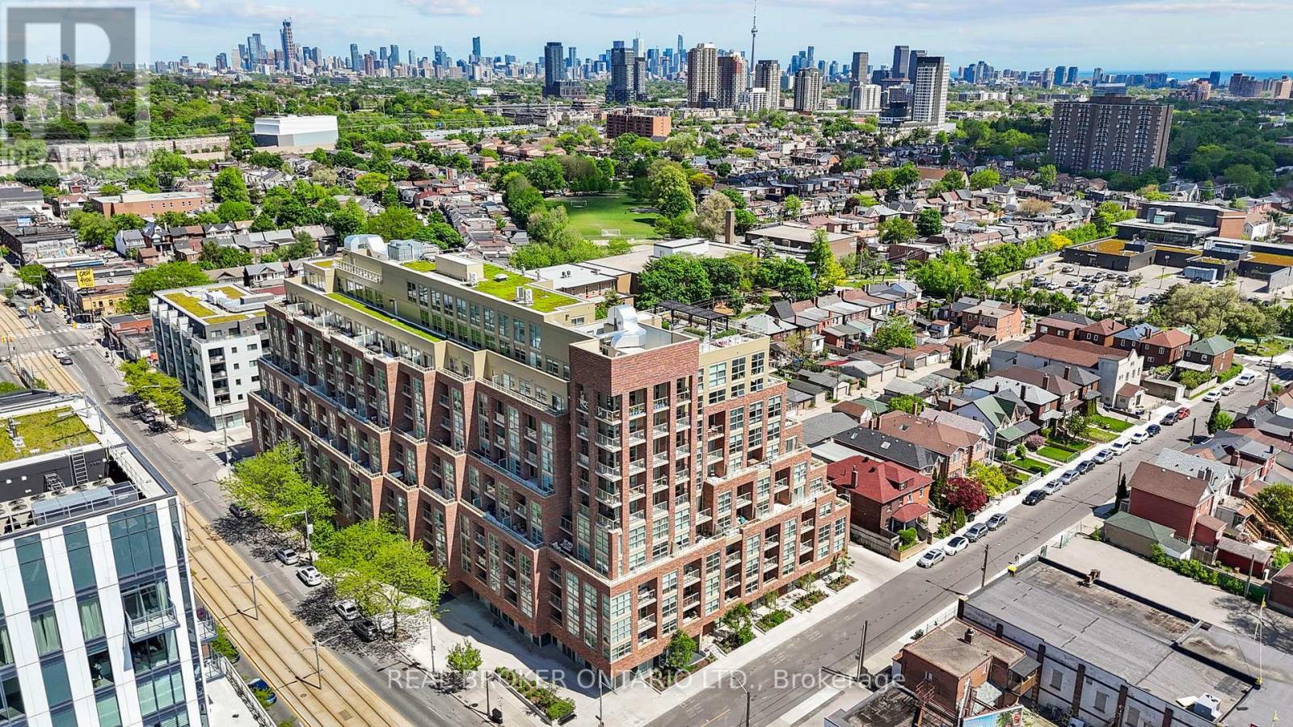
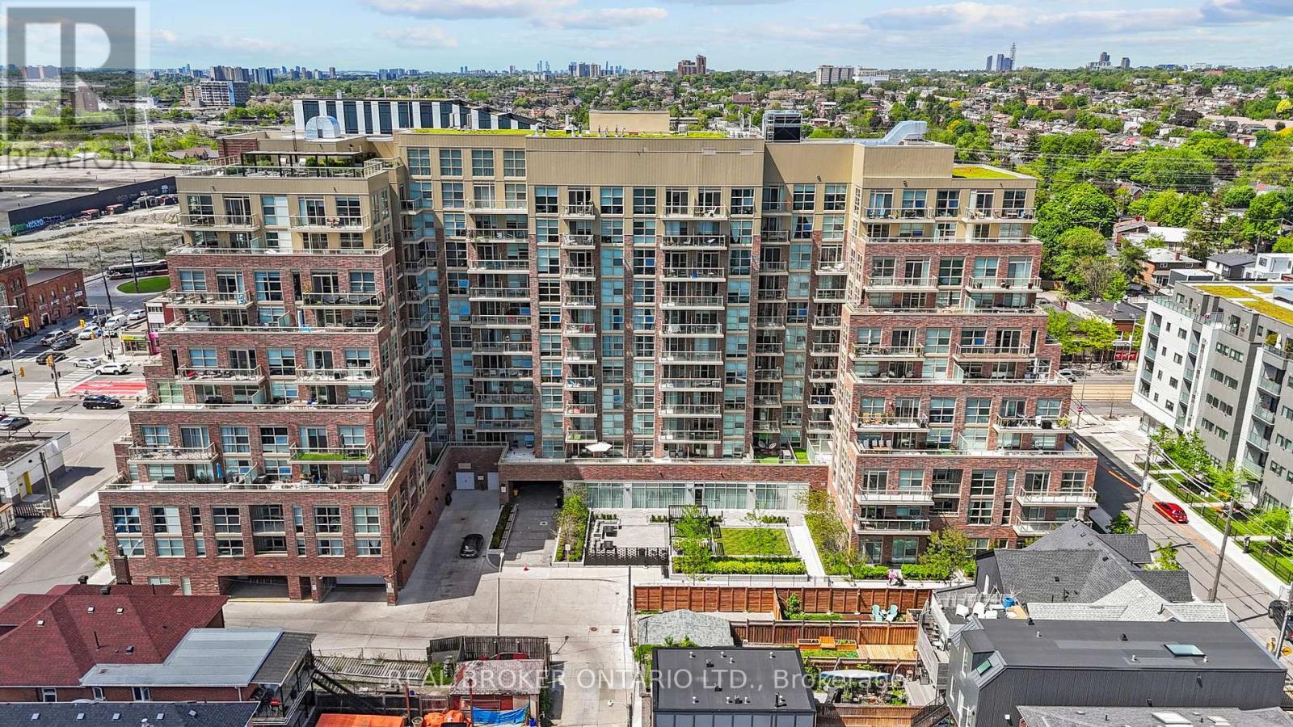
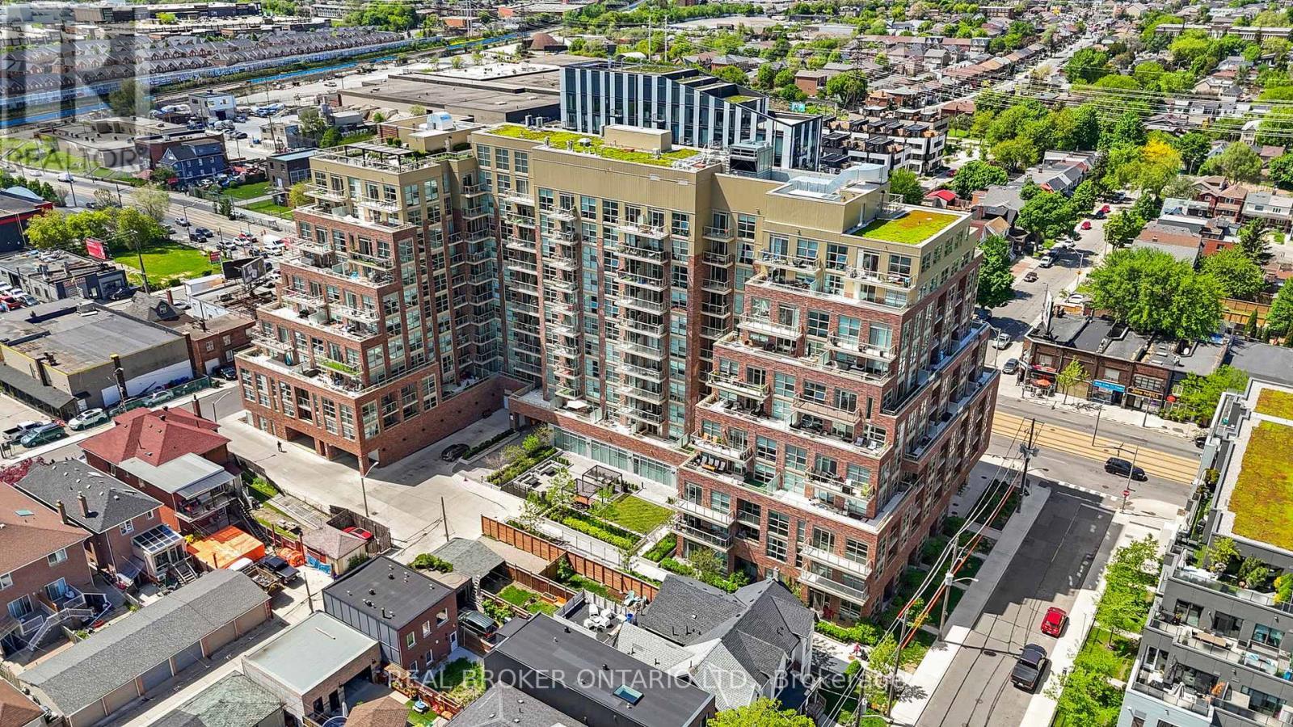
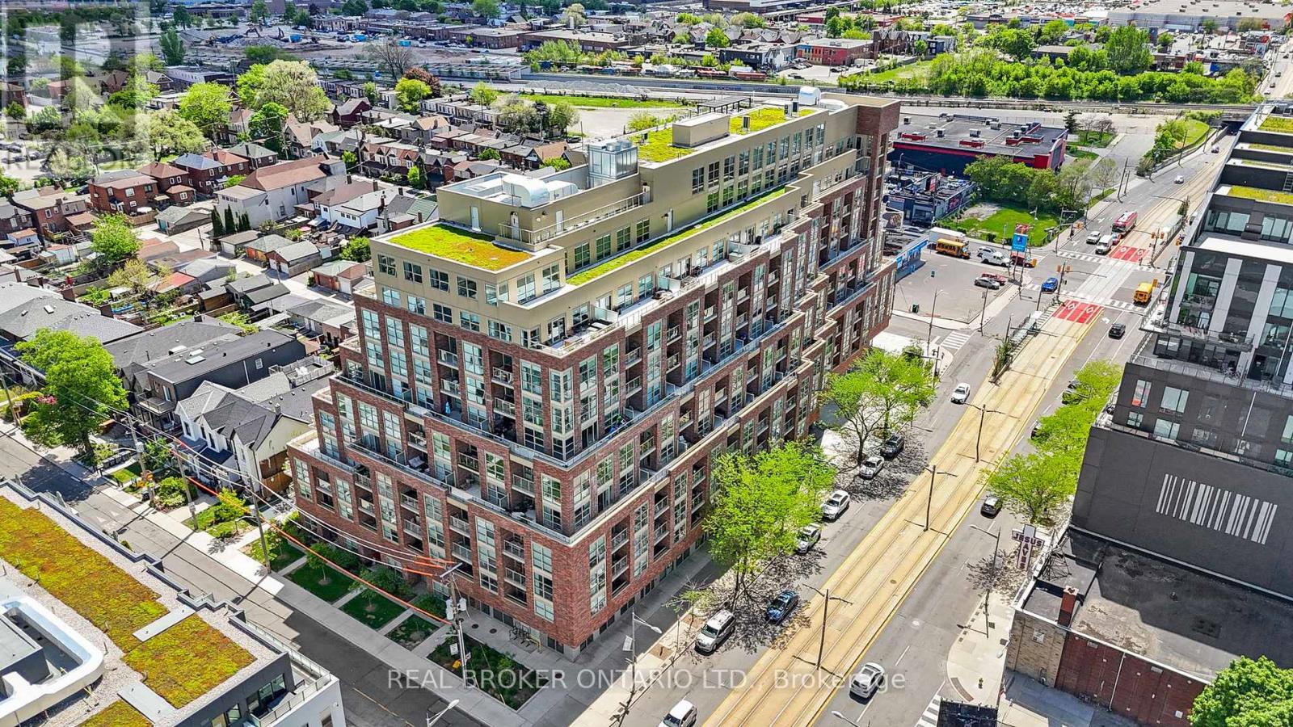
Drone view - 920 - 1787 St Clair Avenue W, Toronto, ON
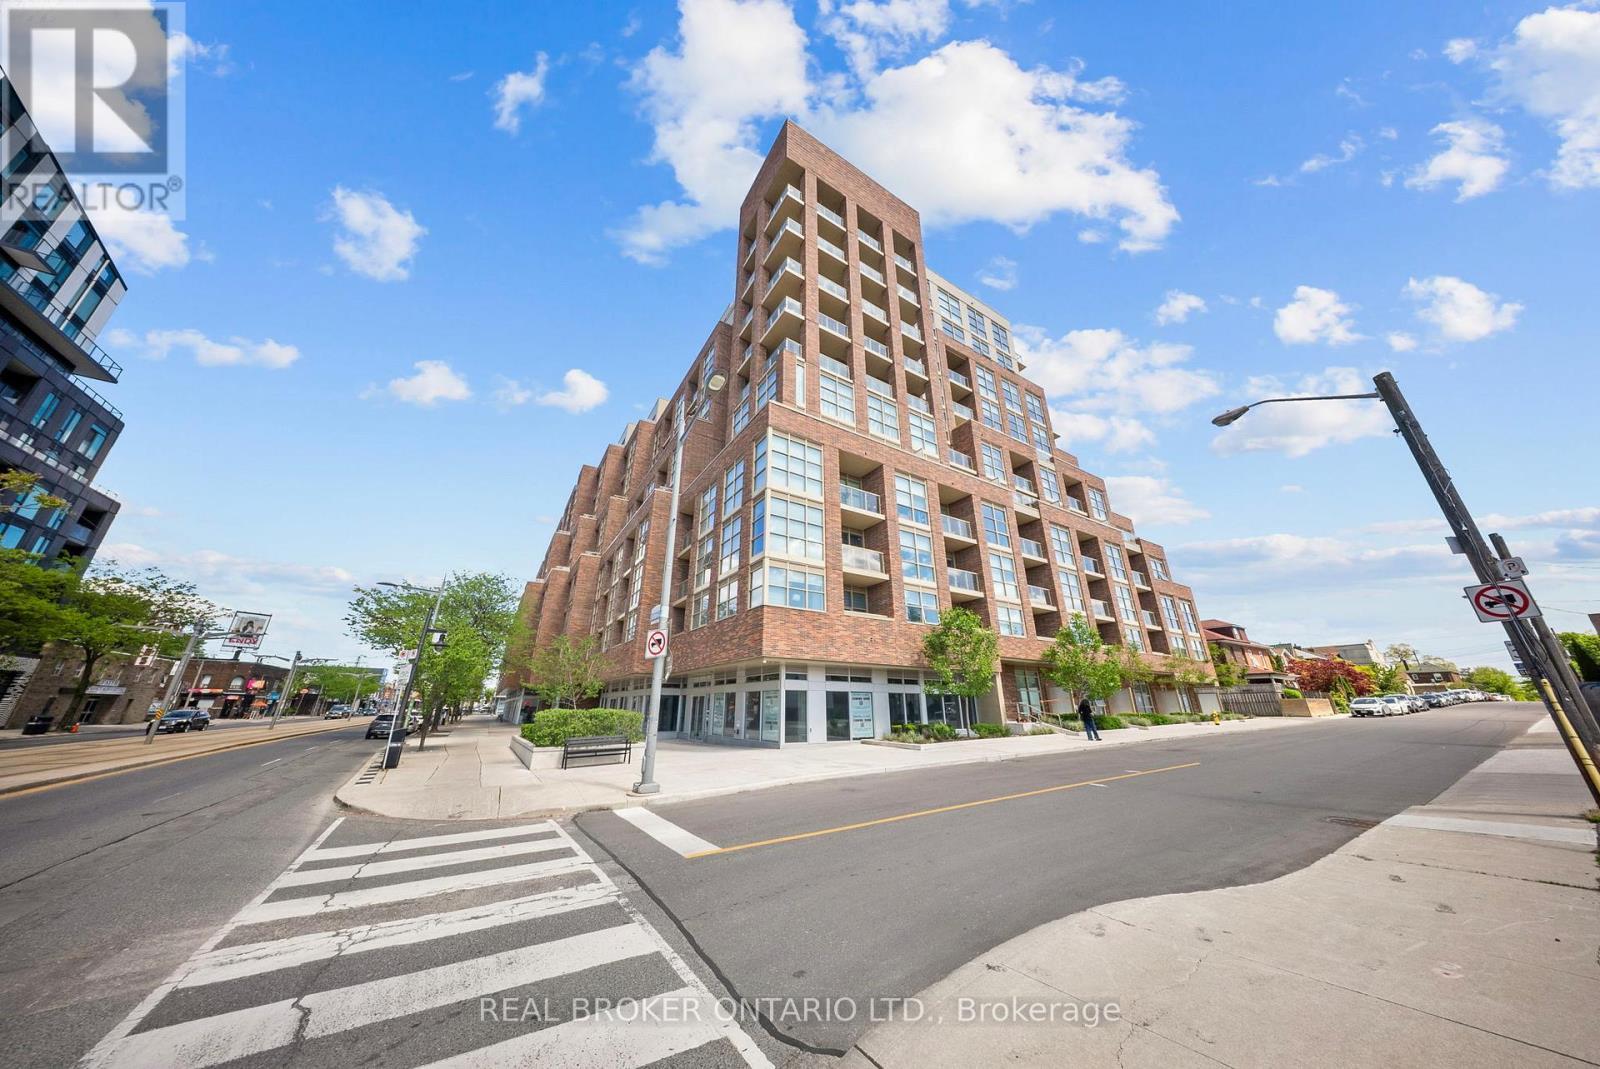
920 - 1787 St Clair Avenue W, Toronto, ON
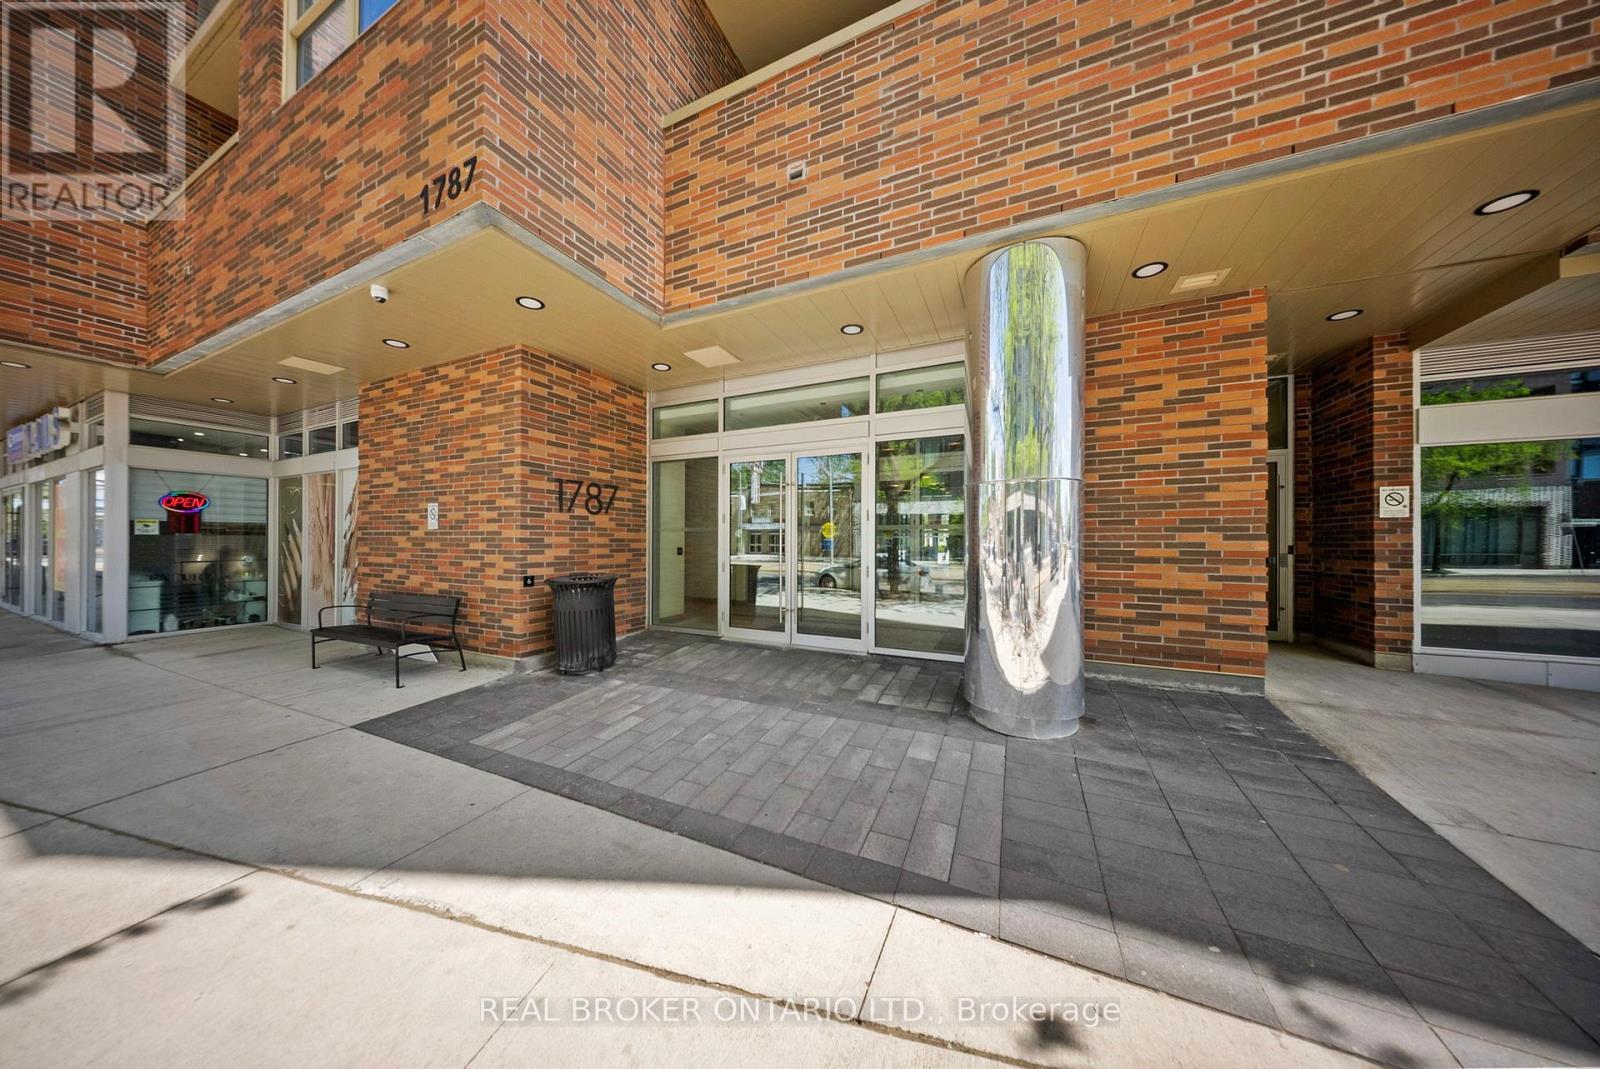
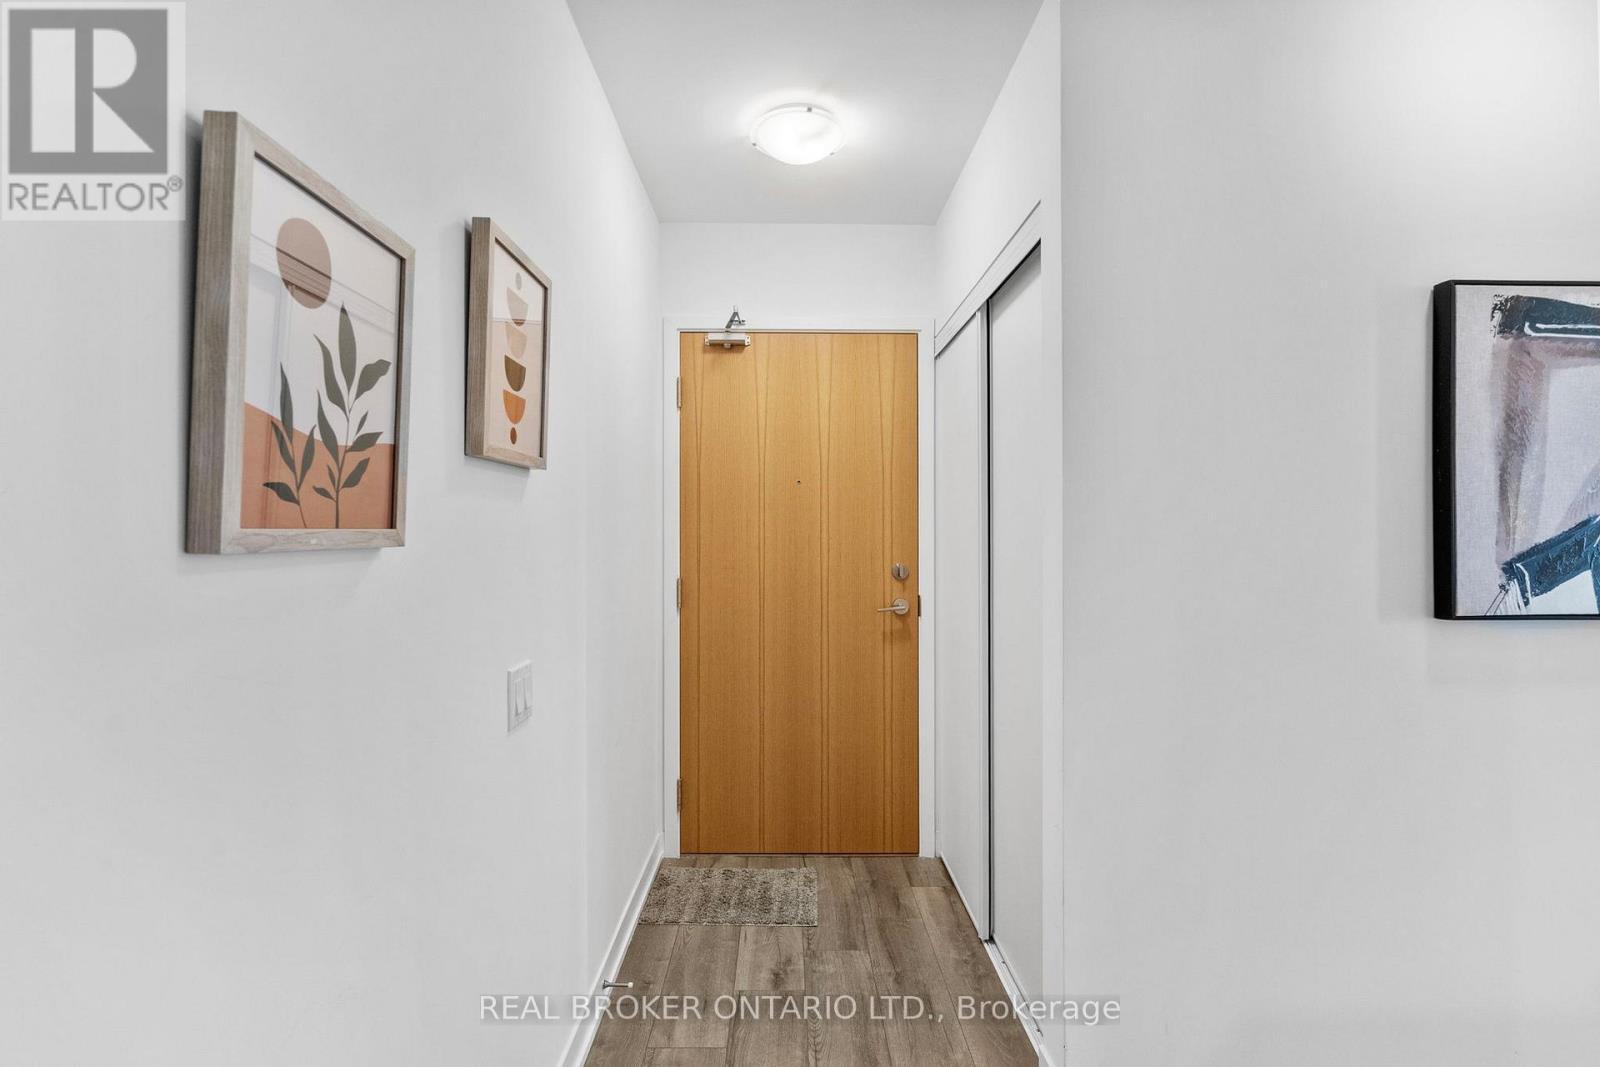
Front Entrance - 920 - 1787 St Clair Avenue W, Toronto, ON
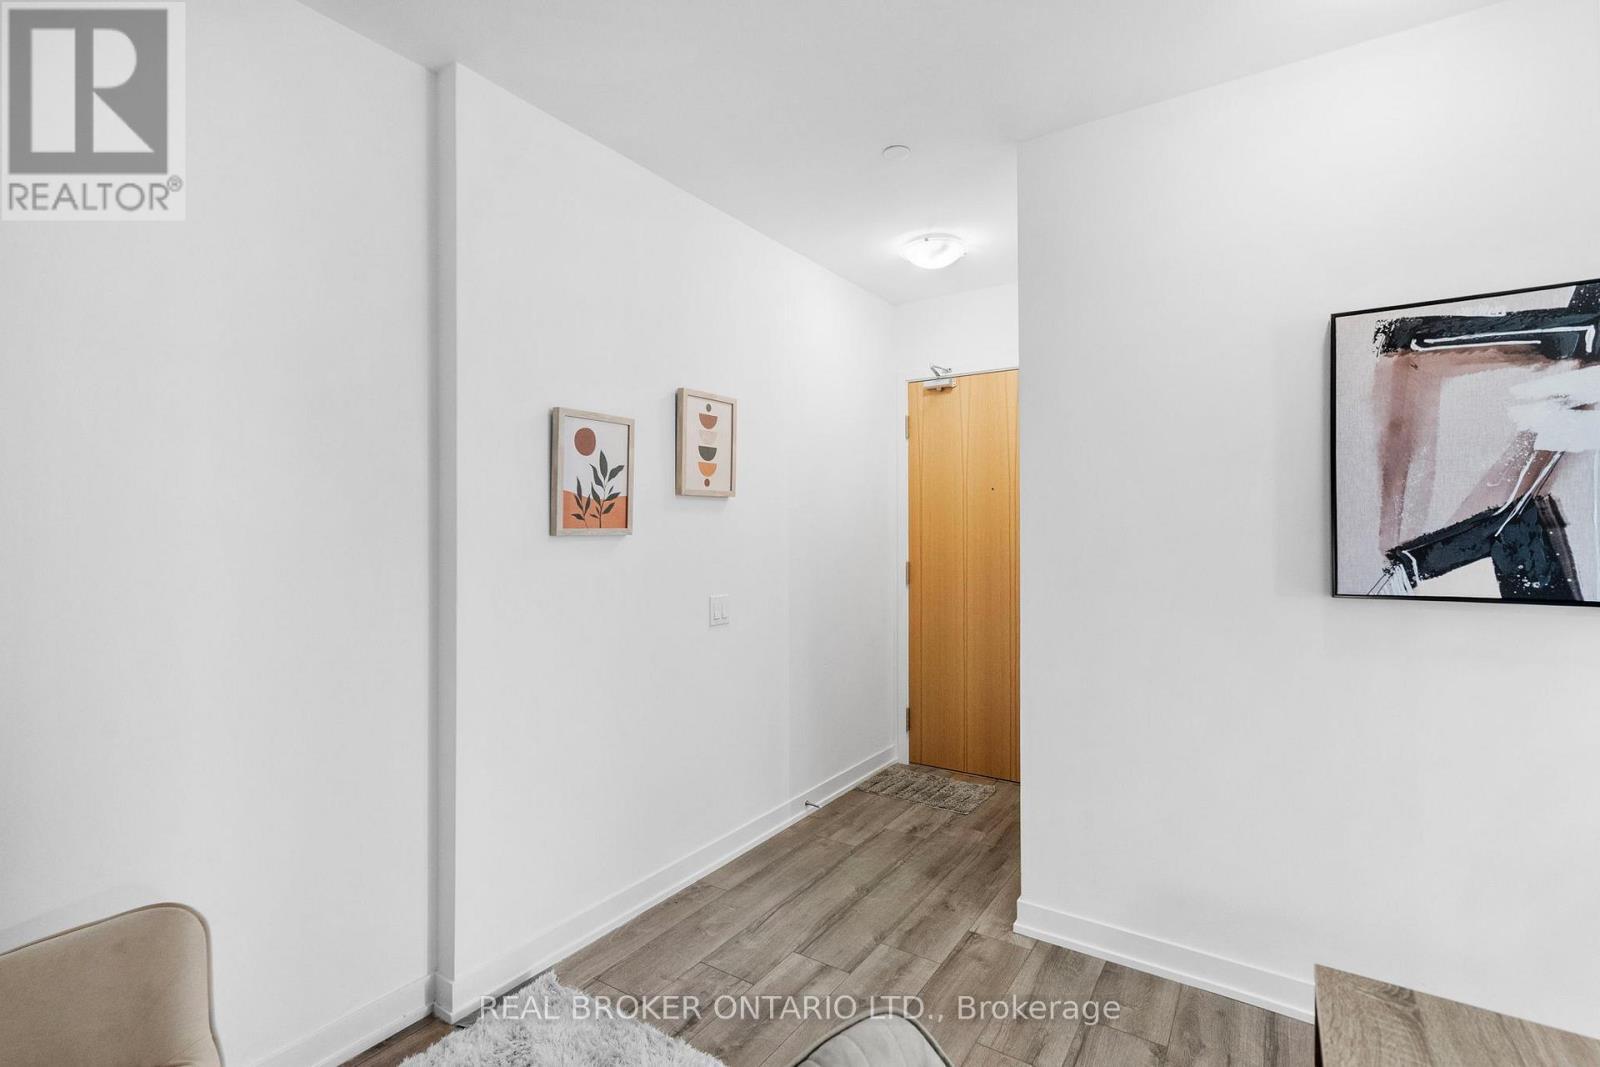
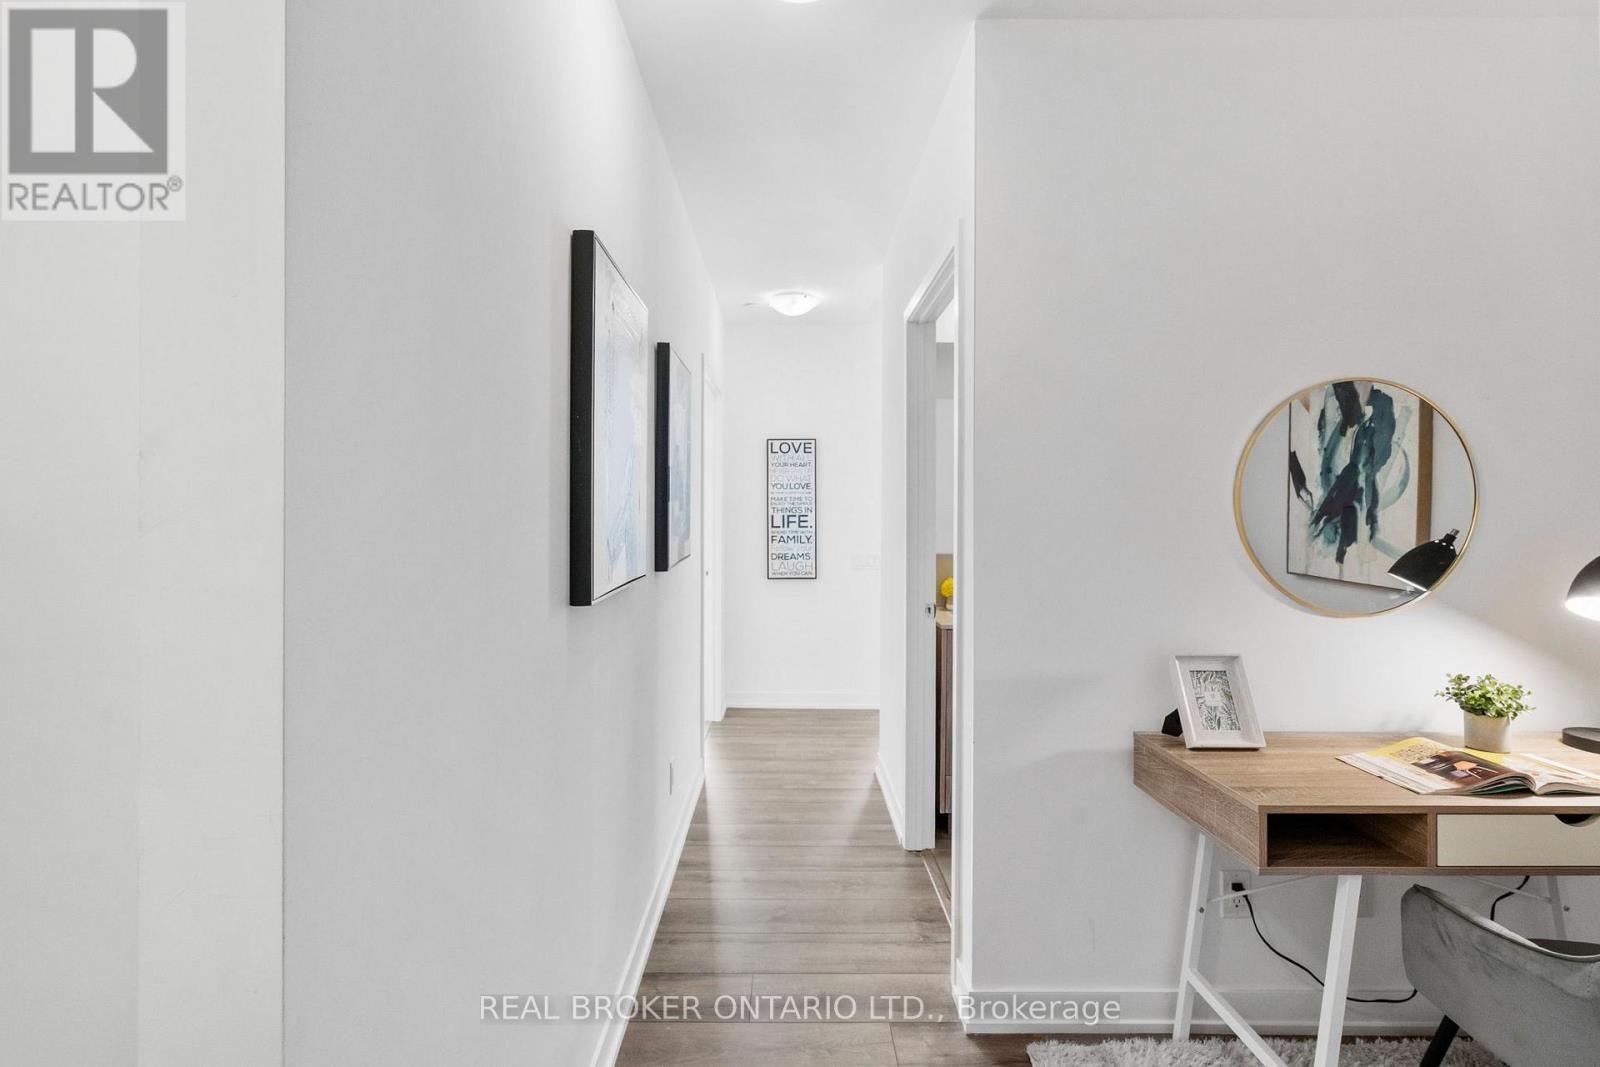
Unit Hallway - 920 - 1787 St Clair Avenue W, Toronto, ON
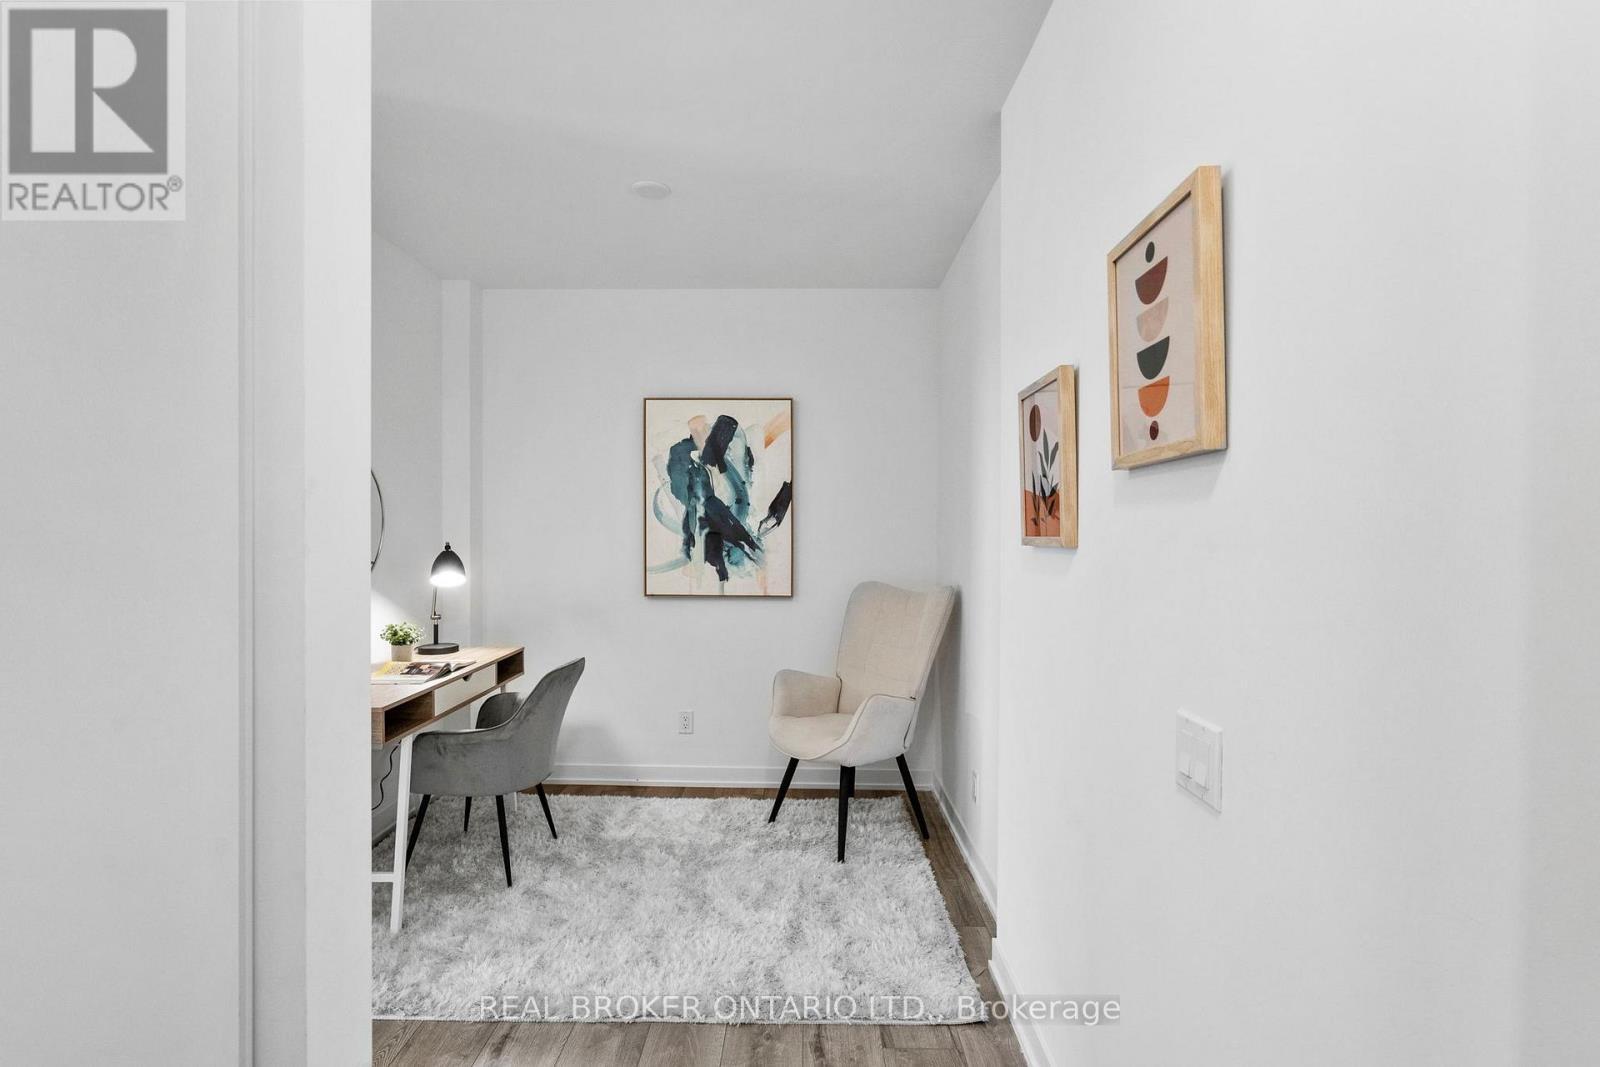
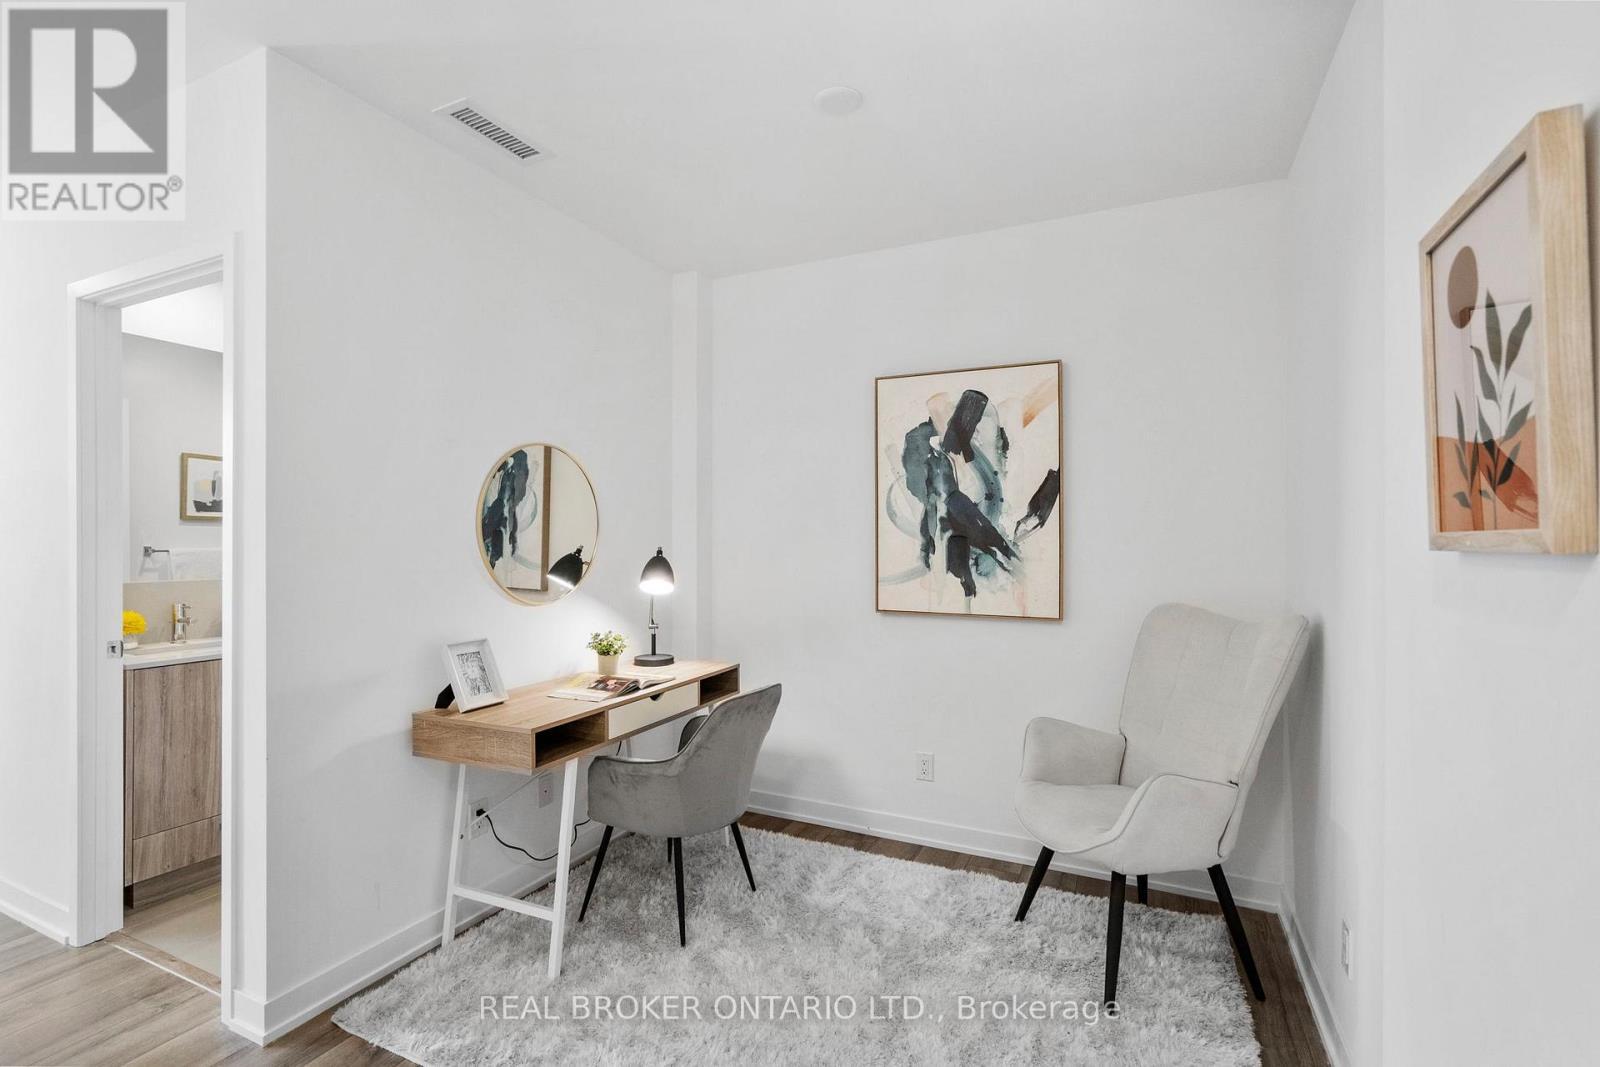
Den - 920 - 1787 St Clair Avenue W, Toronto, ON
Unit Hallway - 920 - 1787 St Clair Avenue W, Toronto, ON
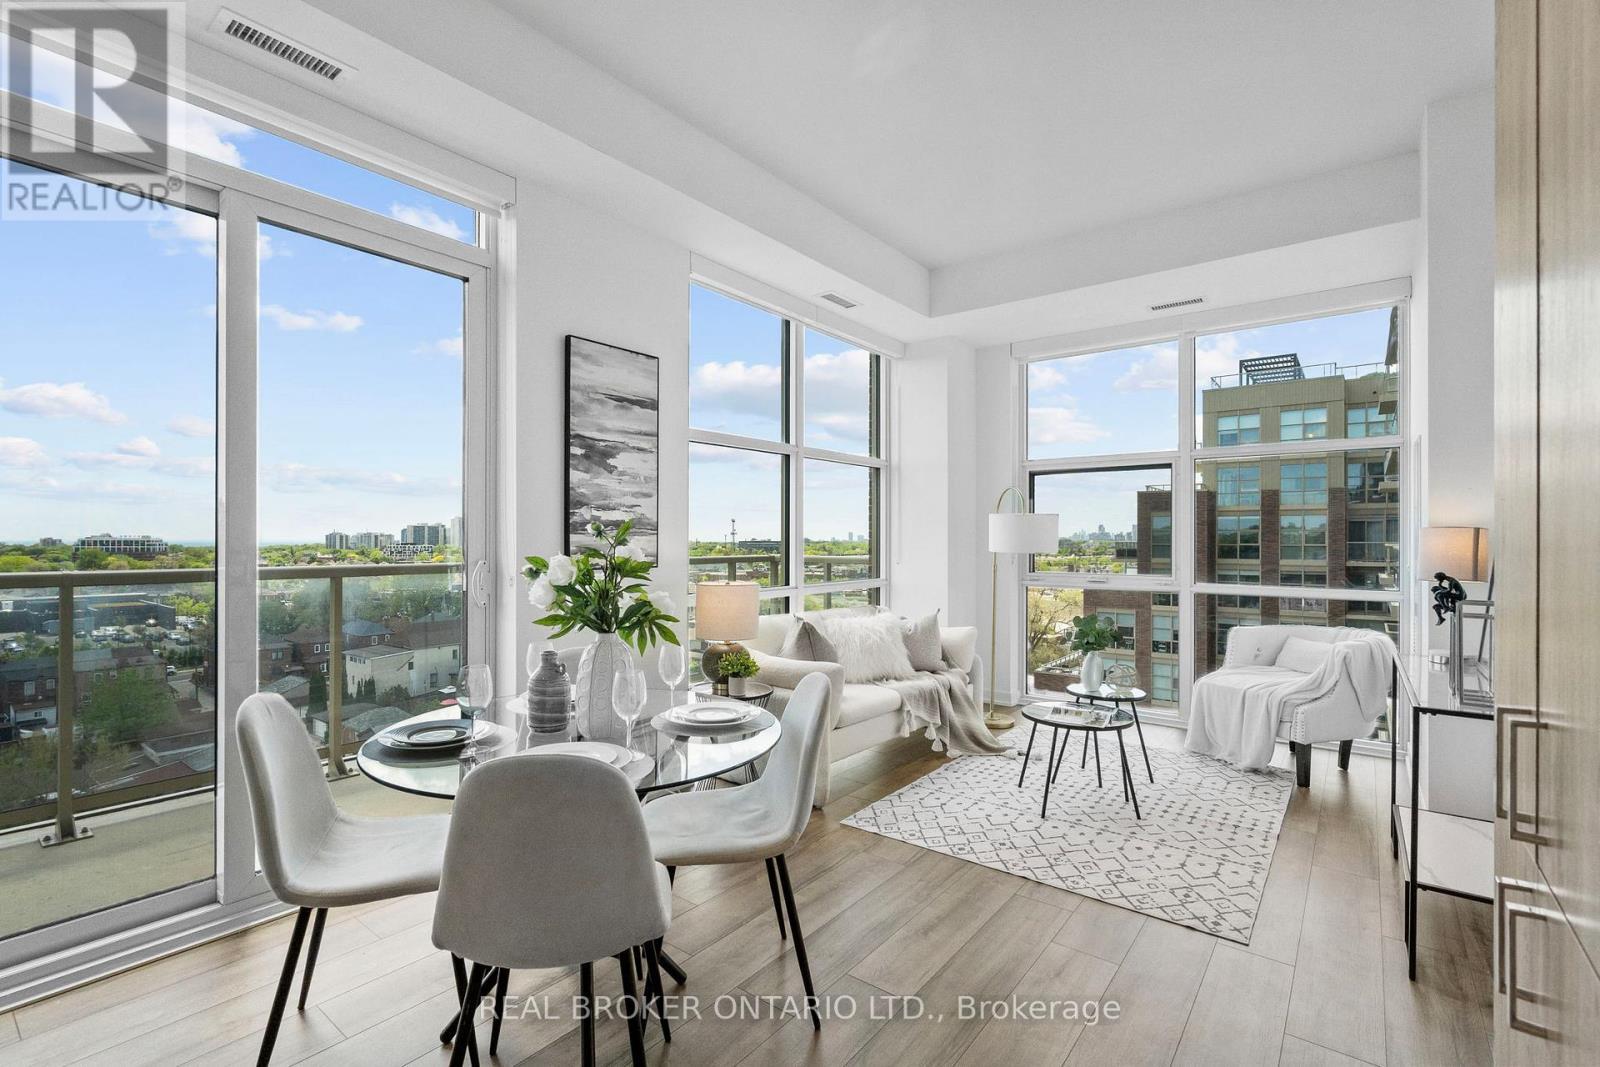
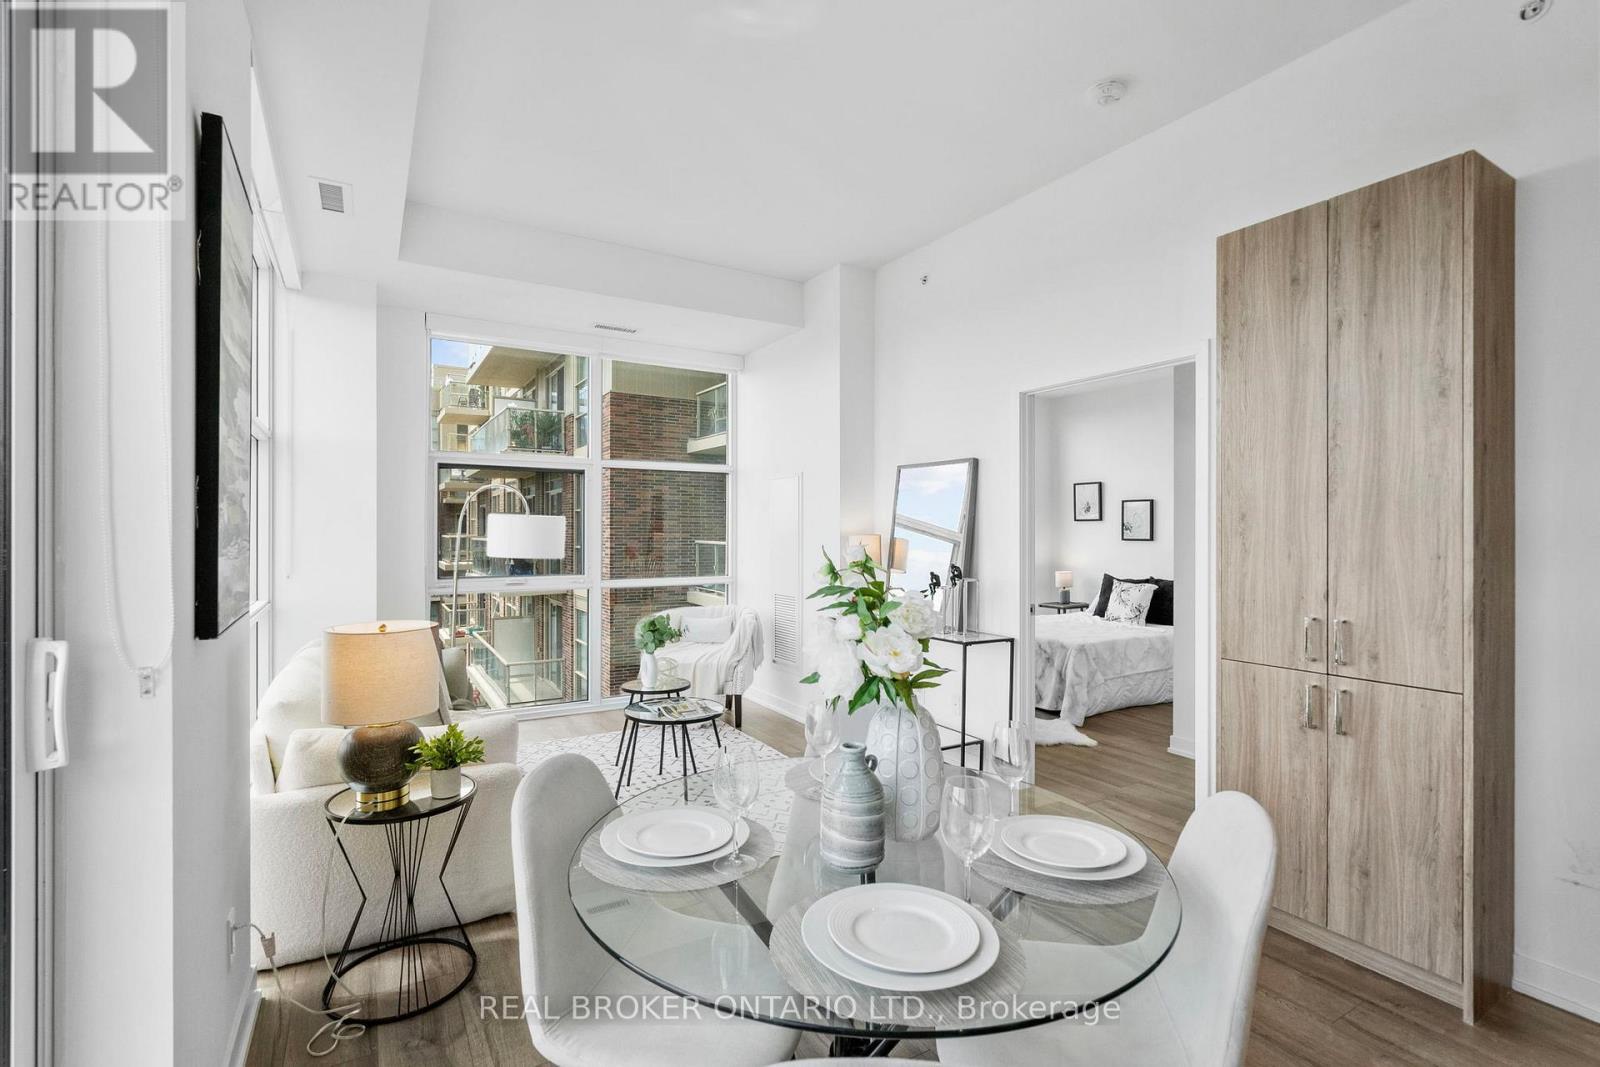
Dining Room//Living Room - 920 - 1787 St Clair Avenue W, Toronto, ON
Dining Room/Living Room - 920 - 1787 St Clair Avenue W, Toronto, ON
Living Ro - 920 - 1787 St Clair Avenue W, Toronto, ON
920 - 1787 St Clair Avenue W, Toronto, ON
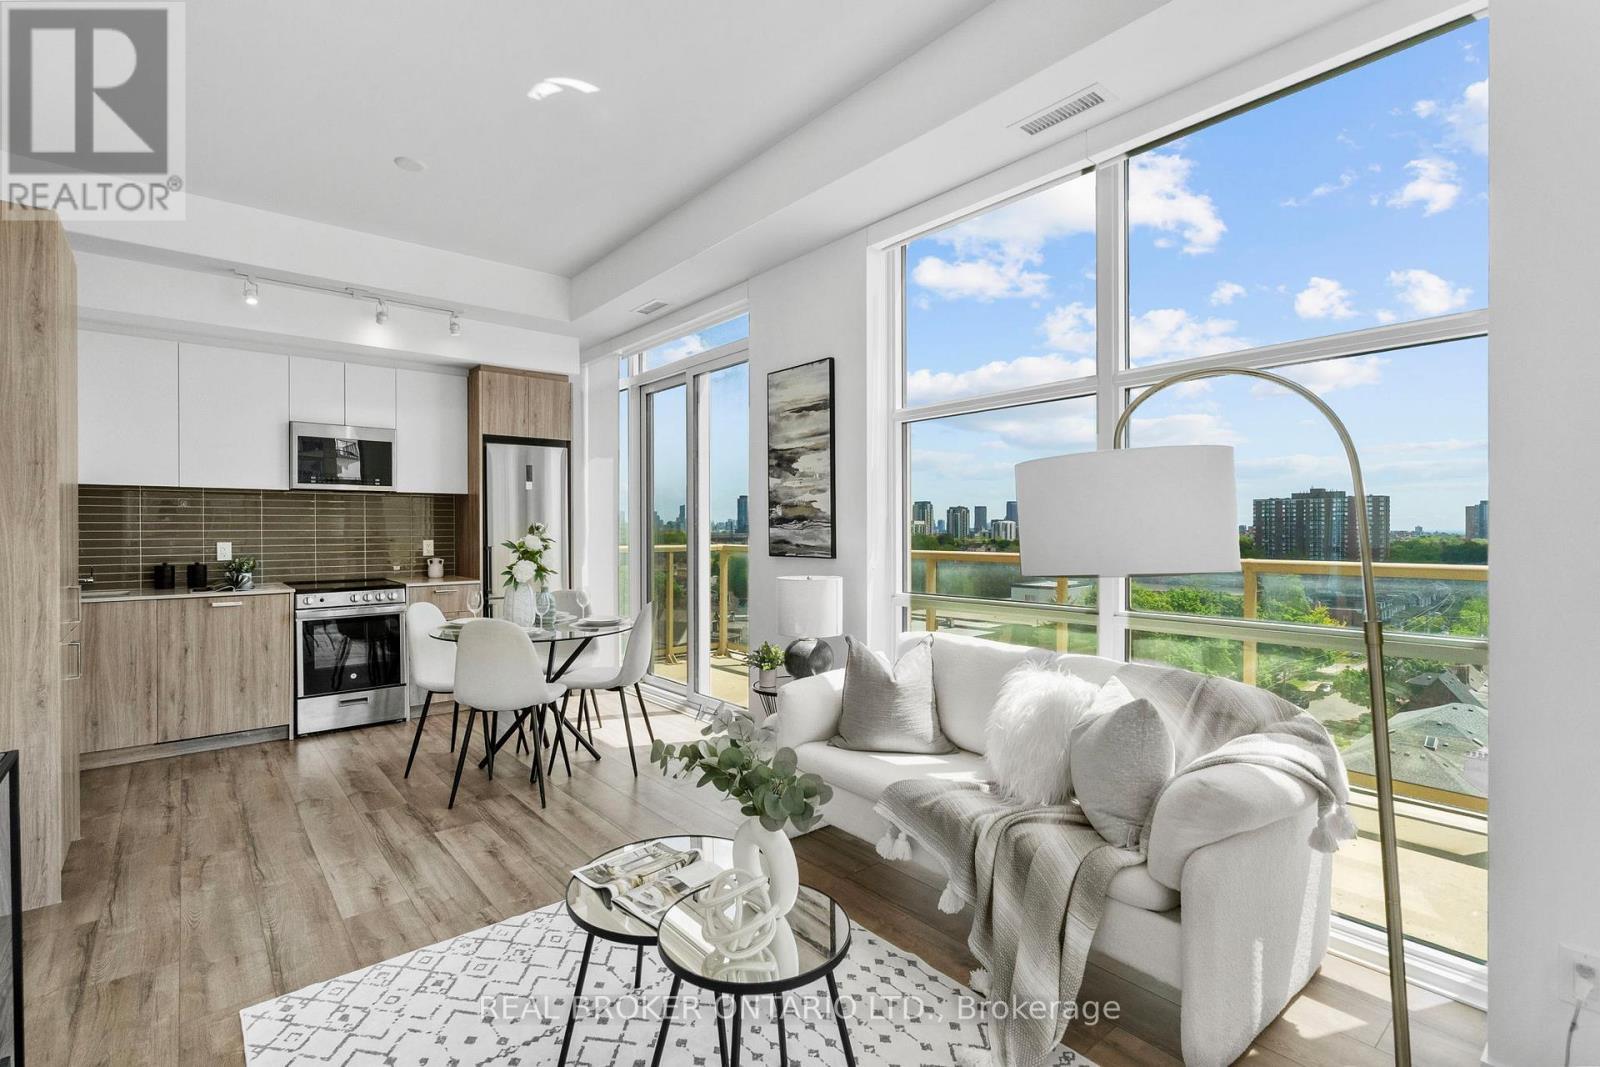
Living/Dining/Kitchen - 920 - 1787 St Clair Avenue W, Toronto, ON
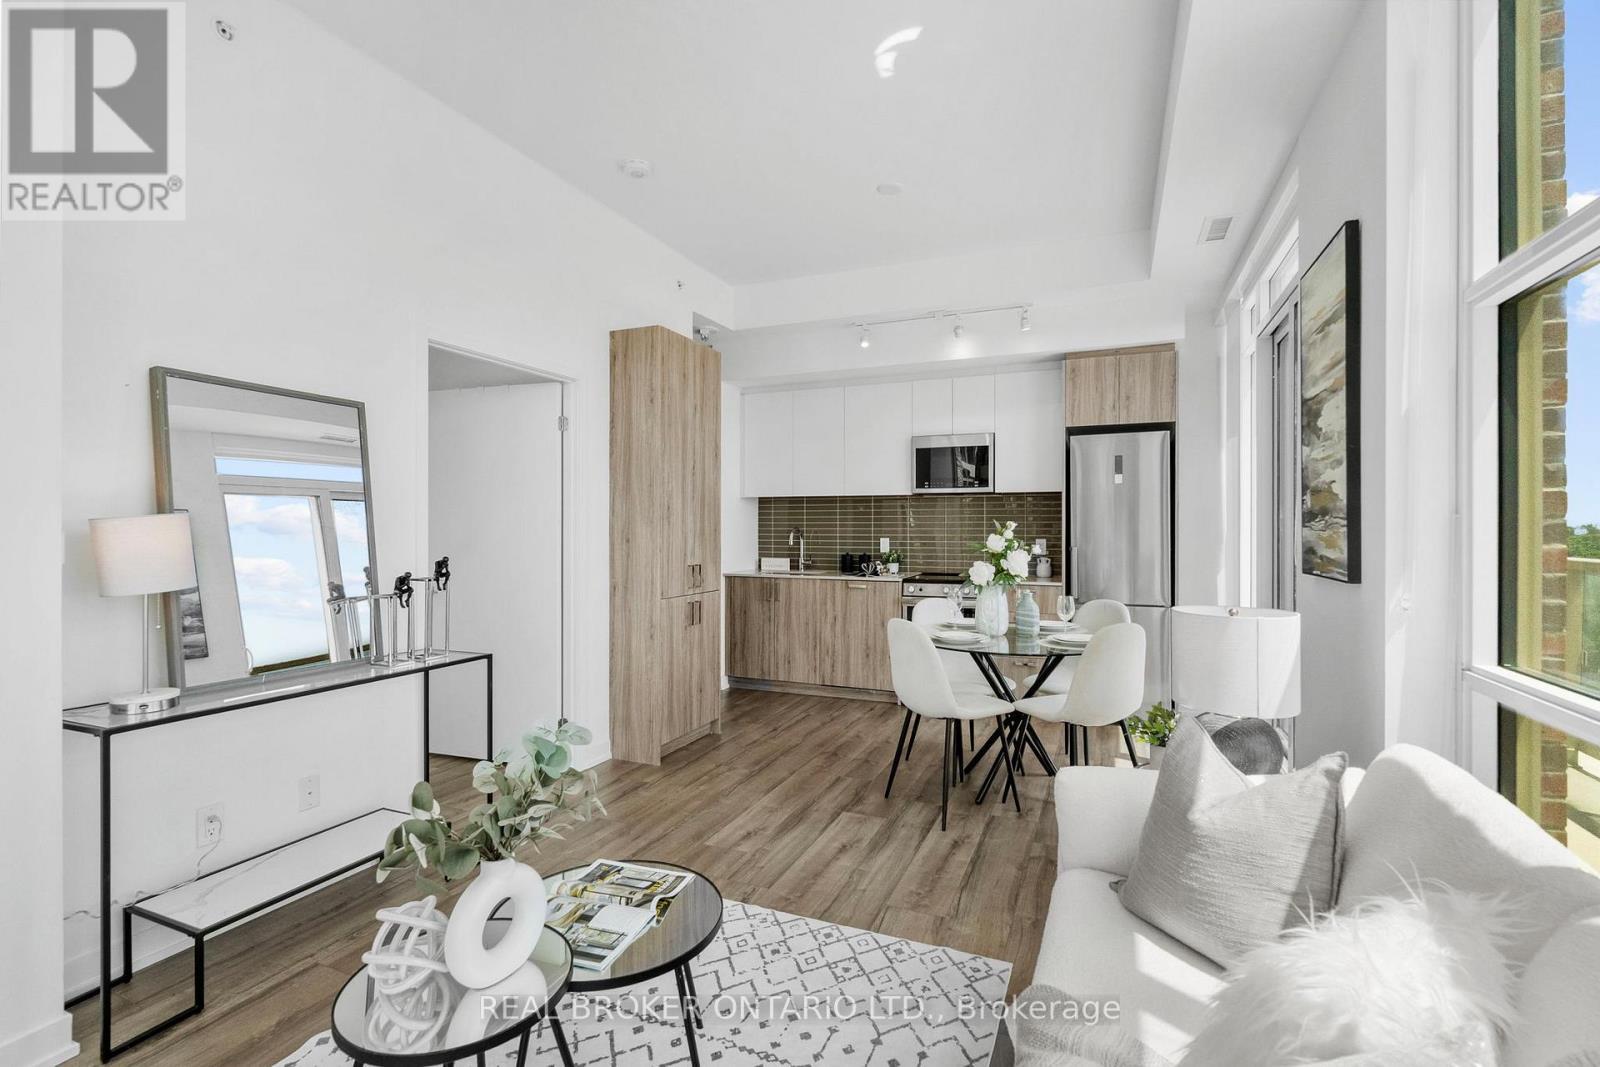
Living Room/Dining Room/Kichen - 920 - 1787 St Clair Avenue W, Toronto, ON
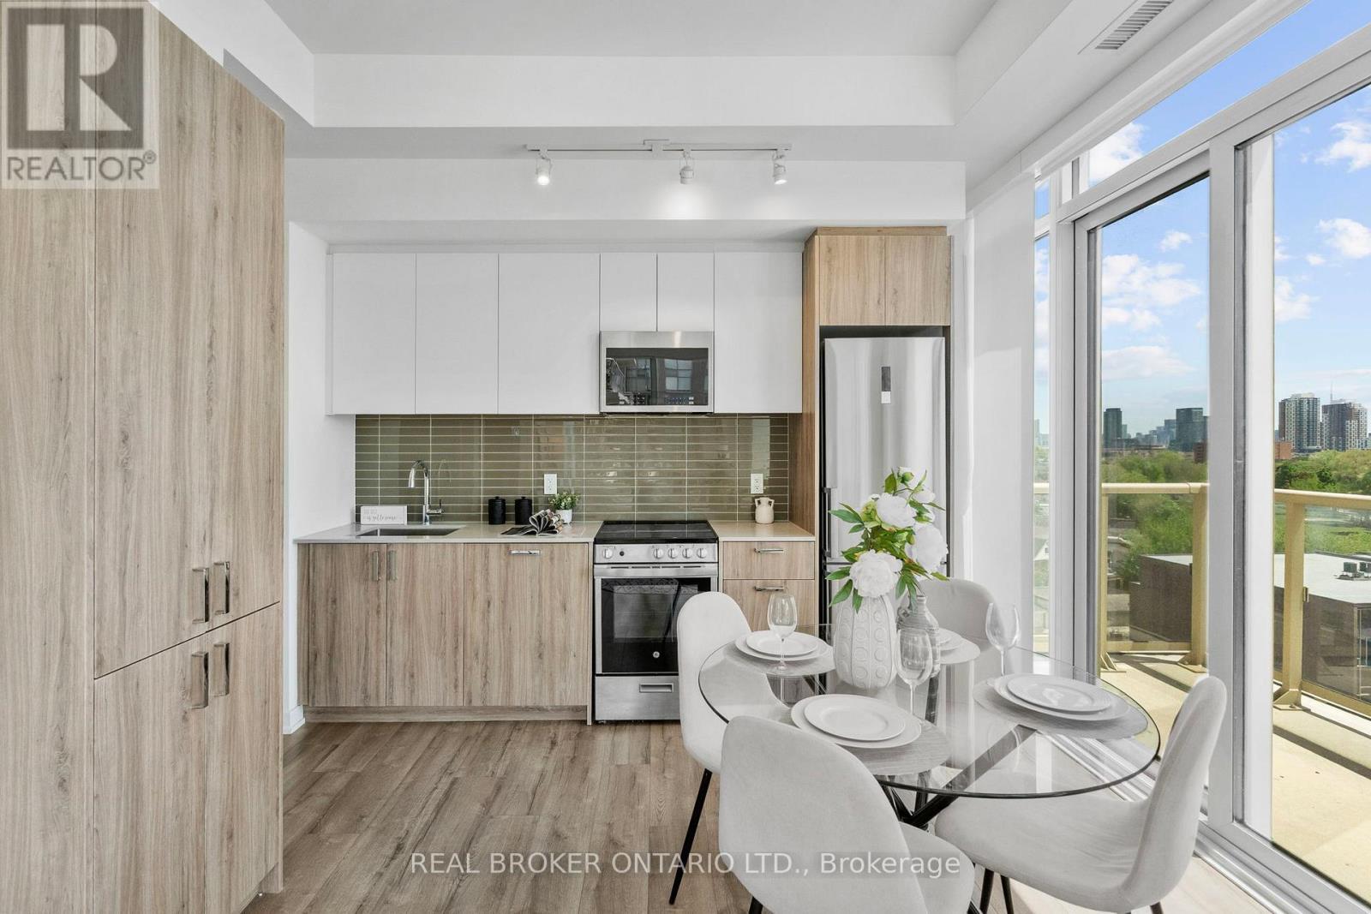
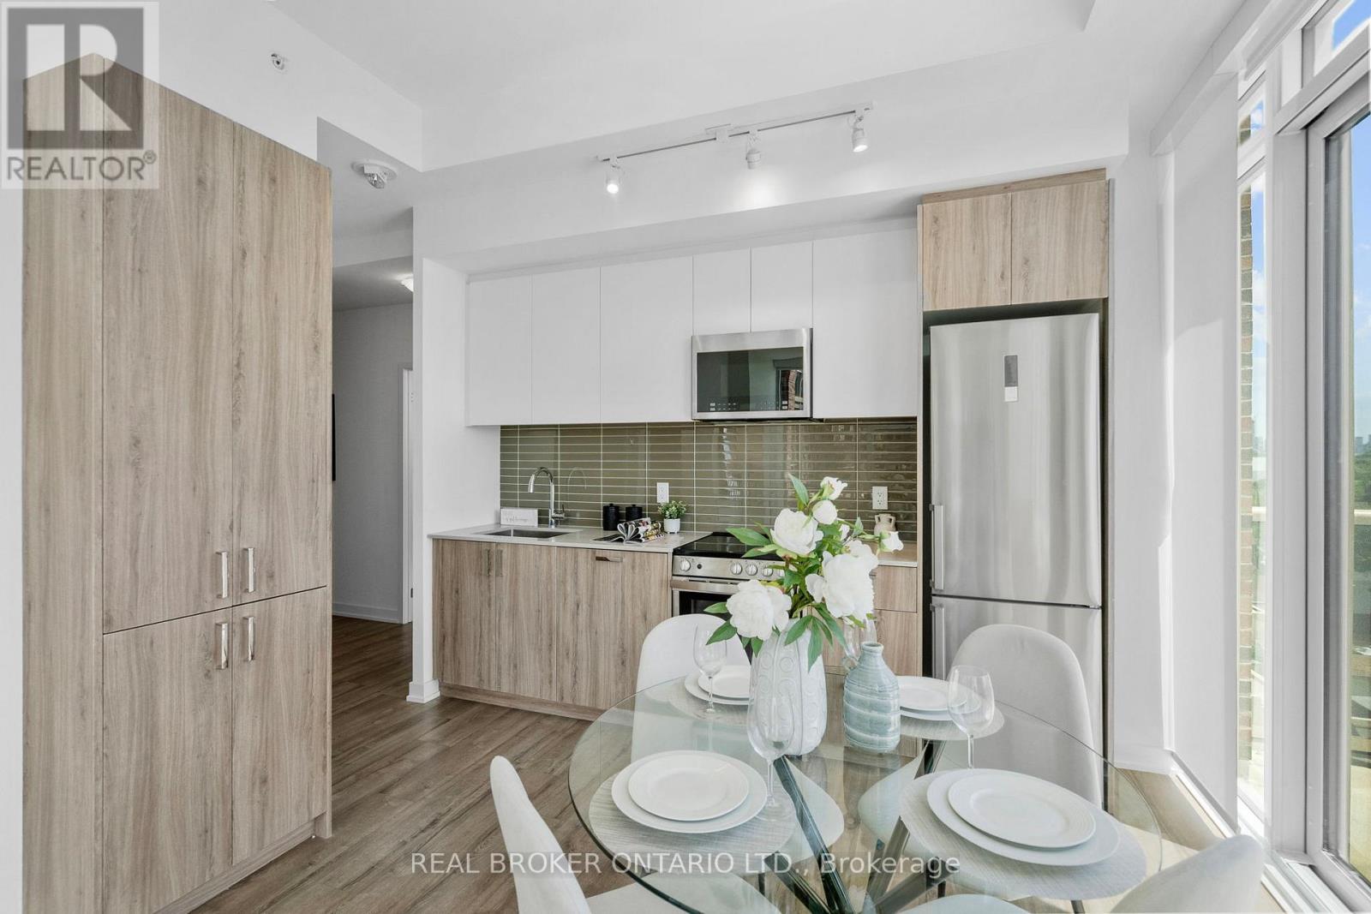
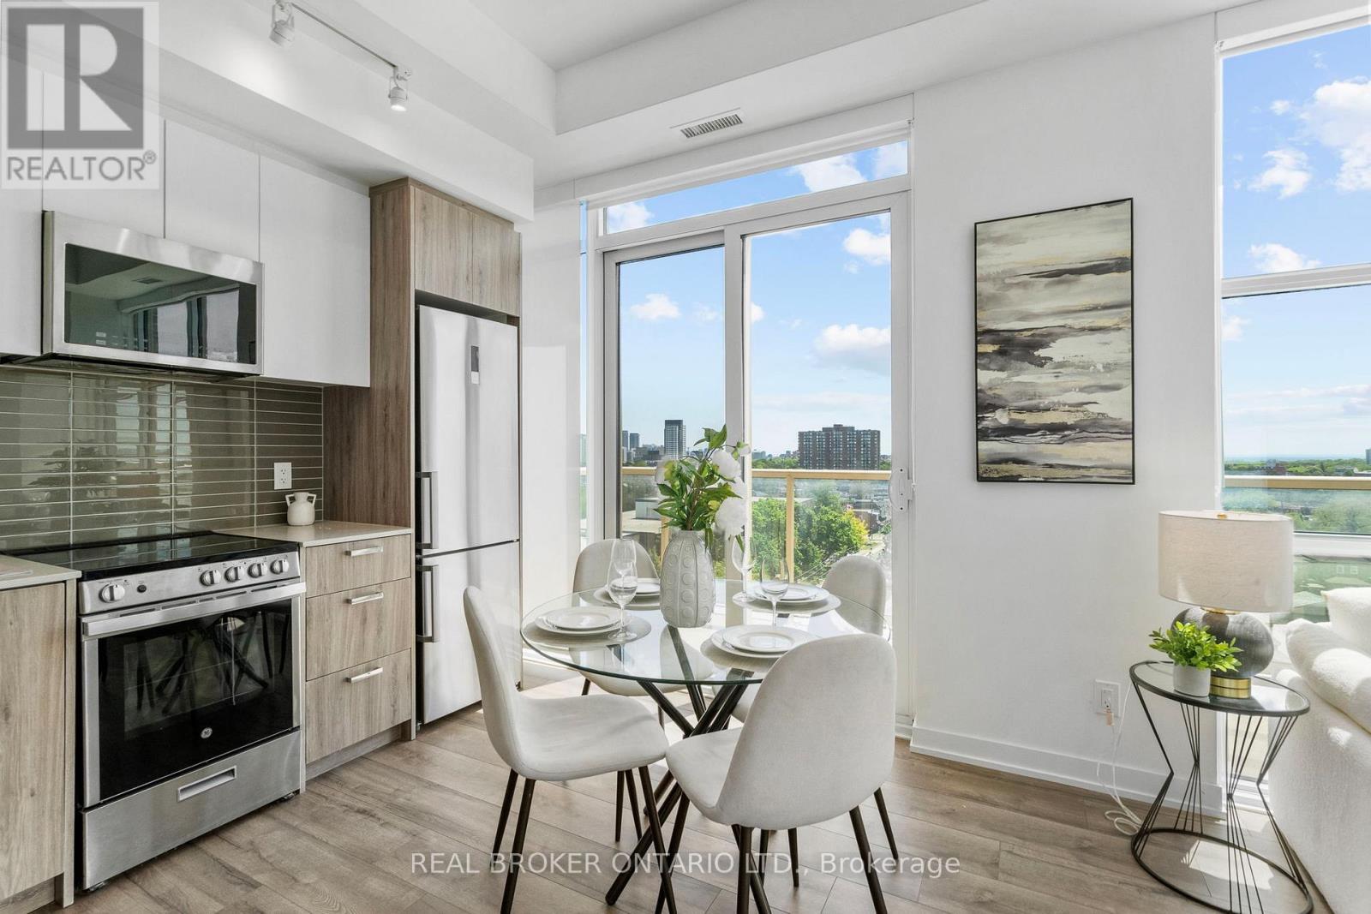
Dining/Kitchen - 920 - 1787 St Clair Avenue W, Toronto, ON
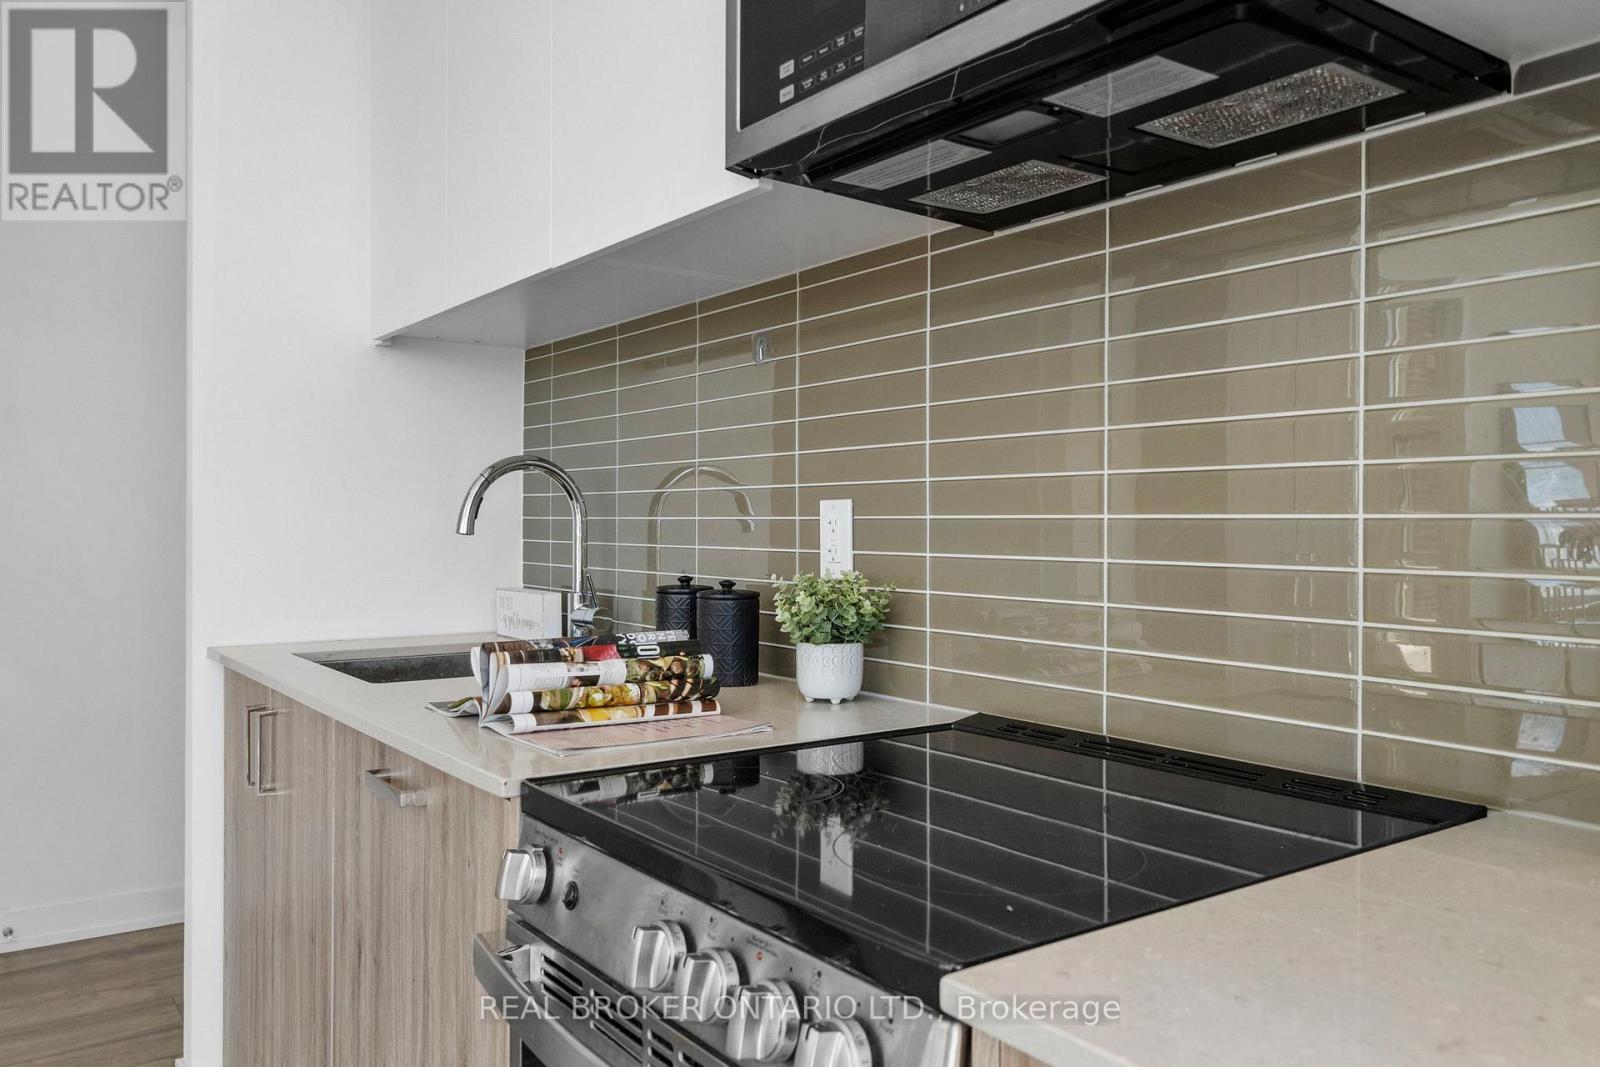
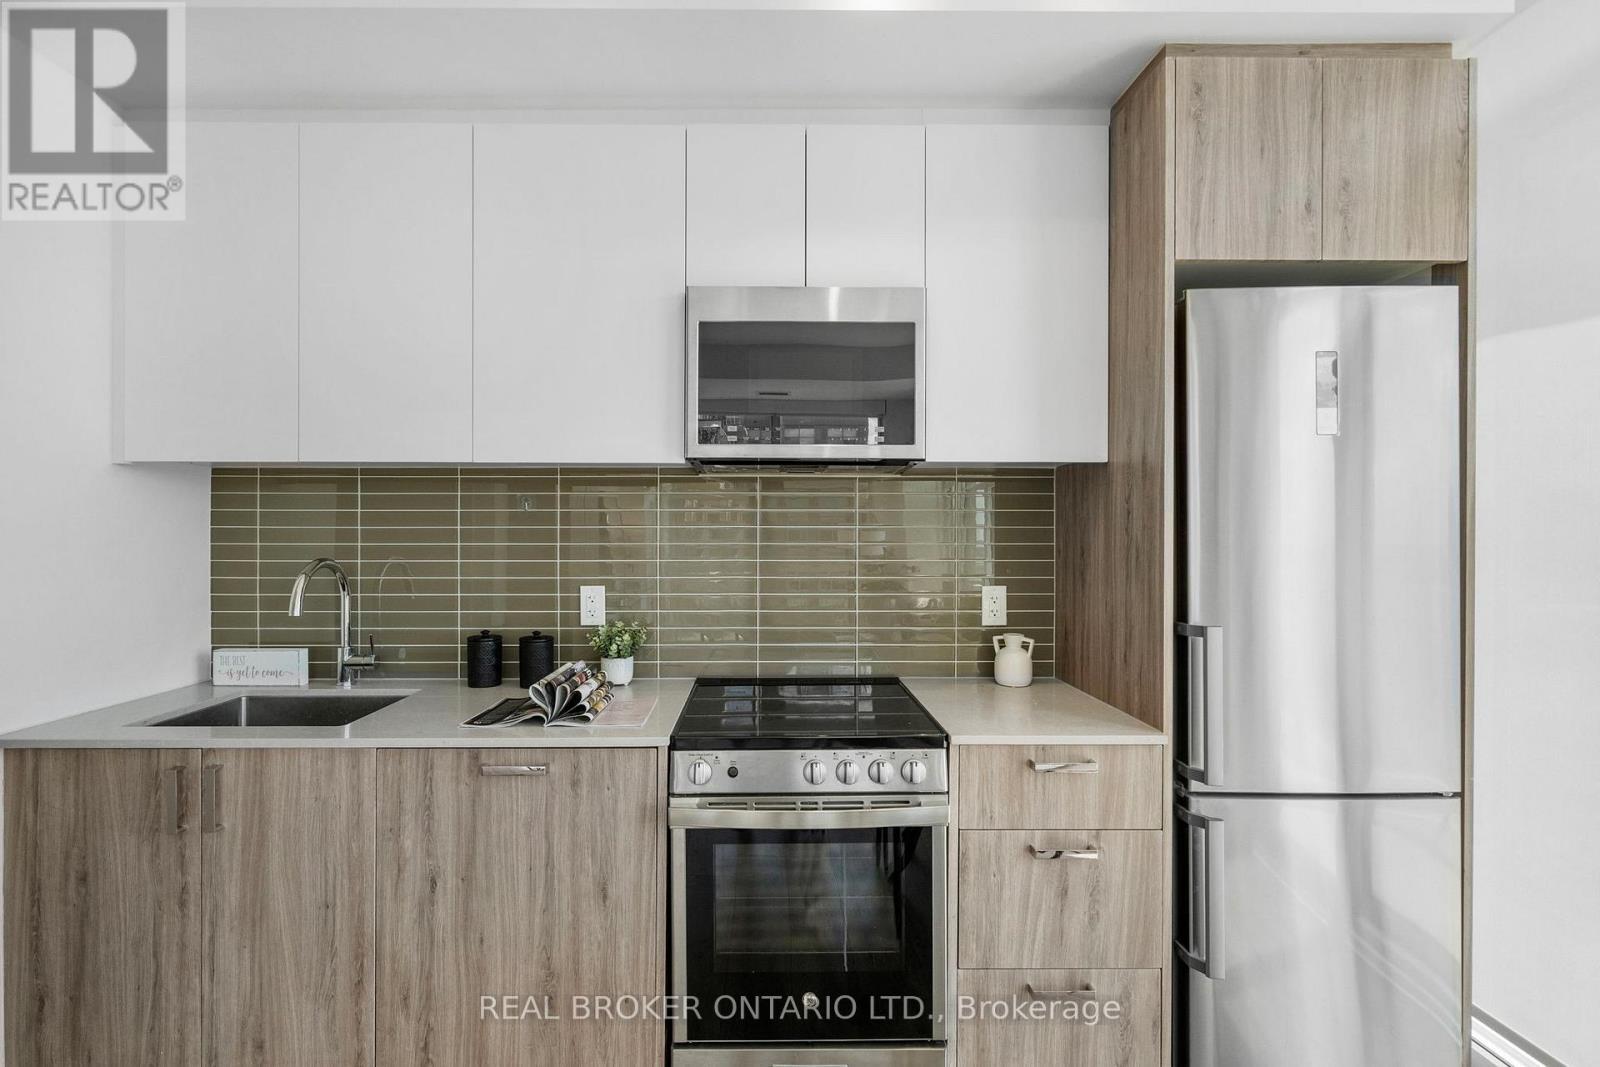
Kitchen - 920 - 1787 St Clair Avenue W, Toronto, ON
920 - 1787 St Clair Avenue W, Toronto, ON
Dining/Kitchen - 920 - 1787 St Clair Avenue W, Toronto, ON
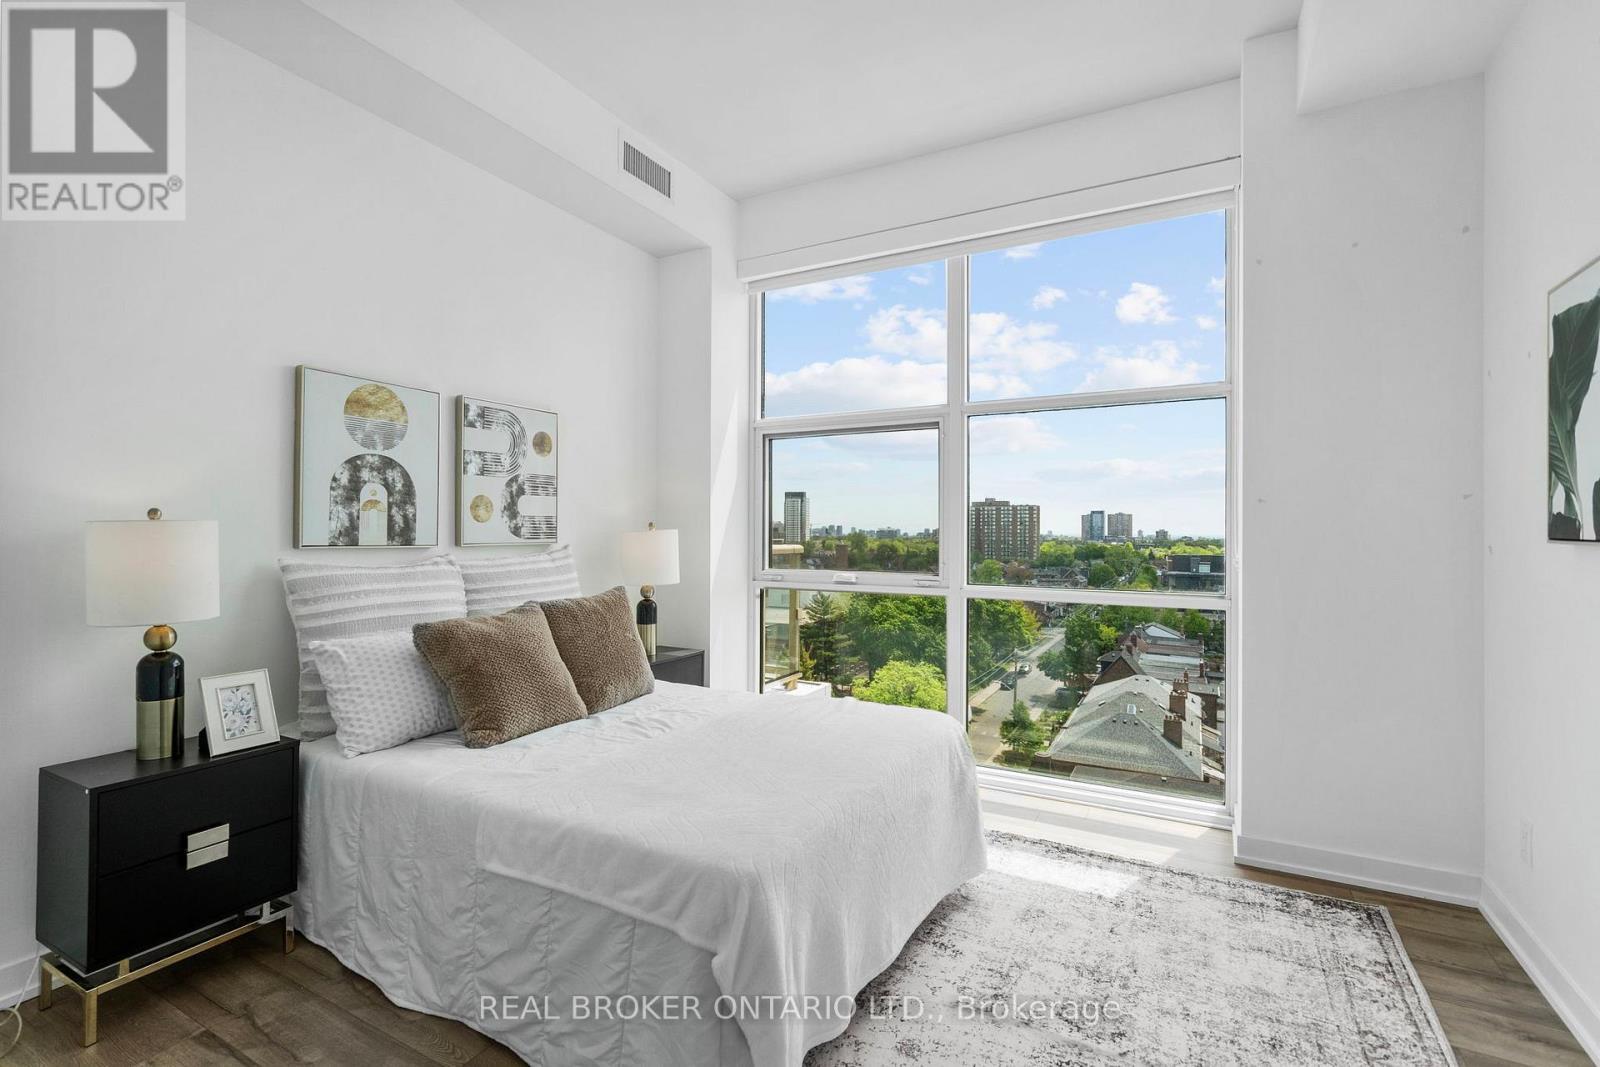
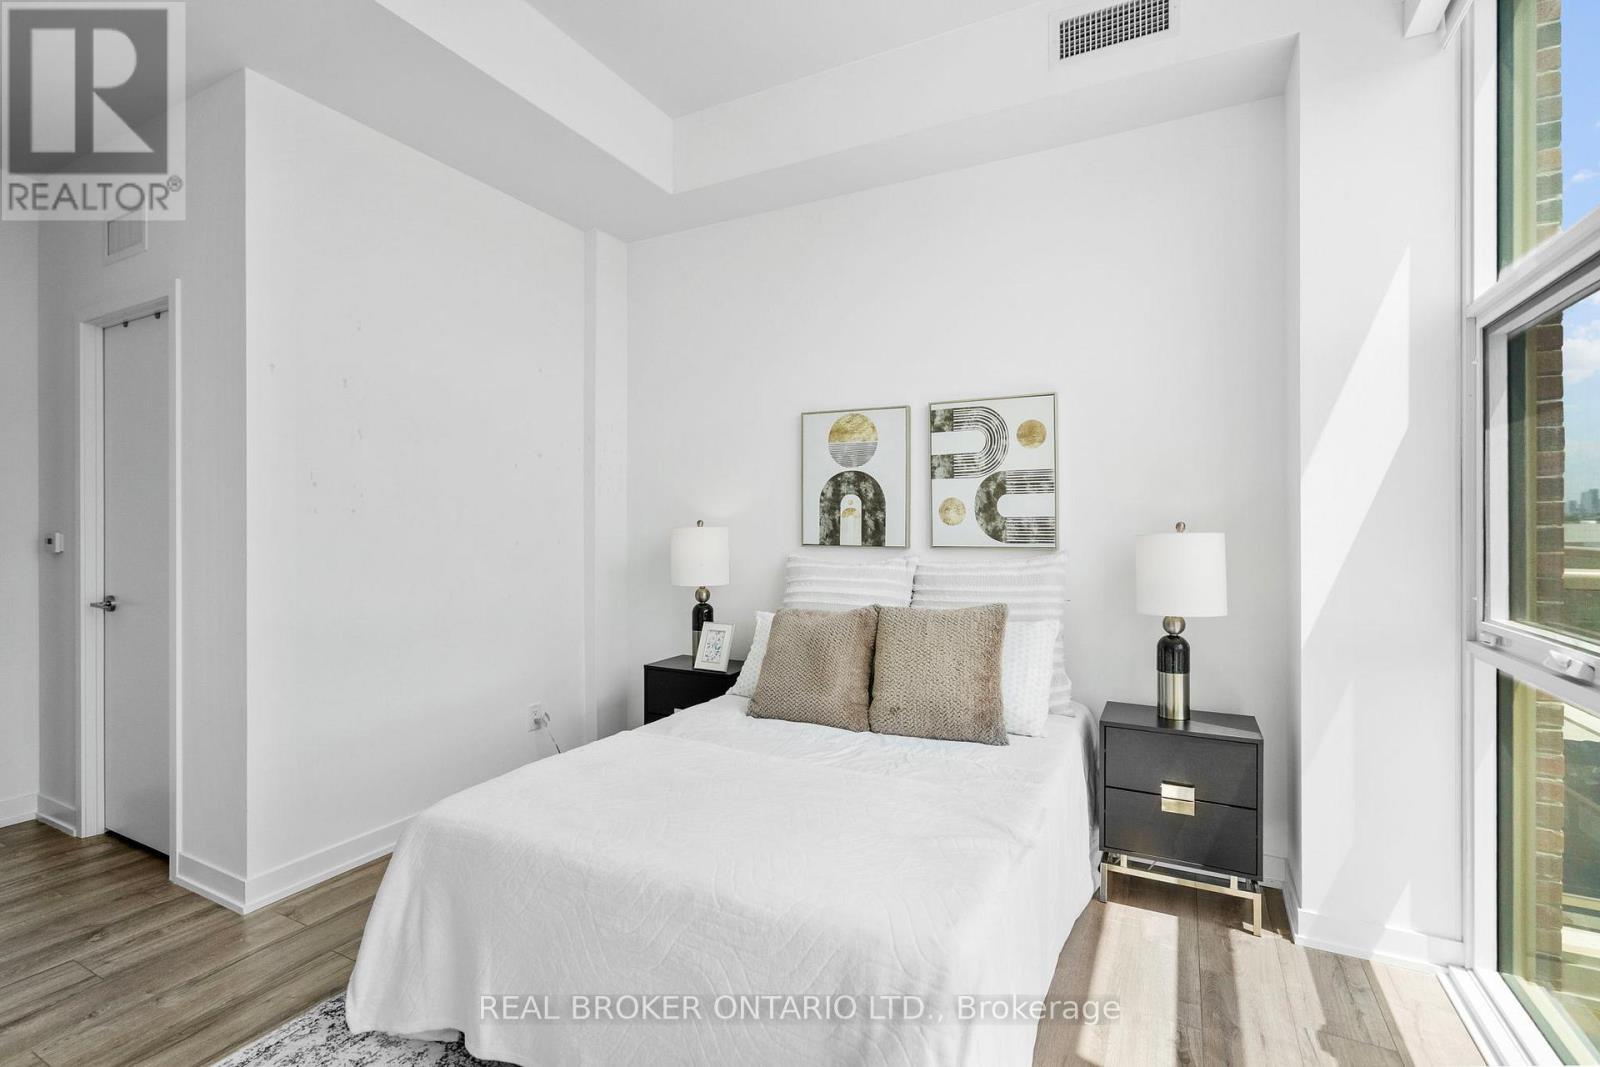
Primary room - 920 - 1787 St Clair Avenue W, Toronto, ON
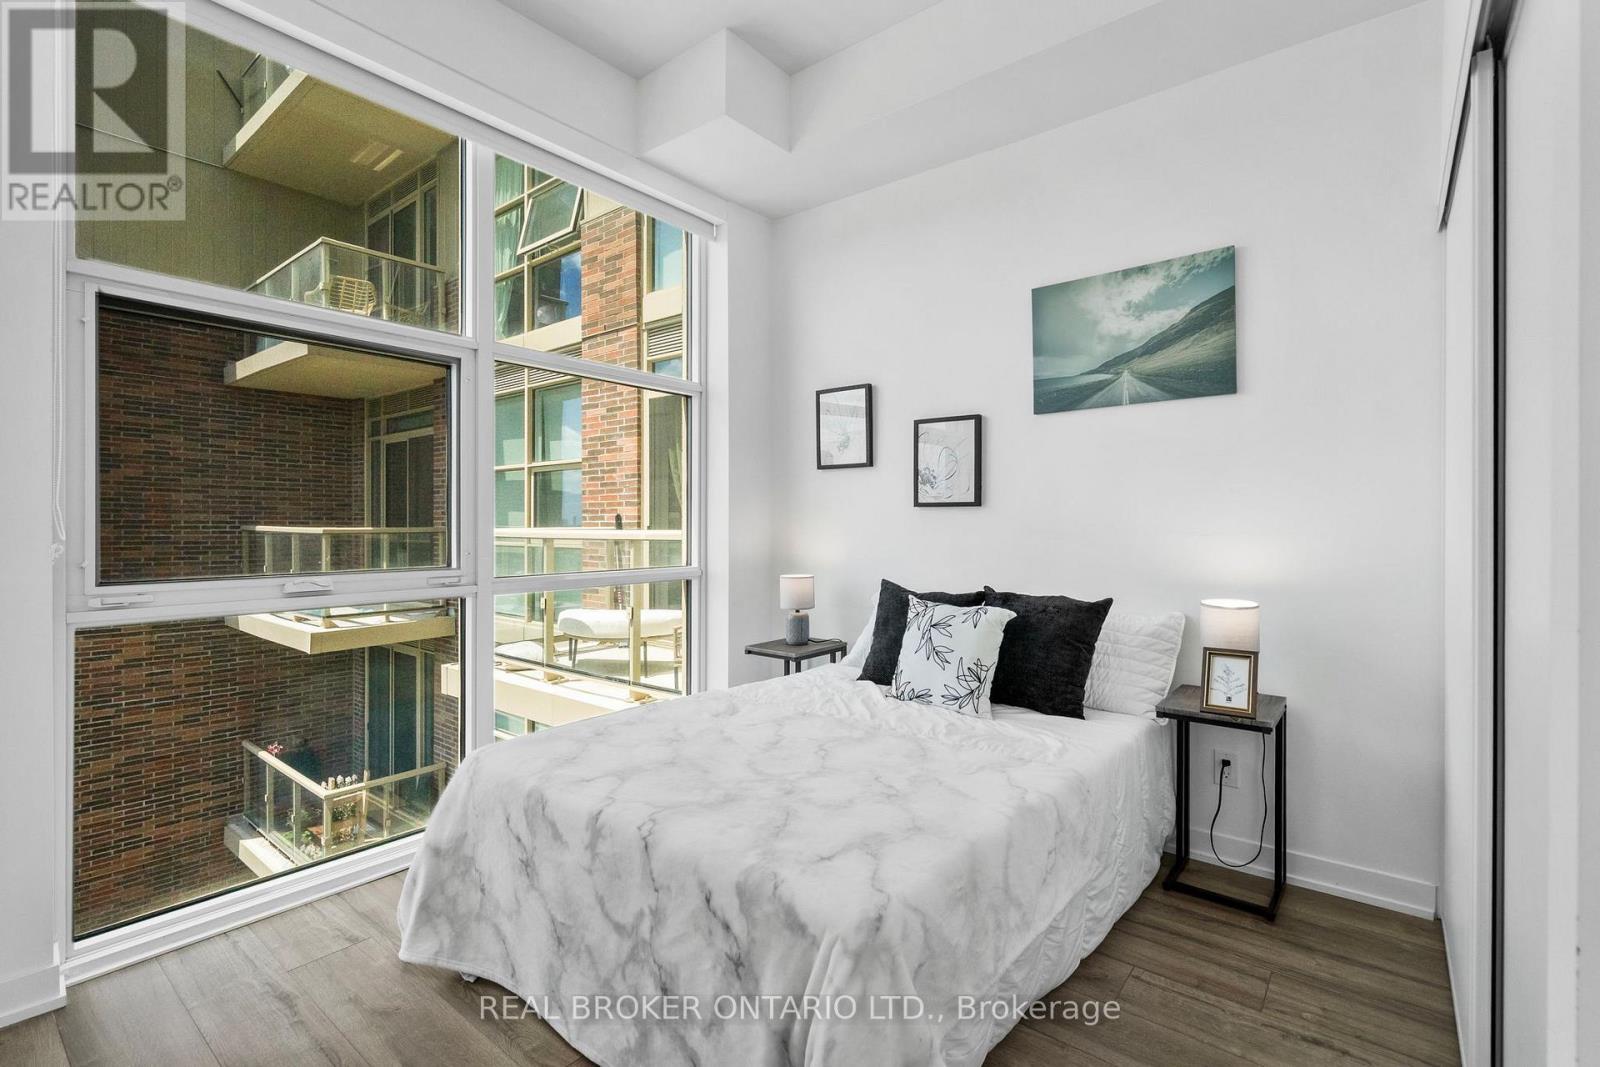
Primary Bedroom - 920 - 1787 St Clair Avenue W, Toronto, ON
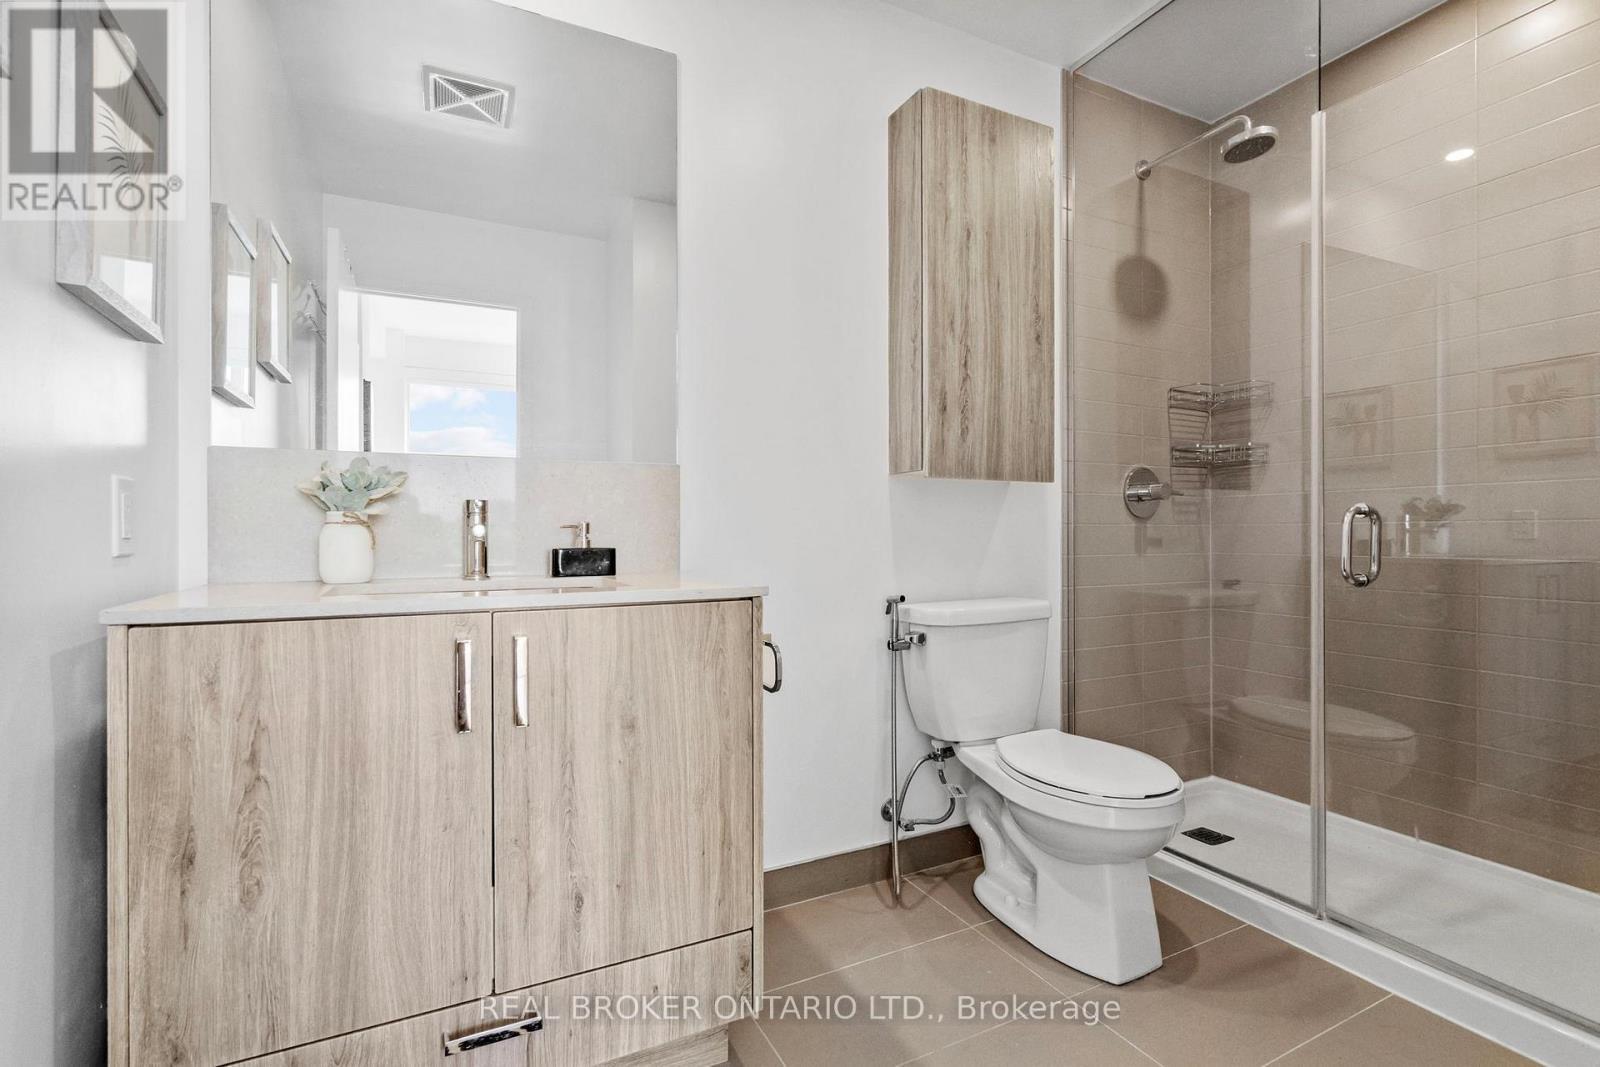
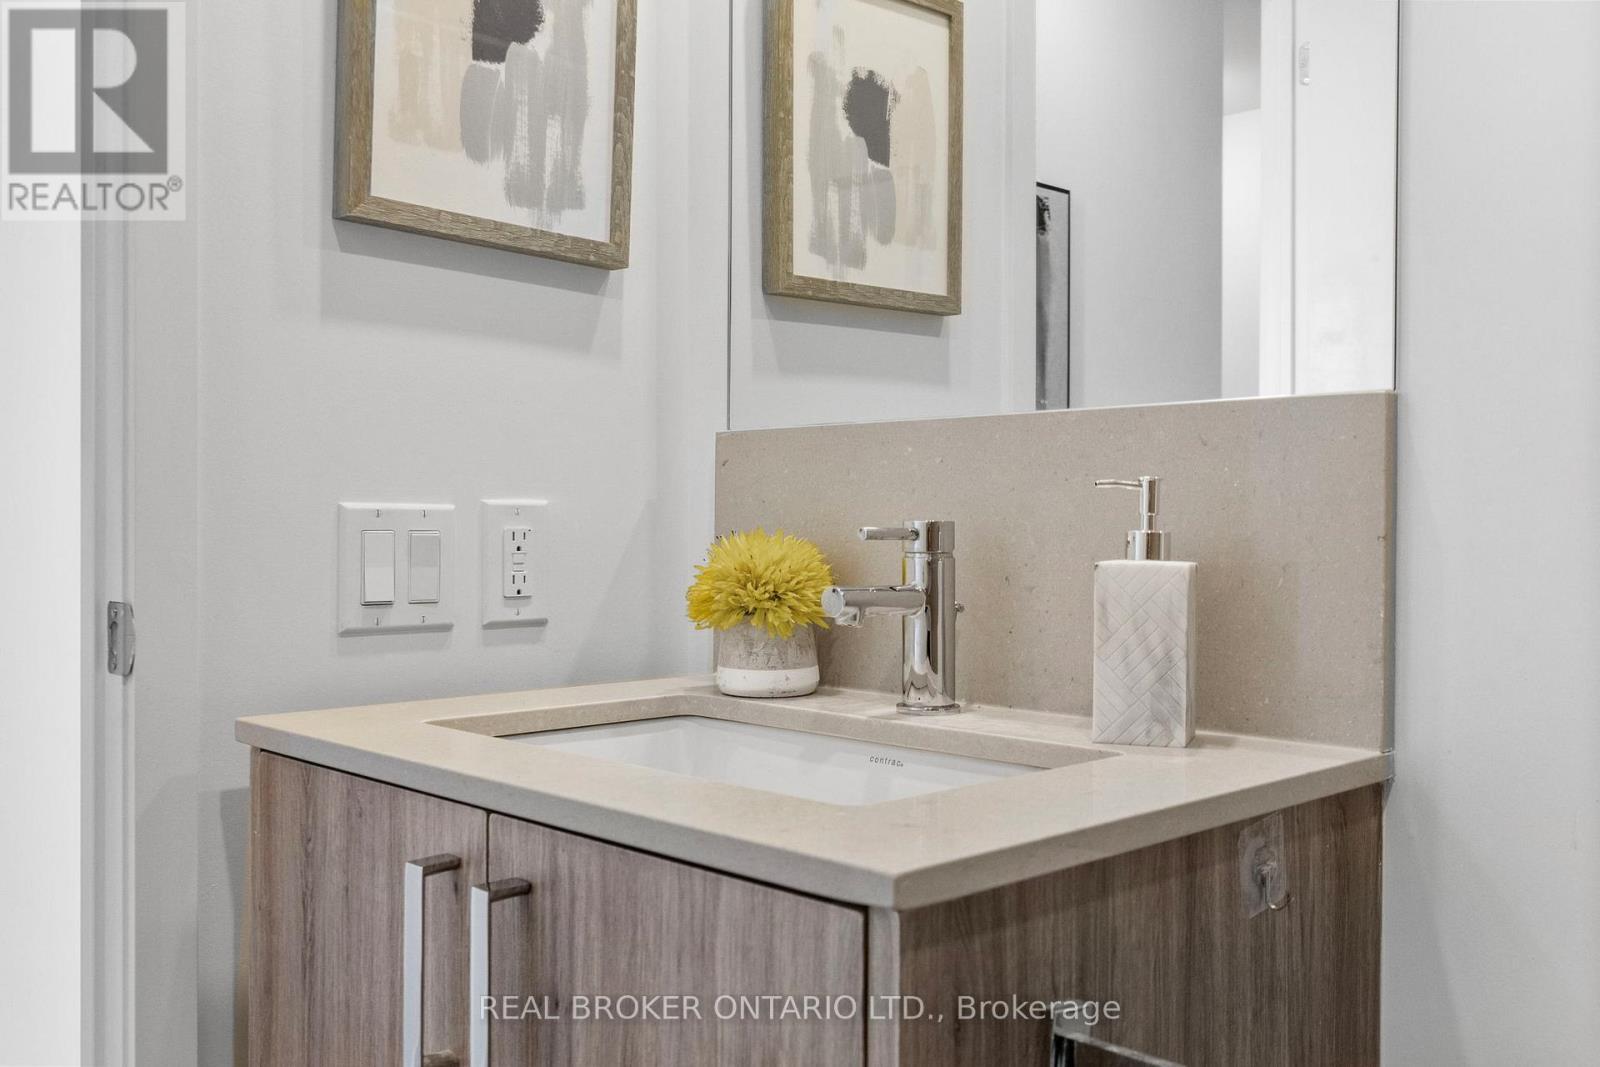
Primary ensuite - 920 - 1787 St Clair Avenue W, Toronto, ON
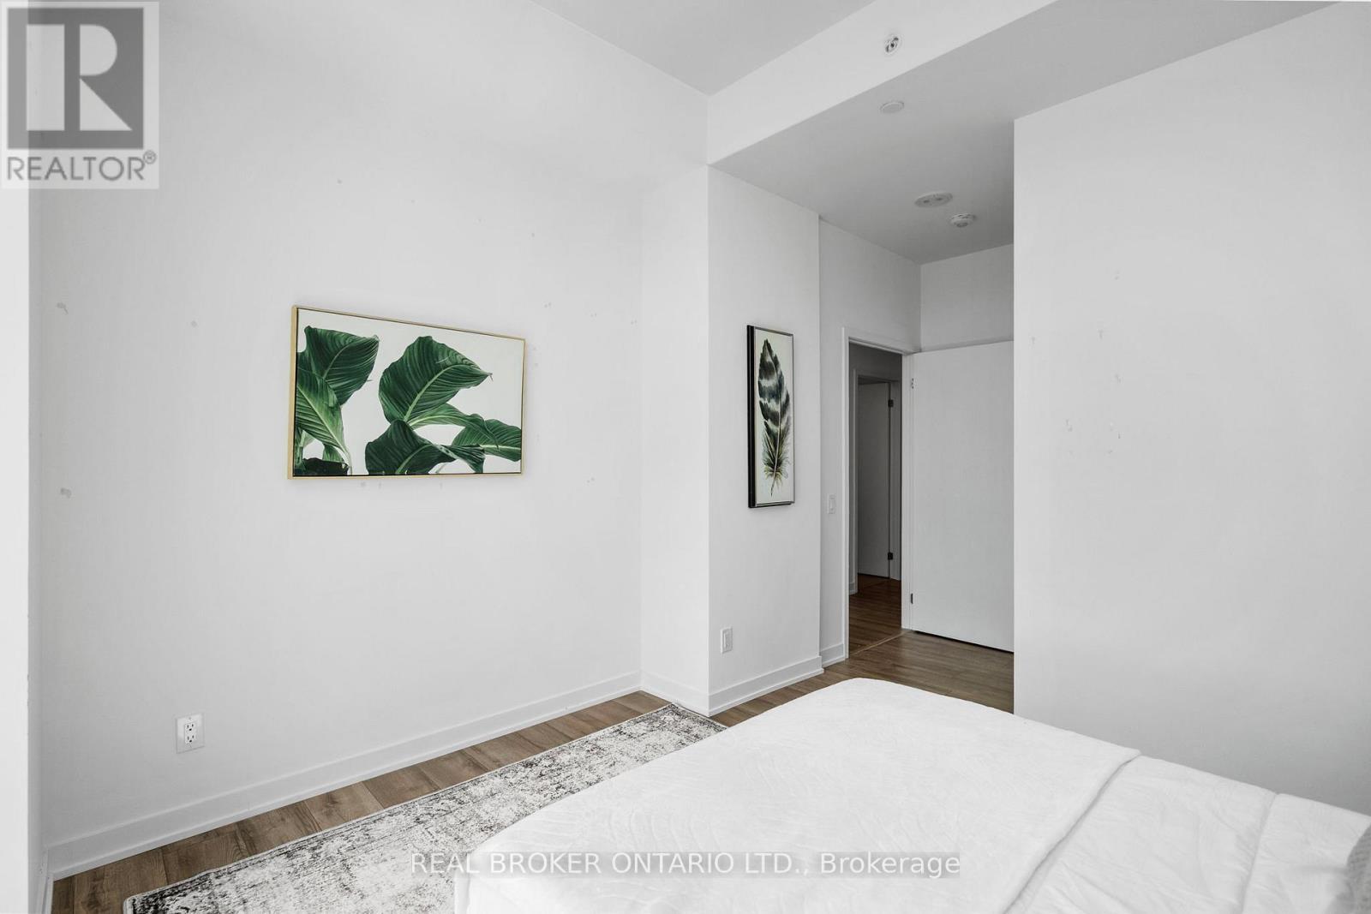
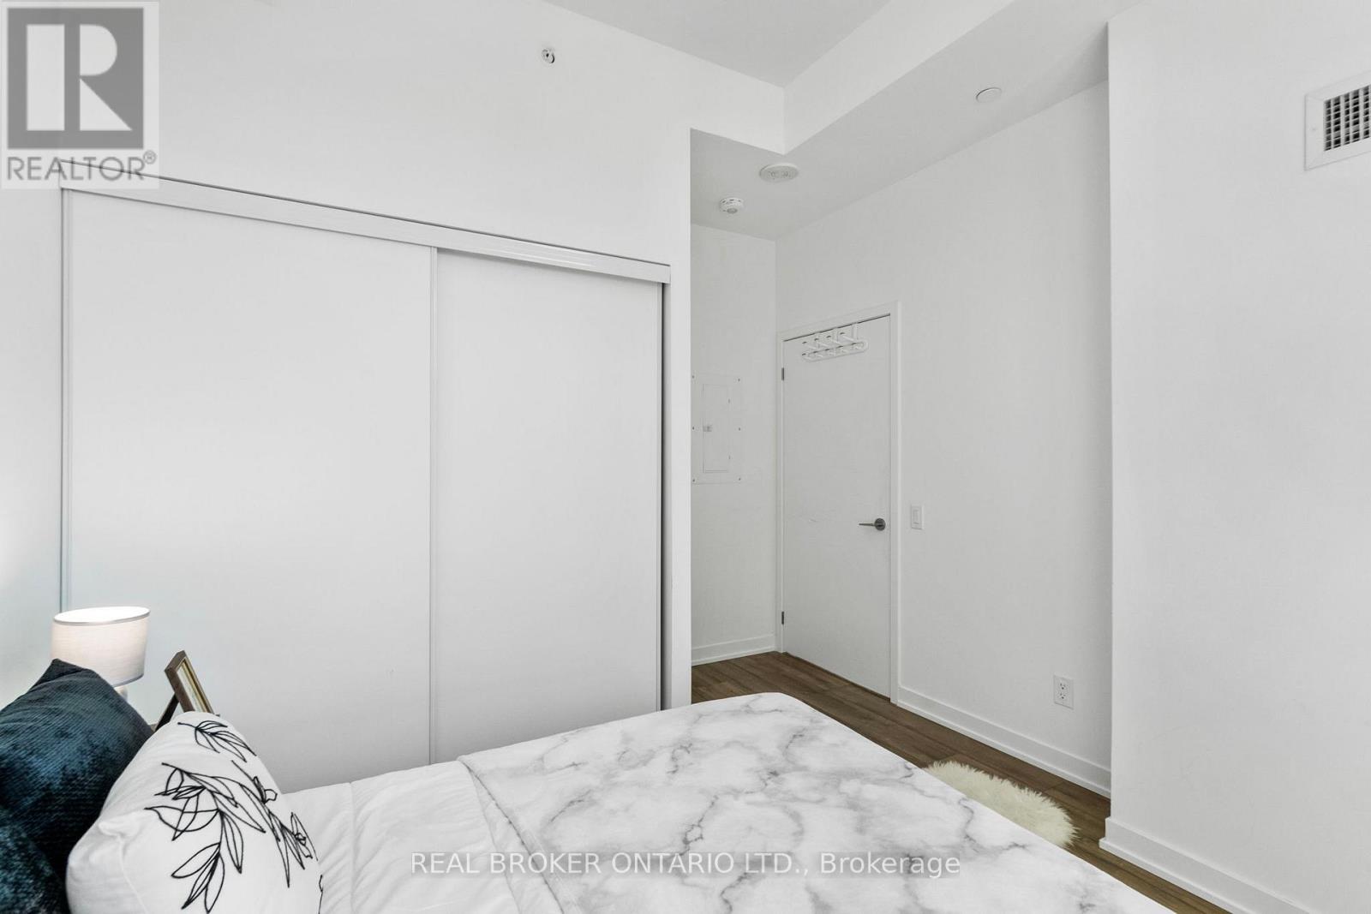
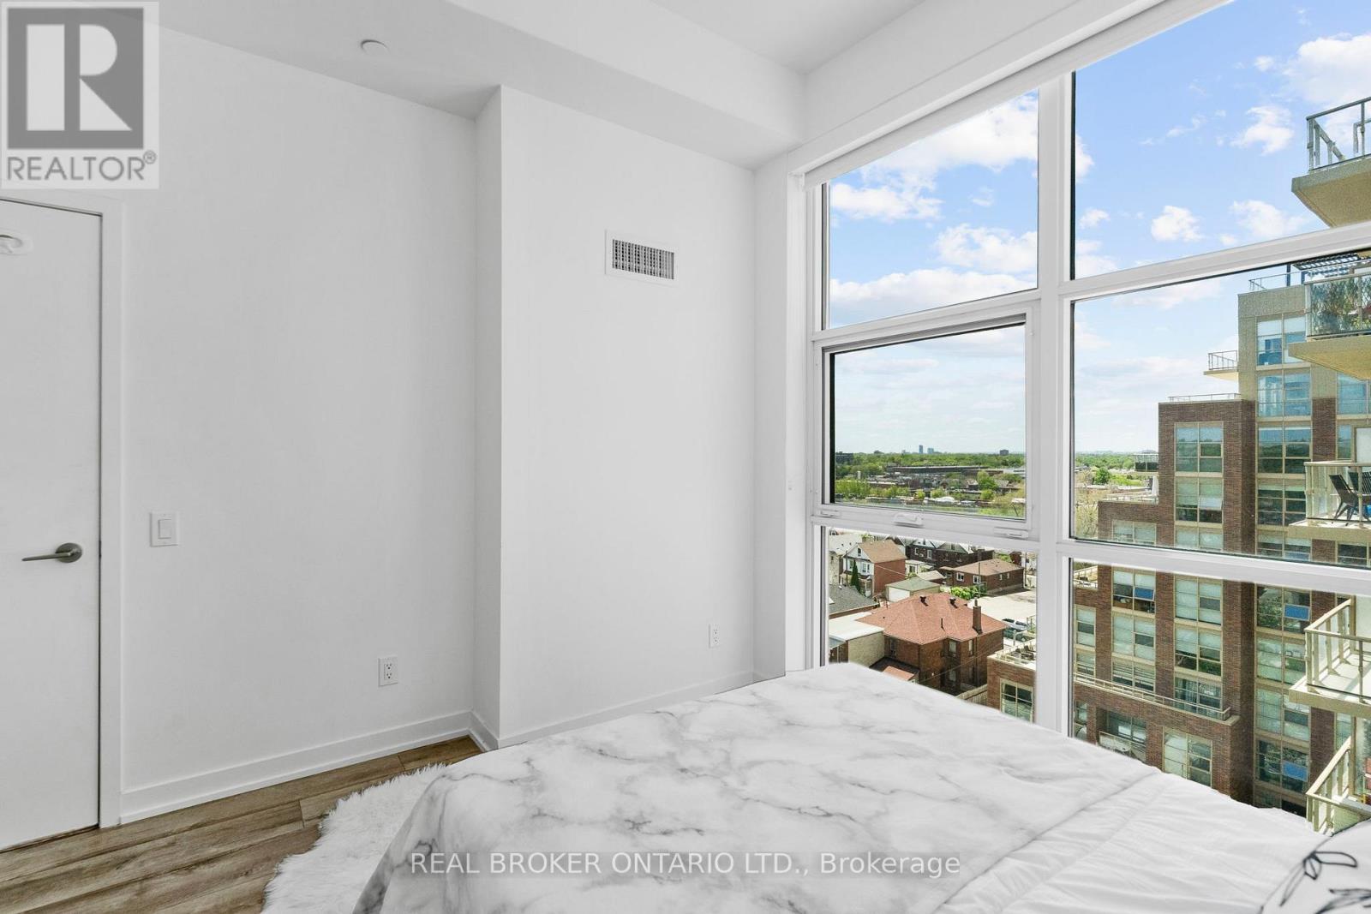
Bedroom 2 - 920 - 1787 St Clair Avenue W, Toronto, ON
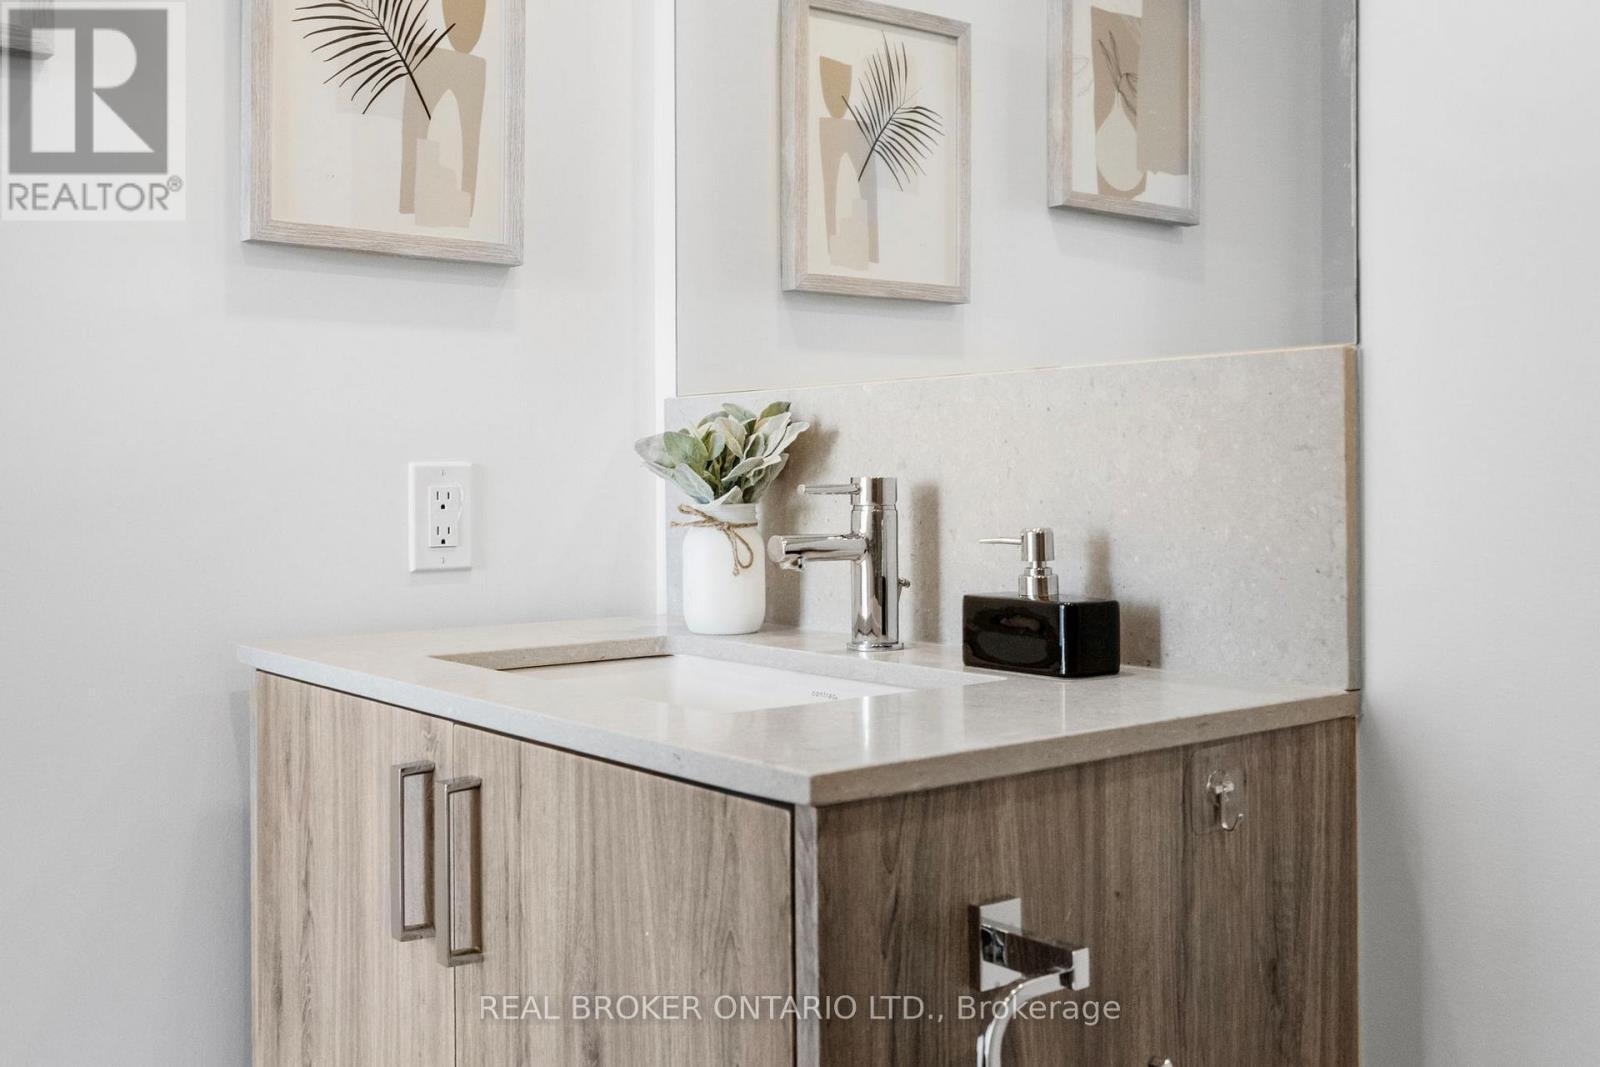
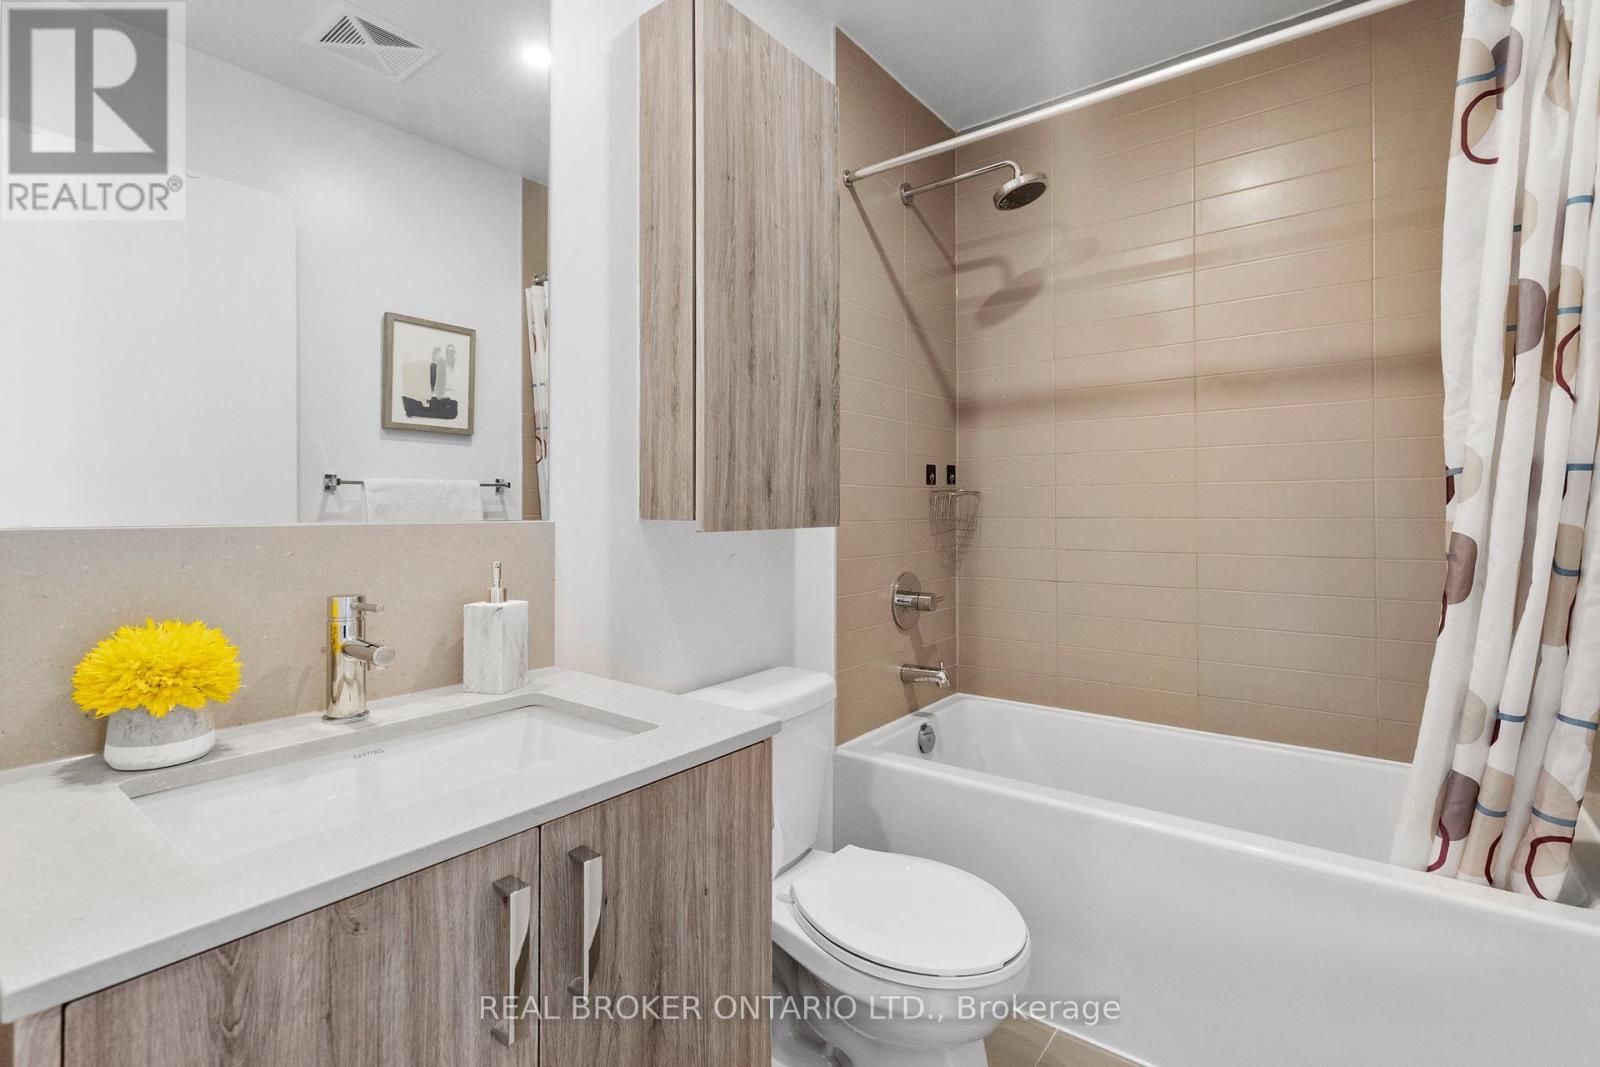
4 pc Bathroom - 920 - 1787 St Clair Avenue W, Toronto, ON
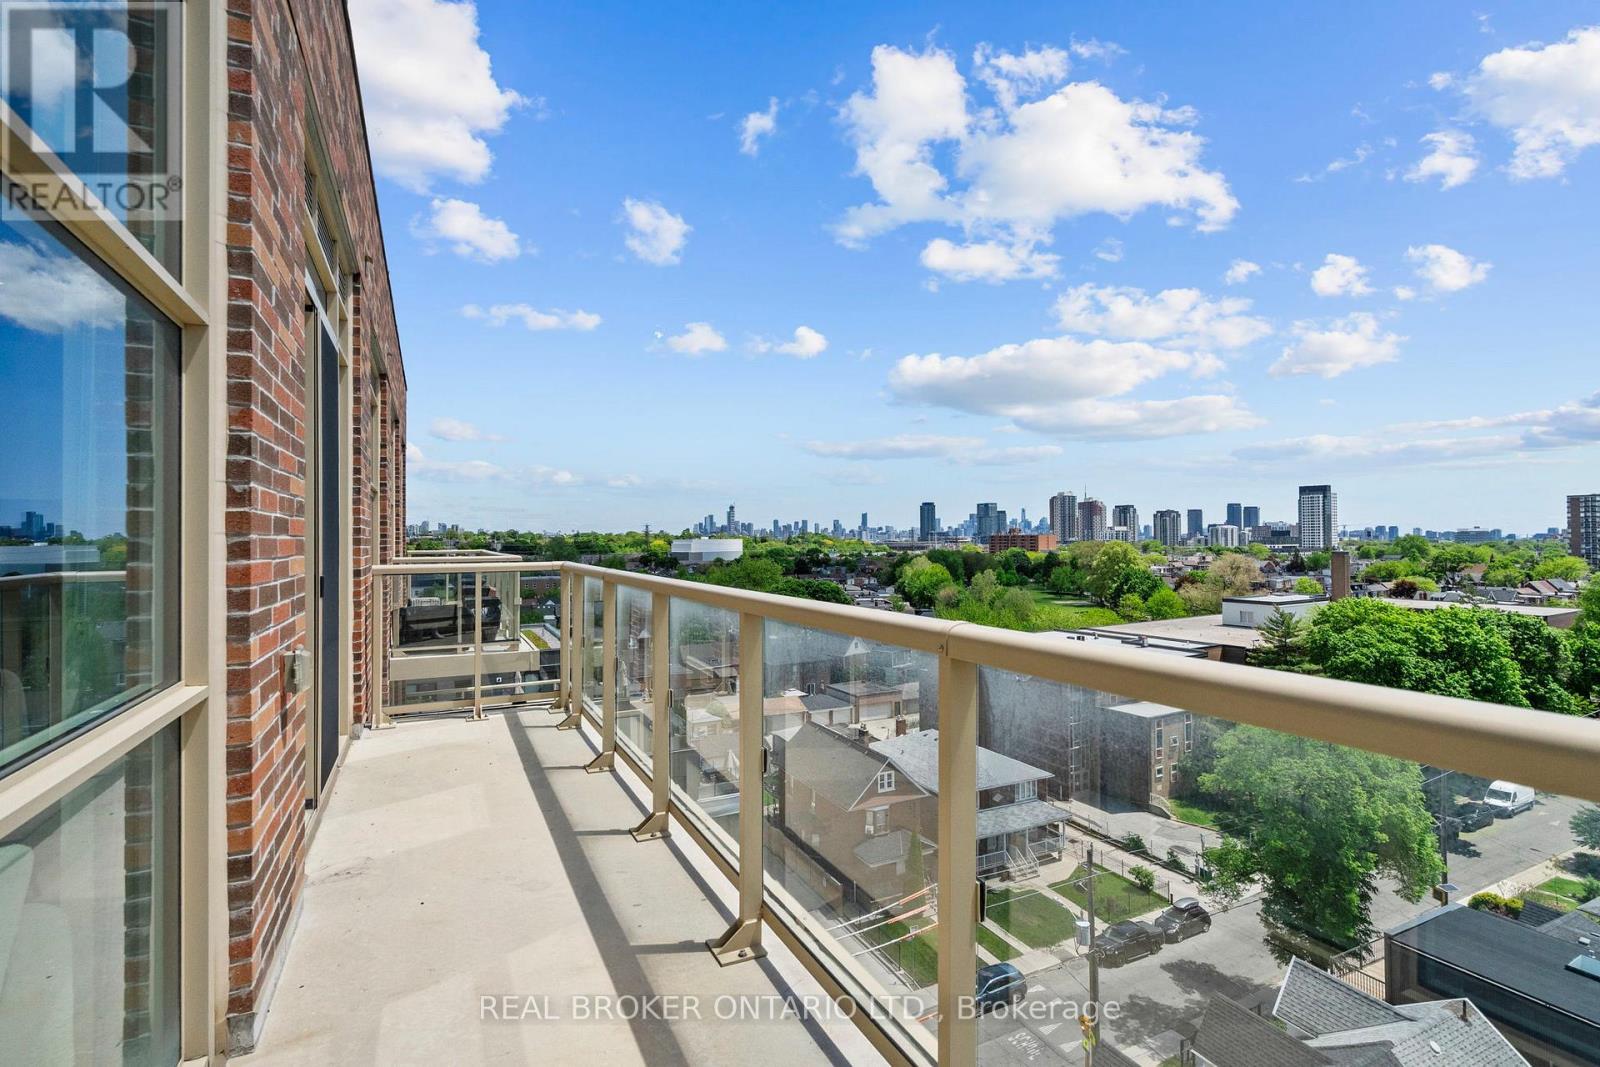
Oversized balcony - 920 - 1787 St Clair Avenue W, Toronto, ON
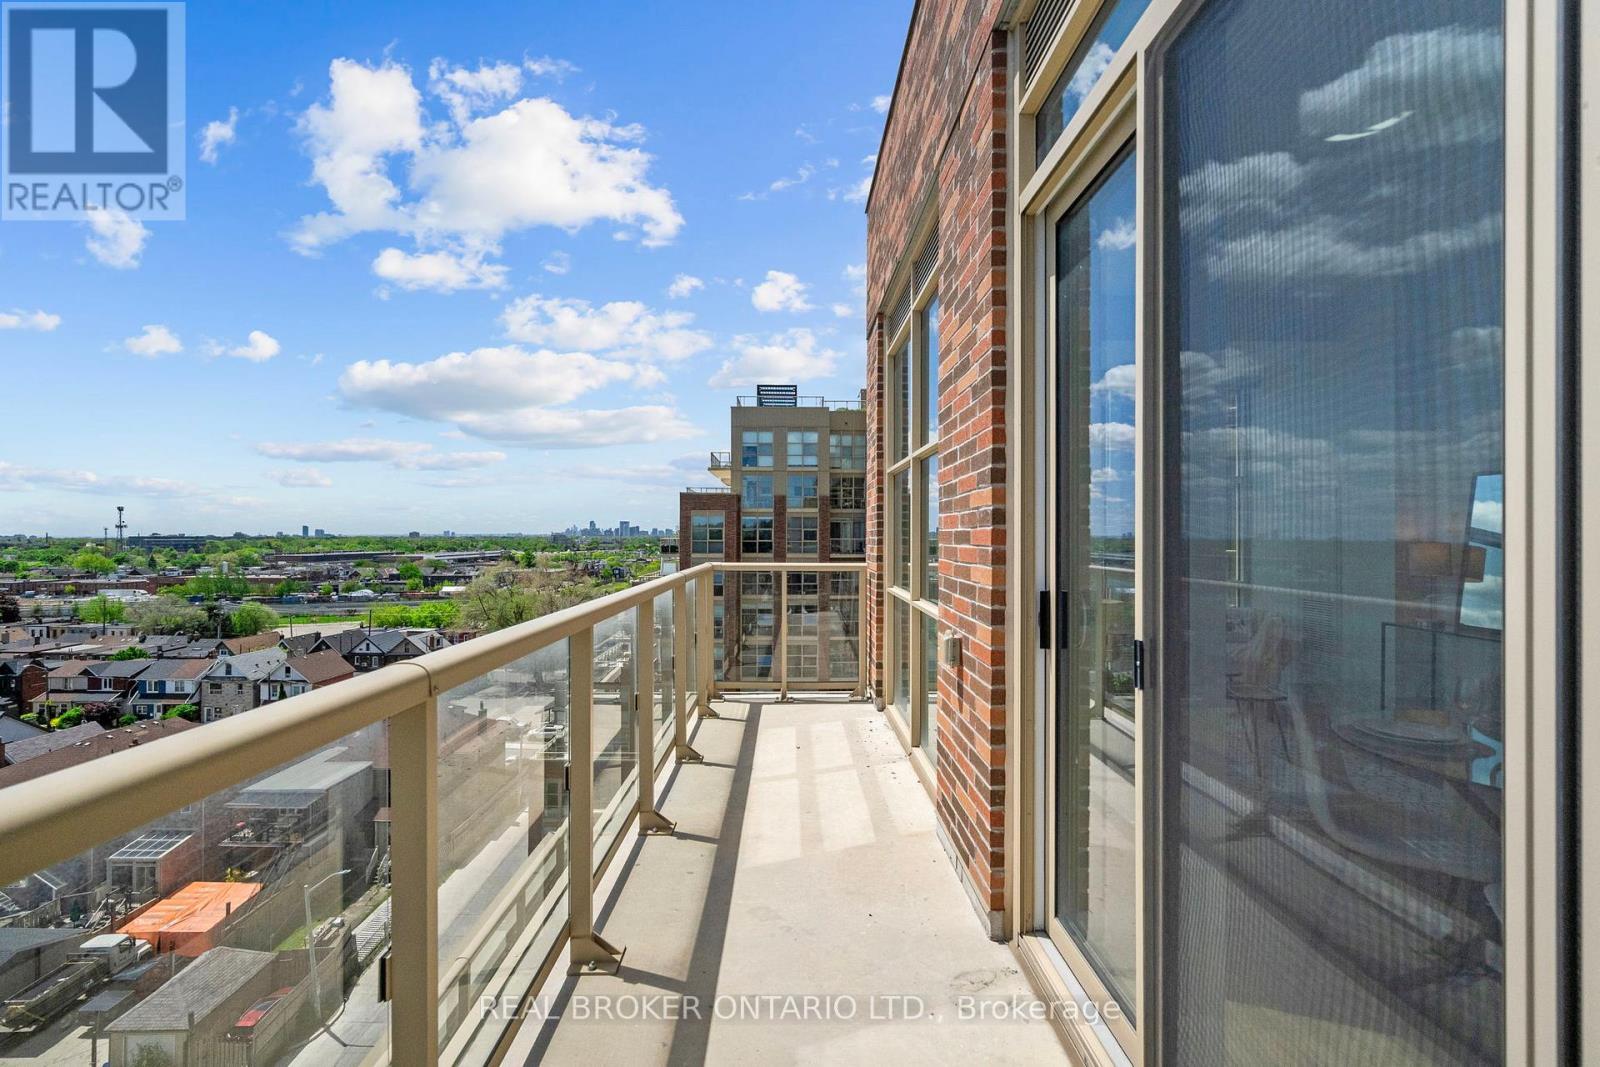
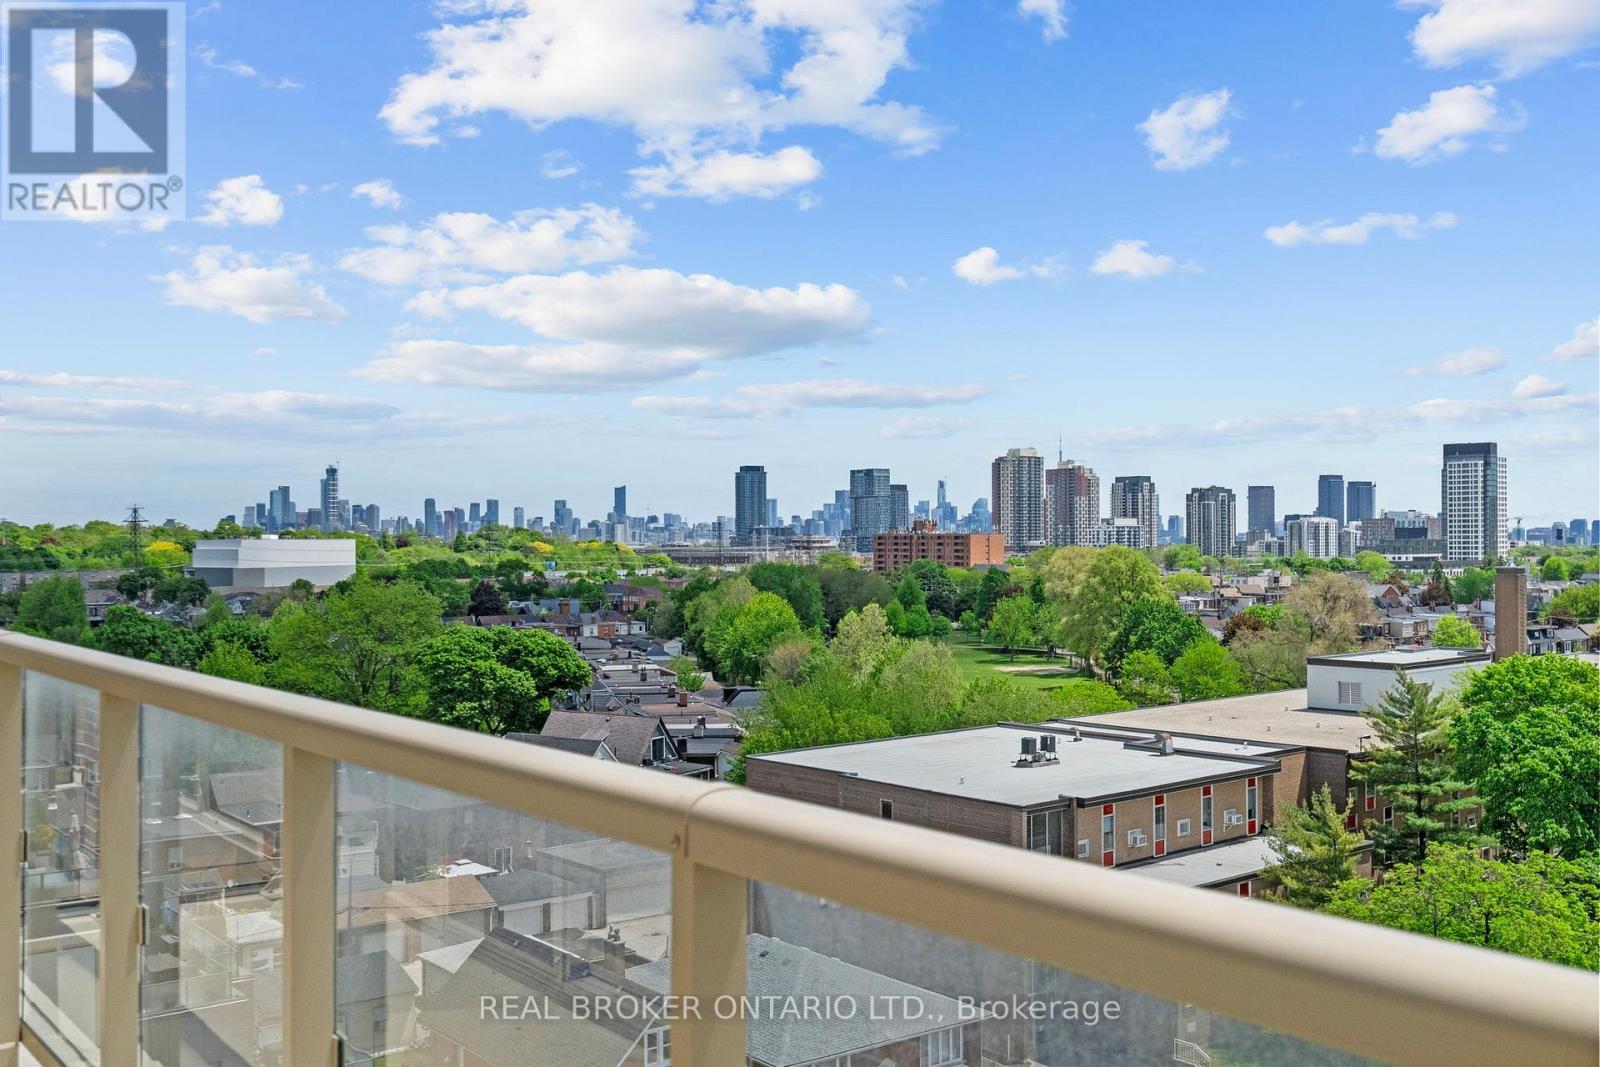
View from the balcony - 920 - 1787 St Clair Avenue W, Toronto, ON
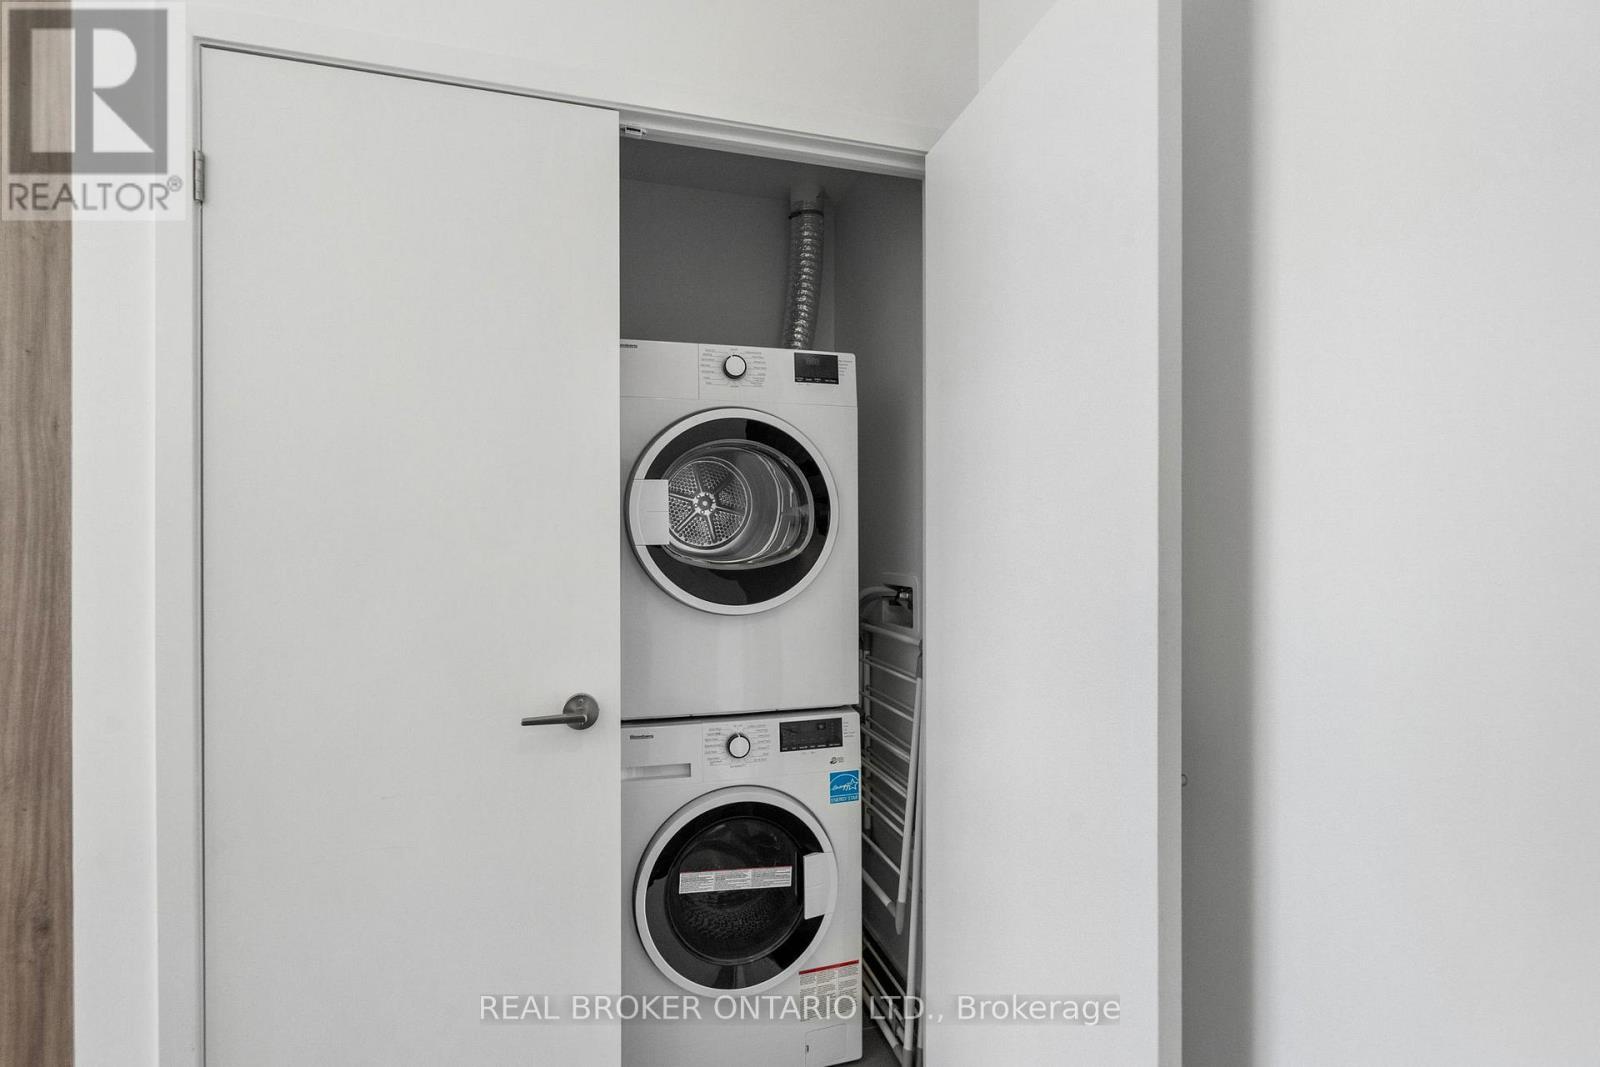
Laundry - 920 - 1787 St Clair Avenue W, Toronto, ON
View from the balcony - 920 - 1787 St Clair Avenue W, Toronto, ON
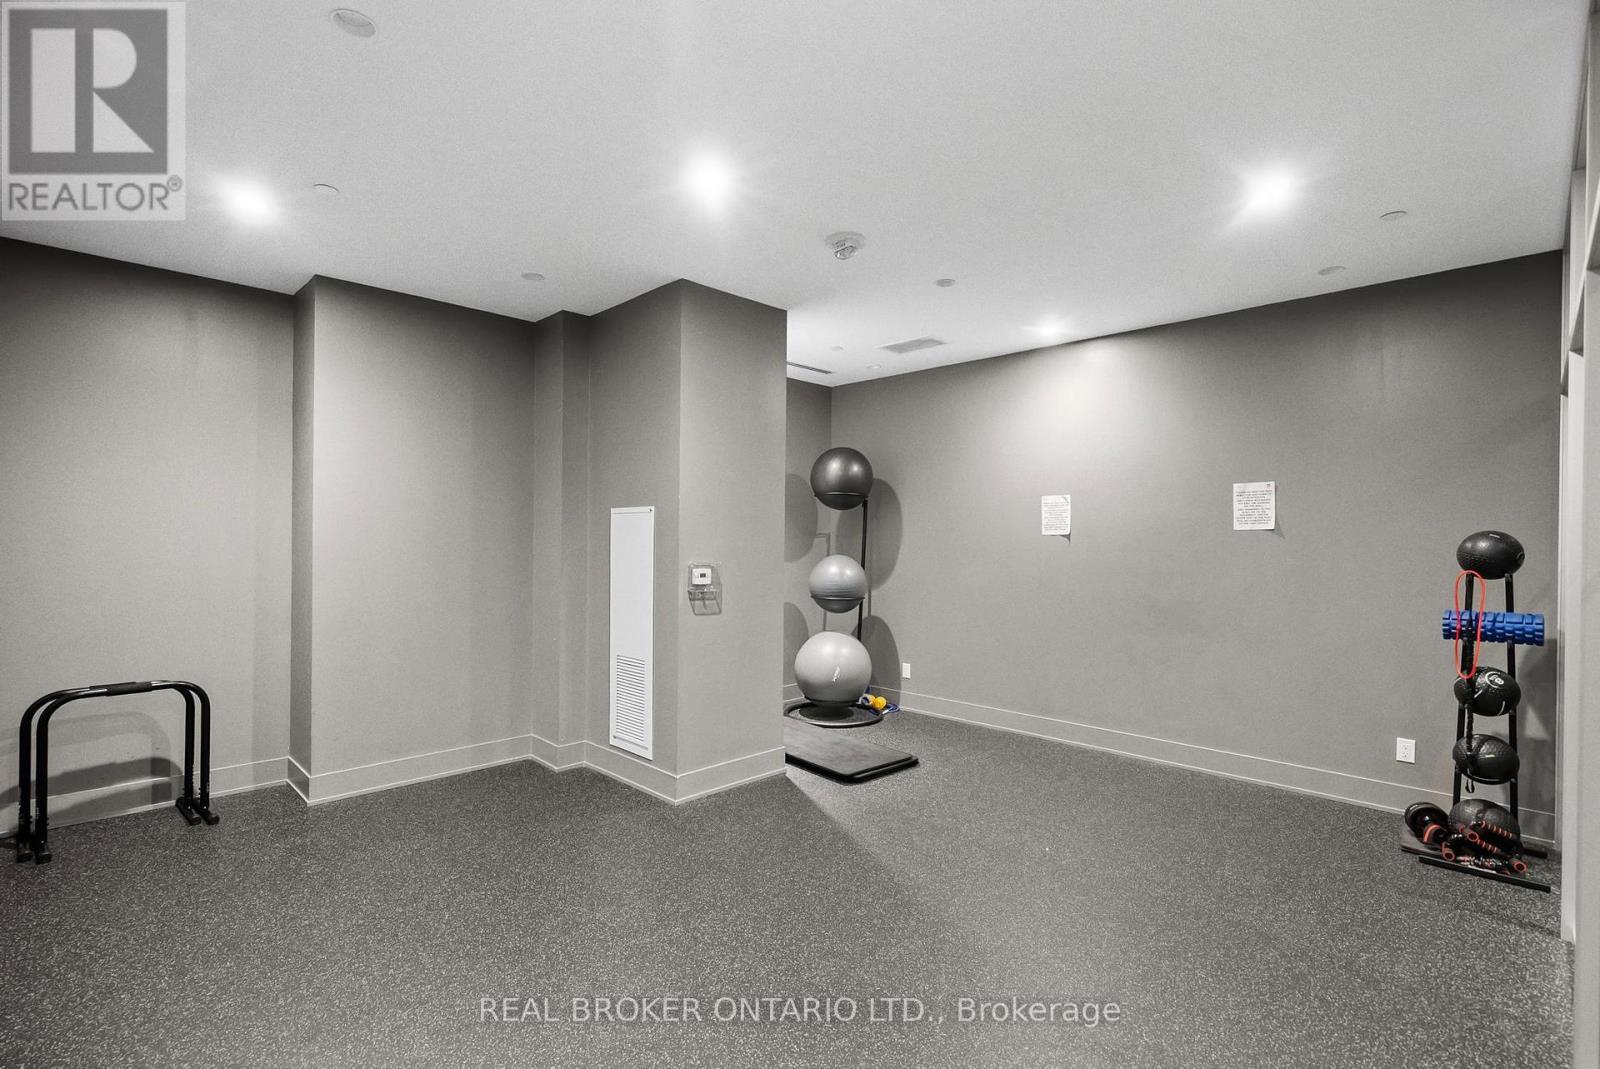
Yoga Room - 920 - 1787 St Clair Avenue W, Toronto, ON
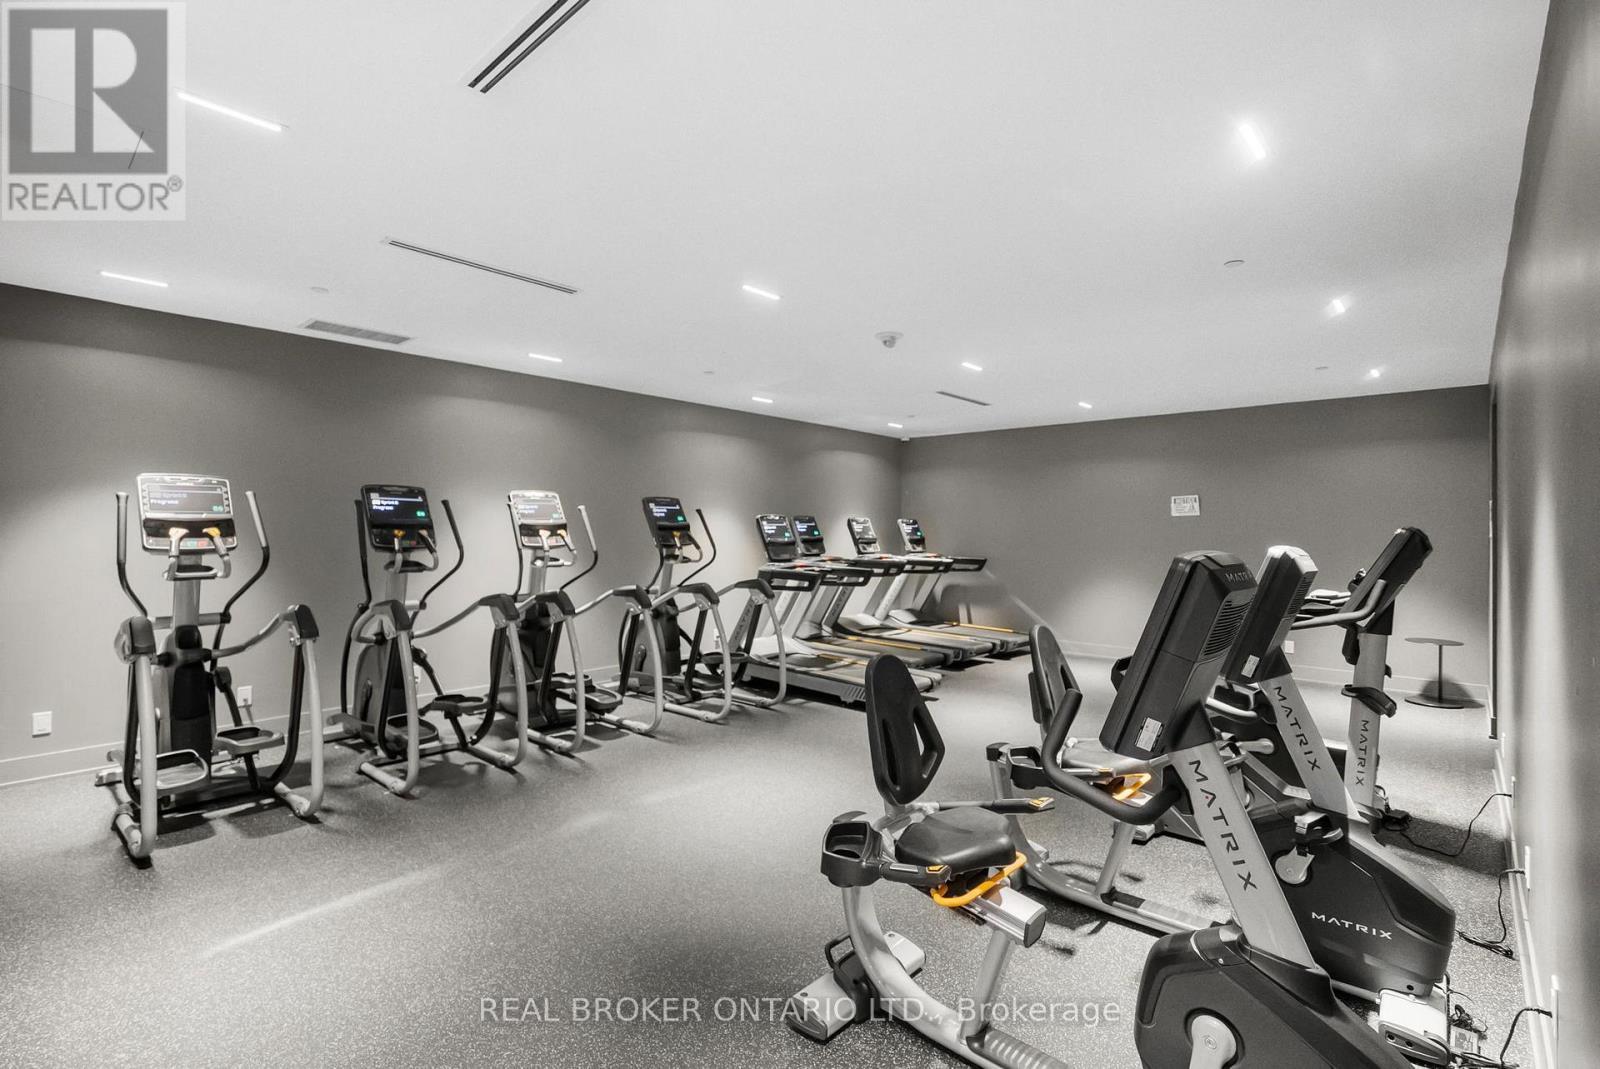
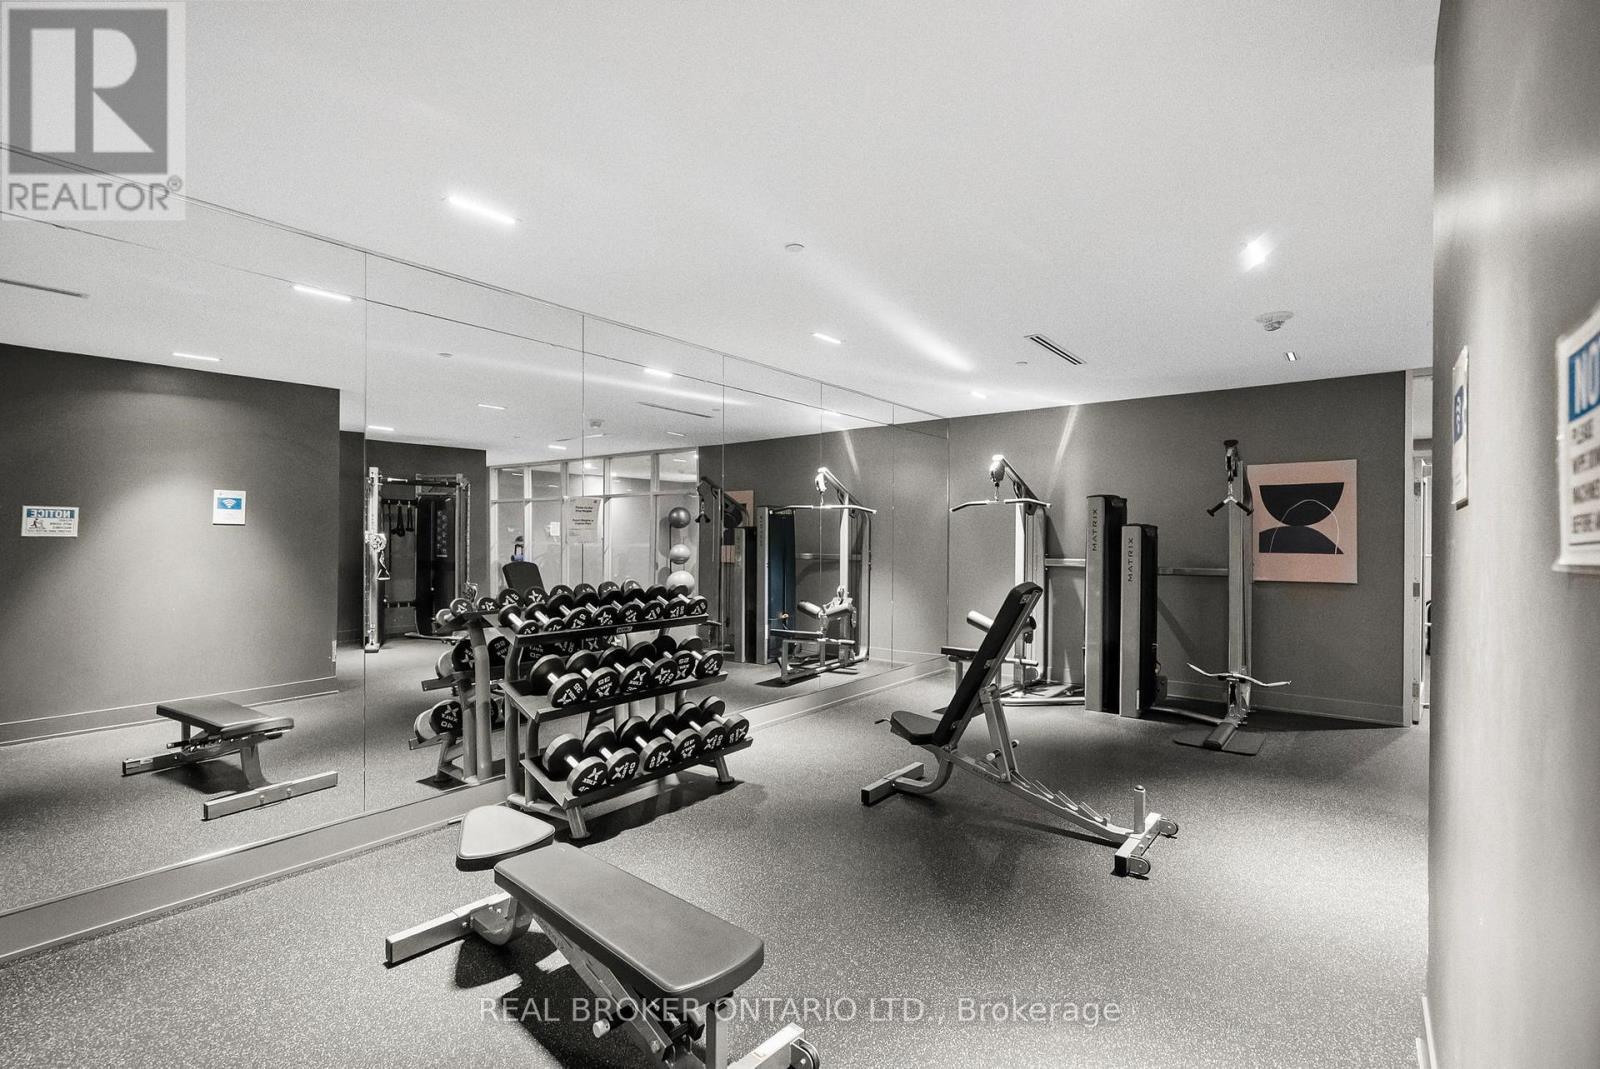
Fitness Room - 920 - 1787 St Clair Avenue W, Toronto, ON
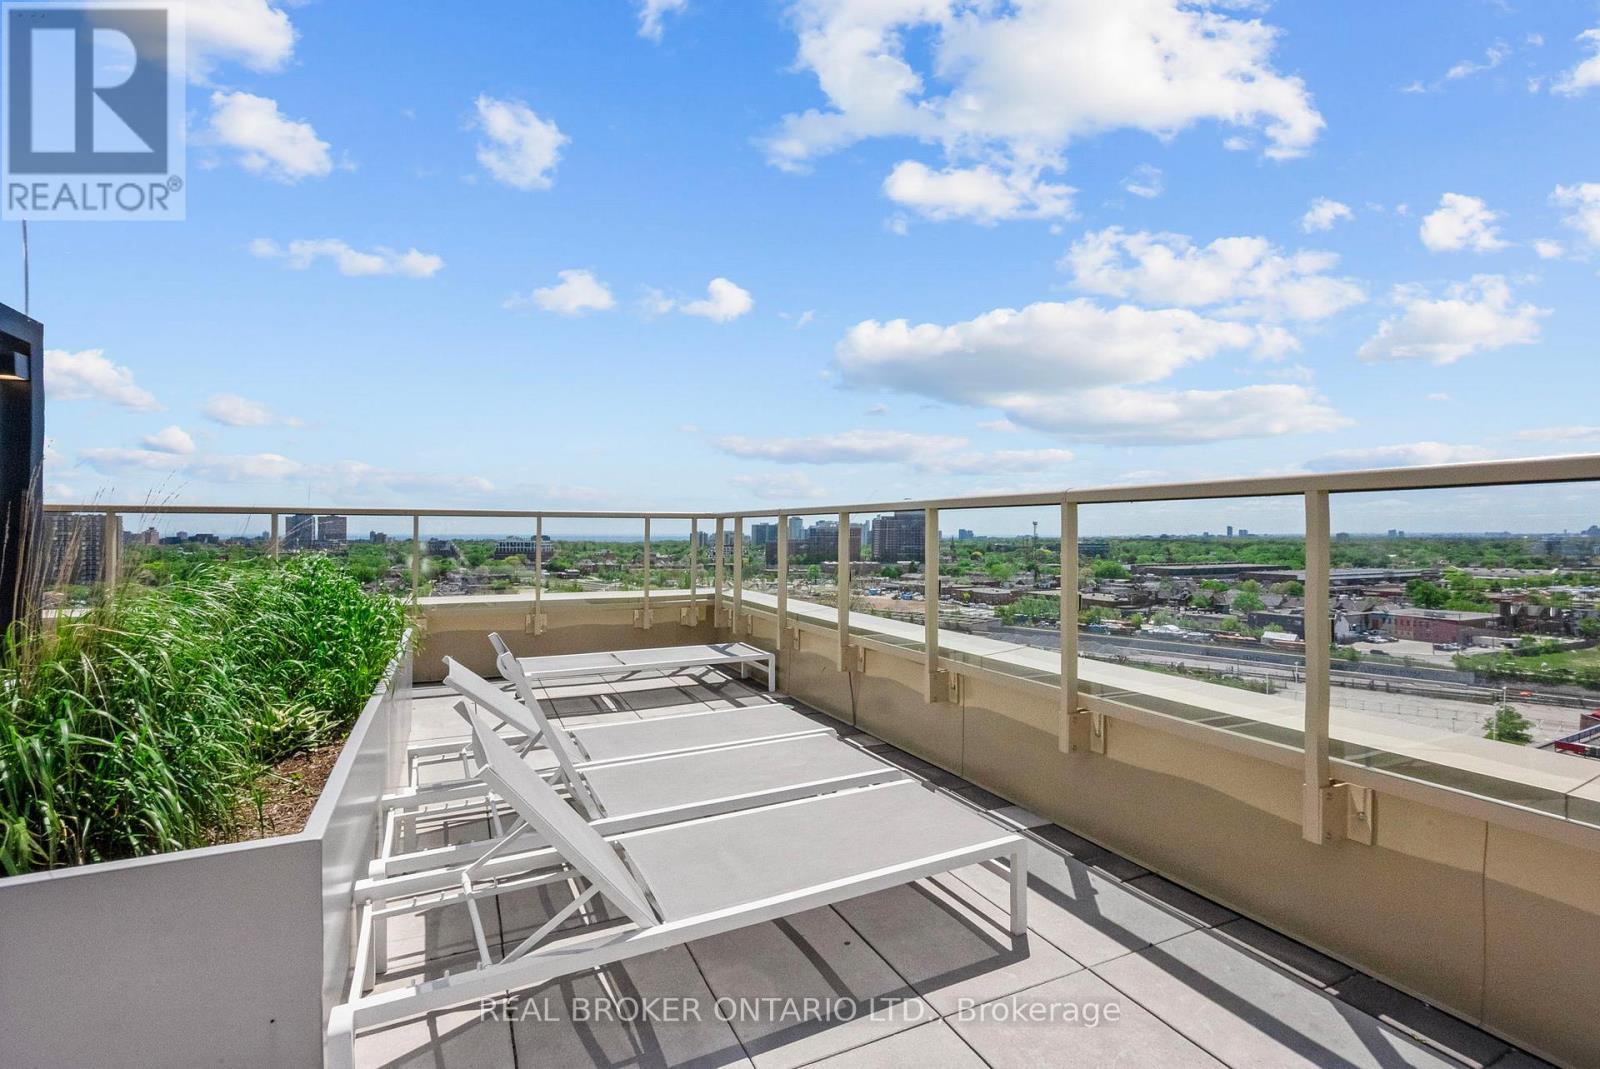
Rooftop - 920 - 1787 St Clair Avenue W, Toronto, ON
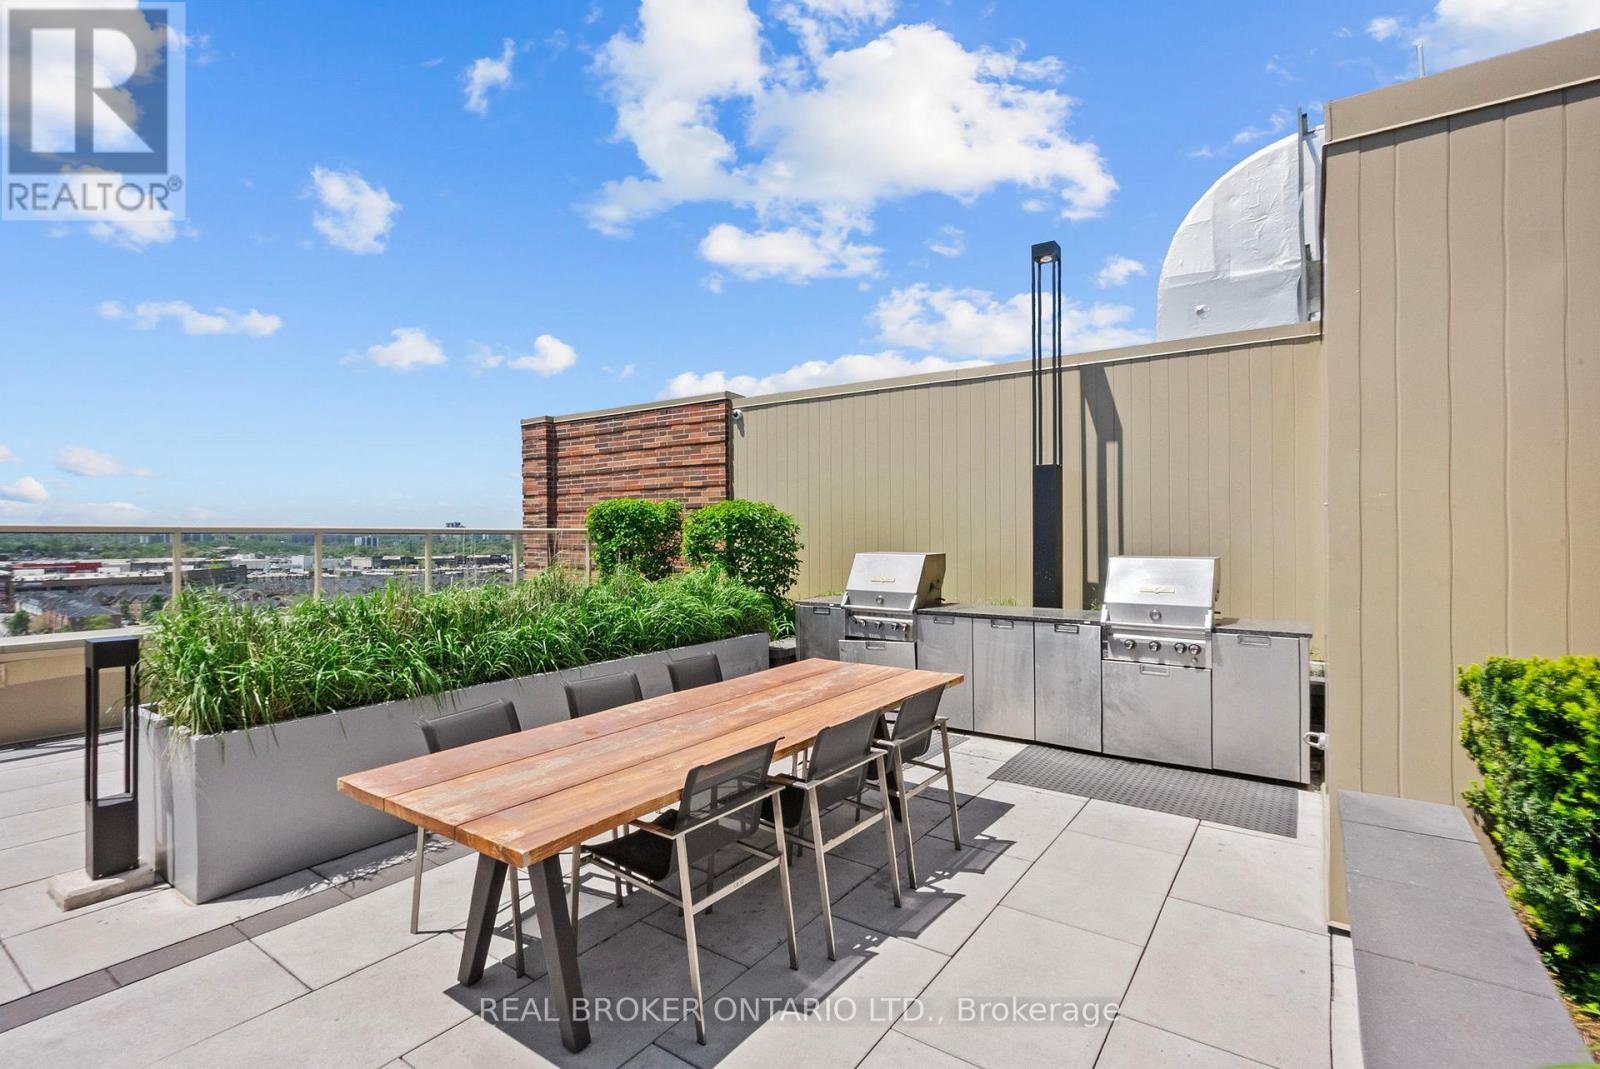
Rooftop + BBQ - 920 - 1787 St Clair Avenue W, Toronto, ON
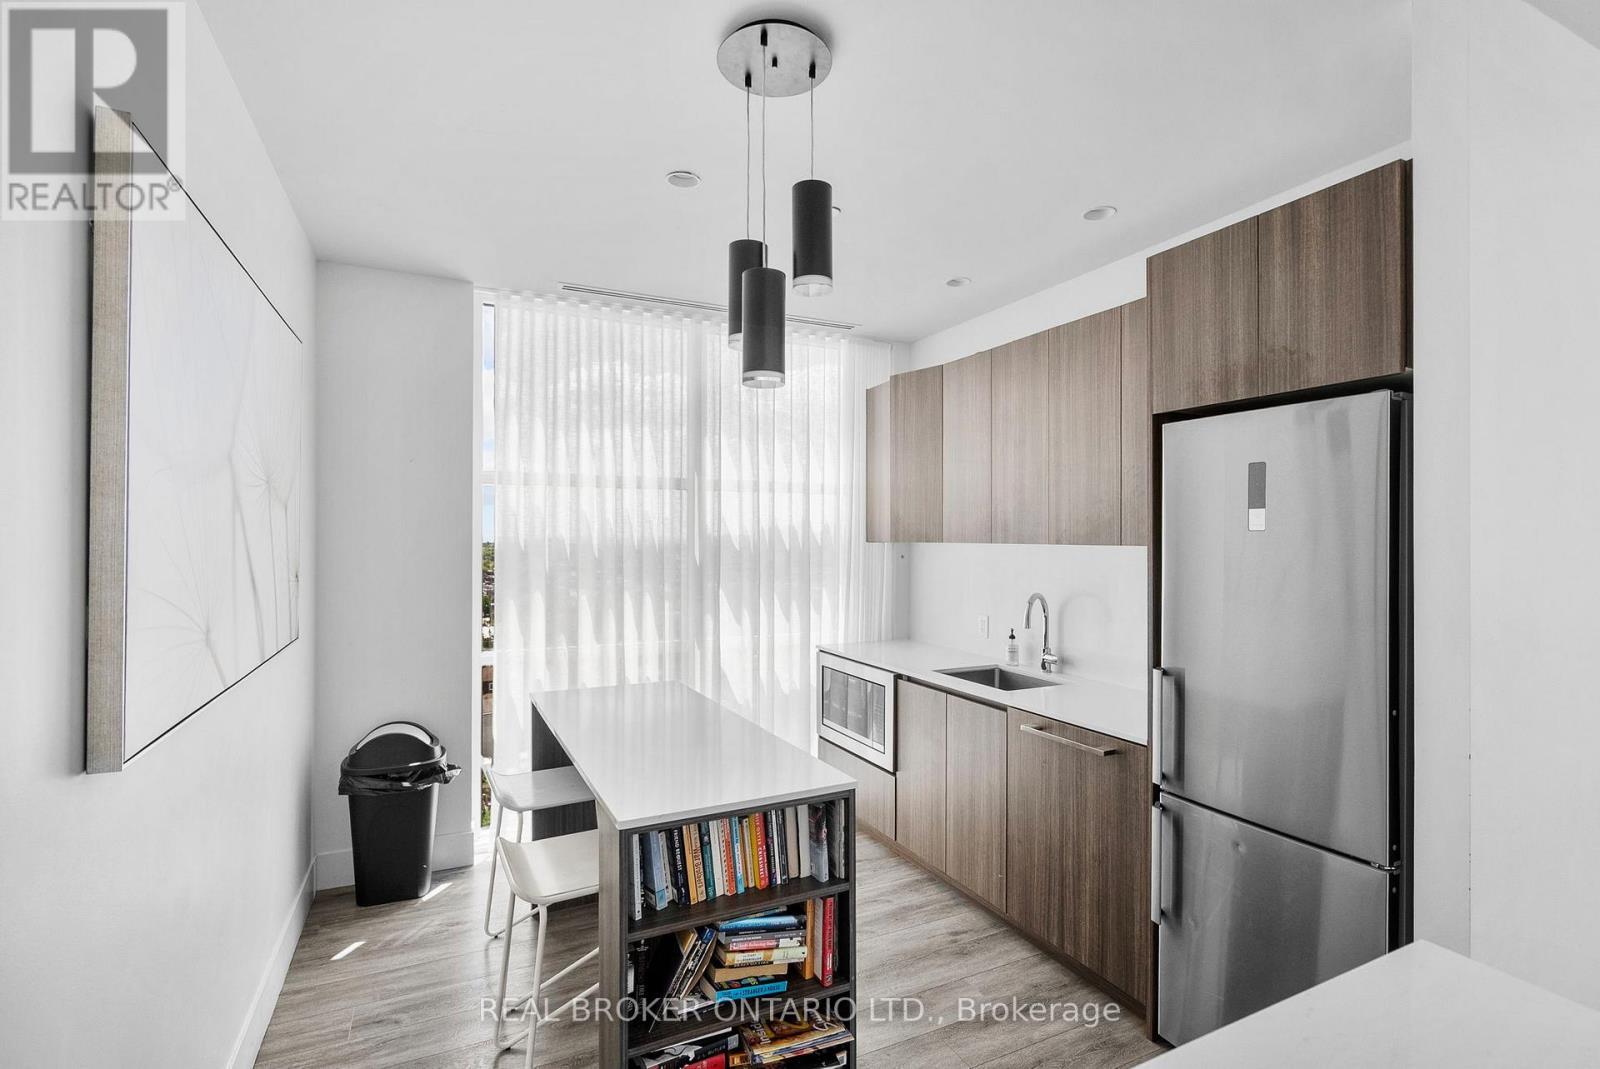
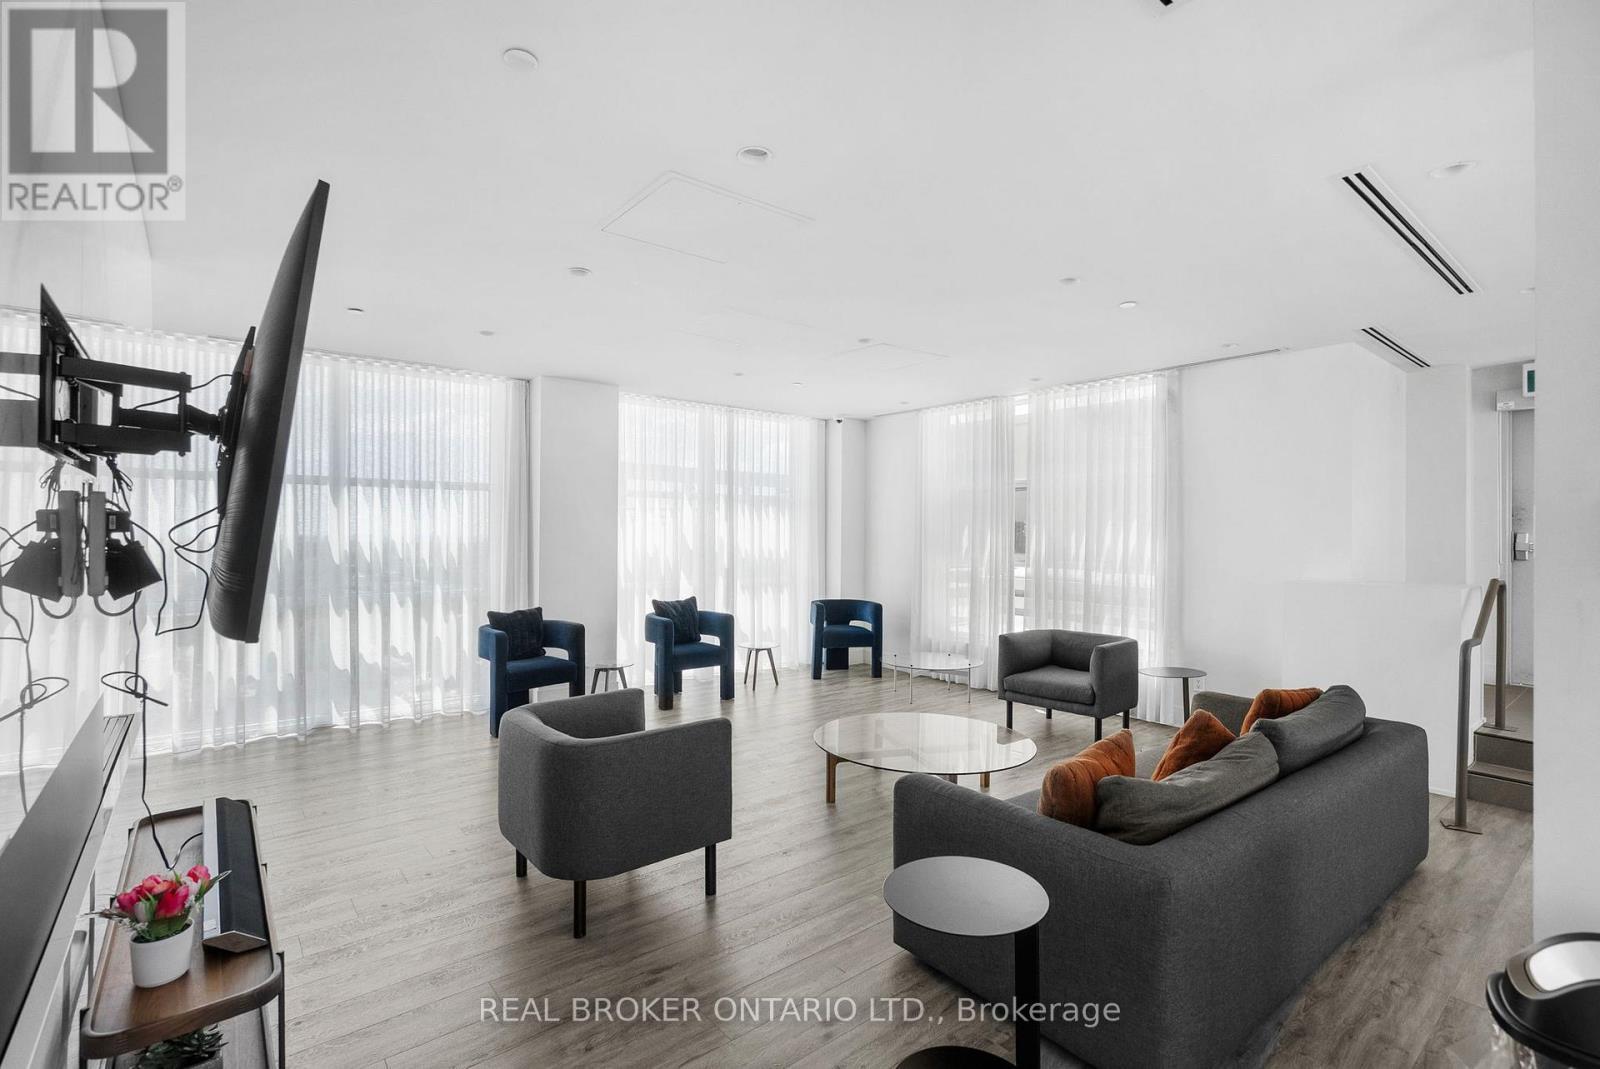
Party Room - 920 - 1787 St Clair Avenue W, Toronto, ON
920 - 1787 St Clair Avenue W, Toronto, ON
Virtual Tour
Living Room/Dining Room - 920 - 1787 St Clair Avenue W, Toronto, ON
Drone view - 920 - 1787 St Clair Avenue W, Toronto, ON
920 - 1787 St Clair Avenue W, Toronto, ON
Front Entrance - 920 - 1787 St Clair Avenue W, Toronto, ON
Unit Hallway - 920 - 1787 St Clair Avenue W, Toronto, ON
Den - 920 - 1787 St Clair Avenue W, Toronto, ON
Unit Hallway - 920 - 1787 St Clair Avenue W, Toronto, ON
Dining Room//Living Room - 920 - 1787 St Clair Avenue W, Toronto, ON
Dining Room/Living Room - 920 - 1787 St Clair Avenue W, Toronto, ON
Living Ro - 920 - 1787 St Clair Avenue W, Toronto, ON
920 - 1787 St Clair Avenue W, Toronto, ON
Living/Dining/Kitchen - 920 - 1787 St Clair Avenue W, Toronto, ON
Living Room/Dining Room/Kichen - 920 - 1787 St Clair Avenue W, Toronto, ON
Dining/Kitchen - 920 - 1787 St Clair Avenue W, Toronto, ON
Kitchen - 920 - 1787 St Clair Avenue W, Toronto, ON
920 - 1787 St Clair Avenue W, Toronto, ON
Dining/Kitchen - 920 - 1787 St Clair Avenue W, Toronto, ON
Primary room - 920 - 1787 St Clair Avenue W, Toronto, ON
Primary Bedroom - 920 - 1787 St Clair Avenue W, Toronto, ON
Primary ensuite - 920 - 1787 St Clair Avenue W, Toronto, ON
Bedroom 2 - 920 - 1787 St Clair Avenue W, Toronto, ON
4 pc Bathroom - 920 - 1787 St Clair Avenue W, Toronto, ON
Oversized balcony - 920 - 1787 St Clair Avenue W, Toronto, ON
View from the balcony - 920 - 1787 St Clair Avenue W, Toronto, ON
Laundry - 920 - 1787 St Clair Avenue W, Toronto, ON
View from the balcony - 920 - 1787 St Clair Avenue W, Toronto, ON
Yoga Room - 920 - 1787 St Clair Avenue W, Toronto, ON
Fitness Room - 920 - 1787 St Clair Avenue W, Toronto, ON
Rooftop - 920 - 1787 St Clair Avenue W, Toronto, ON
Rooftop + BBQ - 920 - 1787 St Clair Avenue W, Toronto, ON
Party Room - 920 - 1787 St Clair Avenue W, Toronto, ON
920 - 1787 St Clair Avenue W, Toronto, ON
  • Advertising
Are you a real estate investor?
920 - 1787 ST CLAIR AVENUE W, Toronto, Ontario, M6N 0B7
$775,000

3 Beds

2 Baths

Property Information:

Welcome to Scout Condos! This bright and beautifully designed southwest corner suite offers 891 sq. ft. of thoughtfully planned living space with 2 bedrooms, a spacious den, 2 full bathrooms, 1 parking space, and 1 locker. Floor-to-ceiling windows flood the home with natural light while showcasing expansive city views. The open-concept layout features 9-ft ceilings, contemporary finishes, brand-new stainless steel appliances, a custom upgraded pantry that provides valuable additional storage rarely found in condo living, and a versatile den that can easily serve as a home office, nursery, or guest room. The spacious primary bedroom includes a walk-in closet and private ensuite, while the large balcony provides the perfect place to relax, entertain, or enjoy the sunset. Residents of Scout Condos enjoy an impressive selection of amenities, including a fully equipped fitness centre, yoga room, rooftop terrace with BBQs and lounge areas, party room, 24 hr concierge service, visitor parking, and more. Ideally located in one of Toronto's most vibrant and rapidly growing communities, you're steps to the St. Clair streetcar, TTC, restaurants, cafés, parks, and everyday conveniences. Walk to The Stockyards Village and Nations Experience for shopping, groceries, and dining. High Park is just a short ride away, while easy transit access connects you to downtown in minutes. An exceptional opportunity for professionals, families, and investors seeking space, convenience, and an urban lifestyle in a thriving neighbourhood. (id:27)

Building Features:

  • Style: Apartment
  • Building Type: Apartment
  • Amenities: Exercise Centre, Party Room, Storage - Locker
  • Basement Type: None
  • Exterior Finish: Brick
  • Floor Space: 800 - 899 sqft
  • Flooring Type: Laminate
  • Heating Type: Forced air
  • Heating Fuel: Natural gas
  • Cooling Type: Central air conditioning
  • Appliances: Dishwasher, Dryer, Microwave, Hood Fan, Stove, Washer, Window Coverings, Refrigerator

Property Features:

  • OwnershipType: Condominium/Strata
  • Property Type: Single Family
  • Amenities Nearby: Schools, Public Transit
  • Community Features: Pets Allowed With Restrictions
  • Condo Fees: $850 Monthly
  • Features: Balcony, Carpet Free
  • Floor Space (approx): 800 - 899 Square Feet
  • MaintenanceFee Type: Heat, Common Area Maintenance, Insurance
  • View Type: View
  • Parking Type: Underground, Garage
  • No. of Parking Spaces: 1

Rooms:

  • Living Flat/Apartment Level 3.58 m x 3.23 m
  • Dining Flat/Apartment Level 3.53 m x 2.71 m
  • Kitchen Flat/Apartment Level 3.53 m x 2.71 m
  • Primary Bedroom Flat/Apartment Level 4.98 m x 3.45 m
  • 2nd Bedroom Flat/Apartment Level 3.67 m x 3.25 m
  • Den Flat/Apartment Level 2.52 m x 2.01 m

Convert Measurement to:

Courtesy of: REAL BROKER ONTARIO LTD.

REALTOR.ca  

QuickQuoteTM Powered by RPS
Thinking of Selling?

Start by finding out what your home might be worth in today's market.
Location of 920 - 1787 ST CLAIR AVENUE W, Toronto, Ontario, M6N 0B7

Demographic Information of 920 - 1787 ST CLAIR AVENUE W, Toronto, Ontario, M6N 0B7

Life Stage

Older Families

Employment Type

Mixed

Average Household Income

$118,210.68

Average Number of Children

1.64

Household Population

Household Structure

Age of Population

Education

Education Level

No certificate/diploma/degree

26.1 %

High school certificate or equivalent

29.72 %

Apprenticeship trade certificate/diploma

4.95 %

College/non-university certificate

15.35 %

University certificate (below bachelor)

0.66 %

University Degree

23.22 %

Commuter

Travel To Work

By Car

55.27 %

By Public Transit

30.73 %

By Walking

5.59 %

By Bicycle

2.69 %

By Other Methods

5.72 %

Cultural Diversity

Knowledge of Official Language

Mother Tongue

Building Information

Building Type

Apartments (Low and High Rise)

48.68 %

Houses

51.32 %

Own Vs. Rent