Button CopyPathCircle CloseCircle Left ArrowArrow Down Icon GreyClosecirclecircleBurger
  • Advertising

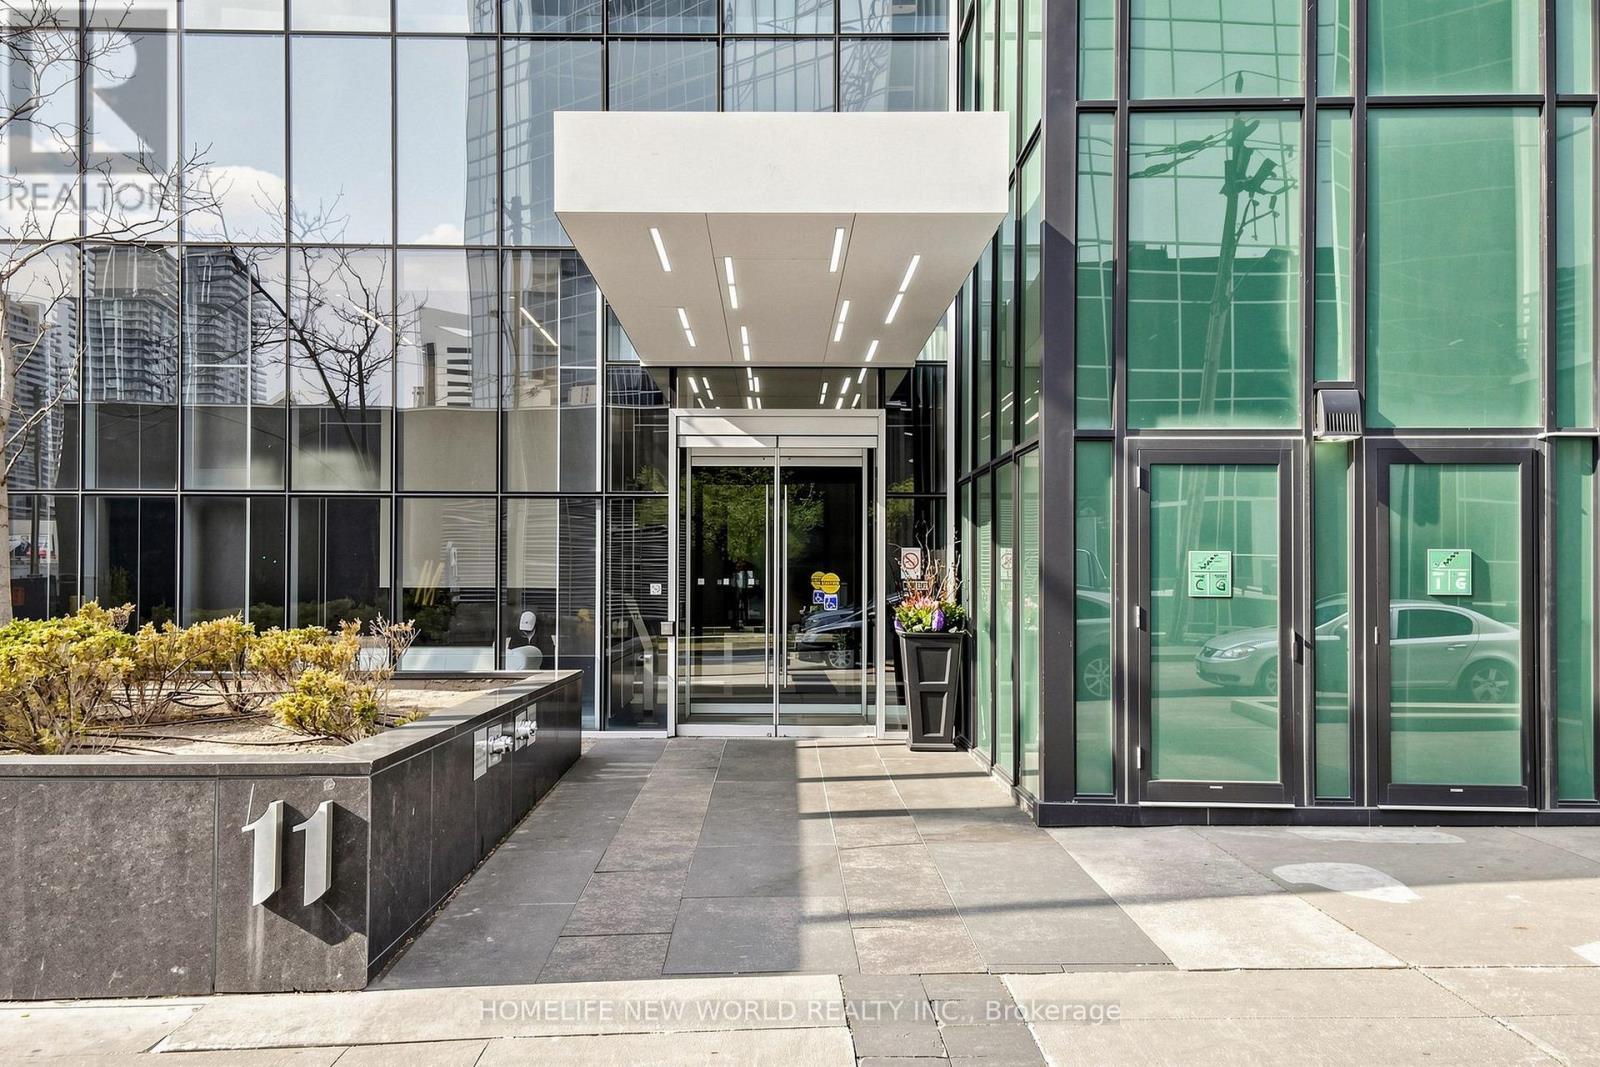
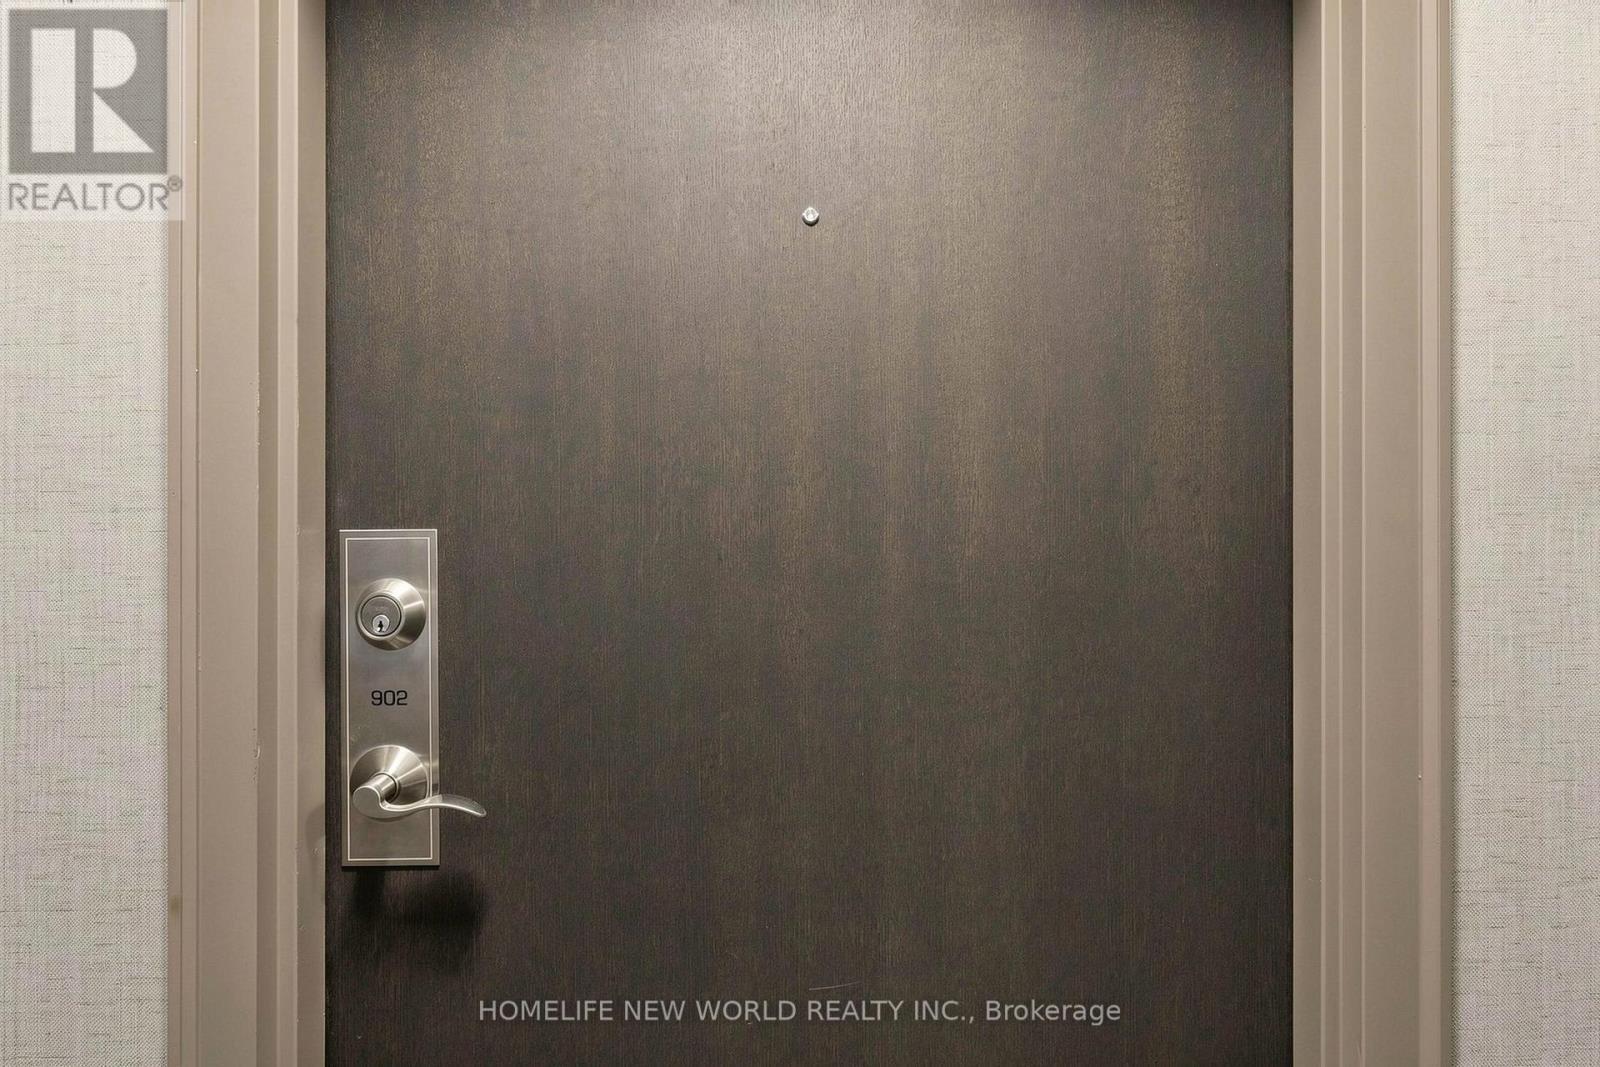
902 - 11 BOGERT AVENUE, Toronto, Ontario, M2N 0H4

MLS® # C13818726
Condo For Sale In West Lansing, Toronto, Ontario
$688,000 QuickQuoteTM: $657K - $799K

2+1 Beds

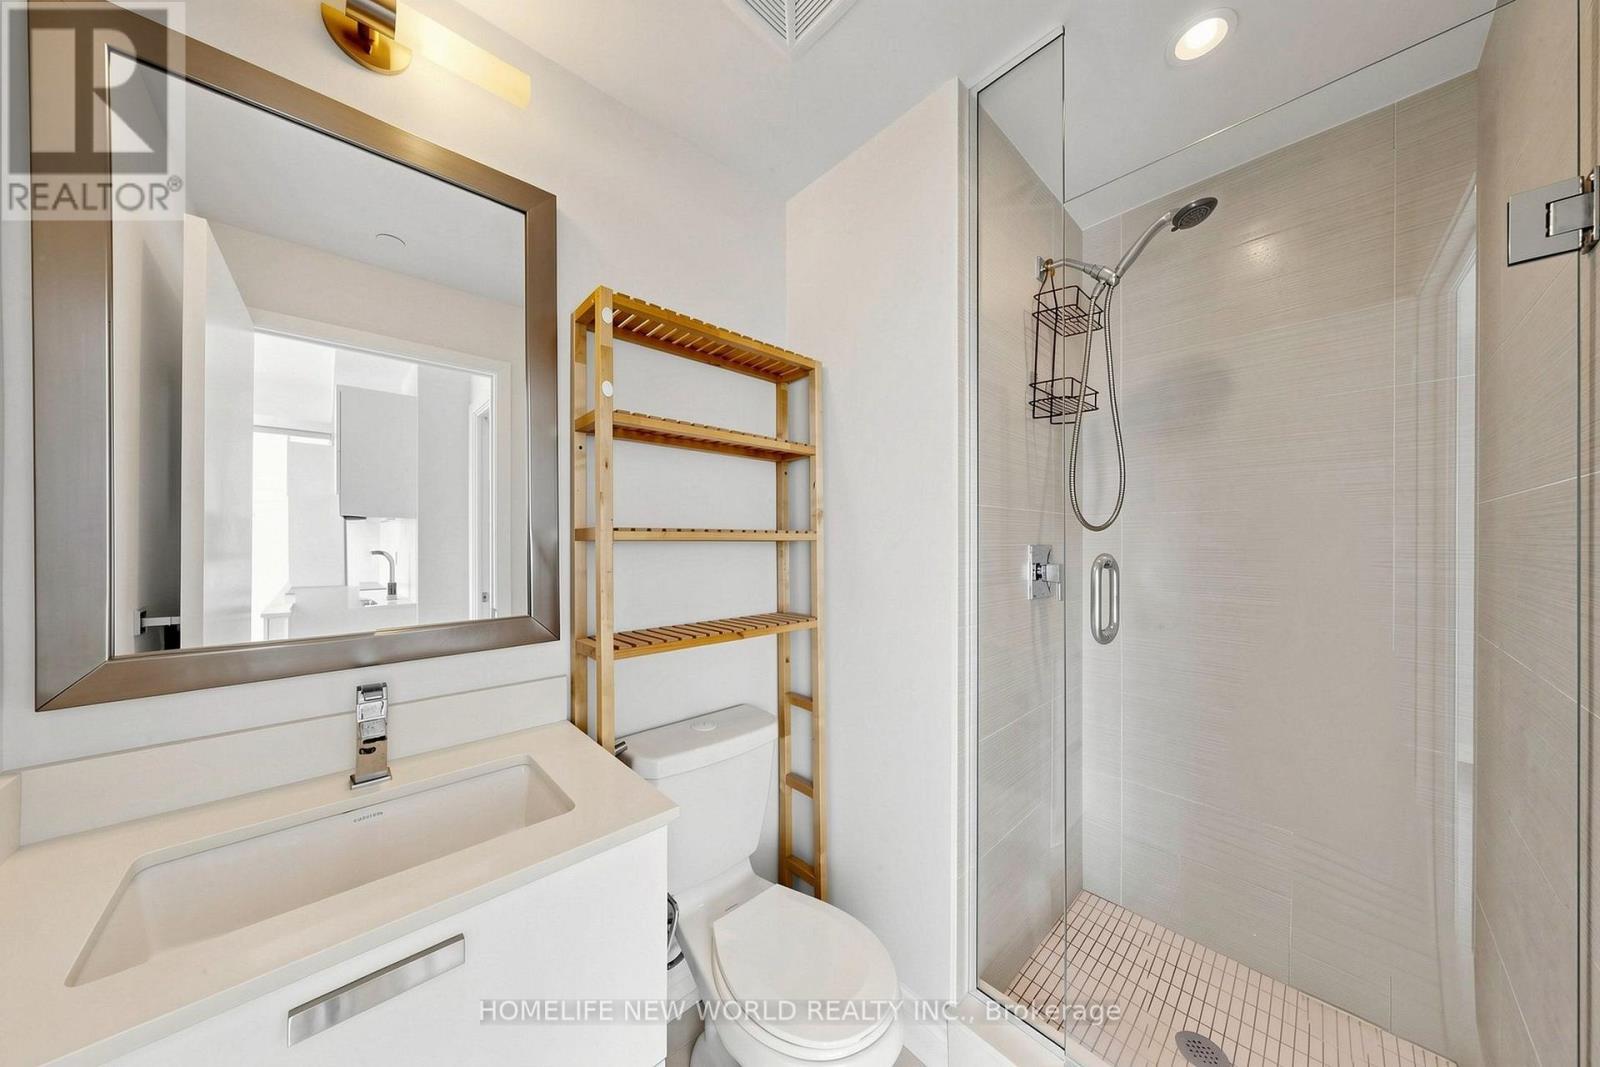
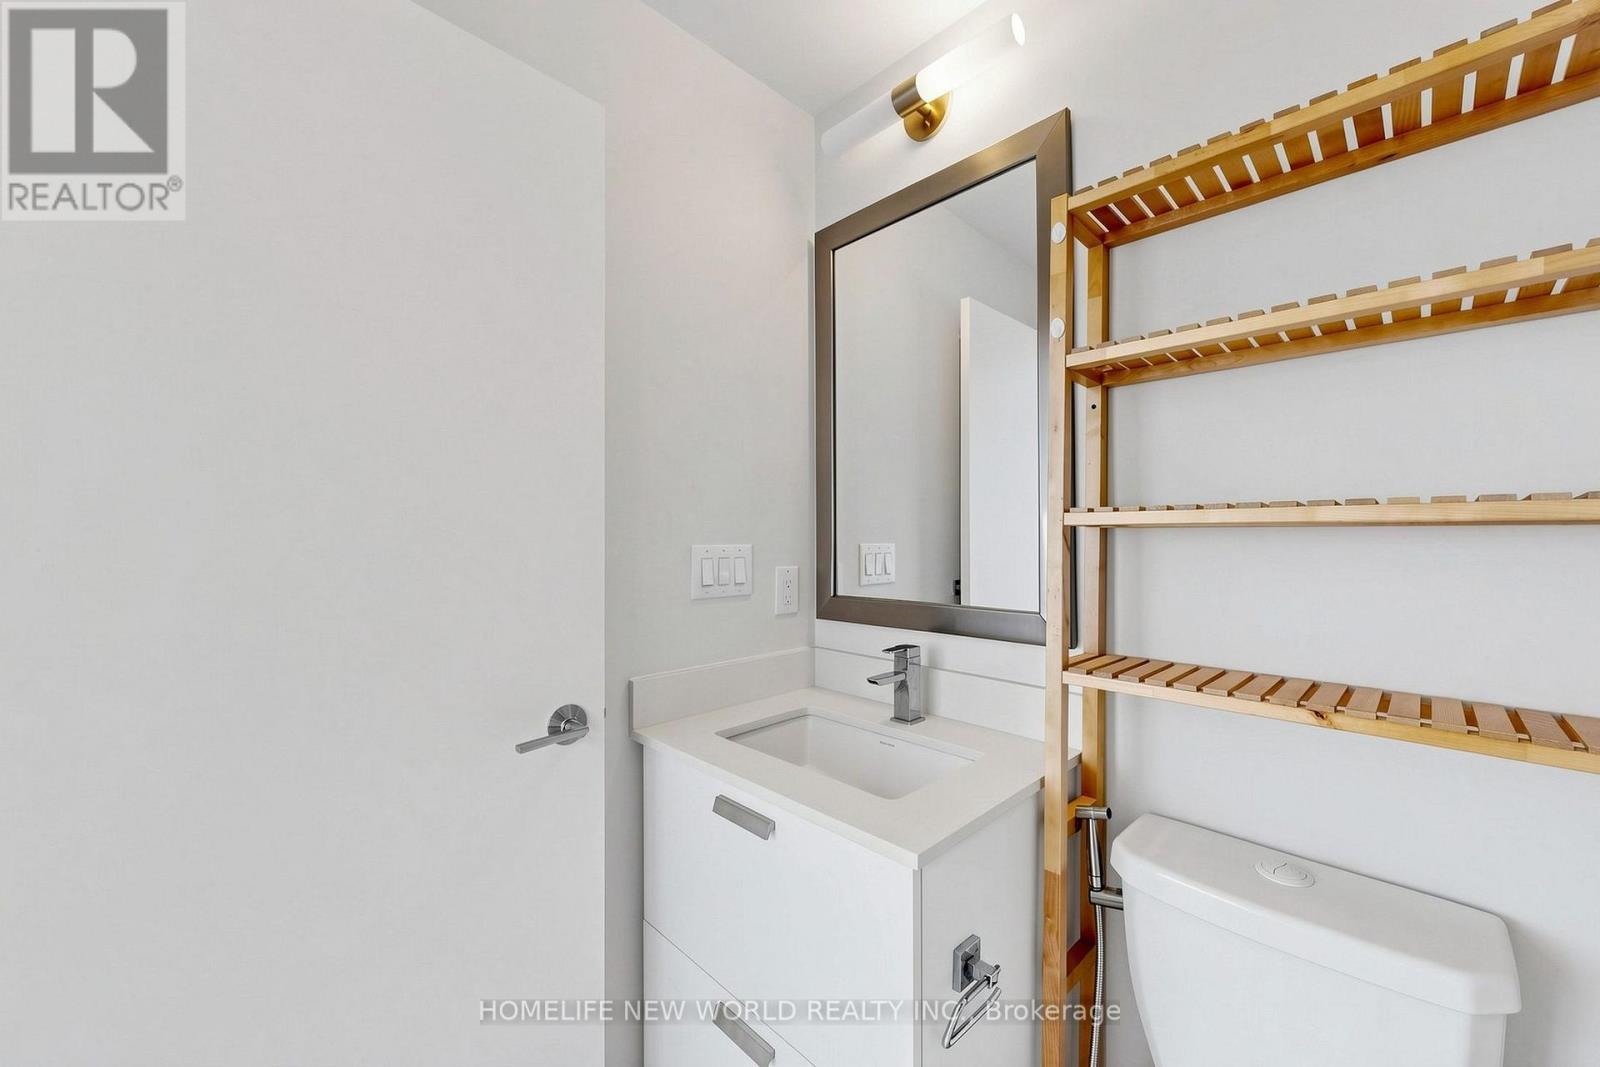
2 Baths

902 - 11 Bogert Avenue, Toronto, ON
  • Advertising

MULTIMEDIA

Are you a real estate investor?
902 - 11 BOGERT AVENUE, Toronto, Ontario, M2N 0H4
$688,000

3 Beds

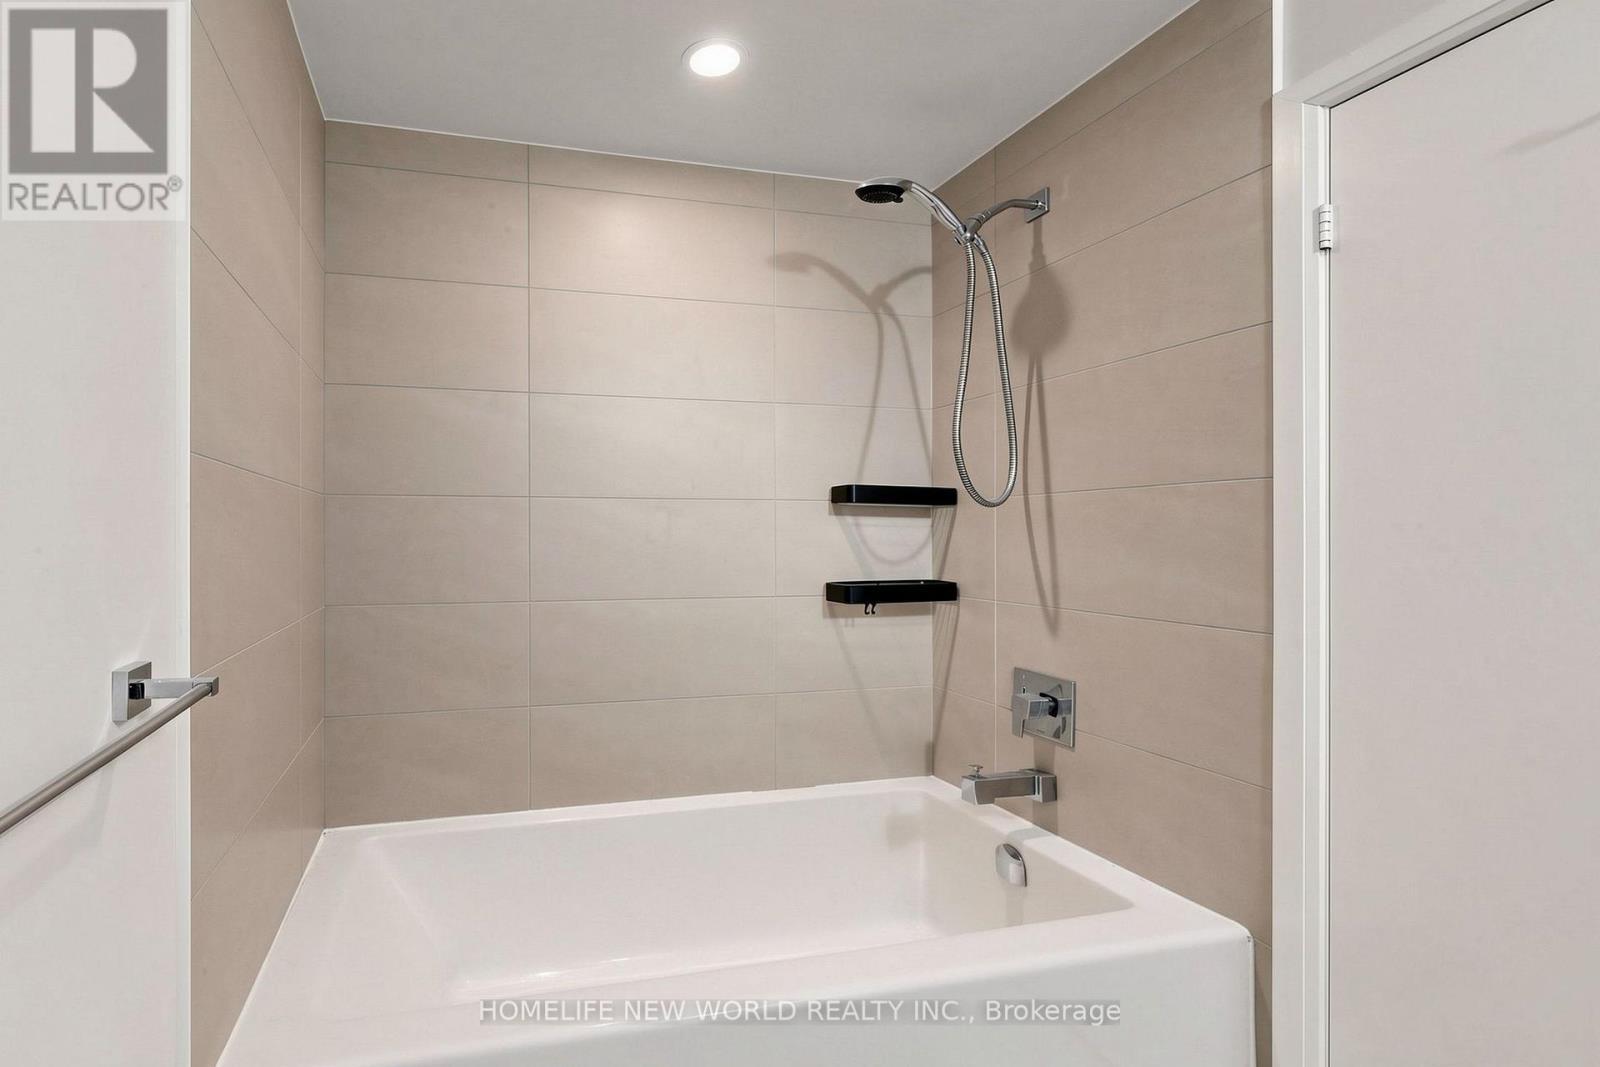
2 Baths

Property Information:

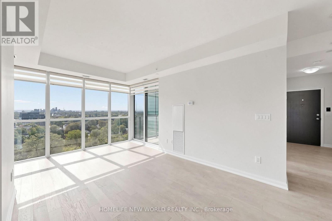
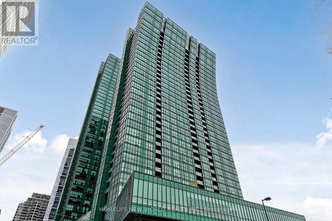
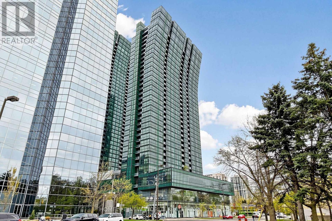
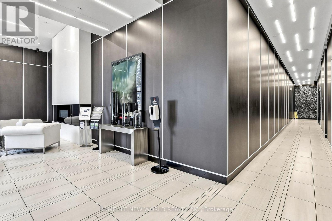
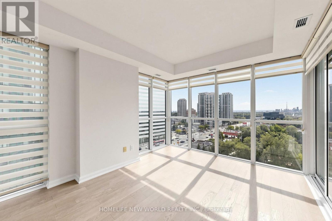
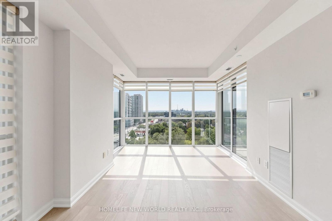
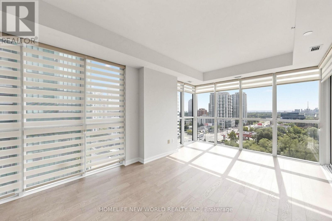
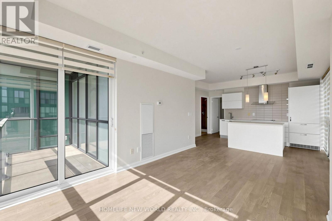
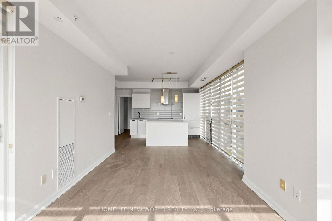
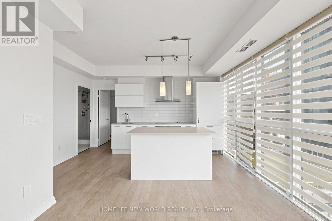
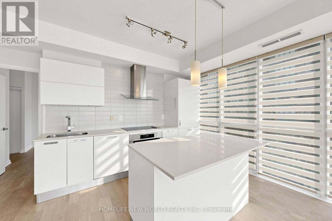
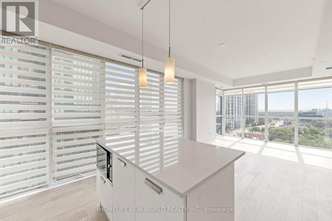
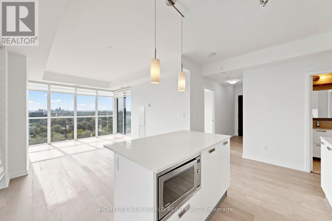
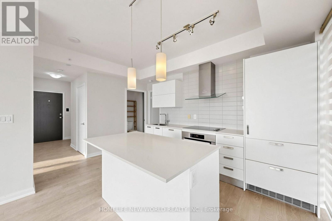
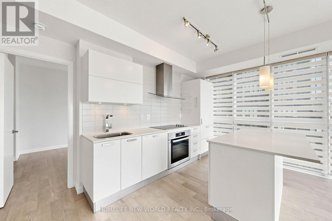
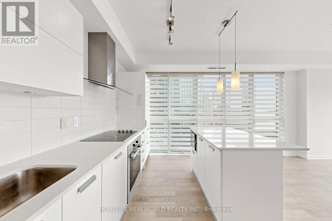
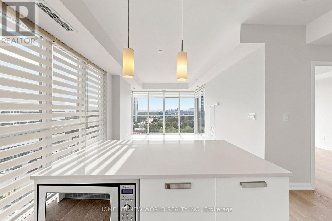
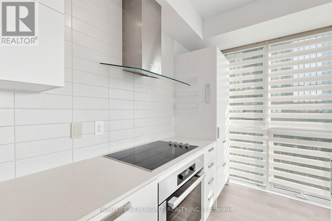
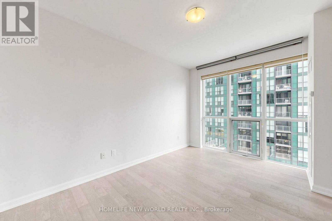
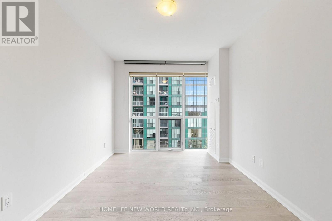
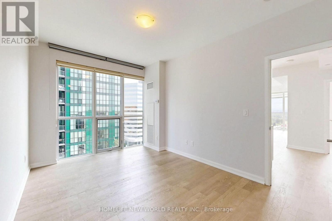
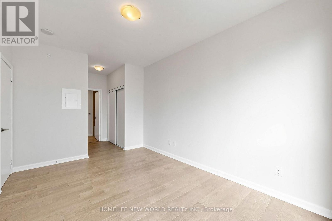
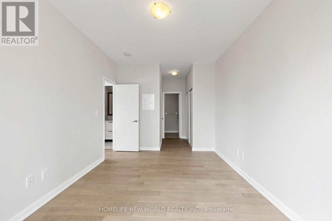
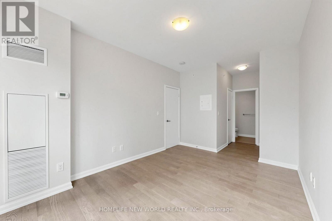
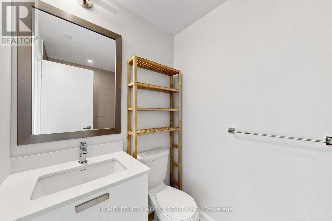
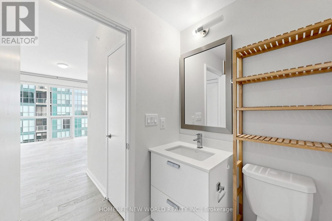
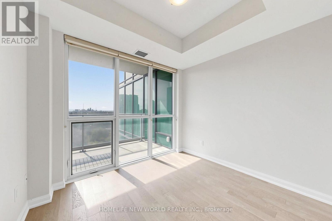
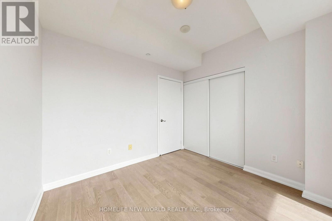
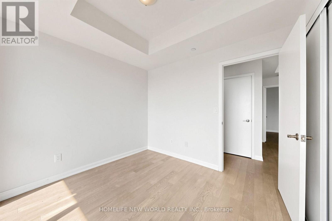
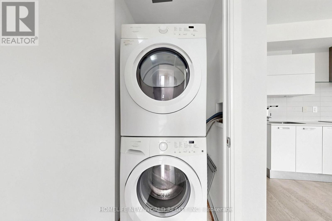
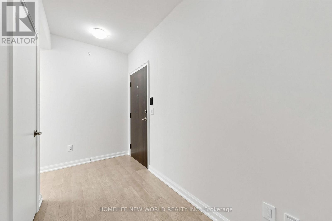
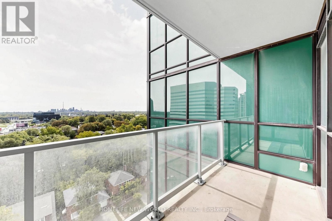
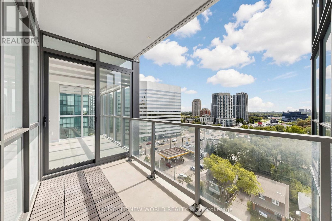
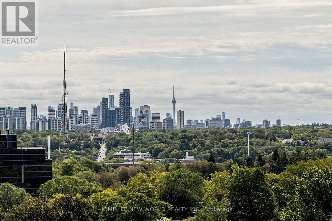
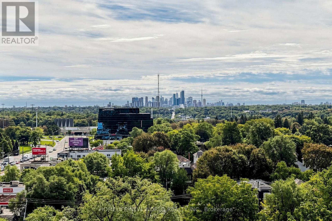
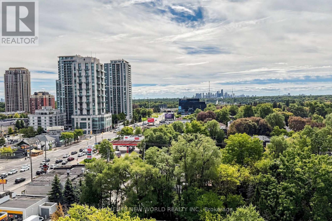
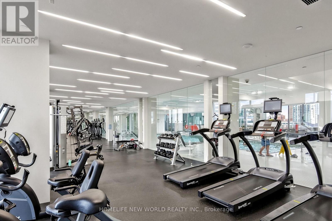
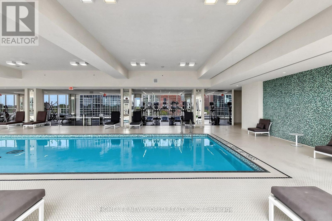
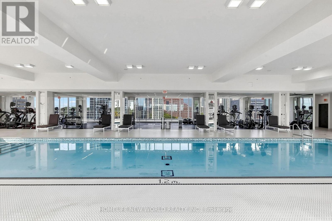
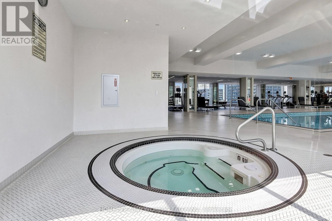
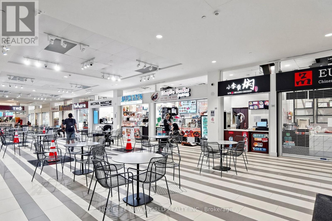
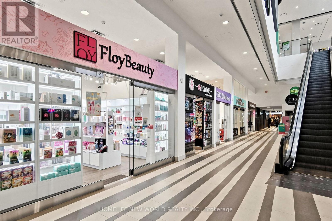
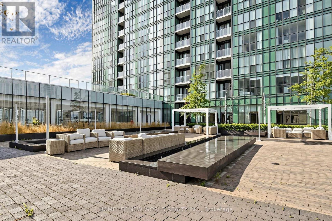
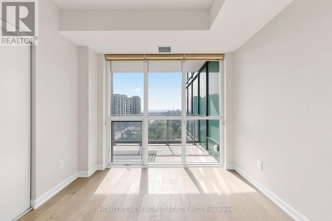
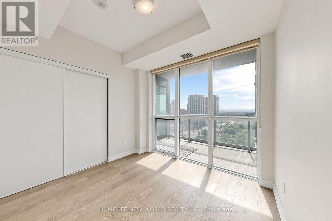
Direct Indoor Access To Yonge & Sheppard Subway Station! Enjoy Breathtaking, Completely Unobstructed South-Facing Panoramic Views With CN Tower Vistas & Glorious All-Day Natural Light! Premium Upgraded 2 Bed & 2 Bath southeast Corner Unit With A Highly Coveted Split Layout! Completely Move-In Ready With Brand-New Engineered Hardwood Flooring, Fresh Neutral Paint, & Modern Fixtures Throughout. Iconic Emerald Park Condos. Soaring 9' Ceilings With Expansive Floor-To-Ceiling Windows. Stylish Open Kitchen Boasts Granite Countertops, S/S Appliances, & A Massive Centre Island Perfect For Entertaining. Versatile Open Den Easily Converts To A Private Home Office Or Guest Space. Walk Out To Your Private Balcony. Unbeatable Convenience With Retail Shops, Food Court, LCBO, & Supermarket Directly Inside The Building. Steps To Whole Foods & Dining. Mins To Hwy 401 & GO Transit. World-Class Amenities: Indoor Pool, Gym, Sauna, 24/7 Concierge. Includes 1 Parking & 1 Locker. A Sun-Filled Luxury Urban Dream! (id:27)

Building Features:

  • Style: Apartment
  • Building Type: Apartment
  • Amenities: Exercise Centre, Sauna, Party Room, Storage - Locker
  • Basement Type: None
  • Exterior Finish: Concrete
  • Floor Space: 800 - 899 sqft
  • Flooring Type: Laminate
  • Heating Type: Forced air
  • Heating Fuel: Natural gas
  • Cooling Type: Central air conditioning
  • Appliances: Dishwasher, Dryer, Microwave, Hood Fan, Stove, Washer, Window Coverings, Refrigerator

Property Features:

  • OwnershipType: Condominium/Strata
  • Property Type: Single Family
  • Amenities Nearby: Public Transit, Golf Nearby, Hospital
  • Community Features: Pets Allowed With Restrictions
  • Condo Fees: $801 Monthly
  • Features: Balcony
  • Floor Space (approx): 800 - 899 Square Feet
  • MaintenanceFee Type: Insurance, Common Area Maintenance, Heat, Water
  • Pool Type: Indoor pool
  • Parking Type: Underground, Garage
  • No. of Parking Spaces: 1

Rooms:

  • Living Flat/Apartment Level 4.90 m x 3.38 m
  • Dining Flat/Apartment Level 4.90 m x 3.38 m
  • Kitchen Flat/Apartment Level 4.37 m x 3.14 m
  • Primary Bedroom Flat/Apartment Level 4.32 m x 3.03 m
  • 2nd Bedroom Flat/Apartment Level 3.03 m x 2.74 m
  • Den Flat/Apartment Level 2.60 m x 1.60 m

Convert Measurement to:

Courtesy of: HOMELIFE NEW WORLD REALTY INC.

REALTOR.ca  

Access to Sold Data on this website may only be used by consumers that have a bona fide interest in the purchase, sale, or lease of residential real estate.

Sales/Price History

Log in or create an account to see sold and historical listings information

QuickQuoteTM Powered by RPS

Location of 902 - 11 BOGERT AVENUE, Toronto, Ontario, M2N 0H4

Demographic Information of 902 - 11 BOGERT AVENUE, Toronto, Ontario, M2N 0H4
Life Stage

Young Families

Employment Type

Service Sector/White Collar

Average Household Income

$120,306.29

Average Number of Children

1.41

Household Population

Household Structure

Age of Population

Education

Education Level

No certificate/diploma/degree

5.76 %

High school certificate or equivalent

20.45 %

Apprenticeship trade certificate/diploma

1.76 %

College/non-university certificate

12.4 %

University certificate (below bachelor)

4.0 %

University Degree

55.62 %

Commuter

Travel To Work

By Car

53.31 %

By Public Transit

33.31 %

By Walking

9.48 %

By Bicycle

0.0 %

By Other Methods

3.9 %

Cultural Diversity

Knowledge of Official Language

Mother Tongue

Building Information
Building Type

Apartments (Low and High Rise)

87.37 %

Houses

12.63 %

Own Vs. Rent