Button CopyPathCircle CloseCircle Left ArrowArrow Down Icon GreyClosecirclecircleBurger

901 DUPLEX AVENUE, Toronto, Ontario, M4R 1X1

MLS® # C13818722
House For Sale In Lytton Park, Toronto, Ontario
$1,695,000 QuickQuoteTM: Not Available

3+2 Beds

3 Baths

901 Duplex Avenue, Toronto, ON
  • Advertising

MULTIMEDIA

Are you a real estate investor?
901 DUPLEX AVENUE, Toronto, Ontario, M4R 1X1
$1,695,000

5 Beds

3 Baths

Property Information:

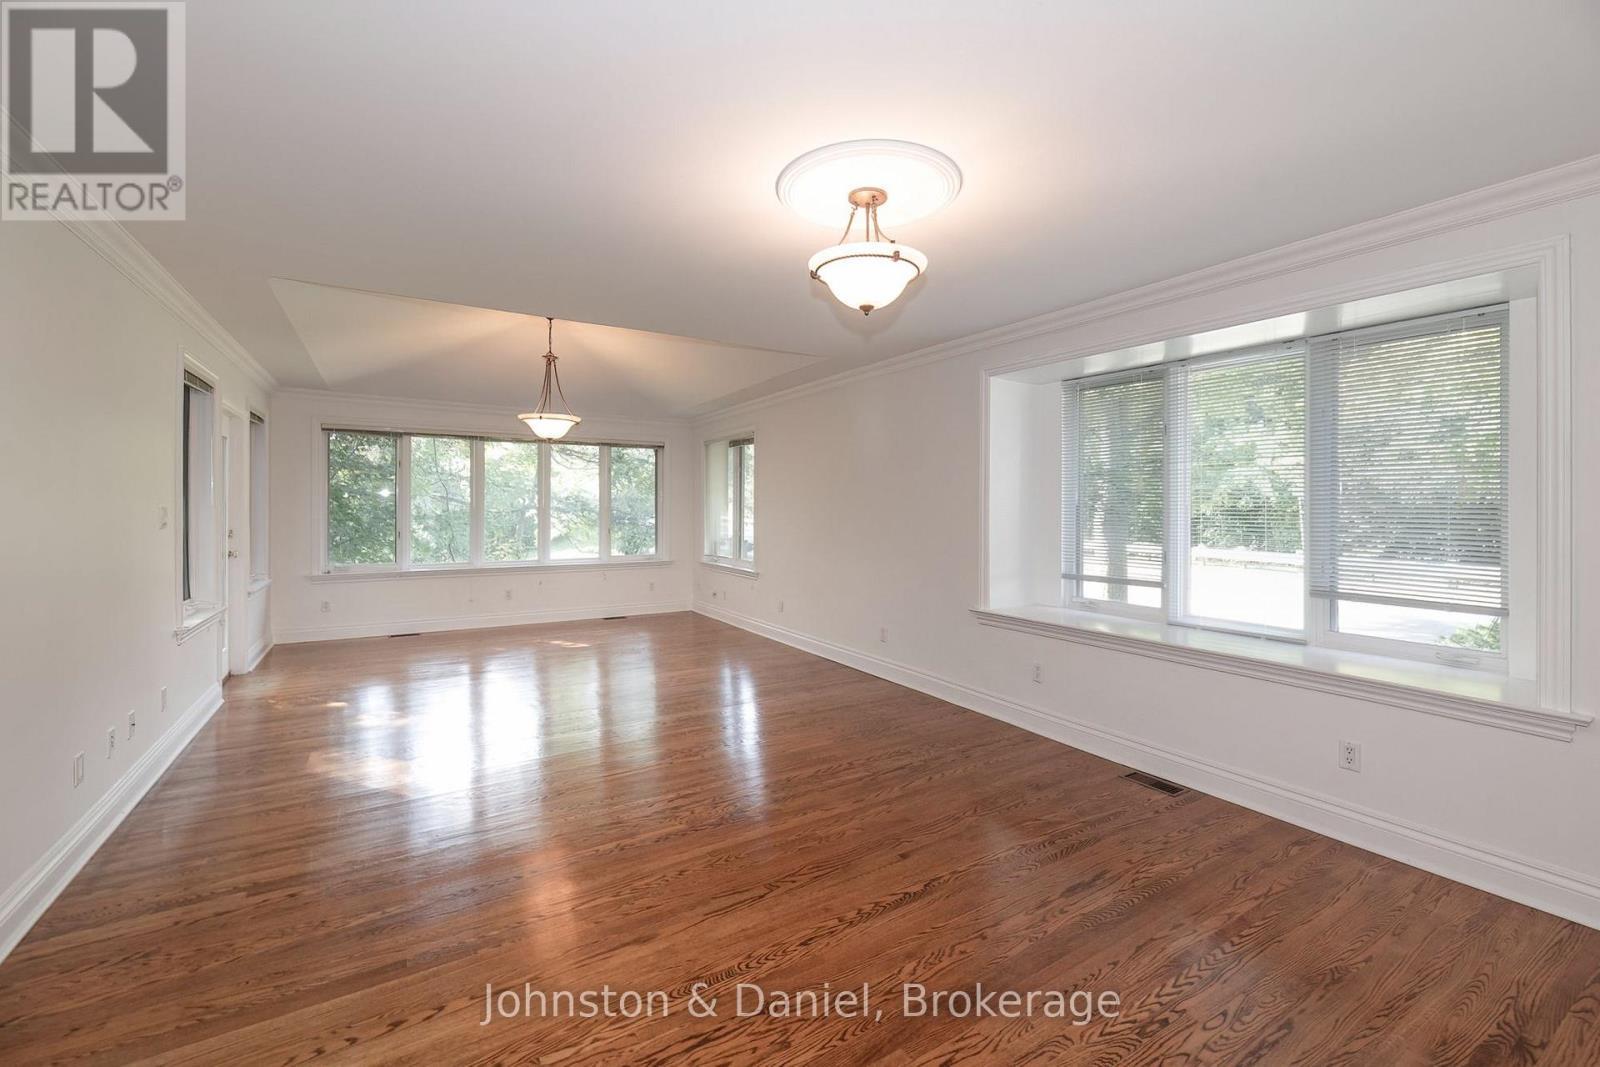
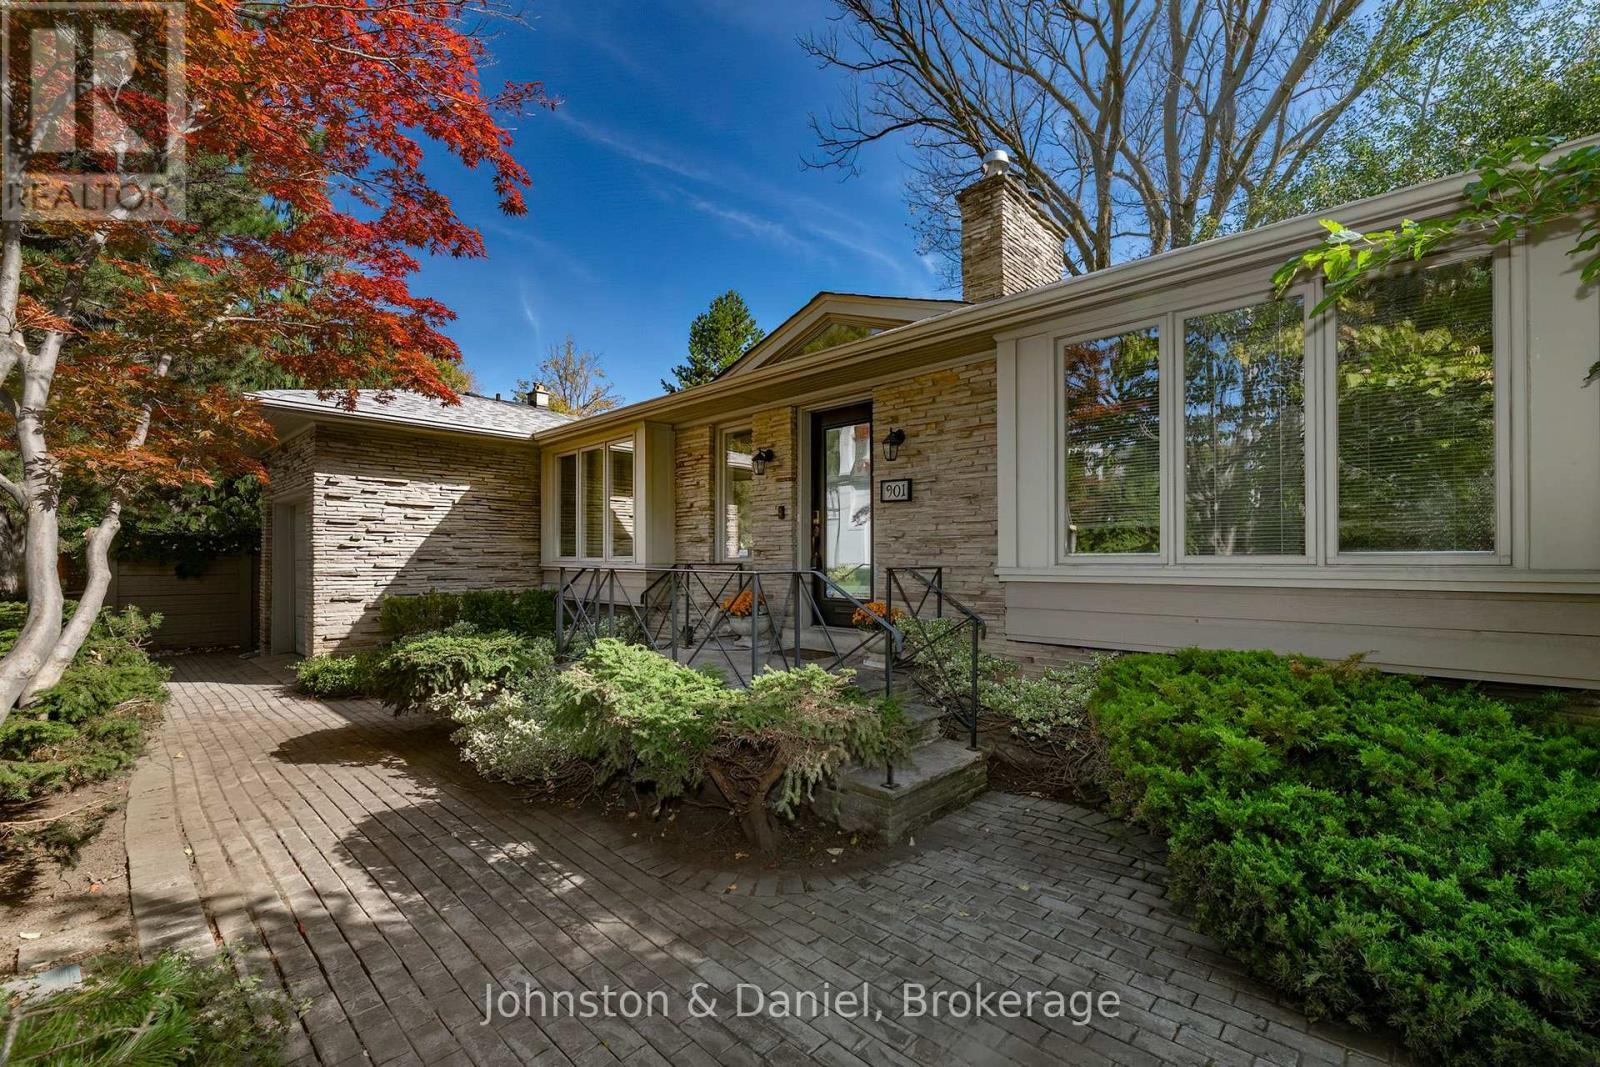
Welcome to 901 Duplex Avenue, a bright and spacious 3+2 bedroom, 2.5 bath bungalow in the heart of sought-after Lytton Park. Offering protected ravine views to the south, mature landscaping and a private backyard, this quiet urban retreat combines a wonderful sense of space and privacy with exceptional neighbourhood convenience. The flexible floor plan with over 2800sf of total living space is equally well suited to a family, downsizing couple or single professional. Generous principal rooms are filled with natural light, with a gas fireplace adding warmth to the living room. The kitchen and dining areas both offer access to a large deck, creating an easy connection between indoor and outdoor living and a wonderful setting for entertaining, dining or simply enjoying the peaceful surroundings. With three bedrooms on the main level and two additional bedrooms downstairs, there is plenty of room for teenagers, young adults, guests, a caregiver, home offices or hobbies. The lower level offers additional living space anchored by a wood-burning fireplace, allowing the home to evolve as your needs change. For downsizers looking for an alternative to condo living, 901 Duplex offers the ease of bungalow living without giving up a private garden, outdoor entertaining space or the flexibility of additional rooms. For families, the 3+2 bedroom configuration provides space to spread out while remaining connected. All of this in one of Toronto's most desirable neighbourhoods, with parks, shops, restaurants and TTC just steps away. Located in the highly regarded John Ross Robertson school district and within walking distance or a short commute of many of Toronto's leading private schools and clubs. Dog owners will appreciate the abundance of nearby green space and parks. Bright, spacious, private and remarkably versatile-901 Duplex Avenue is a home designed to work beautifully for many different stages of life. (id:27)

Building Features:

  • Style: Detached
  • Building Type: House
  • Amenities:
  • Architectural Style: Bungalow
  • Basement Development: Finished
  • Basement Type: N/A
  • Construction Style - Attachment: Detached
  • Exterior Finish: Brick, Stone
  • Fire Protection: Alarm system
  • Fireplace: Yes
  • Floor Space: 1100 - 1500 sqft
  • Flooring Type: Marble, Hardwood
  • Foundation Type: Block
  • Heating Type: Forced air
  • Heating Fuel: Natural gas
  • Cooling Type: Central air conditioning
  • Appliances: Central Vacuum, Cooktop, Dishwasher, Dryer, Freezer, Cooktop - Gas, Microwave, Oven, Stove, Washer, Window Coverings, Refrigerator

Property Features:

  • OwnershipType: Freehold
  • Property Type: Single Family
  • Half Bathrooms: 1
  • Amenities Nearby: Park, Public Transit
  • Features: Ravine
  • Floor Space (approx): 1100 - 1500 Square Feet
  • Irregular: Yes
  • Lot Depth: 60 Feet
  • Lot Frontage: 50.5 Feet
  • Lot Size: 50.5 x 60 FT
  • Structure Type: Shed
  • Sewer: Sanitary sewer
  • Parking Type: Attached garage, Garage
  • No. of Parking Spaces: 3

Rooms:

  • Bedroom Lower Level 3.61 m x 2.51 m
  • Laundry Lower Level 3.15 m x 2.13 m
  • Recreation Room Lower Level 4.65 m x 4.04 m
  • Exercise Lower Level 4.93 m x 3.56 m
  • Office Lower Level 3.84 m x 3.78 m
  • Foyer Main Level 4.27 m x 2.01 m
  • Living Main Level 4.68 m x 4.27 m
  • Dining Main Level 4.27 m x 3.84 m
  • Kitchen Main Level 3.53 m x 2.92 m
  • Primary Bedroom Main Level 5.61 m x 2.95 m
  • 2nd Bedroom Main Level 3.23 m x 2.97 m
  • 3rd Bedroom Main Level 3.53 m x 2.08 m

Convert Measurement to:

REALTOR.ca  

QuickQuoteTM Powered by RPS
Thinking of Selling?

Start by finding out what your home might be worth in today's market.

Location of 901 DUPLEX AVENUE, Toronto, Ontario, M4R 1X1

Demographic Information of 901 DUPLEX AVENUE, Toronto, Ontario, M4R 1X1

Life Stage

Midlife Families

Employment Type

White Collar

Average Household Income

$271,508.51

Average Number of Children

1.70

Household Population

Household Structure

Age of Population

Education

Education Level

No certificate/diploma/degree

7.22 %

High school certificate or equivalent

19.03 %

Apprenticeship trade certificate/diploma

1.11 %

College/non-university certificate

11.52 %

University certificate (below bachelor)

3.09 %

University Degree

58.03 %

Commuter

Travel To Work

By Car

51.82 %

By Public Transit

32.98 %

By Walking

8.05 %

By Bicycle

0.0 %

By Other Methods

7.15 %

Cultural Diversity

Knowledge of Official Language

Mother Tongue

Building Information

Building Type

Apartments (Low and High Rise)

60.21 %

Houses

39.79 %

Own Vs. Rent