Button CopyPathCircle CloseCircle Left ArrowArrow Down Icon GreyClosecirclecircleBurger
  • Advertising

9 SAGUENAY AVENUE E, Toronto, Ontario, M5N 2Y5

MLS® # C13812512
House For Sale In Caribou Park, Toronto, Ontario
$2,988,018 QuickQuoteTM: $2.8M - $3.5M

4+1 Beds

5 Baths

9 Saguenay Avenue E, Toronto, ON
  • Advertising

MULTIMEDIA

Open House

  • Sat Oct. 03 2:00 PM - 4:00 PM
  • Sun Oct. 04 2:00 PM - 4:00 PM
Are you a real estate investor?
9 SAGUENAY AVENUE E, Toronto, Ontario, M5N 2Y5
$2,988,018

5 Beds

5 Baths

Property Information:

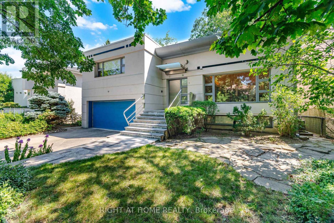
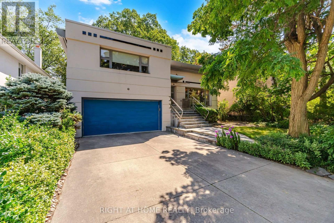
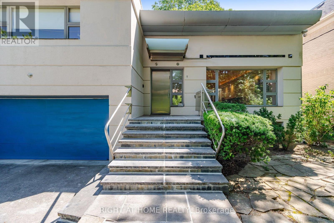
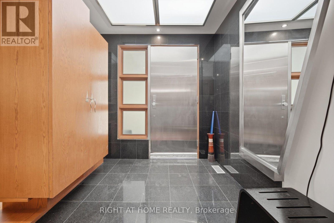
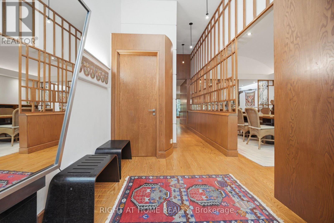
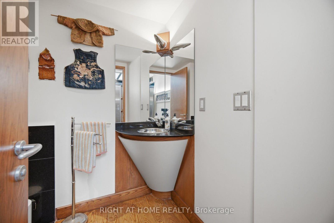
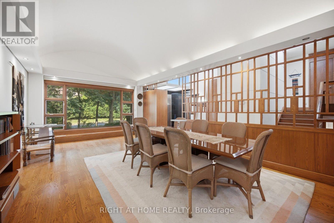
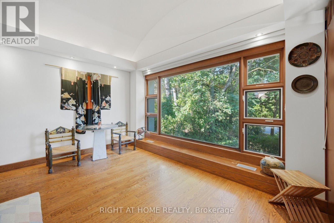
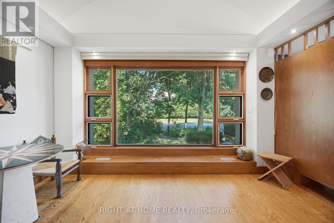
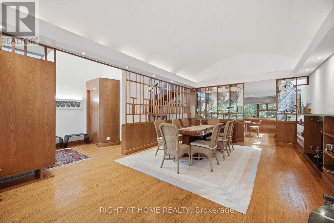
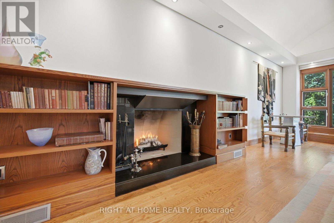
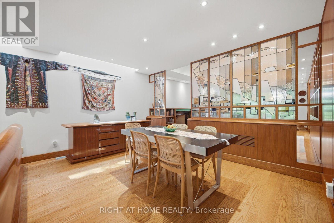
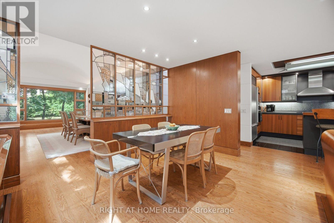
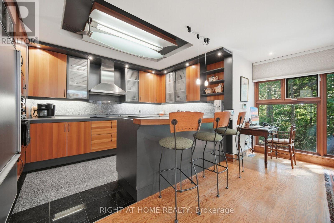
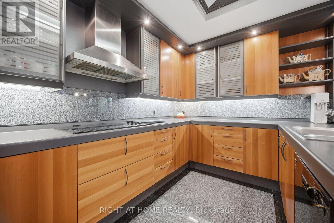
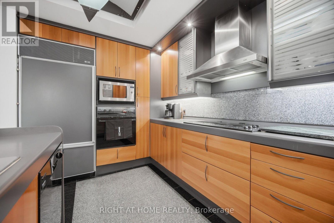
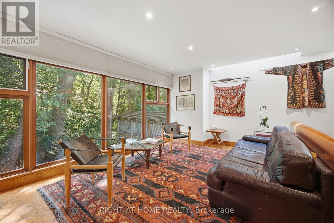
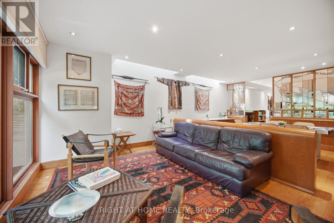
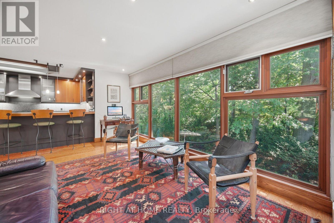
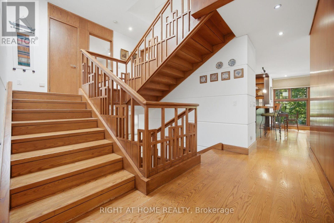
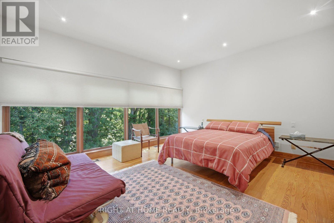
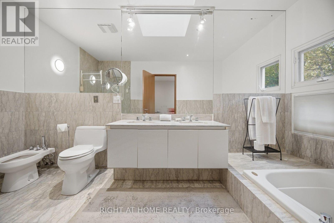
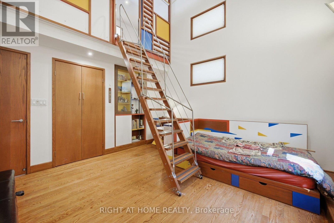
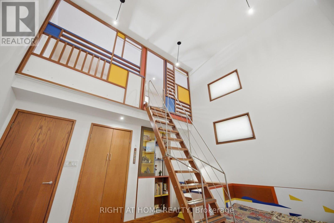
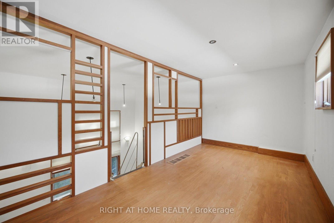
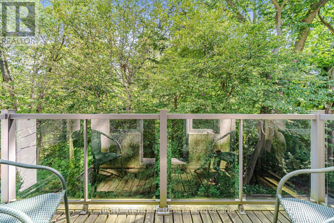
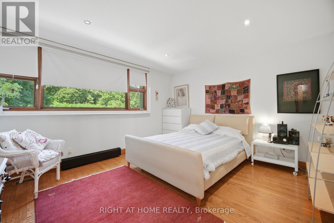
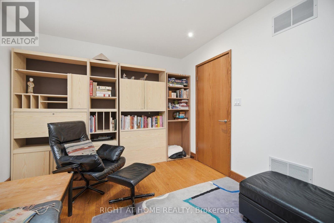
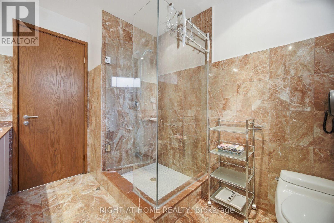
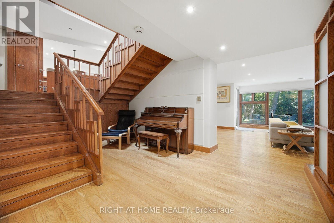
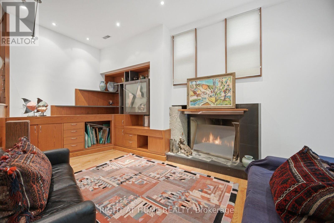
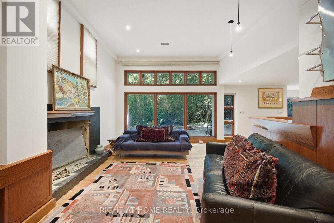
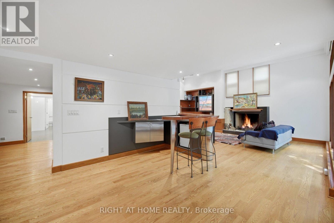
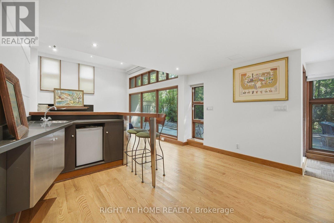
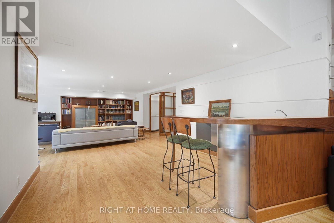
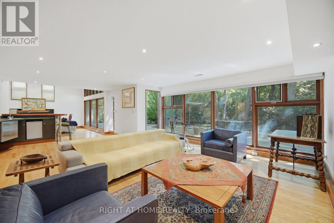
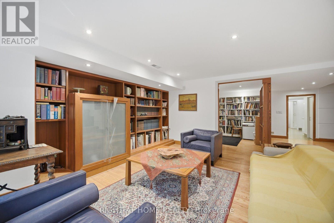
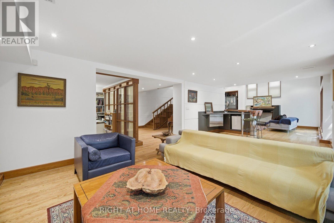
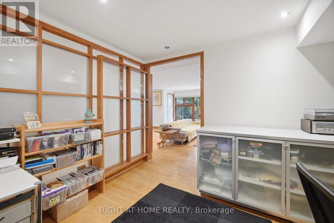
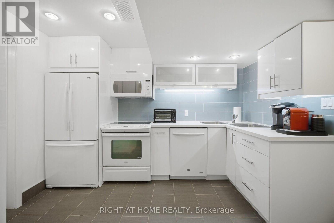
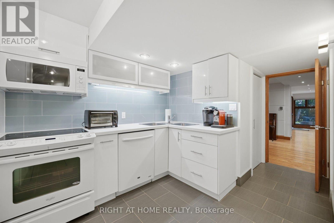
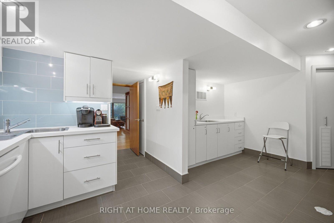
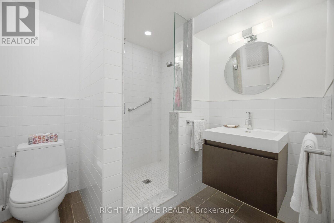
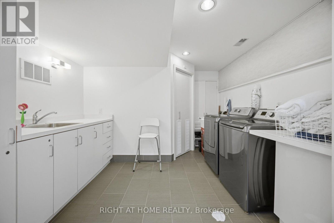
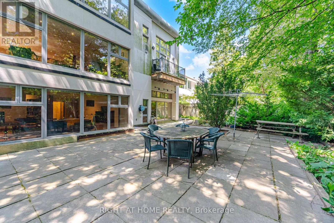
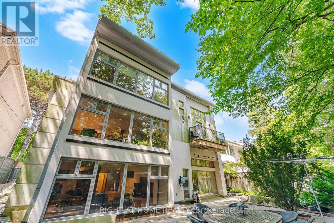
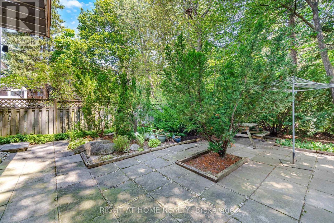
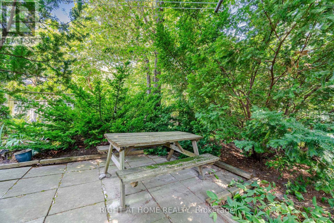
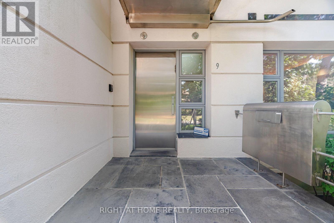
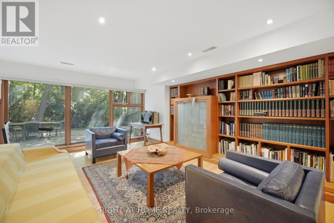
Frank Lloyd Wright-inspired and backing directly onto the serene Otter Cres. ravine, this architecturally distinctive multi-level residence offers approximately 4,600 sq. ft. of beautifully designed living space, blending cottage-like tranquility with the convenience of city living. This exceptional 4-bedroom plus loft, 5-bathroom home features dramatic 12-foot ceilings, expansive windows framing breathtaking treetop views, hardwood flooring, a striking open-riser wood staircase with custom geometric balustrades, and a stunning stained-glass feature. Spacious principal rooms are ideal for entertaining and everyday family living, while the private primary suite offers woodland views, a spa-inspired ensuite, and generous his-and-hers closets. A charming bedroom with a private balcony and loft creates the perfect retreat for children or guests. The bright walkout lower level features a recreation room with fireplace, second kitchen, bedroom/den, and direct access to beautifully landscaped gardens, making it ideal for in-law or multi-generational living. Nestled on a secluded cul-de-sac, moments from top-rated public, Catholic, and private schools-including Havergal College-premier Jewish day schools, parks, boutique shopping, fine dining, and transit. A rare opportunity to own one of Toronto's most distinctive ravine residences. (id:27)

Building Features:

  • Style: Detached
  • Building Type: House
  • Amenities:
  • Basement Development: Finished
  • Basement Type: N/A
  • Construction Style - Attachment: Detached
  • Construction Style - Split Level: Sidesplit
  • Exterior Finish: Stucco
  • Fireplace: Yes
  • Floor Space: 3000 - 3500 sqft
  • Flooring Type: Hardwood
  • Foundation Type: Concrete
  • Heating Type: Forced air
  • Heating Fuel: Natural gas
  • Cooling Type: Central air conditioning
  • Appliances: Garage door opener remote, Oven - Built-In, Central Vacuum, Intercom, Window Coverings

Property Features:

  • OwnershipType: Freehold
  • Property Type: Single Family
  • Half Bathrooms: 1
  • Amenities Nearby: Park, Public Transit
  • Features: Wooded area, Carpet Free
  • Fence Type: Fenced yard
  • Floor Space (approx): 3000 - 3500 Square Feet
  • Irregular: Yes
  • Lot Depth: 118.1 Feet
  • Lot Frontage: 53.2 Feet
  • Lot Size: 53.3 x 118.1 FT
  • Sewer: Sanitary sewer
  • Parking Type: Attached garage, Garage
  • No. of Parking Spaces: 8

Rooms:

  • Dining Lower Level 4.95 m x 5.03 m
  • Kitchen Lower Level 6.86 m x 4.83 m
  • Den Lower Level 3.41 m x 3.08 m
  • Family Lower Level 7.57 m x 9.78 m
  • Dining Main Level 7.09 m x 4.27 m
  • Family Main Level 5.23 m x 3.20 m
  • Kitchen Main Level 3.53 m x 3.02 m
  • Breakfast Main Level 3.20 m x 4.27 m
  • Primary Bedroom Upper Level 4.93 m x 4.37 m
  • Bedroom In-between Level 3.76 m x 4.24 m
  • 2nd Bedroom In-between Level 3.12 m x 3.89 m
  • 3rd Bedroom In-between Level 4.12 m x 3.99 m
  • Loft In-between Level 2.11 m x 4.34 m

Convert Measurement to:

Courtesy of: RIGHT AT HOME REALTY
REALTOR.ca  

QuickQuoteTM Powered by RPS

Location of 9 SAGUENAY AVENUE E, Toronto, Ontario, M5N 2Y5
Demographic Information of 9 SAGUENAY AVENUE E, Toronto, Ontario, M5N 2Y5

Life Stage

Midlife Families

Employment Type

White Collar

Average Household Income

$212,687.75

Average Number of Children

2.30

Household Population

Household Structure

Age of Population

Education

Education Level

No certificate/diploma/degree

12.3 %

High school certificate or equivalent

27.25 %

Apprenticeship trade certificate/diploma

2.85 %

College/non-university certificate

15.49 %

University certificate (below bachelor)

3.86 %

University Degree

38.24 %

Commuter

Travel To Work

By Car

55.93 %

By Public Transit

28.94 %

By Walking

11.26 %

By Bicycle

0.0 %

By Other Methods

3.87 %

Cultural Diversity

Knowledge of Official Language

Mother Tongue

Building Information

Building Type

Apartments (Low and High Rise)

58.42 %

Houses

41.58 %

Own Vs. Rent