Button CopyPathCircle CloseCircle Left ArrowArrow Down Icon GreyClosecirclecircleBurger
  • Advertising

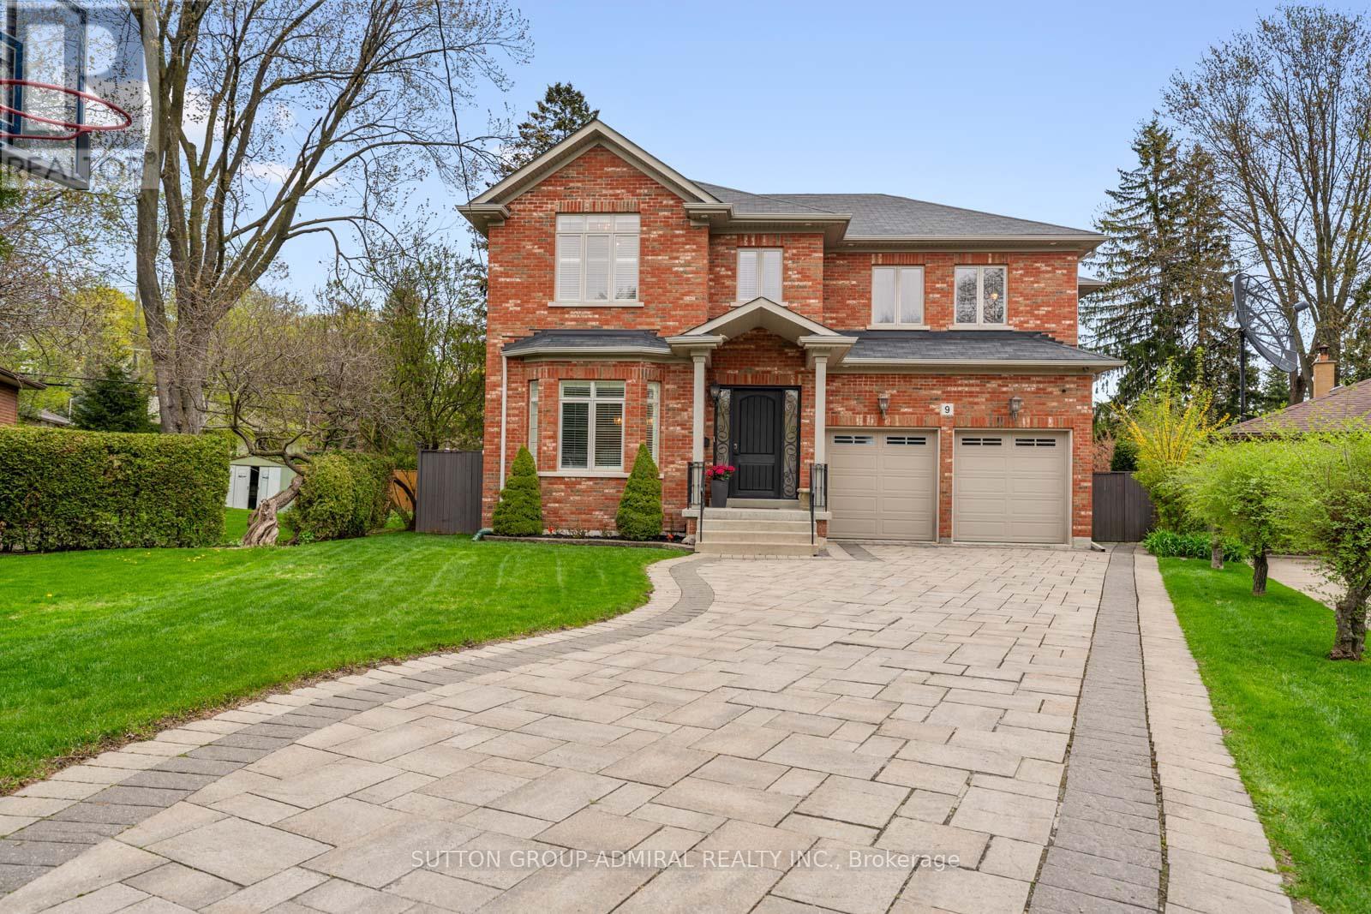
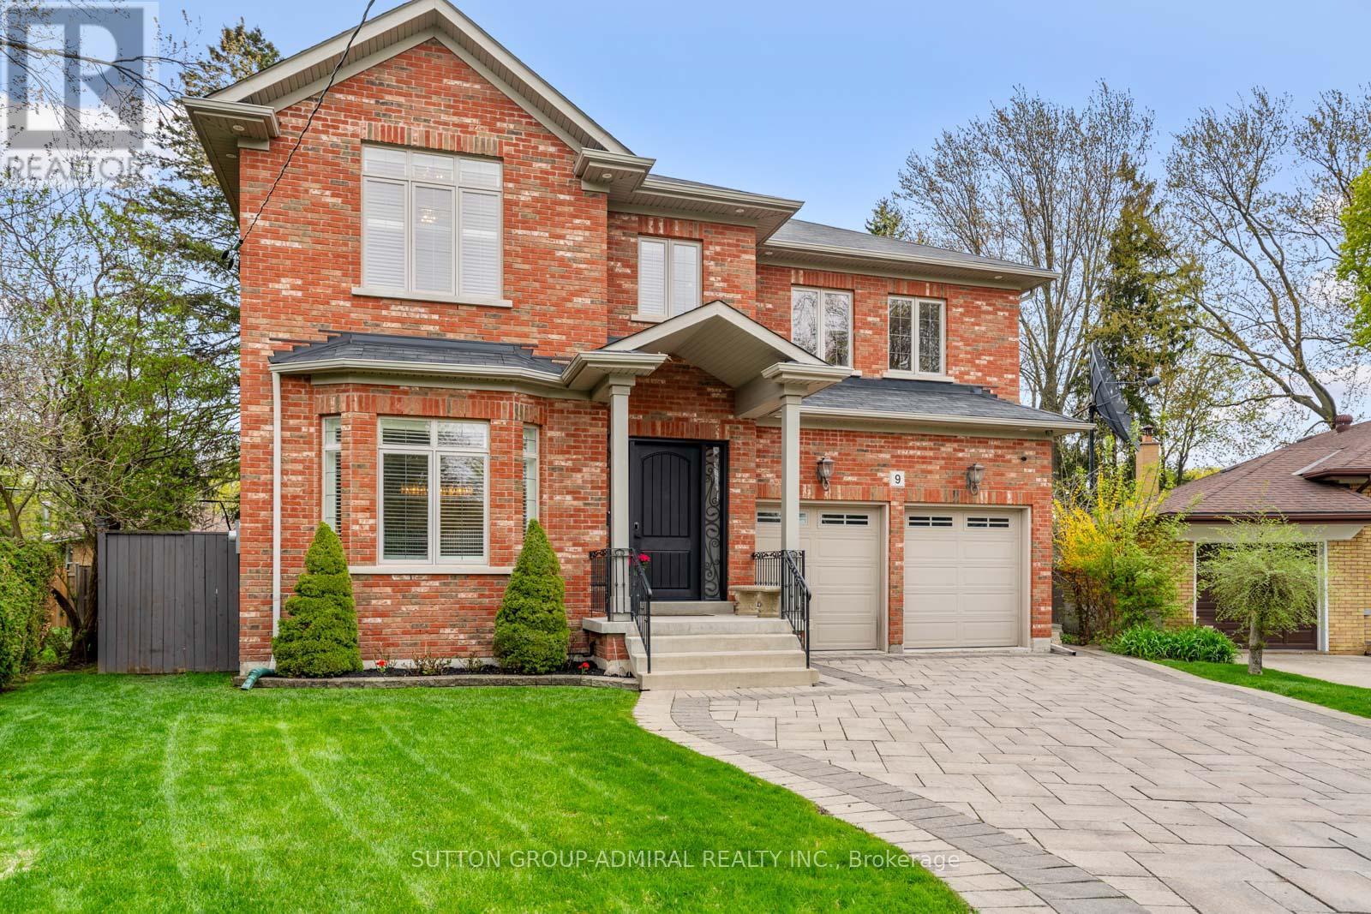
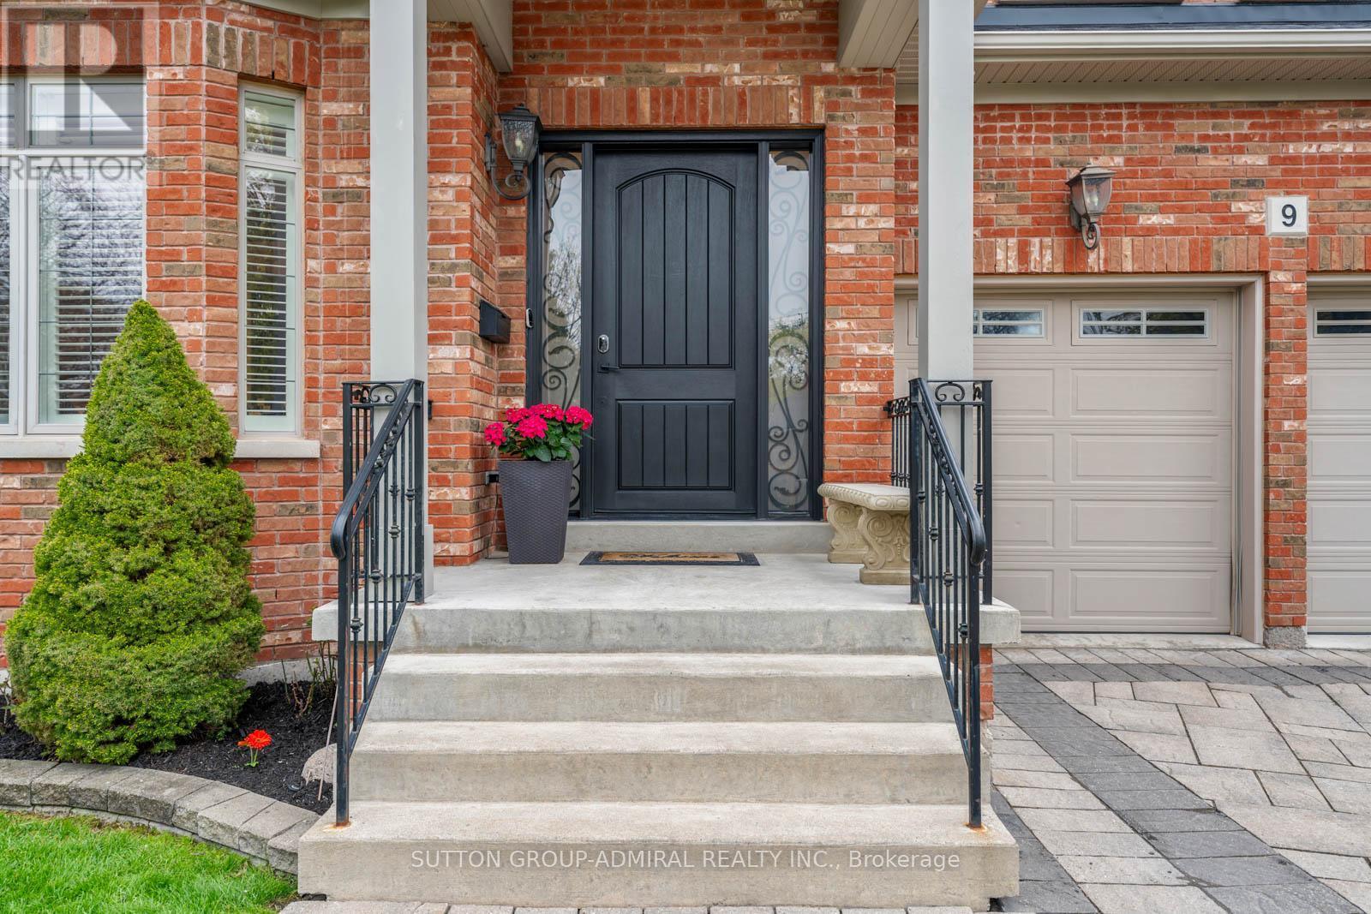
9 CHESHIRE DRIVE, Toronto, Ontario, M9B 2N7

MLS® # W13819126
House For Sale In Glen Agar, Toronto, Ontario
$2,790,000 QuickQuoteTM: $2.3M - $2.9M

4+1 Beds

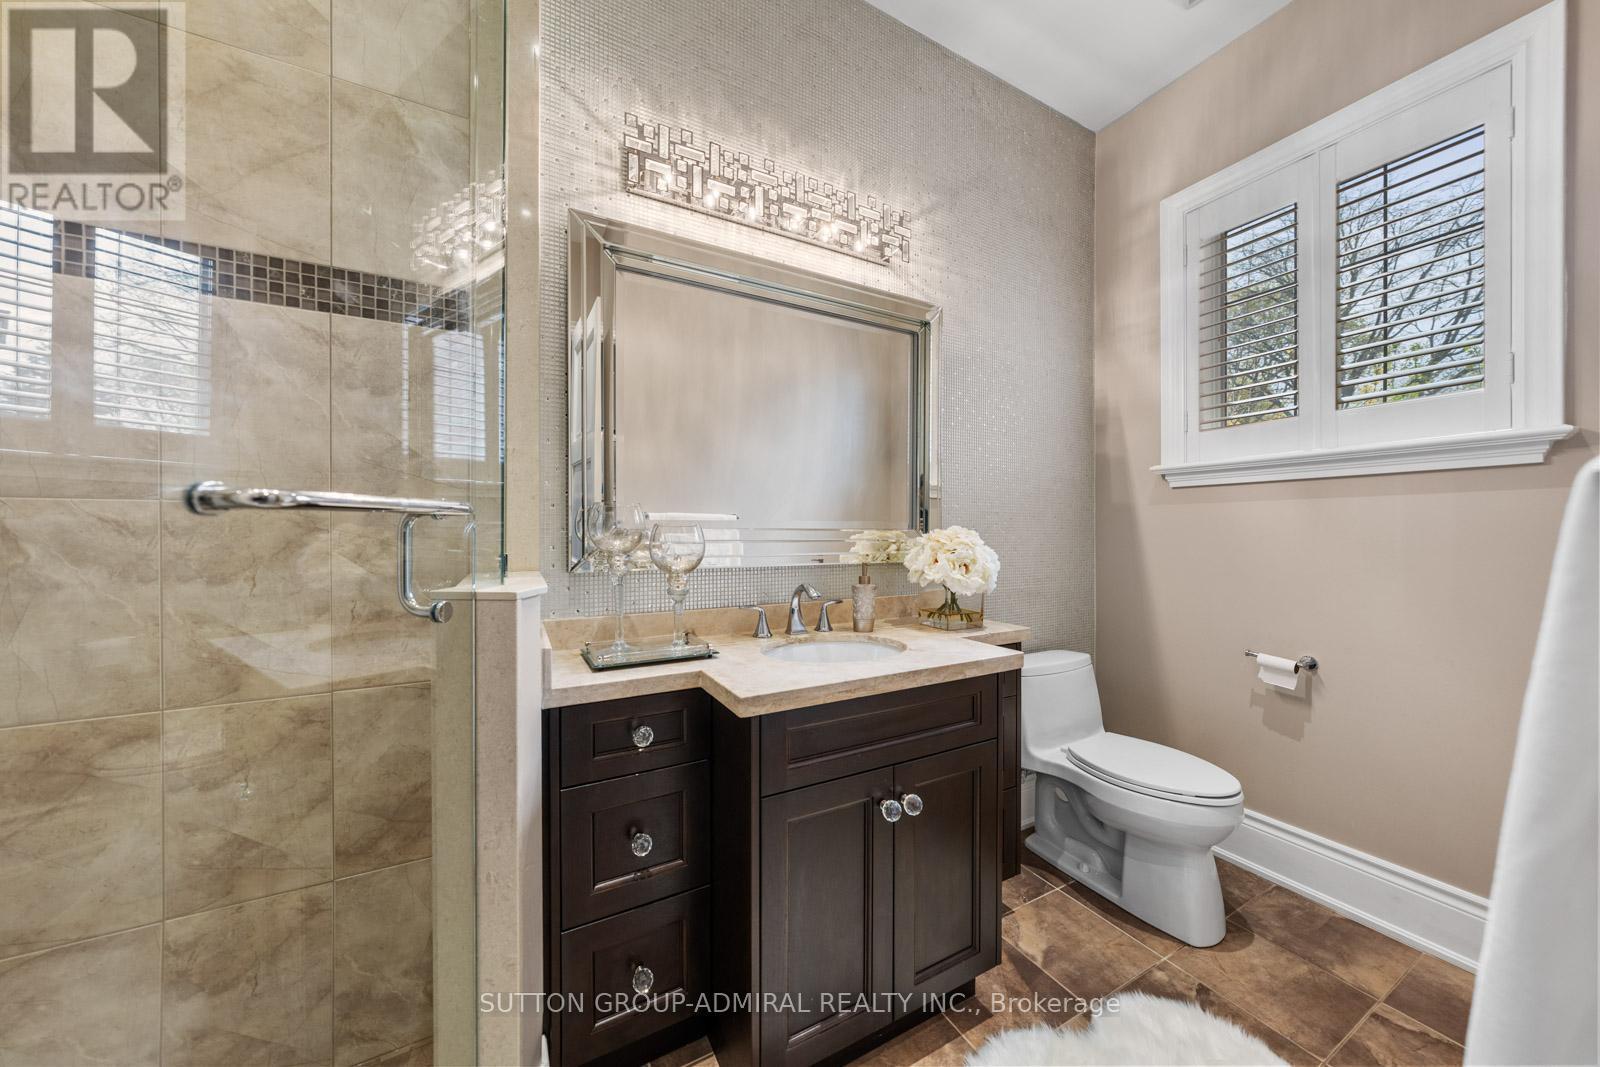
5 Baths

9 Cheshire Drive, Toronto, ON
  • Advertising

MULTIMEDIA

Are you a real estate investor?
9 CHESHIRE DRIVE, Toronto, Ontario, M9B 2N7
$2,790,000

5 Beds

5 Baths

Property Information:

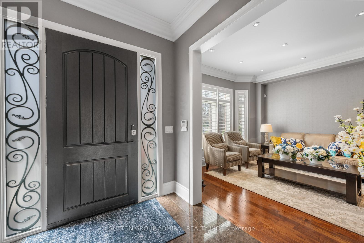
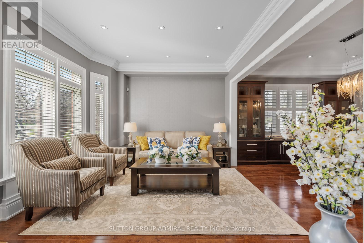
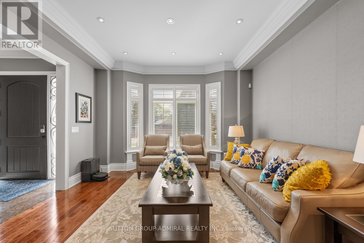
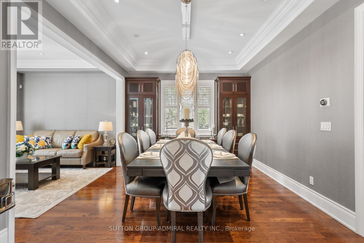
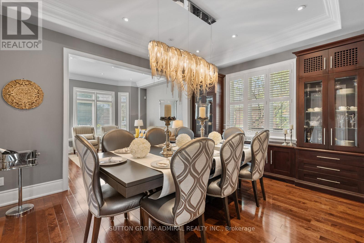
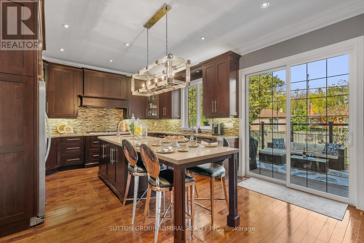
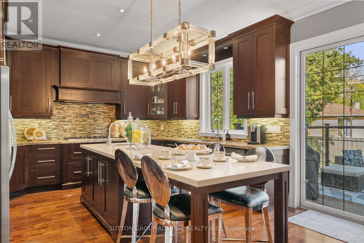
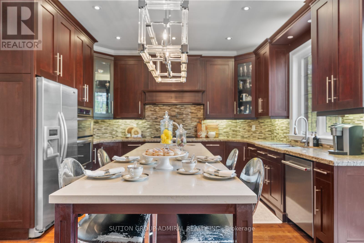
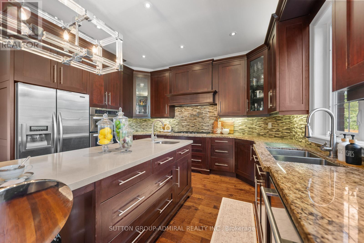
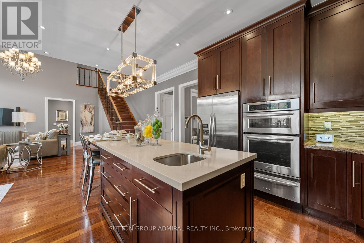
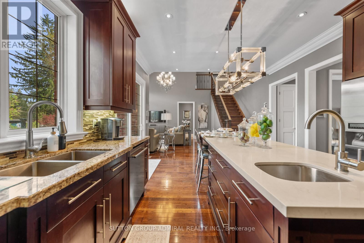
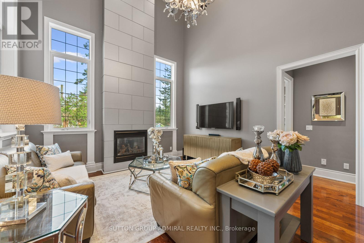
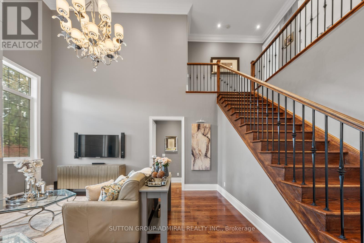
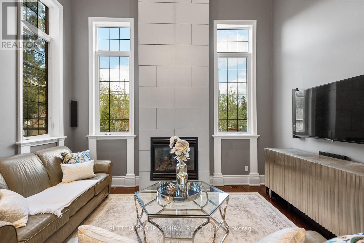
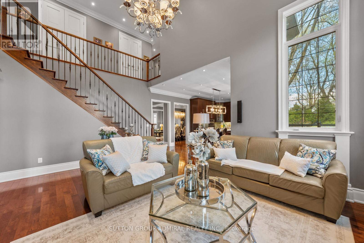
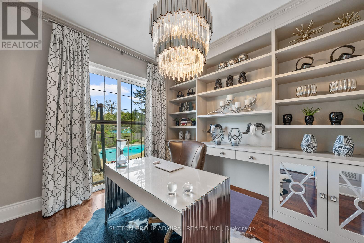
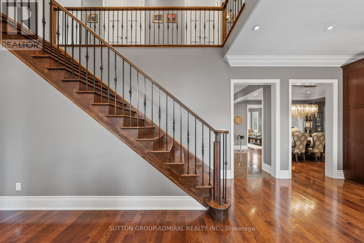
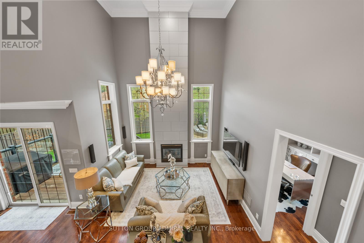
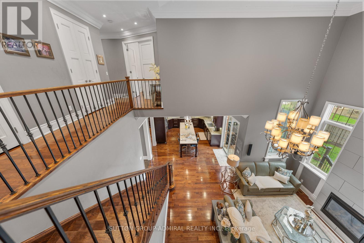
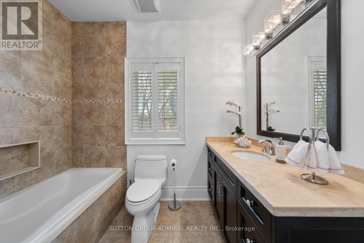
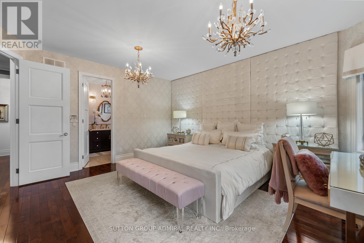
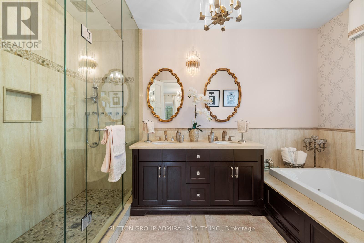
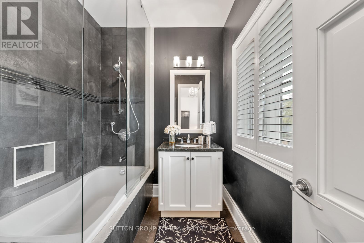
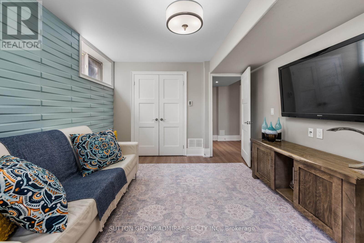
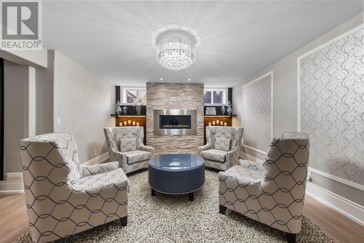
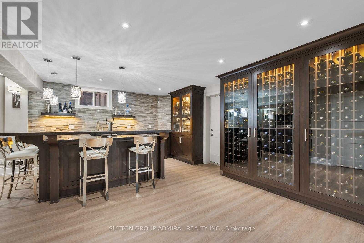
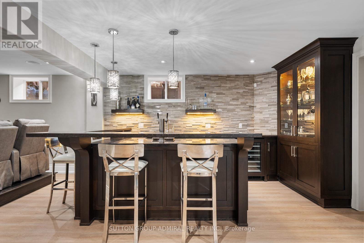
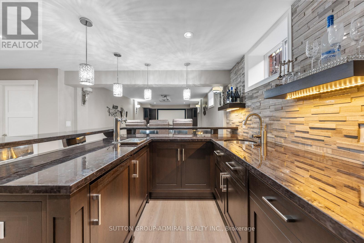
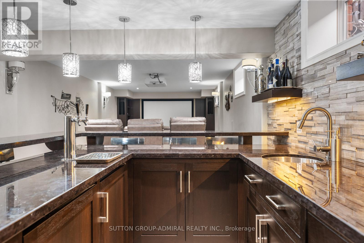
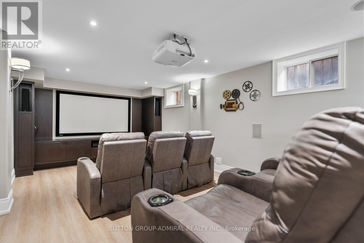
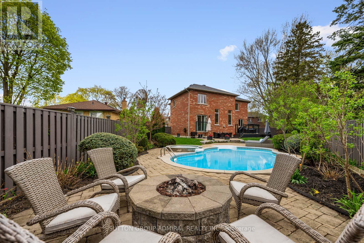
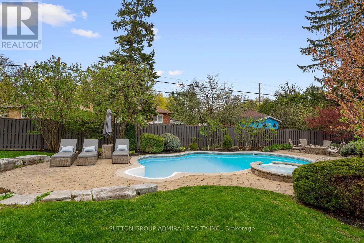
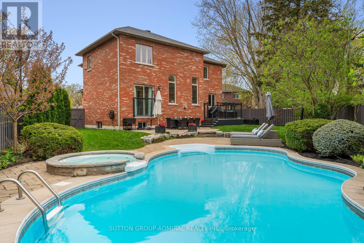
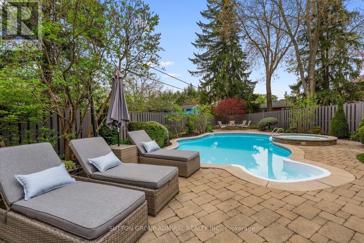
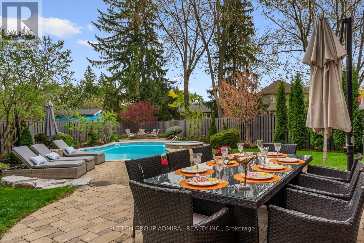
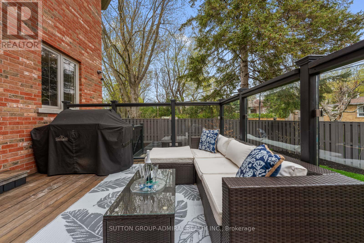
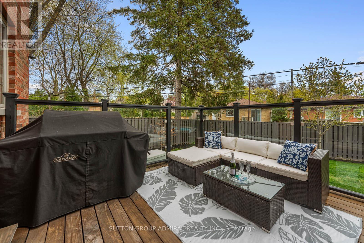
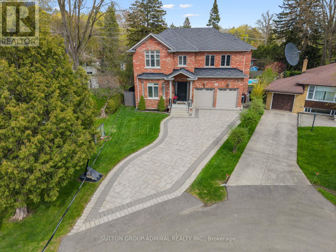
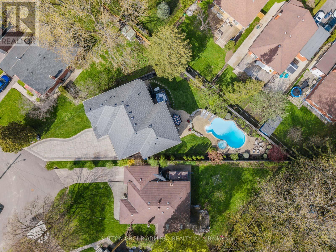
The Executive Masterpiece, Stunning 4+1 bed, 5-bath luxury home on a premium pie-shaped lot in prime Etobicoke. This meticulously designed residence features a breathtaking Great Room with20ft ceilings, gas fireplace, and a renovated private office with custom cabinetry. A chef's kitchen boasts custom millwork, KitchenAid appliances , pot filler, and island prep sink. The walk-up basement (ideal nanny suite) is an entertainer's dream with heated floors, a 400+bottle wine cabinet , home theatre ,92" screen, and a granite bar with a Marvel dual-keg tap. The resort-style backyard features a Gibsan Ozonator pool and spillover hot tub, IPE wood deck, and custom gas firepit. Peace of mind is guaranteed with a full-house Generac back up generator, backwater valve, sump pump and professional landscaping with a full sprinkler system. (id:27)

Building Features:

  • Style: Detached
  • Building Type: House
  • Basement Development: Finished
  • Basement Type: N/A, N/A
  • Construction Style - Attachment: Detached
  • Exterior Finish: Brick
  • Fireplace: Yes
  • Floor Space: 3000 - 3500 sqft
  • Flooring Type: Hardwood, Ceramic
  • Foundation Type: Concrete
  • Heating Type: Forced air
  • Heating Fuel: Natural gas
  • Cooling Type: Central air conditioning
  • Appliances: Central Vacuum, Dishwasher, Stove, Wine Fridge, Refrigerator

Property Features:

  • OwnershipType: Freehold
  • Property Type: Single Family
  • Floor Space (approx): 3000 - 3500 Square Feet
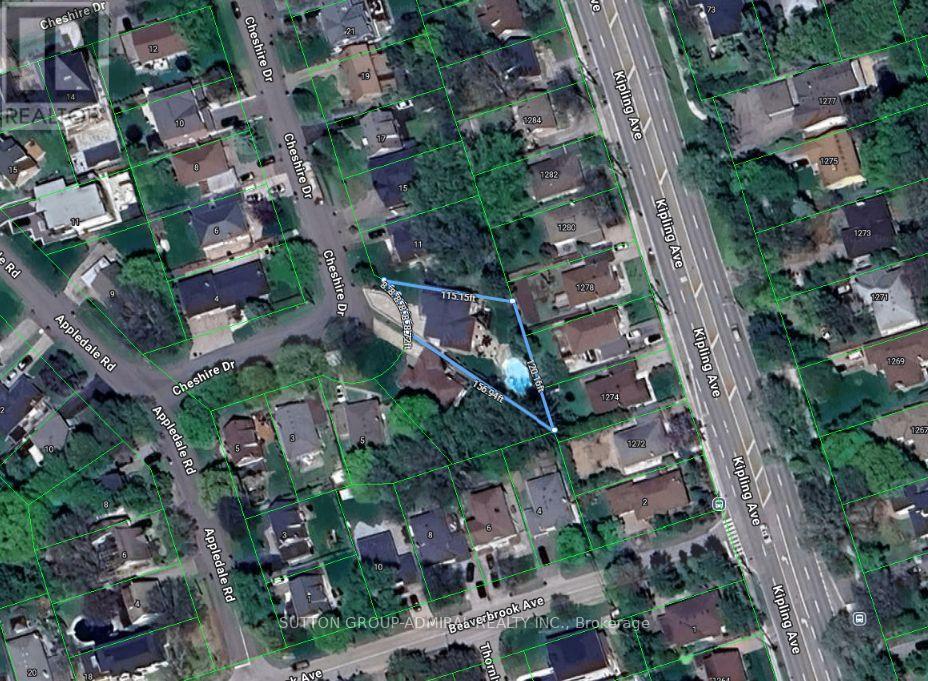
  • Irregular: Yes
  • Lot Depth: 156 Feet
  • Lot Frontage: 50 Feet
  • Lot Size: 50 x 156 FT ; 115 ft North side 120 ft Rear
  • Pool Type: Inground pool
  • Sewer: Sanitary sewer
  • Parking Type: Garage
  • No. of Parking Spaces: 6

Rooms:

  • Sitting Lower Level 5.03 m x 4.13 m
  • Recreation Room Lower Level 4.11 m x 6.02 m
  • Media Room Lower Level 6.93 m x 3.81 m
  • Bedroom Lower Level 4.25 m x 3.31 m
  • Family Main Level 5.35 m x 4.20 m
  • Office Main Level 3.41 m x 2.94 m
  • Kitchen Main Level 5.99 m x 4.17 m
  • Dining Main Level 4.54 m x 3.48 m
  • Foyer Main Level 6.27 m x 2.22 m
  • Living Main Level 4.06 m x 3.72 m
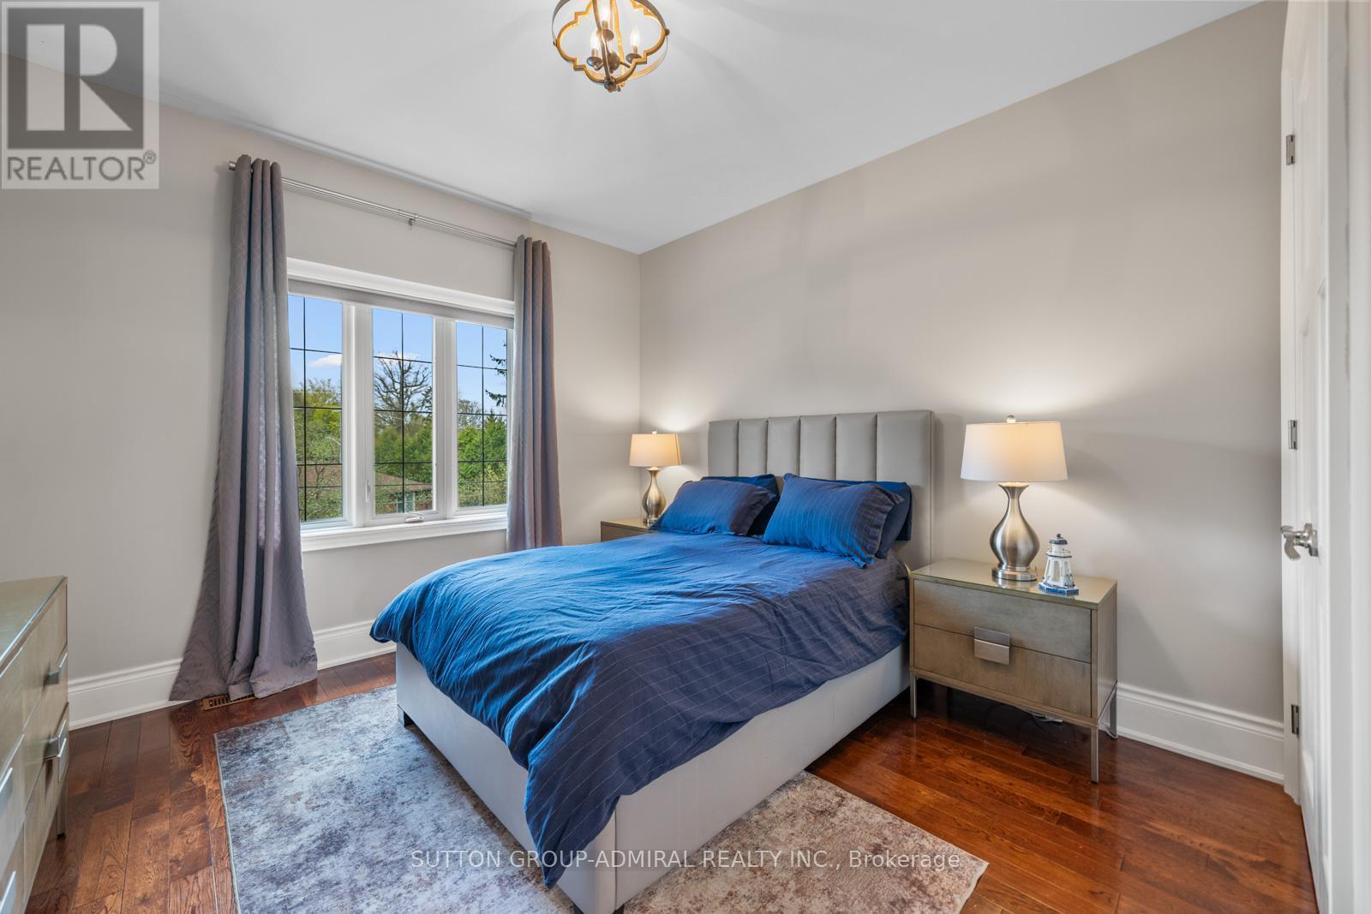
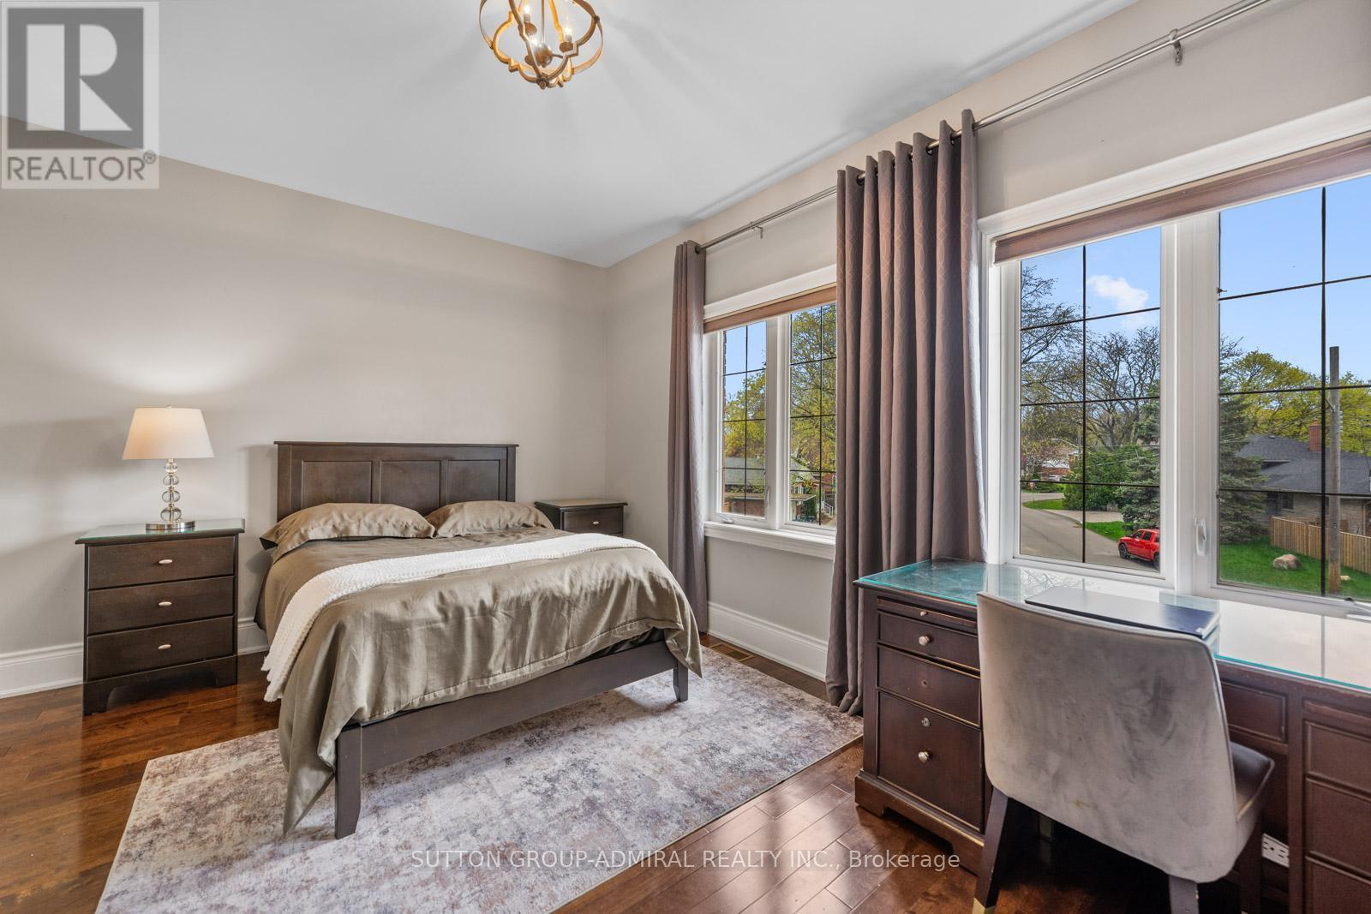
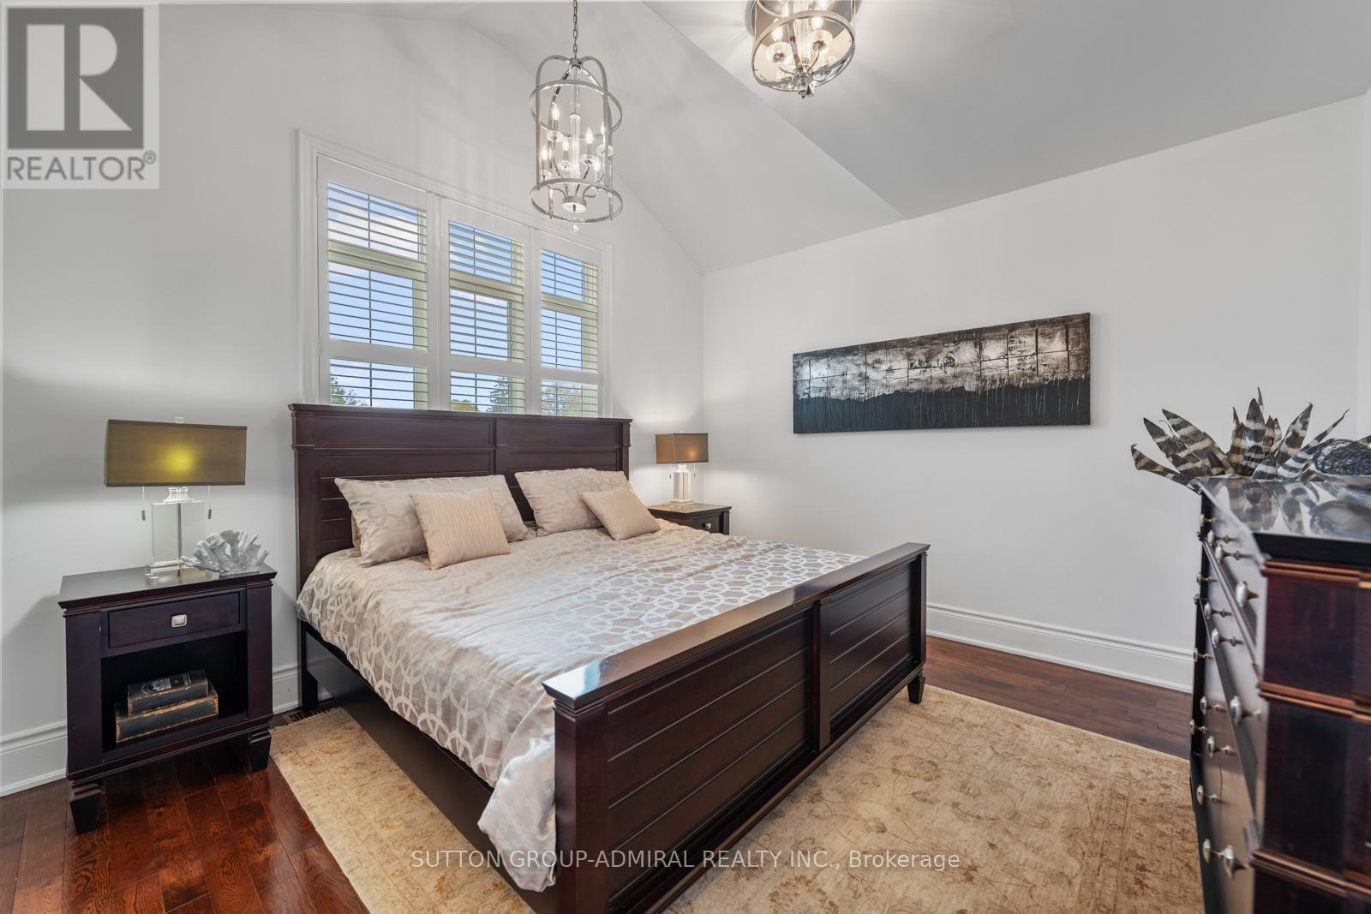
  • 2nd Bedroom Upper Level 3.96 m x 4.94 m
  • 4th Bedroom Upper Level 4.06 m x 3.66 m
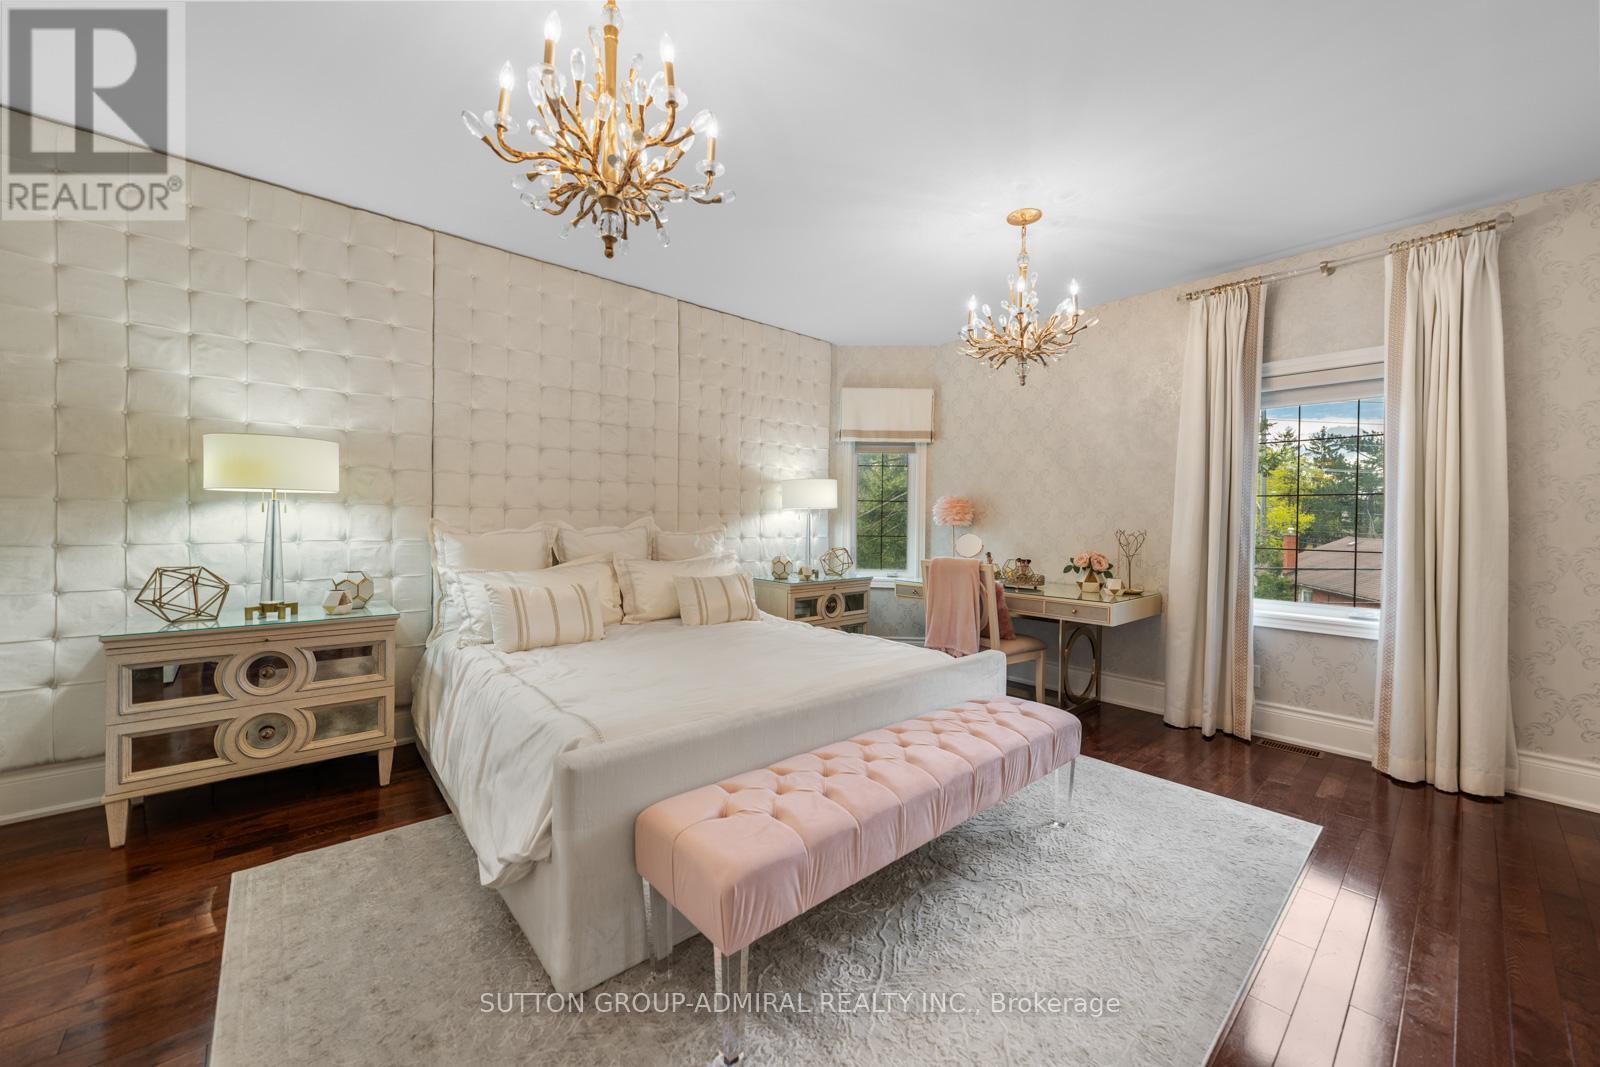
  • Primary Bedroom Upper Level 5.15 m x 4.28 m
  • 3rd Bedroom Upper Level 4.12 m x 3.48 m

Convert Measurement to:

Courtesy of: SUTTON GROUP-ADMIRAL REALTY INC.

REALTOR.ca  

QuickQuoteTM Powered by RPS

Location of 9 CHESHIRE DRIVE, Toronto, Ontario, M9B 2N7

Demographic Information of 9 CHESHIRE DRIVE, Toronto, Ontario, M9B 2N7

Life Stage

Nearly Retired

Employment Type

Mixed

Average Household Income

$225,582.30

Average Number of Children

1.69

Household Population

Household Structure

Age of Population

Education

Education Level

No certificate/diploma/degree

9.3 %

High school certificate or equivalent

18.18 %

Apprenticeship trade certificate/diploma

5.77 %

College/non-university certificate

14.39 %

University certificate (below bachelor)

3.58 %

University Degree

48.78 %

Commuter

Travel To Work

By Car

86.55 %

By Public Transit

8.86 %

By Walking

0.0 %

By Bicycle

0.0 %

By Other Methods

4.59 %

Cultural Diversity

Knowledge of Official Language

Mother Tongue

Building Information

Building Type

Apartments (Low and High Rise)

Houses

100.0 %

Own Vs. Rent