Button CopyPathCircle CloseCircle Left ArrowArrow Down Icon GreyClosecirclecircleBurger
  • Advertising

89 REGAL ROAD, Toronto, Ontario, M6H 2J6

MLS® # W13828862
House For Sale In Regal Heights, Toronto, Ontario
$4,750,000 QuickQuoteTM: $4.3M - $5.4M

4+1 Beds

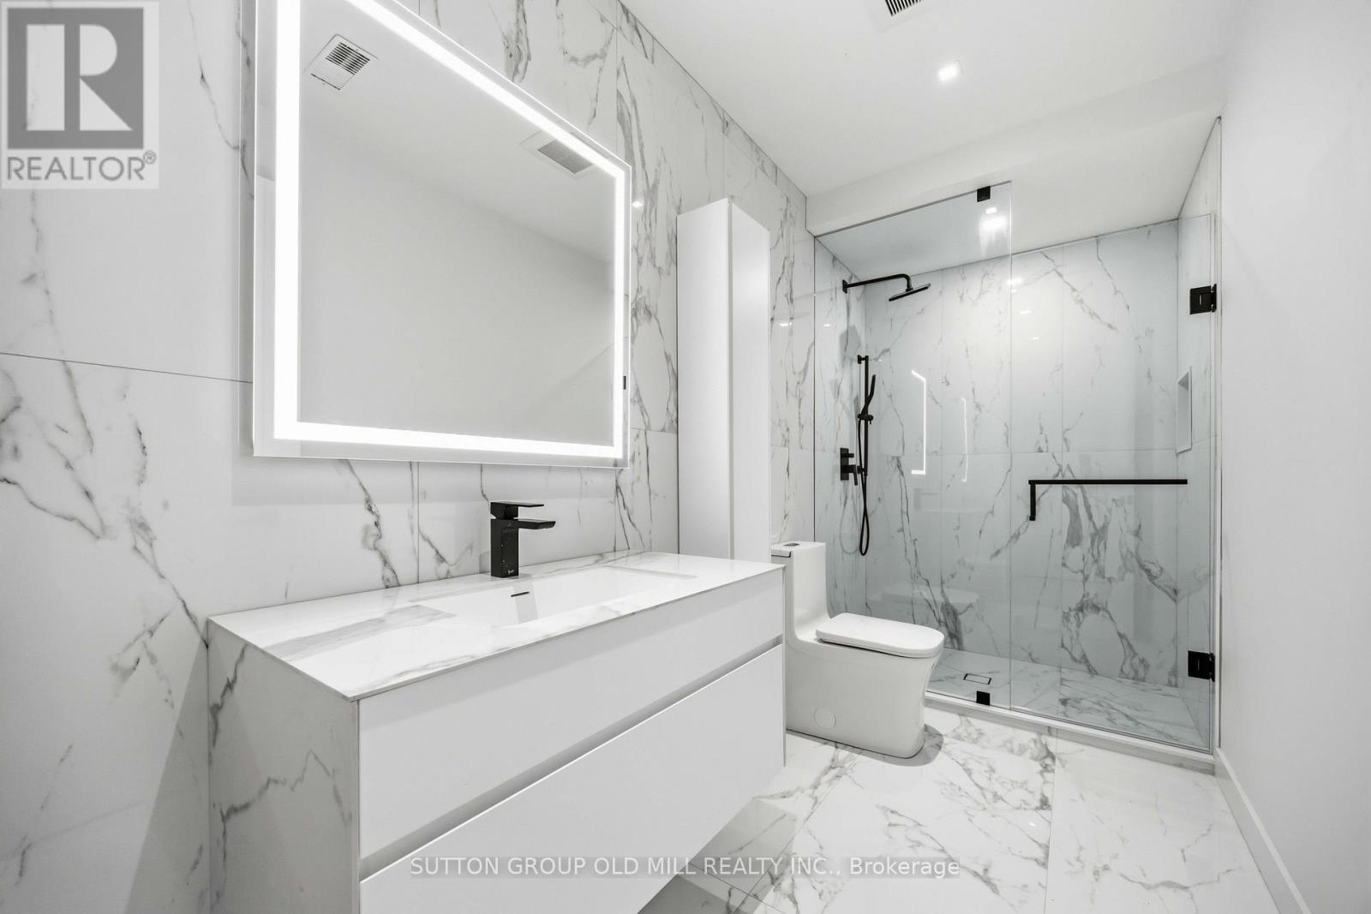
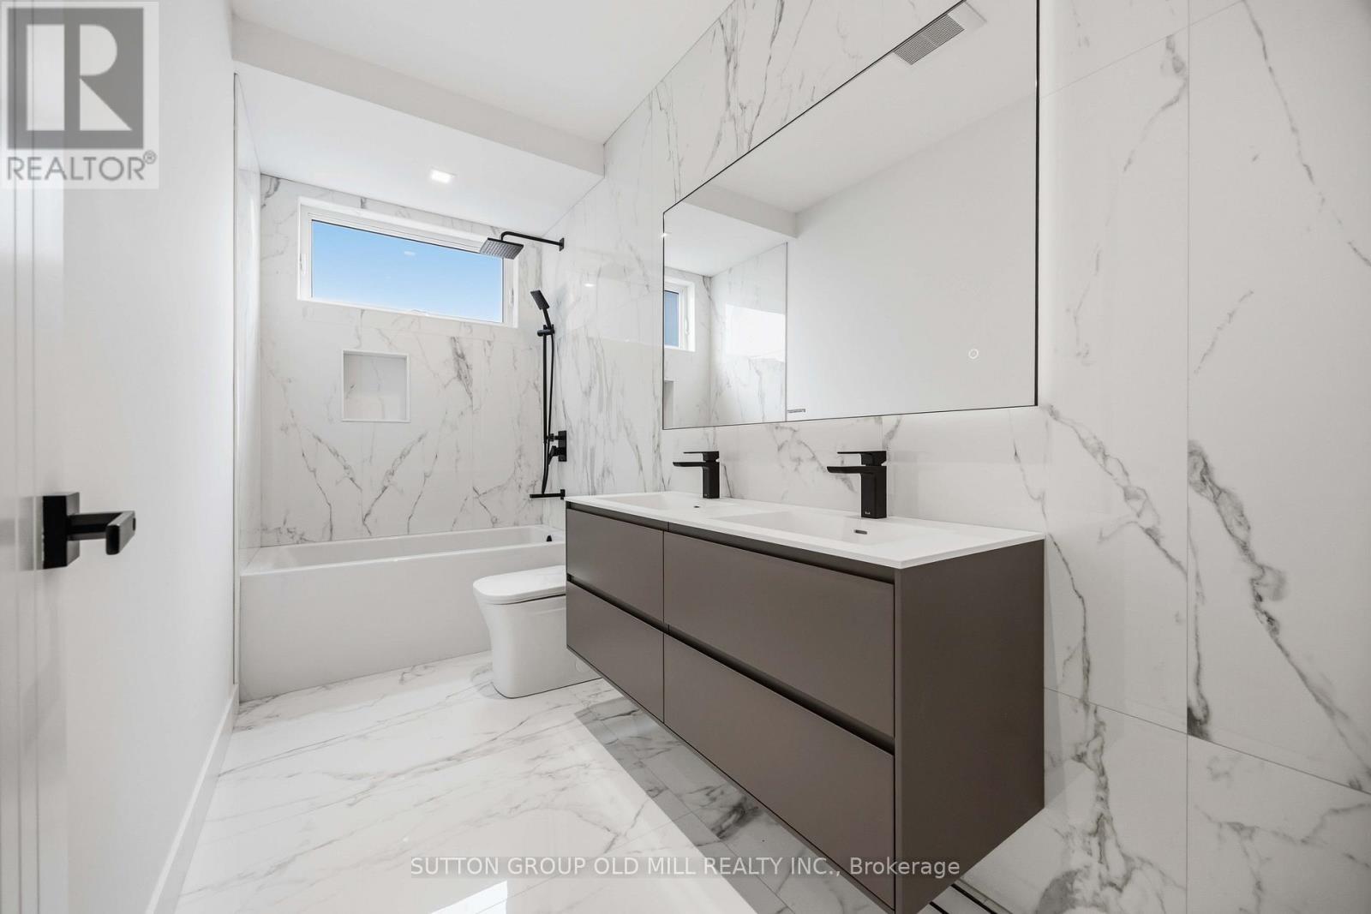
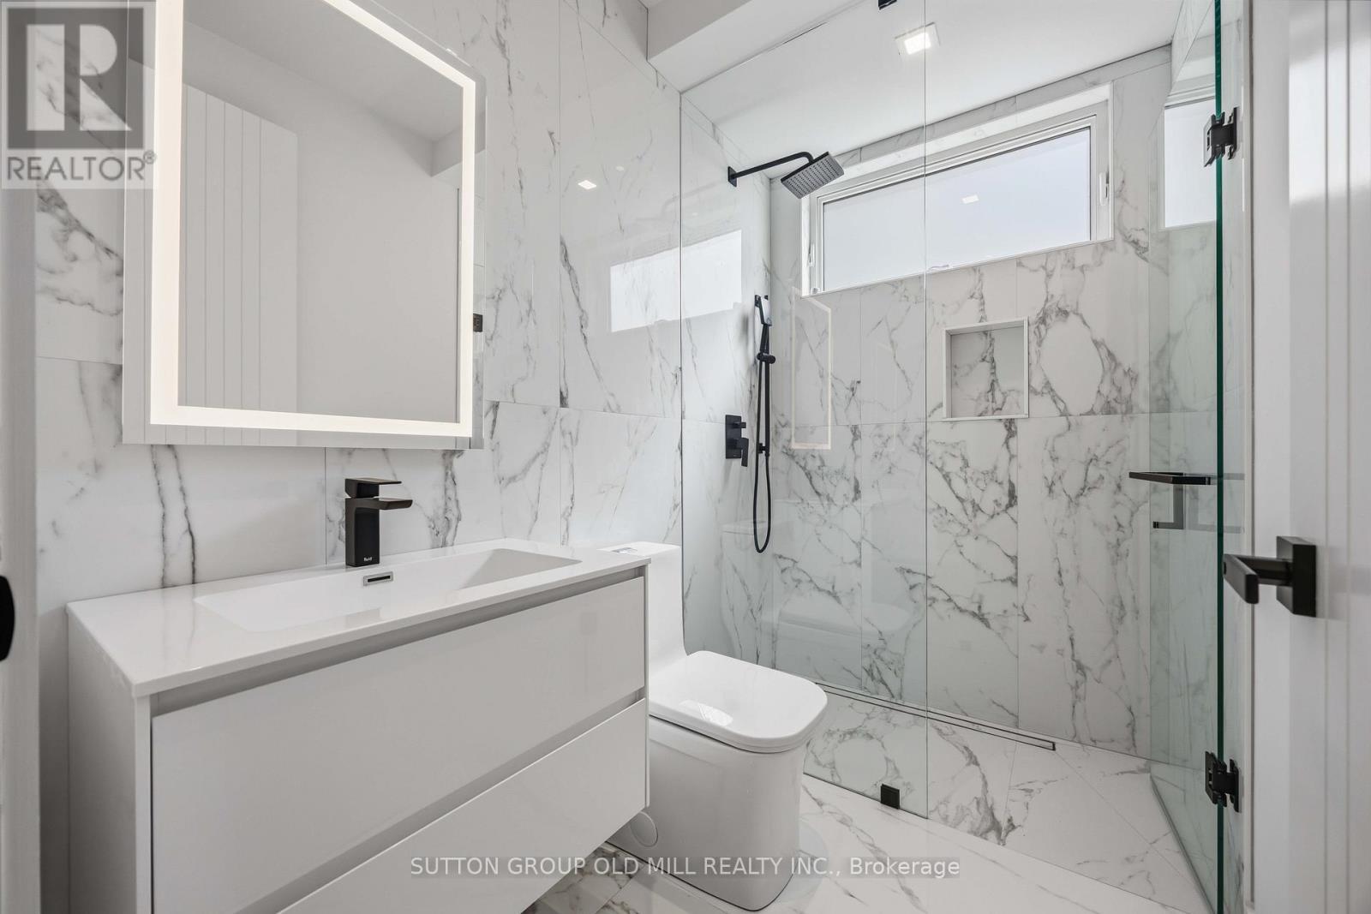
5 Baths

89 Regal Road, Toronto, ON
  • Advertising

MULTIMEDIA

89 REGAL ROAD, Toronto, Ontario, M6H 2J6
$4,750,000

5 Beds

5 Baths

Property Information:

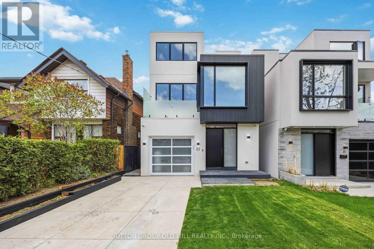
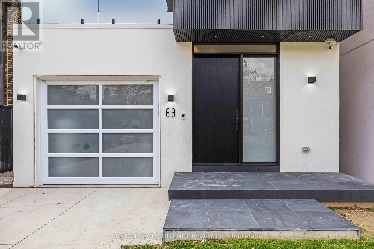
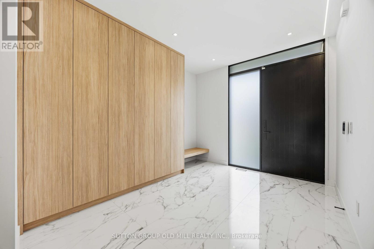
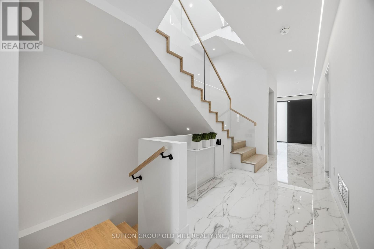
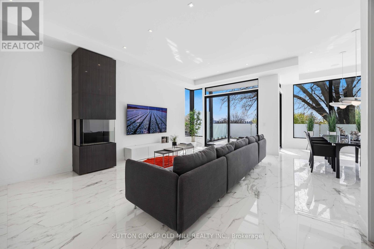
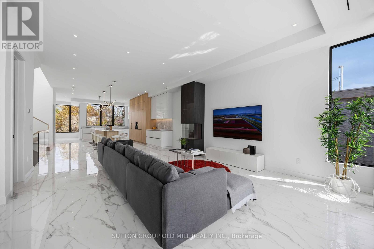
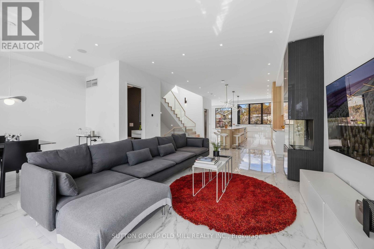
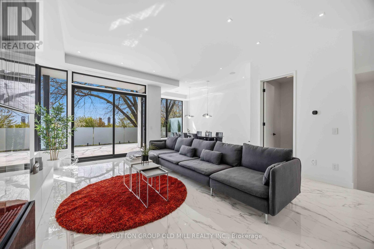
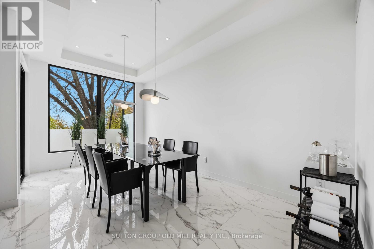
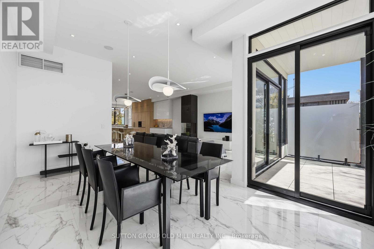
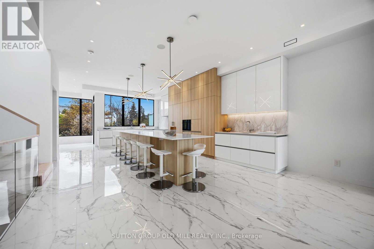
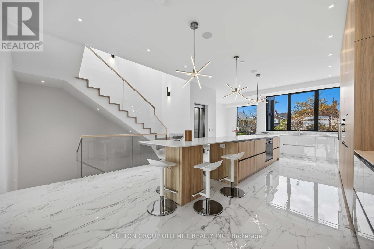
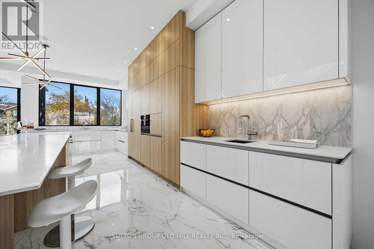
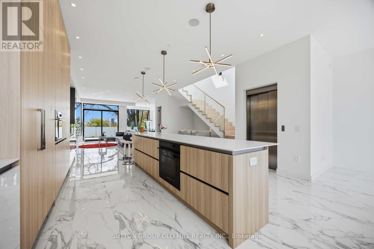
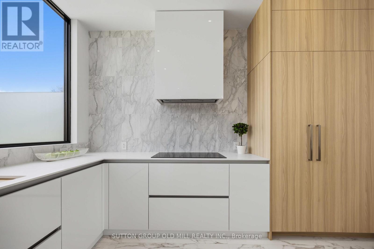
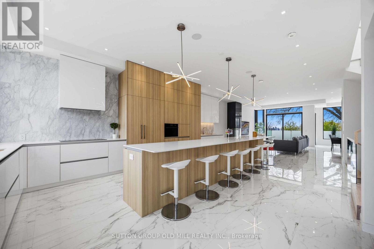
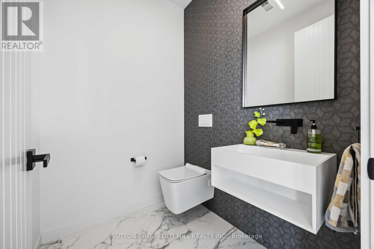
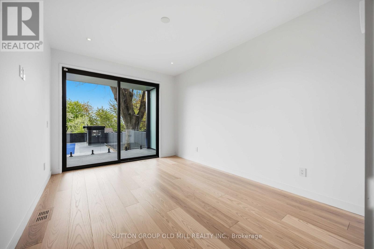
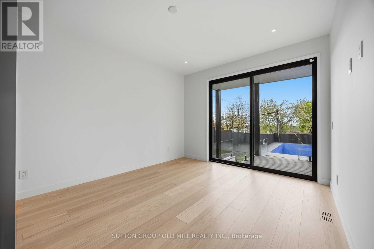
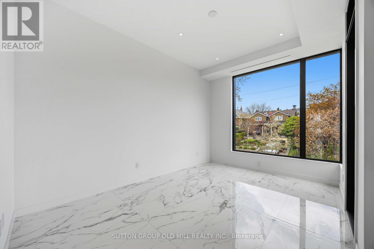
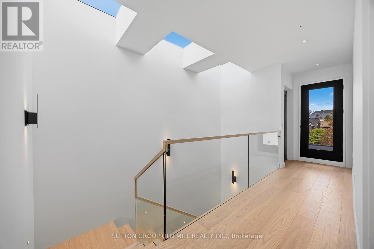
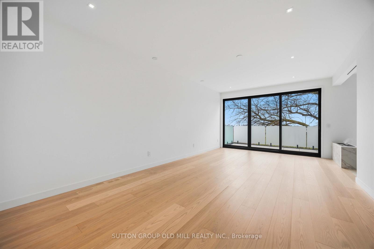
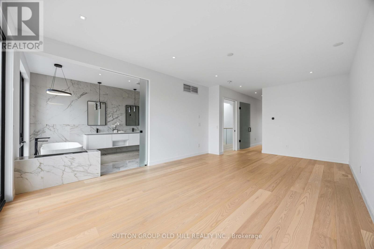
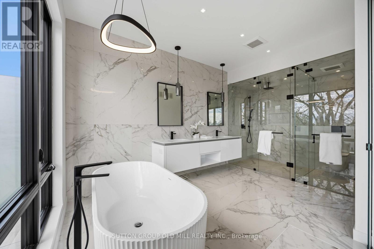
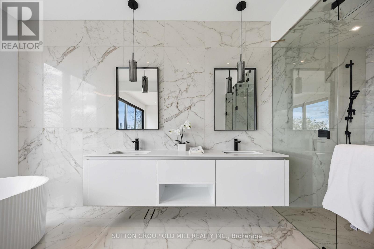
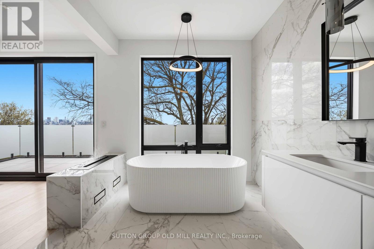
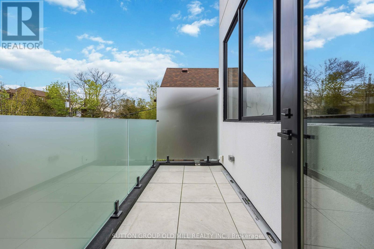
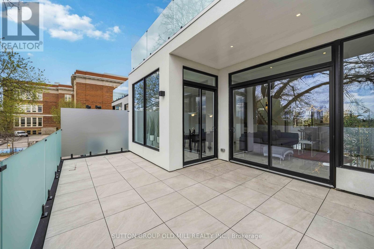
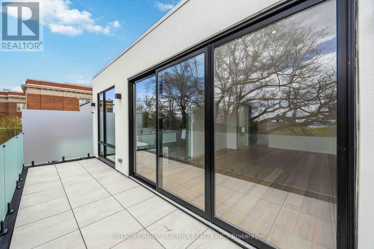
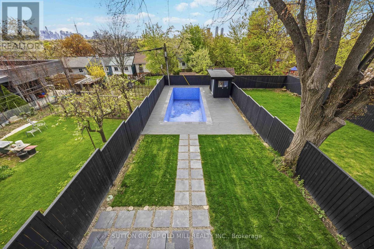
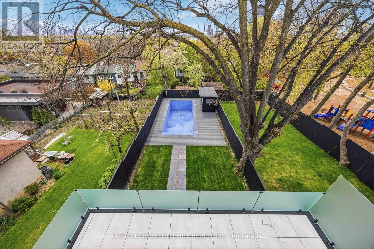
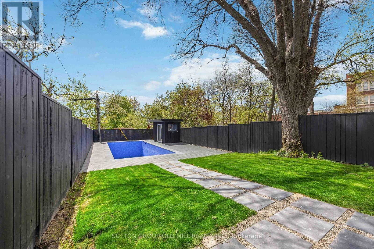
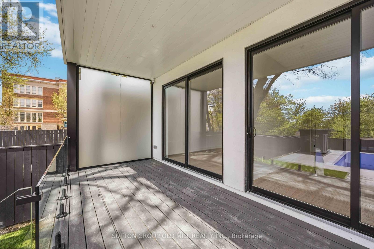
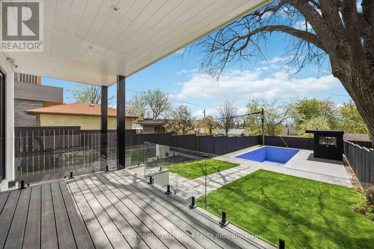
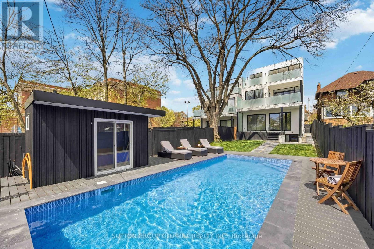
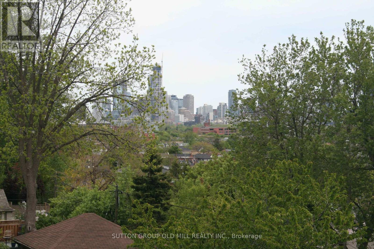
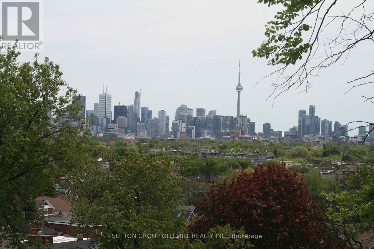
Vibrant new construction home with panoramic views from all levels. Three large terraces and multiple walkouts! Heated floors, Elevator, Home automation, Irrigation system. Pool house with three piece bath. Snow melt system, driveway, porch, walkway. Exceptional home for entertaining. (id:27)

Building Features:

  • Style: Detached
  • Building Type: House
  • Amenities:
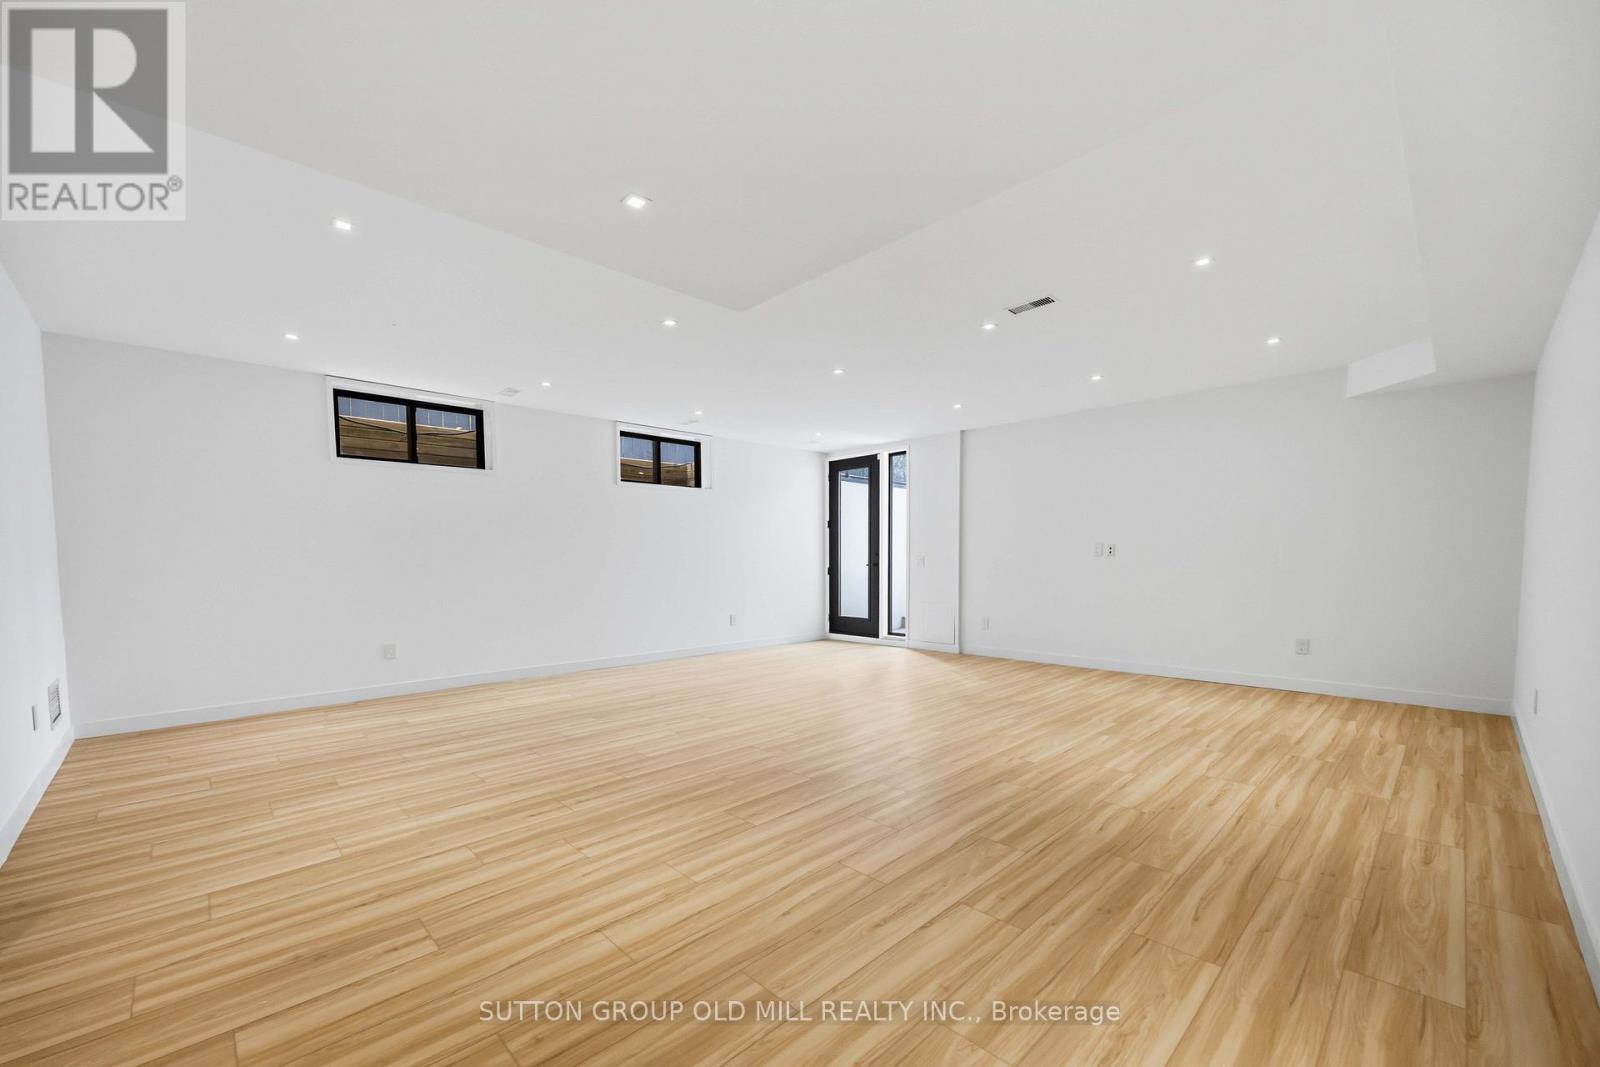
  • Basement Development: Finished
  • Basement Type: N/A
  • Construction Style - Attachment: Detached
  • Exterior Finish: Stone, Stucco
  • Fireplace: Yes
  • Floor Space: 3000 - 3500 sqft
  • Foundation Type: Poured Concrete
  • Heating Type: Forced air
  • Heating Fuel: Natural gas
  • Cooling Type: Central air conditioning
  • Appliances: Oven - Built-In, Garage door opener remote, Central Vacuum

Property Features:

  • OwnershipType: Freehold
  • Property Type: Single Family
  • Half Bathrooms: 1
  • Floor Space (approx): 3000 - 3500 Square Feet
  • Irregular: Yes
  • Landscape Features: Lawn sprinkler
  • Lot Depth: 165.8 Feet
  • Lot Frontage: 28.8 Feet
  • Lot Size: 28.9 x 165.9 FT
  • Pool Type: Inground pool
  • Structure Type: Patio(s), Deck
  • View Type: City view, Lake view
  • Sewer: Sanitary sewer
  • Parking Type: Attached garage, Garage
  • No. of Parking Spaces: 3

Rooms:

  • Living 2nd Level 15.85 m x 6.00 m
  • Kitchen 2nd Level 15.85 m x 6.00 m
  • Family 2nd Level 15.85 m x 6.00 m
  • Dining 2nd Level 15.85 m x 6.00 m
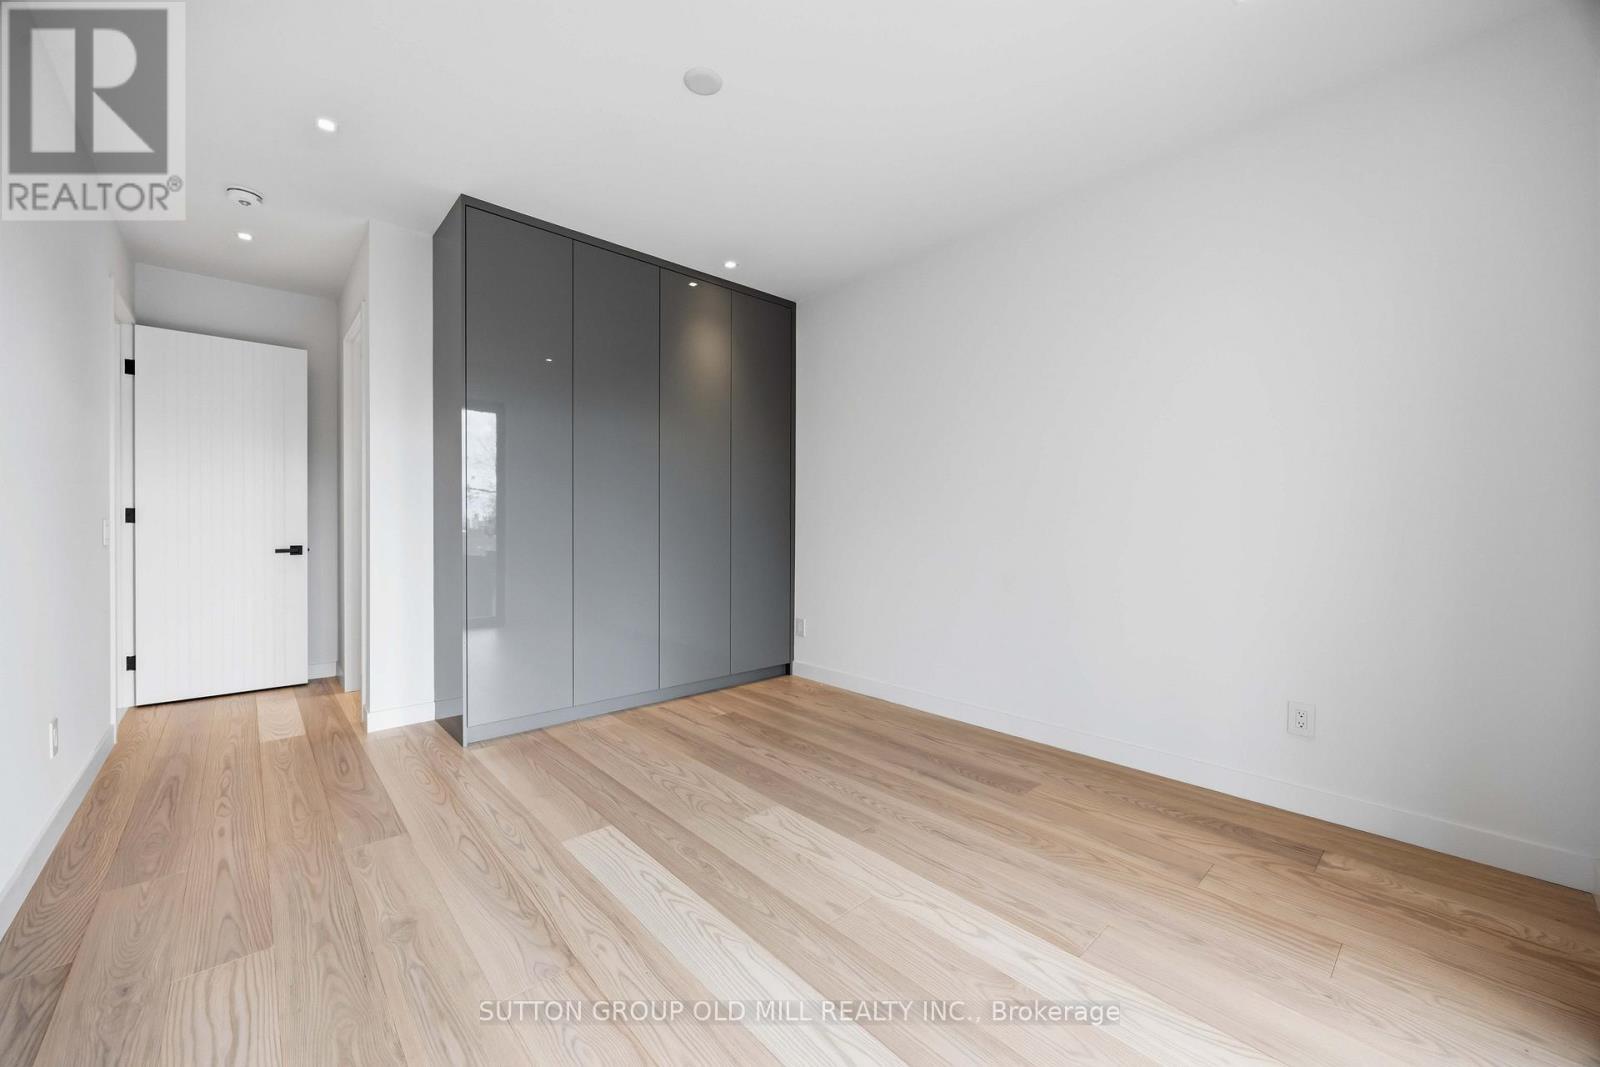
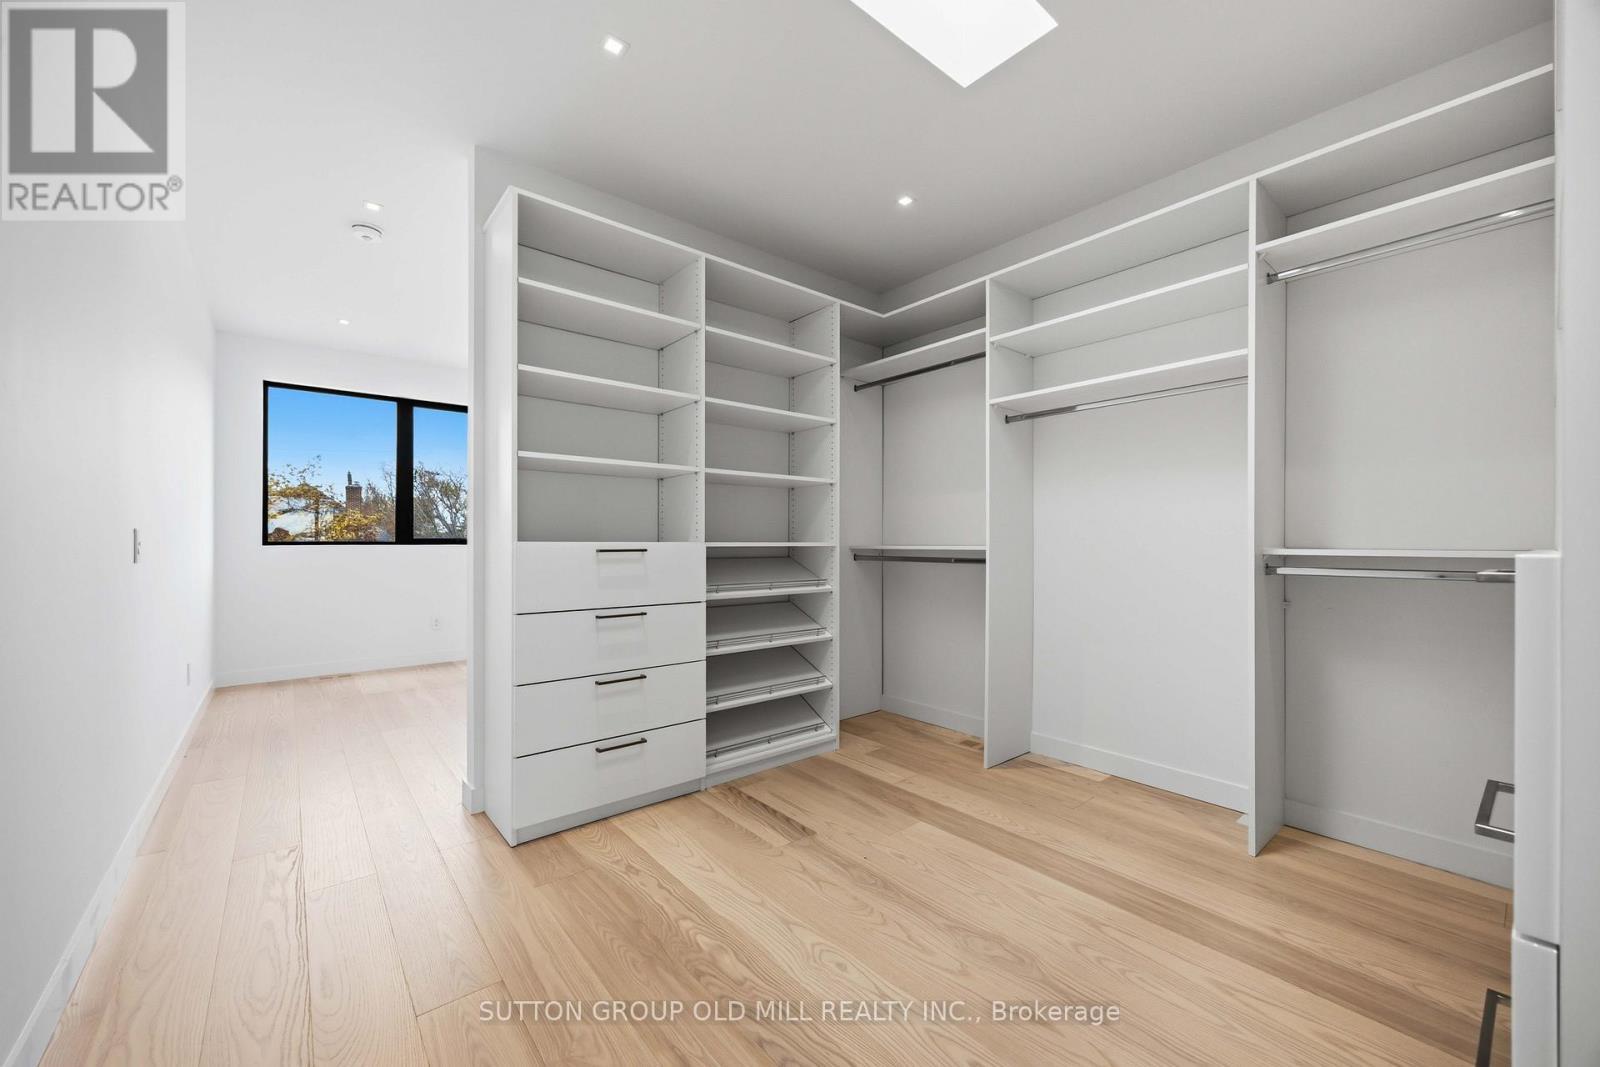
  • Primary Bedroom 3rd Level 6.75 m x 4.00 m
  • Den 3rd Level 3.50 m x 3.50 m
  • Bedroom Basement Level 4.00 m x 3.50 m
  • Recreation Room Basement Level 6.00 m x 6.00 m
  • Bedroom Main Level 4.50 m x 3.55 m
  • 2nd Bedroom Main Level 4.30 m x 3.15 m
  • 3rd Bedroom Main Level 3.50 m x 3.15 m

Convert Measurement to:

Courtesy of: SUTTON GROUP OLD MILL REALTY INC.

REALTOR.ca  

QuickQuoteTM Powered by RPS

Location of 89 REGAL ROAD, Toronto, Ontario, M6H 2J6

Demographic Information of 89 REGAL ROAD, Toronto, Ontario, M6H 2J6

Life Stage

Midlife Families

Employment Type

White Collar

Average Household Income

$149,376.78

Average Number of Children

1.61

Household Population

Household Structure

Age of Population

Education

Education Level

No certificate/diploma/degree

19.75 %

High school certificate or equivalent

26.18 %

Apprenticeship trade certificate/diploma

3.26 %

College/non-university certificate

14.65 %

University certificate (below bachelor)

2.38 %

University Degree

33.78 %

Commuter

Travel To Work

By Car

53.83 %

By Public Transit

20.08 %

By Walking

10.99 %

By Bicycle

4.33 %

By Other Methods

10.77 %

Cultural Diversity

Knowledge of Official Language

Mother Tongue

Building Information

Building Type

Apartments (Low and High Rise)

42.77 %

Houses

57.23 %

Own Vs. Rent