Button CopyPathCircle CloseCircle Left ArrowArrow Down Icon GreyClosecirclecircleBurger
  • Advertising

84 MAYBOURNE AVENUE, Toronto, Ontario, M1L 2W2

MLS® # E13827650
House For Sale In Clairlea, Toronto, Ontario
$1,199,000 QuickQuoteTM: Not Available

4+1 Beds

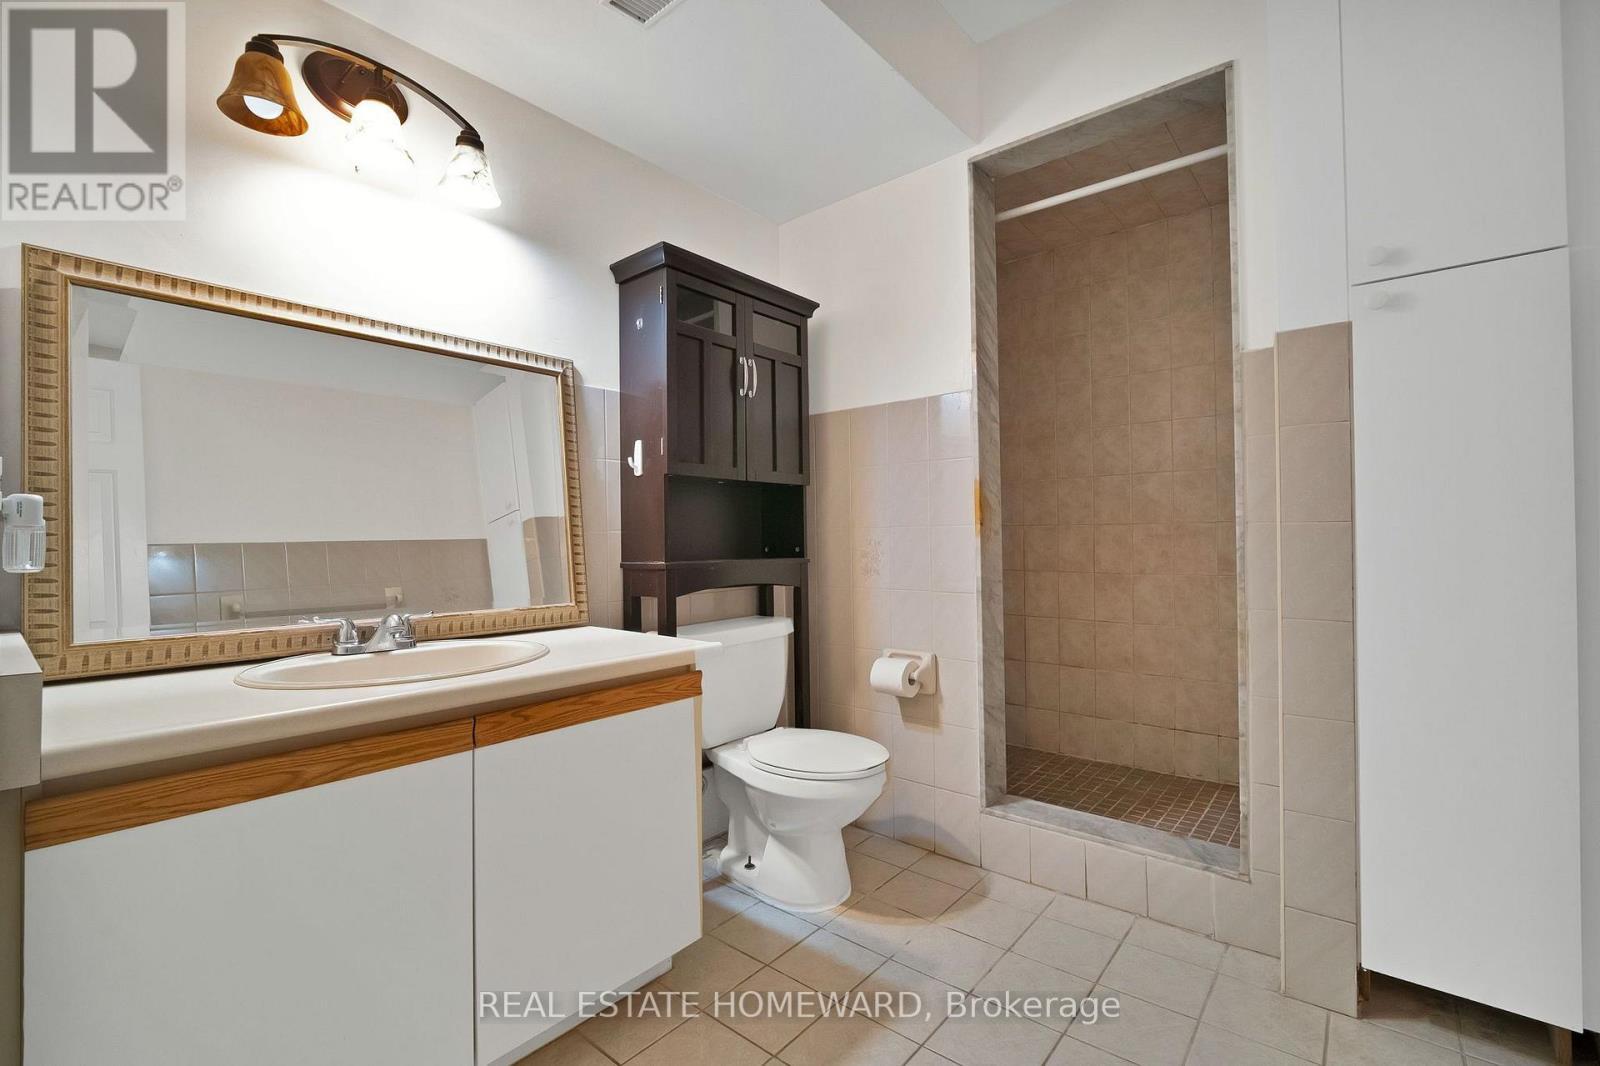
4 Baths

84 Maybourne Avenue, Toronto, ON
  • Advertising
Are you a real estate investor?
84 MAYBOURNE AVENUE, Toronto, Ontario, M1L 2W2
$1,199,000

5 Beds

4 Baths

Property Information:

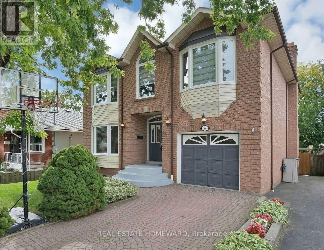
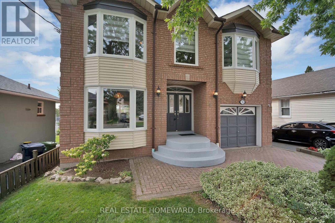
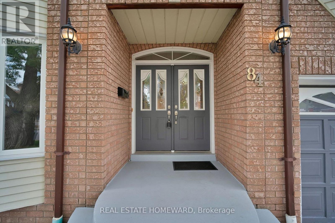
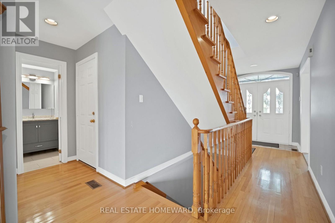
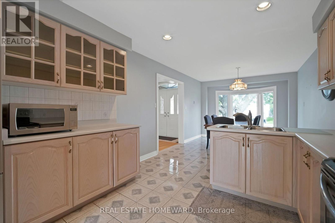
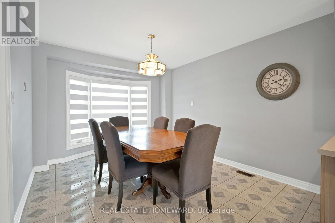
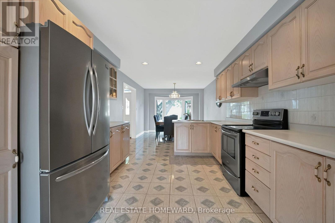
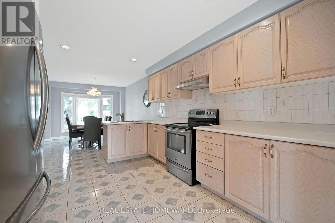
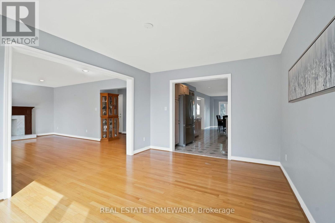
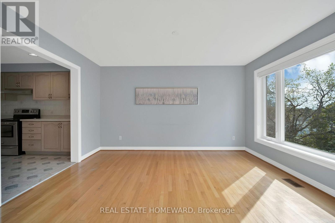
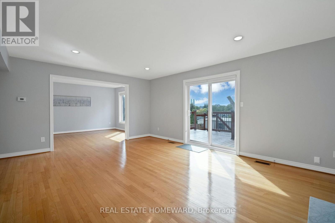
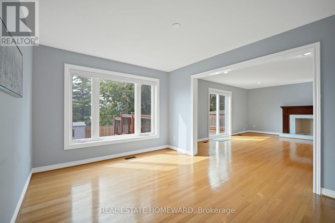
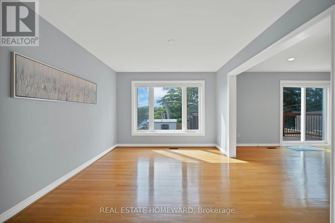
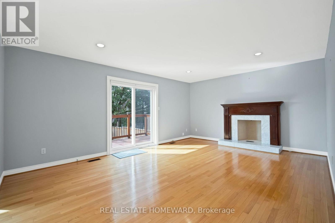
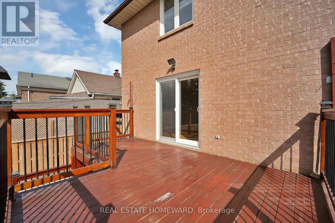
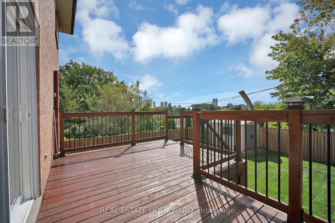
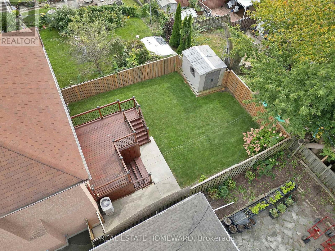
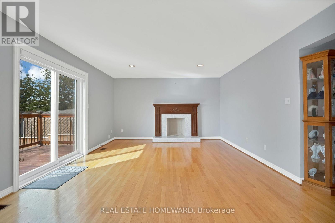
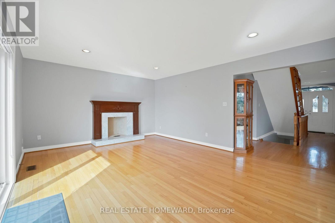
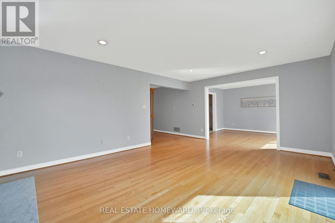
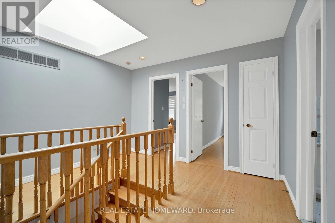
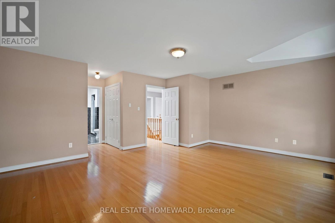
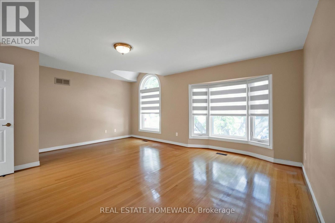
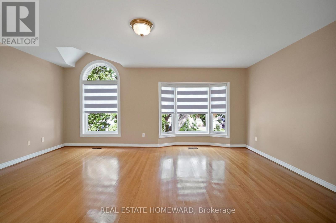
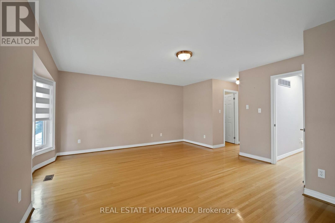
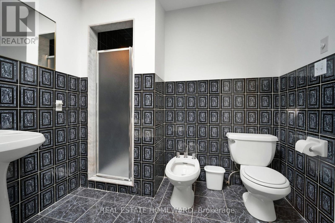
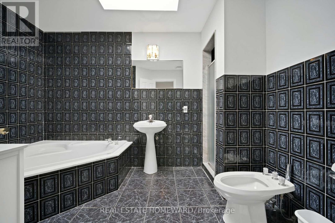
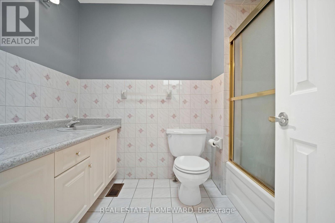
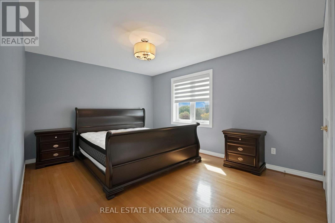
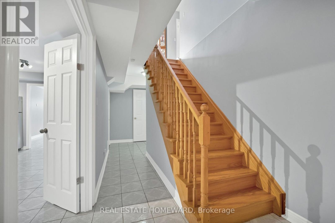
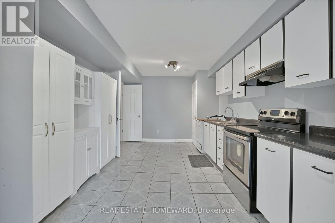
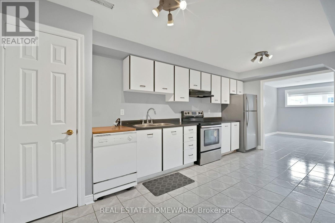
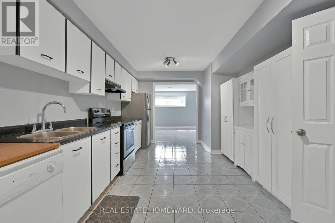
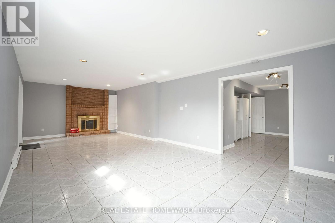
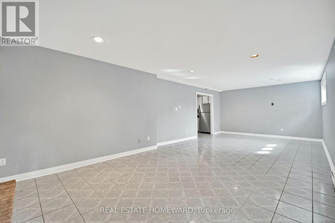
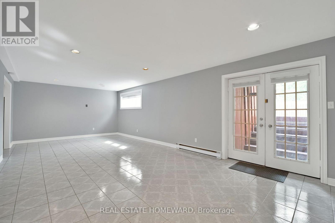
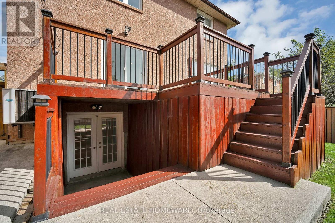
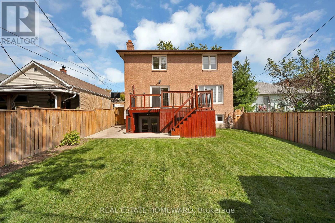
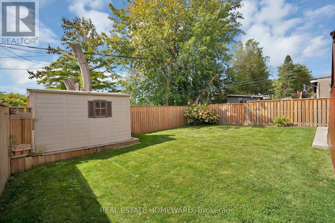
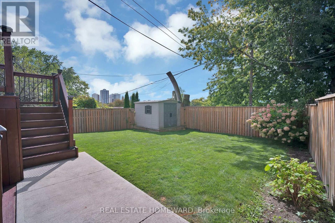
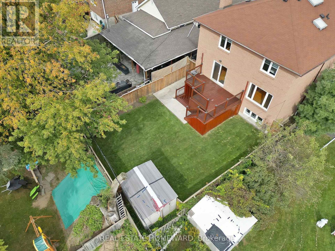
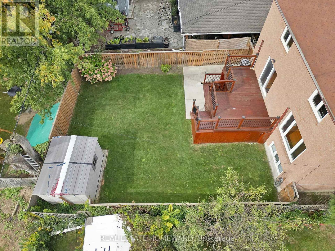
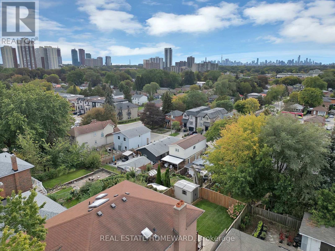
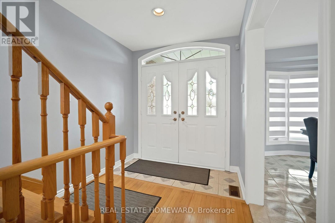
Bright & spacious, *Custom-Built* 2-storey home with 4+1 bdrms, 4 bathrms, 1+1 kitchens with a high-ceiling basement + separate entrance, skylights throughout the top floor + walk-in closet & full 5-pc ensuite in the primary bedroom. Hardwood & Ceramic Floors throughout with a large open-concept living/dining/family room area, great for entertaining and enjoying time with loved ones. Well-maintained throughout the home with a convenient built-in garage + direct access to inside, interlock private driveway, fenced backyard with a large walk-out back deck from the main floor family room with a wood burning fireplace and lots of natural light throughout! Situated in the highly desirable Clairlea neighbourhood, close to parks, schools, public transit, grocery stores and much more! This home reflects exceptional pride of ownership and lovingly maintained by its original owners. (id:27)

Building Features:

  • Style: Detached
  • Building Type: House
  • Amenities:
  • Basement Development: Finished
  • Basement Type: N/A, Full, N/A
  • Construction Style - Attachment: Detached
  • Exterior Finish: Brick
  • Fire Protection: Smoke Detectors
  • Fireplace: Yes
  • Floor Space: 2500 - 3000 sqft
  • Flooring Type: Hardwood, Ceramic
  • Foundation Type: Concrete, Block
  • Heating Type: Forced air
  • Heating Fuel: Natural gas
  • Cooling Type: Central air conditioning
  • Appliances: Dishwasher, Dryer, Microwave, Hood Fan, Storage Shed, Stove, Washer, Window Coverings, Refrigerator

Property Features:

  • OwnershipType: Freehold
  • Property Type: Single Family
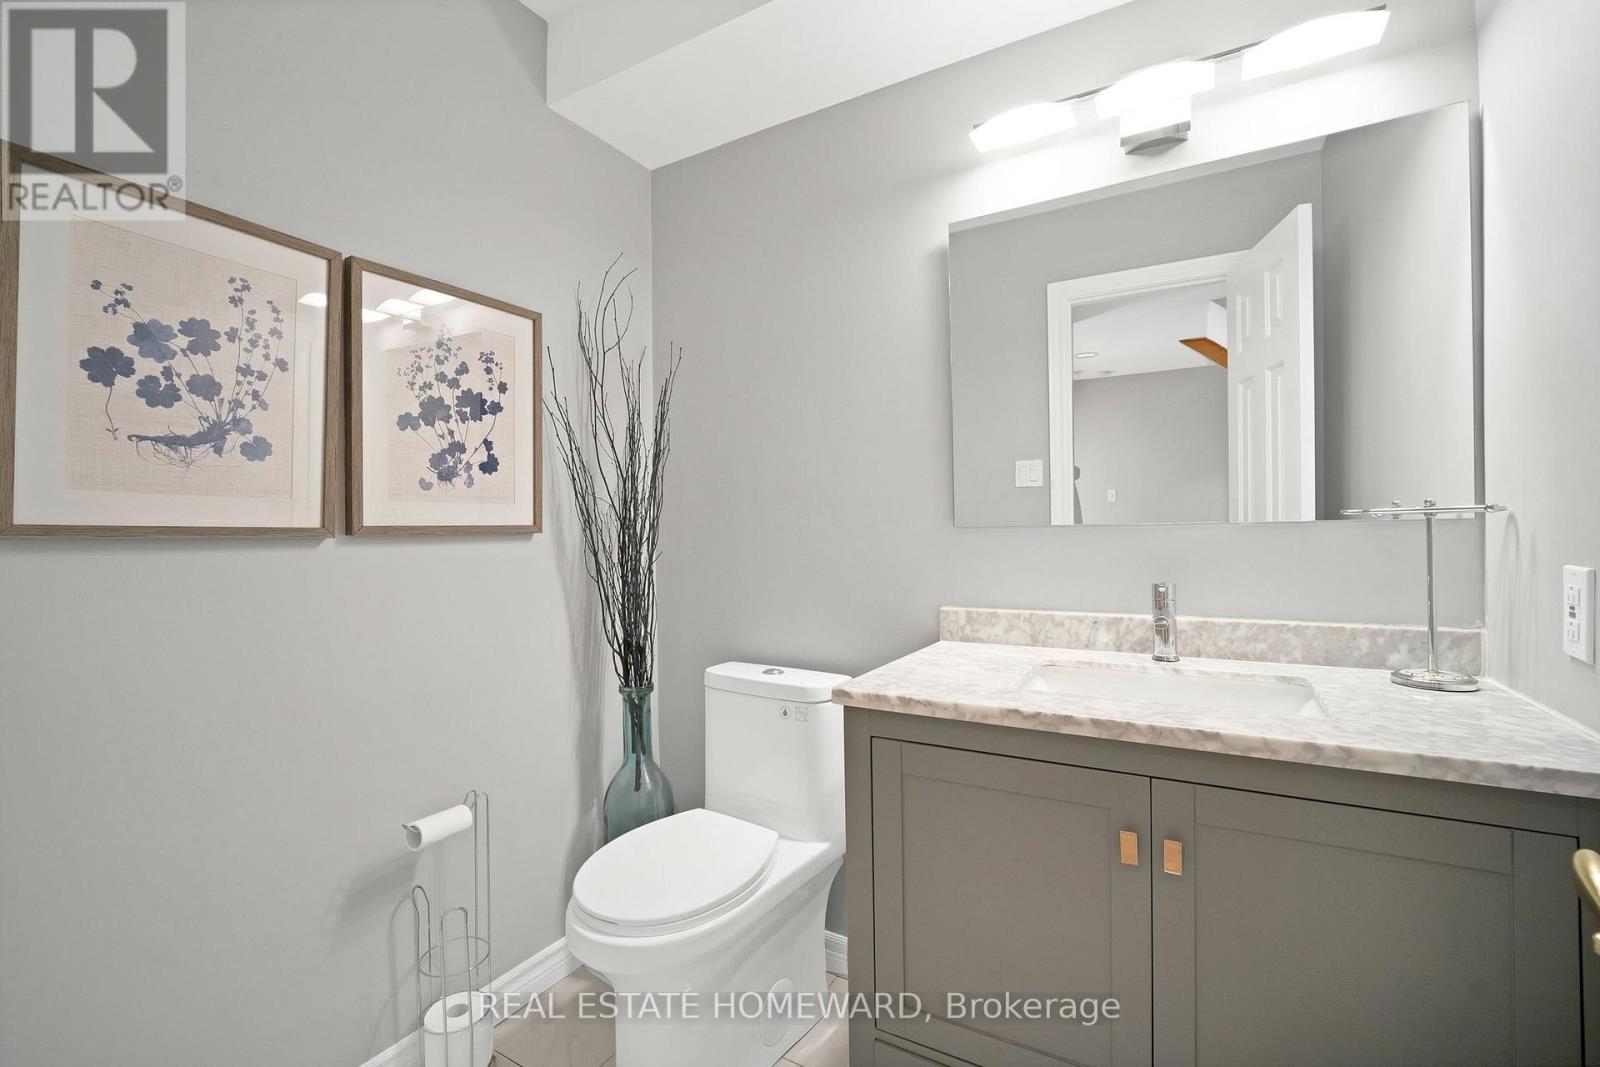
  • Half Bathrooms: 1
  • Amenities Nearby: Public Transit, Schools, Park
  • Features: Carpet Free
  • Fence Type: Fenced yard
  • Floor Space (approx): 2500 - 3000 Square Feet
  • Irregular: Yes
  • Lot Depth: 106.2 Feet
  • Lot Frontage: 37.5 Feet
  • Lot Size: 37.5 x 106.2 FT
  • Structure Type: Deck, Shed
  • Sewer: Sanitary sewer
  • Parking Type: Garage
  • No. of Parking Spaces: 3

Rooms:

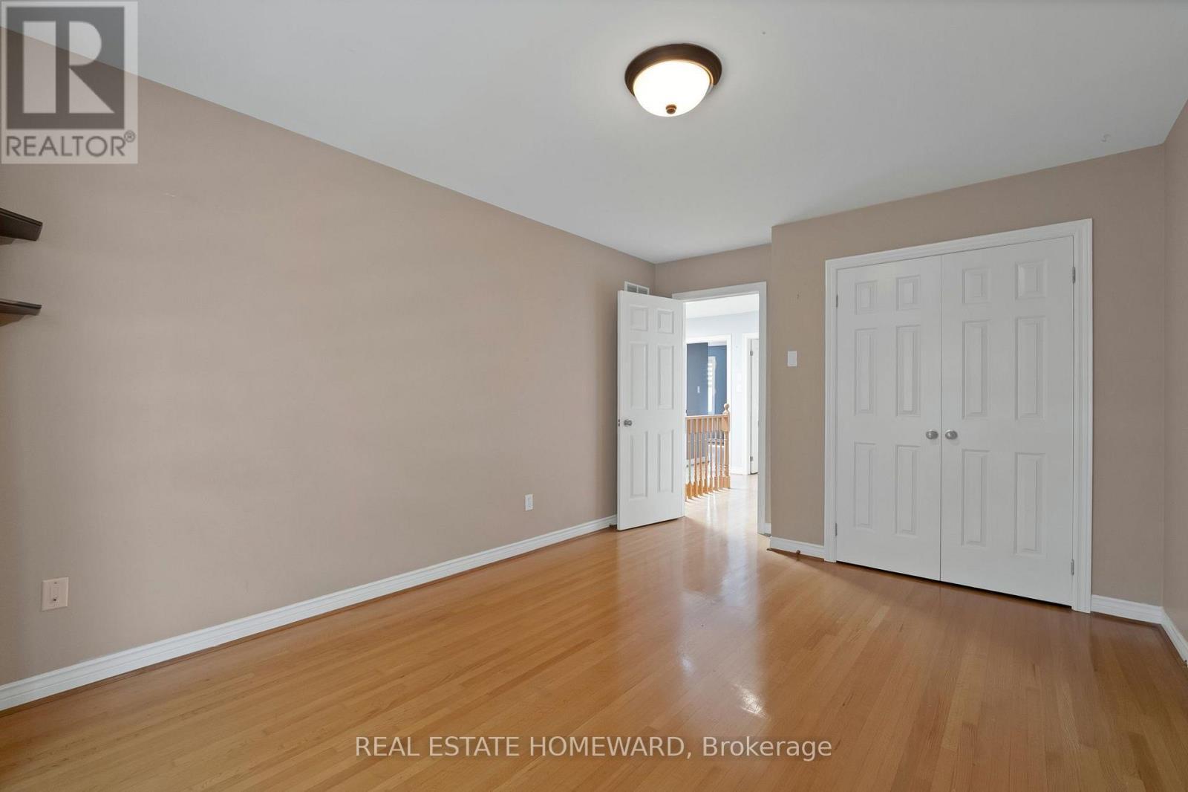
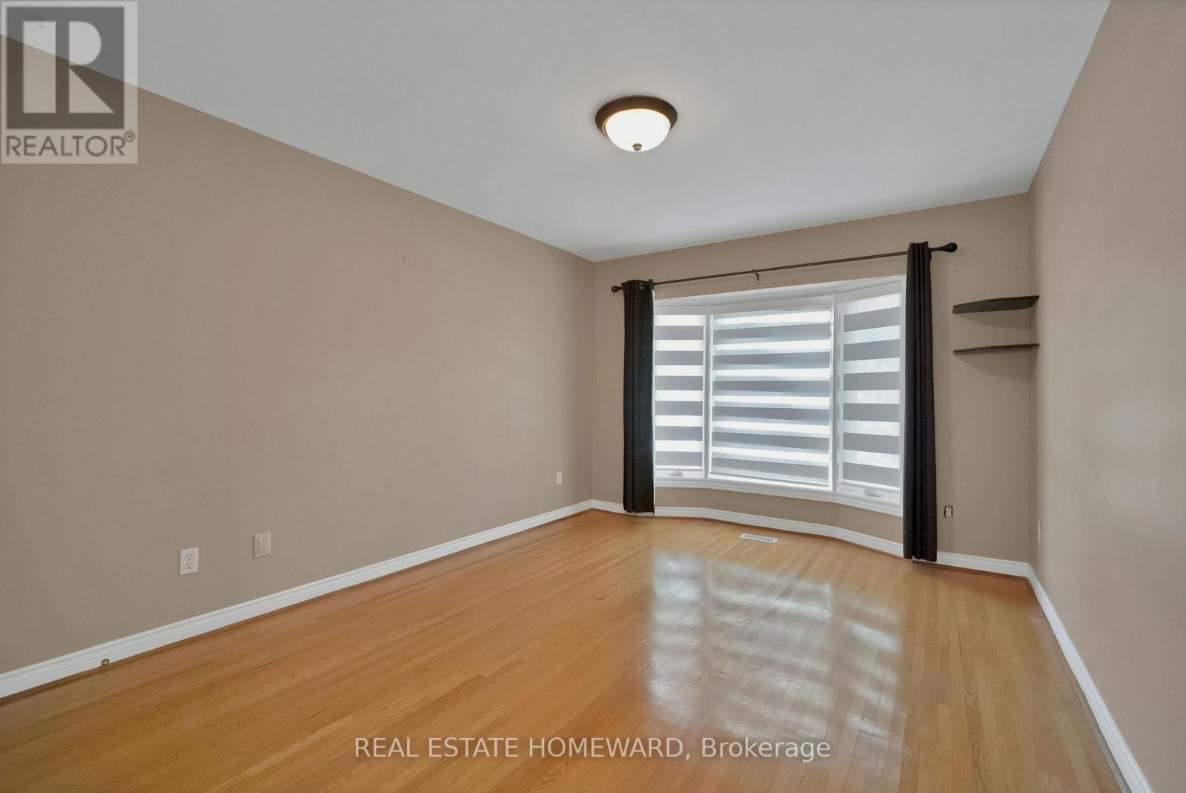
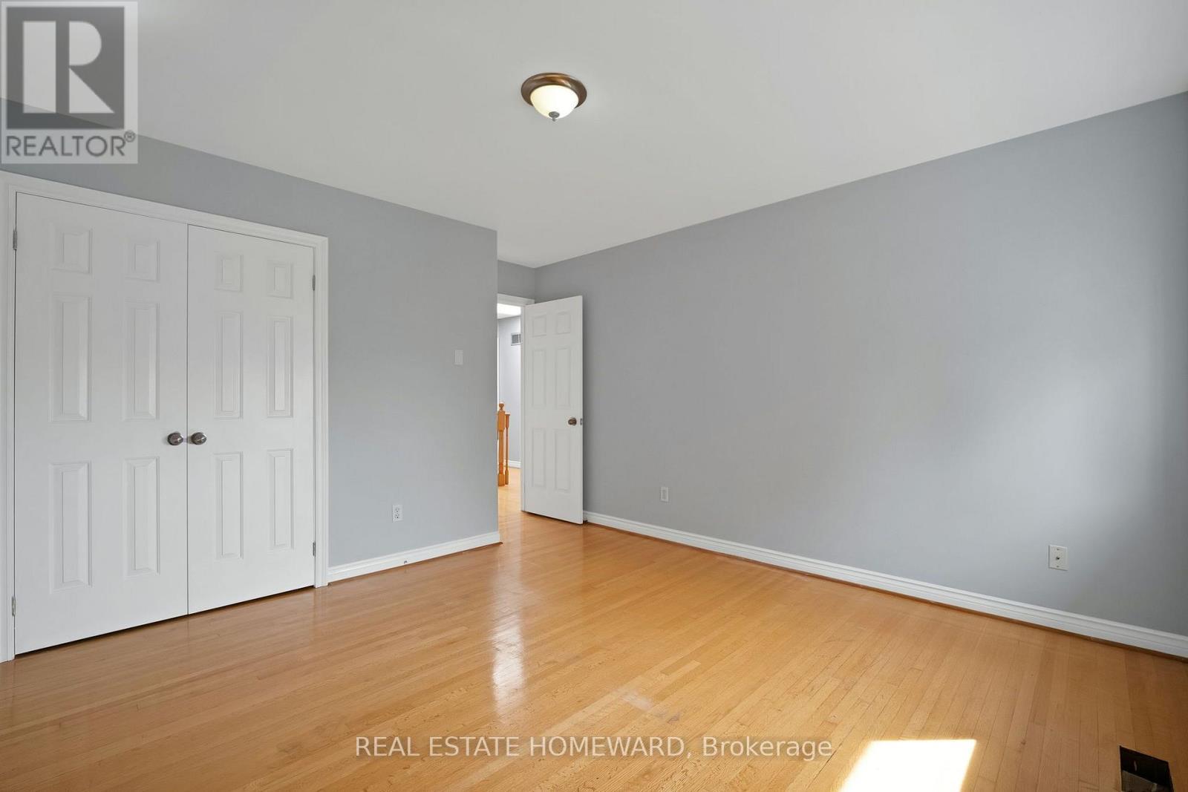
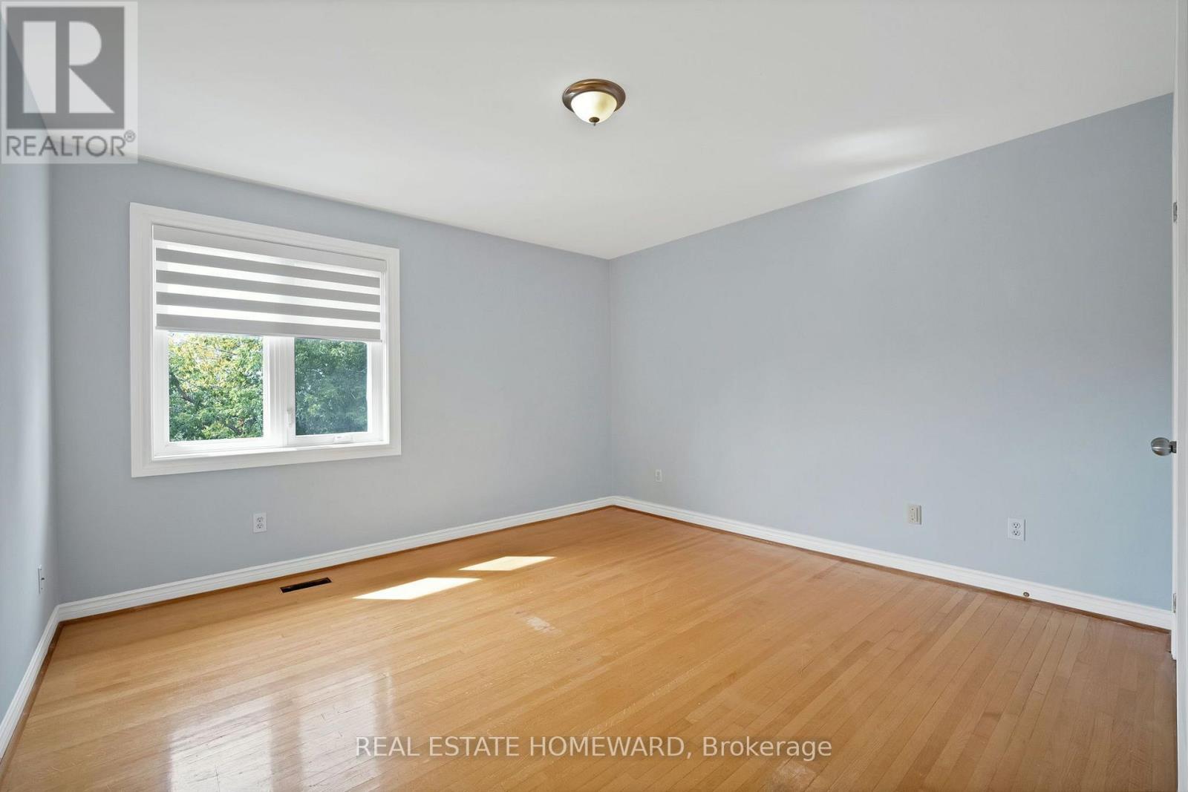
  • Primary Bedroom 2nd Level 4.73 m x 5.47 m
  • 2nd Bedroom 2nd Level 4.42 m x 4.90 m
  • 3rd Bedroom 2nd Level 4.42 m x 3.82 m
  • 4th Bedroom 2nd Level 4.60 m x 3.25 m
  • 5th Bedroom Basement Level 4.31 m x 4.99 m
  • Kitchen Basement Level 5.49 m x 3.27 m
  • Utility Basement Level 1.72 m x 3.20 m
  • Recreation Room Basement Level 4.13 m x 3.88 m
  • Living Main Level 4.11 m x 3.15 m
  • Dining Main Level 3.97 m x 3.15 m
  • Kitchen Main Level 3.92 m x 3.15 m
  • Family Main Level 4.20 m x 5.58 m
  • Foyer Main Level 1.72 m x 2.13 m

Convert Measurement to:

Courtesy of: REAL ESTATE HOMEWARD
REALTOR.ca  

QuickQuoteTM Powered by RPS
Thinking of Selling?

Start by finding out what your home might be worth in today's market.

Location of 84 MAYBOURNE AVENUE, Toronto, Ontario, M1L 2W2

Demographic Information of 84 MAYBOURNE AVENUE, Toronto, Ontario, M1L 2W2

Life Stage

Older Families

Employment Type

Mixed

Average Household Income

$100,238.88

Average Number of Children

1.70

Household Population

Household Structure

Age of Population

Education

Education Level

No certificate/diploma/degree

23.86 %

High school certificate or equivalent

29.71 %

Apprenticeship trade certificate/diploma

5.13 %

College/non-university certificate

18.36 %

University certificate (below bachelor)

1.54 %

University Degree

21.4 %

Commuter

Travel To Work

By Car

51.58 %

By Public Transit

37.03 %

By Walking

5.49 %

By Bicycle

1.11 %

By Other Methods

4.79 %

Cultural Diversity

Knowledge of Official Language

Mother Tongue

Building Information

Building Type

Apartments (Low and High Rise)

59.45 %

Houses

40.55 %

Own Vs. Rent