Button CopyPathCircle CloseCircle Left ArrowArrow Down Icon GreyClosecirclecircleBurger
  • Advertising

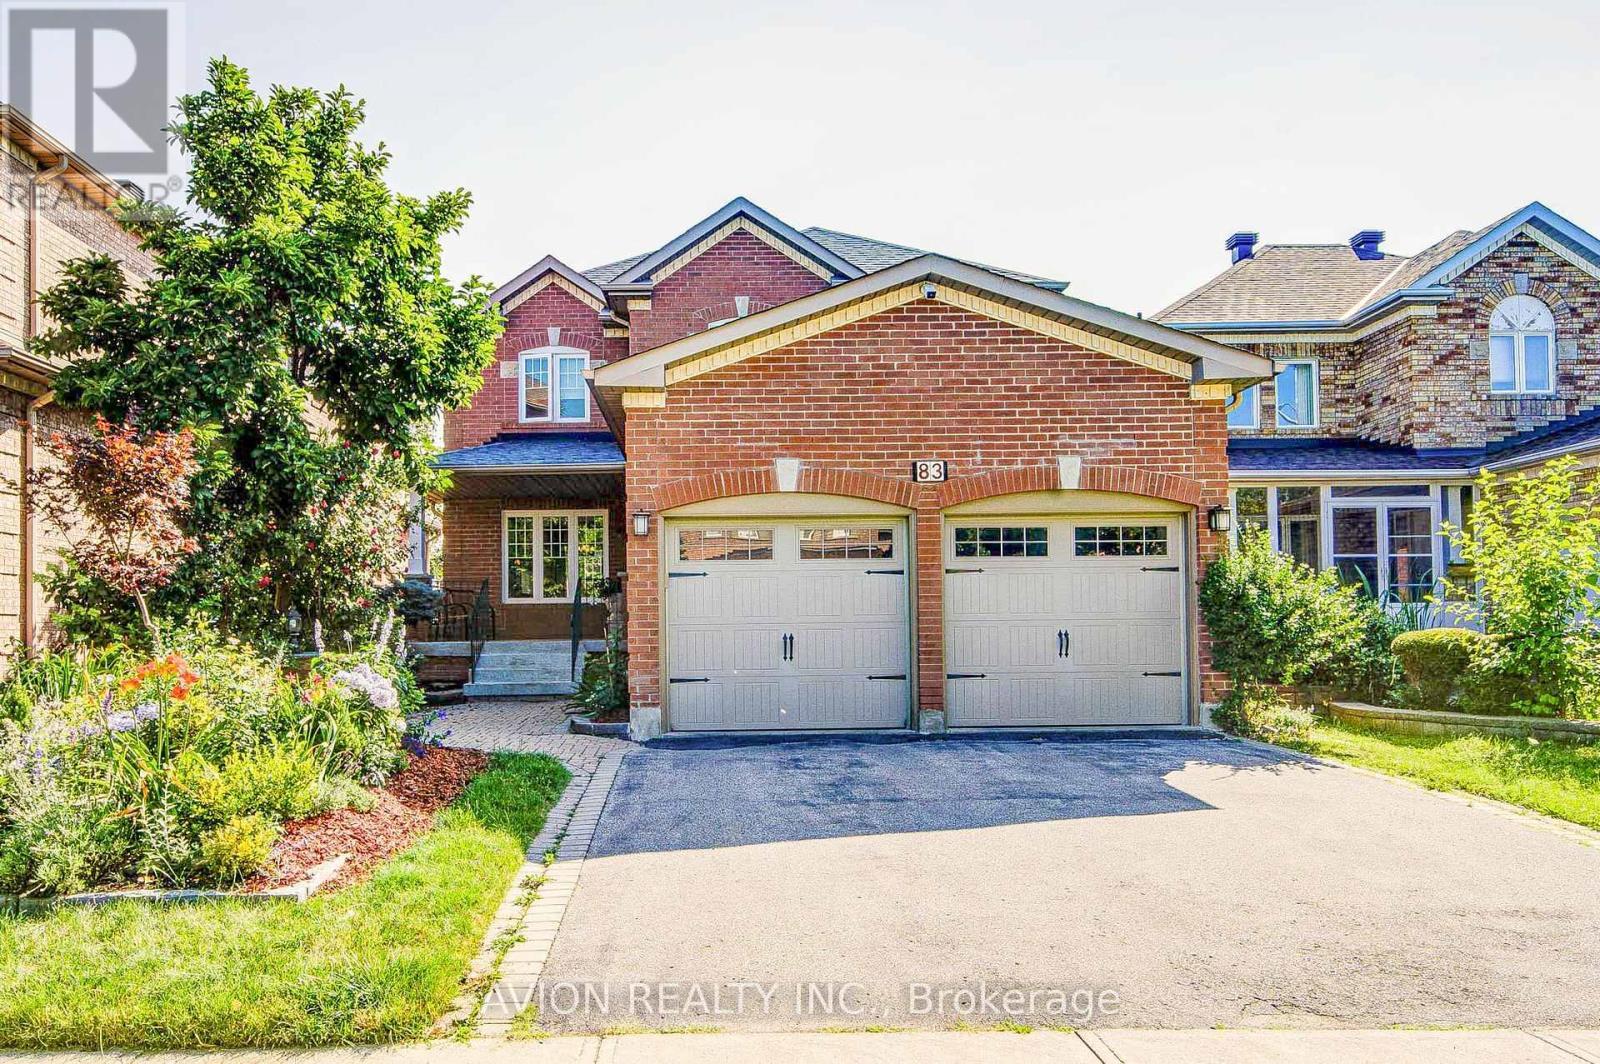
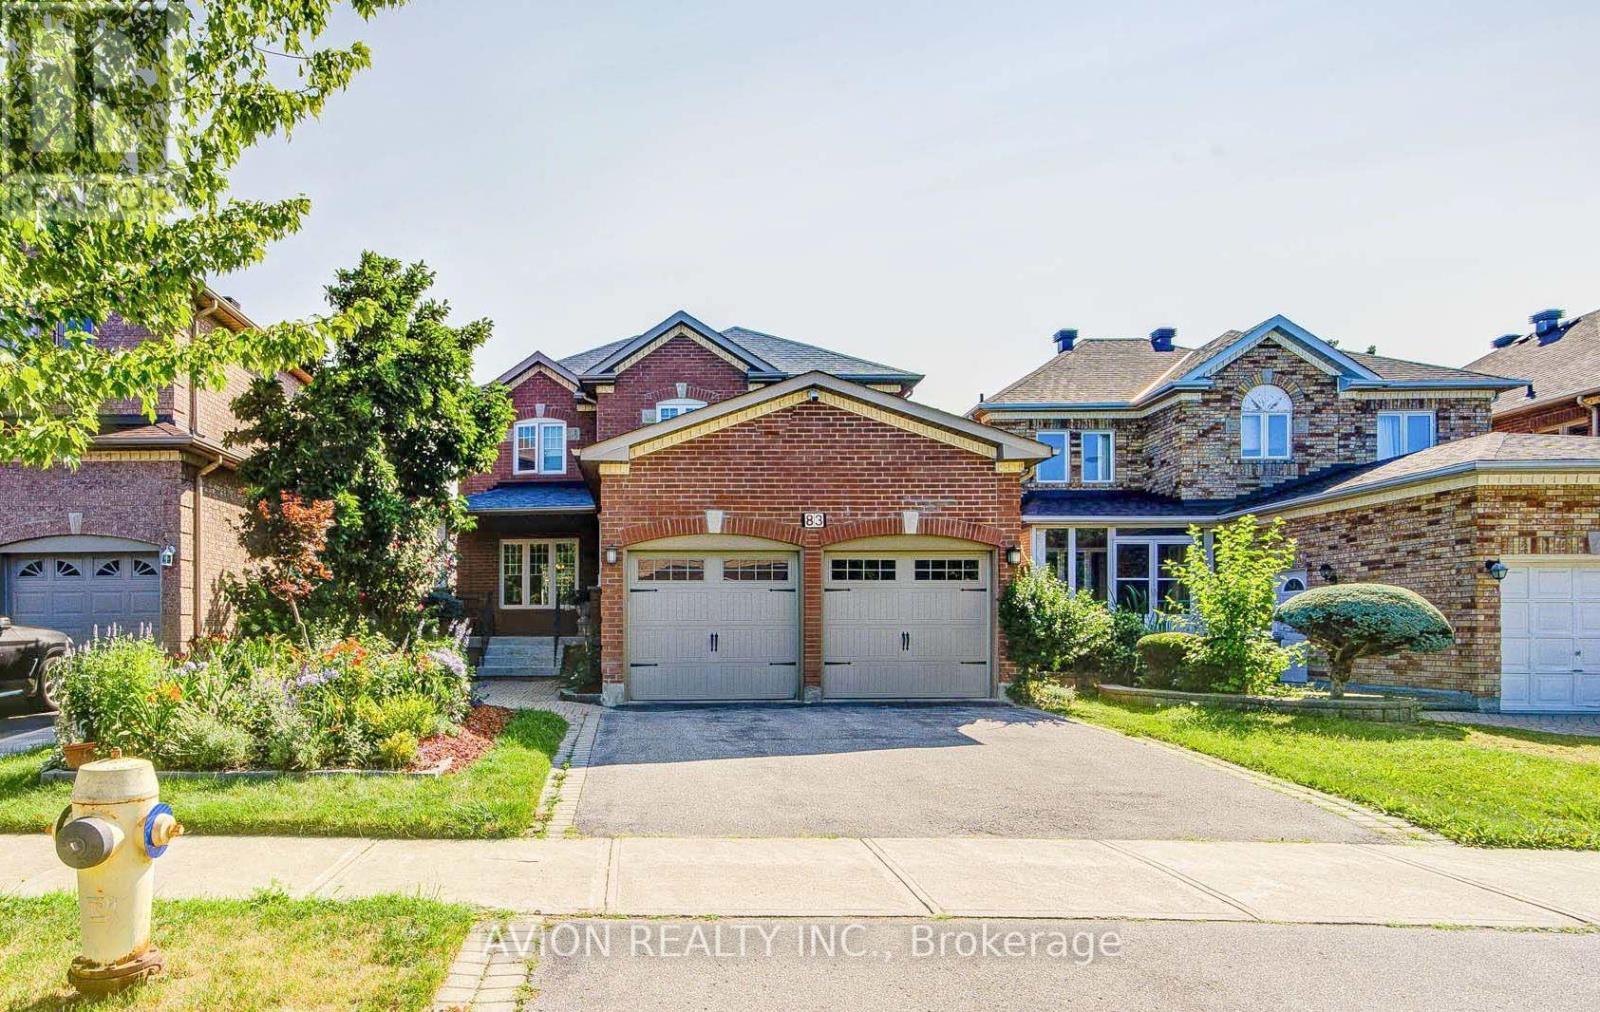
83 STONEBRIDGE BOULEVARD, Toronto, Ontario, M1W 4A8

MLS® # E13821820
House For Sale In L'Amoureaux, Toronto, Ontario
$1,299,000 QuickQuoteTM: $1.1M - $1.3M

4+2 Beds

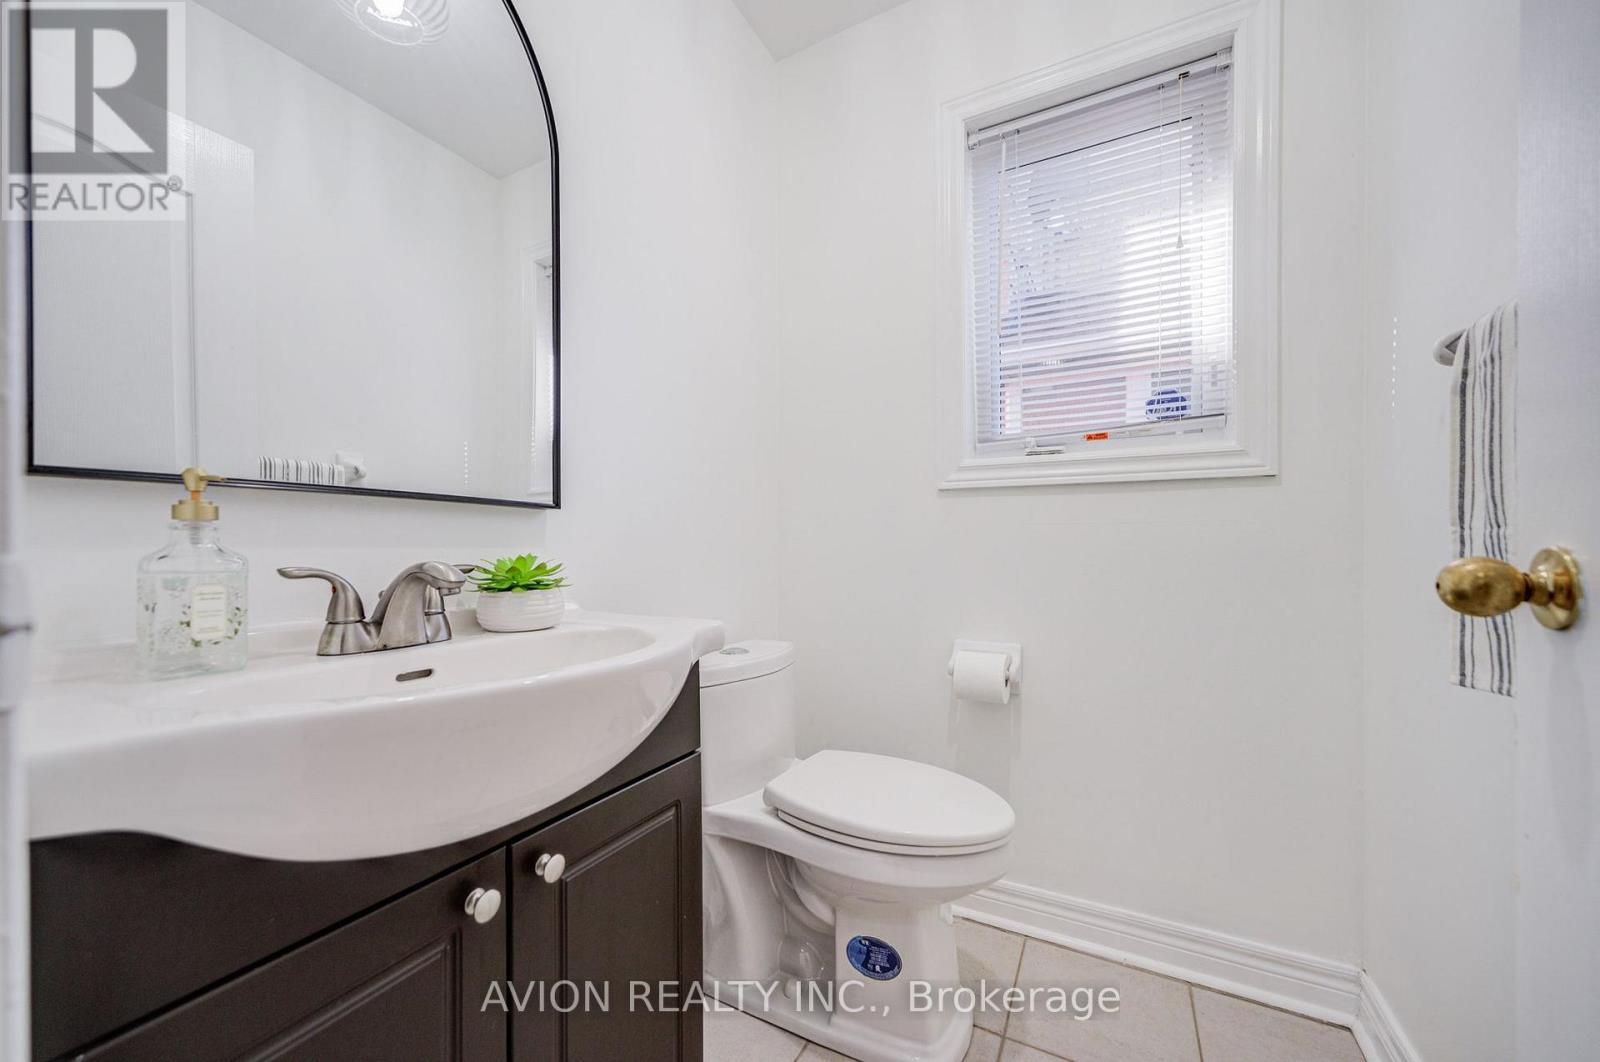
4 Baths

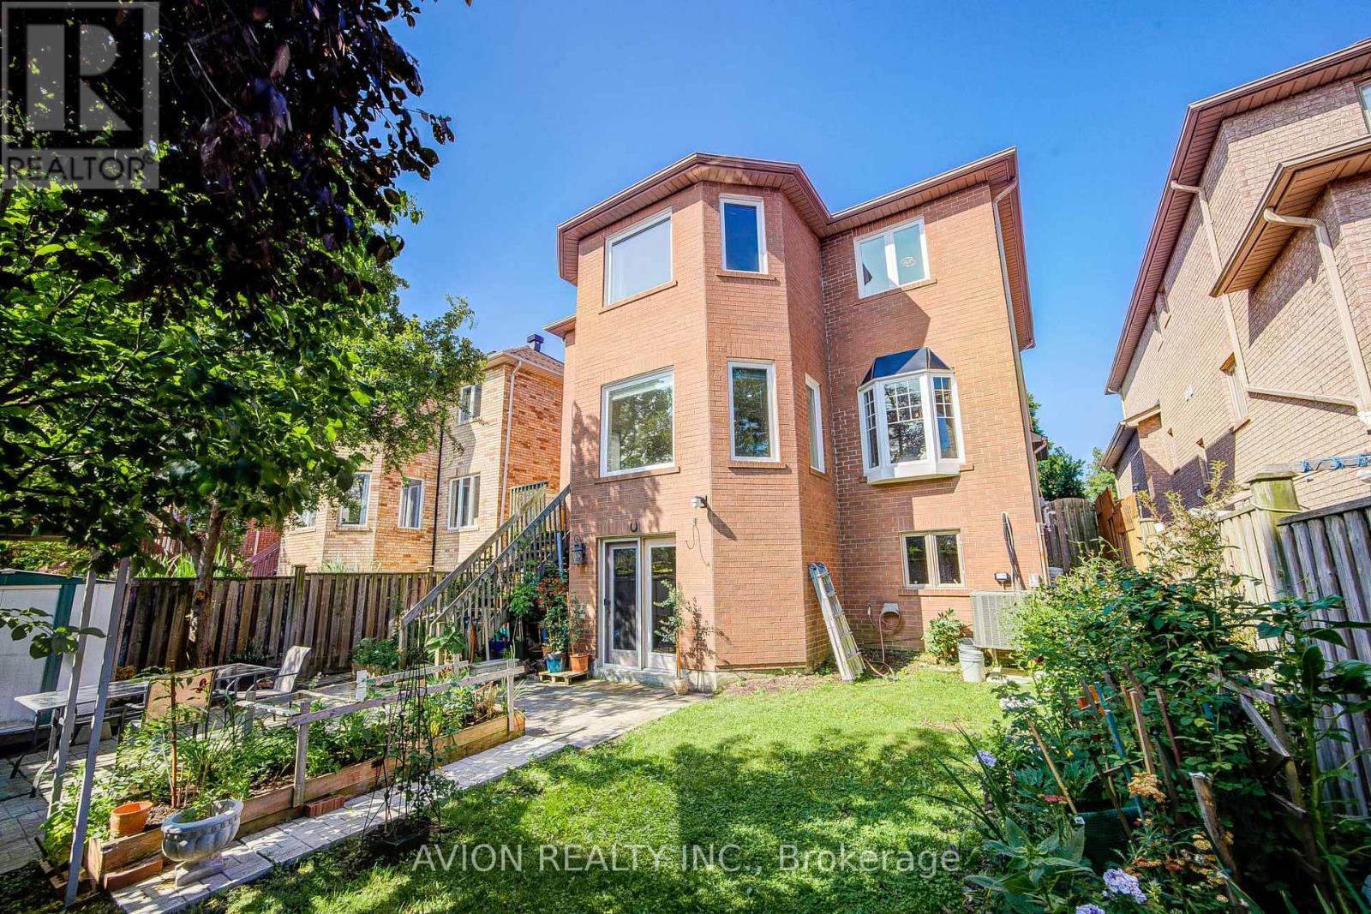
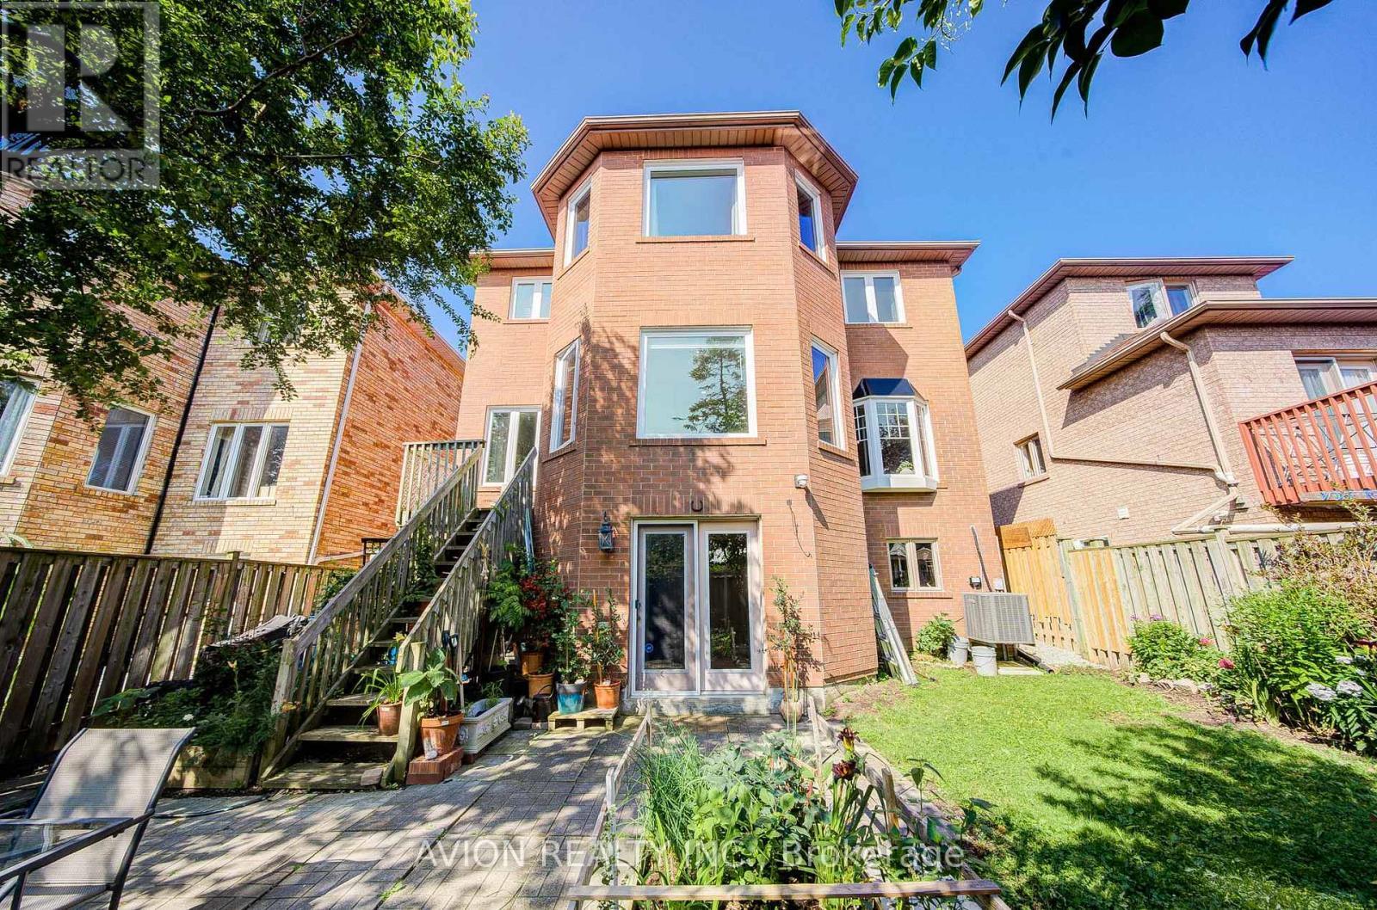
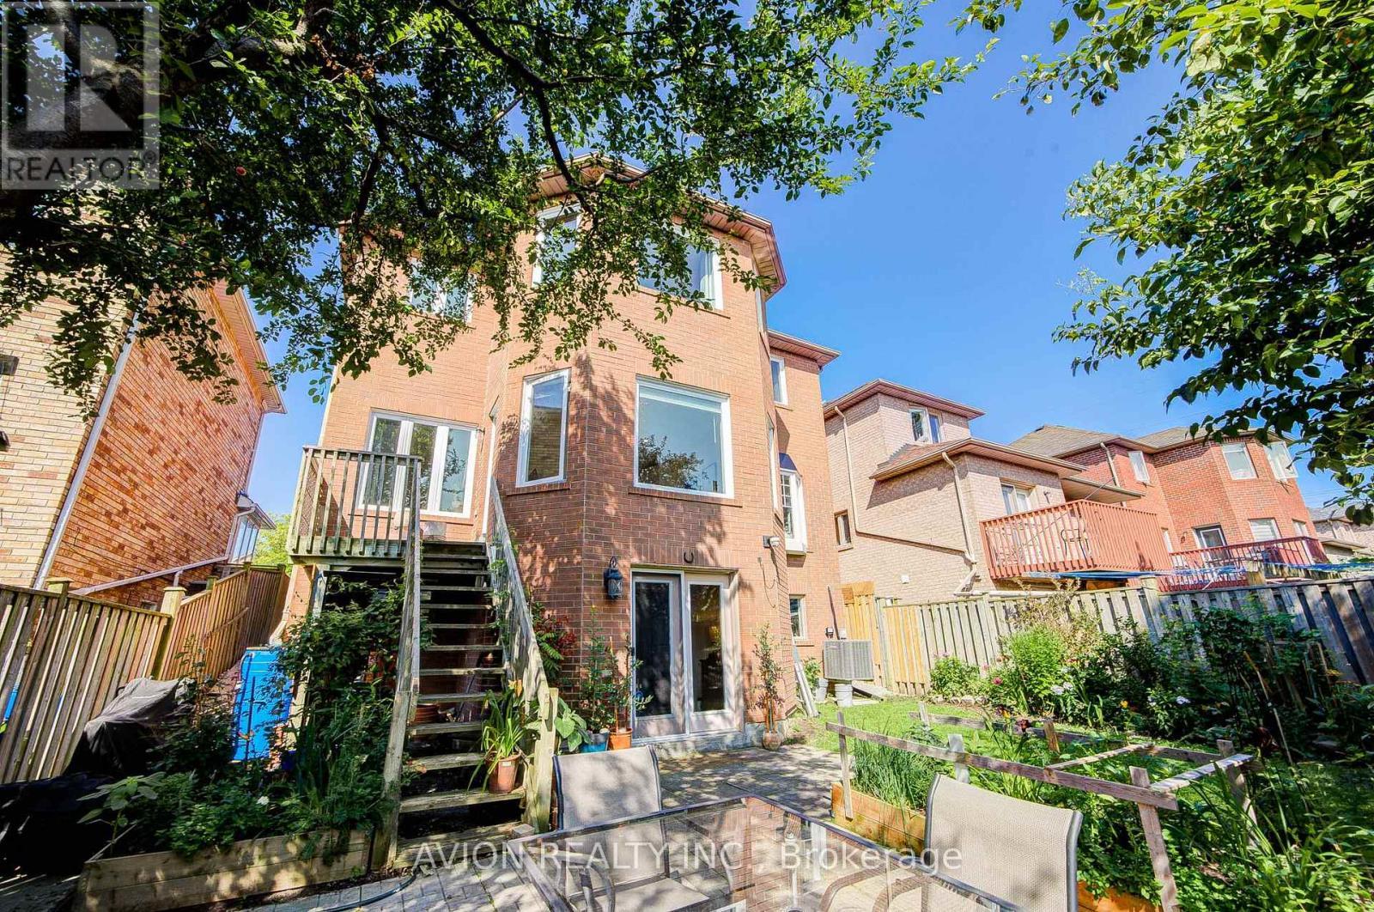
83 Stonebridge Boulevard, Toronto, ON
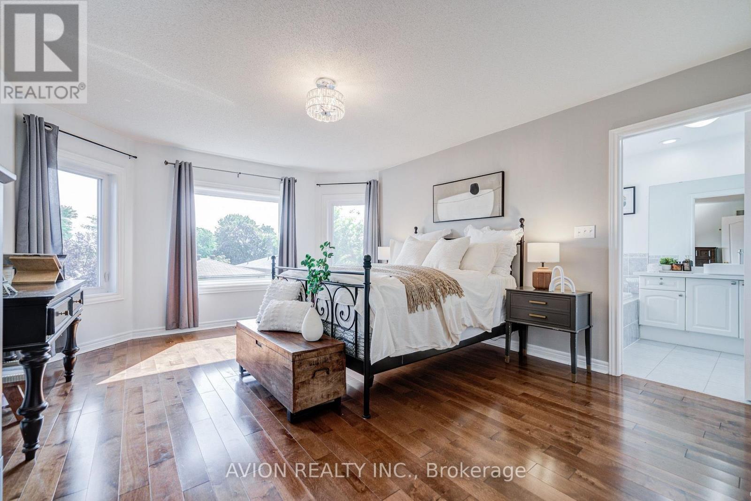
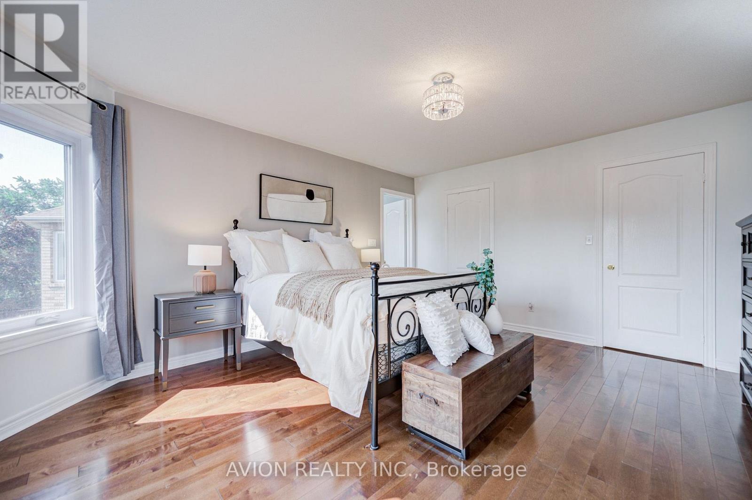
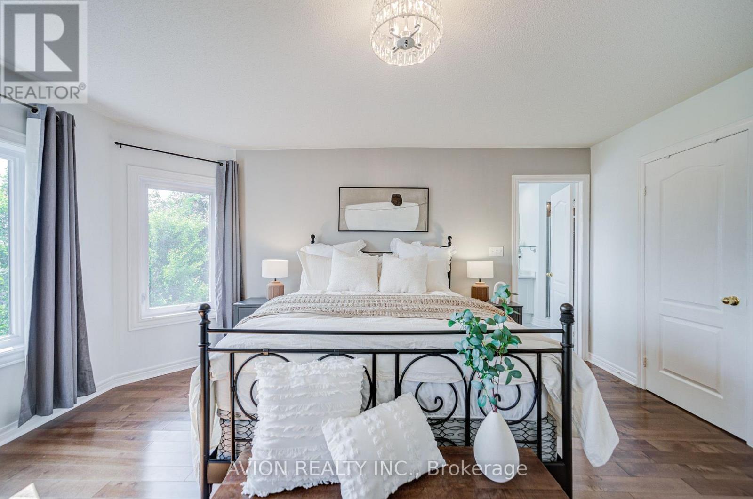
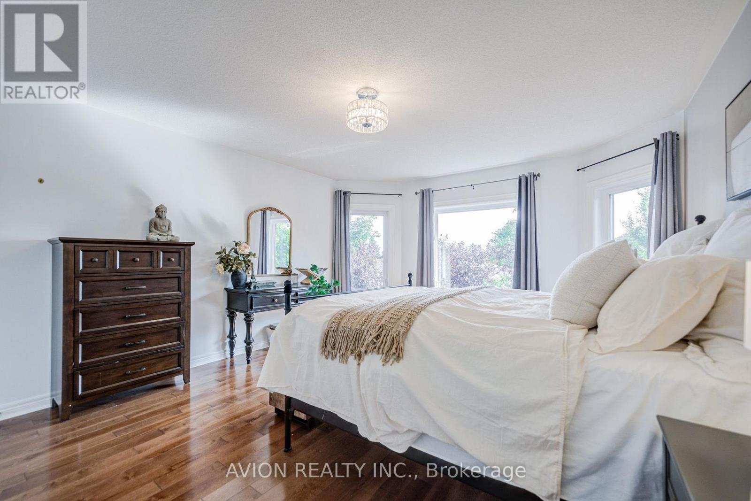
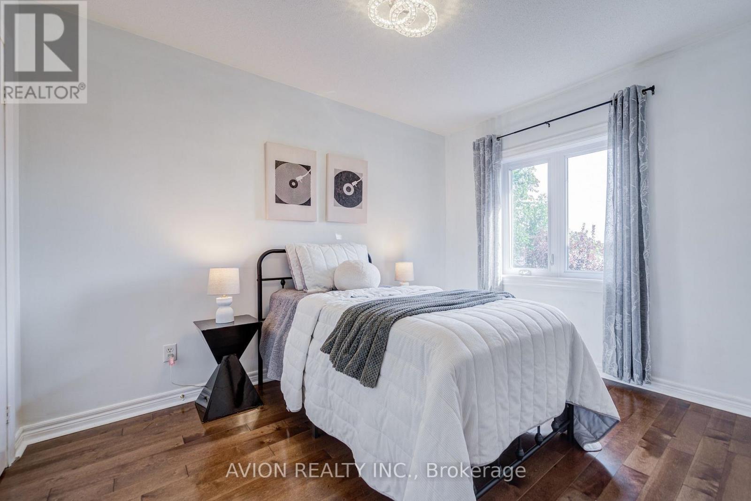
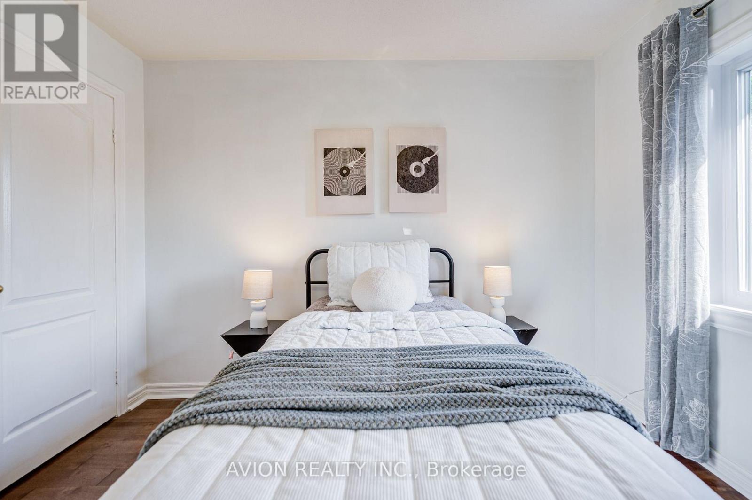
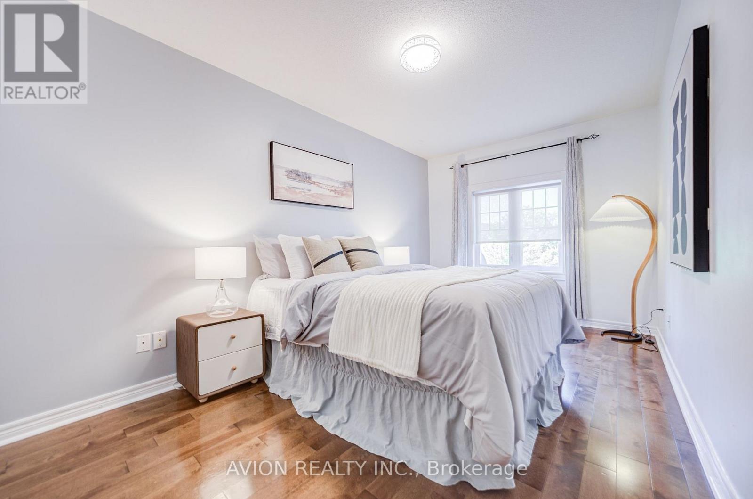
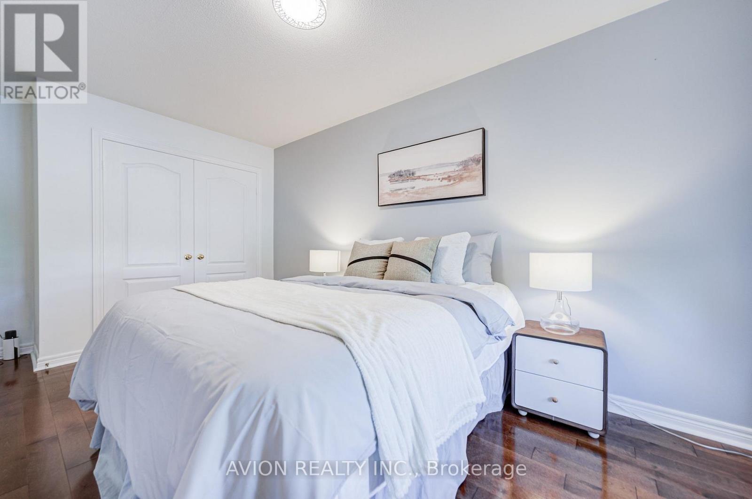
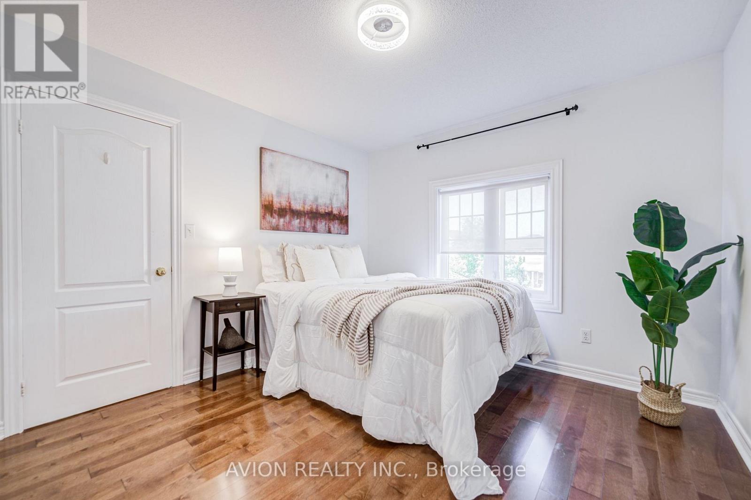
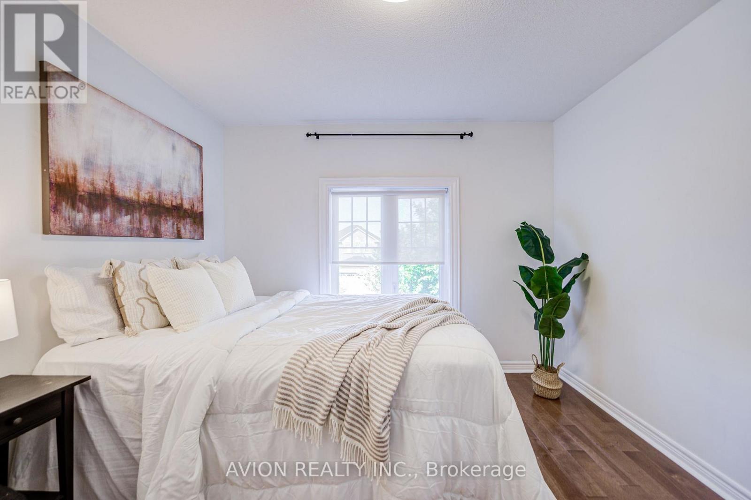
Primary Bedroom - 83 Stonebridge Boulevard, Toronto, ON
83 Stonebridge Boulevard, Toronto, ON
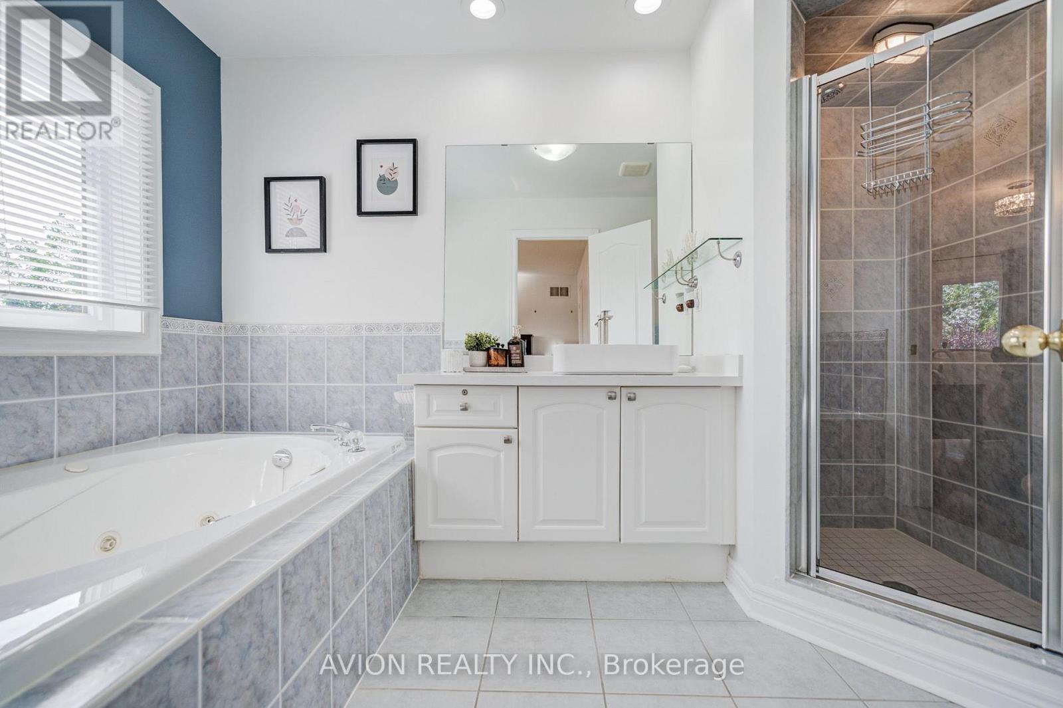
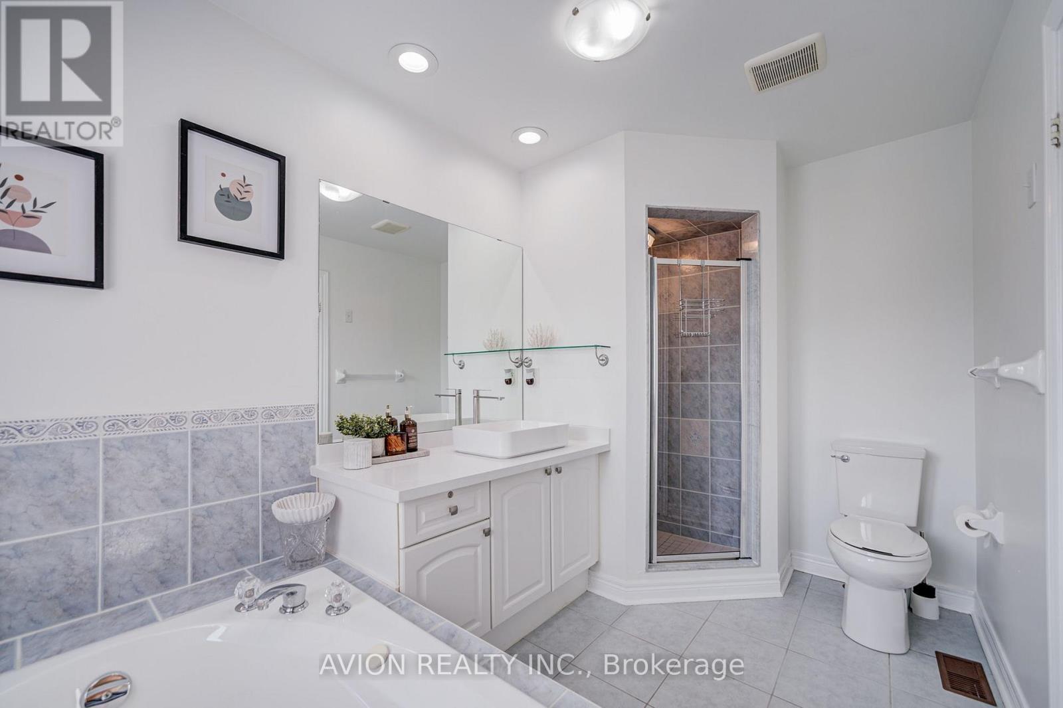
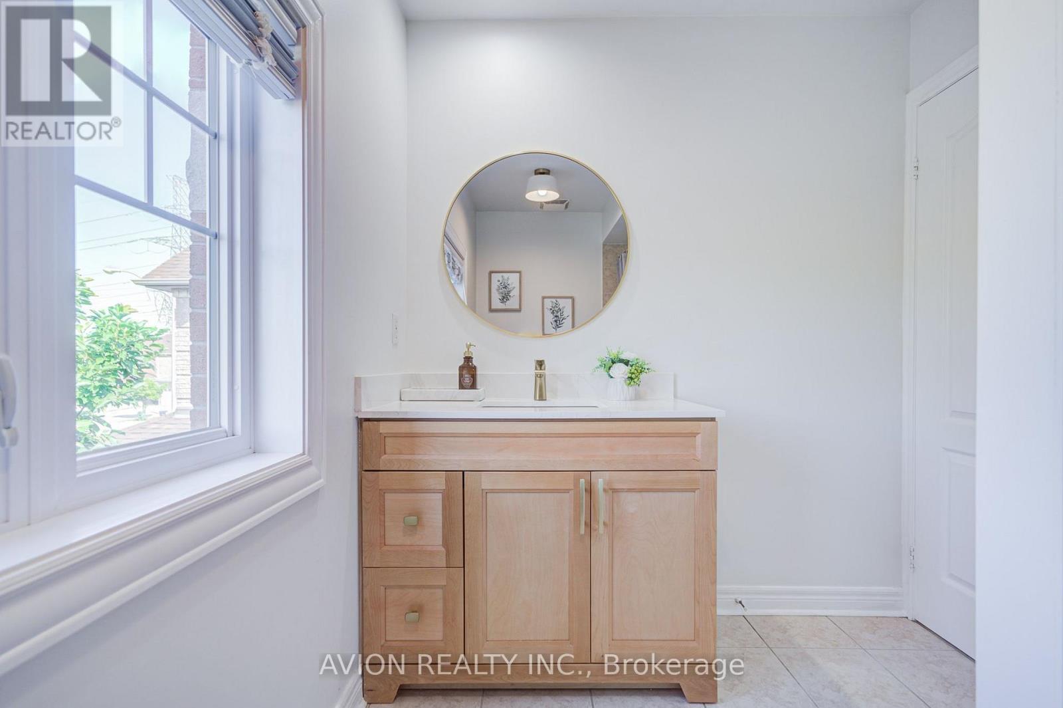
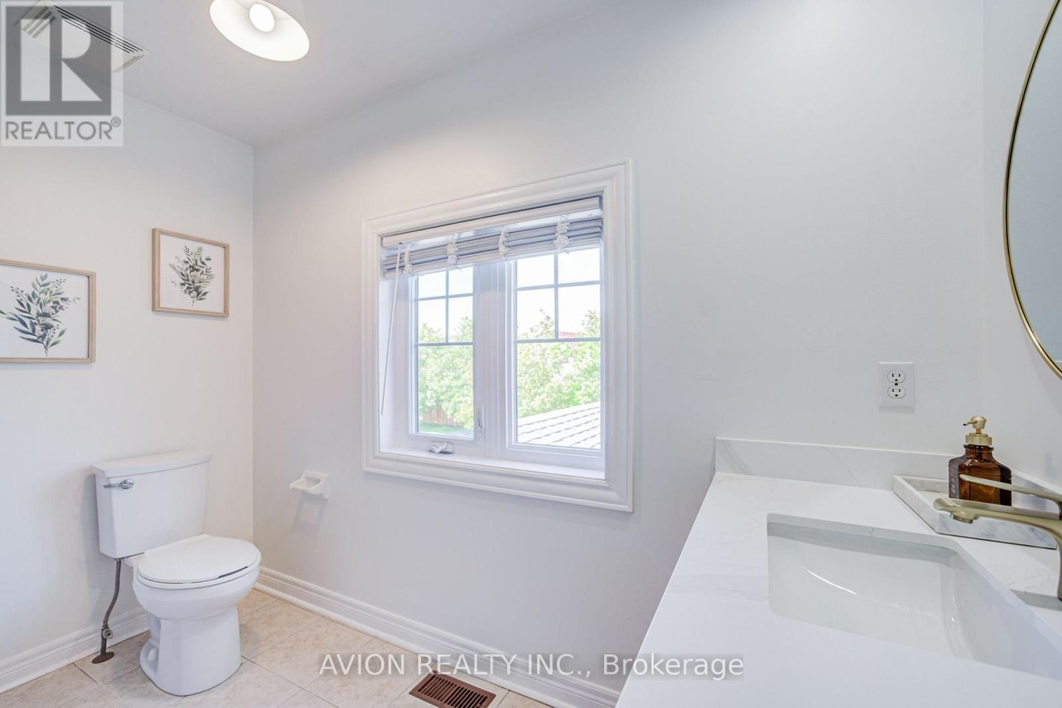
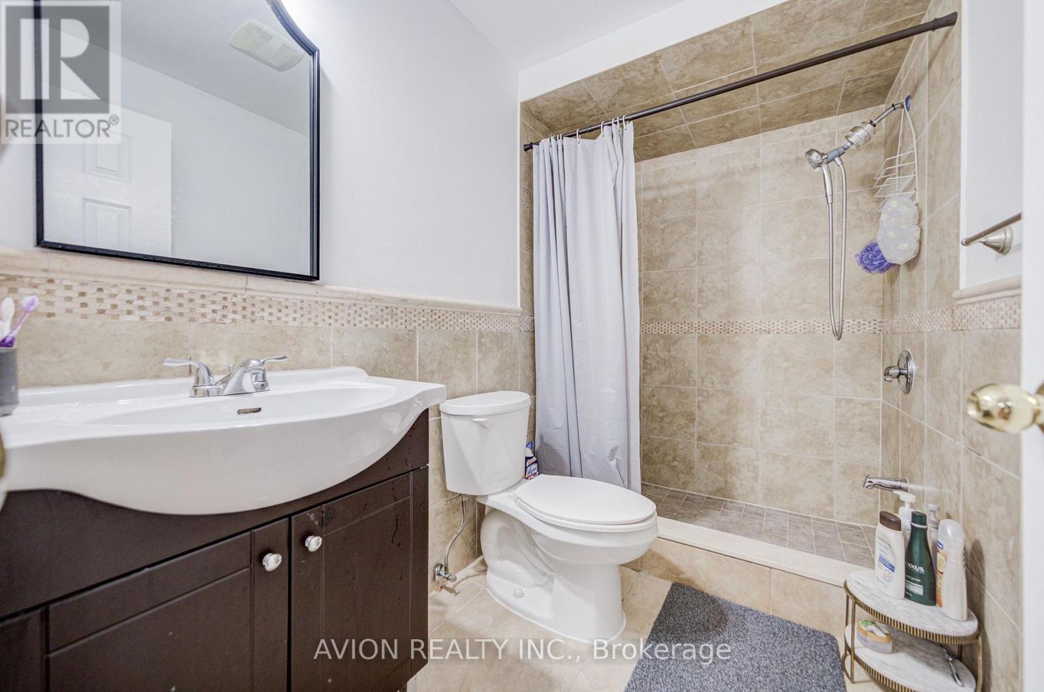
Ensuite Washroom - 83 Stonebridge Boulevard, Toronto, ON
83 Stonebridge Boulevard, Toronto, ON
Primary Bedroom - 83 Stonebridge Boulevard, Toronto, ON
83 Stonebridge Boulevard, Toronto, ON
Ensuite Washroom - 83 Stonebridge Boulevard, Toronto, ON
83 Stonebridge Boulevard, Toronto, ON
  • Advertising
Are you a real estate investor?
83 STONEBRIDGE BOULEVARD, Toronto, Ontario, M1W 4A8
$1,299,000

6 Beds

4 Baths

Property Information:

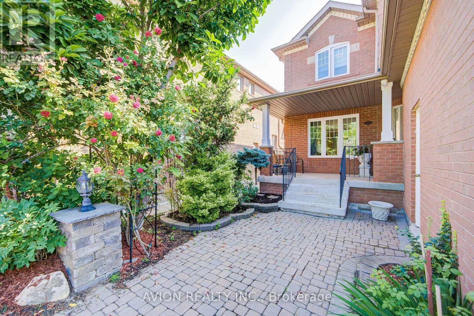
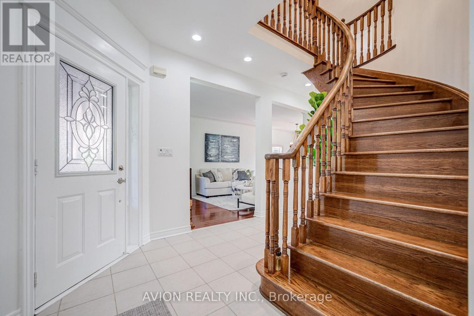
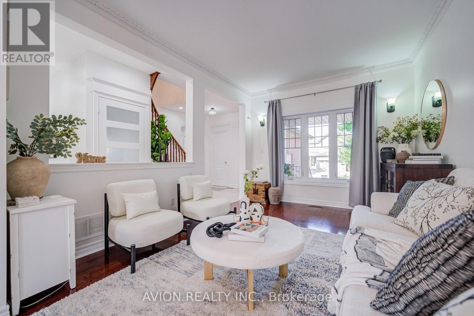
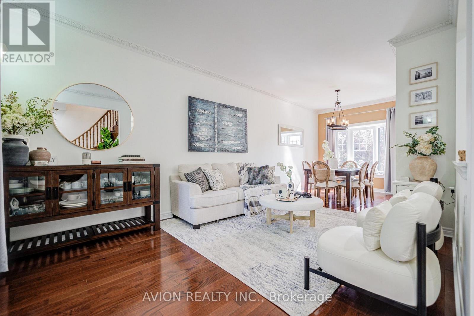
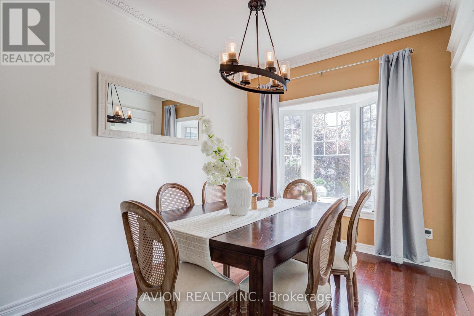
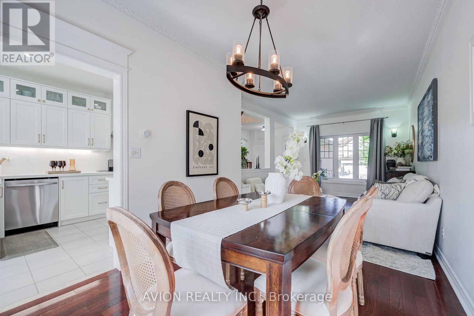
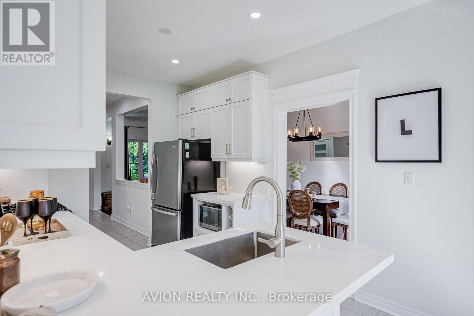
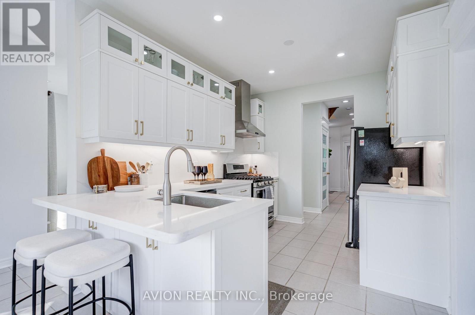
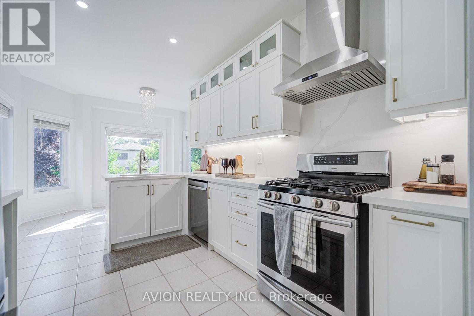
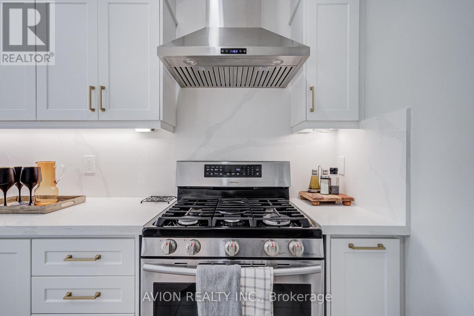
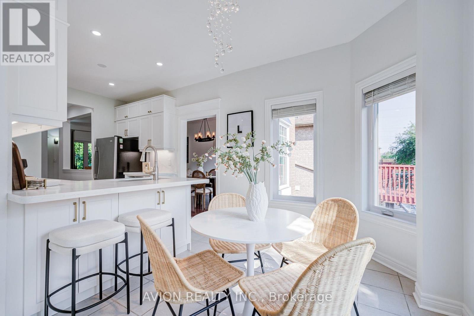
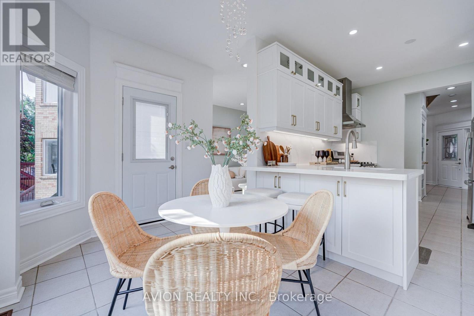
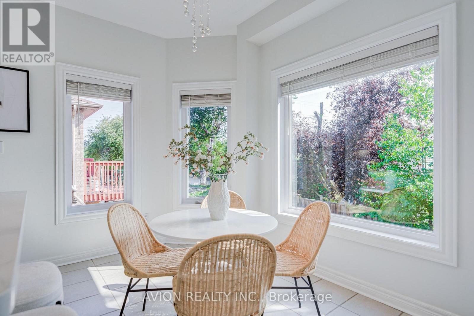
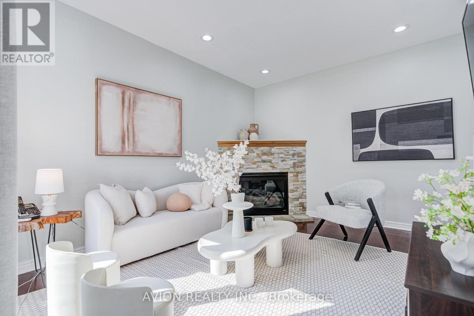
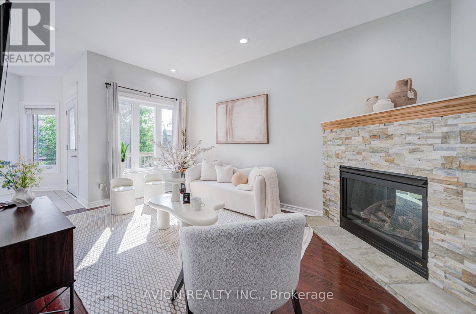
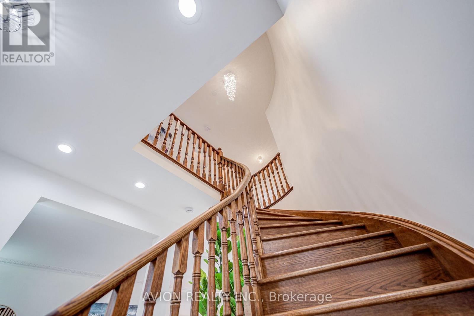
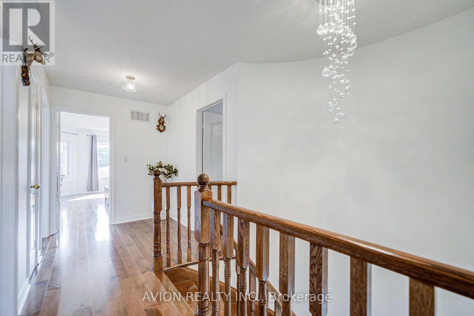
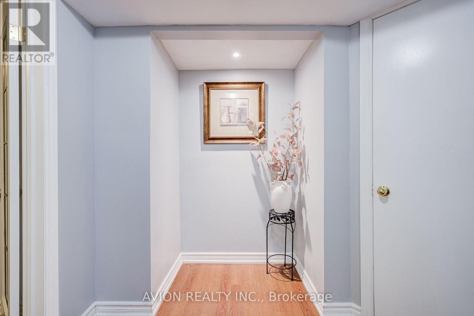
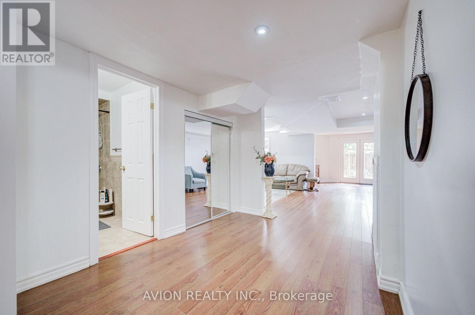
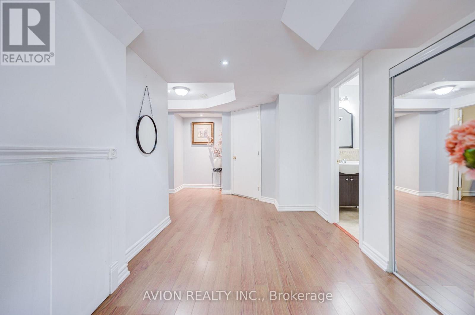
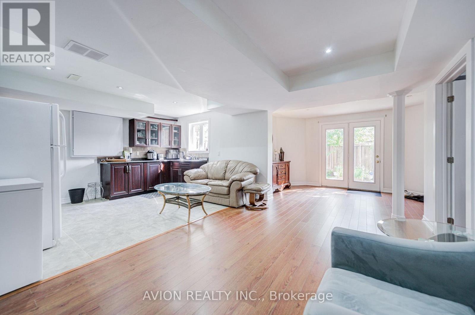
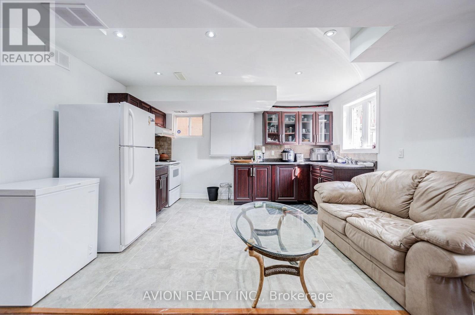
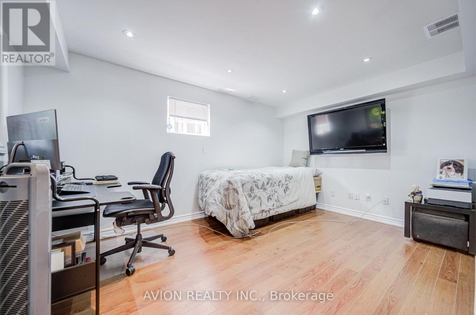
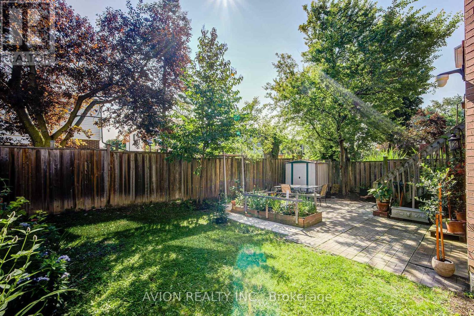
Exceptional 4+2 bedroom, 3.5-bathroom residence featuring 9-foot ceilings on the main floor, hardwood flooring throughout, and a fully finished 2-bedroom walkout basement with a separate entrance, offering outstanding income potential to generate premium rental income and help offset mortgage costs. The beautifully renovated 2026 kitchen is thoughtfully appointed with quartz countertops, a gas-burning stove, premium finishes, and abundant workspace, while oversized bay windows and updated above-grade windows around 2019 fill the home with natural light. Major capital improvements include an HVAC system less than 5 years old and a roof approximately 7 years old, providing exceptional comfort and peace of mind.Offered for the very first time by its original owners, this meticulously maintained home is a true reflection of pride of ownership. Beautifully landscaped gardens and fragrant seasonal blooms create a warm and elegant welcome, while the striking spiral staircase serves as a timeless architectural focal point. Whether you're looking for a spacious family home, multi-generational living, or the added financial advantage of a premium rental suite, this rare offering seamlessly combines quality craftsmanship, thoughtful upgrades, and exceptional long-term value. (id:27)

Building Features:

  • Style: Detached
  • Building Type: House
  • Amenities:
  • Basement Type: N/A, N/A, N/A
  • Construction Style - Attachment: Detached
  • Exterior Finish: Brick
  • Fireplace: Yes
  • Floor Space: 2000 - 2500 sqft
  • Flooring Type: Laminate, Tile, Hardwood
  • Foundation Type: Concrete
  • Heating Type: Forced air
  • Heating Fuel: Natural gas
  • Cooling Type: Central air conditioning
  • Appliances: Garage door opener remote, Blinds, Dishwasher, Dryer, Garage door opener, Microwave, Gas stove(s), Washer, Refrigerator

Property Features:

  • OwnershipType: Freehold
  • Property Type: Single Family
  • Half Bathrooms: 1
  • Amenities Nearby: Park, Public Transit
  • Features: Carpet Free
  • Fence Type: Fenced yard
  • Floor Space (approx): 2000 - 2500 Square Feet
  • Irregular: Yes
  • Lot Depth: 104.2 Feet
  • Lot Frontage: 40 Feet
  • Lot Size: 40 x 104.2 FT
  • Sewer: Sanitary sewer
  • Parking Type: Attached garage, Garage
  • No. of Parking Spaces: 4

Rooms:

  • Primary Bedroom 2nd Level 4.72 m x 3.97 m
  • 2nd Bedroom 2nd Level 3.13 m x 3.37 m
  • 3rd Bedroom 2nd Level 4.64 m x 3.32 m
  • 4th Bedroom 2nd Level 3.17 m x 2.62 m
  • 2nd Bedroom Basement Level 4.16 m x 2.78 m
  • Living Basement Level 8.75 m x 2.54 m
  • Kitchen Basement Level 4.06 m x 3.50 m
  • Bedroom Basement Level 3.12 m x 2.48 m
  • Great Room Main Level 4.15 m x 3.15 m
  • Family Main Level 4.21 m x 3.19 m
  • Dining Main Level 3.24 m x 3.15 m
  • Breakfast Main Level 3.99 m x 2.09 m
  • Kitchen Main Level 3.57 m x 2.39 m

Convert Measurement to:

Courtesy of: AVION REALTY INC.

REALTOR.ca  

Access to Sold Data on this website may only be used by consumers that have a bona fide interest in the purchase, sale, or lease of residential real estate.

Sales/Price History

Log in or create an account to see sold and historical listings information

QuickQuoteTM Powered by RPS

Location of 83 STONEBRIDGE BOULEVARD, Toronto, Ontario, M1W 4A8

Demographic Information of 83 STONEBRIDGE BOULEVARD, Toronto, Ontario, M1W 4A8
Life Stage

Older Families

Employment Type

Service Sector/White Collar

Average Household Income

$122,180.23

Average Number of Children

1.69

Household Population

Household Structure

Age of Population

Education

Education Level

No certificate/diploma/degree

14.75 %

High school certificate or equivalent

29.25 %

Apprenticeship trade certificate/diploma

3.31 %

College/non-university certificate

16.6 %

University certificate (below bachelor)

2.23 %

University Degree

33.86 %

Commuter

Travel To Work

By Car

77.74 %

By Public Transit

16.75 %

By Walking

1.68 %

By Bicycle

0.02 %

By Other Methods

3.81 %

Cultural Diversity

Knowledge of Official Language

Mother Tongue

Building Information
Building Type

Apartments (Low and High Rise)

6.84 %

Houses

93.16 %

Own Vs. Rent