Button CopyPathCircle CloseCircle Left ArrowArrow Down Icon GreyClosecirclecircleBurger
  • Advertising

814 - 50 GEORGE BUTCHART DRIVE, Toronto, Ontario, M3K 0C9

MLS® # W13825404
Condo For Sale In Downsview, Toronto, Ontario
$589,000 QuickQuoteTM: $534K - $676K

2 Beds

2 Baths

814 - 50 George Butchart Drive, Toronto, ON
  • Advertising
Are you a real estate investor?
814 - 50 GEORGE BUTCHART DRIVE, Toronto, Ontario, M3K 0C9
$589,000

2 Beds

2 Baths

Property Information:

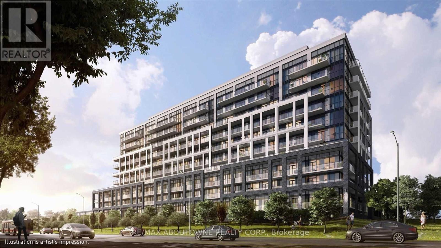
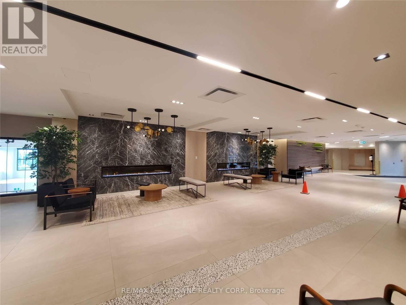
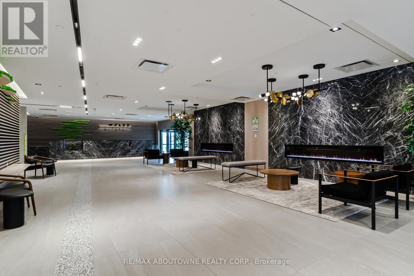
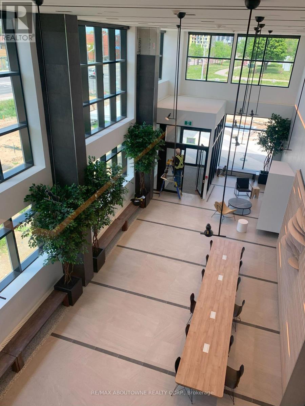
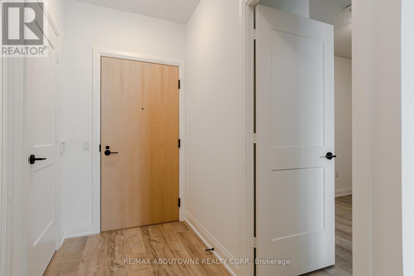
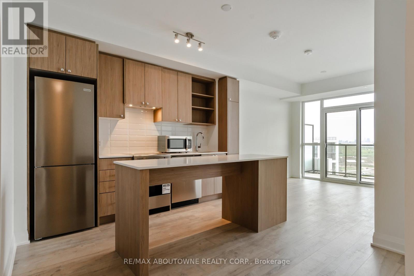
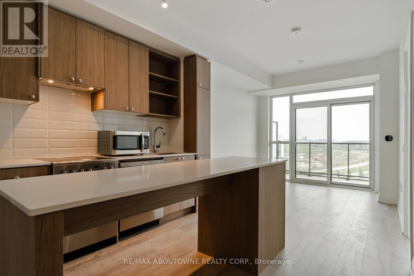
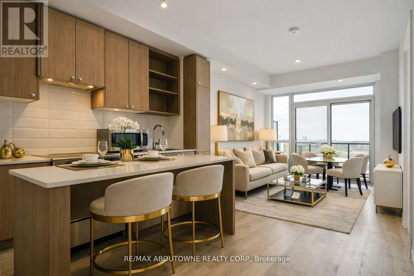
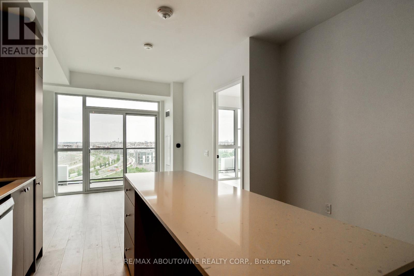
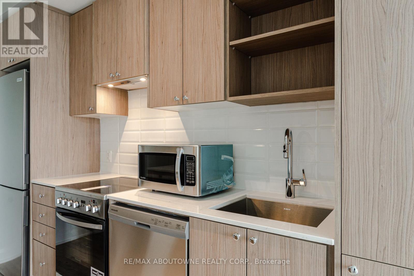
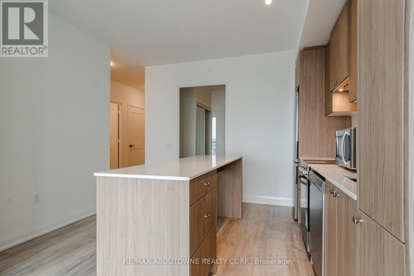
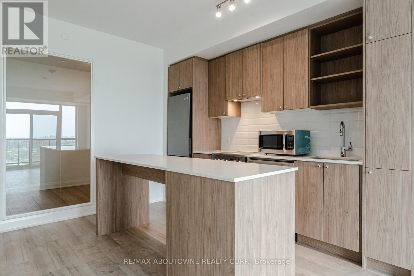
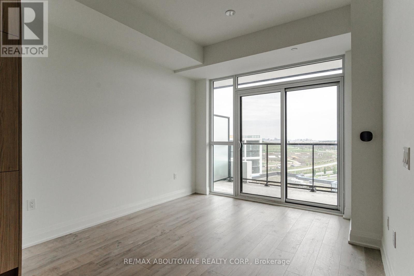
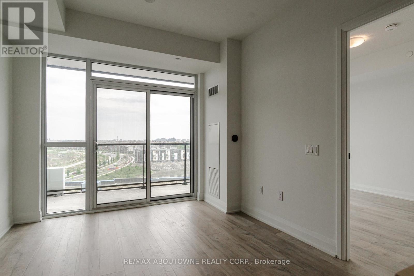
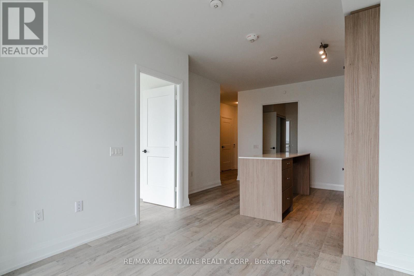
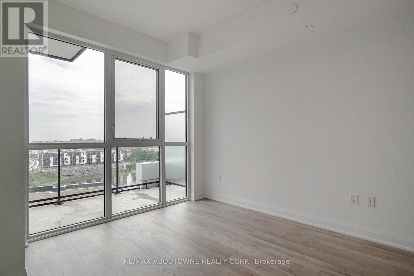
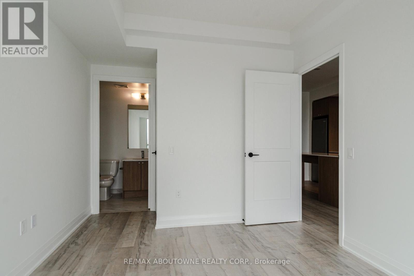
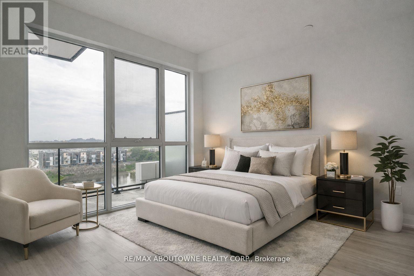
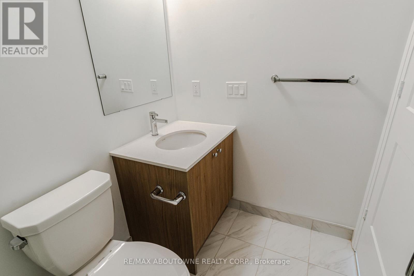
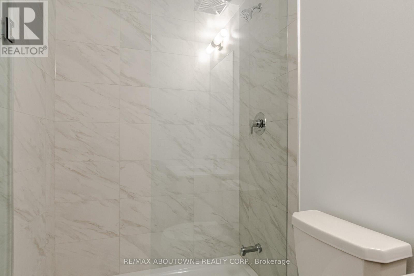
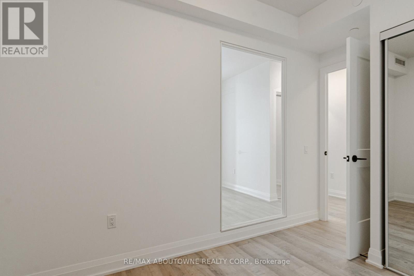
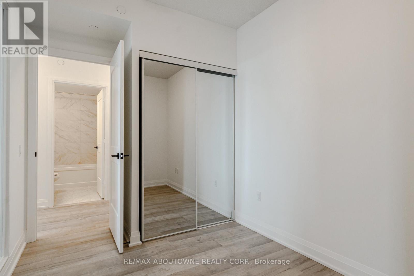
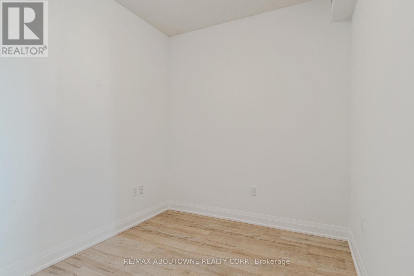
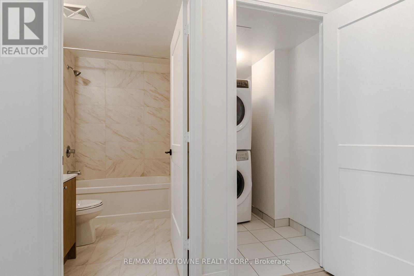
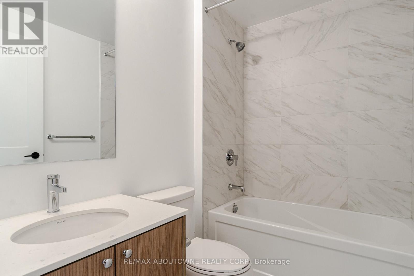
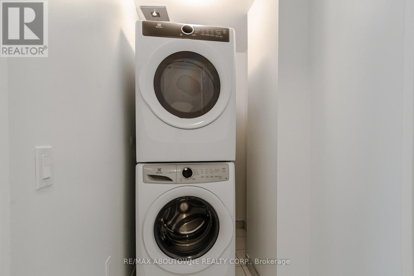
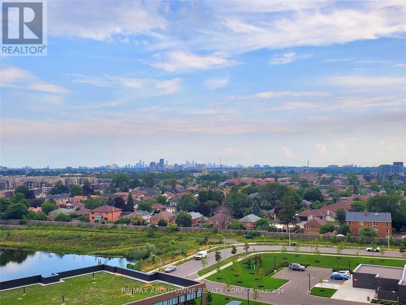
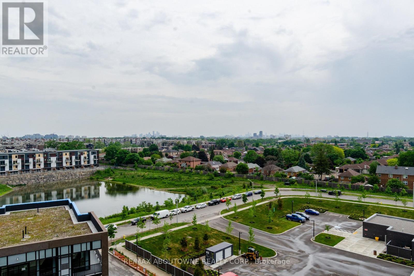
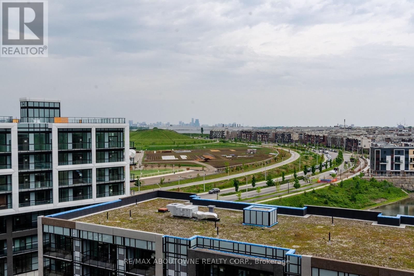
Welcome Home to This Spectacular 2 Bedroom 2 Bathroom Condo At Mattamy's Saturday At Downsview Park Development! Elegant Finishes Throughout, Bright & Spacious With A Large Balcony And Breathtaking Views! Large Primary Bedroom With Ensuite Bathroom And Walk-In Closet. Very Spacious Second Bedroom With Double Closets. Open Concept Living/Dining Area, Gorgeous Floor To Ceiling Windows, Upgraded Kitchen With Stunning Centre Island, Stainless Steel Appliances + Large Ensuite Laundry! One Underground Parking Spot and Locker Included! Fabulous Building Amenities Include Gym, Yoga Studio, Party And Game Rooms, Outdoor Terrace, BBQ Area, Visitor's Parking & 24 Hr Concierge. - Immediate Possession Available - Freshly Painted (id:27)

Building Features:

  • Style: Apartment
  • Building Type: Apartment
  • Amenities: Recreation Centre, Party Room, Storage - Locker
  • Basement Type: None
  • Exterior Finish: Brick, Concrete
  • Fire Protection: Security guard
  • Floor Space: 700 - 799 sqft
  • Heating Type: Forced air
  • Heating Fuel: Other
  • Cooling Type: Central air conditioning
  • Appliances: Dishwasher, Dryer, Stove, Washer, Window Coverings, Refrigerator

Property Features:

  • OwnershipType: Condominium/Strata
  • Property Type: Single Family
  • Amenities Nearby: Park, Schools, Hospital, Public Transit
  • Community Features: Pets Allowed With Restrictions
  • Condo Fees: $632 Monthly
  • Features: Elevator, Balcony, Carpet Free, In suite Laundry
  • Floor Space (approx): 700 - 799 Square Feet
  • MaintenanceFee Type: Common Area Maintenance, Insurance
  • Surface Water:
  • View Type: City view
  • Parking Type: Underground, Garage
  • No. of Parking Spaces: 1

Rooms:

  • Living Main Level 3.08 m x 6.61 m
  • Kitchen Main Level 3.08 m x 6.61 m
  • Primary Bedroom Main Level 2.78 m x 3.35 m
  • 2nd Bedroom Main Level 2.93 m x 2.44 m
  • Laundry Main Level 1.80 m x 2.50 m

Convert Measurement to:

Courtesy of: RE/MAX ABOUTOWNE REALTY CORP.

REALTOR.ca  

Access to Sold Data on this website may only be used by consumers that have a bona fide interest in the purchase, sale, or lease of residential real estate.

Sales/Price History

Log in or create an account to see sold and historical listings information

QuickQuoteTM Powered by RPS

Location of 814 - 50 GEORGE BUTCHART DRIVE, Toronto, Ontario, M3K 0C9

Demographic Information of 814 - 50 GEORGE BUTCHART DRIVE, Toronto, Ontario, M3K 0C9
Life Stage

Young Families

Employment Type

Service Sector/White Collar

Average Household Income

$100,420.11

Average Number of Children

1.71

Household Population

Household Structure

Age of Population

Education

Education Level

No certificate/diploma/degree

23.38 %

High school certificate or equivalent

32.9 %

Apprenticeship trade certificate/diploma

5.44 %

College/non-university certificate

16.68 %

University certificate (below bachelor)

2.83 %

University Degree

18.77 %

Commuter

Travel To Work

By Car

64.84 %

By Public Transit

31.72 %

By Walking

0.17 %

By Bicycle

0.0 %

By Other Methods

3.27 %

Cultural Diversity

Knowledge of Official Language

Mother Tongue

Building Information

Building Type

Apartments (Low and High Rise)

55.35 %

Houses

44.65 %

Own Vs. Rent