Button CopyPathCircle CloseCircle Left ArrowArrow Down Icon GreyClosecirclecircleBurger
  • Advertising

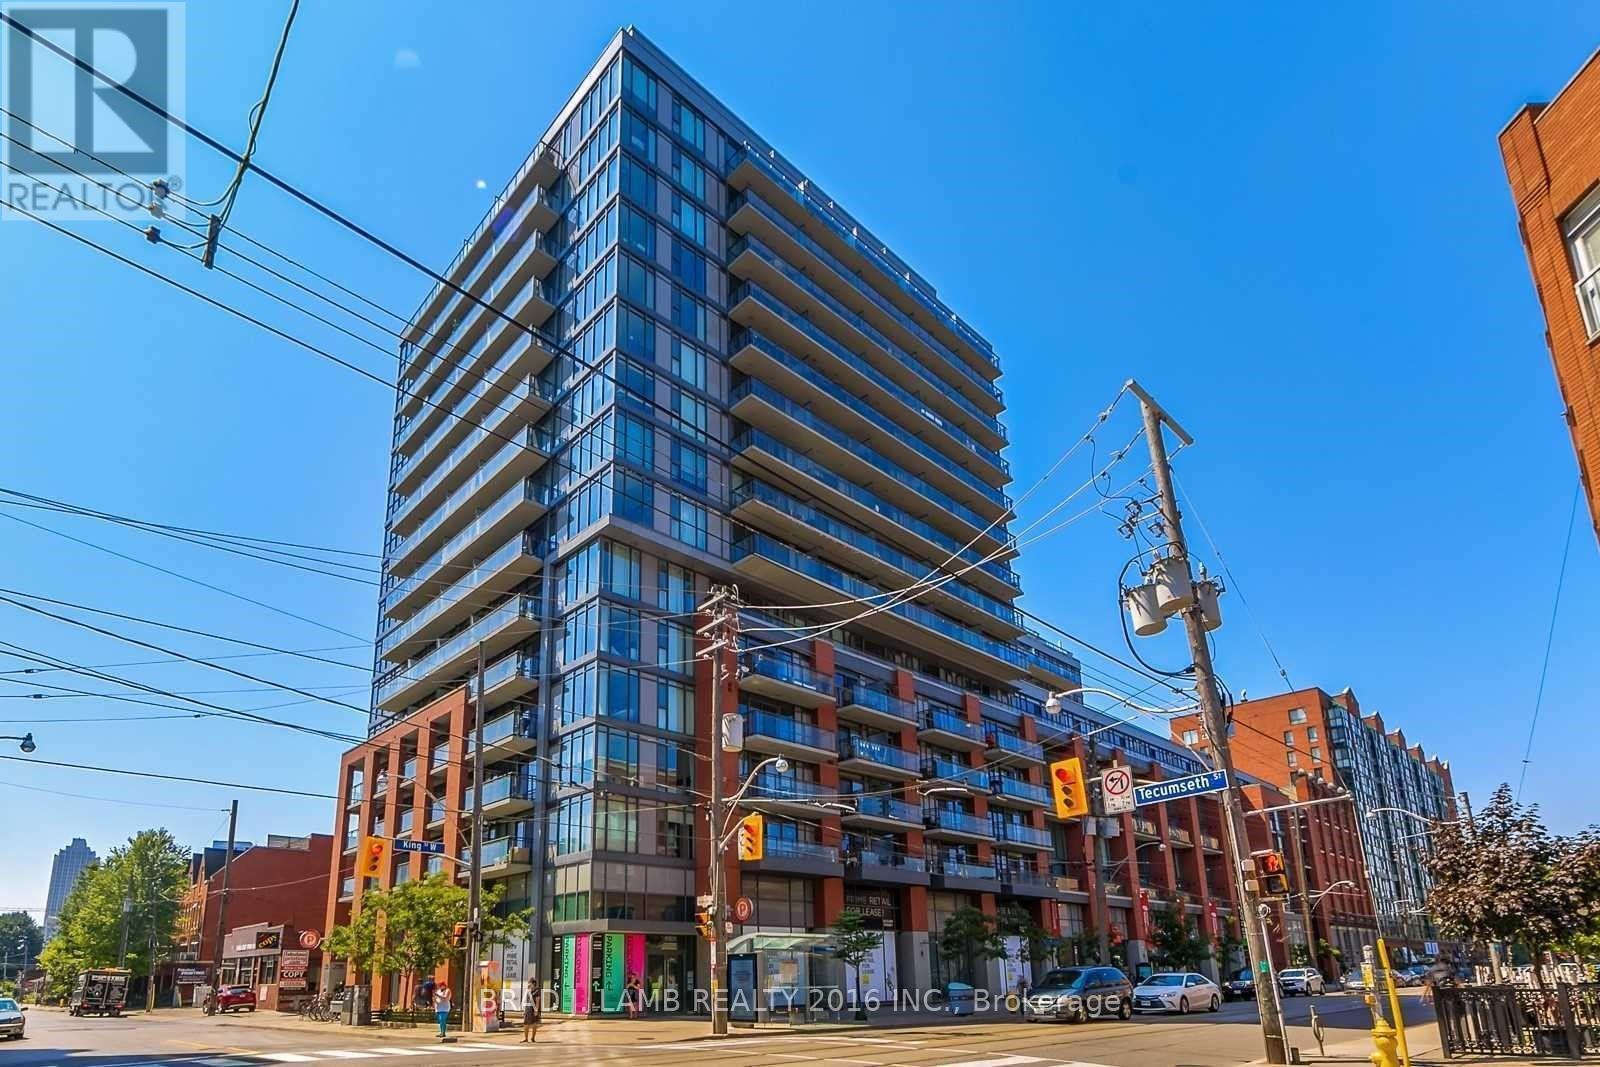
809 - 775 KING STREET W, Toronto, Ontario, M5V 2K3

MLS® # C13811116
Condo For Sale In Niagara, Toronto, Ontario
$489,900 QuickQuoteTM: $450K - $548K

1 Beds

1 Bath

809 - 775 King Street W, Toronto, ON
  • Advertising
Are you a real estate investor?
809 - 775 KING STREET W, Toronto, Ontario, M5V 2K3
$489,900

1 Beds

1 Bath

Property Information:

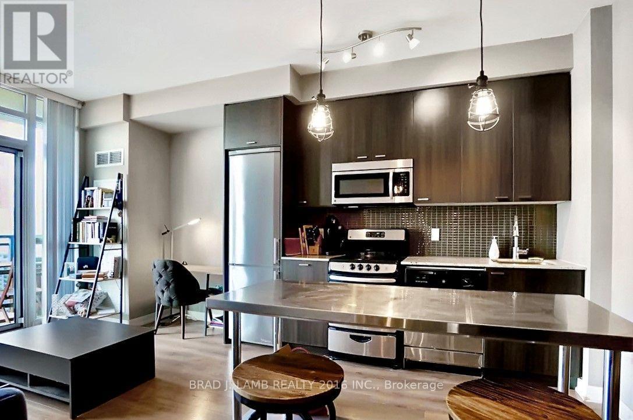
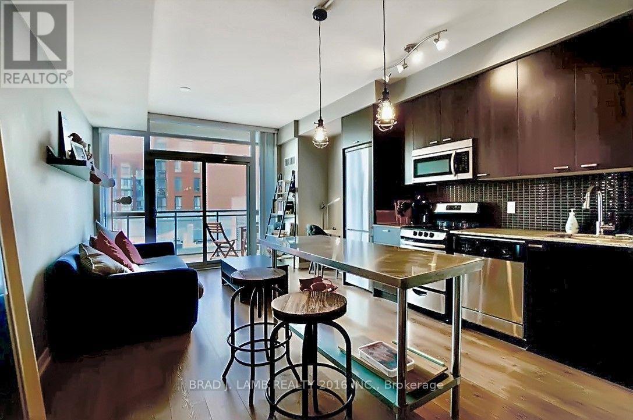
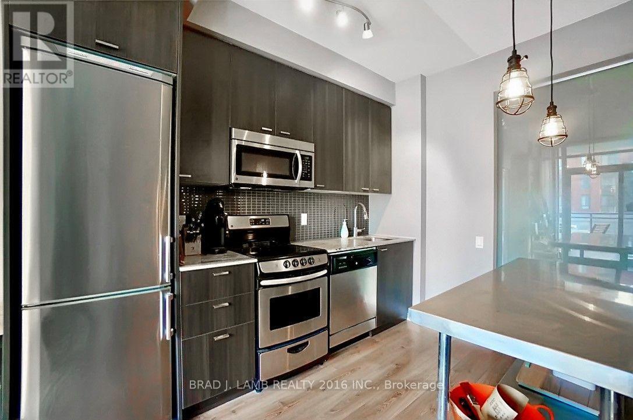
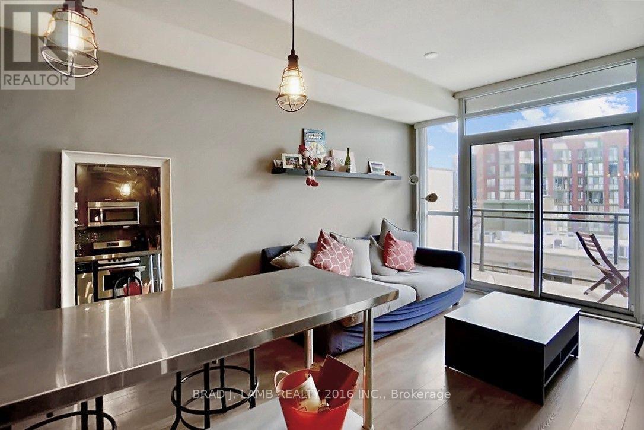
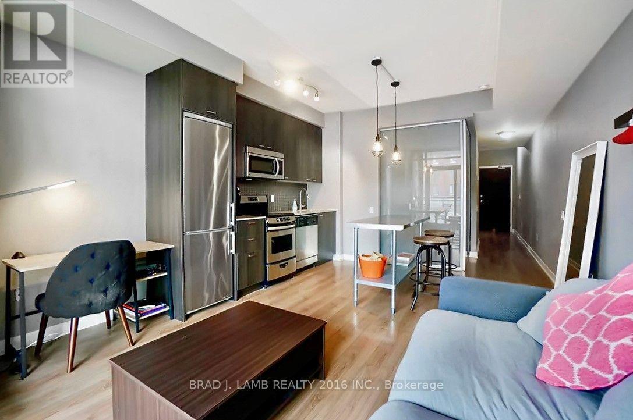
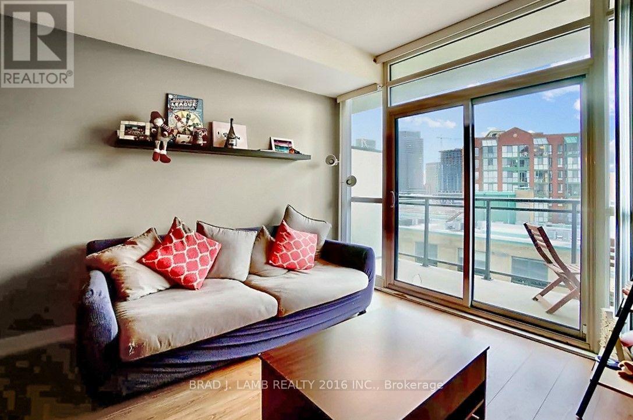
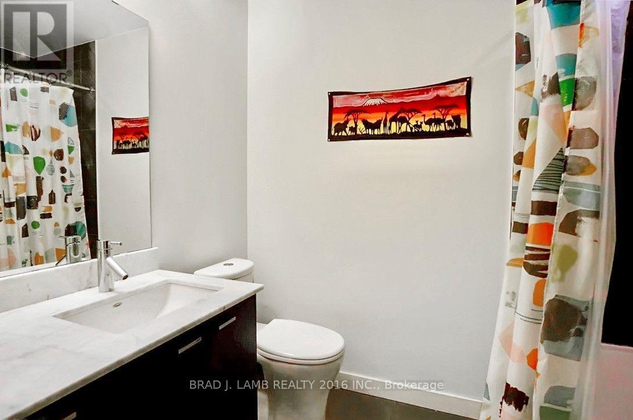
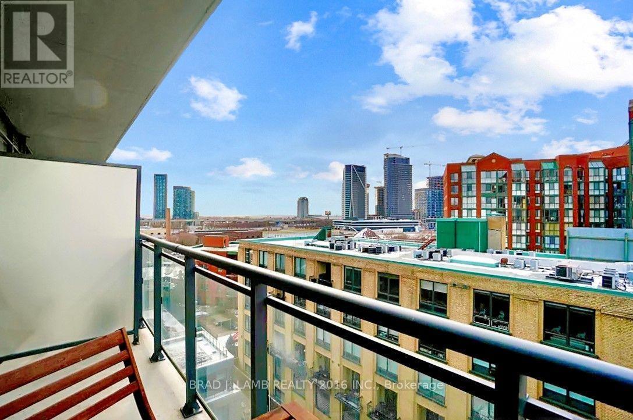
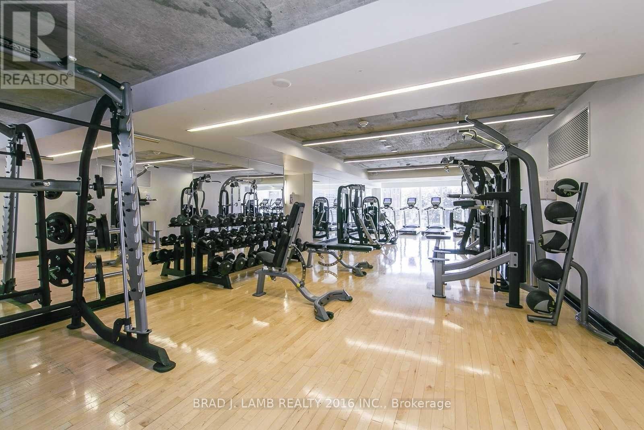
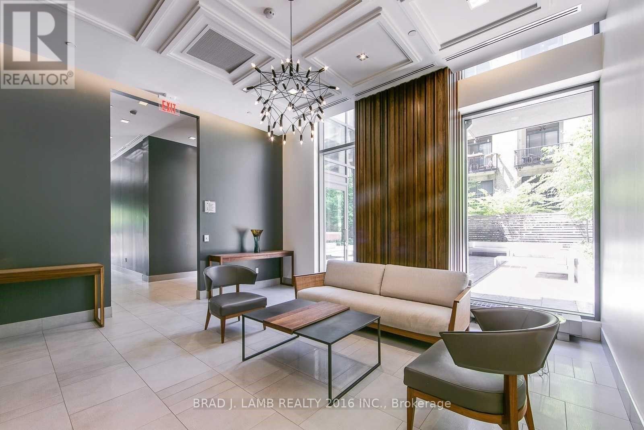
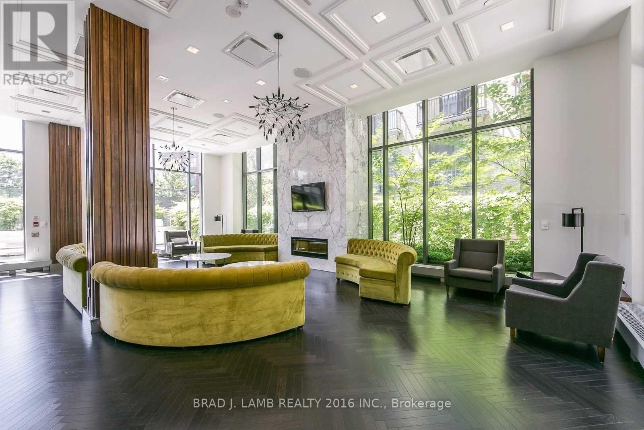
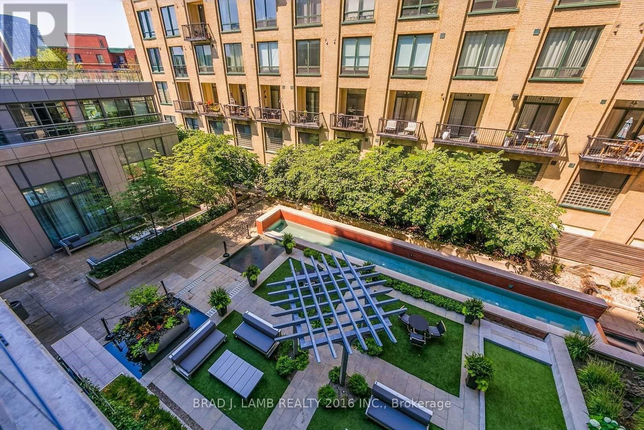
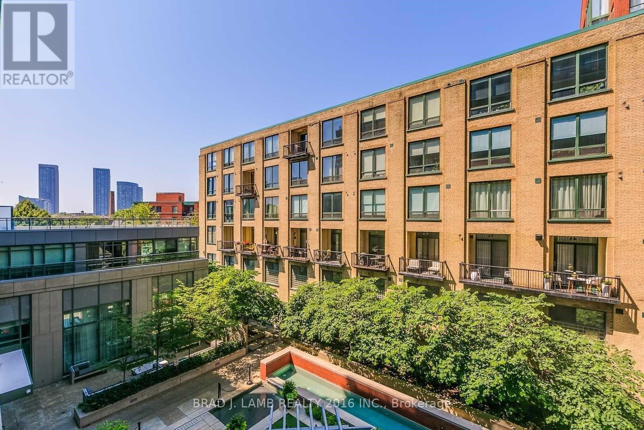
Welcome to your dream home! This beautiful 1-bedroom + 1-bathroom condo offers 600 sq. ft. of stylish living space and a large balcony with breathtaking west-facing views. Quiet west exposure offers abundant natural light and gorgeous sunsets from your floor-to-ceiling windows. The open-concept design features rich hardwood floors, sleek stainless steel appliances, and stone countertops, making this the perfect blend of modern comfort and elegance. Super LOW monthly condo fees! The kitchen is ideal for entertaining, and is complemented by high-end light fixtures throughout, all included. The spa-like bathroom offers a rain shower head for a true retreat experience. Located in the vibrant heart of King West Village, this condo has a 100 Walk Score - you're just steps from everything! 24hr streetcars, Queen West shopping, trendy cafes, Loblaws, banks, are all just steps away. Liberty Village is a short stroll, adding even more options for dining and entertainment. Storage lockers are available for lease. Don't miss your chance to live in one of the most desirable locations in Toronto! (id:27)

Building Features:

  • Style: Apartment
  • Building Type: Apartment
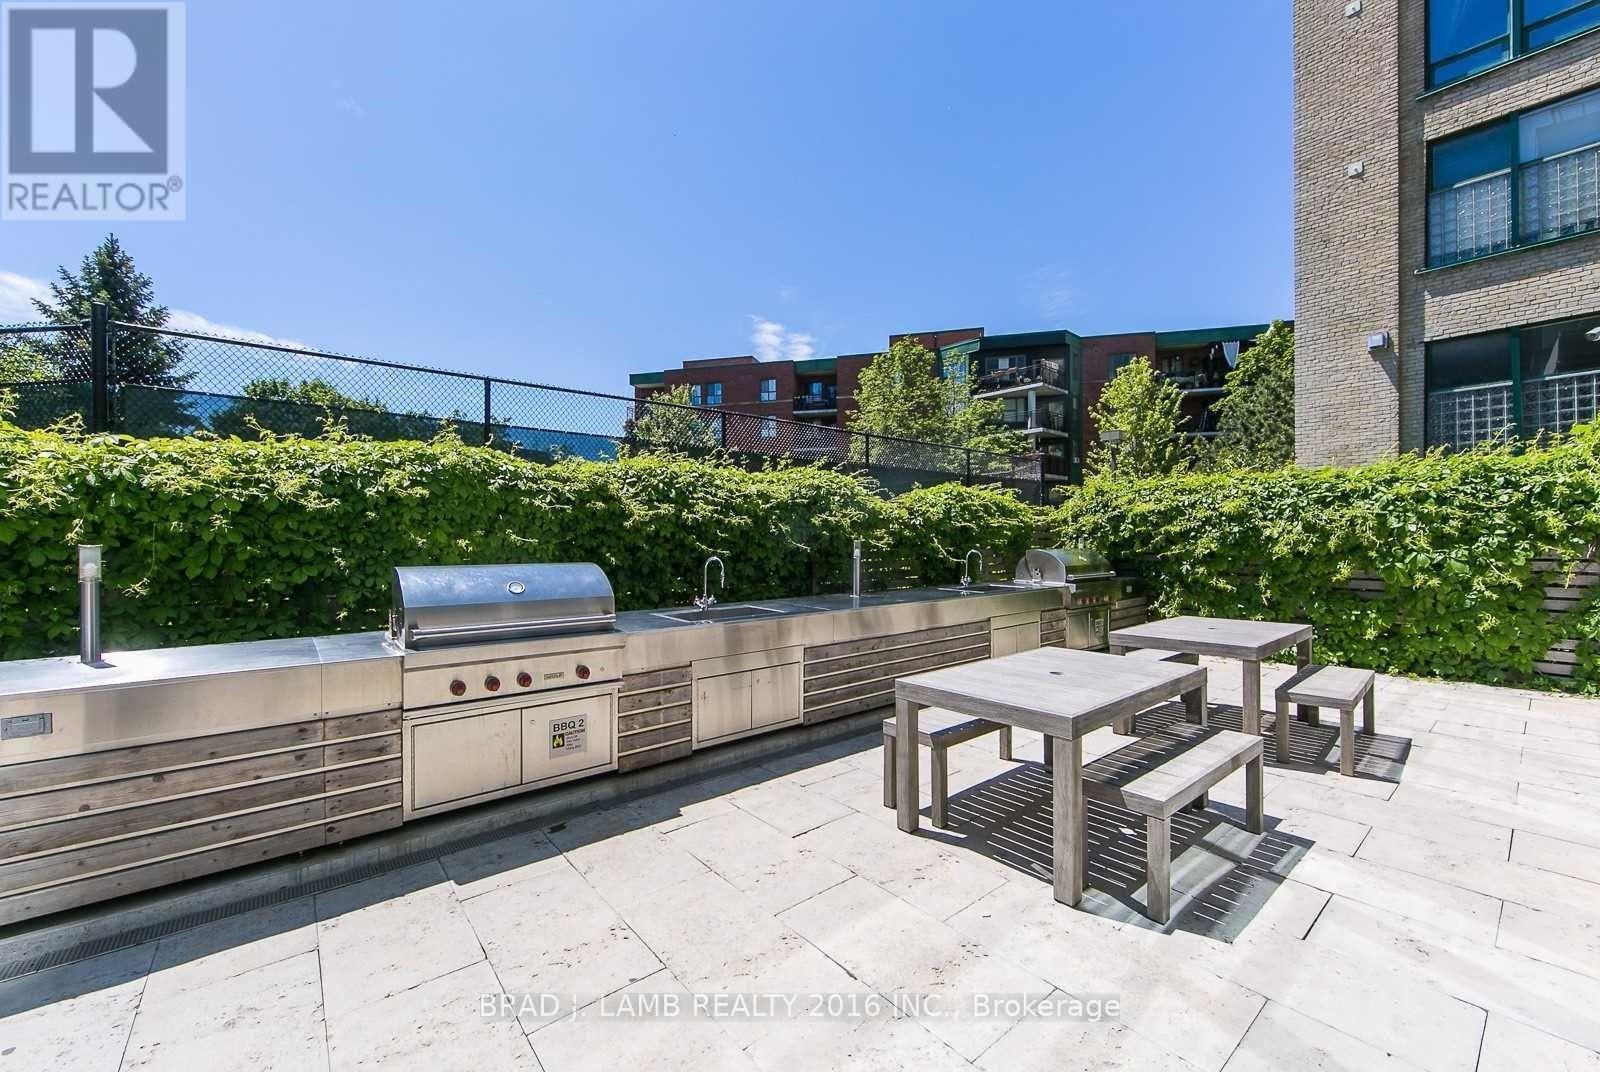
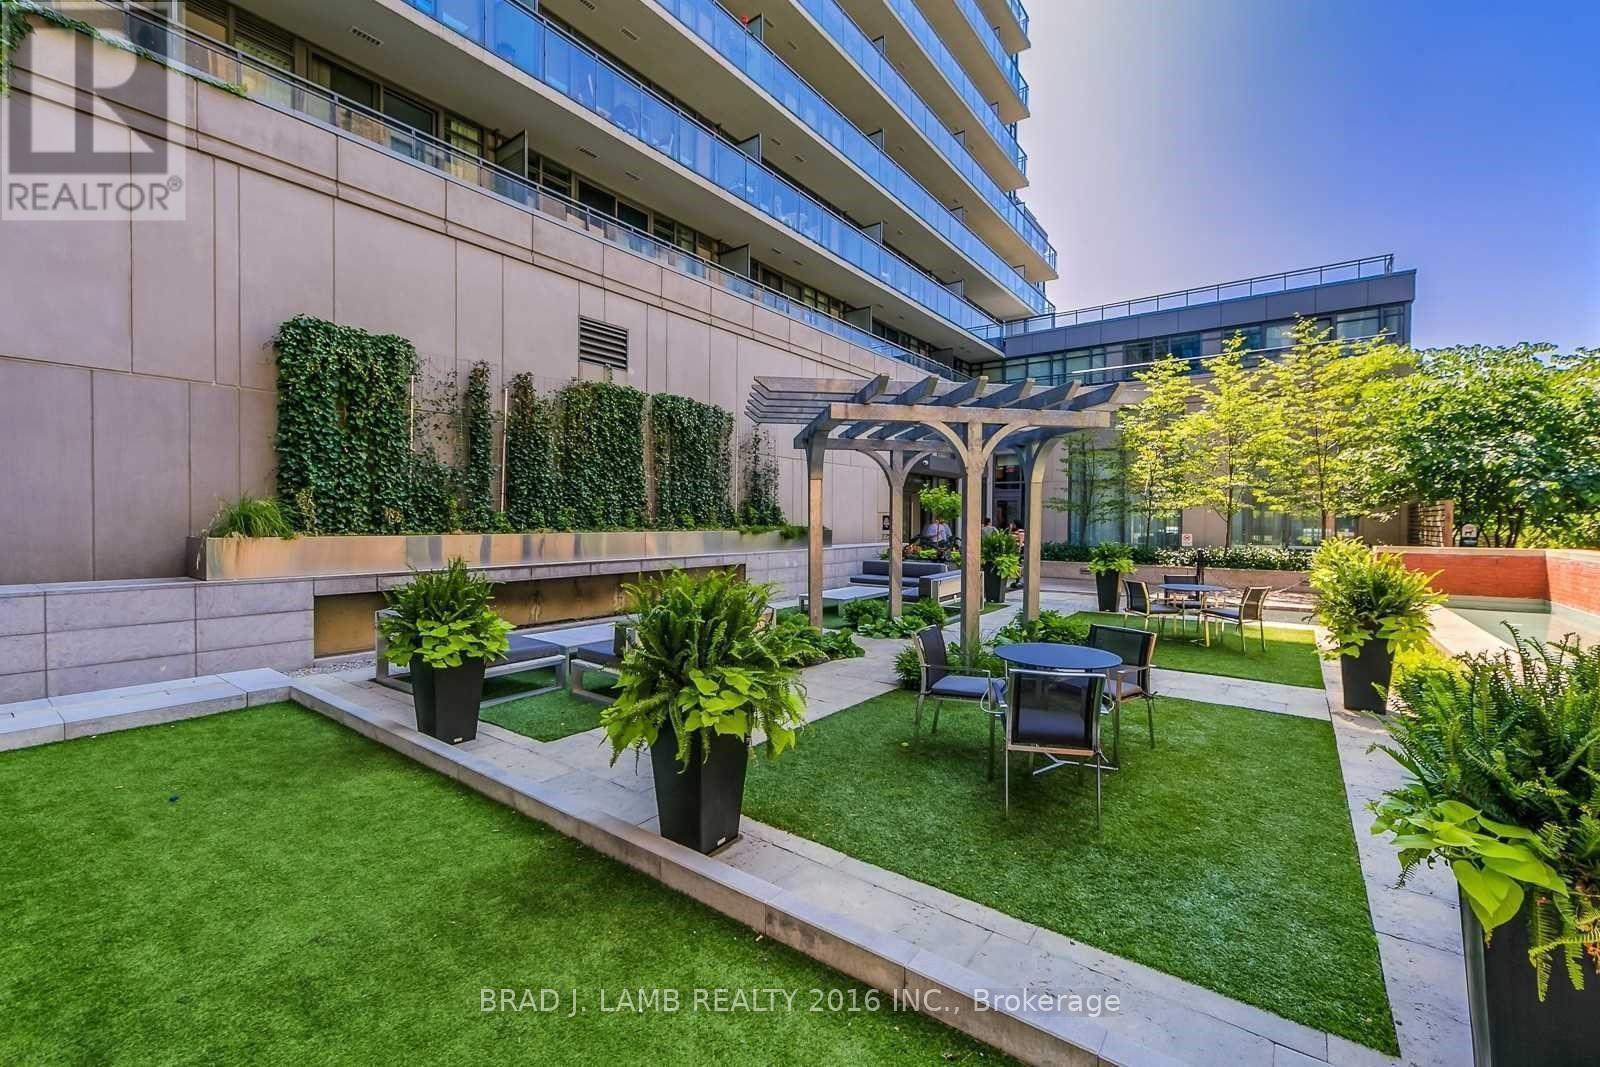
  • Amenities: Party Room
  • Basement Type: None
  • Exterior Finish: Brick
  • Floor Space: 600 - 699 sqft
  • Flooring Type: Hardwood
  • Heating Type: Forced air
  • Heating Fuel: Natural gas
  • Cooling Type: Central air conditioning
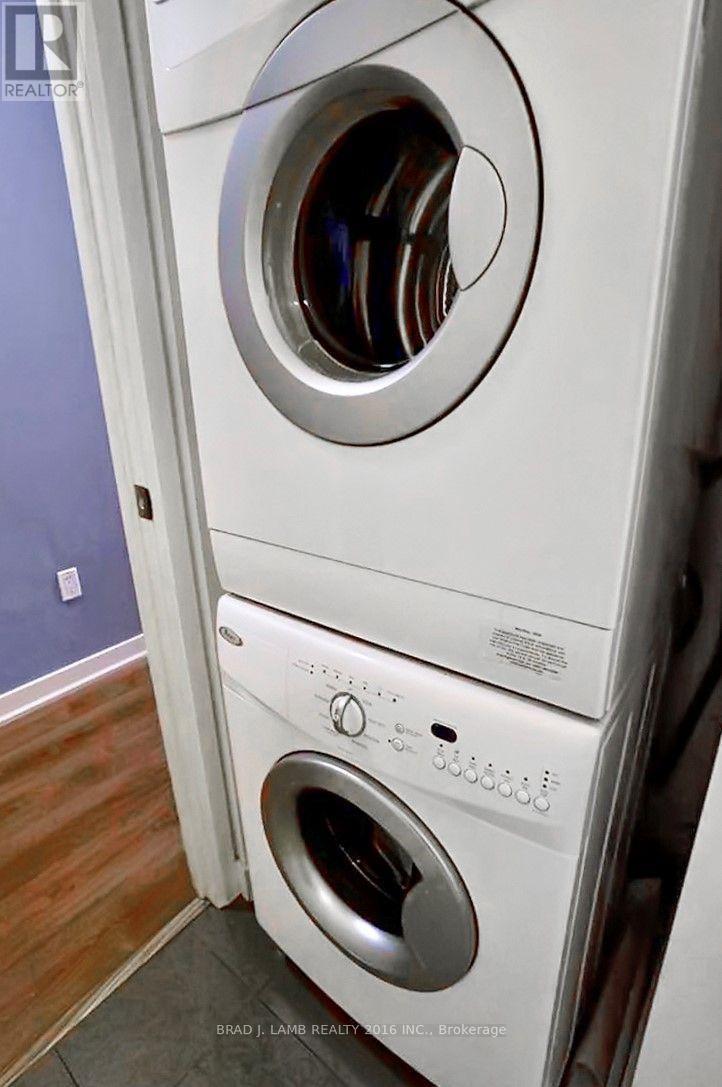
  • Appliances: Blinds, Dryer, Microwave, Washer

Property Features:

  • OwnershipType: Condominium/Strata
  • Property Type: Single Family
  • Amenities Nearby: Park, Public Transit
  • Community Features: Pets Allowed With Restrictions
  • Condo Fees: $301 Monthly
  • Features: Balcony
  • Floor Space (approx): 600 - 699 Square Feet
  • MaintenanceFee Type: Common Area Maintenance, Insurance
  • Parking Type: Underground, Garage

Rooms:

  • Living Flat/Apartment Level 4.57 m x 4.45 m
  • Dining Flat/Apartment Level 4.57 m x 4.45 m
  • Kitchen Flat/Apartment Level 4.57 m x 4.45 m
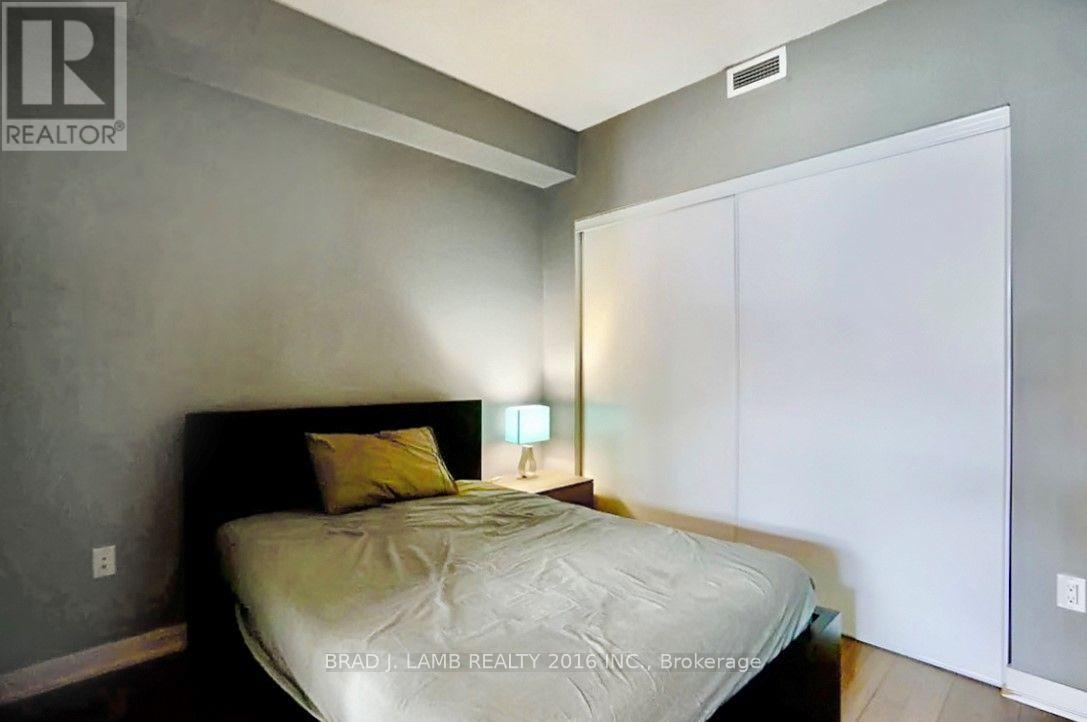
  • Primary Bedroom Flat/Apartment Level 3.26 m x 3.05 m

Convert Measurement to:

Courtesy of: BRAD J. LAMB REALTY 2016 INC.

REALTOR.ca  

Access to Sold Data on this website may only be used by consumers that have a bona fide interest in the purchase, sale, or lease of residential real estate.

Sales/Price History

Log in or create an account to see sold and historical listings information

QuickQuoteTM Powered by RPS

Location of 809 - 775 KING STREET W, Toronto, Ontario, M5V 2K3

Demographic Information of 809 - 775 KING STREET W, Toronto, Ontario, M5V 2K3

Life Stage

Young Singles

Employment Type

White Collar

Average Household Income

$155,053.53

Average Number of Children

1.42

Household Population

Household Structure

Age of Population

Education

Education Level

No certificate/diploma/degree

3.4 %

High school certificate or equivalent

12.89 %

Apprenticeship trade certificate/diploma

2.25 %

College/non-university certificate

13.94 %

University certificate (below bachelor)

3.53 %

University Degree

63.98 %

Commuter

Travel To Work

By Car

44.33 %

By Public Transit

24.08 %

By Walking

21.58 %

By Bicycle

4.26 %

By Other Methods

5.74 %

Cultural Diversity

Knowledge of Official Language

Mother Tongue

Building Information

Building Type

Apartments (Low and High Rise)

97.84 %

Houses

2.16 %

Own Vs. Rent