Button CopyPathCircle CloseCircle Left ArrowArrow Down Icon GreyClosecirclecircleBurger
  • Advertising

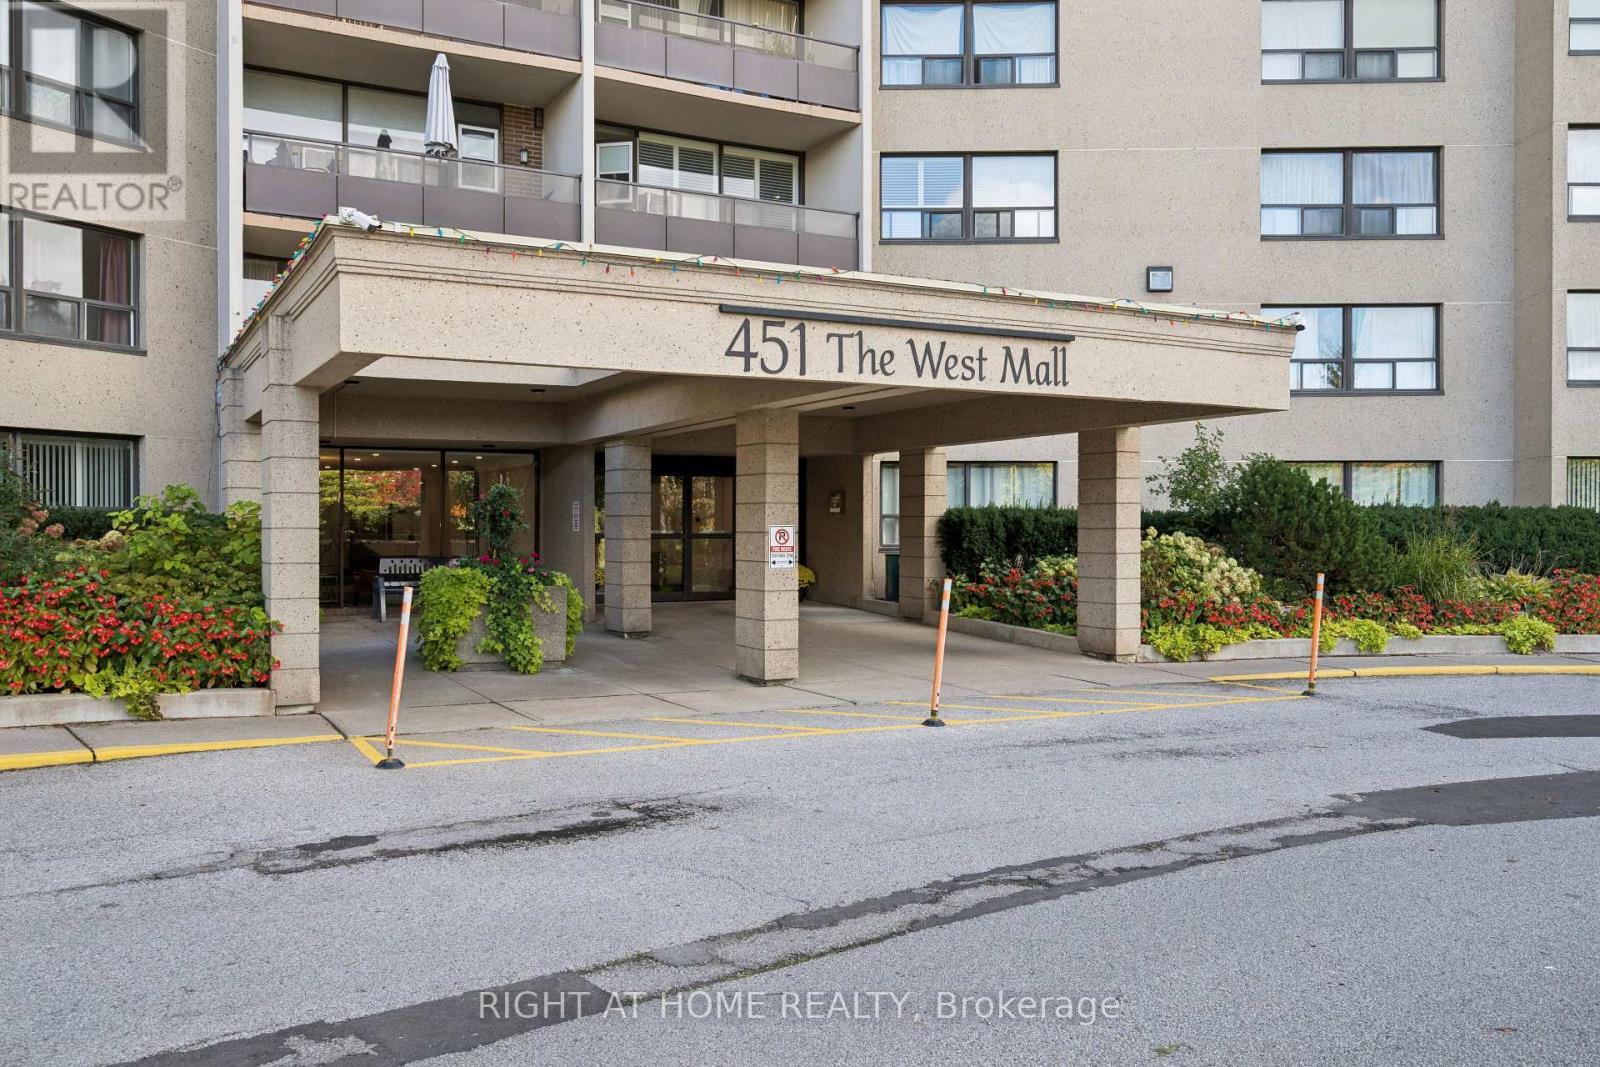
807 - 451 THE WEST MALL, Toronto, Ontario, M9C 1G1

MLS® # W13825686
Condo For Sale In Centennial Park, Toronto, Ontario
$598,700 QuickQuoteTM: Not Available

2 Beds

1 Bath

807 - 451 The West Mall, Toronto, ON
  • Advertising
Are you a real estate investor?
807 - 451 THE WEST MALL, Toronto, Ontario, M9C 1G1
$598,700

2 Beds

1 Bath

Property Information:

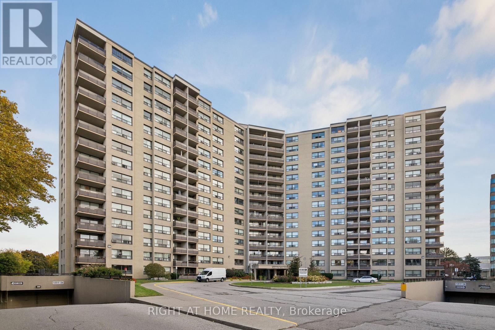
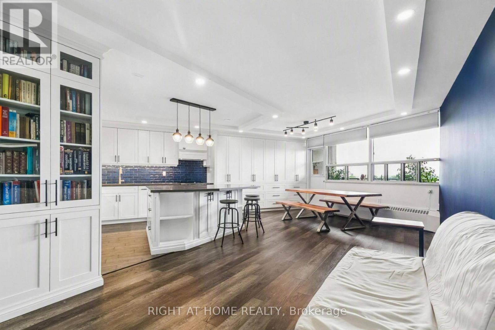
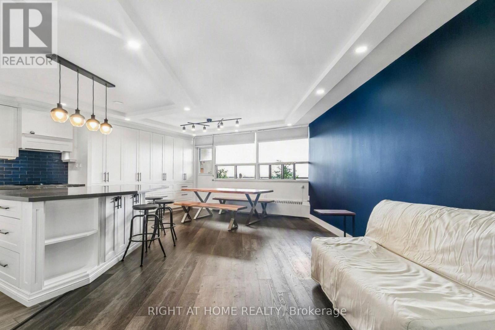
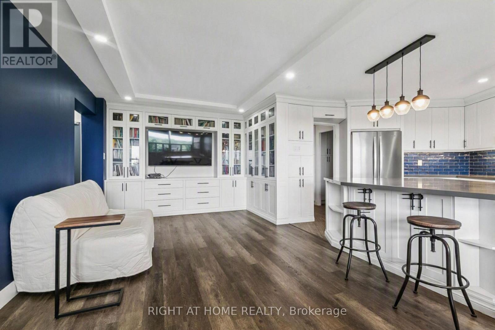
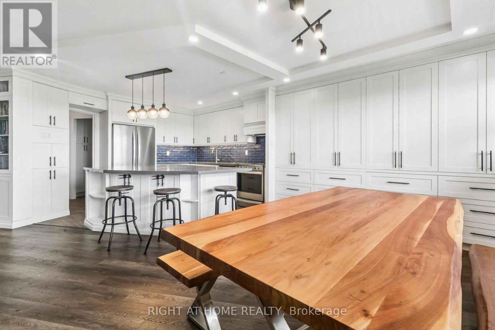
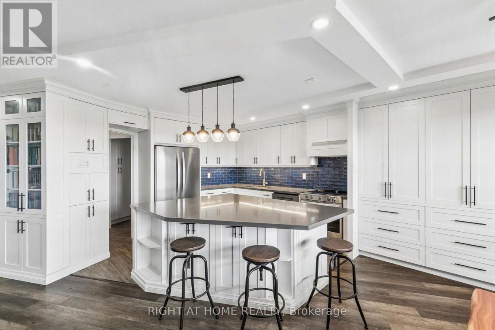
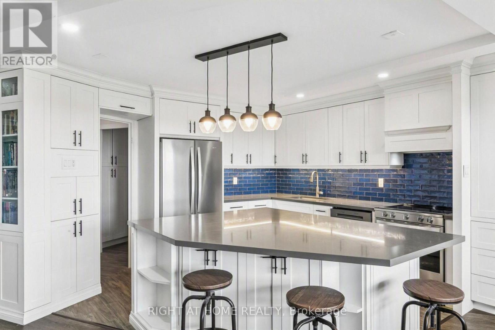
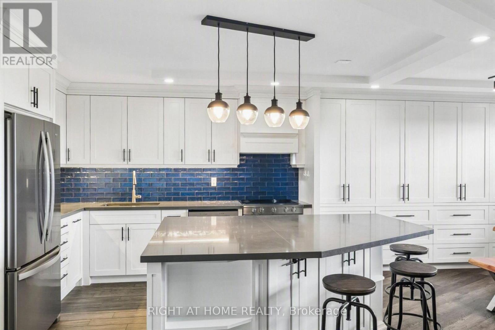
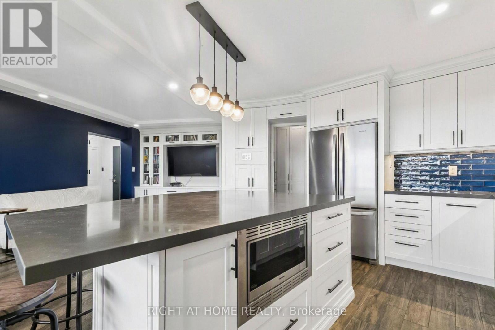
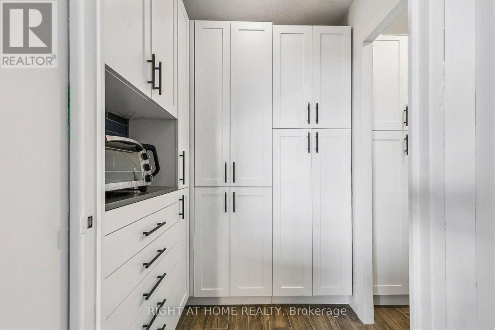
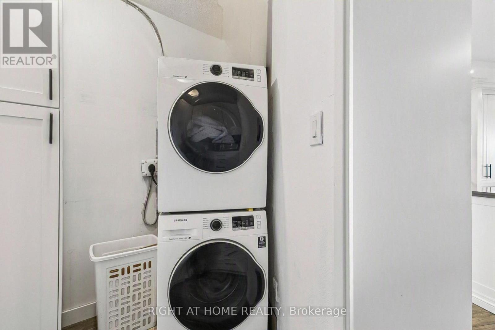
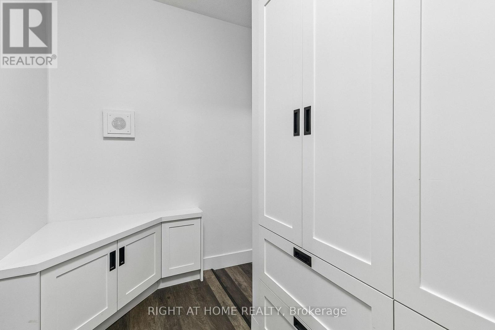
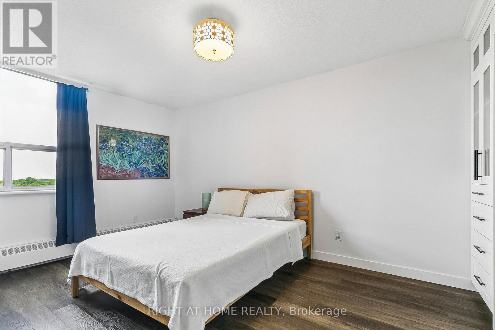
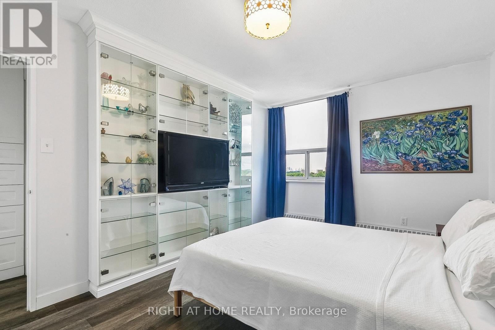
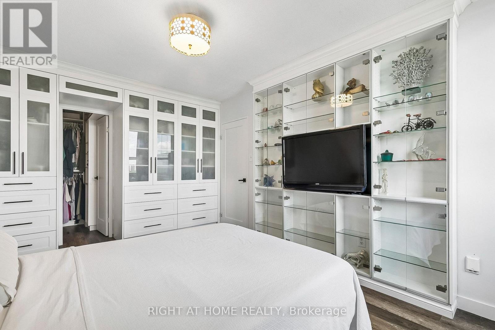
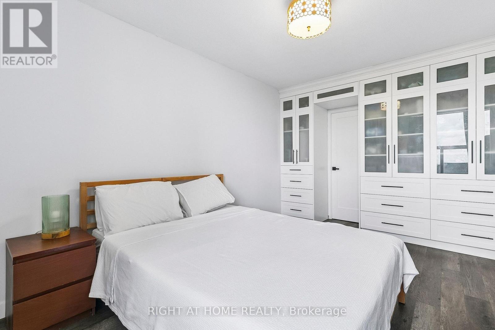
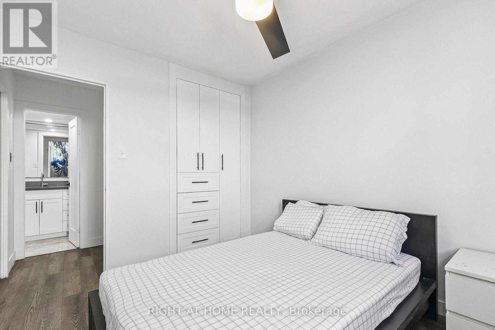
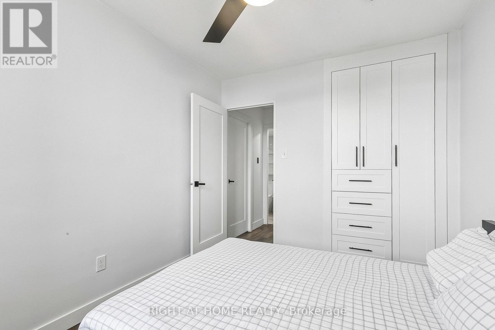
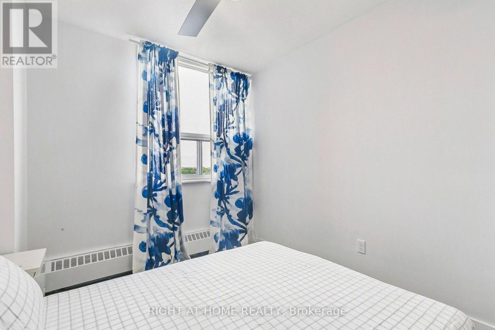
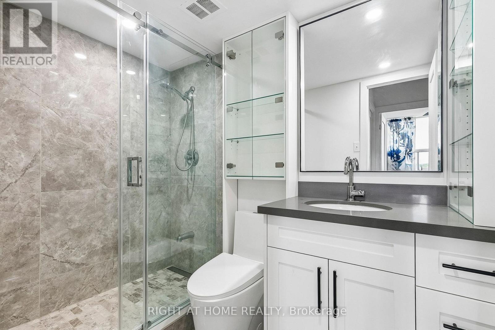
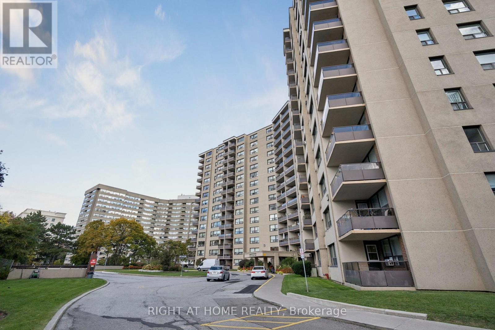
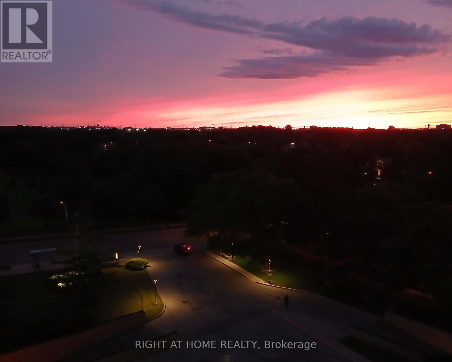
An absolute MUST-SEE! Thoughtfully renovated, move in ready, spacious apartment in Etobicoke-West Mall area. Perfect oversized unit with endless upgrades! Stunning kitchen custom built with cabinets to ceiling, new appliances including Stove, Rangehood, Fridge and Dishwasher, the Butler's Pantry includes a built-in appliance nook. Ensuite laundry with Samsung Washer and Dryer. Wall-to-wall custom cabinetry in dining room and built-in tv-library unit with beautiful glass doors. Master Bedroom features a custom walk-in closet and european style built-in closets throughout the unit, new doors and trims. Balcony overlooking Broadacres Park, quieter exposure with amazing sunset views! Perfect location with easy access to Hwy 427, minutes to Hwy 401, Gardiner and QEW, Pearson Airport and 15 minutes to Downtown. TTC conveniently located in front of the building. Maintenance fees include heat, hot water, hydro, cable, internet, outdoor heated pool, tennis court, gym, car wash area, sauna, playground, and off-leash dog area. Includes 1 underground parking space. Pet friendly building with some restrictions. (id:27)

Building Features:

  • Style: Apartment
  • Building Type: Apartment
  • Air Conditioning: Yes
  • Amenities: Storage - Locker
  • Basement Type: None
  • Exterior Finish: Stucco
  • Floor Space: 1000 - 1199 sqft
  • Flooring Type: Vinyl, Tile
  • Heating Type: Baseboard heaters
  • Heating Fuel: Electric, Natural gas
  • Cooling Type: Window air conditioner

Property Features:

  • OwnershipType: Condominium/Strata
  • Property Type: Single Family
  • Community Features: Pets Allowed With Restrictions
  • Condo Fees: $875 Monthly
  • Features: Balcony, Carpet Free, In suite Laundry
  • Floor Space (approx): 1000 - 1199 Square Feet
  • MaintenanceFee Type: Heat, Hydro, Water, Cable TV, Common Area Maintenance, Insurance
  • Parking Type: Underground, Garage
  • No. of Parking Spaces: 1

Rooms:

  • Bedroom Flat/Apartment Level 5.21 m x 3.12 m
  • 2nd Bedroom Flat/Apartment Level 3.78 m x 2.74 m
  • Dining Flat/Apartment Level 3.40 m x 3.81 m
  • Living Flat/Apartment Level 5.33 m x 3.05 m
  • Bathroom Flat/Apartment Level 2.44 m x 1.52 m
  • Pantry Flat/Apartment Level 2.90 m x 1.91 m
  • Kitchen Flat/Apartment Level 3.45 m x 3.45 m

Convert Measurement to:

Courtesy of: RIGHT AT HOME REALTY

REALTOR.ca  

Access to Sold Data on this website may only be used by consumers that have a bona fide interest in the purchase, sale, or lease of residential real estate.

Sales/Price History

Log in or create an account to see sold and historical listings information

QuickQuoteTM Powered by RPS
Thinking of Selling?

Start by finding out what your home might be worth in today's market.

Location of 807 - 451 THE WEST MALL, Toronto, Ontario, M9C 1G1

Demographic Information of 807 - 451 THE WEST MALL, Toronto, Ontario, M9C 1G1

Life Stage

Young Families

Employment Type

Service Sector/White Collar

Average Household Income

$109,021.57

Average Number of Children

1.67

Household Population

Household Structure

Age of Population

Education

Education Level

No certificate/diploma/degree

13.24 %

High school certificate or equivalent

28.79 %

Apprenticeship trade certificate/diploma

6.8 %

College/non-university certificate

18.21 %

University certificate (below bachelor)

2.39 %

University Degree

30.58 %

Commuter

Travel To Work

By Car

77.64 %

By Public Transit

15.35 %

By Walking

2.43 %

By Bicycle

0.19 %

By Other Methods

4.39 %

Cultural Diversity

Knowledge of Official Language

Mother Tongue

Building Information

Building Type

Apartments (Low and High Rise)

66.72 %

Houses

33.28 %

Own Vs. Rent