Button CopyPathCircle CloseCircle Left ArrowArrow Down Icon GreyClosecirclecircleBurger
  • Advertising

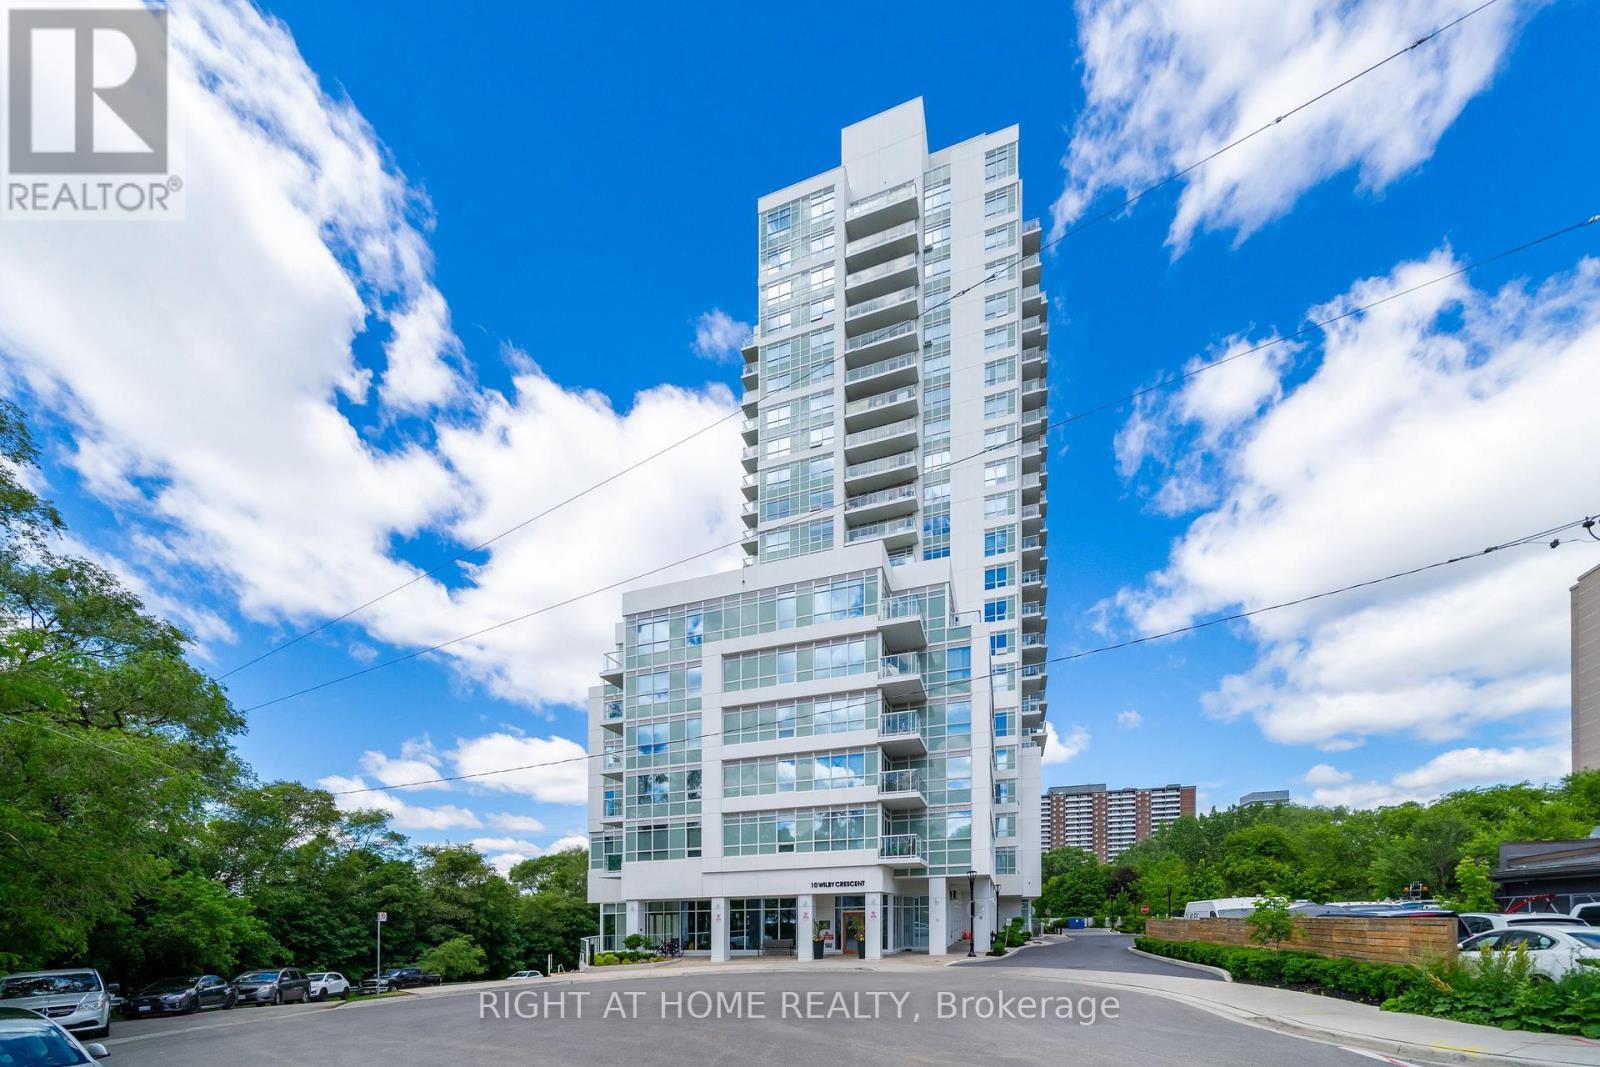
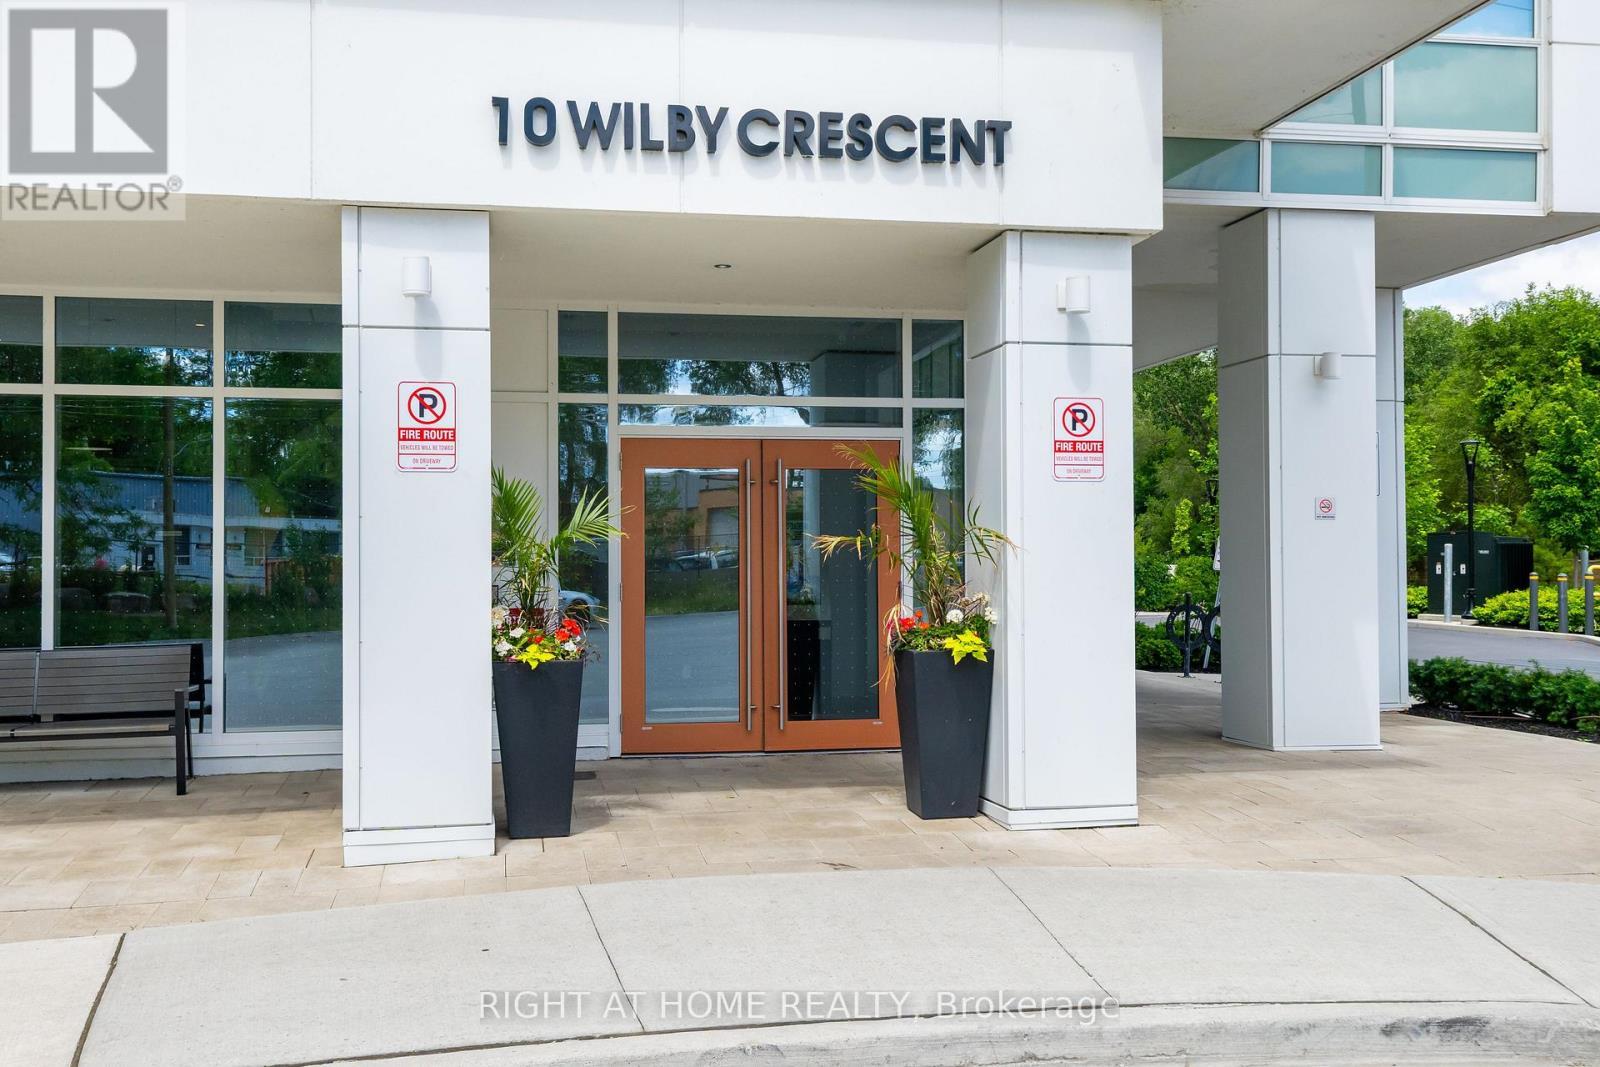
807 - 10 WILBY CRESCENT, Toronto, Ontario, M9N 0B6

MLS® # W13812176
Condo For Sale In Toronto, Ontario
$520,000 QuickQuoteTM: $506K - $641K

2 Beds

2 Baths

807 - 10 Wilby Crescent, Toronto, ON
Matterport
807 - 10 Wilby Crescent, Toronto, ON
  • Advertising
Are you a real estate investor?
807 - 10 WILBY CRESCENT, Toronto, Ontario, M9N 0B6
$520,000

2 Beds

2 Baths

Property Information:

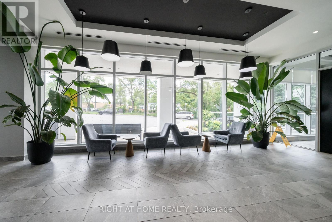
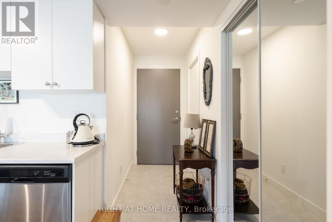
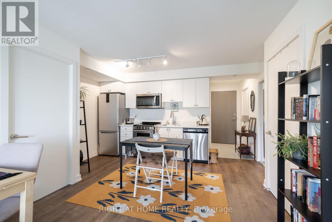
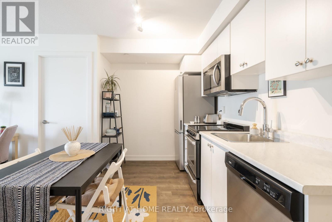
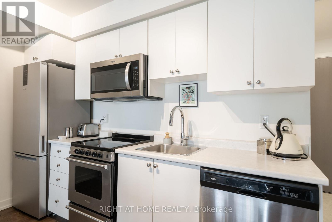
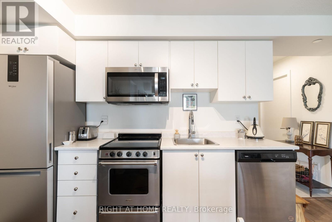
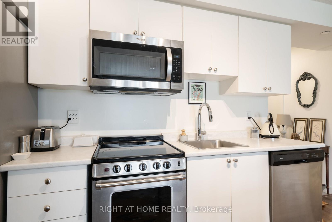
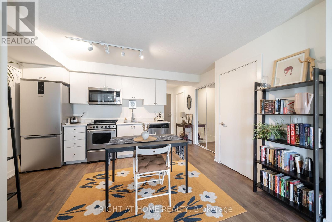
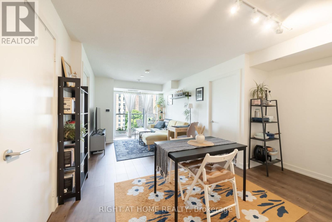
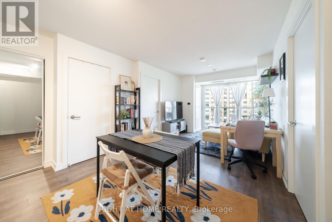
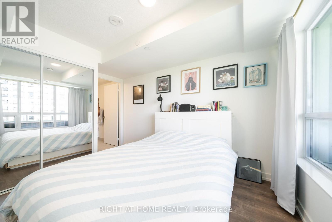
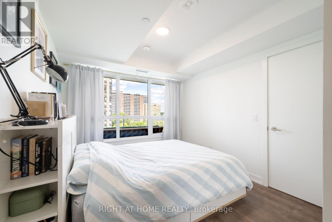
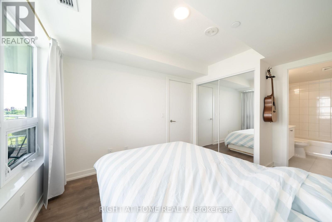
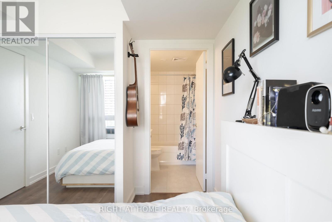
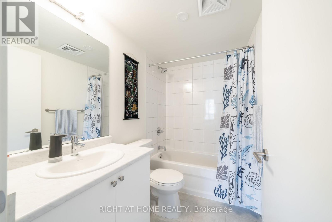
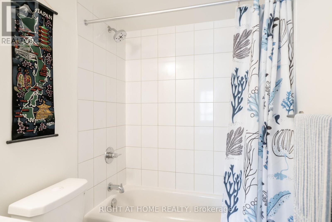
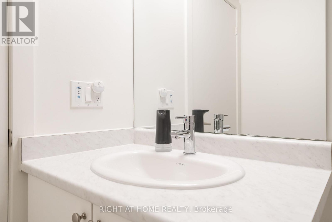
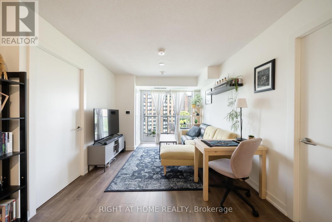
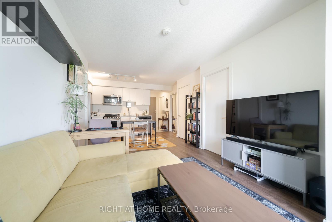
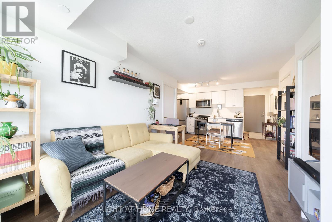
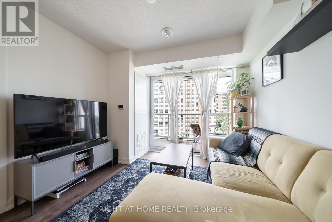
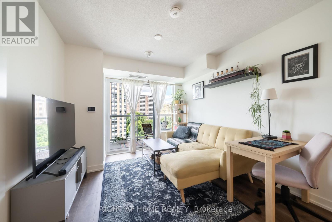
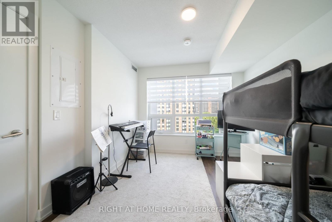
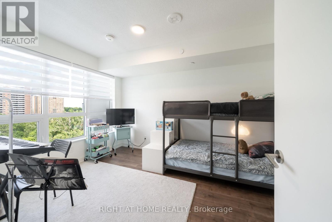
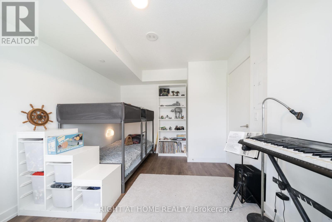
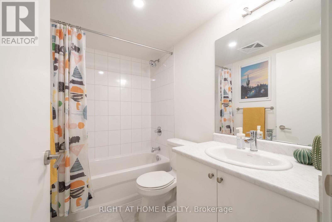
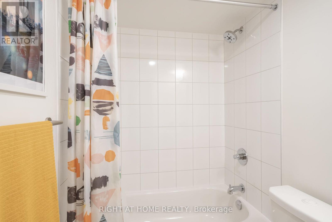
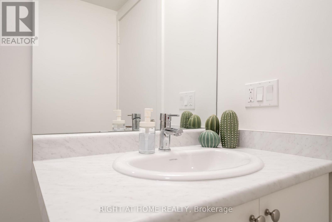
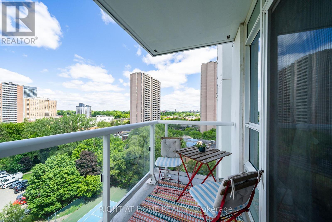
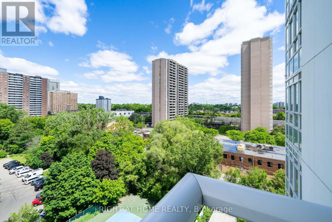
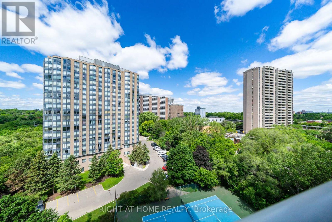
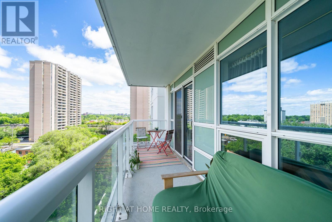
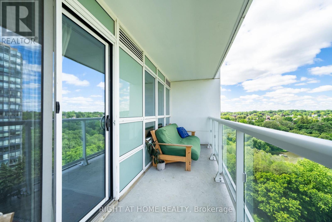
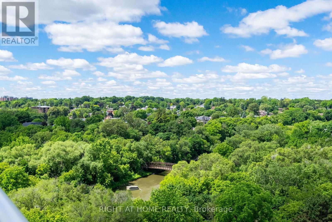
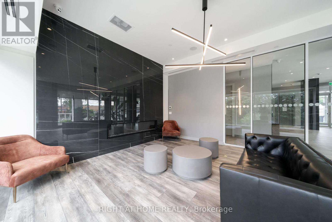
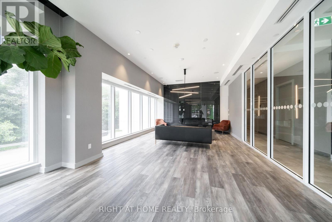
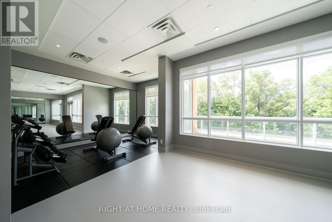
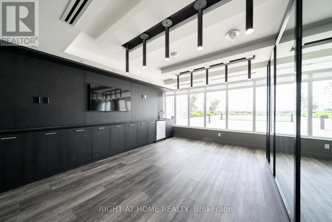
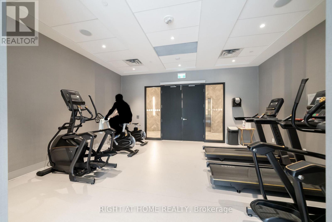
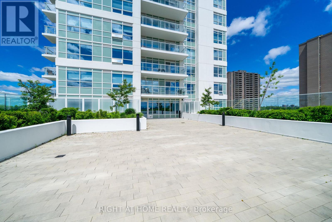
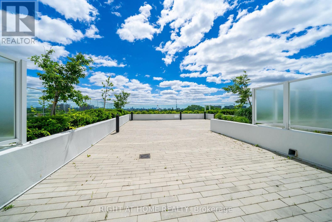
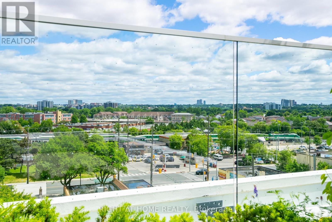
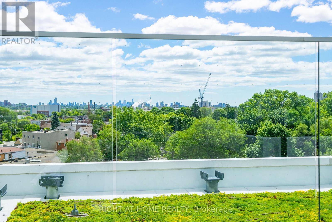
Welcome To The Humber, Located At Lawrence And Weston Road. This Bright And Modern 2-Bedroom, 2-Bathroom Unit Offers An Open-Concept Layout With Plenty Of Natural Light And Well-Maintained Laminate Flooring Throughout. The Contemporary Kitchen Flows Seamlessly Into The Living Area, Which Leads To A Private 100 Sq Ft Balcony With An Electrical Outlet, Unobstructed City And Humber River Views, And Excellent Privacy. Thoughtful Upgrades Include Additional Electrical Outlets In Both Bedrooms, As Well As A Primary Bedroom TV Wall Complete With Reinforced Studs And Built-In Cable Management For A Clean, Tech-Ready Setup. Enjoy The Convenience Of Underground Parking And A Storage Locker (Both Offering Potential Rental Income). Residents Have Access To Excellent Building Amenities Including Concierge Service, Visitor Parking, A Gym, Party Room, Resident Lounge, Bike Storage, And A Rooftop Terrace. Ideally Located Directly Across From The Weston GO/UP Express Station for Seamless Commuting To Downtown Toronto Or Pearson Airport. Enjoy Quick Access To TTC Transit, Highways 400 & 401, Schools, Parks, And The Scenic Humber River Trail System. (id:27)

Building Features:

  • Style: Apartment
  • Building Type: Apartment
  • Amenities: Exercise Centre, Party Room, Storage - Locker
  • Basement Type: None
  • Exterior Finish: Concrete
  • Fire Protection: Security guard
  • Floor Space: 700 - 799 sqft
  • Flooring Type: Laminate
  • Heating Type: Forced air
  • Heating Fuel: Natural gas
  • Cooling Type: Central air conditioning
  • Appliances: Dishwasher, Microwave, Stove, Washer, Window Coverings, Refrigerator

Property Features:

  • OwnershipType: Condominium/Strata
  • Property Type: Single Family
  • Amenities Nearby: Park, Public Transit, Schools
  • Community Features: Pets Allowed With Restrictions
  • Condo Fees: $538 Monthly
  • Features: Elevator, Balcony, Carpet Free
  • Floor Space (approx): 700 - 799 Square Feet
  • MaintenanceFee Type: Common Area Maintenance, Insurance
  • Surface Water:
  • View Type: View, City view, River view
  • Parking Type: Underground, Garage
  • No. of Parking Spaces: 1

Rooms:

  • Primary Bedroom Main Level 3.20 m x 2.90 m
  • 2nd Bedroom Main Level 3.20 m x 2.82 m
  • Living Main Level 5.87 m x 3.05 m
  • Kitchen Main Level 5.87 m x 3.20 m

Convert Measurement to:

Courtesy of: RIGHT AT HOME REALTY

REALTOR.ca  

QuickQuoteTM Powered by RPS

Location of 807 - 10 WILBY CRESCENT, Toronto, Ontario, M9N 0B6

Demographic Information of 807 - 10 WILBY CRESCENT, Toronto, Ontario, M9N 0B6

Life Stage

Young Couples

Employment Type

Blue Collar/Primary, Blue Collar/Service Sector

Average Household Income

$109,578.01

Average Number of Children

1.65

Household Population

Household Structure

Age of Population

Education

Education Level

No certificate/diploma/degree

23.81 %

High school certificate or equivalent

27.67 %

Apprenticeship trade certificate/diploma

5.51 %

College/non-university certificate

18.43 %

University certificate (below bachelor)

1.17 %

University Degree

23.41 %

Commuter

Travel To Work

By Car

72.82 %

By Public Transit

21.96 %

By Walking

2.83 %

By Bicycle

0.0 %

By Other Methods

2.39 %

Cultural Diversity

Knowledge of Official Language

Mother Tongue

Building Information

Building Type

Apartments (Low and High Rise)

63.06 %

Houses

36.94 %

Own Vs. Rent