Button CopyPathCircle CloseCircle Left ArrowArrow Down Icon GreyClosecirclecircleBurger
  • Advertising

8 DAVIES CRESCENT, Toronto, Ontario, M4J 2X5

MLS® # E13825114
House For Sale In Todmorden Village, Toronto, Ontario
$1,290,000 QuickQuoteTM: $1.2M - $1.5M

3+2 Beds

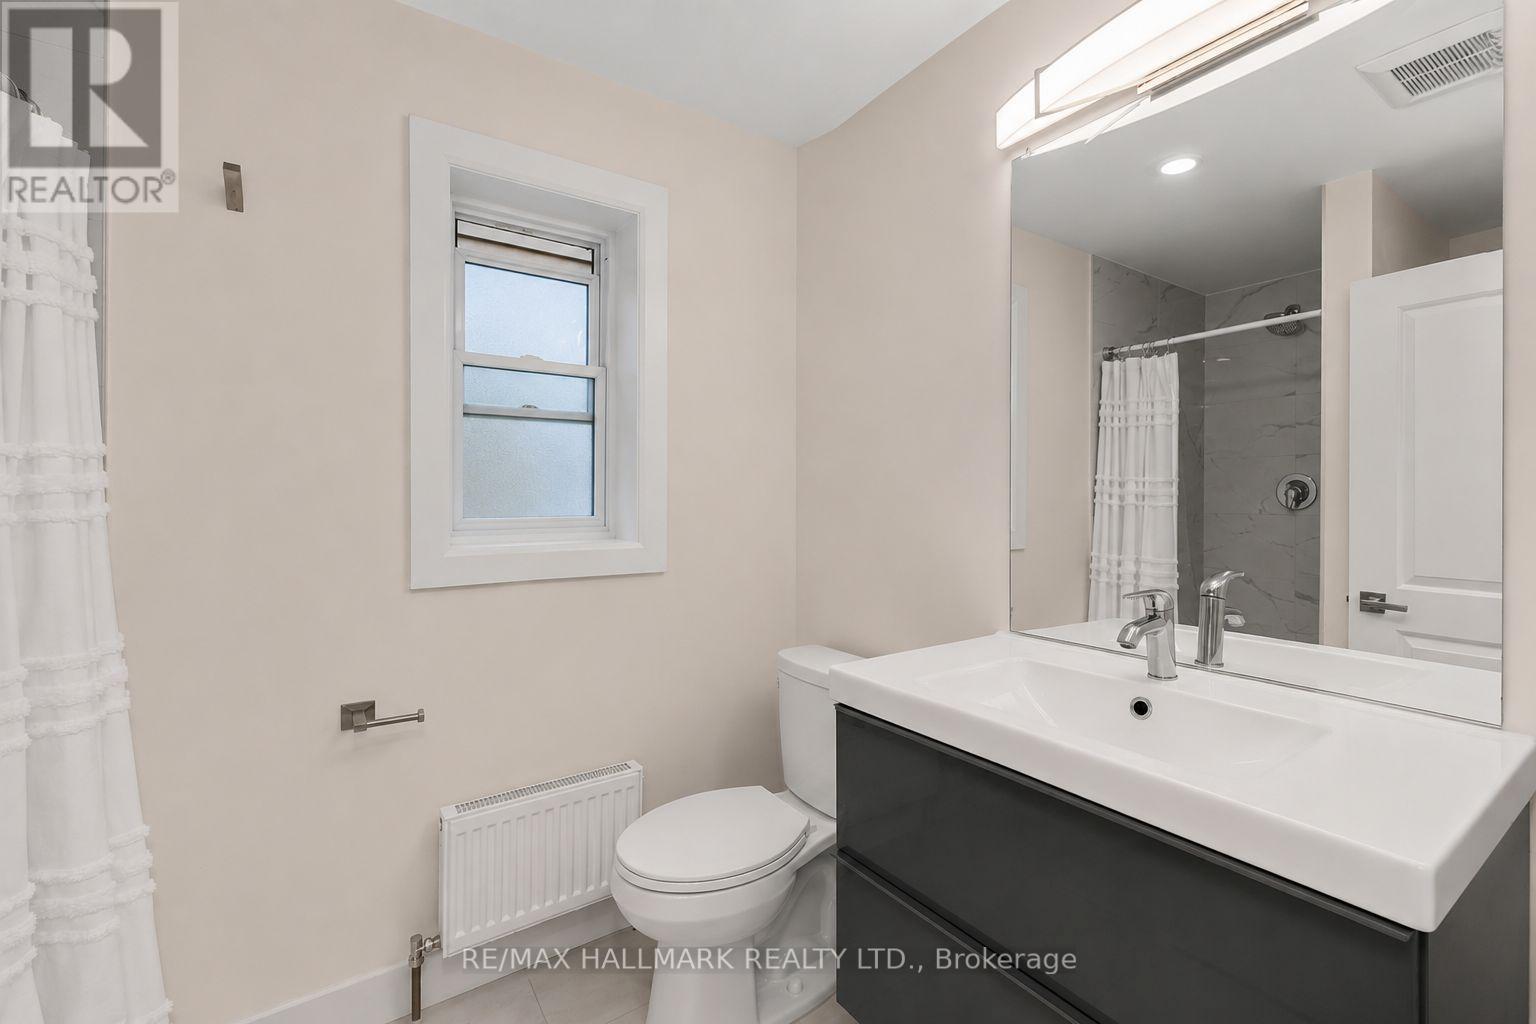
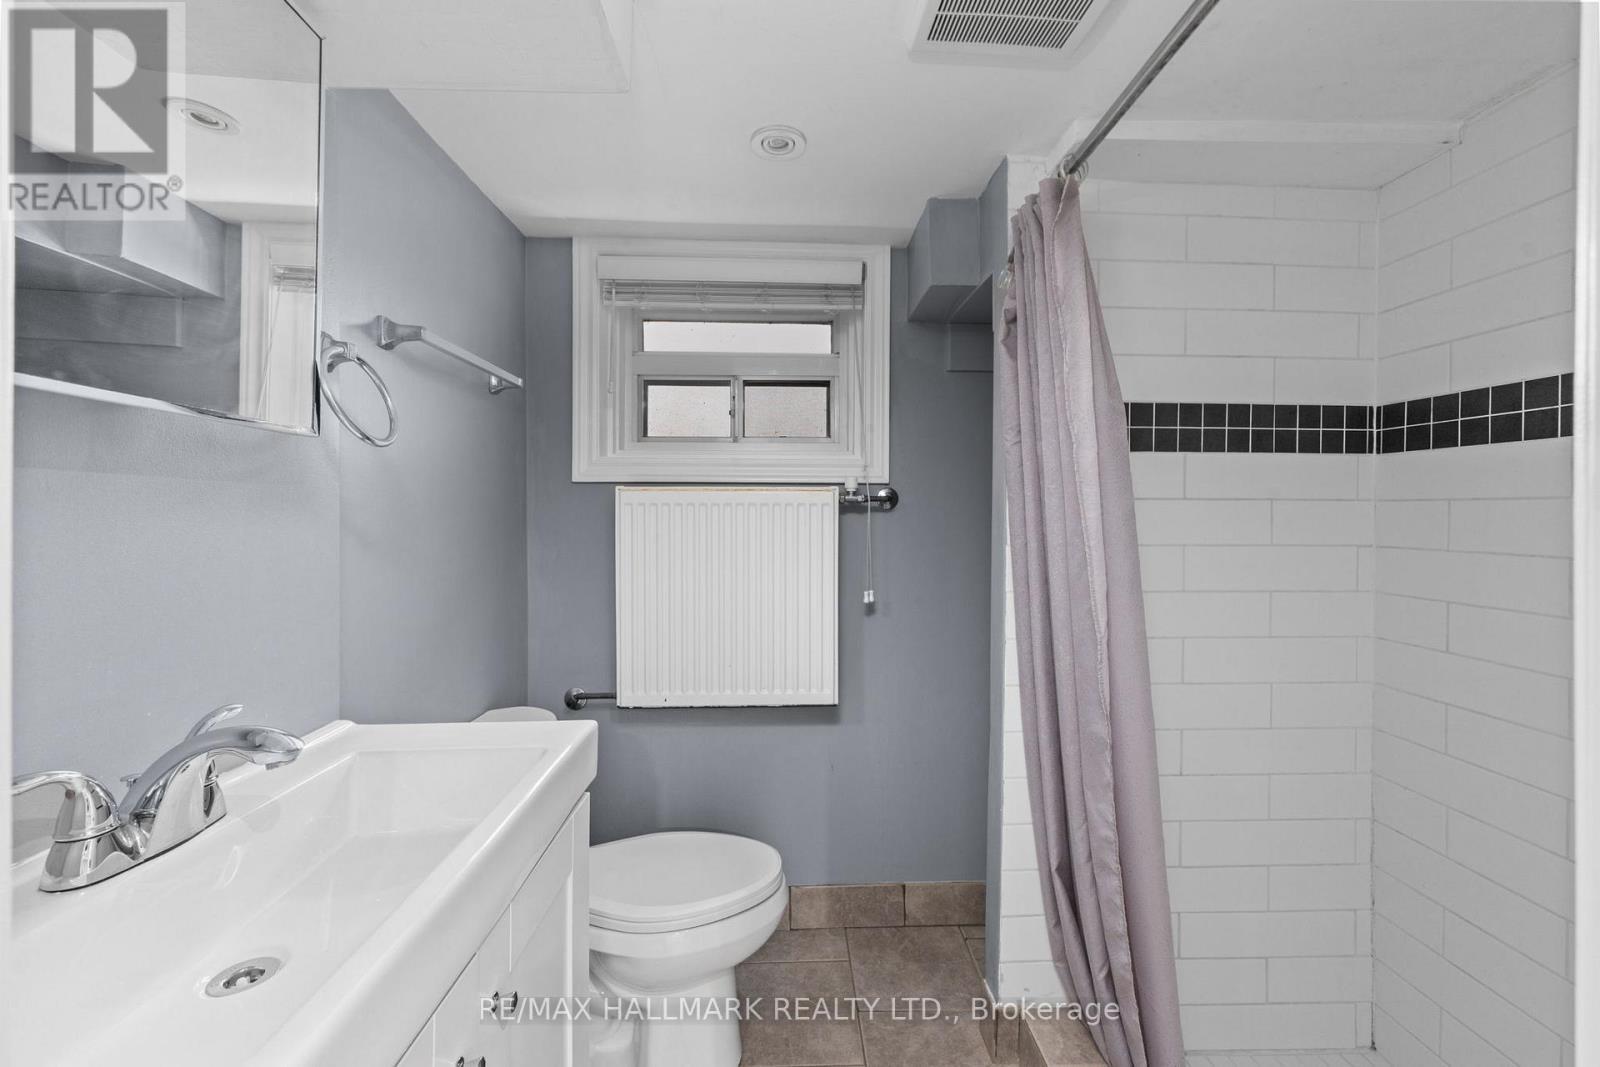
2 Baths

8 Davies Crescent, Toronto, ON
  • Advertising
Are you a real estate investor?
8 DAVIES CRESCENT, Toronto, Ontario, M4J 2X5
$1,290,000

5 Beds

2 Baths

Property Information:

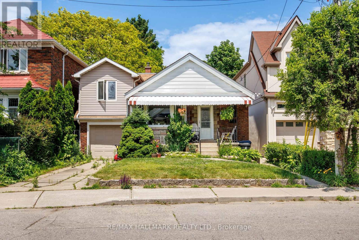
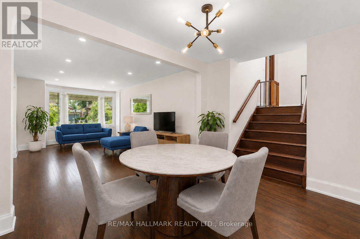
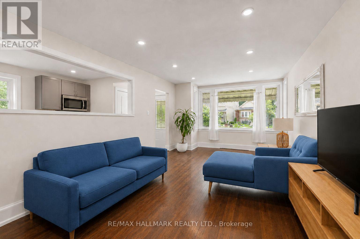
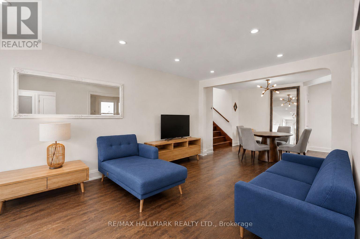
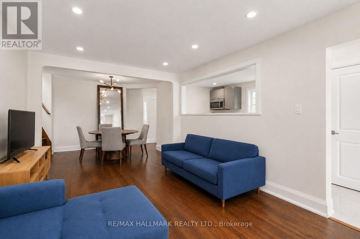
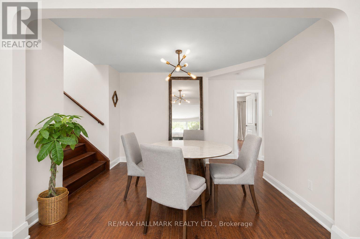
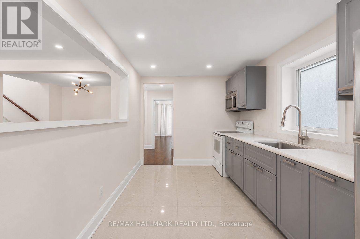
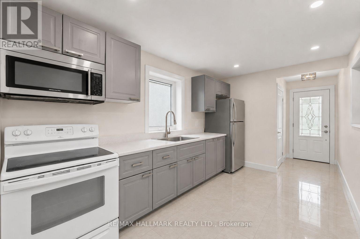
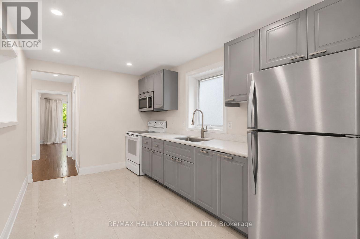
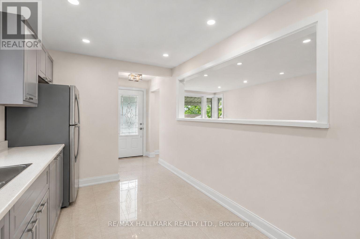
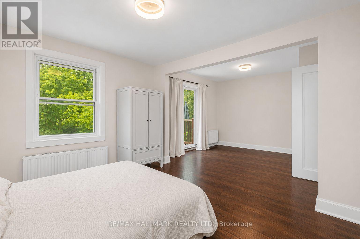
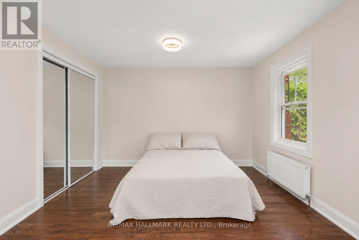
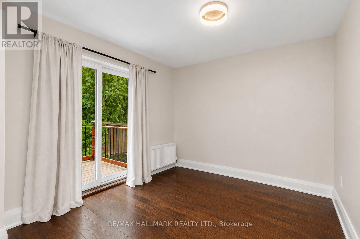
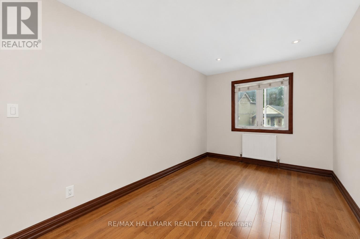
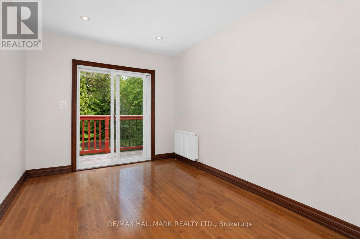
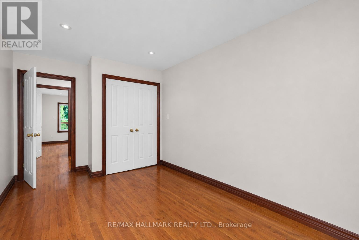
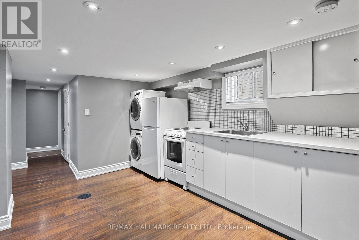
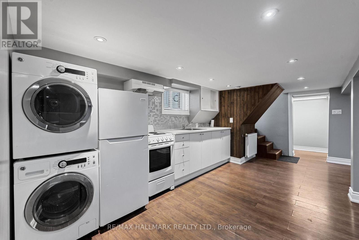
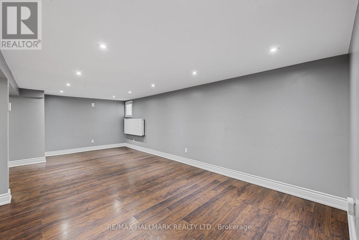
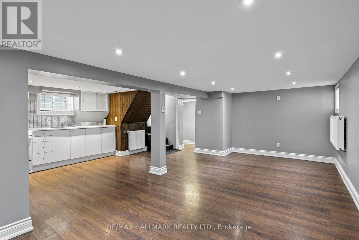
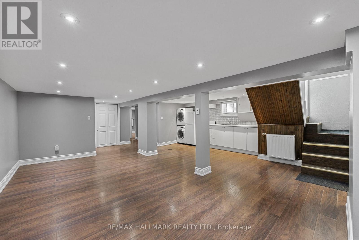
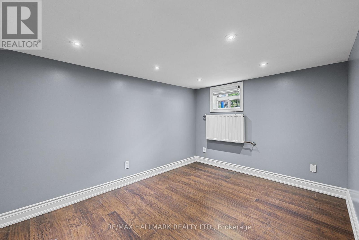
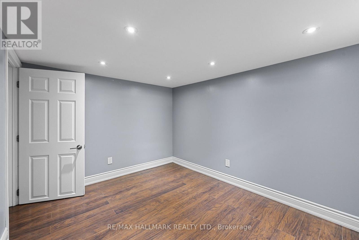
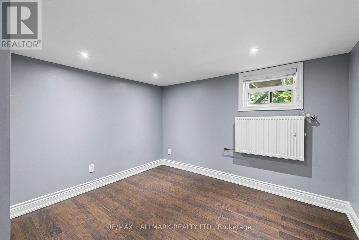
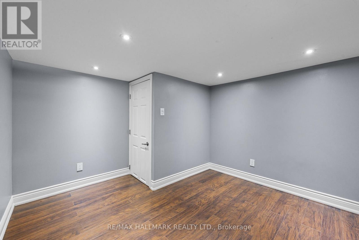
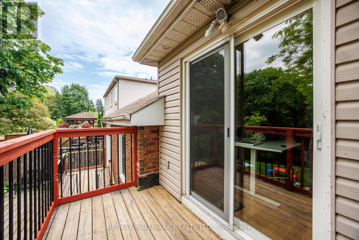
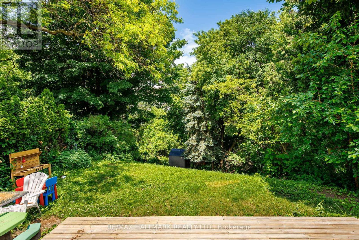
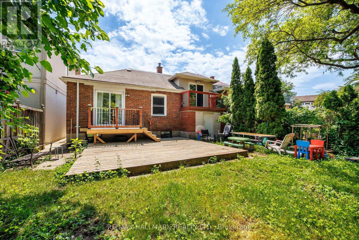
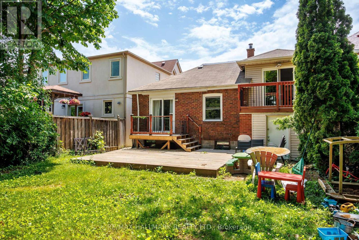
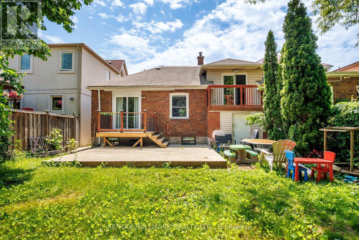
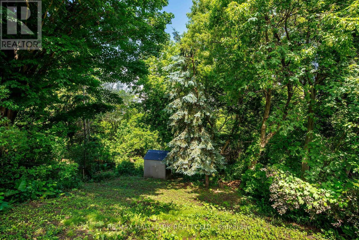
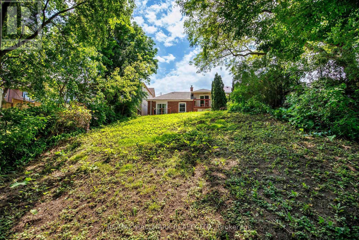
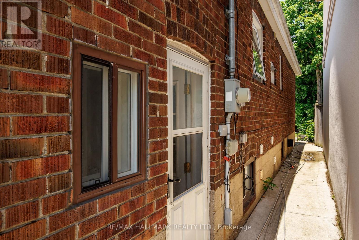
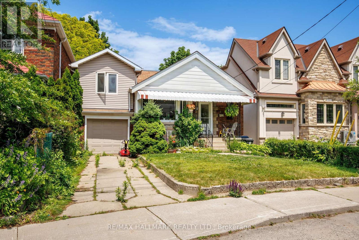
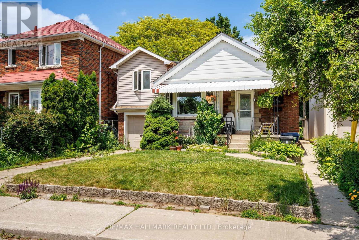
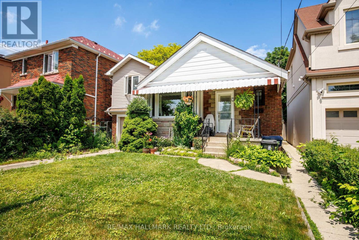
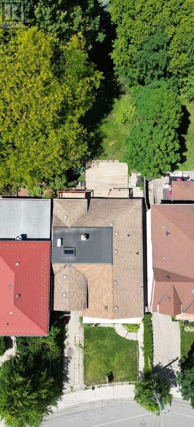
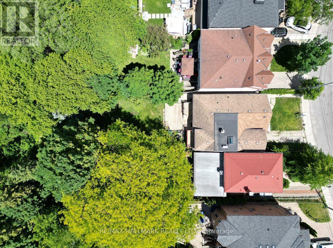
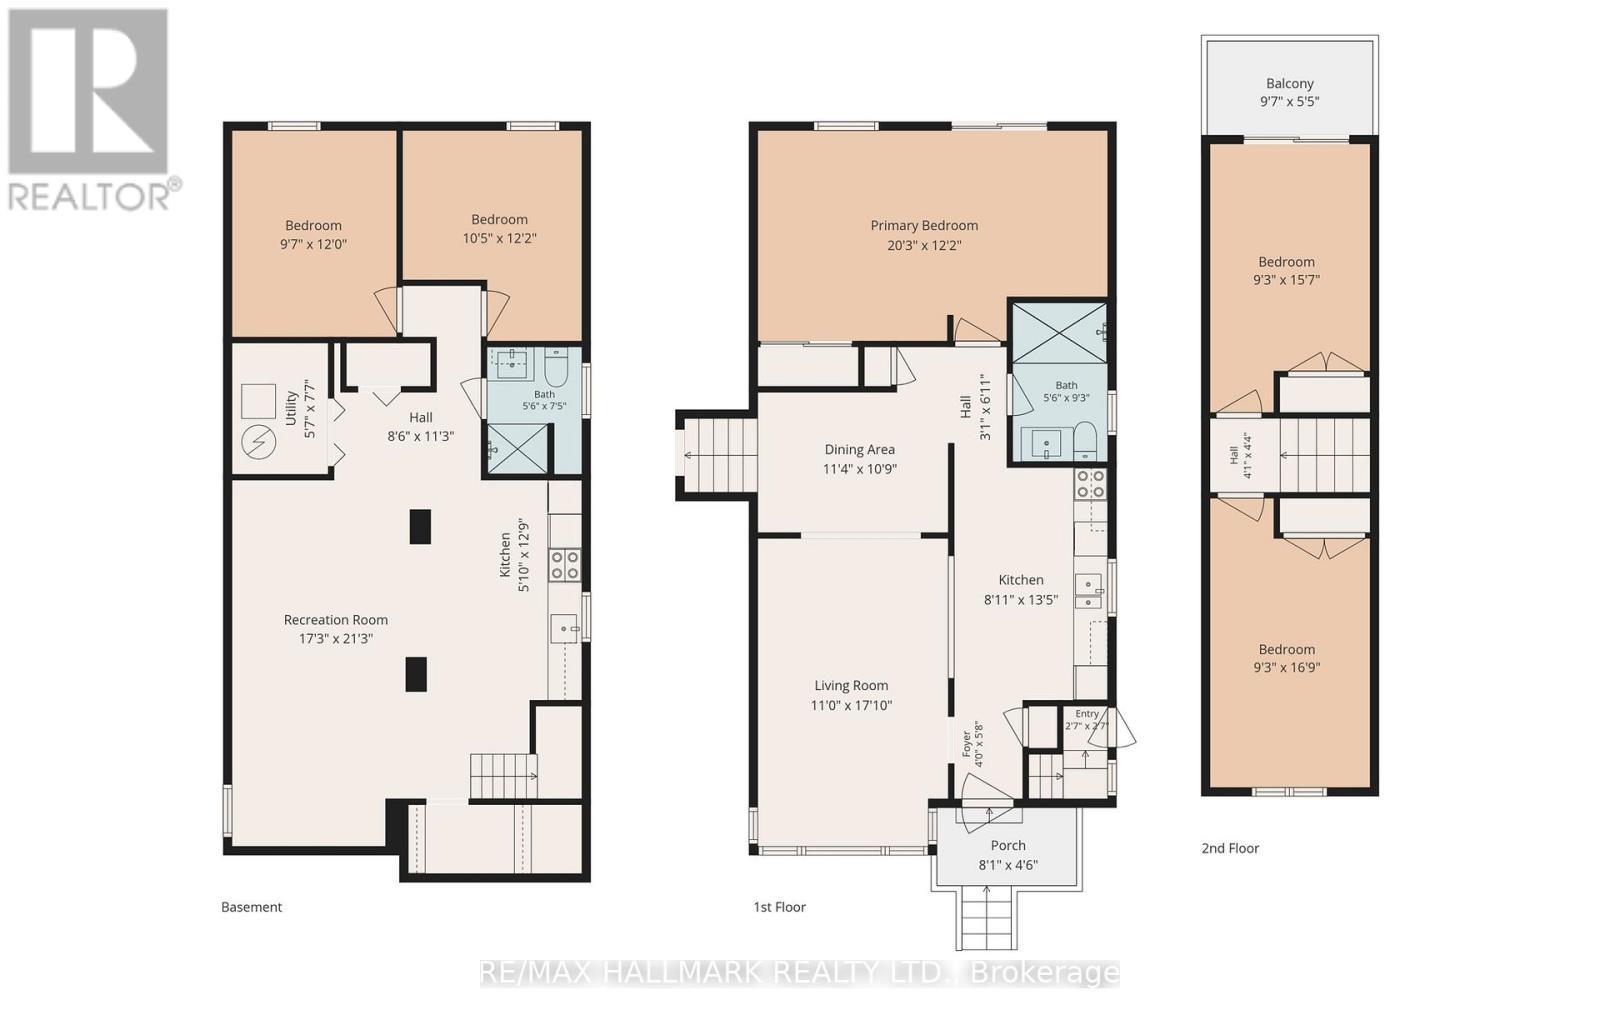
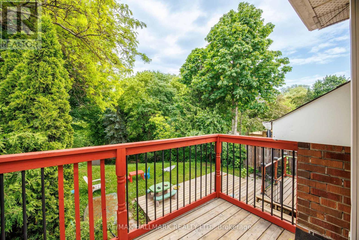
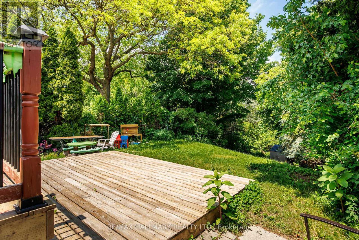
Well-maintained 1 1/2-storey detached home offering 3+2 bedrooms and over 2,000 sq. ft. of finished living space, including the lower level. The bright main floor features an open living and dining area with plenty of room for everyday living. Large windows bring natural light into the living space. The kitchen has a pass-through overlooking the living area, keeping the rooms connected. Upstairs, the spacious primary bedroom opens onto a private balcony overlooking the deep, tree-lined backyard, alongside two additional bedrooms. There's also room in the primary bedroom for a sitting area or workspace. The finished lower level offers a large recreation area, second kitchen, two bedrooms and a separate entrance, providing flexibility for extended family living. Outside, enjoy a generous lawn framed by mature trees and a backyard deck for relaxing or entertaining. The home also has a tandem garage with room for two or more cars and a two-car driveway. Set on a quiet crescent in East York, the home offers a peaceful residential setting close to parks, schools, local shops and restaurants, with TTC access for trips across the city. (id:27)

Building Features:

  • Style: Detached
  • Building Type: House
  • Air Conditioning: Yes
  • Amenities: Separate Heating Controls
  • Basement Development: Finished
  • Basement Type: N/A, Full, N/A, N/A
  • Construction Style - Attachment: Detached
  • Exterior Finish: Brick
  • Floor Space: 1100 - 1500 sqft
  • Flooring Type: Hardwood, Tile, Laminate
  • Foundation Type: Unknown
  • Heating Fuel: Natural gas
  • Cooling Type: Wall unit
  • Appliances: Garage door opener remote, Dishwasher, Dryer, Stove, Washer, Window Coverings, Refrigerator

Property Features:

  • OwnershipType: Freehold
  • Property Type: Single Family
  • Features: Carpet Free, Guest Suite
  • Floor Space (approx): 1100 - 1500 Square Feet
  • Irregular: Yes
  • Lot Depth: 147.1 Feet
  • Lot Frontage: 35.2 Feet
  • Lot Size: 35.3 x 147.1 FT
  • Structure Type: Deck
  • Sewer: Sanitary sewer
  • Parking Type: Attached garage, Garage
  • No. of Parking Spaces: 4

Rooms:

  • 2nd Bedroom 2nd Level 4.74 m x 2.83 m
  • 3rd Bedroom 2nd Level 5.11 m x 2.83 m
  • 4th Bedroom Basement Level 3.65 m x 2.91 m
  • 5th Bedroom Basement Level 3.72 m x 3.17 m
  • Recreation Room Basement Level 6.47 m x 5.26 m
  • Living Main Level 5.44 m x 3.36 m
  • Dining Main Level 3.28 m x 3.45 m
  • Kitchen Main Level 4.10 m x 2.71 m
  • Primary Bedroom Main Level 3.72 m x 6.18 m

Convert Measurement to:

Courtesy of: RE/MAX HALLMARK REALTY LTD.

REALTOR.ca  

Access to Sold Data on this website may only be used by consumers that have a bona fide interest in the purchase, sale, or lease of residential real estate.

Sales/Price History

Log in or create an account to see sold and historical listings information

QuickQuoteTM Powered by RPS

Location of 8 DAVIES CRESCENT, Toronto, Ontario, M4J 2X5

Demographic Information of 8 DAVIES CRESCENT, Toronto, Ontario, M4J 2X5
Life Stage

Older Families

Employment Type

Service Sector/White Collar

Average Household Income

$150,954.41

Average Number of Children

1.64

Household Population

Household Structure

Age of Population

Education

Education Level

No certificate/diploma/degree

13.63 %

High school certificate or equivalent

22.87 %

Apprenticeship trade certificate/diploma

2.6 %

College/non-university certificate

18.86 %

University certificate (below bachelor)

2.35 %

University Degree

39.68 %

Commuter

Travel To Work

By Car

69.58 %

By Public Transit

18.92 %

By Walking

4.2 %

By Bicycle

0.14 %

By Other Methods

7.16 %

Cultural Diversity

Knowledge of Official Language

Mother Tongue

Building Information
Building Type

Apartments (Low and High Rise)

14.56 %

Houses

85.44 %

Own Vs. Rent