Button CopyPathCircle CloseCircle Left ArrowArrow Down Icon GreyClosecirclecircleBurger
  • Advertising

8 AMETHYST ROAD, Toronto, Ontario, M1T 2E7

MLS® # E13817150
House For Sale In Tam O'Shanter, Toronto, Ontario
$1,098,000 QuickQuoteTM: $1.0M - $1.2M

3+3 Beds

3 Baths

8 Amethyst Road, Toronto, ON
  • Advertising

MULTIMEDIA

Are you a real estate investor?
8 AMETHYST ROAD, Toronto, Ontario, M1T 2E7
$1,098,000

6 Beds

3 Baths

Property Information:

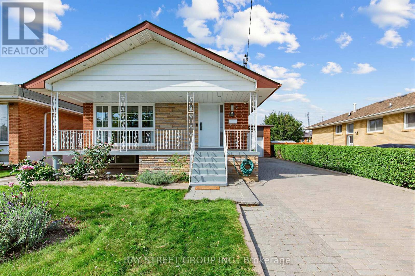
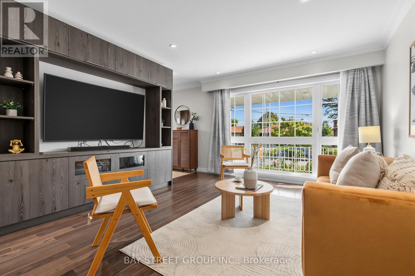
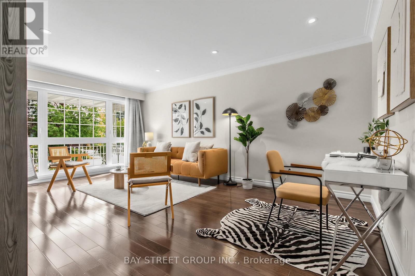
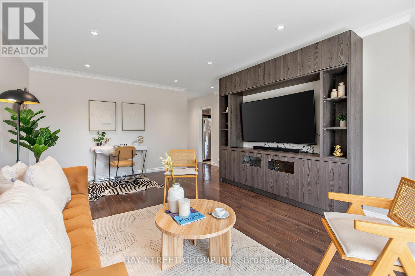
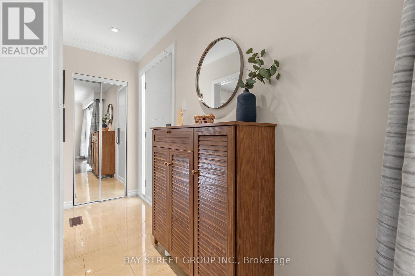
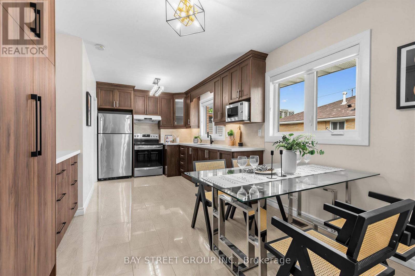
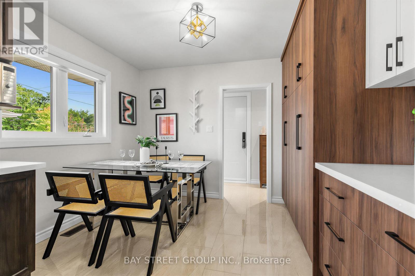
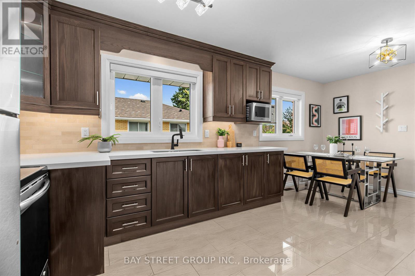
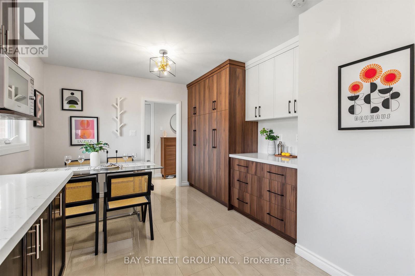
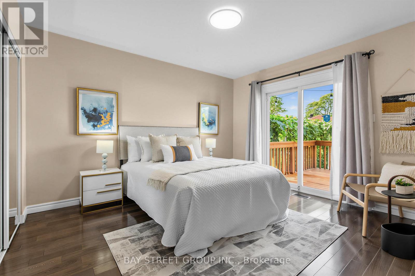
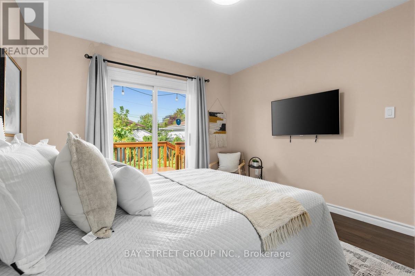
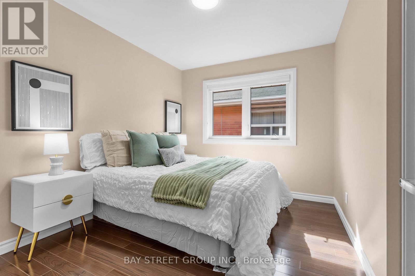
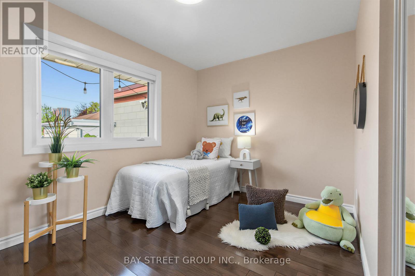
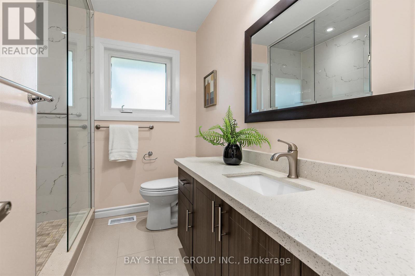
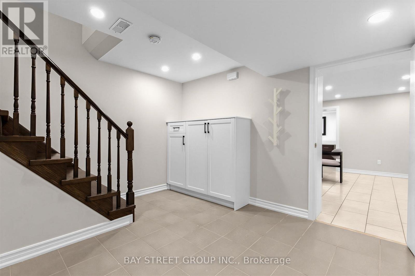
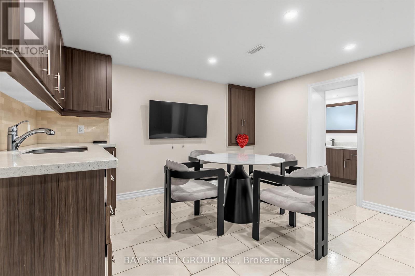
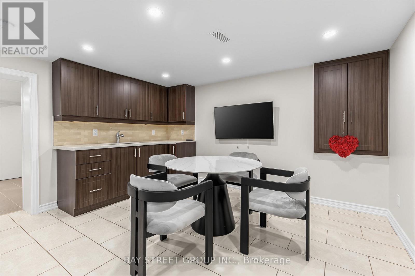
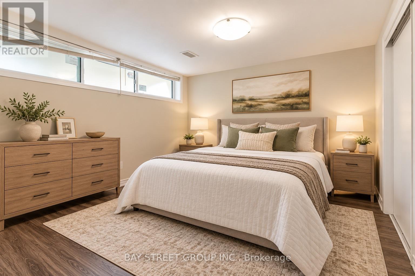
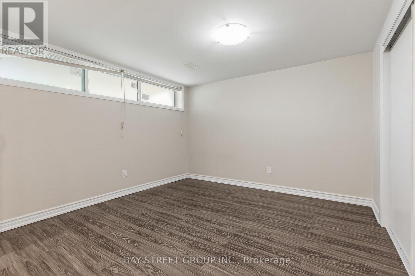
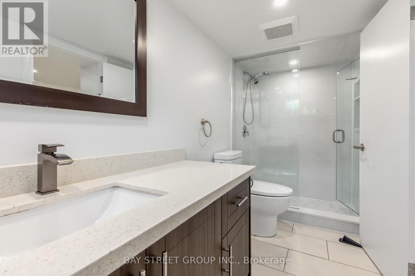
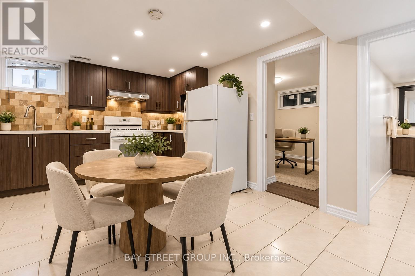
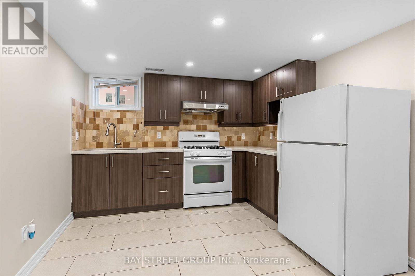
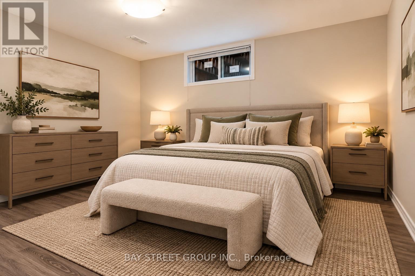
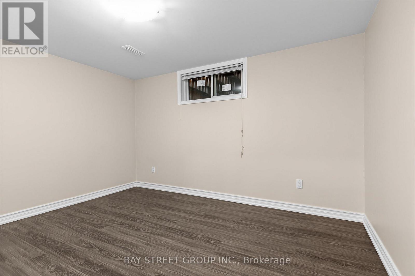
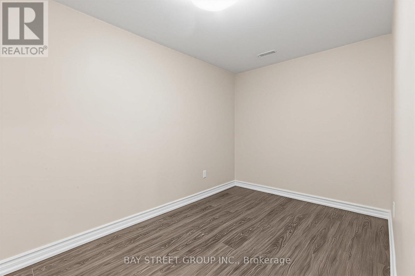
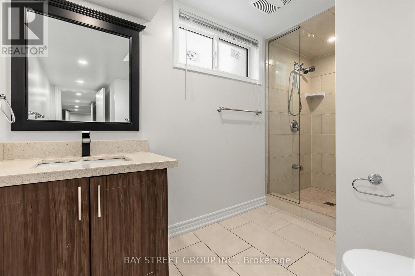
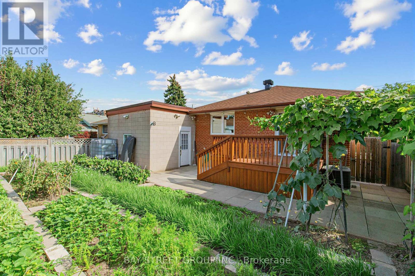
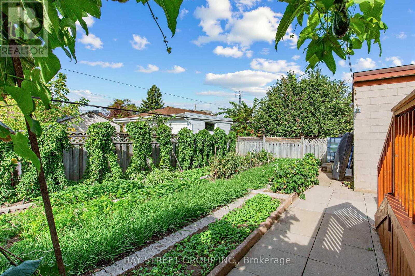
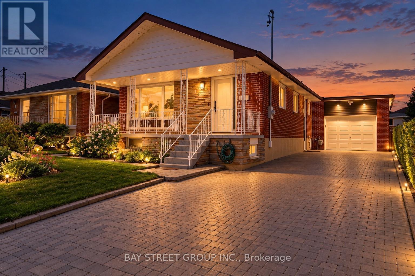
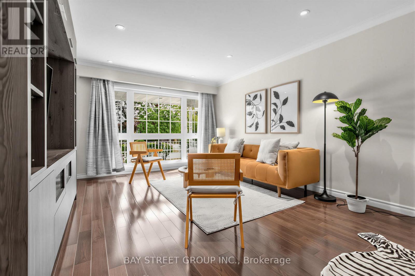
Welcome to 8 Amethyst Road - a beautifully renovated solid-brick bungalow offering exceptional flexibility, generous living space, and excellent income potential. Bright and move-in ready, the main level features a functional layout with a walkout from the primary bedroom to the private backyard. A separate side entrance leads to an impressively spacious finished lower level featuring 3 bedrooms, 2 living rooms, a kitchen, and 2 full bathrooms. The thoughtfully designed layout has the potential to accommodate two separate living areas, making it an excellent option for extended or multi-generational families, guests, or buyers seeking additional rental income potential. Major recent upgrades include new windows (2024), a new owned hot water heater (2024), and a new roof (2025), with no rental equipment. Outside, enjoy a private backyard with a deck and storage shed, plus a generous driveway with parking for up to 5 vehicles. Ideally located just steps from schools and parks and close to shopping, transit, and everyday amenities. Renovated, versatile, and move-in ready - a rare bungalow offering exceptional space above and below grade with outstanding future potential. (id:27)

Building Features:

  • Style: Detached
  • Building Type: House
  • Architectural Style: Bungalow
  • Basement Development: Finished
  • Basement Type: N/A, N/A
  • Construction Style - Attachment: Detached
  • Exterior Finish: Brick
  • Floor Space: 1100 - 1500 sqft
  • Flooring Type: Hardwood, Ceramic, Vinyl
  • Foundation Type:
  • Heating Type: Forced air
  • Heating Fuel: Natural gas
  • Cooling Type: Central air conditioning
  • Appliances: Dryer, Gas stove(s), Washer

Property Features:

  • OwnershipType: Freehold
  • Property Type: Single Family
  • Features: Carpet Free
  • Floor Space (approx): 1100 - 1500 Square Feet
  • Irregular: Yes
  • Lot Depth: 109 Feet
  • Lot Frontage: 46 Feet
  • Lot Size: 46 x 109 FT
  • Sewer: Sanitary sewer
  • Parking Type: Attached garage, Garage
  • No. of Parking Spaces: 5

Rooms:

  • Furnace Basement Level 3.66 m x 2.44 m
  • Bathroom Basement Level 3.23 m x 3.48 m
  • Bathroom Basement Level 1.42 m x 3.71 m
  • Family Basement Level 7.11 m x 3.89 m
  • Kitchen Basement Level 3.12 m x 4.57 m
  • Bedroom Basement Level 4.41 m x 3.50 m
  • Den Basement Level 2.13 m x 3.51 m
  • Living Main Level 4.72 m x 3.73 m
  • Kitchen Main Level 2.66 m x 2.99 m
  • Breakfast Main Level 3.30 m x 2.95 m
  • Primary Bedroom Main Level 3.75 m x 3.35 m
  • 2nd Bedroom Main Level 3.65 m x 2.68 m
  • 3rd Bedroom Main Level 3.35 m x 2.71 m

Convert Measurement to:

Courtesy of: BAY STREET GROUP INC.
REALTOR.ca  

QuickQuoteTM Powered by RPS

Location of 8 AMETHYST ROAD, Toronto, Ontario, M1T 2E7

Demographic Information of 8 AMETHYST ROAD, Toronto, Ontario, M1T 2E7

Life Stage

Older Families

Employment Type

Service Sector/White Collar

Average Household Income

$104,129.02

Average Number of Children

1.66

Household Population

Household Structure

Age of Population

Education

Education Level

No certificate/diploma/degree

19.28 %

High school certificate or equivalent

27.76 %

Apprenticeship trade certificate/diploma

4.21 %

College/non-university certificate

17.9 %

University certificate (below bachelor)

2.88 %

University Degree

27.97 %

Commuter

Travel To Work

By Car

64.93 %

By Public Transit

30.85 %

By Walking

2.45 %

By Bicycle

0.0 %

By Other Methods

1.77 %

Cultural Diversity

Knowledge of Official Language

Mother Tongue

Building Information

Building Type

Apartments (Low and High Rise)

38.13 %

Houses

61.87 %

Own Vs. Rent