Button CopyPathCircle CloseCircle Left ArrowArrow Down Icon GreyClosecirclecircleBurger
  • Advertising

8 - 20 BROCKTON AVENUE, Toronto, Ontario, M6K 1S5

MLS® # C13629502
Condo For Sale In Brockton Village, Toronto, Ontario
$1,475,000 QuickQuoteTM: Not Available

2+1 Beds

3 Baths

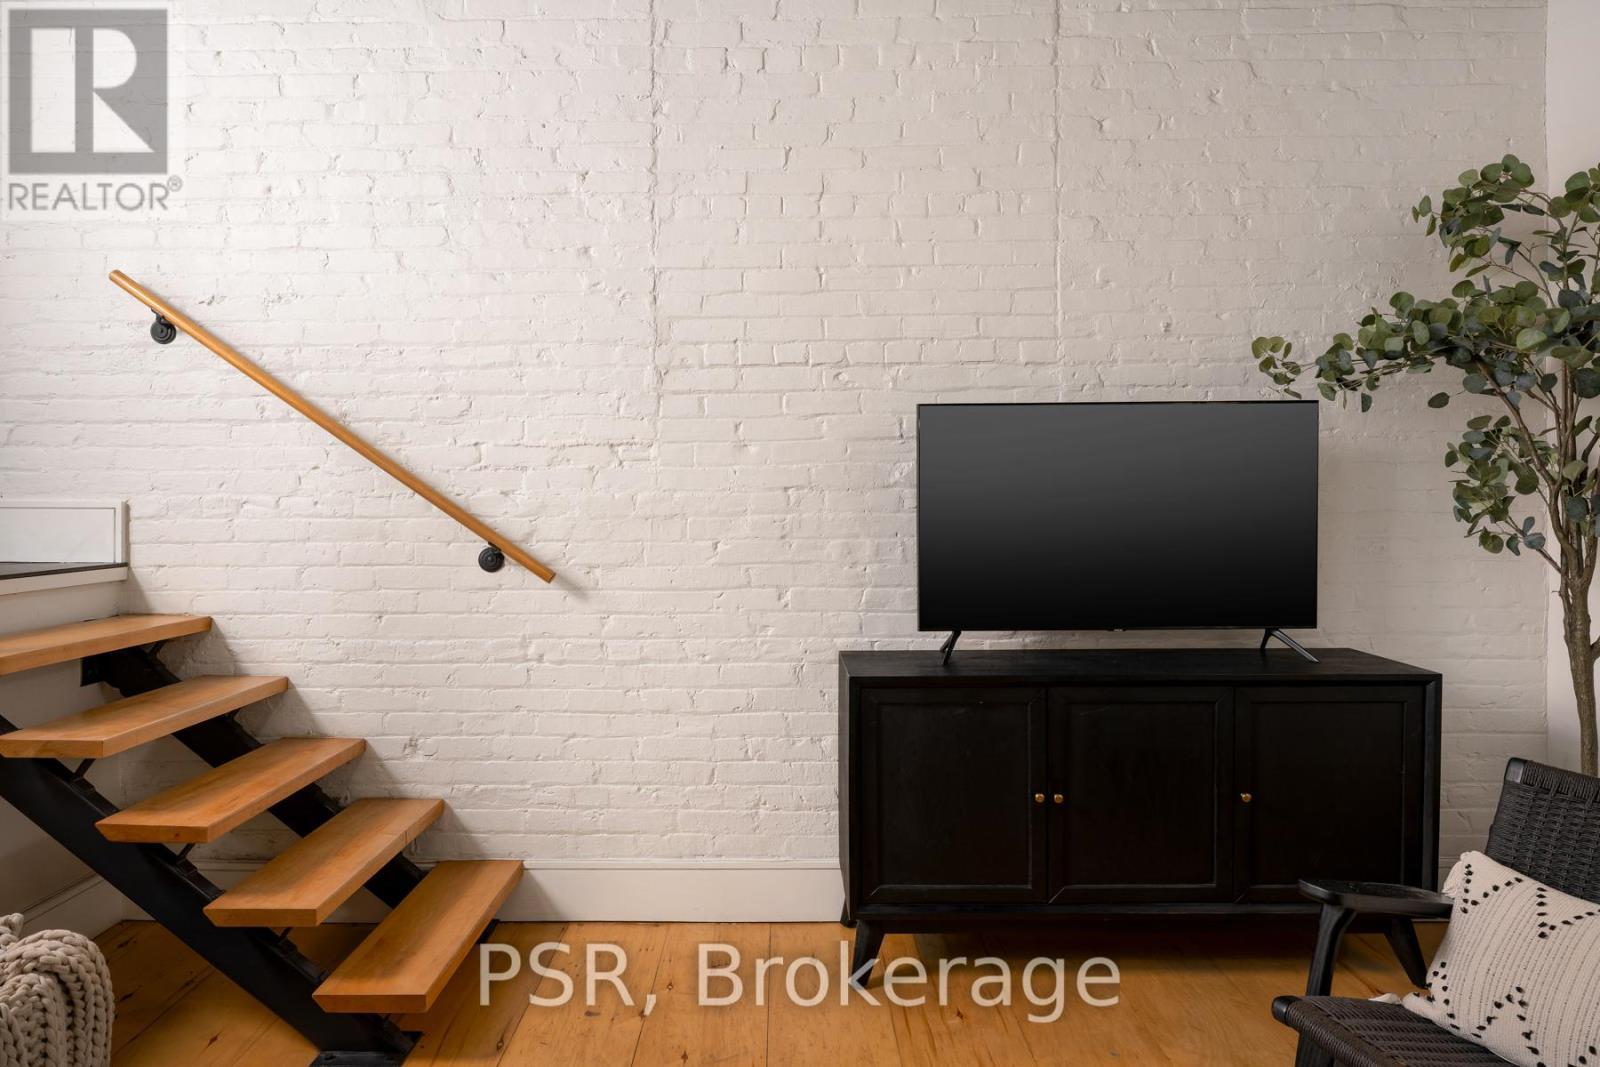
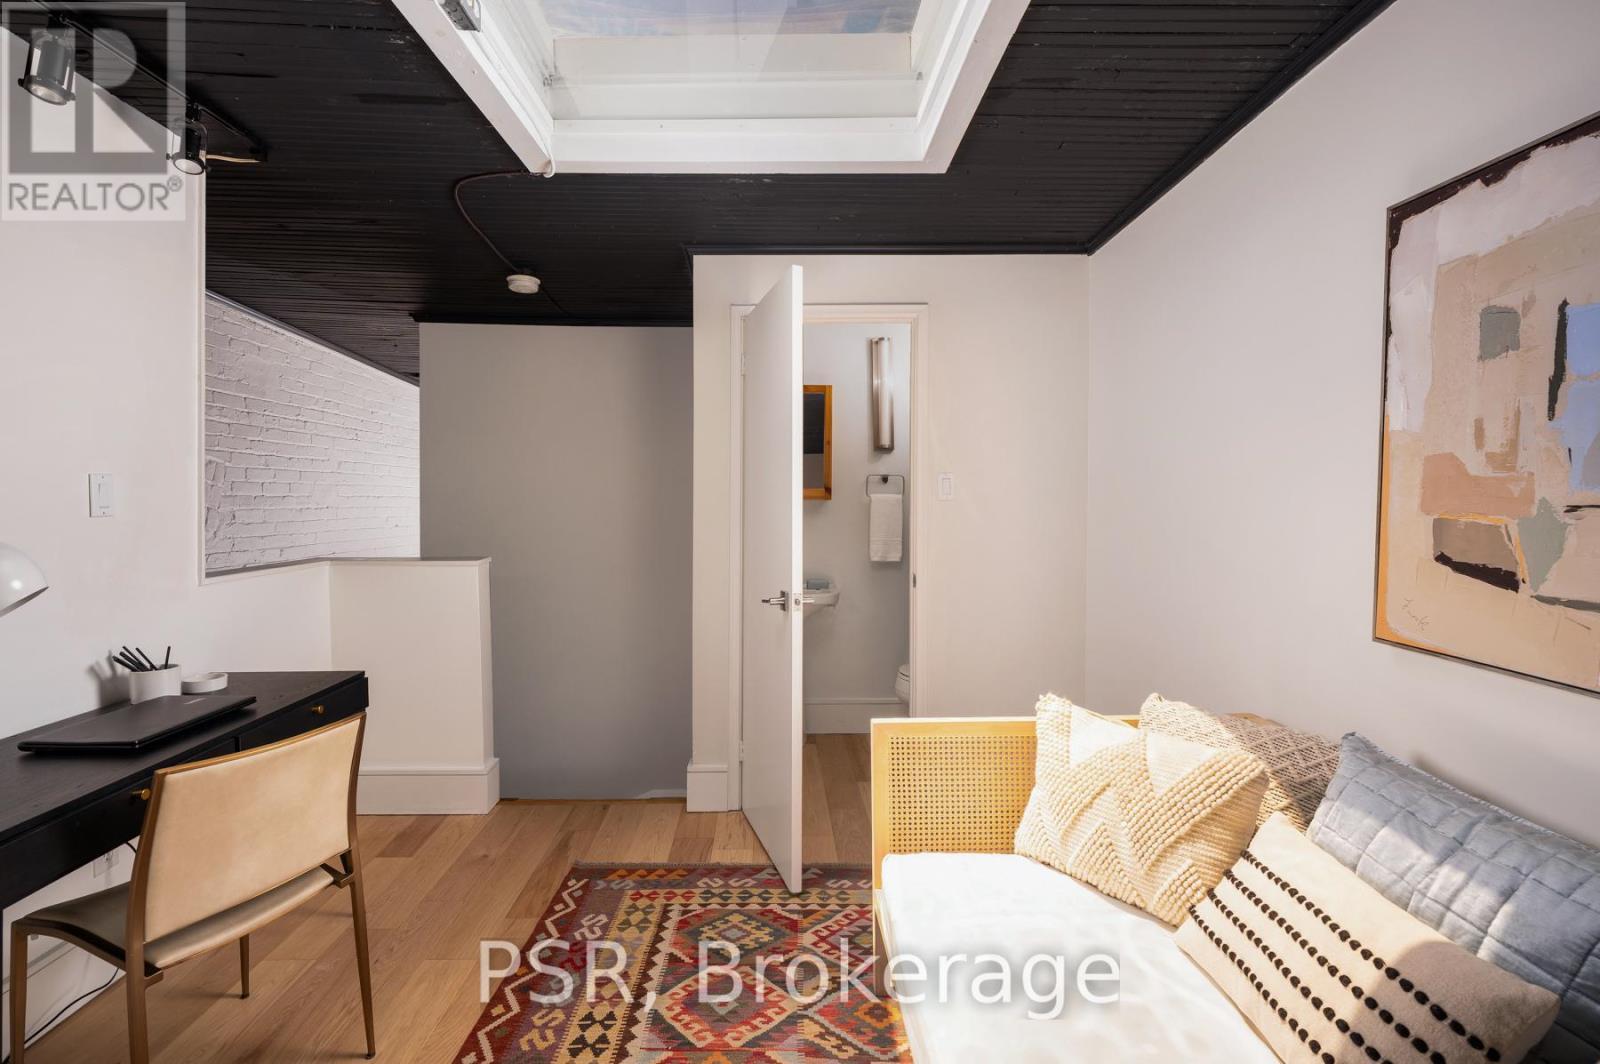
8 - 20 Brockton Avenue, Toronto, ON - Indoor Photo Showing Other Room
8 - 20 Brockton Avenue, Toronto, ON - Indoor
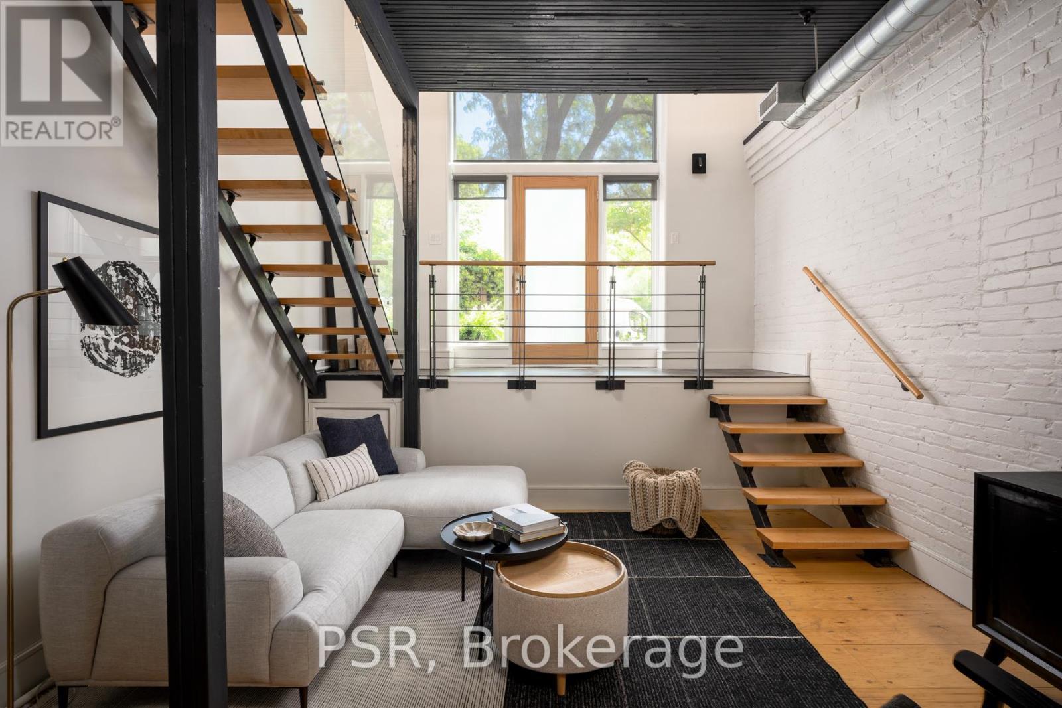
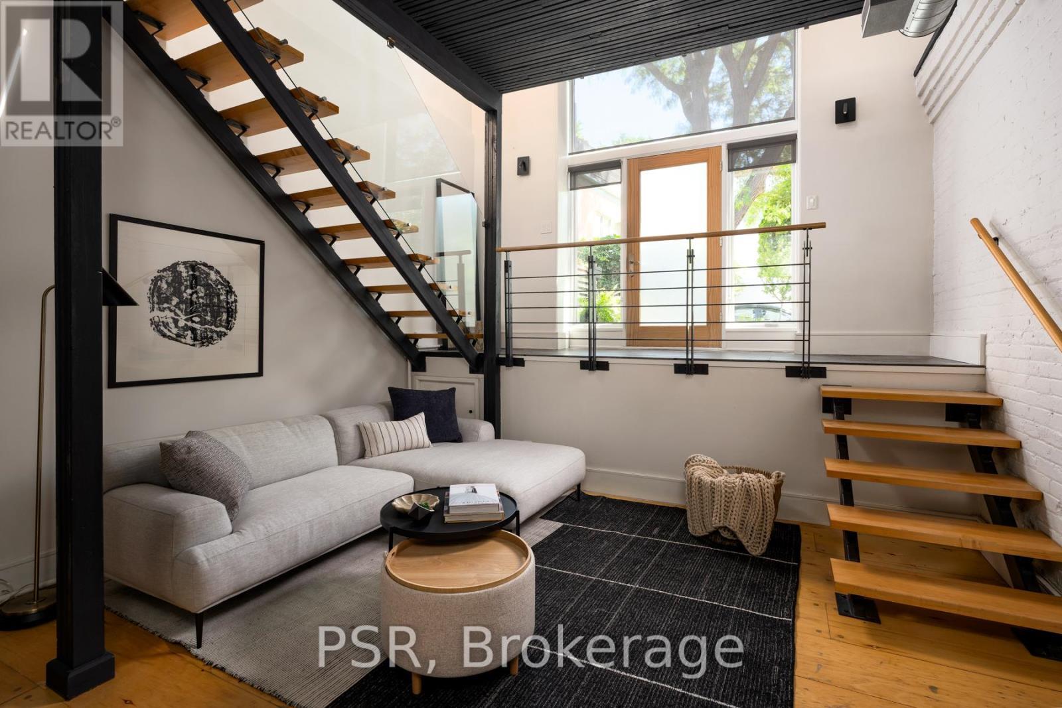
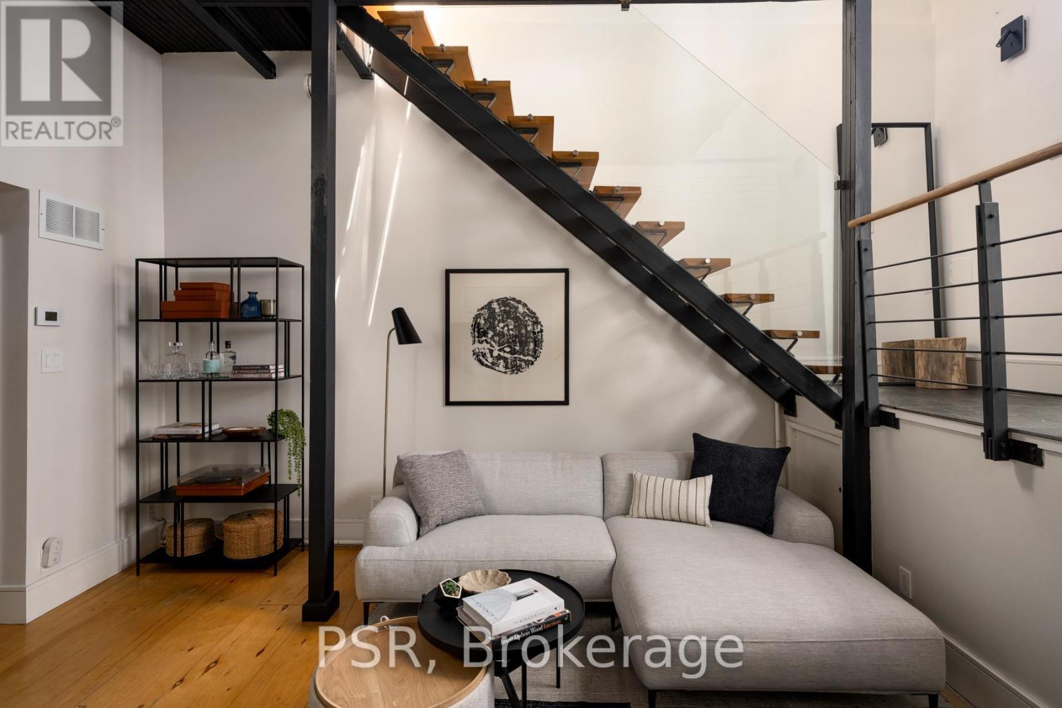
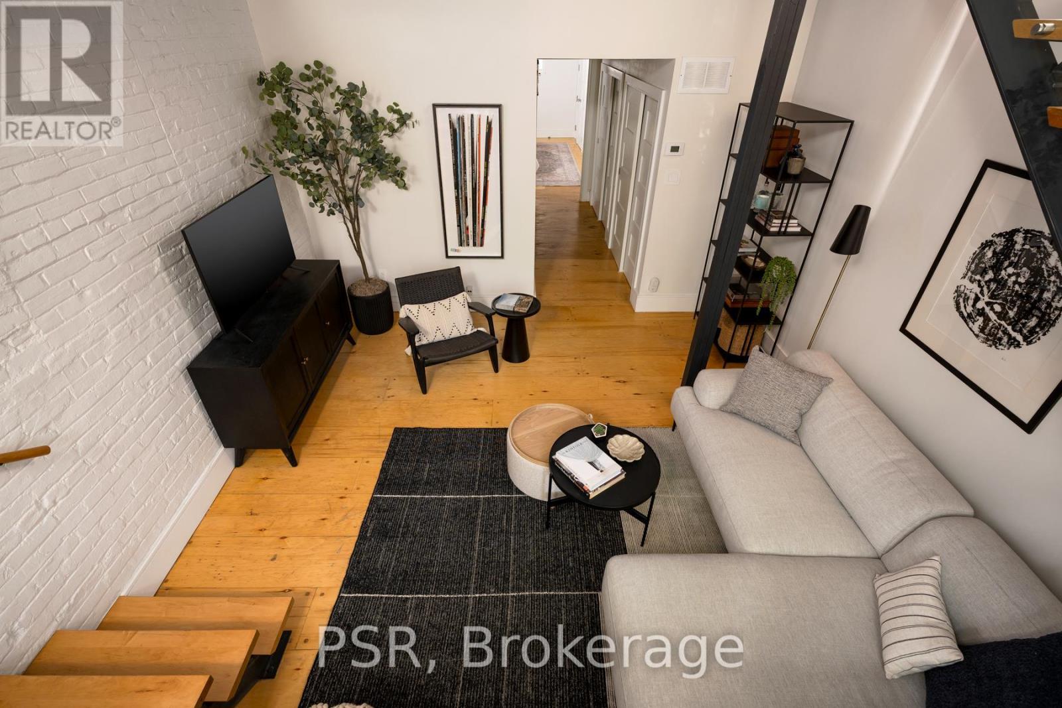
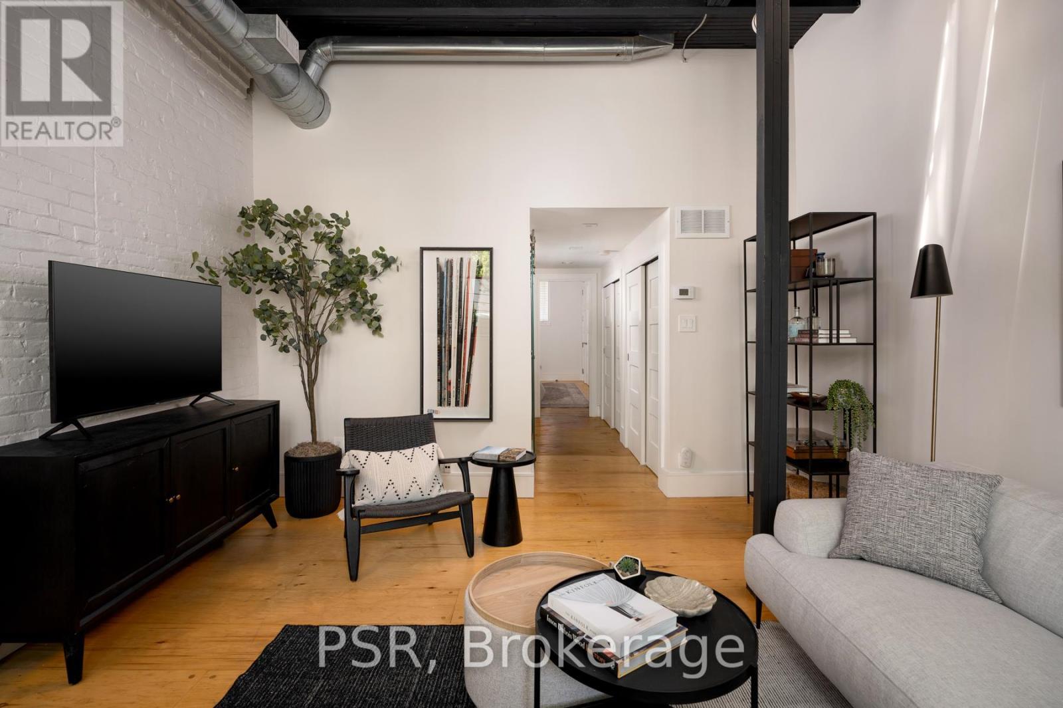
8 - 20 Brockton Avenue, Toronto, ON - Indoor Photo Showing Living Room
8 - 20 Brockton Avenue, Toronto, ON - Indoor Photo Showing Other Room
8 - 20 Brockton Avenue, Toronto, ON - Indoor
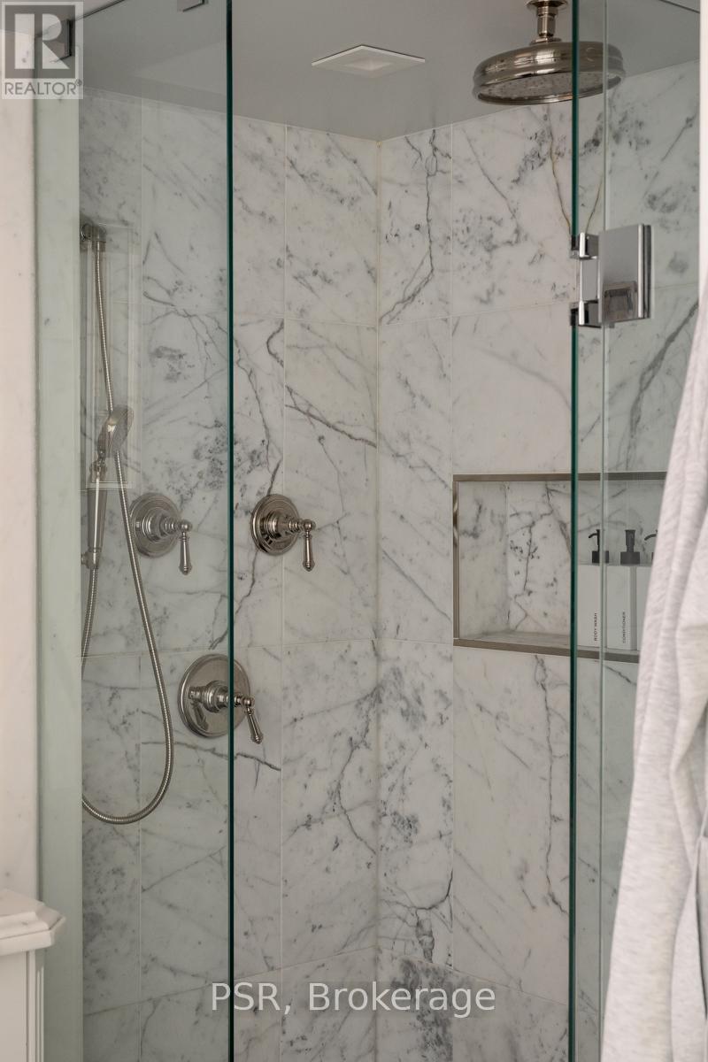
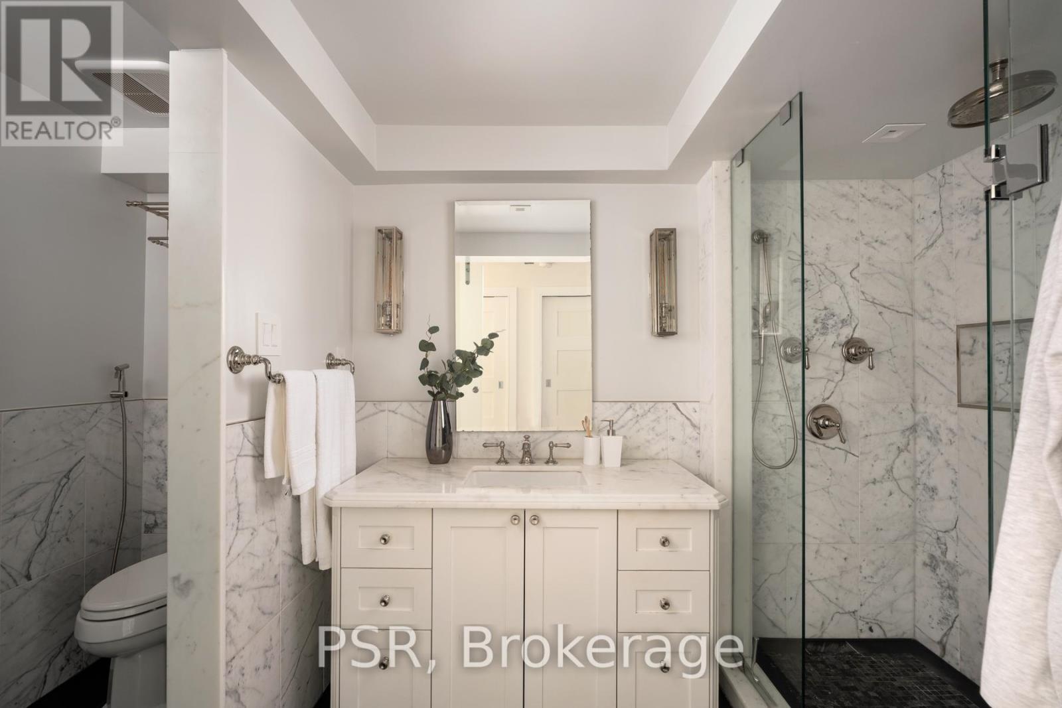
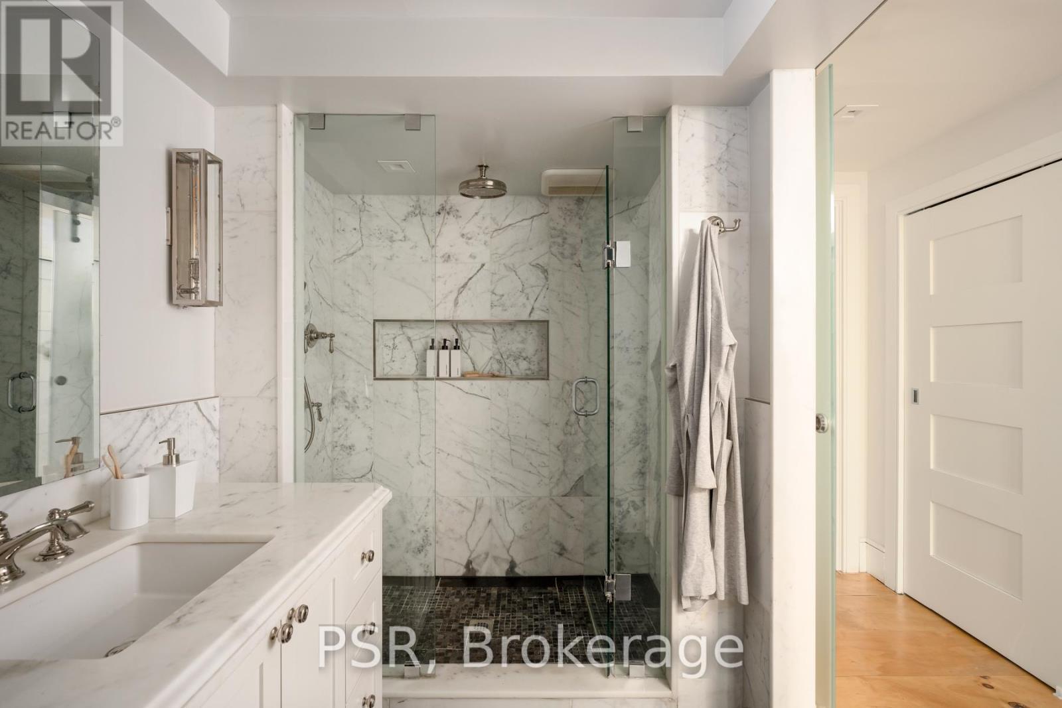
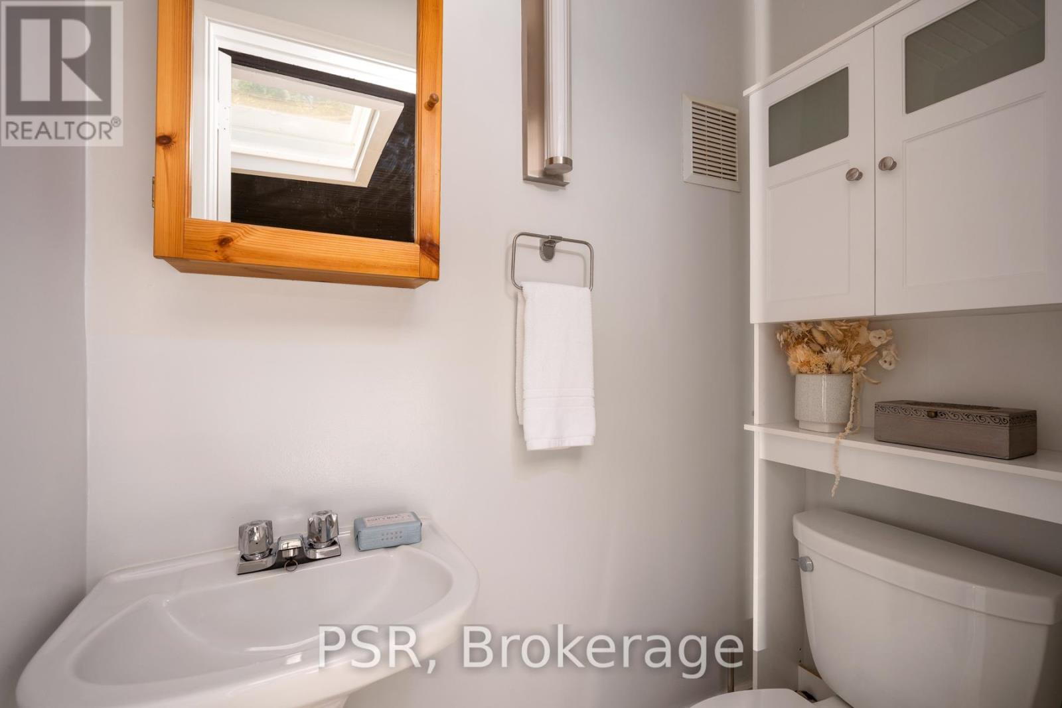
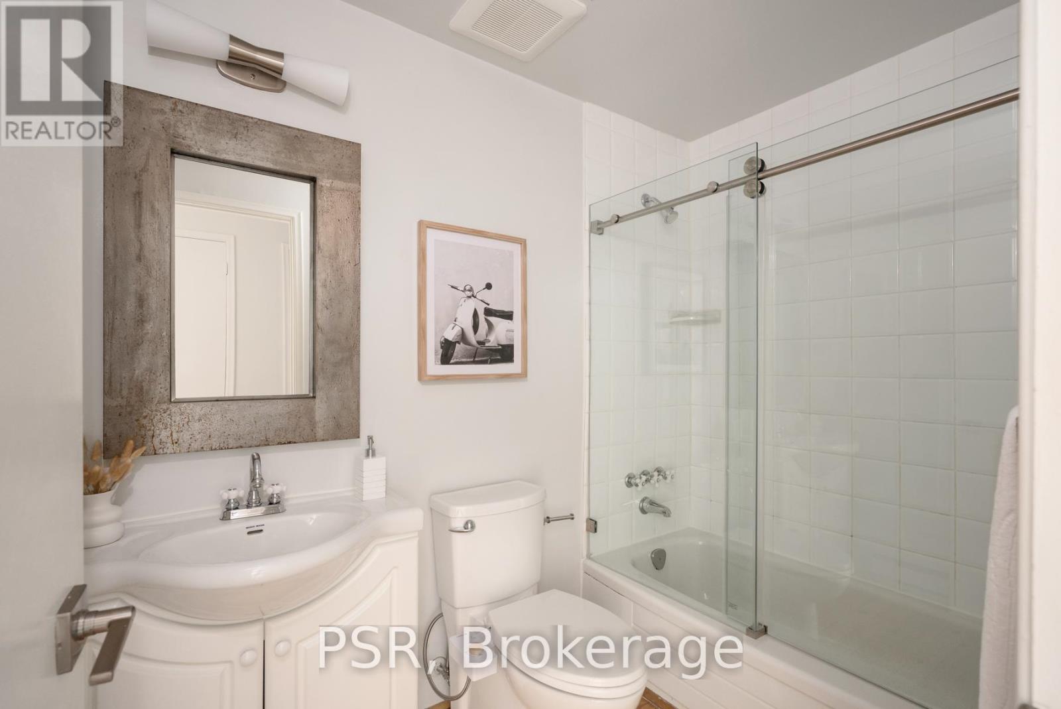
8 - 20 Brockton Avenue, Toronto, ON -  Photo Showing Bathroom
8 - 20 Brockton Avenue, Toronto, ON - Indoor Photo Showing Bathroom
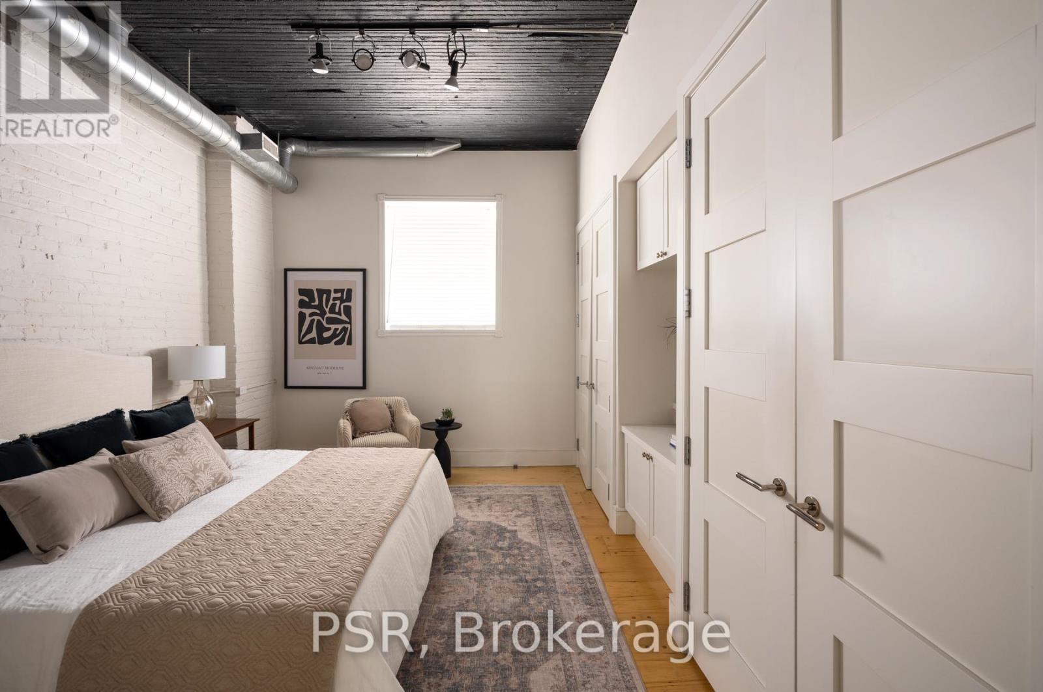
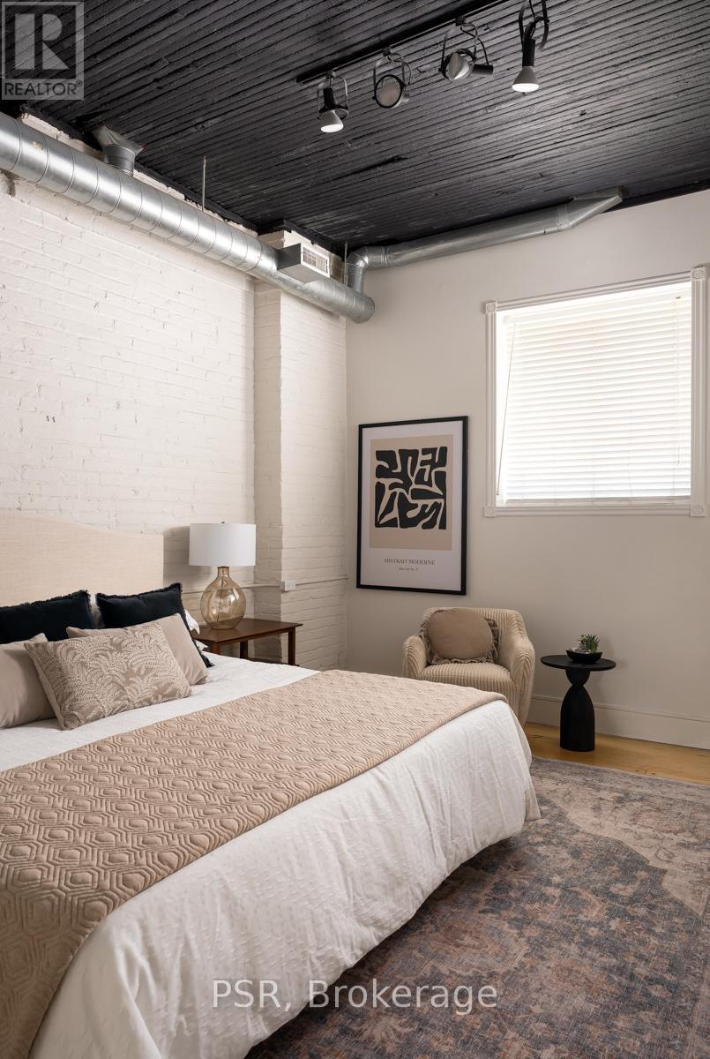
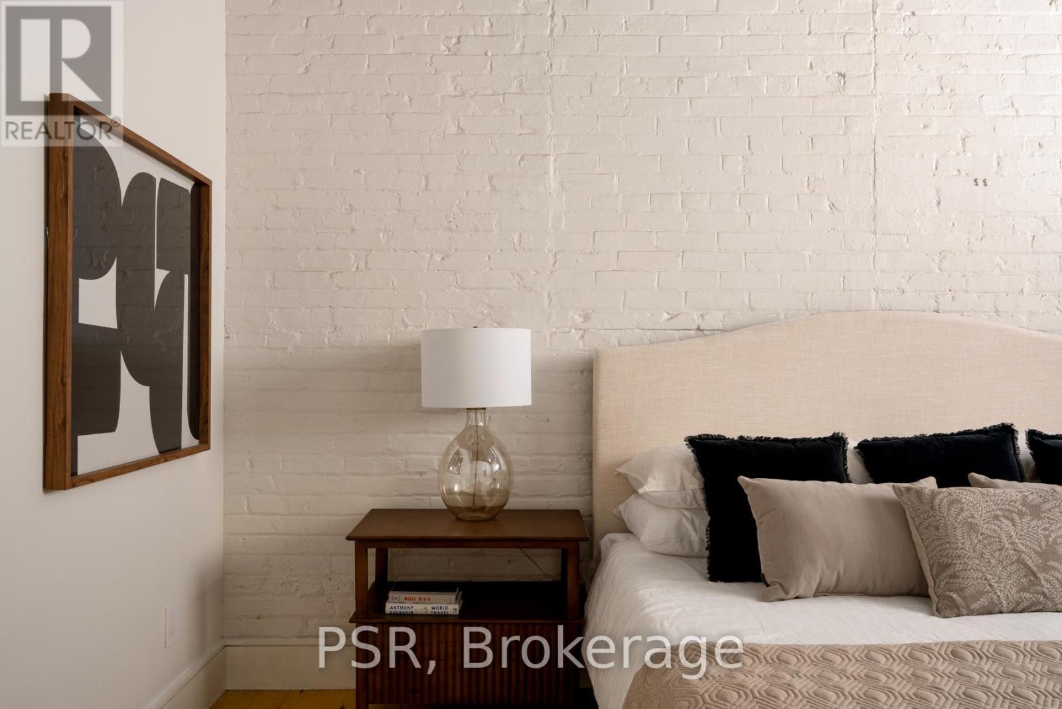
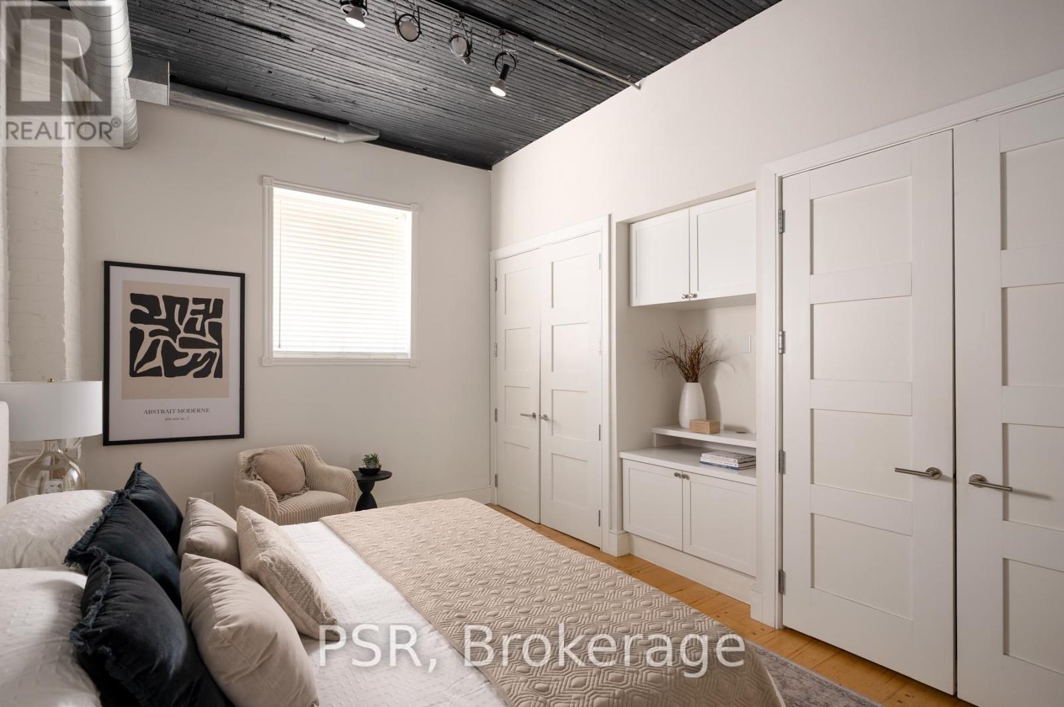
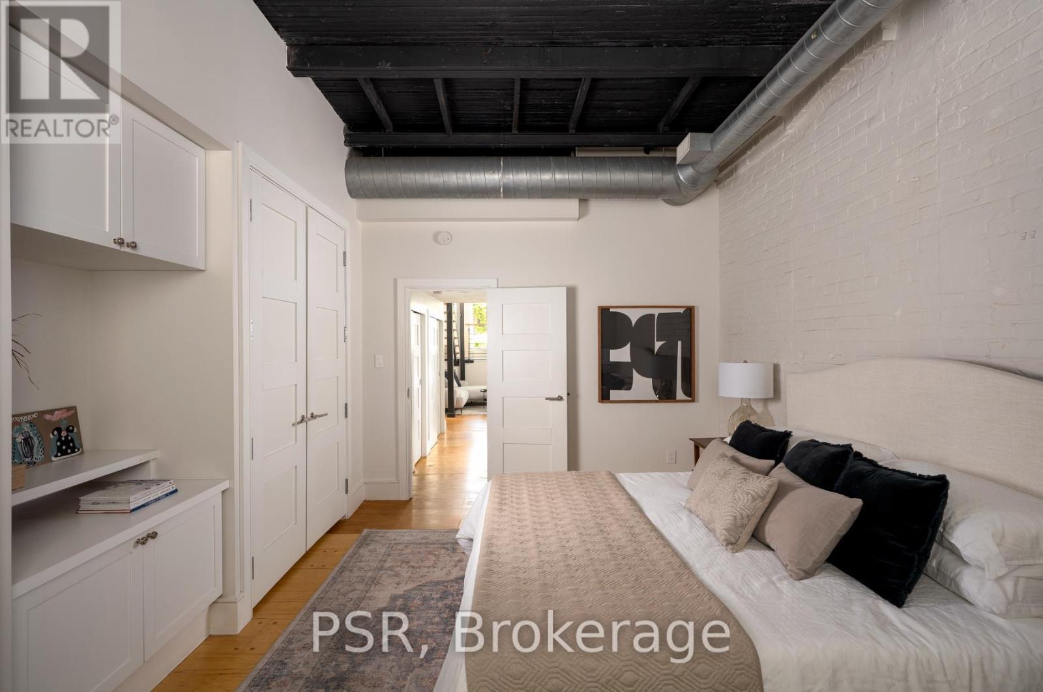
8 - 20 Brockton Avenue, Toronto, ON - Indoor Photo Showing Bedroom
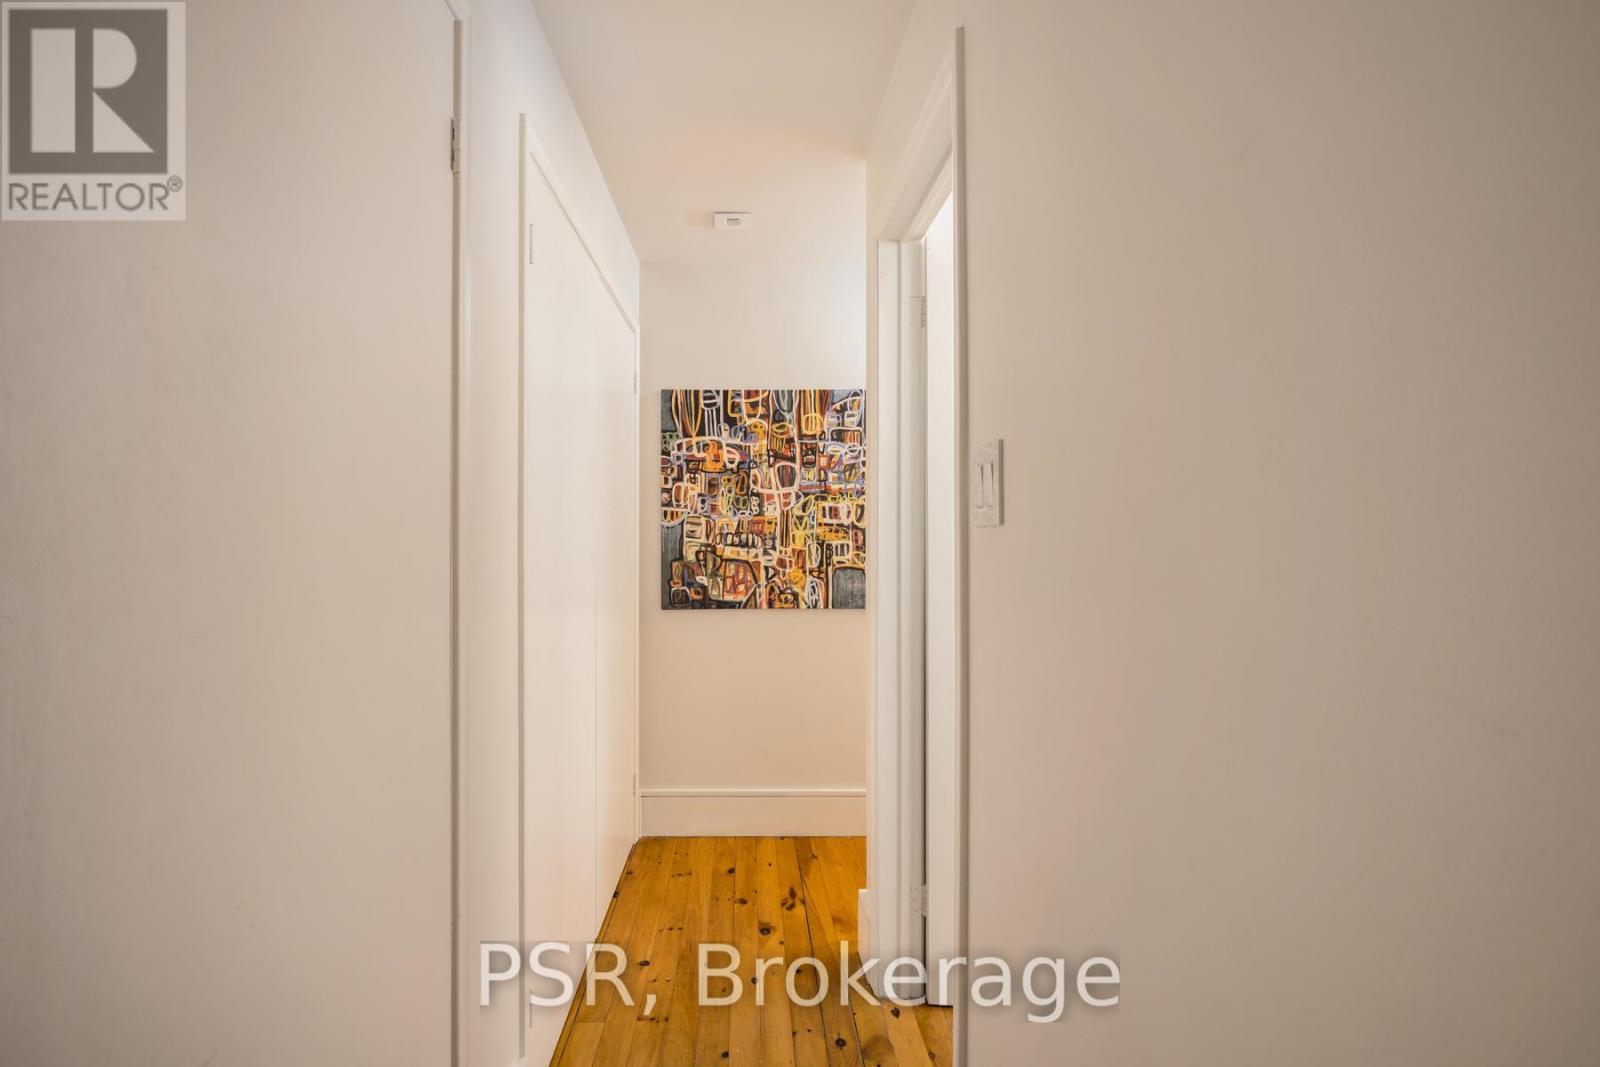
8 - 20 Brockton Avenue, Toronto, ON - Indoor
8 - 20 Brockton Avenue, Toronto, ON - Indoor Photo Showing Bedroom
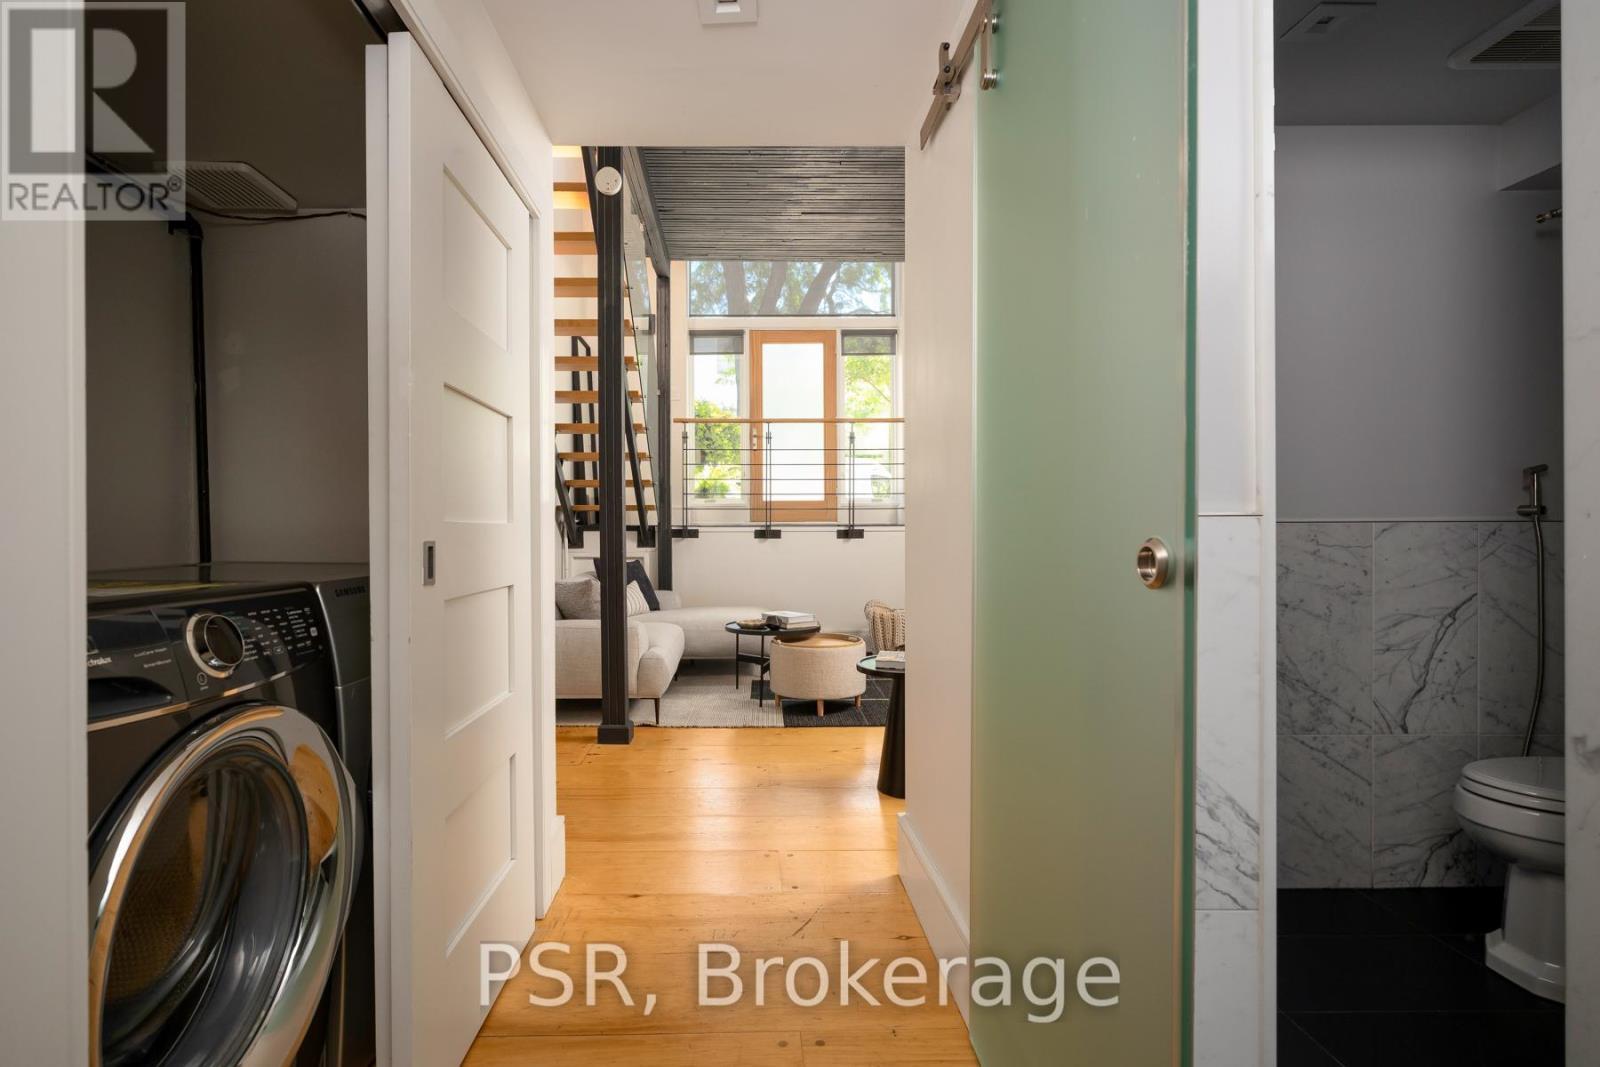
8 - 20 Brockton Avenue, Toronto, ON - Indoor Photo Showing Laundry Room
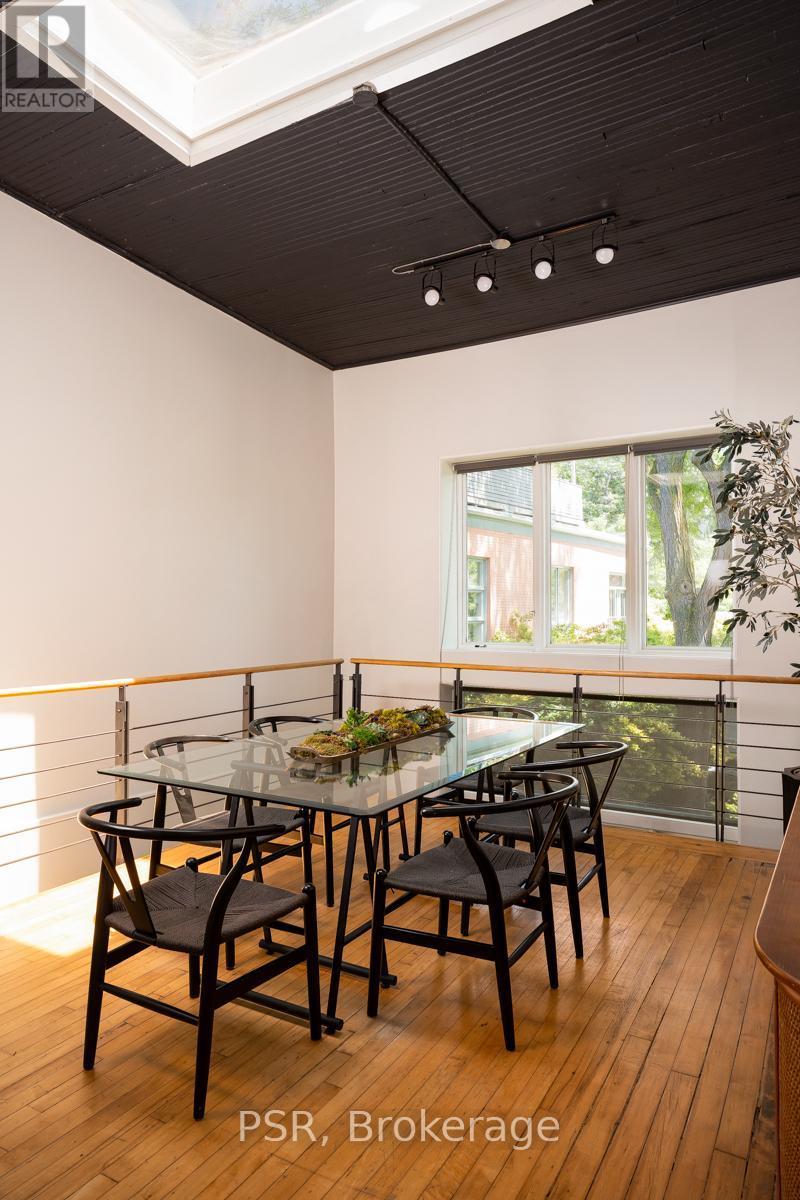
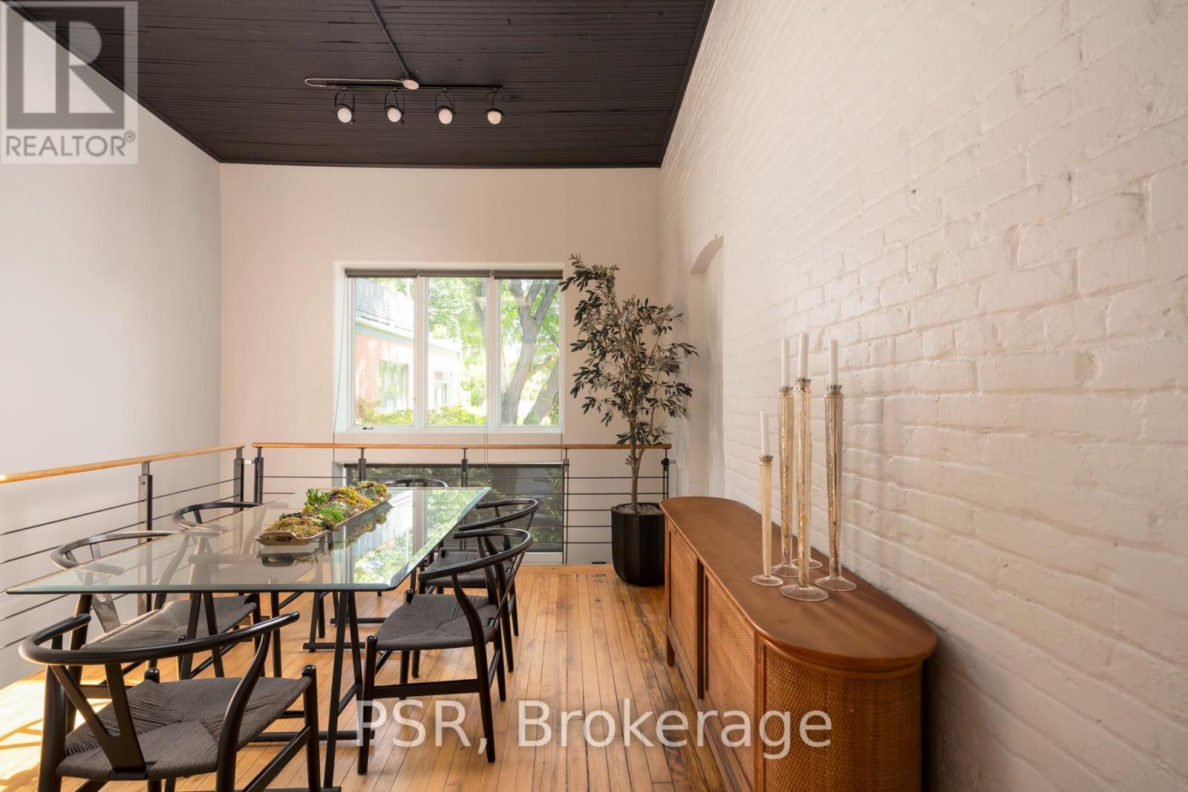
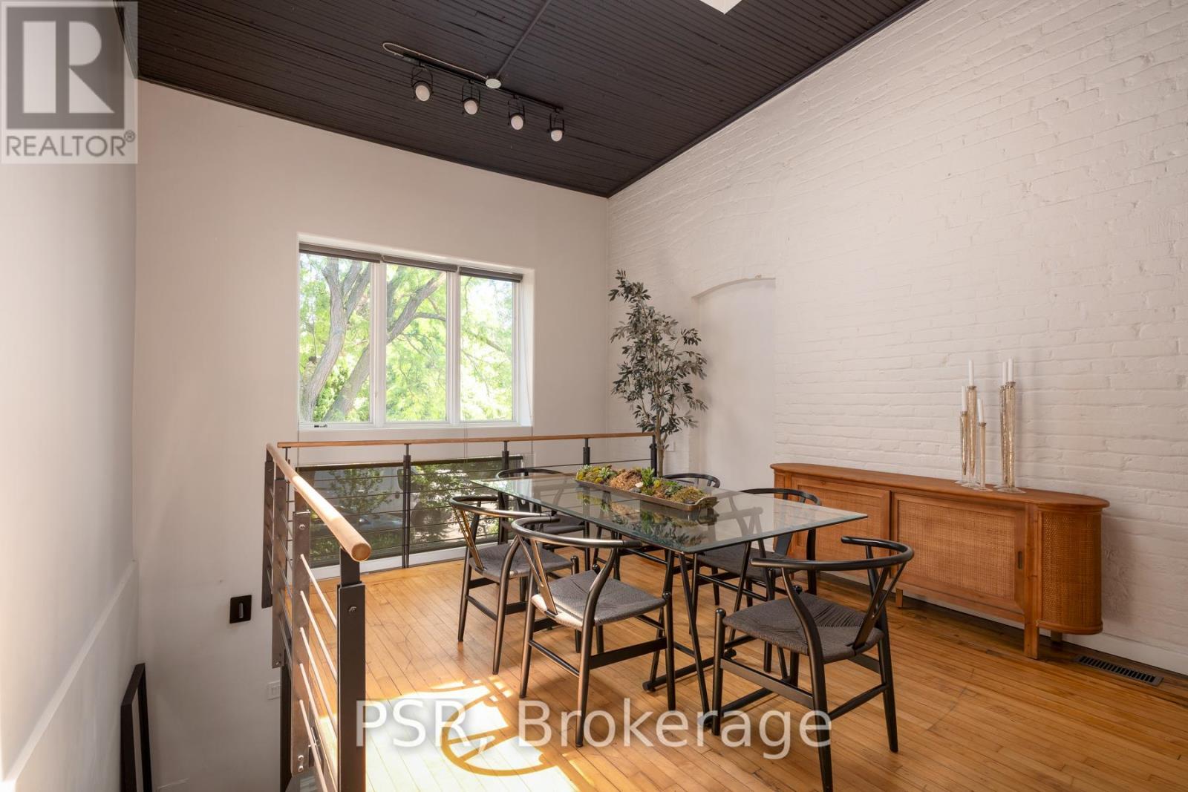
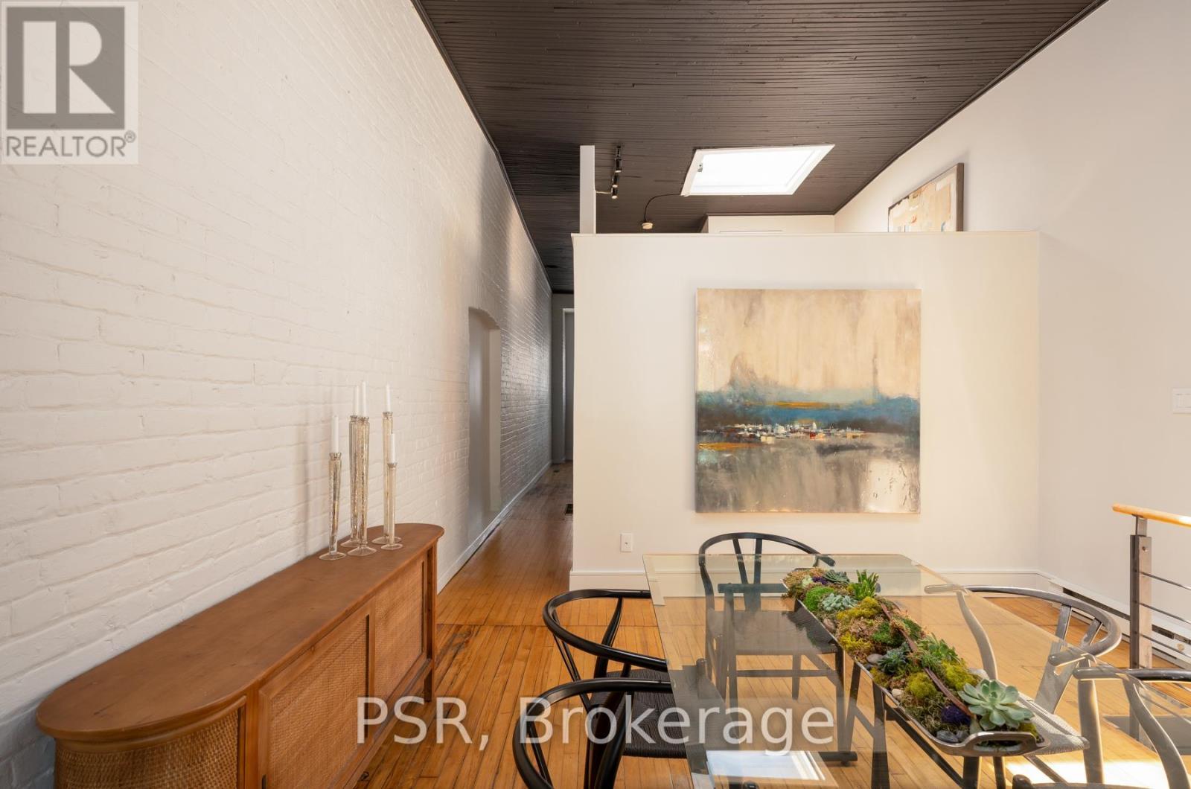
8 - 20 Brockton Avenue, Toronto, ON - Indoor Photo Showing Dining Room
8 - 20 Brockton Avenue, Toronto, ON - Indoor Photo Showing Other Room
8 - 20 Brockton Avenue, Toronto, ON - Indoor
8 - 20 Brockton Avenue, Toronto, ON - Indoor Photo Showing Dining Room
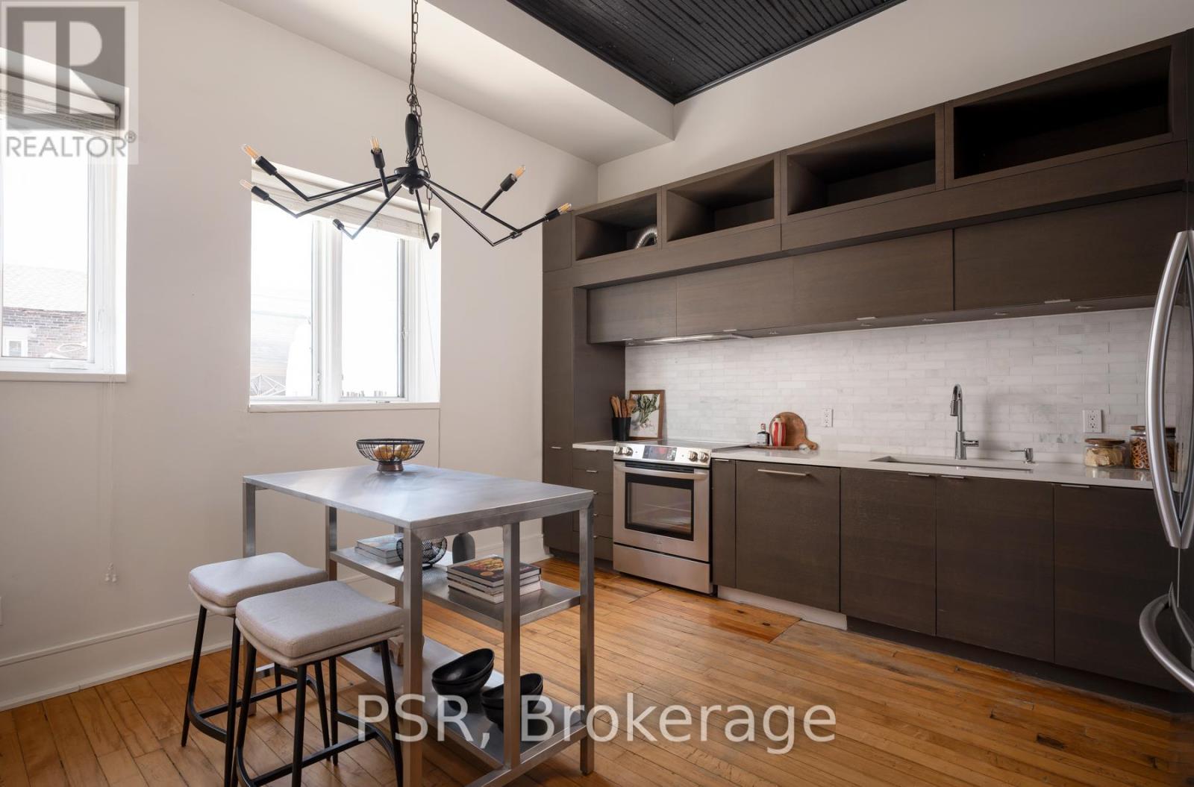
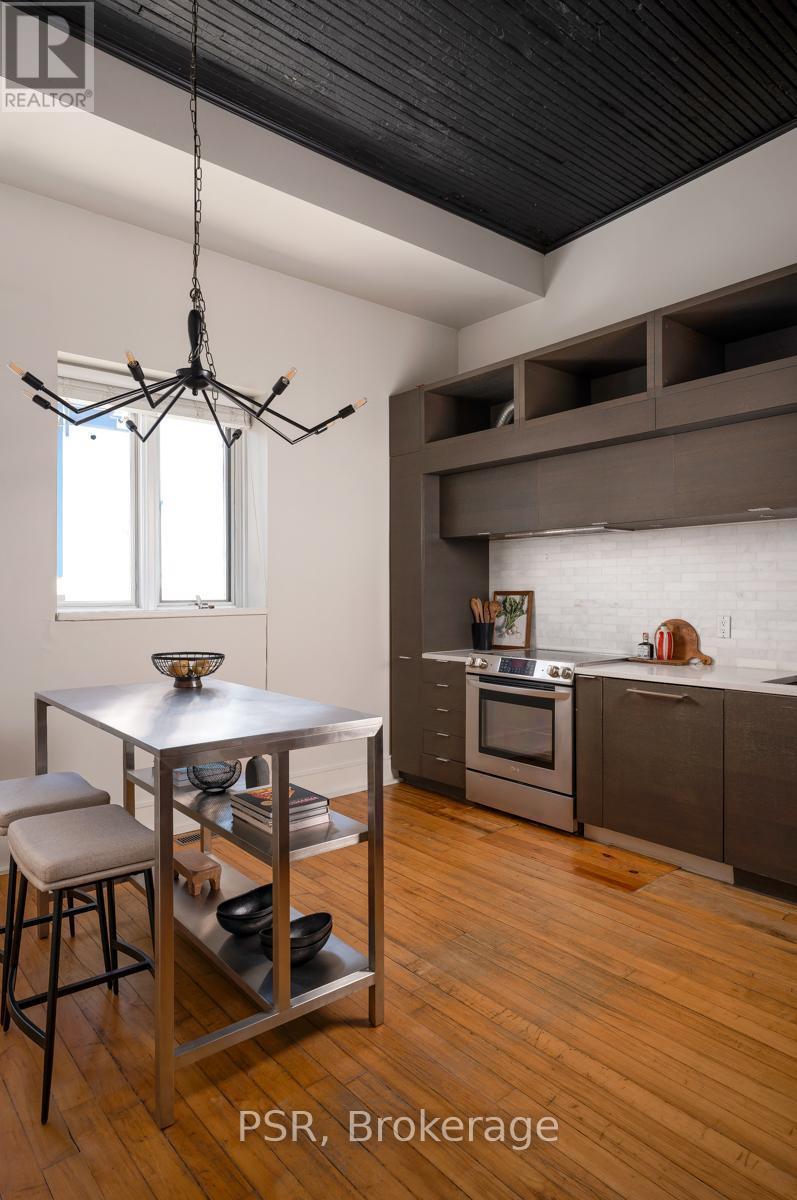
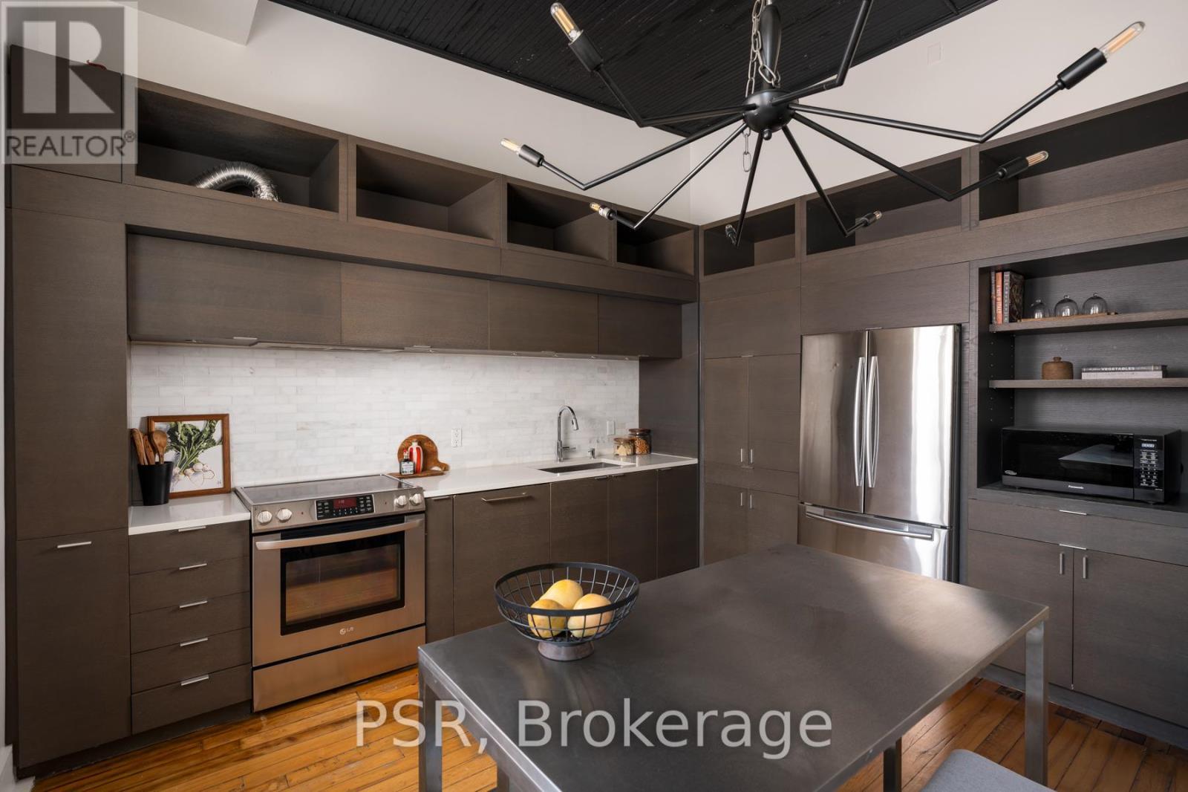
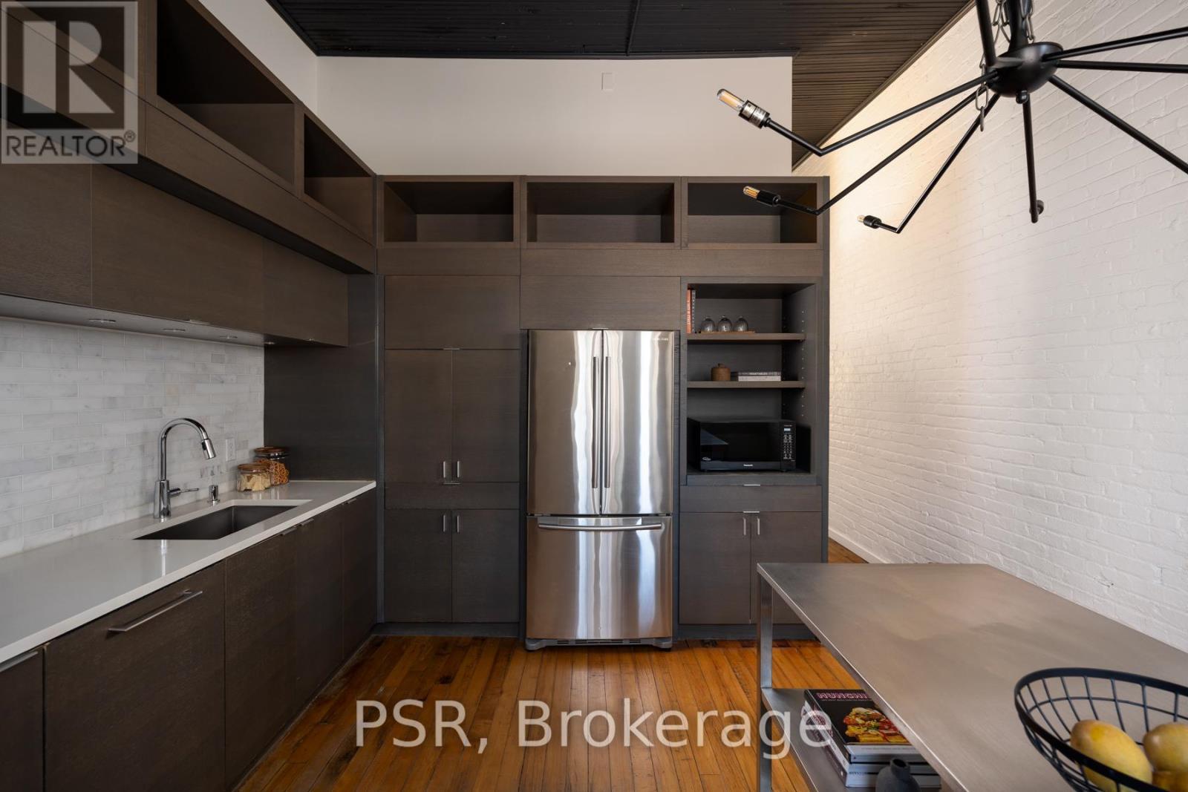
8 - 20 Brockton Avenue, Toronto, ON - Indoor Photo Showing Kitchen With Upgraded Kitchen
8 - 20 Brockton Avenue, Toronto, ON - Indoor Photo Showing Bathroom
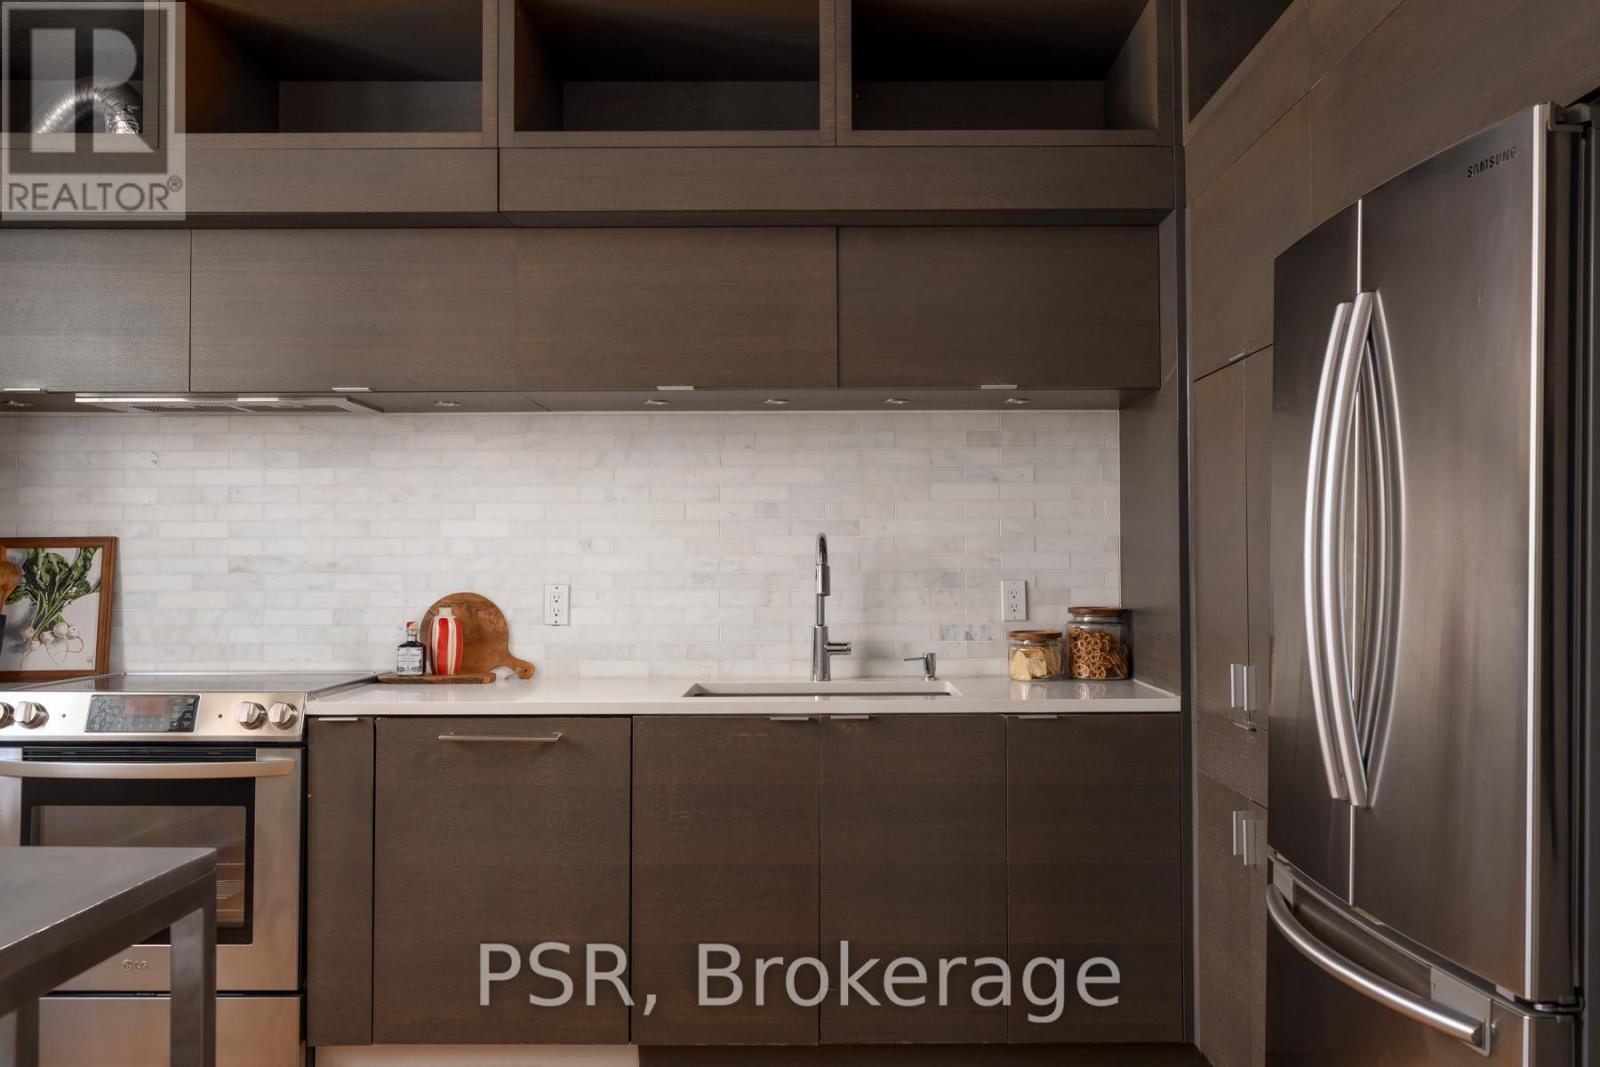
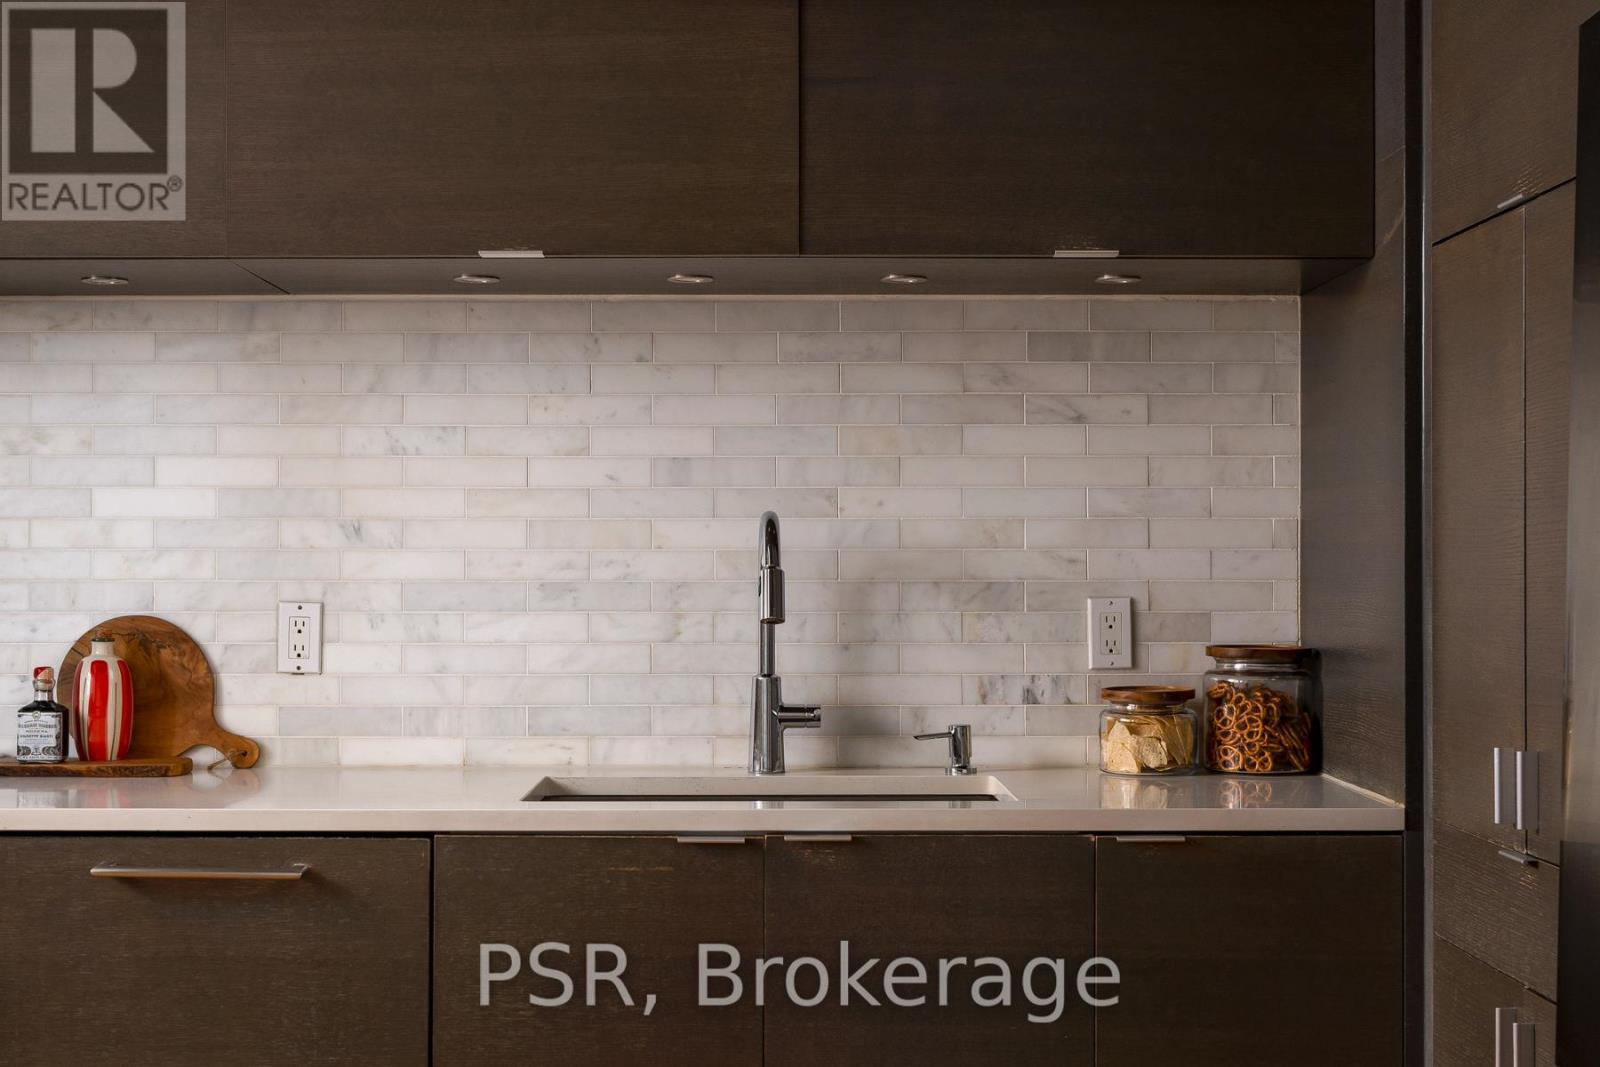
8 - 20 Brockton Avenue, Toronto, ON - Indoor Photo Showing Kitchen
8 - 20 Brockton Avenue, Toronto, ON - Indoor
8 - 20 Brockton Avenue, Toronto, ON - Indoor Photo Showing Bathroom
8 - 20 Brockton Avenue, Toronto, ON - Indoor Photo Showing Other Room
8 - 20 Brockton Avenue, Toronto, ON - Indoor Photo Showing Bathroom
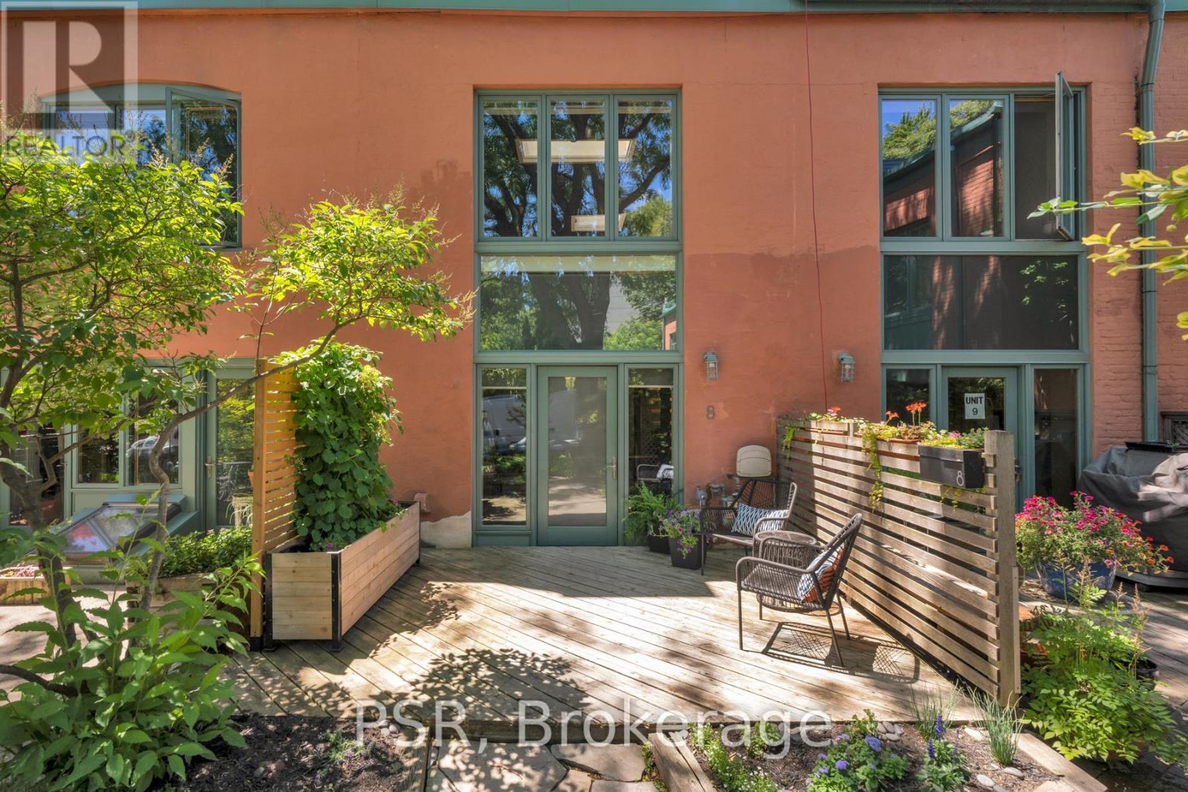
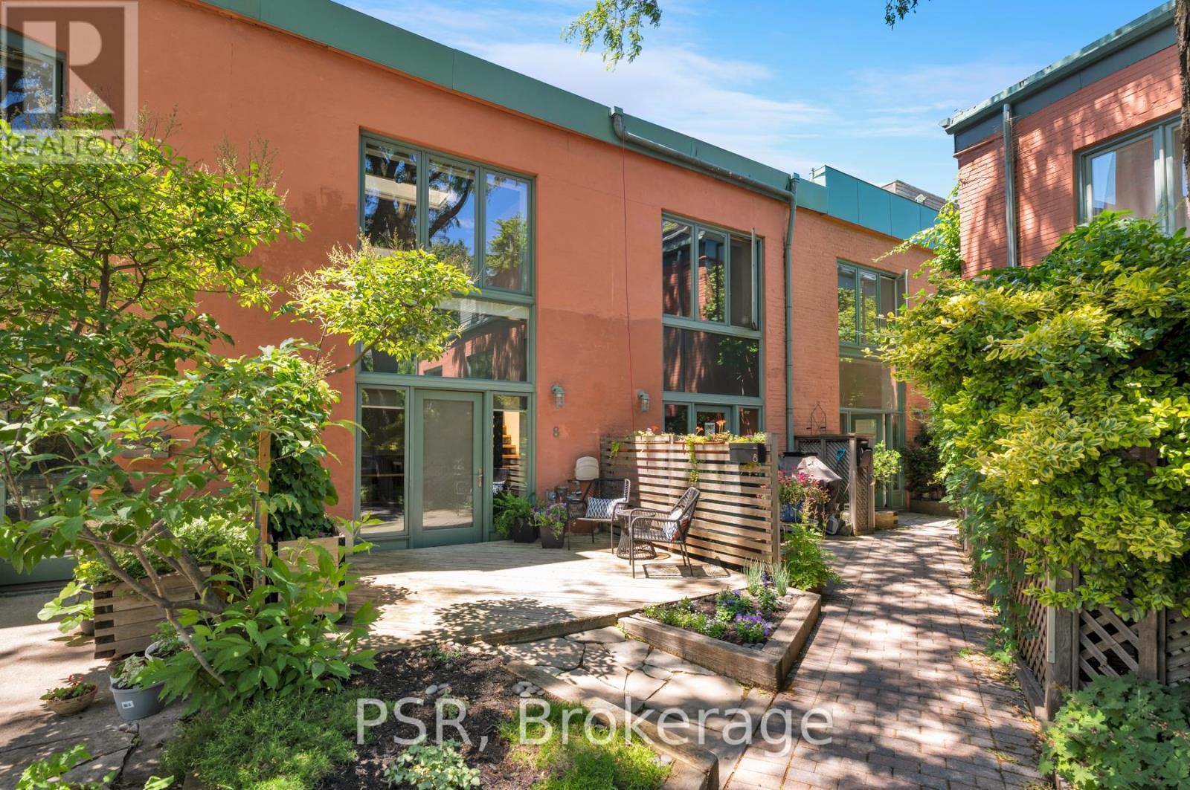
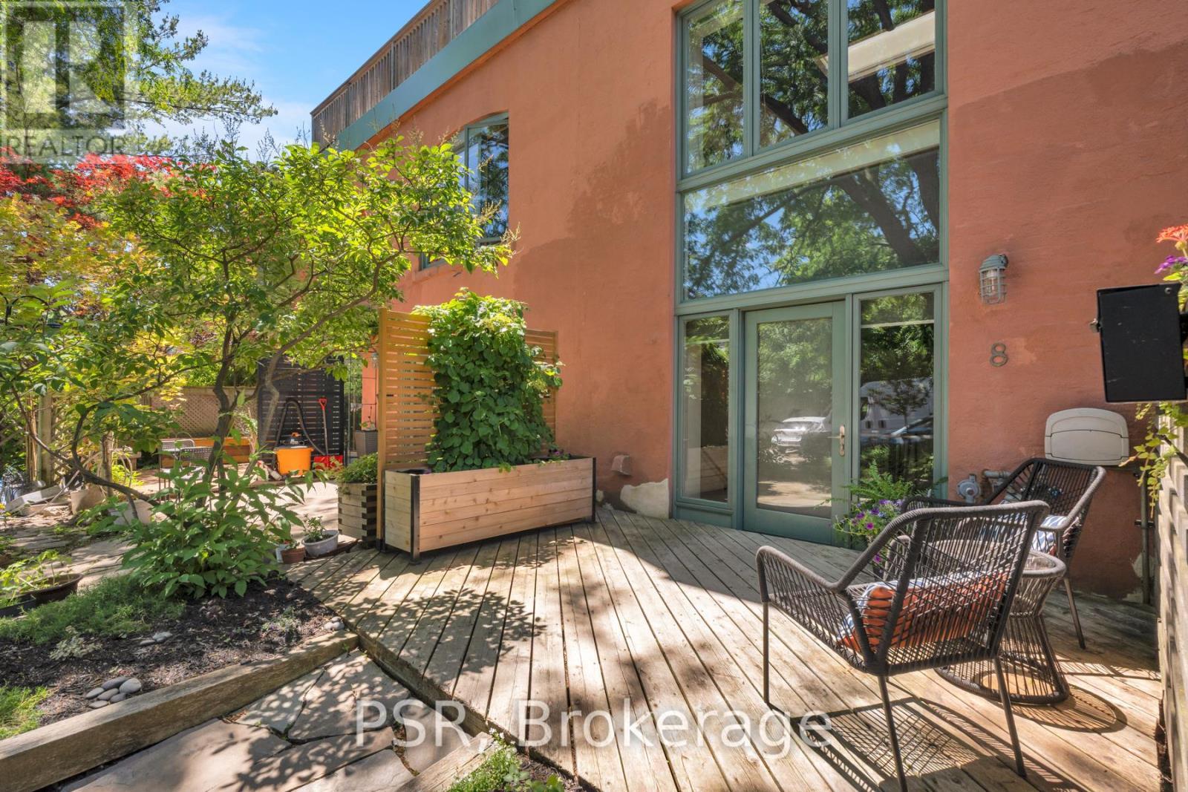
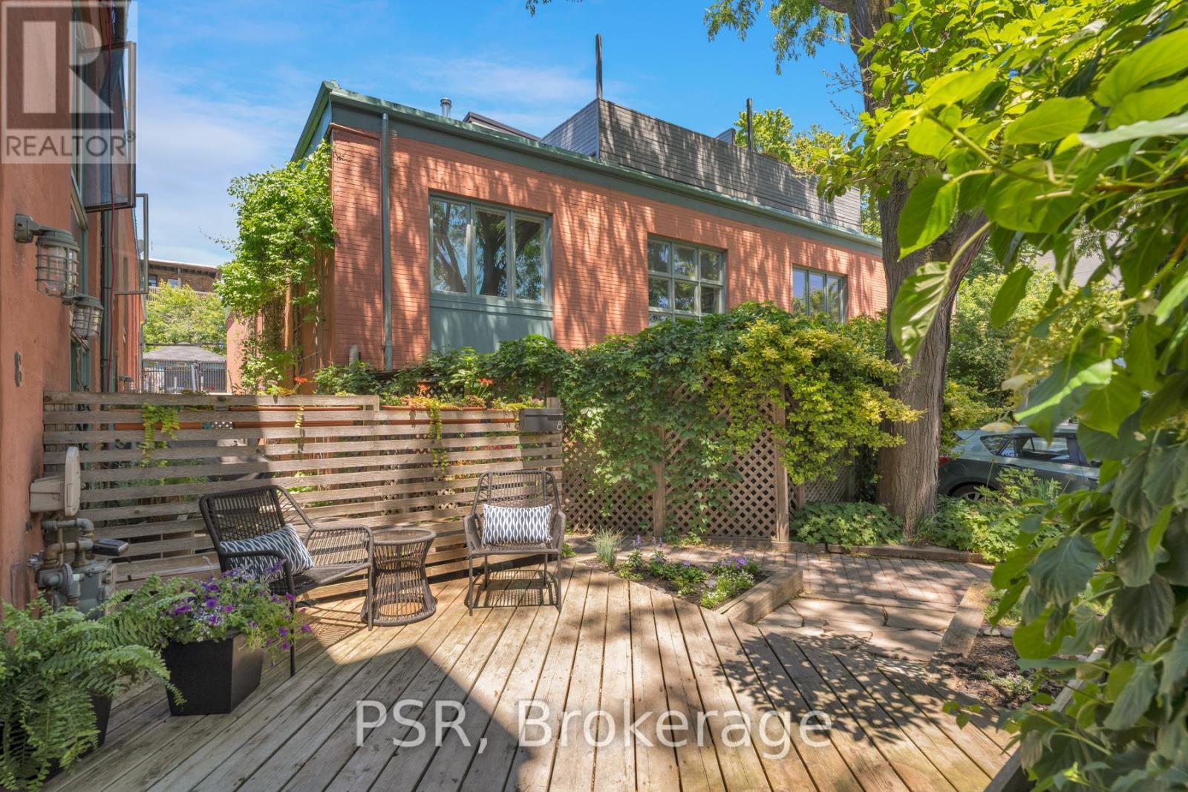
8 - 20 Brockton Avenue, Toronto, ON - Outdoor
8 - 20 Brockton Avenue, Toronto, ON - Outdoor With Exterior
8 - 20 Brockton Avenue, Toronto, ON - Outdoor
8 - 20 Brockton Avenue, Toronto, ON  - Indoor Photo Showing Other Room
8 - 20 Brockton Avenue, Toronto, ON - Indoor Photo Showing Other Room
8 - 20 Brockton Avenue, Toronto, ON - Indoor
8 - 20 Brockton Avenue, Toronto, ON - Indoor Photo Showing Living Room
8 - 20 Brockton Avenue, Toronto, ON - Indoor Photo Showing Other Room
8 - 20 Brockton Avenue, Toronto, ON - Indoor
8 - 20 Brockton Avenue, Toronto, ON -  Photo Showing Bathroom
8 - 20 Brockton Avenue, Toronto, ON - Indoor Photo Showing Bathroom
8 - 20 Brockton Avenue, Toronto, ON - Indoor Photo Showing Bedroom
8 - 20 Brockton Avenue, Toronto, ON - Indoor
8 - 20 Brockton Avenue, Toronto, ON - Indoor Photo Showing Bedroom
8 - 20 Brockton Avenue, Toronto, ON - Indoor Photo Showing Laundry Room
8 - 20 Brockton Avenue, Toronto, ON - Indoor Photo Showing Dining Room
8 - 20 Brockton Avenue, Toronto, ON - Indoor Photo Showing Other Room
8 - 20 Brockton Avenue, Toronto, ON - Indoor
8 - 20 Brockton Avenue, Toronto, ON - Indoor Photo Showing Dining Room
8 - 20 Brockton Avenue, Toronto, ON - Indoor Photo Showing Kitchen With Upgraded Kitchen
8 - 20 Brockton Avenue, Toronto, ON - Indoor Photo Showing Bathroom
8 - 20 Brockton Avenue, Toronto, ON - Indoor Photo Showing Kitchen
8 - 20 Brockton Avenue, Toronto, ON - Indoor
8 - 20 Brockton Avenue, Toronto, ON - Indoor Photo Showing Bathroom
8 - 20 Brockton Avenue, Toronto, ON - Indoor Photo Showing Other Room
8 - 20 Brockton Avenue, Toronto, ON - Indoor Photo Showing Bathroom
8 - 20 Brockton Avenue, Toronto, ON - Outdoor
8 - 20 Brockton Avenue, Toronto, ON - Outdoor With Exterior
8 - 20 Brockton Avenue, Toronto, ON - Outdoor
  • Advertising
Are you a real estate investor?
8 - 20 BROCKTON AVENUE, Toronto, Ontario, M6K 1S5
$1,475,000

3 Beds

3 Baths

Property Information:

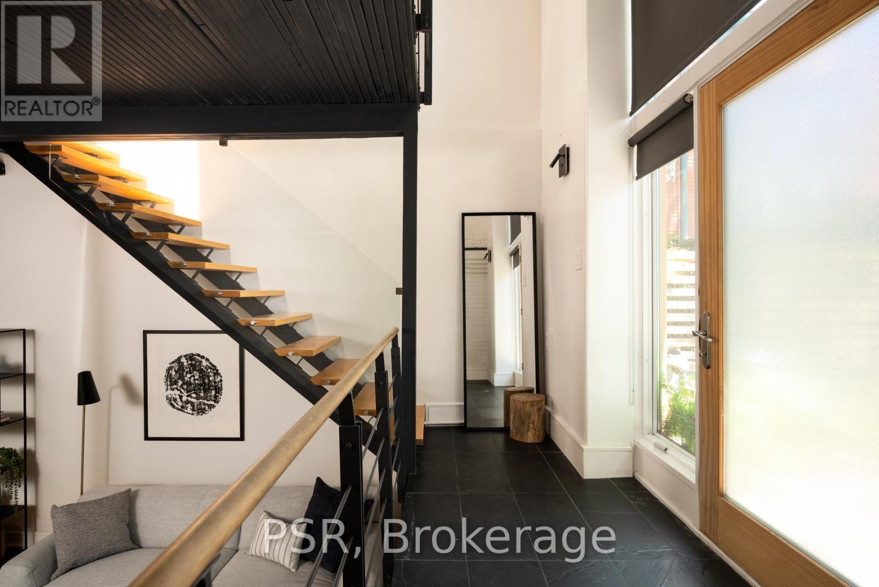
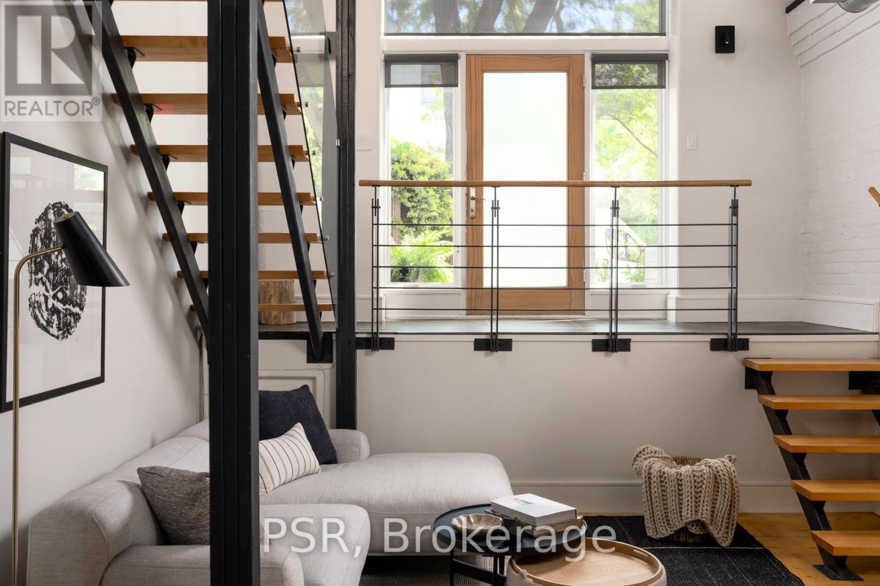
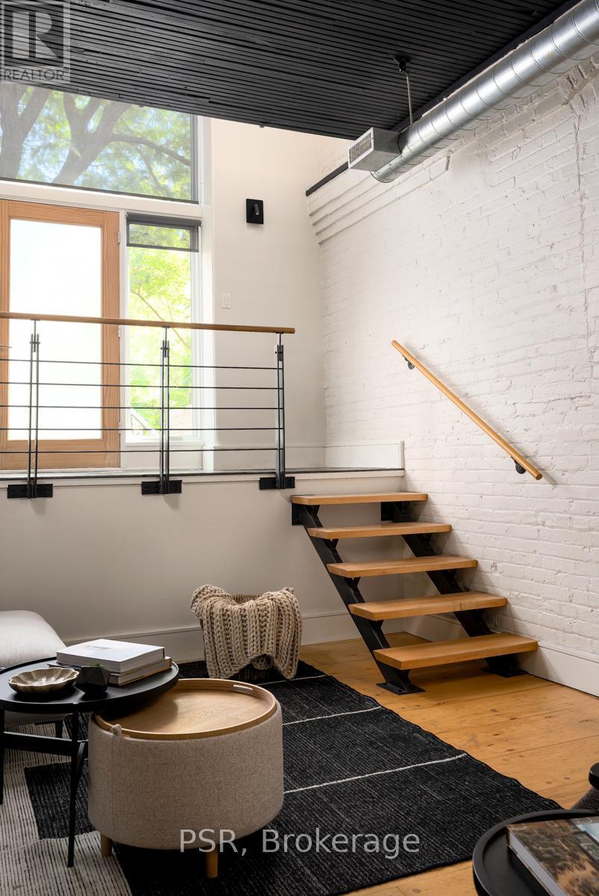
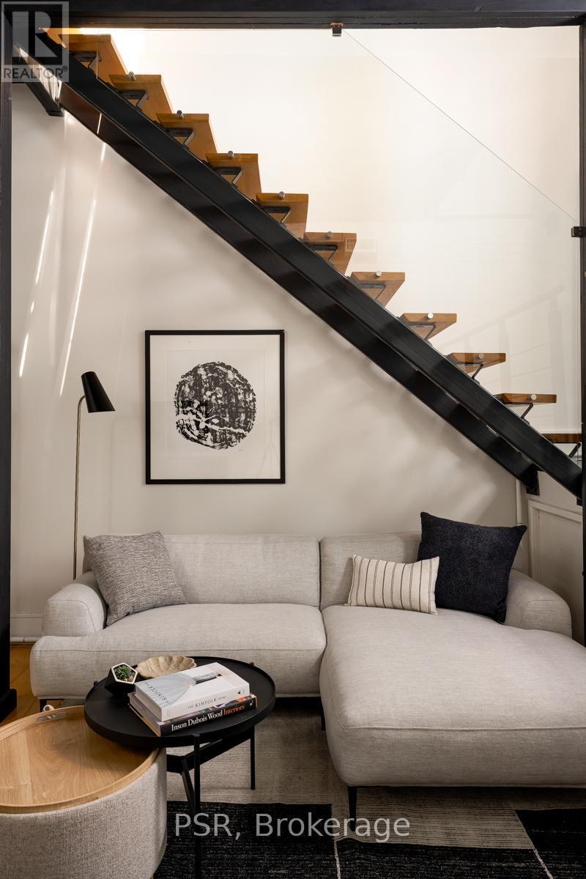
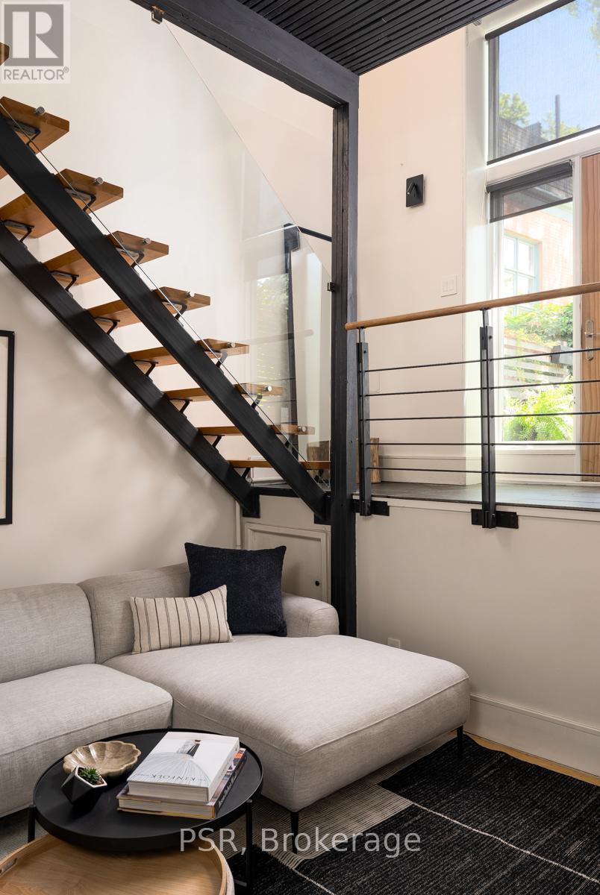
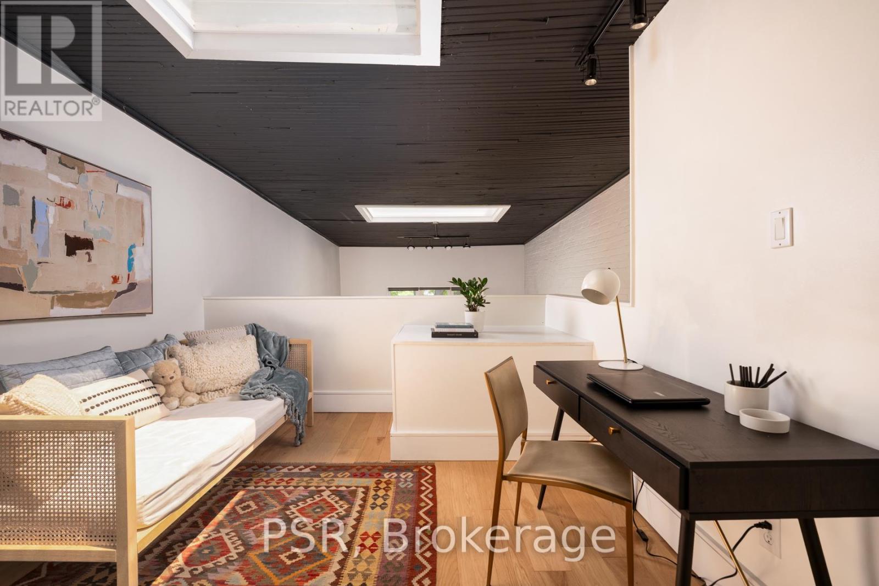
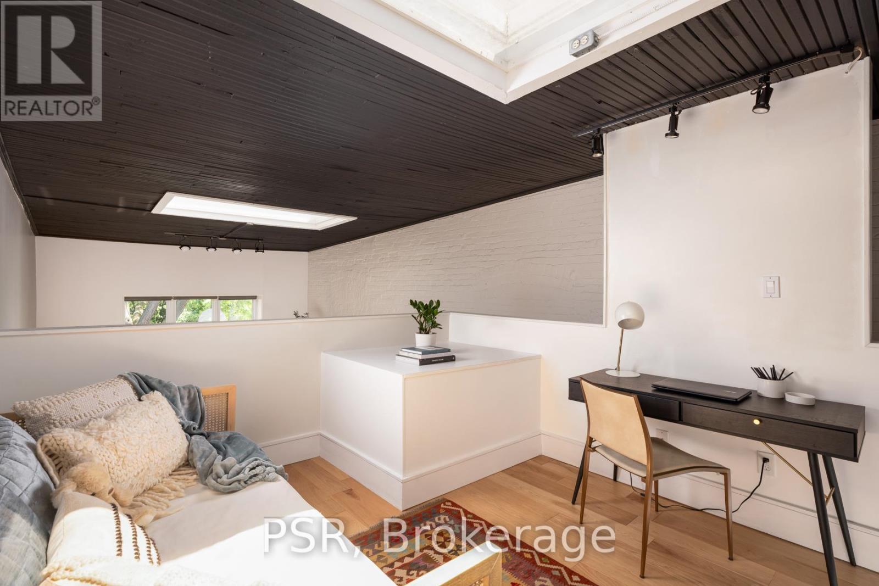
Some buildings need no introduction. For those who know Brockton Lofts, this is one of Toronto's most coveted authentic loft conversions. For everyone else, prepare to discover one of the city's best-kept secrets. Nestled in the heart of Dundas West, 20 Brockton #8 is an exceptional three-level residence where authentic industrial architecture meets refined modern design. Soaring wood ceilings, an abundance of skylights, dramatic open sightlines and the unmistakable character that defines true loft living. Thoughtfully renovated throughout, the home features a designer kitchen, three beautifully appointed washrooms, and a dramatic three-level layout that offers exceptional flexibility for living, working and entertaining. Step outside to your terrace-an urban oasis with endless potential to become a lush garden retreat, perfect for morning coffee, al fresco dining or evenings under the stars. Complete with the convenience of surface parking, this is authentic loft living without compromise. Just steps from the best of Dundas West's celebrated cafés, restaurants, boutiques, galleries, parks and transit, this is more than a home-it's a lifestyle. Architecturally distinct, beautifully reimagined and rarely offered, Loft #8 is a truly special opportunity to own one of Toronto's most remarkable authentic lofts in the coolest area in the city. (id:27)

Building Features:

  • Style: Apartment
  • Building Type: Apartment
  • Architectural Style: Loft
  • Basement Development: Other, See Remarks
  • Basement Type: N/A
  • Exterior Finish: Brick
  • Floor Space: 1400 - 1599 sqft
  • Heating Type: Forced air
  • Heating Fuel: Natural gas
  • Cooling Type: Central air conditioning
  • Appliances: Dishwasher, Dryer, Hood Fan, Microwave, Stove, Washer, Window Coverings, Refrigerator

Property Features:

  • OwnershipType: Condominium/Strata
  • Property Type: Single Family
  • Half Bathrooms: 1
  • Community Features: Pets Allowed With Restrictions
  • Condo Fees: $744 Monthly
  • Features: Carpet Free
  • Floor Space (approx): 1400 - 1599 Square Feet
  • MaintenanceFee Type: Water, Insurance
  • Parking Type: No Garage
  • No. of Parking Spaces: 1

Courtesy of: PSR

REALTOR.ca  

QuickQuoteTM Powered by RPS
Thinking of Selling?

Start by finding out what your home might be worth in today's market.

Location of 8 - 20 BROCKTON AVENUE, Toronto, Ontario, M6K 1S5

Demographic Information of 8 - 20 BROCKTON AVENUE, Toronto, Ontario, M6K 1S5

Life Stage

Older Families

Employment Type

Mixed

Average Household Income

$116,192.20

Average Number of Children

1.51

Household Population

Household Structure

Age of Population

Education

Education Level

No certificate/diploma/degree

22.9 %

High school certificate or equivalent

21.77 %

Apprenticeship trade certificate/diploma

2.89 %

College/non-university certificate

14.17 %

University certificate (below bachelor)

1.01 %

University Degree

37.26 %

Commuter

Travel To Work

By Car

40.48 %

By Public Transit

30.76 %

By Walking

12.83 %

By Bicycle

9.72 %

By Other Methods

6.2 %

Cultural Diversity

Knowledge of Official Language

Mother Tongue

Building Information

Building Type

Apartments (Low and High Rise)

67.08 %

Houses

32.92 %

Own Vs. Rent