Button CopyPathCircle CloseCircle Left ArrowArrow Down Icon GreyClosecirclecircleBurger
  • Advertising

76 FENSIDE DRIVE, Toronto, Ontario, M3A 2V5

MLS® # C13816654
House For Sale In Fenside, Toronto, Ontario
$799,000 QuickQuoteTM: Not Available

3+2 Beds

3 Baths

76 Fenside Drive, Toronto, ON
  • Advertising
Are you a real estate investor?
76 FENSIDE DRIVE, Toronto, Ontario, M3A 2V5
$799,000

5 Beds

3 Baths

Property Information:

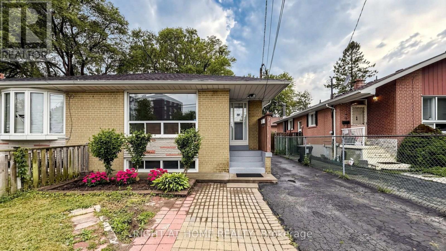
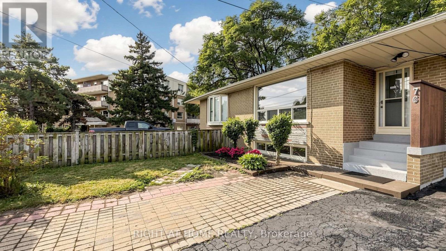
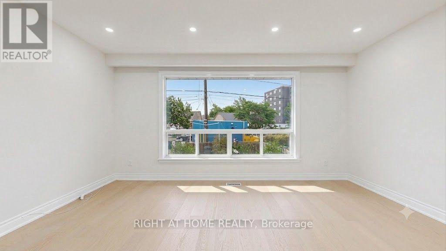
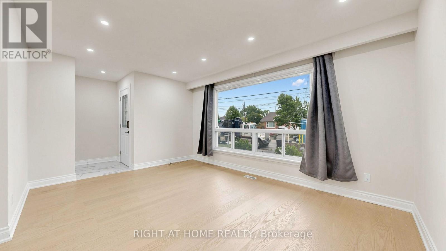
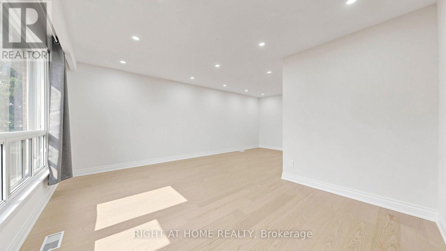
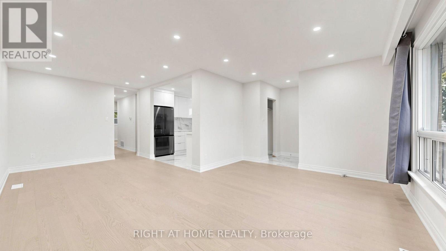
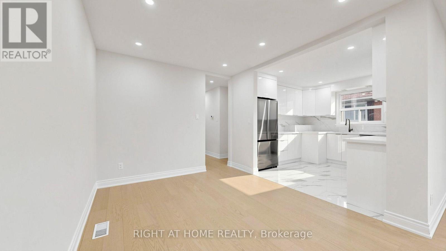
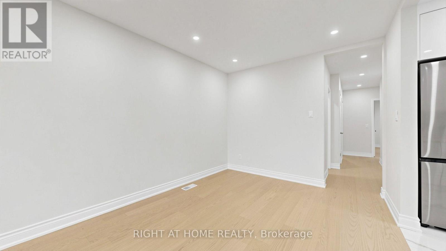
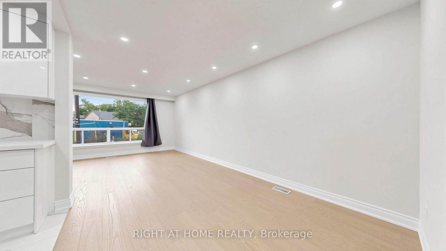
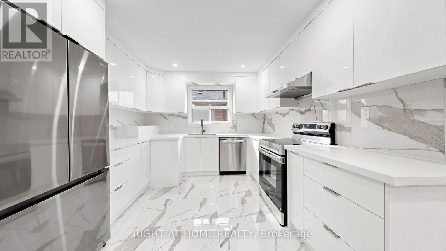
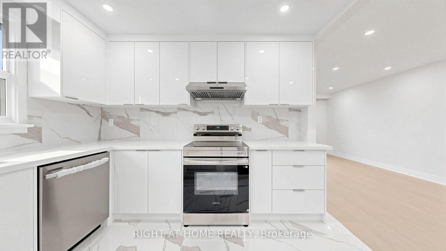
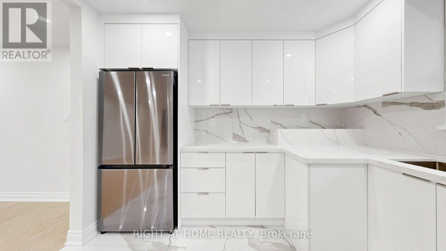
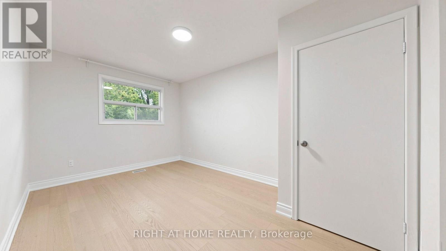
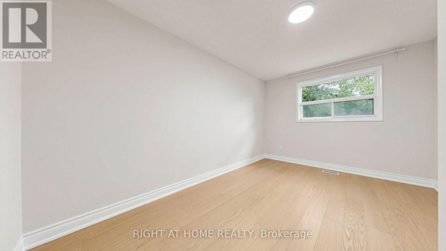
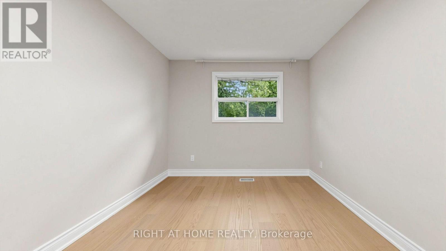
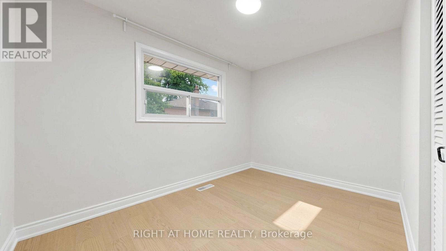
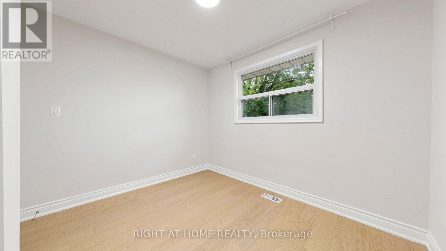
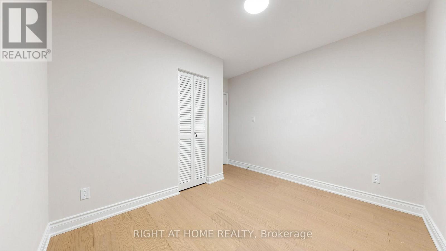
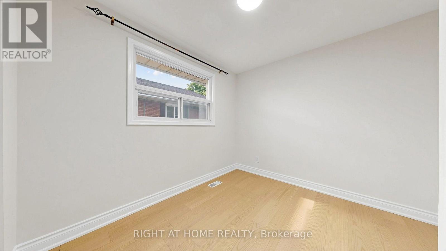
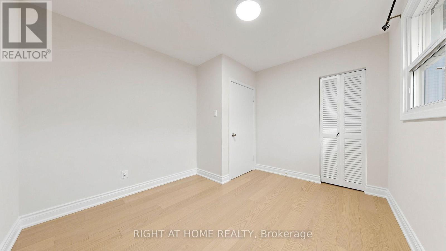
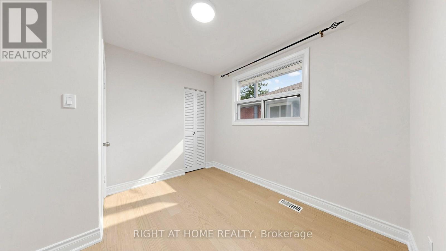
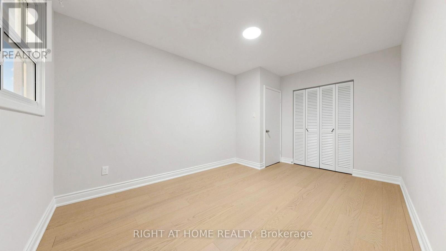
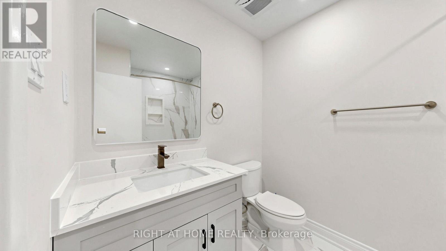
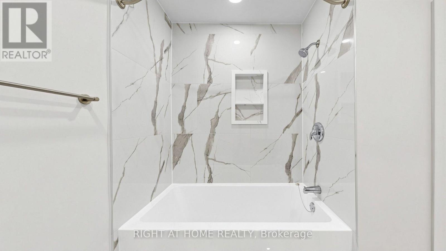
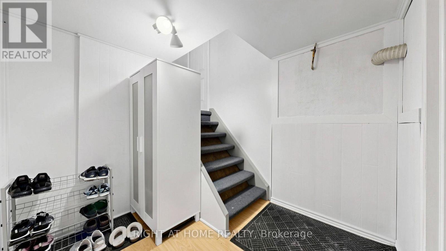
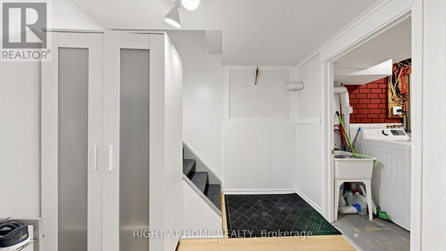
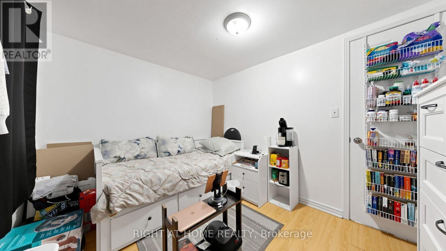
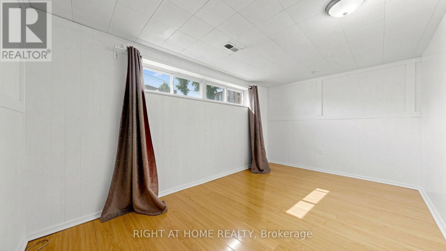
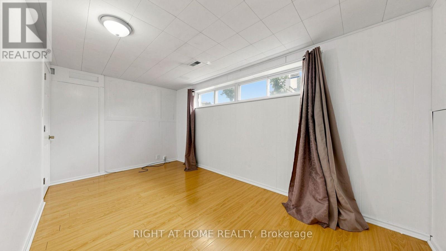
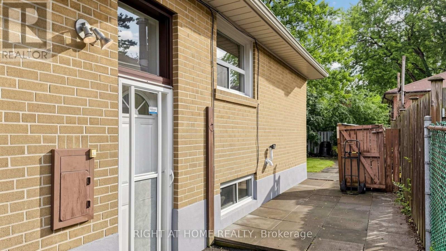
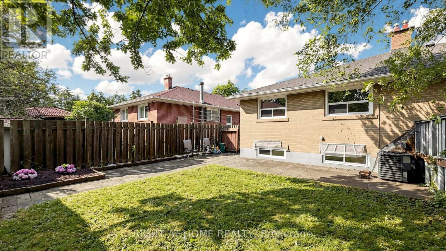
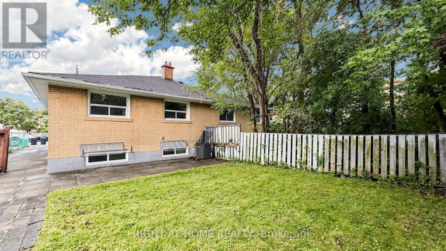
Beautifully Maintained & Freshly Renovated 3-Bedroom Bungalow In Sought-After Parkwoods-Donalda! Bright, Open-Concept Layout With Modern Design Throughout - Freshly Painted, Pot Lights, Brand New Kitchen With New Stainless Steel Appliances, And Newly Updated Washroom. Move-In Ready! Finished Basement Features Two Separate Units , Kitchen and Two Full Bathrooms, Plus Two 1-Bedroom In-Law Suite With Separate Entrance - Excellent Income Potential! Perfect For Investors, Multi-Generational Families, Or First-Time Buyers Looking To Offset Their Mortgage. Unbeatable Location: Steps To York Mills 24-Hour Bus, Minutes To DVP & Hwy 401, And Close To Top-Rated Schools, Shopping, Parks & Places Of Worship. A Rare Opportunity In A Prime North York Neighbourhood - Don't Miss It! (id:27)

Building Features:

  • Style: Detached
  • Building Type: House
  • Architectural Style: Bungalow
  • Basement Type: N/A
  • Construction Style - Attachment: Semi-detached
  • Exterior Finish: Brick
  • Floor Space: 700 - 1100 sqft
  • Flooring Type: Hardwood, Carpeted
  • Foundation Type: Unknown
  • Heating Type: Forced air
  • Heating Fuel: Natural gas
  • Cooling Type: None
  • Appliances: Dryer, Washer, Window Coverings

Property Features:

  • OwnershipType: Freehold
  • Property Type: Single Family
  • Amenities Nearby: Hospital, Park, Public Transit
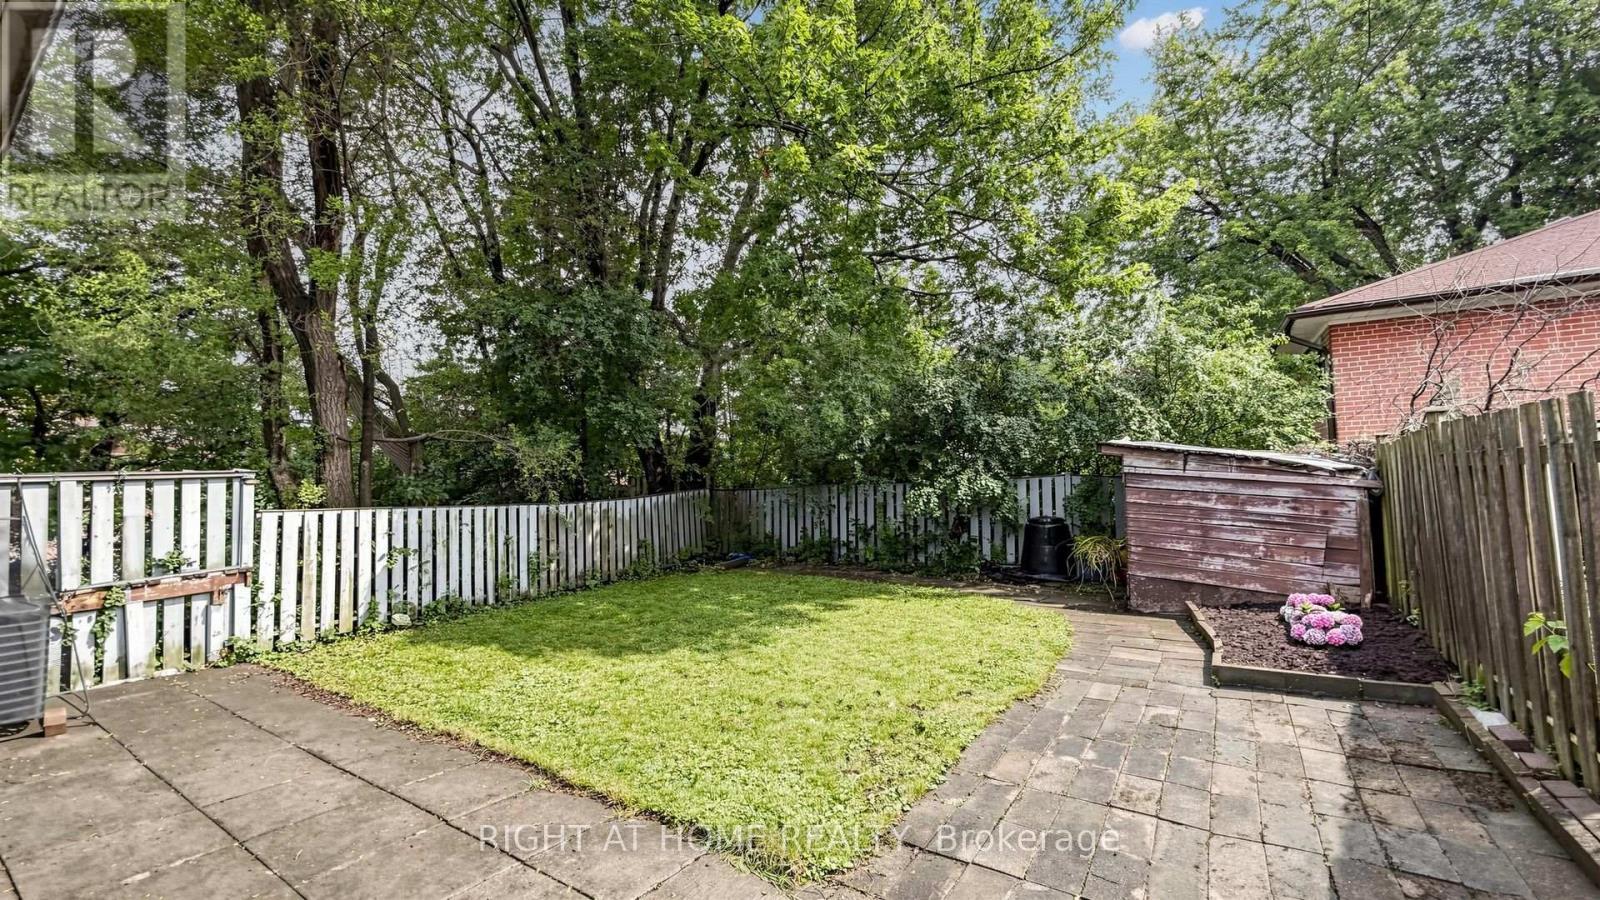
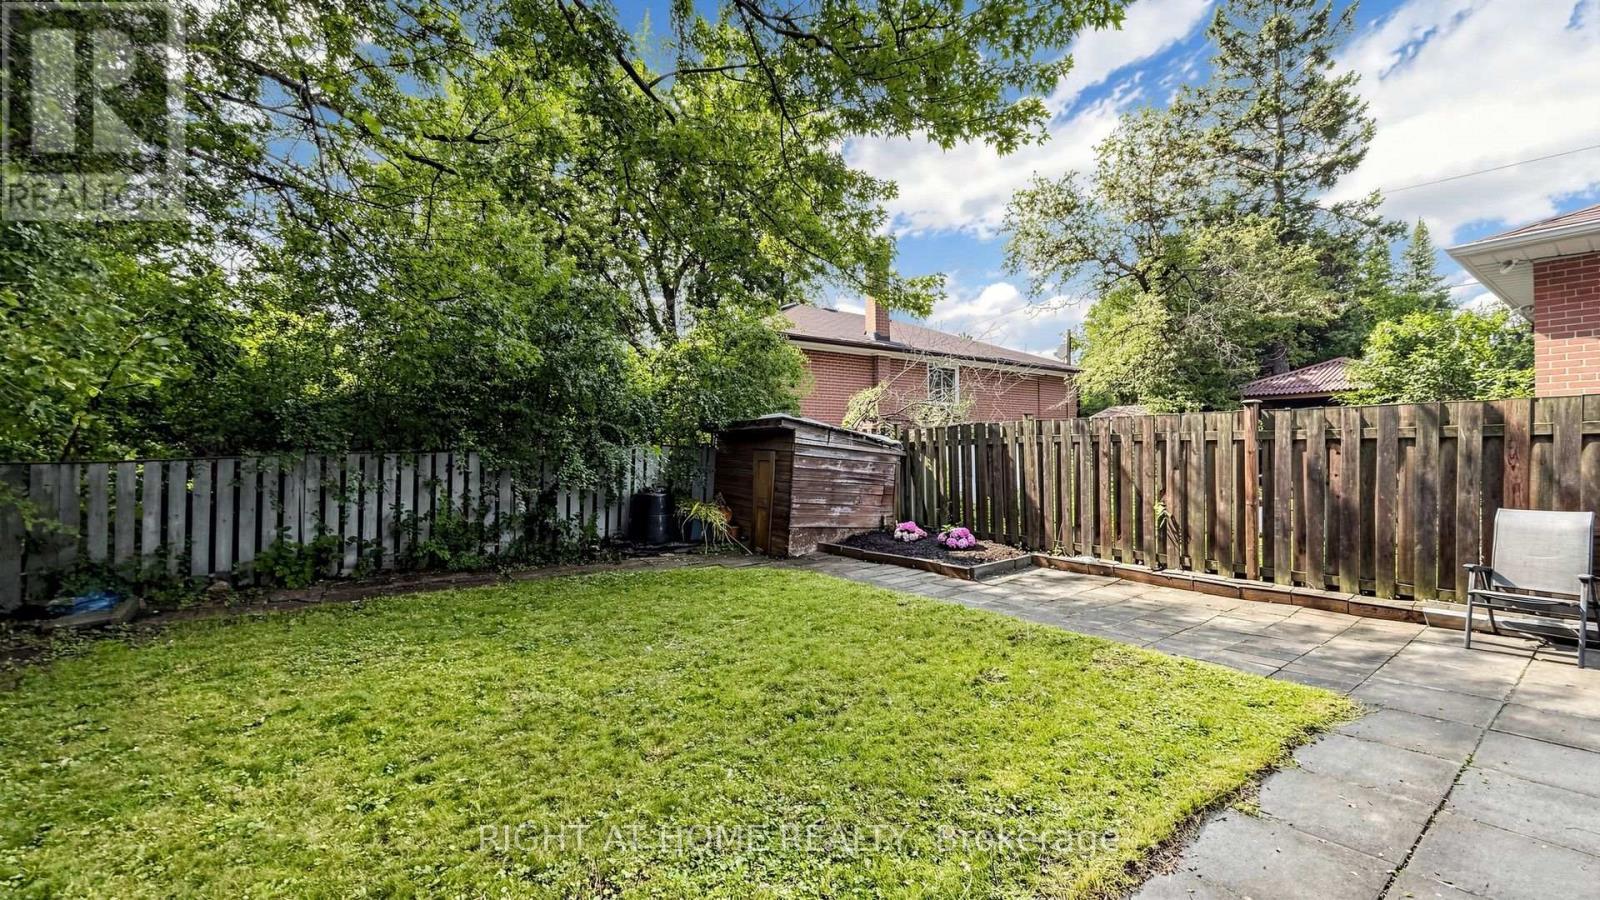
  • Fence Type: Fenced yard
  • Floor Space (approx): 700 - 1100 Square Feet
  • Irregular: Yes
  • Lot Depth: 113 Feet
  • Lot Frontage: 30 Feet
  • Lot Size: 30 x 113 FT
  • Structure Type: Shed
  • Sewer: Sanitary sewer
  • Parking Type: No Garage
  • No. of Parking Spaces: 3

Rooms:

  • Living Lower Level 3.25 m x 3.35 m
  • Bedroom Lower Level 3.20 m x 2.59 m
  • Living Lower Level 3.10 m x 3.60 m
  • Bedroom Lower Level 2.60 m x 2.40 m
  • Living Main Level 4.75 m x 3.40 m
  • Dining Main Level 3.30 m x 2.90 m
  • Kitchen Main Level 3.20 m x 3.20 m
  • Primary Bedroom Main Level 4.34 m x 2.92 m
  • 2nd Bedroom Main Level 3.25 m x 3.12 m
  • 3rd Bedroom Main Level 2.90 m x 3.00 m

Convert Measurement to:

Courtesy of: RIGHT AT HOME REALTY, RE/MAX HALLMARK REALTY LTD.

REALTOR.ca  

QuickQuoteTM Powered by RPS
Thinking of Selling?

Start by finding out what your home might be worth in today's market.

Location of 76 FENSIDE DRIVE, Toronto, Ontario, M3A 2V5

Demographic Information of 76 FENSIDE DRIVE, Toronto, Ontario, M3A 2V5

Life Stage

Young Families

Employment Type

Service Sector

Average Household Income

$104,466.70

Average Number of Children

1.63

Household Population

Household Structure

Age of Population

Education

Education Level

No certificate/diploma/degree

14.37 %

High school certificate or equivalent

29.54 %

Apprenticeship trade certificate/diploma

5.45 %

College/non-university certificate

16.57 %

University certificate (below bachelor)

2.67 %

University Degree

31.4 %

Commuter

Travel To Work

By Car

61.3 %

By Public Transit

31.07 %

By Walking

3.91 %

By Bicycle

0.27 %

By Other Methods

3.45 %

Cultural Diversity

Knowledge of Official Language

Mother Tongue

Building Information

Building Type

Apartments (Low and High Rise)

73.74 %

Houses

26.26 %

Own Vs. Rent