Button CopyPathCircle CloseCircle Left ArrowArrow Down Icon GreyClosecirclecircleBurger

76 BINSCARTH ROAD, Toronto, Ontario, M4W 1Y4

MLS® # C13211736


House For Sale In Toronto

$17,000,000

6+1 Beds

7 Baths

QuickQuoteTM: Not Available
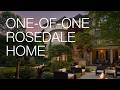
76 Binscarth Road, Toronto, ON - Outdoor
76 Binscarth Road, Toronto, ON - Outdoor With Facade
76 Binscarth Road, Toronto, ON - Indoor Photo Showing Living Room With Fireplace
76 Binscarth Road, Toronto, ON - Indoor
76 Binscarth Road, Toronto, ON - Indoor Photo Showing Dining Room
76 Binscarth Road, Toronto, ON - Indoor Photo Showing Kitchen With Upgraded Kitchen
76 Binscarth Road, Toronto, ON - Indoor Photo Showing Dining Room
76 Binscarth Road, Toronto, ON - Indoor Photo Showing Dining Room With Fireplace
76 Binscarth Road, Toronto, ON - Indoor Photo Showing Other Room
76 Binscarth Road, Toronto, ON - Indoor Photo Showing Dining Room
76 Binscarth Road, Toronto, ON - Indoor Photo Showing Living Room With Fireplace
76 Binscarth Road, Toronto, ON - Indoor Photo Showing Other Room
76 Binscarth Road, Toronto, ON - Indoor Photo Showing Living Room
76 Binscarth Road, Toronto, ON - Indoor Photo Showing Living Room With Fireplace
76 Binscarth Road, Toronto, ON - Indoor
76 Binscarth Road, Toronto, ON - Outdoor
76 Binscarth Road, Toronto, ON - Indoor Photo Showing Living Room
76 Binscarth Road, Toronto, ON - Outdoor With Deck Patio Veranda
76 Binscarth Road, Toronto, ON - Indoor
76 Binscarth Road, Toronto, ON - Indoor Photo Showing Bathroom
76 Binscarth Road, Toronto, ON - Indoor Photo Showing Bedroom
76 Binscarth Road, Toronto, ON - Indoor Photo Showing Bathroom
76 Binscarth Road, Toronto, ON - Indoor Photo Showing Bedroom
76 Binscarth Road, Toronto, ON - Indoor Photo Showing Bathroom
76 Binscarth Road, Toronto, ON - Indoor Photo Showing Bedroom
76 Binscarth Road, Toronto, ON - Indoor Photo Showing Other Room
76 Binscarth Road, Toronto, ON - Indoor Photo Showing Bedroom
76 Binscarth Road, Toronto, ON - Indoor Photo Showing Living Room
76 Binscarth Road, Toronto, ON - Indoor Photo Showing Gym Room
76 Binscarth Road, Toronto, ON - Indoor Photo Showing Bedroom
76 Binscarth Road, Toronto, ON - Indoor
76 Binscarth Road, Toronto, ON - Outdoor
76 Binscarth Road, Toronto, ON - Other
76 Binscarth Road, Toronto, ON - Outdoor
76 Binscarth Road, Toronto, ON - Outdoor With View
Video
76 Binscarth Road, Toronto, ON  - Outdoor
76 Binscarth Road, Toronto, ON  - Outdoor With Facade
76 Binscarth Road, Toronto, ON - Indoor Photo Showing Living Room With Fireplace
76 Binscarth Road, Toronto, ON - Indoor
76 Binscarth Road, Toronto, ON - Indoor Photo Showing Dining Room
76 Binscarth Road, Toronto, ON - Indoor Photo Showing Kitchen With Upgraded Kitchen
76 Binscarth Road, Toronto, ON - Indoor Photo Showing Dining Room
76 Binscarth Road, Toronto, ON - Indoor Photo Showing Dining Room With Fireplace
76 Binscarth Road, Toronto, ON - Indoor Photo Showing Other Room
76 Binscarth Road, Toronto, ON - Indoor Photo Showing Dining Room
76 Binscarth Road, Toronto, ON - Indoor Photo Showing Living Room With Fireplace
76 Binscarth Road, Toronto, ON - Indoor Photo Showing Other Room
76 Binscarth Road, Toronto, ON - Indoor Photo Showing Living Room
76 Binscarth Road, Toronto, ON - Indoor Photo Showing Living Room With Fireplace
76 Binscarth Road, Toronto, ON - Indoor
76 Binscarth Road, Toronto, ON - Outdoor
76 Binscarth Road, Toronto, ON - Indoor Photo Showing Living Room
76 Binscarth Road, Toronto, ON - Outdoor With Deck Patio Veranda
76 Binscarth Road, Toronto, ON - Indoor
76 Binscarth Road, Toronto, ON - Indoor Photo Showing Bathroom
76 Binscarth Road, Toronto, ON - Indoor Photo Showing Bedroom
76 Binscarth Road, Toronto, ON - Indoor Photo Showing Bathroom
76 Binscarth Road, Toronto, ON - Indoor Photo Showing Bedroom
76 Binscarth Road, Toronto, ON - Indoor Photo Showing Bathroom
76 Binscarth Road, Toronto, ON - Indoor Photo Showing Bedroom
76 Binscarth Road, Toronto, ON - Indoor Photo Showing Other Room
76 Binscarth Road, Toronto, ON - Indoor Photo Showing Bedroom
76 Binscarth Road, Toronto, ON - Indoor Photo Showing Living Room
76 Binscarth Road, Toronto, ON - Indoor Photo Showing Gym Room
76 Binscarth Road, Toronto, ON - Indoor Photo Showing Bedroom
76 Binscarth Road, Toronto, ON - Indoor
76 Binscarth Road, Toronto, ON - Outdoor
76 Binscarth Road, Toronto, ON - Other
76 Binscarth Road, Toronto, ON - Outdoor
76 Binscarth Road, Toronto, ON - Outdoor With View
  • Advertising


76 BINSCARTH ROAD, Toronto, Ontario, M4W 1Y4
$17,000,000

7 Beds

7 Baths

Property Information:

One of one in North Rosedale. Set on an extraordinary 100' x 150' parcel on one of the neighbourhood's most prestigious streets, this custom stone estate offers something increasingly rare within the city: estate-scale living paired with the proportions, ceiling heights, layout, and modern functionality of a newer custom home. Surrounded by mature trees and manicured grounds, the residence spans more than 10,500 square feet of total living space designed equally for grand entertaining and exceptional day-to-day family living. A heated driveway and stone walkway introduce interiors defined by soaring ceilings, rich hardwood floors, intricate millwork, and beautifully proportioned principal rooms filled with natural light. At the heart of the home, the spectacular great room showcases exposed beam ceilings, a statement stone fireplace, and French doors opening onto the gardens beyond. The open-concept chef's kitchen and adjoining family room are anchored by custom cabinetry, an oversized centre island, and seamless indoor-outdoor flow to the surrounding terraces and grounds. Upstairs, the primary suite offers treetop views, a private terrace, sitting area, and spa-inspired ensuite with heated mosaic floors, while five additional bedrooms and a versatile office provide exceptional flexibility for family living. Designed with recreation and wellness in mind, the lower level features a mirrored fitness studio, expansive playroom with custom performance stage, private nanny suite, and dedicated security/furnace hub. The rear grounds feel more akin to a private country estate than a home within the city, unfolding into a remarkable outdoor setting with a covered loggia, tranquil water fountain, outdoor fireplace, landscaped lawn, and secluded floodlit sports court. A rare expression of permanence, privacy, and place in the heart of Rosedale. (id:7525)

Building Features:

  • Style: Detached
  • Building Type: House
  • Basement Development: Finished
  • Basement Type: N/A
  • Construction Style - Attachment: Detached
  • Exterior Finish: Stone
  • Fire Protection: Alarm system
  • Fireplace: Yes
  • Floor Space: 5000 - 100000 sqft
  • Flooring Type: Carpeted, Hardwood, Concrete
  • Foundation Type: Concrete
  • Heating Type: Forced air
  • Heating Fuel: Natural gas
  • Cooling Type: Central air conditioning
  • Appliances: Central Vacuum, Garburator, Garage door opener remote, Water purifier

Property Features:

  • OwnershipType: Freehold
  • Property Type: Single Family
  • Half Bathrooms: 2
  • Amenities Nearby: Park, Public Transit, Schools
  • Features: Conservation/green belt, Guest Suite, Sump Pump
  • Fence Type: Fenced yard
  • Floor Space (approx): 5000 - 100000 Square Feet
  • Irregular: Yes
  • Lot Depth: 150 Feet
  • Lot Frontage: 100 Feet
  • Lot Size: 100 x 150 FT
  • Structure Type: Shed
  • Sewer: Sanitary sewer
  • Parking Type: Attached garage, Garage
  • No. of Parking Spaces: 6

Rooms:

  • 3rd Bedroom 2nd Level 5.54 m x 4.47 m
  • 4th Bedroom 2nd Level 5.79 m x 5.49 m
  • 5th Bedroom 2nd Level 5.72 m x 4.32 m
  • Primary Bedroom 2nd Level 7.24 m x 5.54 m
  • 2nd Bedroom 2nd Level 5.54 m x 4.19 m
  • Office 3rd Level 11.99 m x 5.08 m
  • Bedroom 3rd Level 7.80 m x 5.49 m
  • Recreation Room Lower Level 11.76 m x 5.49 m
  • Exercise Lower Level 5.49 m x 4.42 m
  • Bedroom Lower Level 4.57 m x 4.42 m
  • Laundry Lower Level 4.42 m x 4.37 m
  • Furnace Lower Level 7.01 m x 3.56 m
  • Foyer Main Level 4.88 m x 2.79 m
  • Living Main Level 5.49 m x 4.47 m
  • Dining Main Level 5.49 m x 4.47 m
  • Great Room Main Level 8.26 m x 6.73 m
  • Kitchen Main Level 5.54 m x 4.37 m
  • Sitting Main Level 3.20 m x 2.59 m
  • Family Main Level 7.01 m x 5.54 m
  • Mudroom Main Level 4.17 m x 3.58 m

Convert Measurement to:

This listing content provided by REALTOR.ca has been licensed by REALTOR® members of The Canadian Real Estate Association.

QuickQuoteTM Powered by RPS
Thinking of Selling?

Start by finding out what your home might be worth in today's market.


Location of 76 BINSCARTH ROAD, Toronto, Ontario, M4W 1Y4


Demographic Information of 76 BINSCARTH ROAD, Toronto, Ontario, M4W 1Y4

Life Stage

Middle-Aged with Teens

Employment Type

White Collar

Average Household Income

$709,270.82

Average Number of Children

1.95

Household Population

Household Structure

Age of Population

Education

Education Level

No certificate/diploma/degree

5.6 %

High school certificate or equivalent

18.43 %

Apprenticeship trade certificate/diploma

0.55 %

College/non-university certificate

5.52 %

University certificate (below bachelor)

2.67 %

University Degree

67.23 %

Commuter

Travel To Work

By Car

65.18 %

By Public Transit

19.11 %

By Walking

3.27 %

By Bicycle

1.69 %

By Other Methods

10.75 %

Cultural Diversity

Knowledge of Official Language

Mother Tongue

Building Information

Building Type

Apartments (Low and High Rise)

10.29 %

Houses

89.71 %

Own Vs. Rent