Button CopyPathCircle CloseCircle Left ArrowArrow Down Icon GreyClosecirclecircleBurger
  • Advertising

73 FOREST GROVE DRIVE, Toronto, Ontario, M2K 1Z4

MLS® # C13223244
House For Sale In Bayview Village, Toronto, Ontario
$2,888,800 QuickQuoteTM: $2.2M - $3.0M

4+3 Beds

5 Baths

73 Forest Grove Drive, Toronto, ON - Outdoor With Deck Patio Veranda
73 Forest Grove Drive, Toronto, ON - Outdoor
73 Forest Grove Drive, Toronto, ON - Indoor Photo Showing Other Room
73 Forest Grove Drive, Toronto, ON - Indoor Photo Showing Dining Room
73 Forest Grove Drive, Toronto, ON - Indoor
73 Forest Grove Drive, Toronto, ON - Indoor Photo Showing Other Room
73 Forest Grove Drive, Toronto, ON - Indoor Photo Showing Dining Room
73 Forest Grove Drive, Toronto, ON - Indoor Photo Showing Laundry Room
73 Forest Grove Drive, Toronto, ON - Indoor
73 Forest Grove Drive, Toronto, ON - Indoor Photo Showing Kitchen
73 Forest Grove Drive, Toronto, ON - Indoor Photo Showing Kitchen With Double Sink With Upgraded Kitchen
73 Forest Grove Drive, Toronto, ON - Indoor Photo Showing Laundry Room
73 Forest Grove Drive, Toronto, ON - Indoor Photo Showing Other Room
73 Forest Grove Drive, Toronto, ON - Indoor
73 Forest Grove Drive, Toronto, ON - Indoor Photo Showing Dining Room
73 Forest Grove Drive, Toronto, ON - Indoor
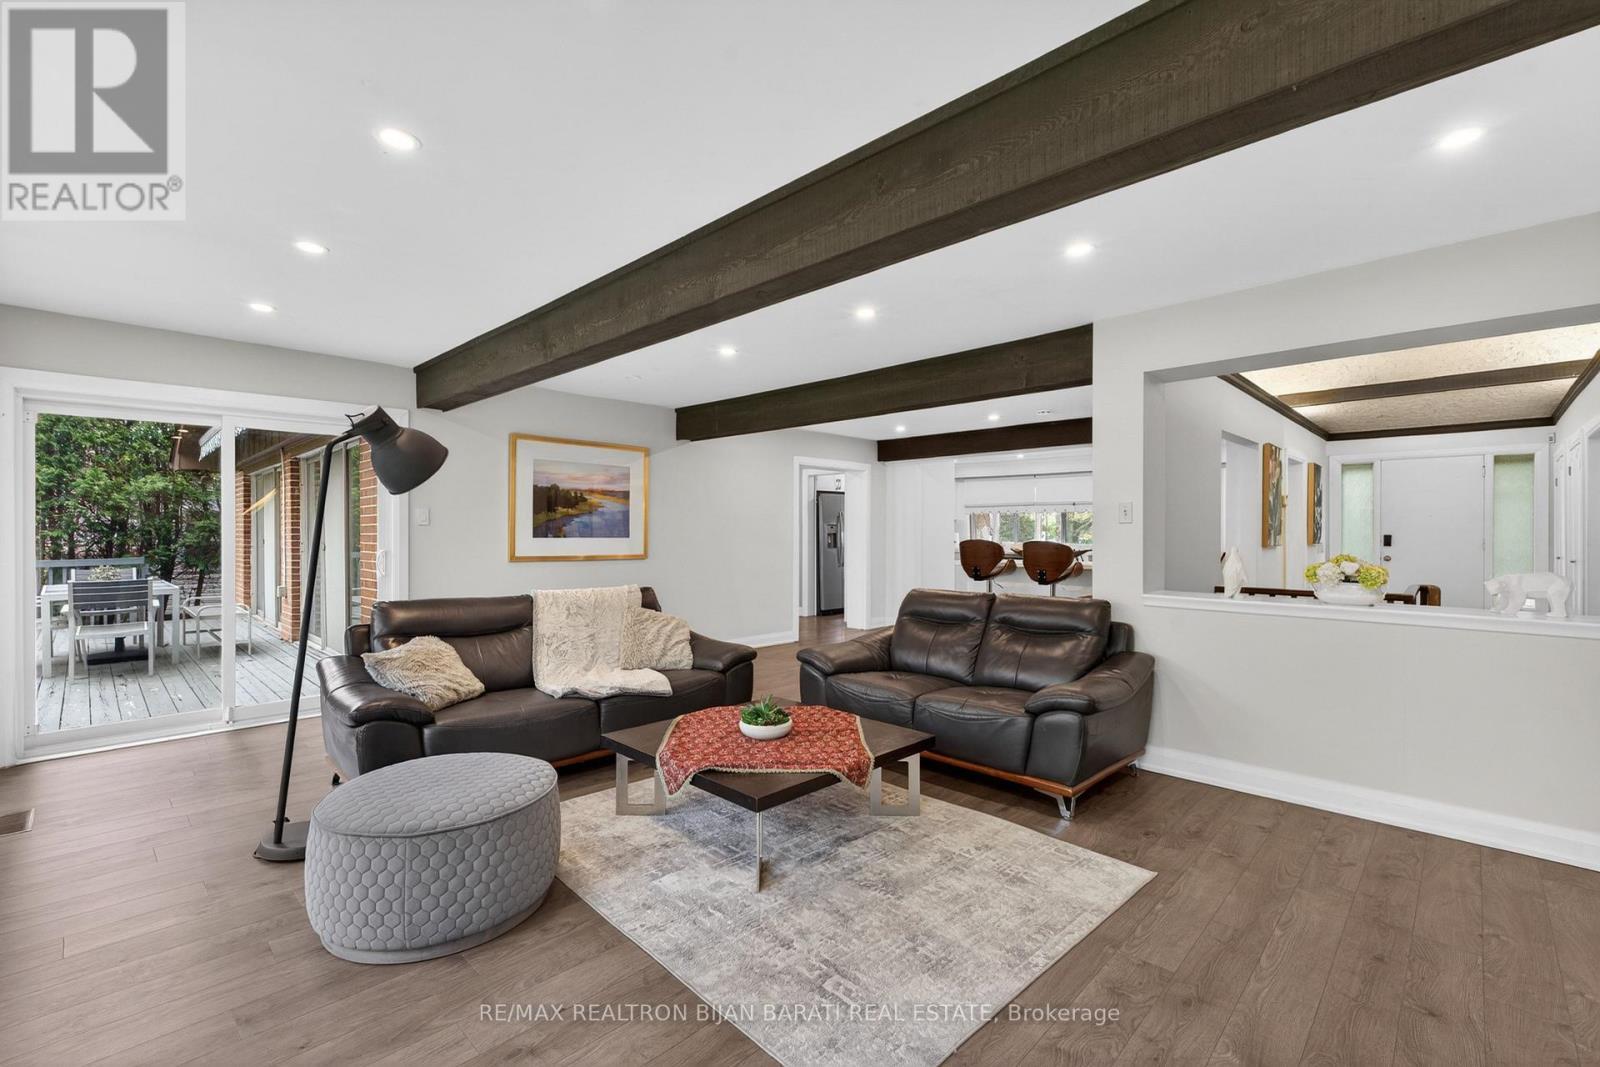
73 Forest Grove Drive, Toronto, ON - Indoor Photo Showing Living Room
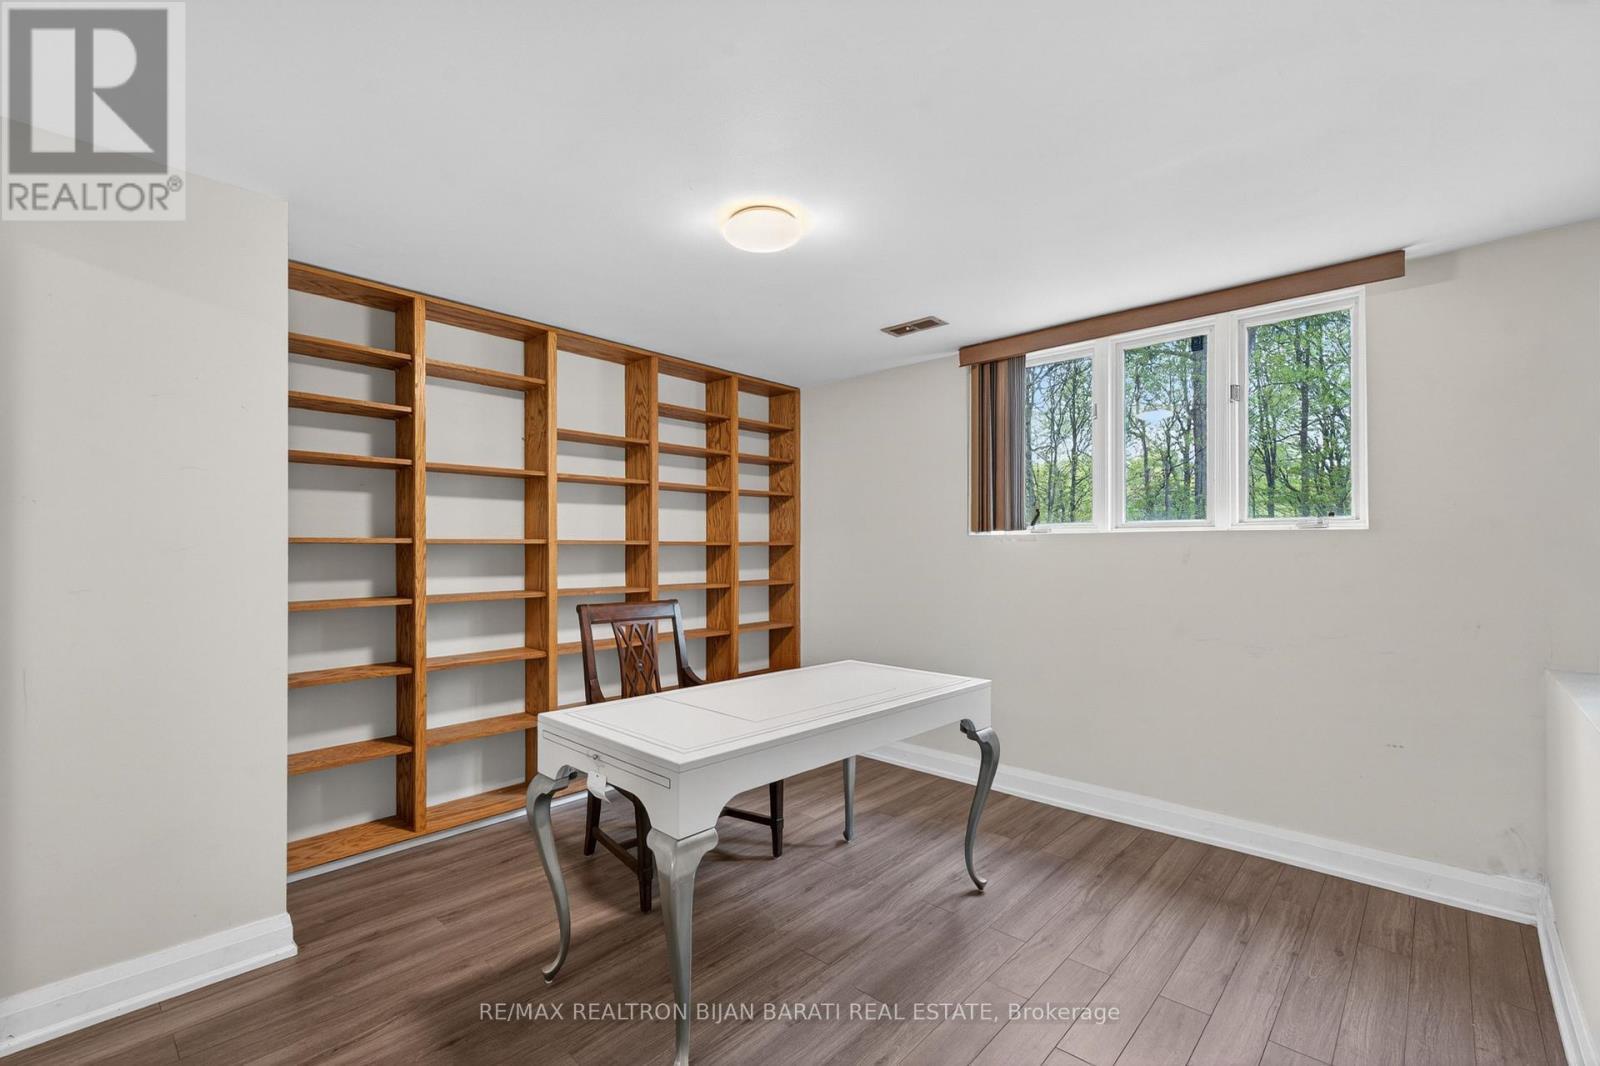
73 Forest Grove Drive, Toronto, ON - Indoor Photo Showing Other Room
73 Forest Grove Drive, Toronto, ON - Indoor Photo Showing Gym Room
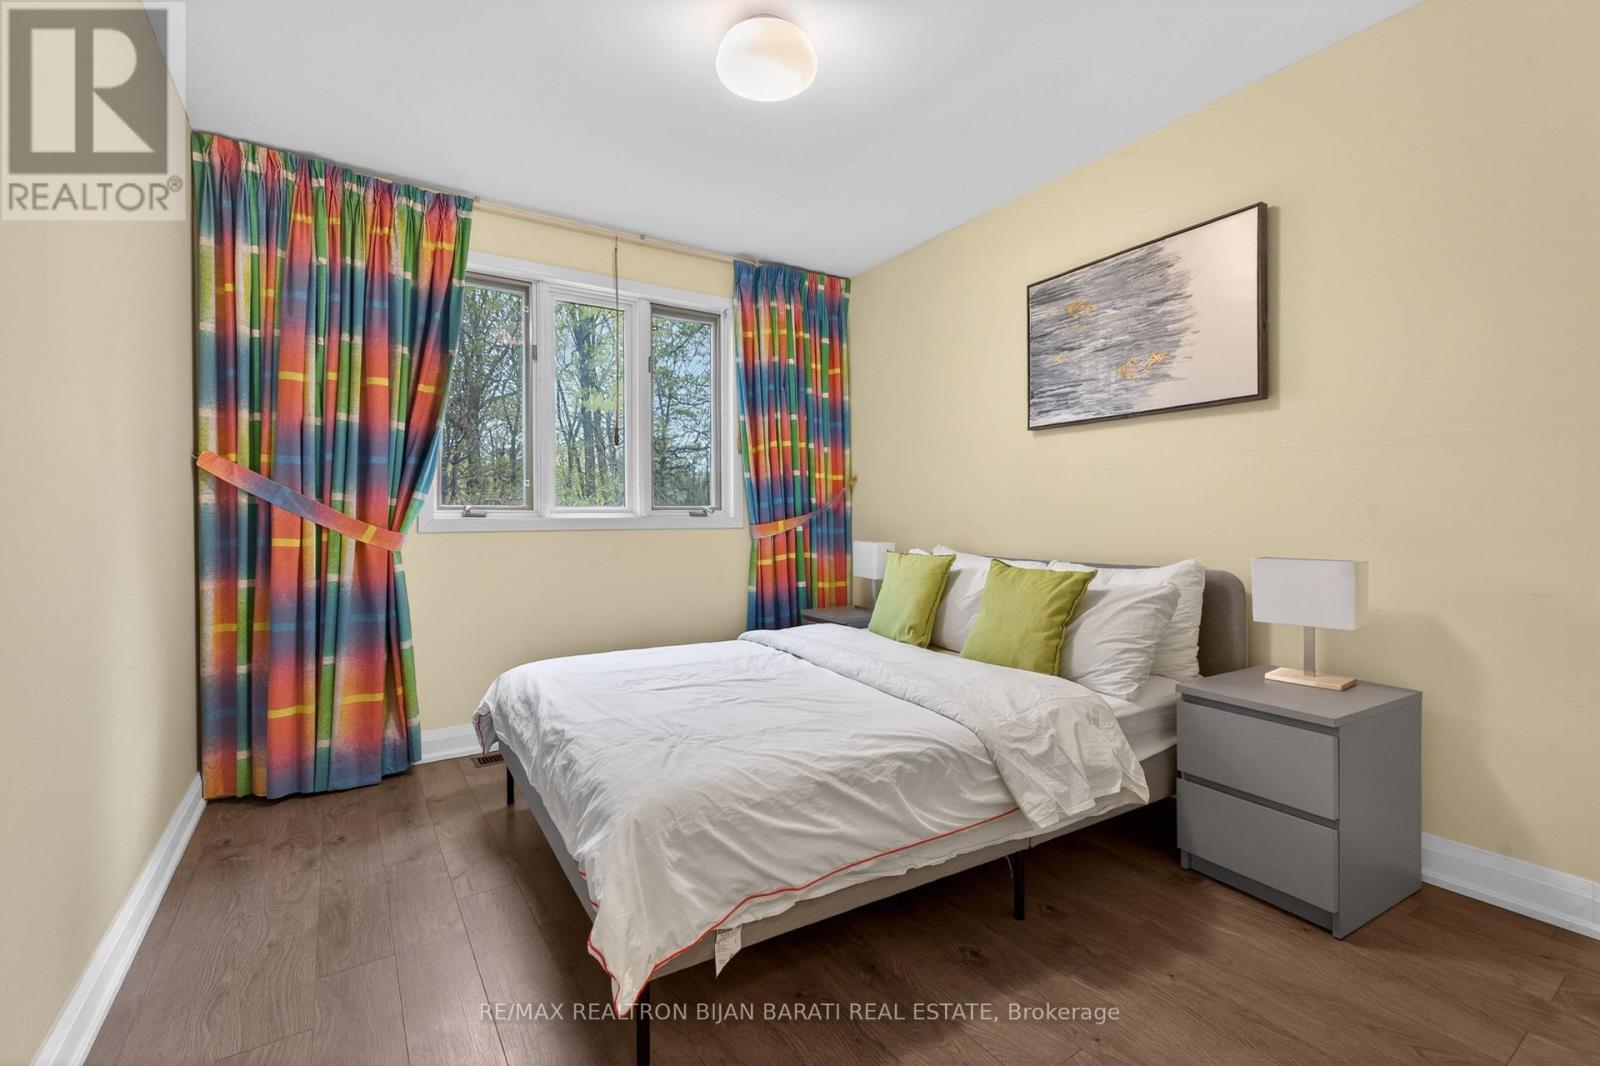
73 Forest Grove Drive, Toronto, ON - Indoor Photo Showing Bedroom
73 Forest Grove Drive, Toronto, ON - Indoor Photo Showing Bathroom
73 Forest Grove Drive, Toronto, ON - Indoor Photo Showing Bedroom
73 Forest Grove Drive, Toronto, ON - Indoor Photo Showing Bathroom
73 Forest Grove Drive, Toronto, ON - Indoor Photo Showing Other Room
73 Forest Grove Drive, Toronto, ON - Indoor Photo Showing Other Room With Fireplace
73 Forest Grove Drive, Toronto, ON - Indoor
73 Forest Grove Drive, Toronto, ON - Indoor Photo Showing Other Room
73 Forest Grove Drive, Toronto, ON - Indoor Photo Showing Living Room
73 Forest Grove Drive, Toronto, ON - Indoor Photo Showing Other Room
73 Forest Grove Drive, Toronto, ON - Indoor Photo Showing Laundry Room
73 Forest Grove Drive, Toronto, ON - Indoor Photo Showing Bathroom
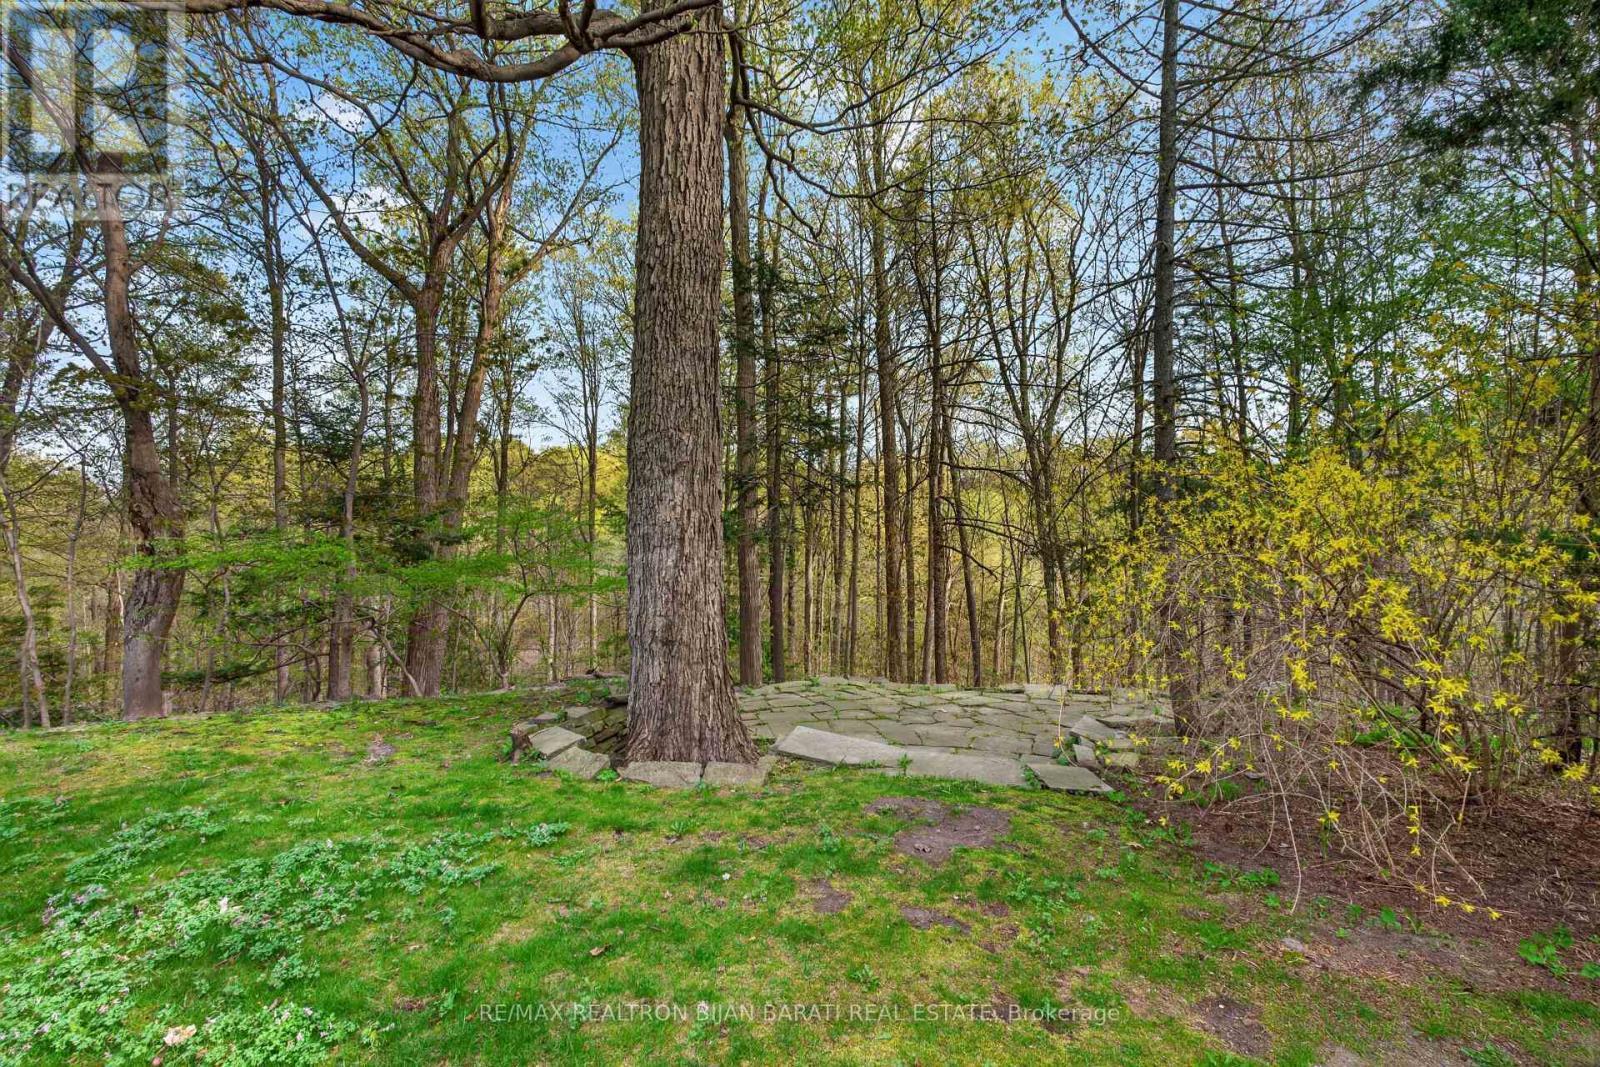
73 Forest Grove Drive, Toronto, ON - Outdoor With View
73 Forest Grove Drive, Toronto, ON - Outdoor
73 Forest Grove Drive, Toronto, ON - Indoor Photo Showing Other Room
73 Forest Grove Drive, Toronto, ON - Outdoor With Deck Patio Veranda With Exterior
73 Forest Grove Drive, Toronto, ON - Outdoor
73 Forest Grove Drive, Toronto, ON  - Outdoor With Deck Patio Veranda
73 Forest Grove Drive, Toronto, ON  - Outdoor
73 Forest Grove Drive, Toronto, ON  - Indoor Photo Showing Other Room
73 Forest Grove Drive, Toronto, ON  - Indoor Photo Showing Dining Room
73 Forest Grove Drive, Toronto, ON - Indoor
73 Forest Grove Drive, Toronto, ON - Indoor Photo Showing Other Room
73 Forest Grove Drive, Toronto, ON - Indoor Photo Showing Dining Room
73 Forest Grove Drive, Toronto, ON - Indoor Photo Showing Laundry Room
73 Forest Grove Drive, Toronto, ON - Indoor
73 Forest Grove Drive, Toronto, ON - Indoor Photo Showing Kitchen
73 Forest Grove Drive, Toronto, ON - Indoor Photo Showing Kitchen With Double Sink With Upgraded Kitchen
73 Forest Grove Drive, Toronto, ON - Indoor Photo Showing Laundry Room
73 Forest Grove Drive, Toronto, ON - Indoor Photo Showing Other Room
73 Forest Grove Drive, Toronto, ON - Indoor
73 Forest Grove Drive, Toronto, ON - Indoor Photo Showing Dining Room
73 Forest Grove Drive, Toronto, ON - Indoor
73 Forest Grove Drive, Toronto, ON - Indoor Photo Showing Living Room
73 Forest Grove Drive, Toronto, ON - Indoor Photo Showing Other Room
73 Forest Grove Drive, Toronto, ON - Indoor Photo Showing Gym Room
73 Forest Grove Drive, Toronto, ON - Indoor Photo Showing Bedroom
73 Forest Grove Drive, Toronto, ON - Indoor Photo Showing Bathroom
73 Forest Grove Drive, Toronto, ON - Indoor Photo Showing Bedroom
73 Forest Grove Drive, Toronto, ON - Indoor Photo Showing Bathroom
73 Forest Grove Drive, Toronto, ON - Indoor Photo Showing Other Room
73 Forest Grove Drive, Toronto, ON - Indoor Photo Showing Other Room With Fireplace
73 Forest Grove Drive, Toronto, ON - Indoor
73 Forest Grove Drive, Toronto, ON - Indoor Photo Showing Other Room
73 Forest Grove Drive, Toronto, ON - Indoor Photo Showing Living Room
73 Forest Grove Drive, Toronto, ON - Indoor Photo Showing Other Room
73 Forest Grove Drive, Toronto, ON - Indoor Photo Showing Laundry Room
73 Forest Grove Drive, Toronto, ON - Indoor Photo Showing Bathroom
73 Forest Grove Drive, Toronto, ON - Outdoor With View
73 Forest Grove Drive, Toronto, ON - Outdoor
73 Forest Grove Drive, Toronto, ON - Indoor Photo Showing Other Room
73 Forest Grove Drive, Toronto, ON - Outdoor With Deck Patio Veranda With Exterior
73 Forest Grove Drive, Toronto, ON - Outdoor
  • Advertising

MULTIMEDIA

Are you a real estate investor?
73 FOREST GROVE DRIVE, Toronto, Ontario, M2K 1Z4
$2,888,800

7 Beds

5 Baths

Property Information:

Welcome to 73 Forest Grove Drive! A Real Gem! Upgraded Timeless Home with A California Vibe on A Spectacular Ravine Lot >> 85' X 265' (Over 23,700 Sq.Ft Of Premium Southern Land, 0.54 Acres) In One Of The Most Prestigious Cul-De-Sac in The Heart of Remarkable Bayview Village Neighbourhood! This Bright and Spacious Home Features: 4+3 Bedrooms, 4 Washrooms, Large Principal Rooms(Living Rm, Dining Rm, Family Rm, Kitchen, and Master Bedroom, Overlooks Lush Ravine From Most Rooms, Newer Flooring, Cathedral Ceiling, A Large Glass Enclosed Veranda, Eat-In Kitchen with Newer Cabinets and S/S Appliances, Breathtaking Master Bedroom Includes 6-Pc Ensuite, Walk-In Closet and A signature Bay Window with a Window Seat, Family Sized Deck, Oasis Backyard! Finished Walk-Out Basement On Ground Level Includes Separate Side Entrance, 3 Bedrooms, Washrooms, Huge Family and Recreation Room Includes a Wet Bar, Kitchenette and Laundry. Best School Zone: Earl Haig S.S, Bayview M.S! Amazing Value Based On Upgraded Home, Land Size, Fantastic Ravine, and Convenient Location >> Just Minutes Away From Bayview Village Shopping Centre, The Subway, Highway 401, Right on the Nature Trails! A Truly Exceptional Property and One of The Most Desirable Lots In All Of Bayview Village! **An Opportunity Not To Be Missed** (id:27)

Building Features:

  • Style: Detached
  • Building Type: House
  • Amenities:
  • Architectural Style: Bungalow
  • Basement Development: Finished
  • Basement Type: N/A, N/A, N/A
  • Construction Style - Attachment: Detached
  • Exterior Finish: Brick, Stone
  • Fireplace: Yes
  • Floor Space: 2500 - 3000 sqft Square Feet
  • Flooring Type: Laminate, Ceramic
  • Foundation Type: Concrete
  • Heating Type: Forced air
  • Heating Fuel: Natural gas
  • Cooling Type: Central air conditioning
  • Appliances: Dishwasher, Dryer, Freezer, Microwave, Oven, Stove, Washer, Refrigerator

Property Features:

  • OwnershipType: Freehold
  • Property Type: Single Family
  • Half Bathrooms: 2
  • Amenities Nearby: Public Transit
  • Features: Ravine, Carpet Free
  • Floor Space (approx): 2500 - 3000 Square Feet
  • Irregular: Yes
  • Lot Depth: 265.7 Feet
  • Lot Frontage: 85 Feet
  • Lot Size: 85 x 265.7 FT ; 265.73'x56.61'x28.48'x269.63'x54.31'x38'
  • Structure Type: Deck, Patio(s)
  • Sewer: Sanitary sewer
  • Parking Type: Attached garage, Garage
  • No. of Parking Spaces: 6

Rooms:

  • Family Basement Level 6.55 m x 3.96 m
  • Kitchen Basement Level 3.22 m x 2.01 m
  • 5th Bedroom Basement Level 4.94 m x 3.06 m
  • Bedroom Basement Level 3.82 m x 3.51 m
  • Bedroom Basement Level 4.35 m x 4.28 m
  • Recreation Room Basement Level 7.47 m x 5.27 m
  • Great Room Basement Level 4.75 m x 4.03 m
  • Family Main Level 6.43 m x 5.27 m
  • Dining Main Level 5.45 m x 3.84 m
  • Living Main Level 5.51 m x 3.62 m
  • Kitchen Main Level 5.99 m x 3.96 m
  • Primary Bedroom Main Level 4.51 m x 3.96 m
  • 2nd Bedroom Main Level 3.79 m x 3.06 m
  • 3rd Bedroom Main Level 4.03 m x 3.36 m
  • 4th Bedroom Main Level 3.53 m x 3.12 m

Convert Measurement to:

Courtesy of: RE/MAX REALTRON BIJAN BARATI REAL ESTATE

REALTOR.ca  

Access to Sold Data on this website may only be used by consumers that have a bona fide interest in the purchase, sale, or lease of residential real estate.

Sales/Price History

Log in or create an account to see sold and historical listings information

QuickQuoteTM Powered by RPS

Location of 73 FOREST GROVE DRIVE, Toronto, Ontario, M2K 1Z4

Demographic Information of 73 FOREST GROVE DRIVE, Toronto, Ontario, M2K 1Z4

Life Stage

Older Families

Employment Type

Service Sector/White Collar

Average Household Income

$184,300.51

Average Number of Children

1.63

Household Population

Household Structure

Age of Population

Education

Education Level

No certificate/diploma/degree

7.84 %

High school certificate or equivalent

24.42 %

Apprenticeship trade certificate/diploma

2.5 %

College/non-university certificate

13.55 %

University certificate (below bachelor)

4.05 %

University Degree

47.65 %

Commuter

Travel To Work

By Car

76.1 %

By Public Transit

15.18 %

By Walking

0.01 %

By Bicycle

0.0 %

By Other Methods

8.71 %

Cultural Diversity

Knowledge of Official Language

Mother Tongue

Building Information

Building Type

Apartments (Low and High Rise)

0.07 %

Houses

99.93 %

Own Vs. Rent