Button CopyPathCircle CloseCircle Left ArrowArrow Down Icon GreyClosecirclecircleBurger
  • Advertising

722 - 168 SIMCOE STREET, Toronto, Ontario, M5H 4C9

MLS® # C13629346
Condo For Sale In Entertainment District, Toronto, Ontario
$458,000 QuickQuoteTM: Not Available

1 Beds

1 Bath

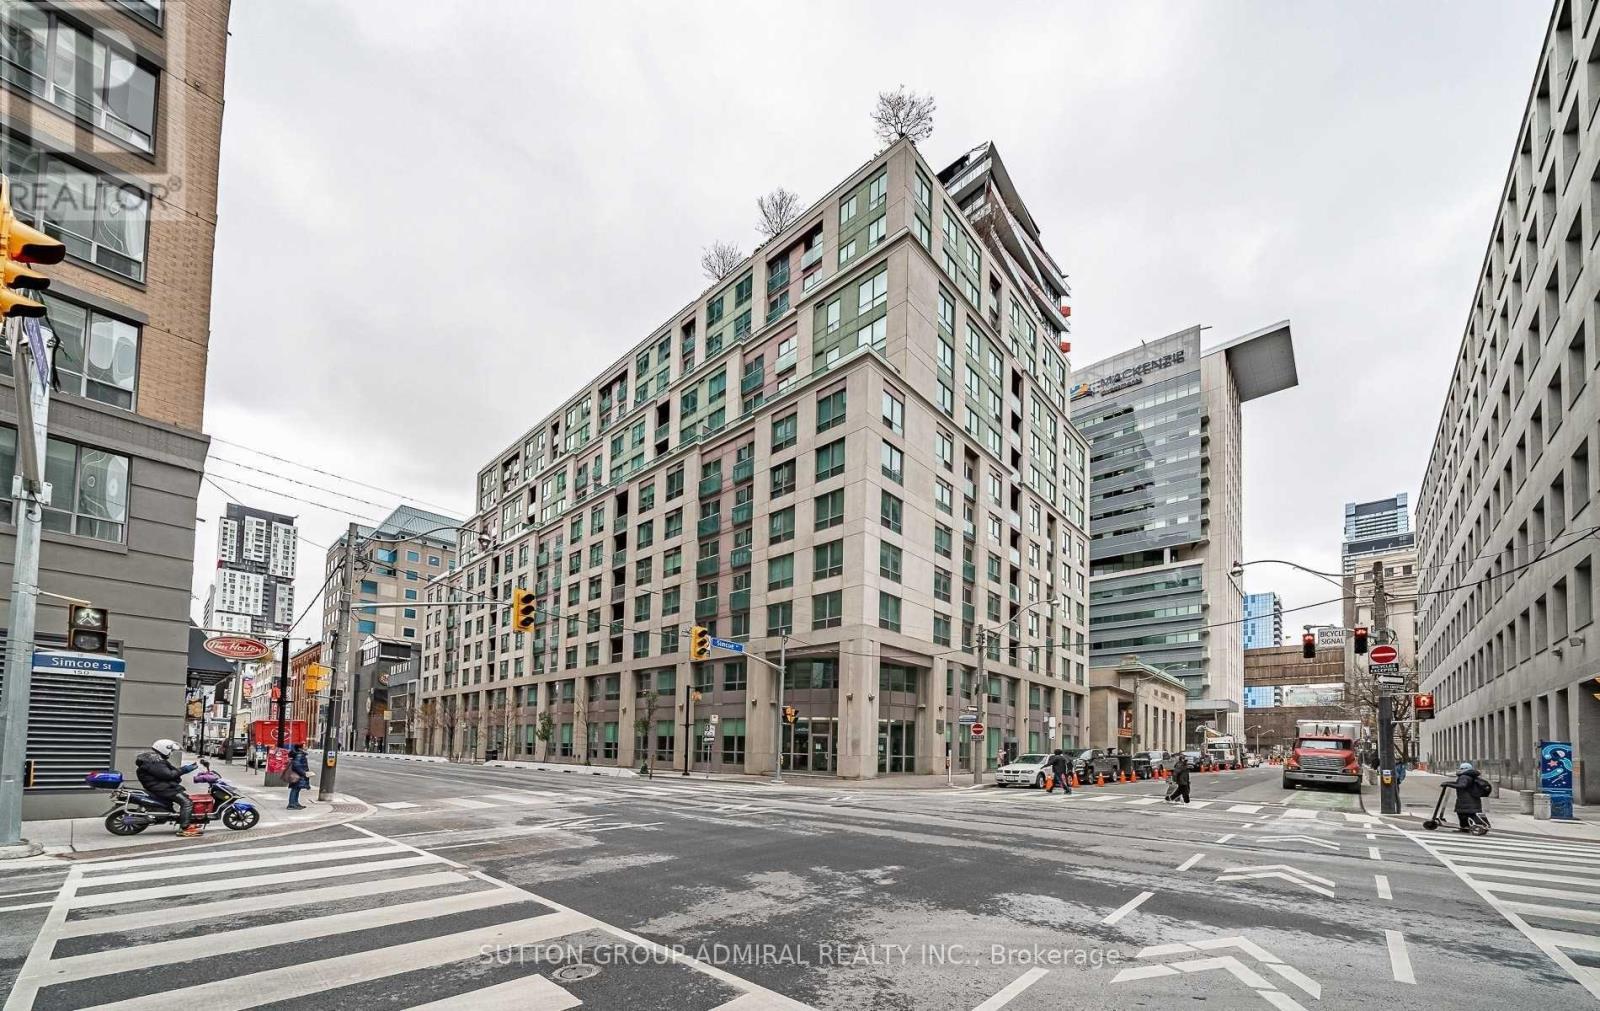
722 - 168 Simcoe Street, Toronto, ON - Outdoor With Facade
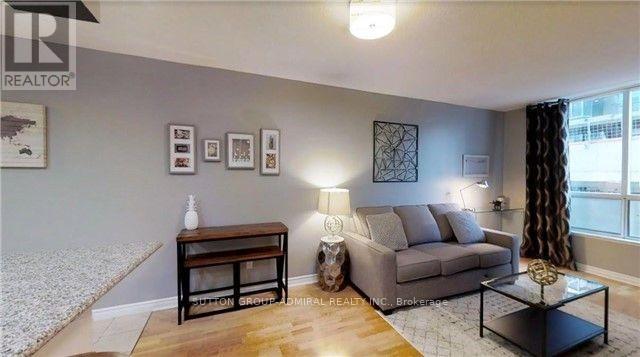
722 - 168 Simcoe Street, Toronto, ON - Indoor Photo Showing Living Room
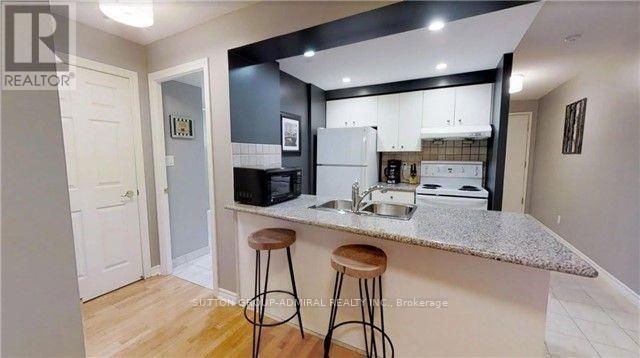
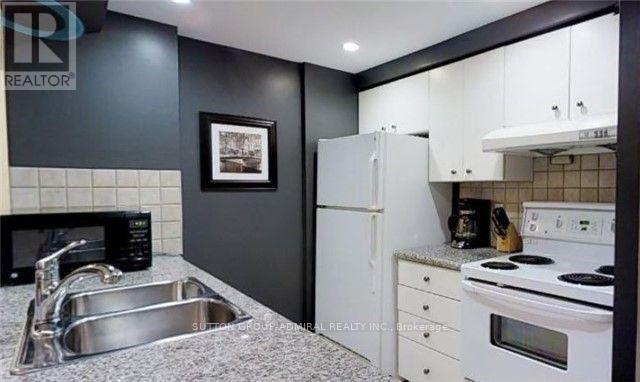
722 - 168 Simcoe Street, Toronto, ON - Indoor Photo Showing Kitchen With Double Sink
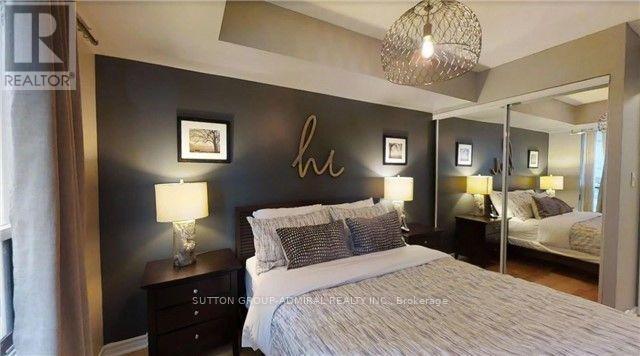
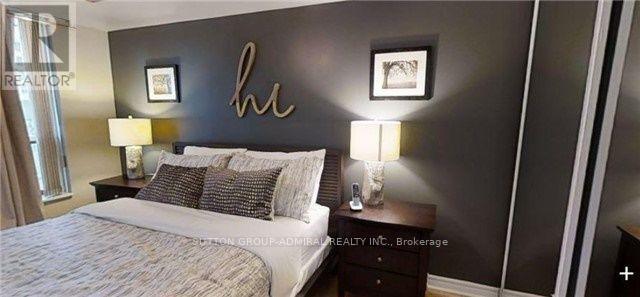
722 - 168 Simcoe Street, Toronto, ON - Indoor Photo Showing Bedroom
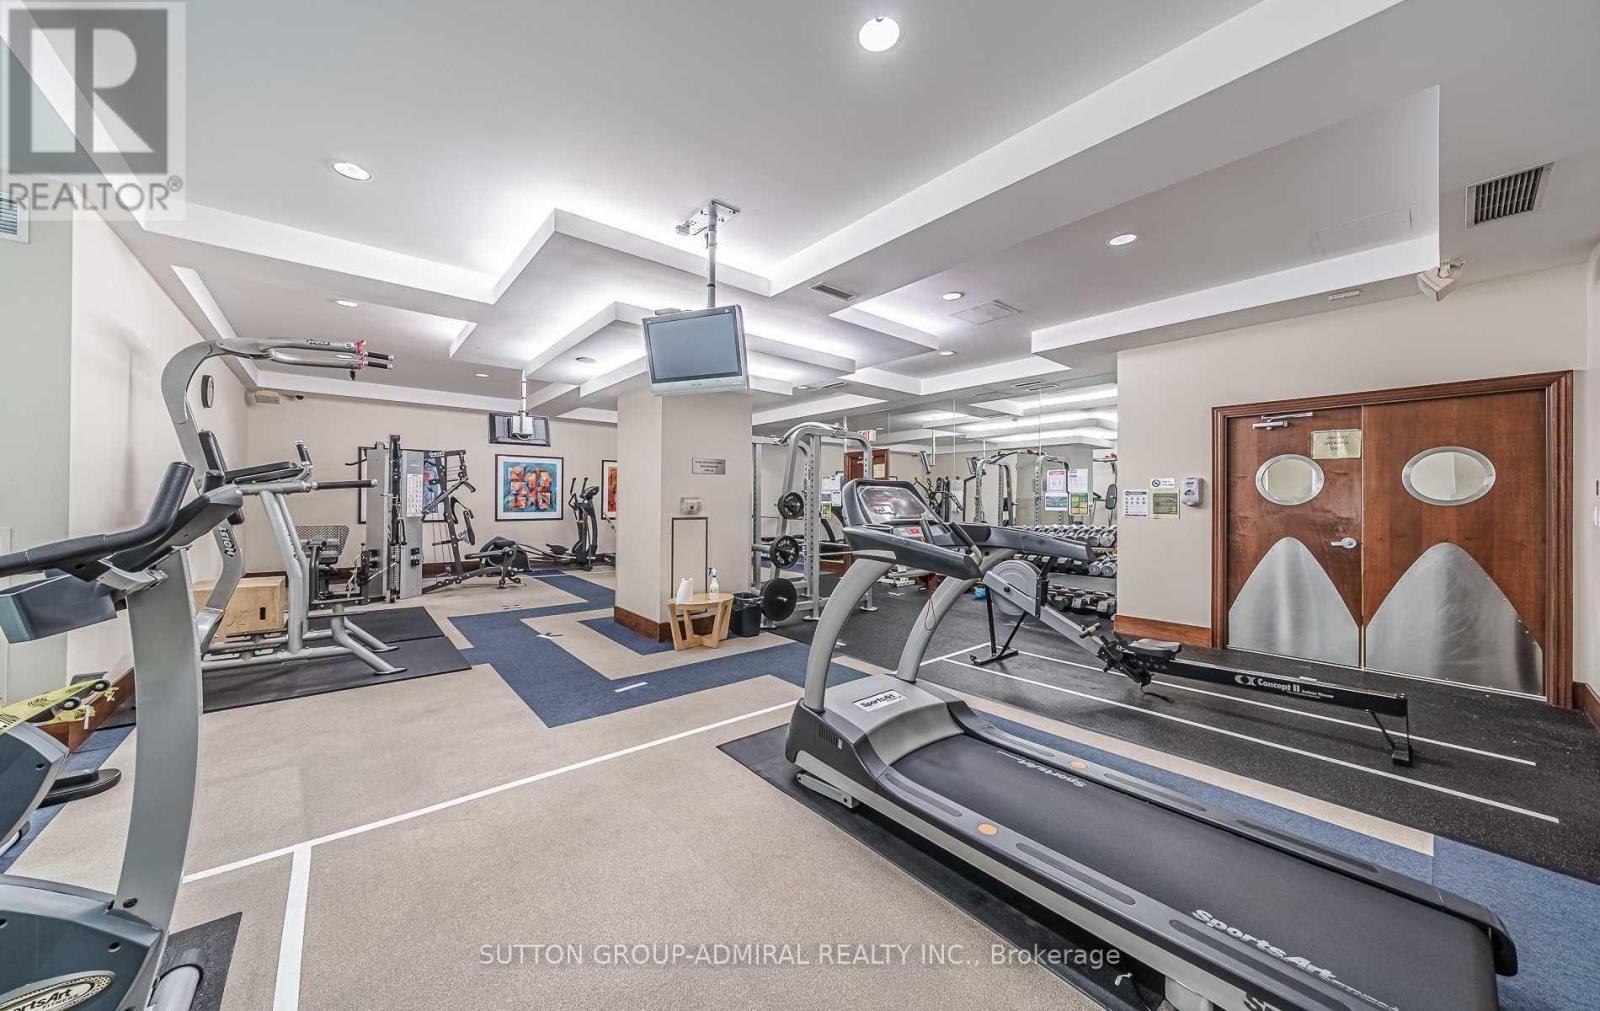
722 - 168 Simcoe Street, Toronto, ON - Indoor Photo Showing Gym Room
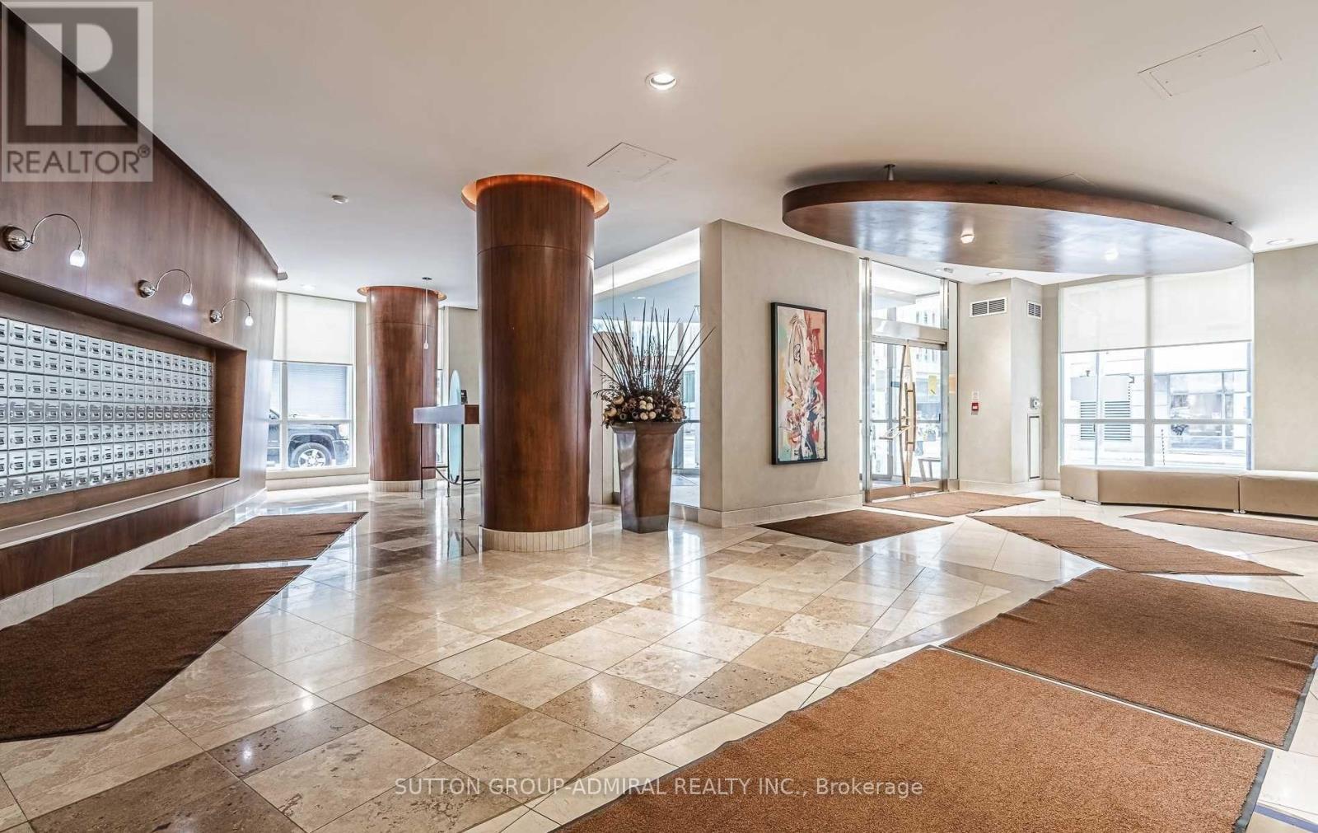
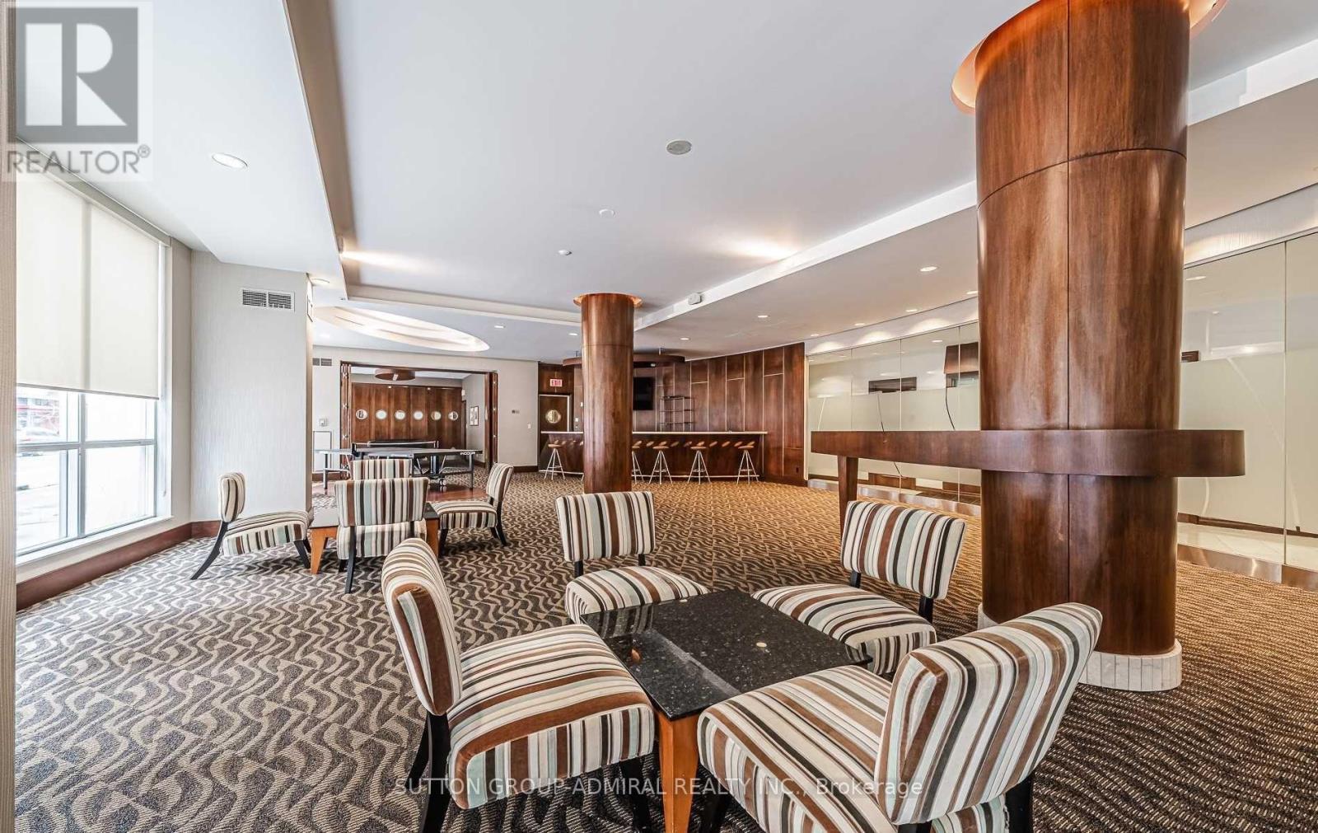
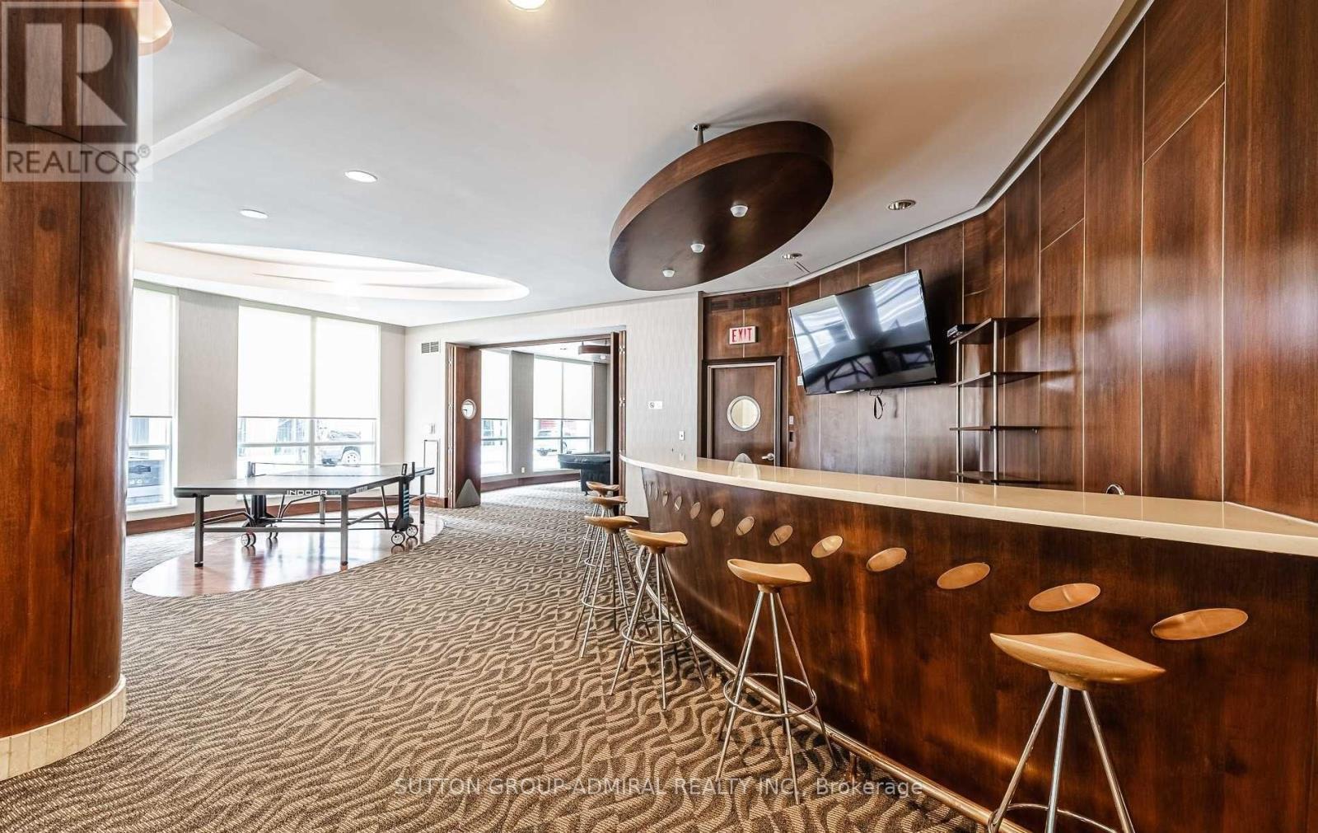
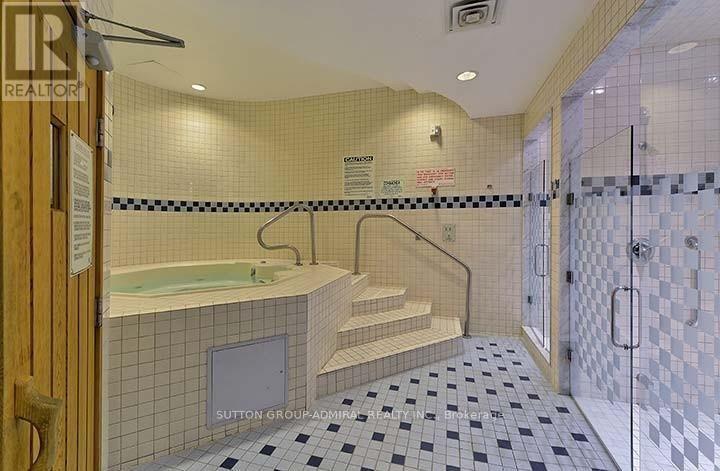
722 - 168 Simcoe Street, Toronto, ON - Indoor Photo Showing Other Room
722 - 168 Simcoe Street, Toronto, ON - Indoor
722 - 168 Simcoe Street, Toronto, ON - Indoor Photo Showing Other Room
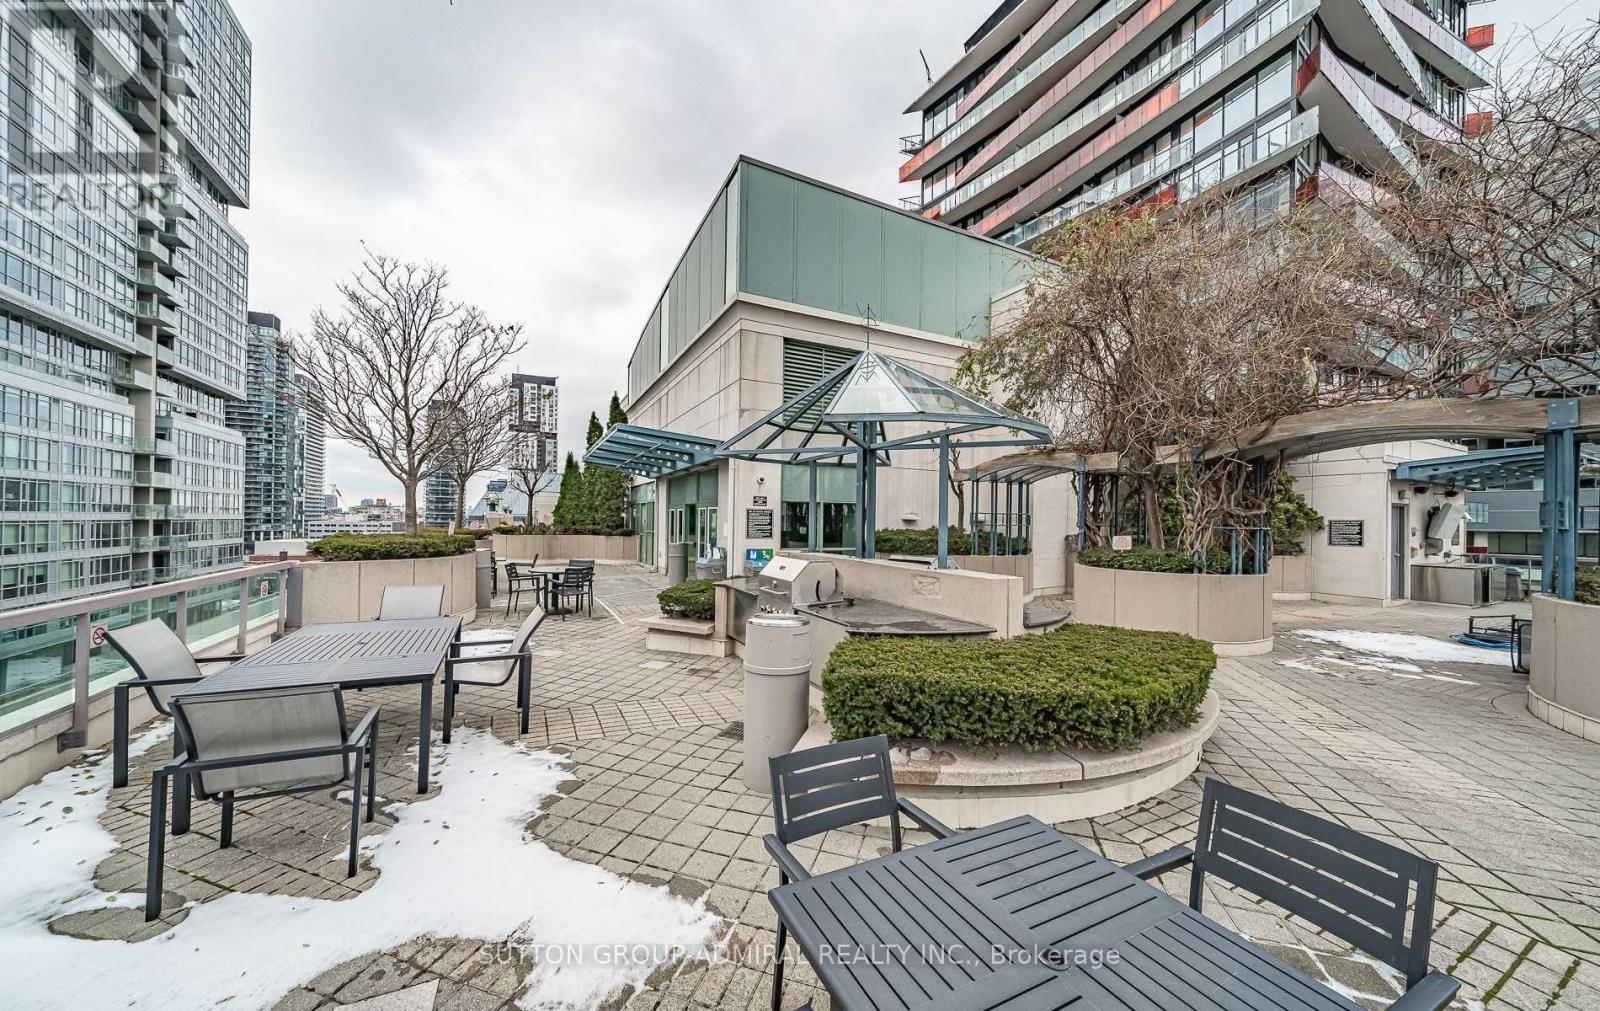
722 - 168 Simcoe Street, Toronto, ON - Outdoor With Deck Patio Veranda
722 - 168 Simcoe Street, Toronto, ON - Outdoor With Facade
722 - 168 Simcoe Street, Toronto, ON - Indoor
722 - 168 Simcoe Street, Toronto, ON  - Outdoor With Facade
722 - 168 Simcoe Street, Toronto, ON  - Indoor Photo Showing Living Room
722 - 168 Simcoe Street, Toronto, ON  - Indoor Photo Showing Kitchen With Double Sink
722 - 168 Simcoe Street, Toronto, ON - Indoor Photo Showing Bedroom
722 - 168 Simcoe Street, Toronto, ON - Indoor Photo Showing Gym Room
722 - 168 Simcoe Street, Toronto, ON - Indoor Photo Showing Other Room
722 - 168 Simcoe Street, Toronto, ON - Indoor
722 - 168 Simcoe Street, Toronto, ON - Indoor Photo Showing Other Room
722 - 168 Simcoe Street, Toronto, ON - Outdoor With Deck Patio Veranda
722 - 168 Simcoe Street, Toronto, ON - Outdoor With Facade
722 - 168 Simcoe Street, Toronto, ON - Indoor
  • Advertising
Are you a real estate investor?
722 - 168 SIMCOE STREET, Toronto, Ontario, M5H 4C9
$458,000

1 Beds

1 Bath

Property Information:

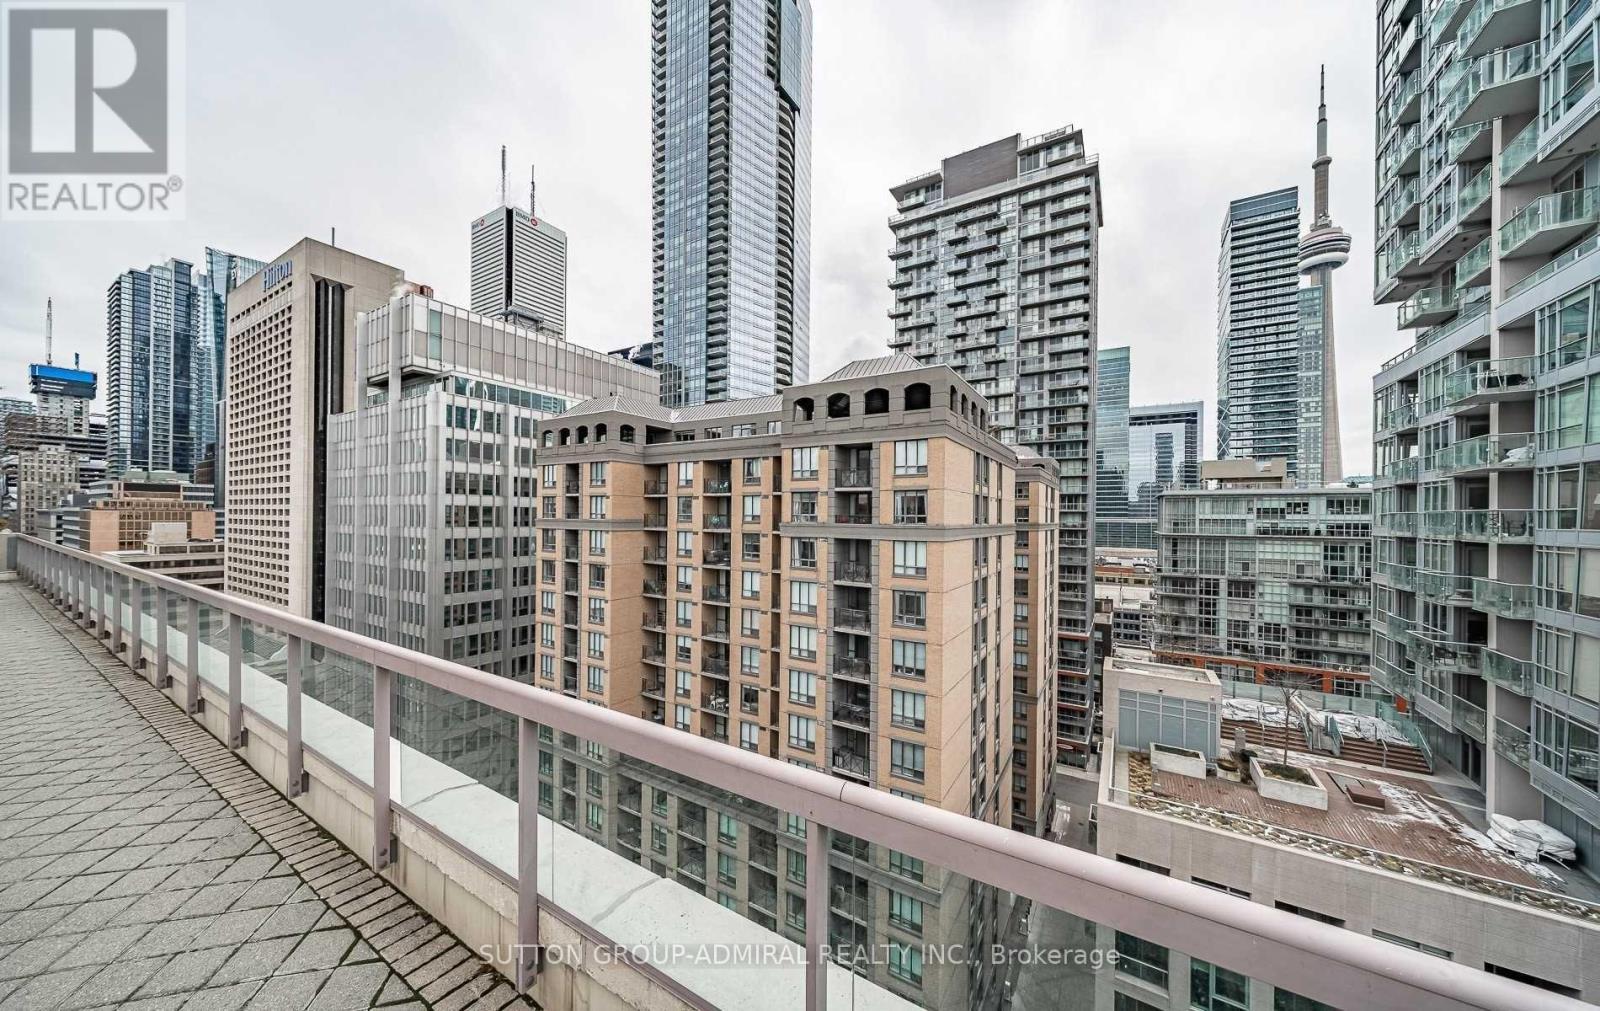
Bright NW-facing 1-bedroom at Tridel's Qwest, ideally located at Richmond & Simcoe. This boutique mid-rise suite offers a functional open-concept layout with hardwood floors throughout, large windows, and open concept kitchen featuring a breakfast bar. Spacious and well-maintained with a smart floor plan, ample storage, and full-sized ensuite laundry. Quiet exposure and a generously sized bedroom add to the appeal. Enjoy top-tier amenities including a rooftop terrace with BBQs and stunning city views. Unbeatable 100 walk/transit score-steps to TTC, PATH, Financial & Entertainment Districts, shops, restaurants, U of T, TMU, hospitals, Union Station.** All Utilities Included In Maintenance Fee! ** Amenities: 24hr concierge, fitness center, sauna, whirlpool, roof top patio BBQ, party room, billiards, and Visitor Parking. Quick access to Osgoode & St Andrew Subway, mins to Gardiner. (id:27)

Building Features:

  • Style: Apartment
  • Building Type: Apartment
  • Amenities: Exercise Centre, Party Room, Sauna
  • Basement Type: None
  • Exterior Finish: Concrete
  • Floor Space: 600 - 699 sqft
  • Flooring Type: Hardwood
  • Heating Type: Forced air
  • Heating Fuel: Natural gas
  • Cooling Type: Central air conditioning
  • Appliances: Dishwasher, Dryer, Hood Fan, Stove, Washer, Refrigerator

Property Features:

  • OwnershipType: Condominium/Strata
  • Property Type: Single Family
  • Amenities Nearby: Public Transit
  • Community Features: Pets Allowed With Restrictions
  • Condo Fees: $745 Monthly
  • Features: In suite Laundry
  • Floor Space (approx): 600 - 699 Square Feet
  • MaintenanceFee Type: Common Area Maintenance, Heat, Hydro, Insurance, Water
  • Parking Type: Underground, Garage

Rooms:

  • Living Main Level 5.48 m x 3.04 m
  • Dining Main Level 5.48 m x 3.04 m
  • Kitchen Main Level 2.59 m x 3.47 m
  • Primary Bedroom Main Level 4.26 m x 2.74 m

Convert Measurement to:

Courtesy of: SUTTON GROUP-ADMIRAL REALTY INC.

REALTOR.ca  

QuickQuoteTM Powered by RPS
Thinking of Selling?

Start by finding out what your home might be worth in today's market.

Location of 722 - 168 SIMCOE STREET, Toronto, Ontario, M5H 4C9

Demographic Information of 722 - 168 SIMCOE STREET, Toronto, Ontario, M5H 4C9

Life Stage

Young Singles

Employment Type

White Collar

Average Household Income

$135,982.85

Average Number of Children

1.44

Household Population

Household Structure

Age of Population

Education

Education Level

No certificate/diploma/degree

9.72 %

High school certificate or equivalent

18.18 %

Apprenticeship trade certificate/diploma

1.38 %

College/non-university certificate

10.45 %

University certificate (below bachelor)

2.35 %

University Degree

57.92 %

Commuter

Travel To Work

By Car

21.69 %

By Public Transit

20.87 %

By Walking

48.1 %

By Bicycle

4.52 %

By Other Methods

4.81 %

Cultural Diversity

Knowledge of Official Language

Mother Tongue

Building Information

Building Type

Apartments (Low and High Rise)

96.05 %

Houses

3.95 %

Own Vs. Rent