Button CopyPathCircle CloseCircle Left ArrowArrow Down Icon GreyClosecirclecircleBurger
  • Advertising

70 BELLEFAIR AVENUE, Toronto, Ontario, M4L 3T8

MLS® # E13827702
House For Sale In Toronto, Ontario
$2,449,900 QuickQuoteTM: Not Available

5+2 Beds

6 Baths

70 Bellefair Avenue, Toronto, ON
Virtual Tour
70 Bellefair Avenue, Toronto, ON
  • Advertising

MULTIMEDIA

Are you a real estate investor?
70 BELLEFAIR AVENUE, Toronto, Ontario, M4L 3T8
$2,449,900

7 Beds

6 Baths

Property Information:

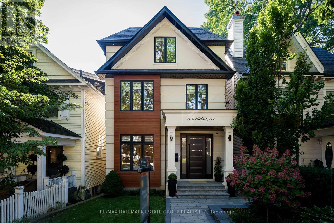
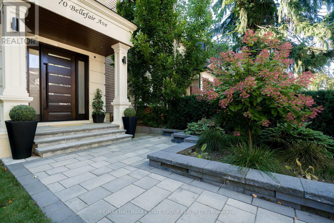
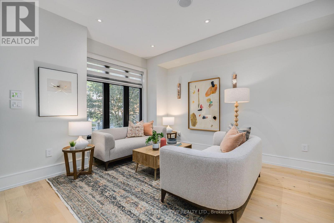
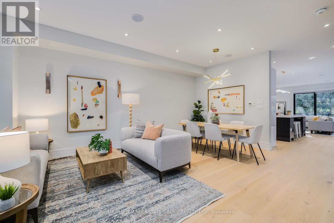
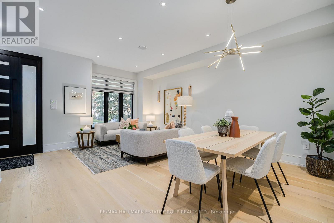
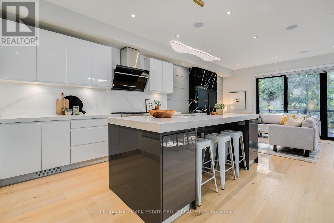
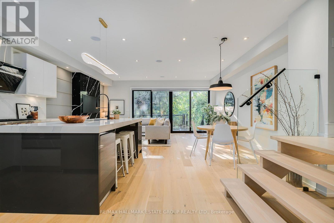
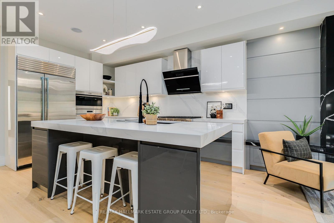
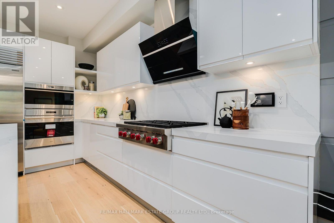
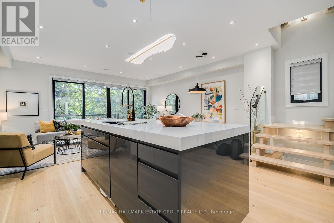
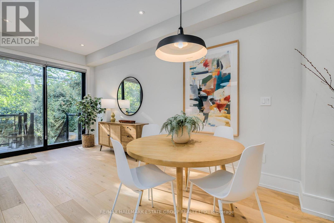
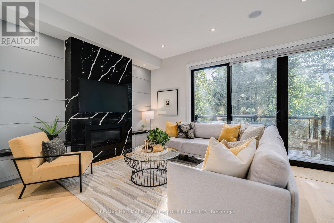
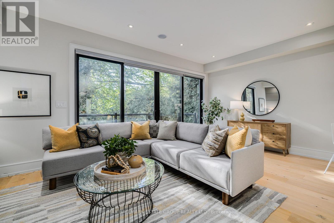
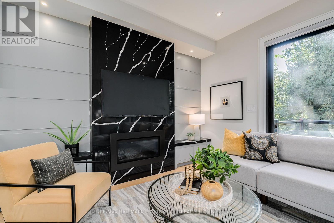
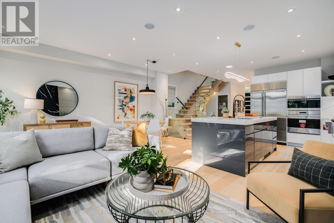
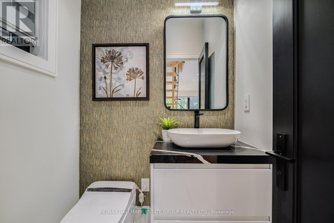
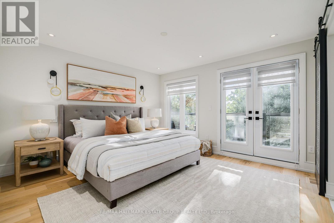
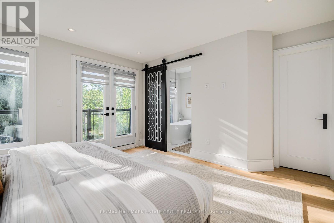
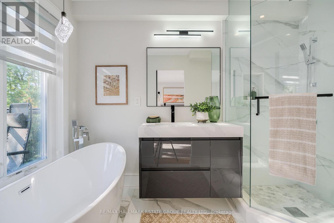
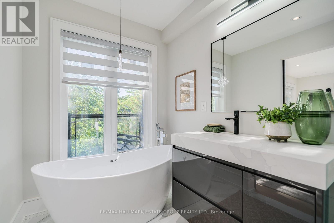
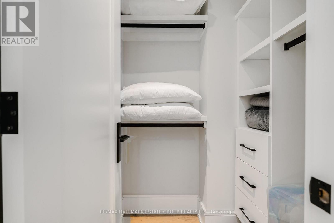
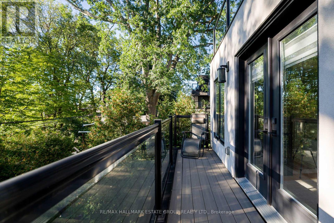
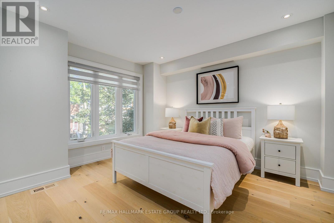
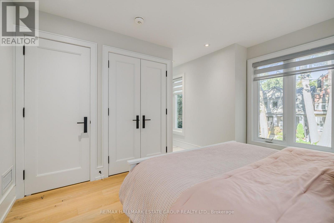
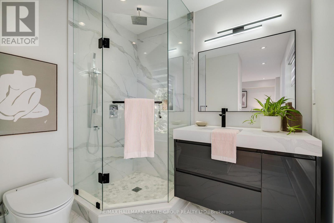
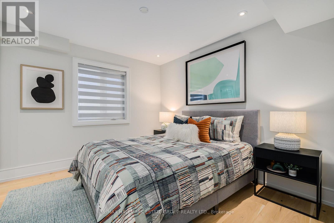
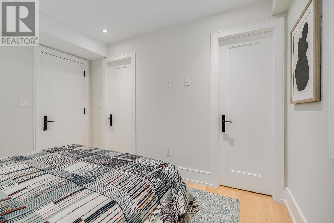
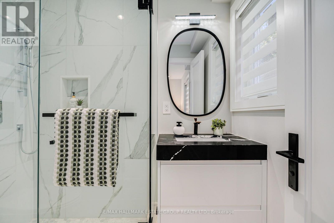
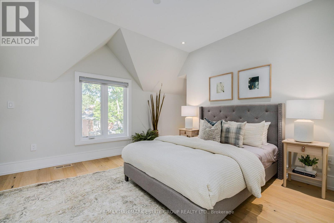
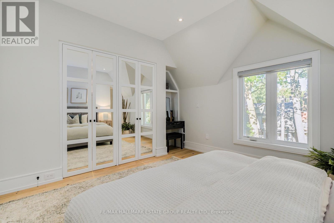
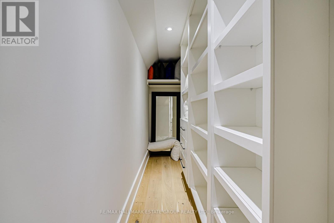
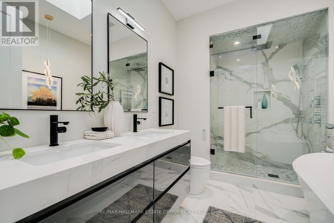
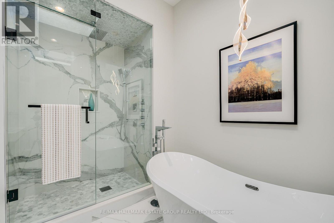
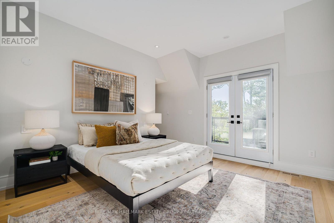
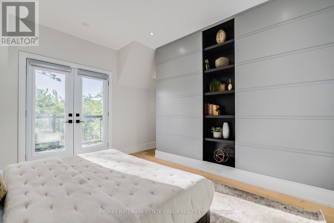
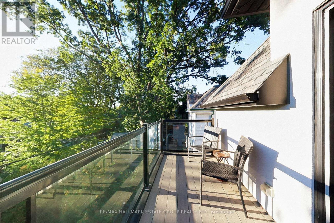
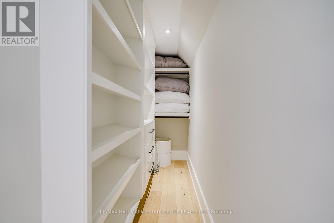
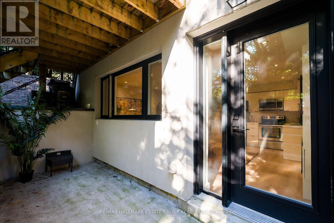
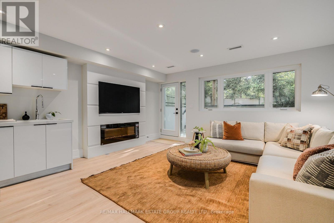
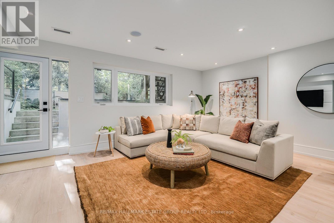
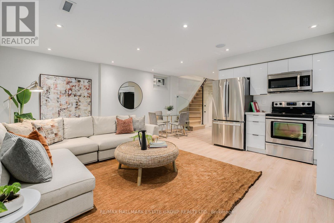
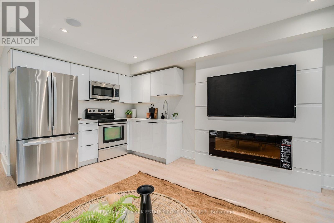
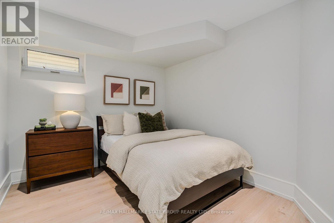
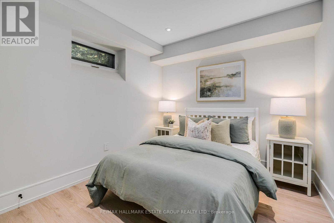
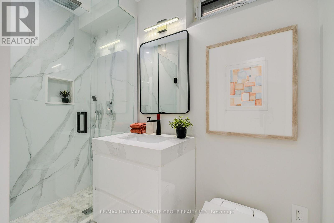
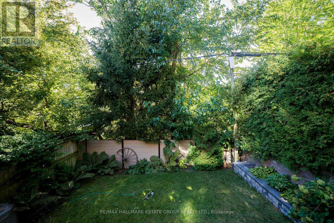
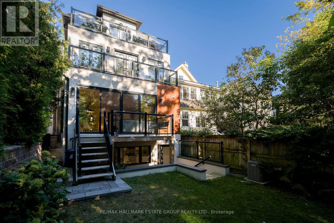
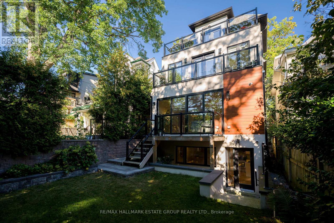
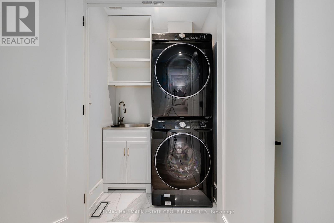
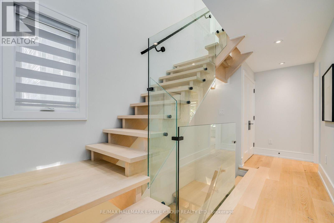
A stunning, custom-built 5+2 bedroom, 6-bath home with approx. 2,600 sq. ft. of fabulous above-grade living, this design-forward Beach beauty delivers functional, light-filled living with an exceptional layout & luxurious finishes throughout. Wide-plank white oak floors, high ceilings, and sun decks on every level create an effortless modern lifestyle, while outstanding curb appeal - anchored by a solid wood front door - blends the home seamlessly into the neighbourhood. The main floor features an elegant open-concept living and dining space with a discreet powder room, leading to a sleek chef's kitchen with flat-front cabinetry, an 8-ft centre island, and a top-tier Wolf/Sub-Zero appliance package. The adjoining family room is anchored by a dramatic stone-slab gas fireplace & floor-to-ceiling west-facing sliding doors that flood the space with golden light. 2 built-in Bluetooth speaker systems enhance both the main floor and lower level, while a glass-railed staircase & skylight above add architectural polish. The second floor offers 3 generous bedrooms, each with its own ensuite, plus a bright laundry room with sink, and an optional primary suite for those who prefer their main bedroom closer to the family bedrooms. The 3rd floor retreat is pure luxury: a private primary suite with two walk-in closets and a spectacular 5-piece ensuite featuring a smart toilet, digital-display faucets, freestanding tub, and Italian shower fixtures. 2 additional large bedrooms with walk-ins complete this level. The lower level is a sun-filled in-law suite or fantastic family basement with blonde luxury vinyl floors, huge above-grade windows, walkout, full kitchen, 2 bedrooms, bathroom, and laundry. Solid wood interior doors & high-quality hardware run throughout. Bonus: front yard meets dimensional requirements to apply for a front-yard parking pad. A rare, light-filled custom home delivering modern luxury, thoughtful design, and exceptional flexibility in the heart of the Beach. (id:27)

Building Features:

  • Style: Detached
  • Building Type: House
  • Basement Development: Finished
  • Basement Type: N/A, N/A
  • Construction Style - Attachment: Detached
  • Exterior Finish: Stucco
  • Fireplace: Yes
  • Floor Space: 2500 - 3000 sqft
  • Flooring Type: Hardwood, Vinyl
  • Foundation Type: Concrete
  • Heating Type: Forced air
  • Heating Fuel: Natural gas
  • Cooling Type: Central air conditioning
  • Appliances: Blinds, Cooktop, Dishwasher, Dryer, Microwave, Oven, Hood Fan, Stove, Washer, Refrigerator

Property Features:

  • OwnershipType: Freehold
  • Property Type: Single Family
  • Half Bathrooms: 1
  • Amenities Nearby: Public Transit
  • Floor Space (approx): 2500 - 3000 Square Feet
  • Irregular: Yes
  • Lot Depth: 94 Feet
  • Lot Frontage: 25 Feet
  • Lot Size: 25 x 94 FT
  • Sewer: Sanitary sewer
  • Parking Type: No Garage

Rooms:

  • Primary Bedroom 2nd Level 4.66 m x 4.62 m
  • 2nd Bedroom 2nd Level 3.16 m x 3.42 m
  • 3rd Bedroom 2nd Level 3.80 m x 3.58 m
  • 4th Bedroom 3rd Level 3.84 m x 4.92 m
  • 5th Bedroom 3rd Level 4.03 m x 4.59 m
  • Kitchen Basement Level 2.13 m x 2.74 m
  • Bedroom Basement Level 2.79 m x 3.07 m
  • Bedroom Basement Level 2.79 m x 3.07 m
  • Recreation Room Basement Level 3.09 m x 5.52 m
  • Living Main Level 3.92 m x 4.39 m
  • Dining Main Level 1.98 m x 4.36 m
  • Kitchen Main Level 4.33 m x 4.38 m
  • Family Main Level 3.63 m x 5.99 m

Convert Measurement to:

Courtesy of: RE/MAX HALLMARK ESTATE GROUP REALTY LTD.

REALTOR.ca  

Access to Sold Data on this website may only be used by consumers that have a bona fide interest in the purchase, sale, or lease of residential real estate.

Sales/Price History

Log in or create an account to see sold and historical listings information

QuickQuoteTM Powered by RPS
Thinking of Selling?

Start by finding out what your home might be worth in today's market.

Location of 70 BELLEFAIR AVENUE, Toronto, Ontario, M4L 3T8

Demographic Information of 70 BELLEFAIR AVENUE, Toronto, Ontario, M4L 3T8
Life Stage

Young Couples

Employment Type

Service Sector/White Collar

Average Household Income

$214,316.44

Average Number of Children

1.71

Household Population

Household Structure

Age of Population

Education

Education Level

No certificate/diploma/degree

8.98 %

High school certificate or equivalent

21.29 %

Apprenticeship trade certificate/diploma

2.07 %

College/non-university certificate

14.13 %

University certificate (below bachelor)

2.33 %

University Degree

51.21 %

Commuter

Travel To Work

By Car

60.62 %

By Public Transit

18.61 %

By Walking

9.56 %

By Bicycle

1.43 %

By Other Methods

9.78 %

Cultural Diversity

Knowledge of Official Language

Mother Tongue

Building Information
Building Type

Apartments (Low and High Rise)

45.34 %

Houses

54.66 %

Own Vs. Rent