Button CopyPathCircle CloseCircle Left ArrowArrow Down Icon GreyClosecirclecircleBurger
  • Advertising

69 ELDERWOOD DRIVE, Toronto, Ontario, M5P 1X5

MLS® # C13816852
House For Sale In Toronto, Ontario
$5,490,000 QuickQuoteTM: Not Available

5+1 Beds

6 Baths

69 Elderwood Drive, Toronto, ON
  • Advertising
69 ELDERWOOD DRIVE, Toronto, Ontario, M5P 1X5
$5,490,000

6 Beds

6 Baths

Property Information:

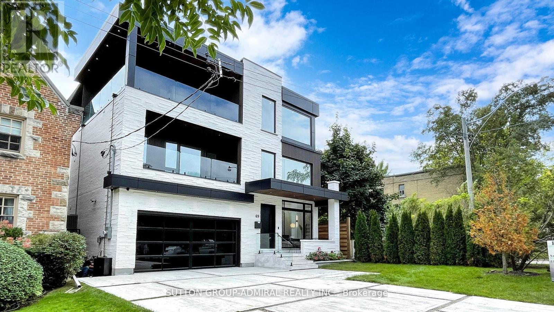
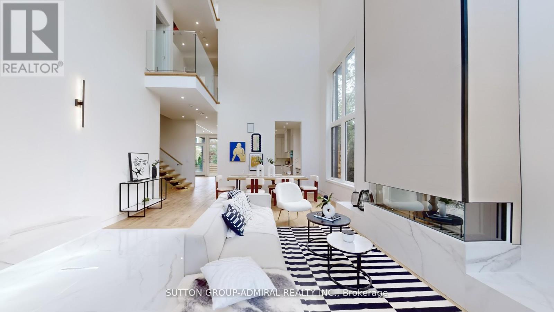
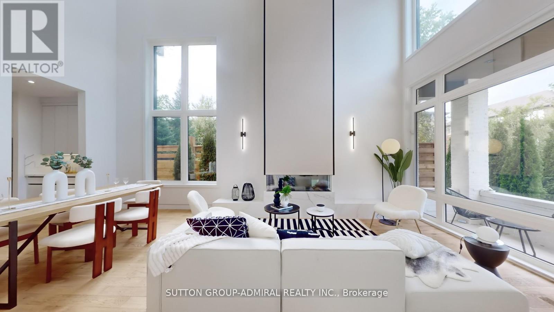
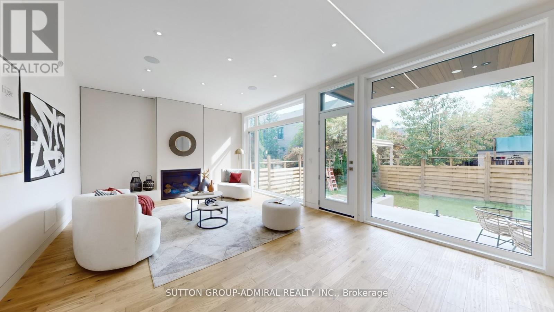
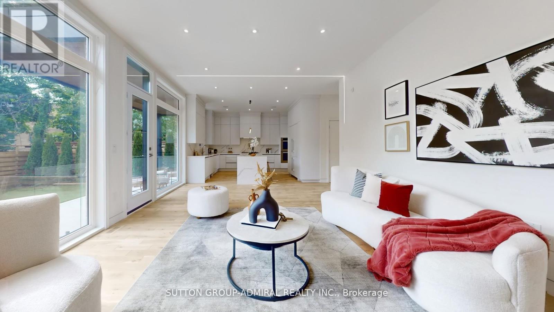
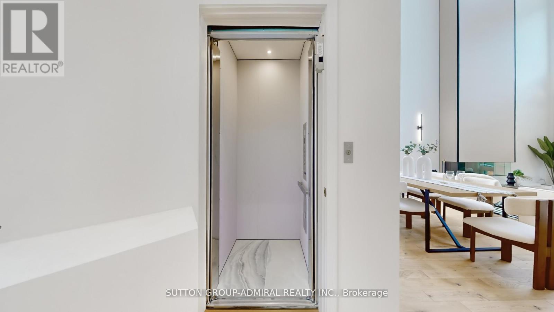
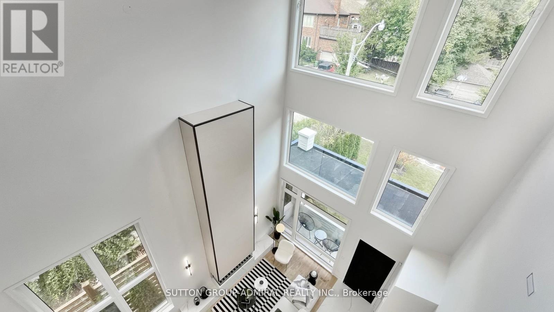
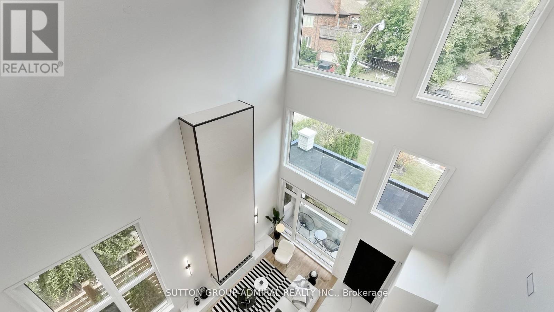
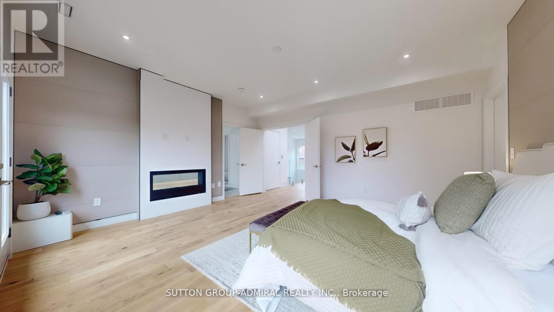
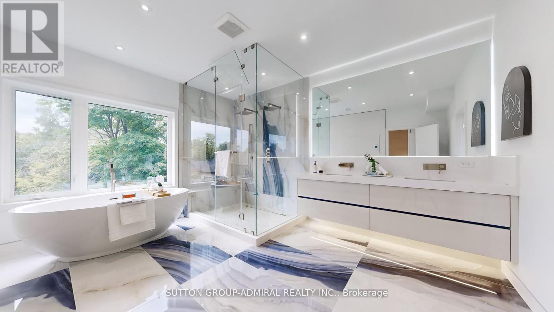
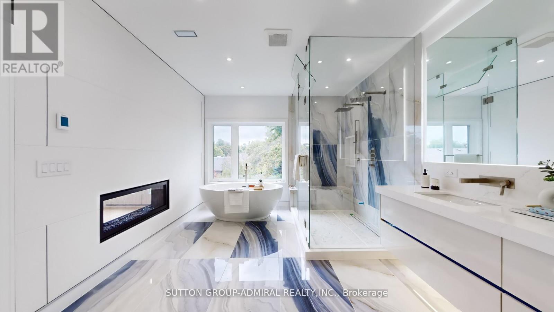
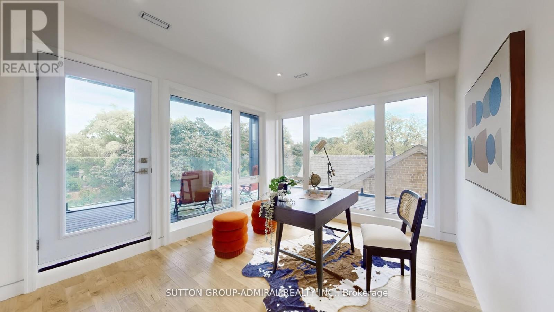
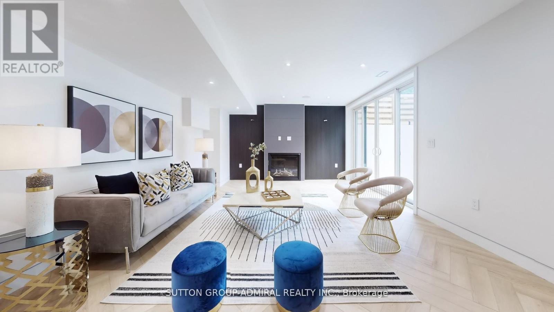
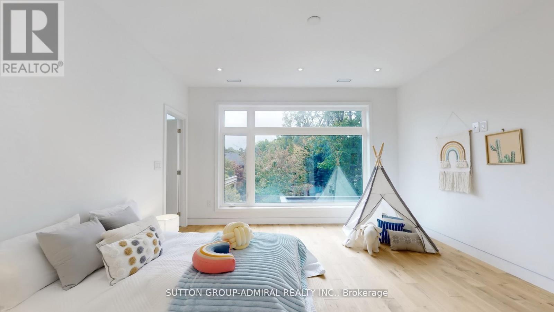
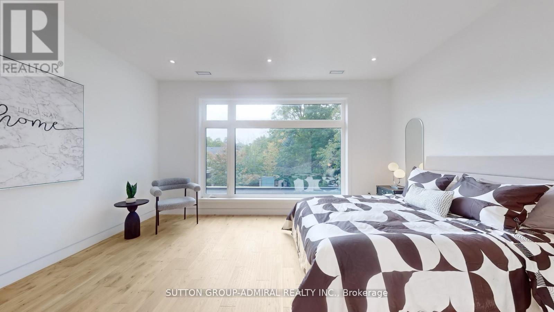
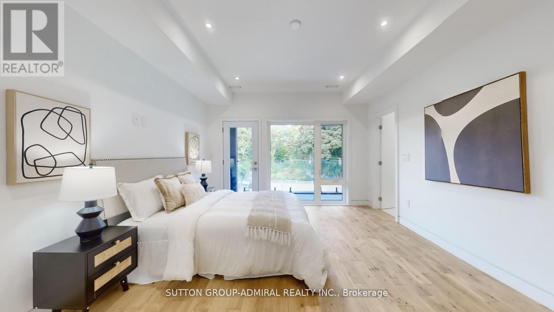
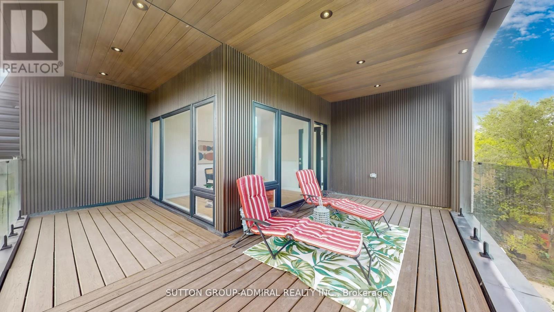
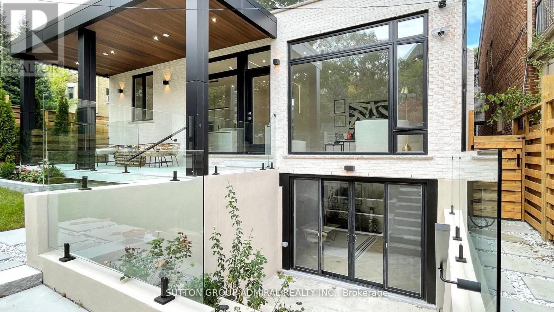
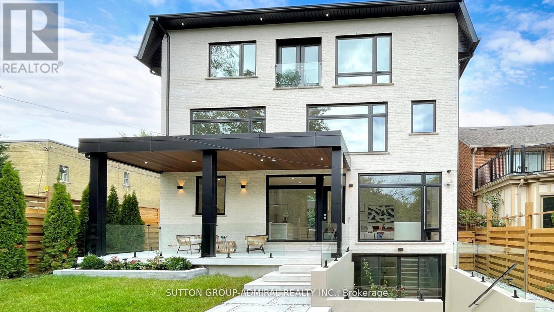
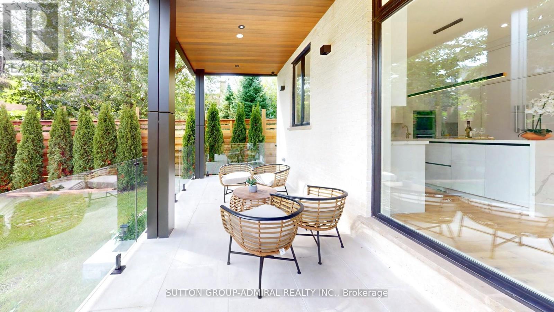
Sleek Luxurious 5 Bedroom 3-Storey architectural masterpiece, located in the exclusive Forest Hill South. Experience contemporary living in this newly built 5 bedroom, 3-story modern masterpiece, nestled in the coveted Forest Hill South community. This sleek and sophisticated home offers 5 spacious bedrooms, a private balcony, and an elevator for effortless access across all 4 levels. The bright, finished walk-up basement adds additional living space, perfect for entertaining or relaxation. Step inside to a striking open-concept layout with soaring 28 ft ceilings, floor-to-ceiling windows, and clean, modern lines that fill the space with natural light. Luxurious finishes and high-end materials are showcased throughout, complemented by spacious rooms. Located near elite private schools (BSS, UCC, FHPS, FHCI), Forest Hill South offers both modern living and convenience with its proximity to upscale shopping, fine dining, and cultural attractions. Embrace the ultimate in modern luxury living with this exceptional home! Heated Driveway, Basement & Washrooms, Steam Room in Master Shower & Lots lots more!! (id:27)

Building Features:

  • Style: Detached
  • Building Type: House
  • Basement Development: Finished
  • Basement Type: N/A, N/A
  • Construction Style - Attachment: Detached
  • Exterior Finish: Stone, Brick
  • Fireplace: Yes
  • Floor Space: 3000 - 3500 sqft
  • Foundation Type: Concrete
  • Heating Type: Forced air
  • Heating Fuel: Natural gas
  • Cooling Type: Central air conditioning
  • Appliances: Oven - Built-In, Central Vacuum

Property Features:

  • OwnershipType: Freehold
  • Property Type: Single Family
  • Half Bathrooms: 1
  • Floor Space (approx): 3000 - 3500 Square Feet
  • Irregular: Yes
  • Lot Depth: 100.3 Feet
  • Lot Frontage: 44 Feet
  • Lot Size: 44 x 100.4 FT
  • Sewer: Sanitary sewer
  • Parking Type: Garage
  • No. of Parking Spaces: 6

Courtesy of: SUTTON GROUP-ADMIRAL REALTY INC.

REALTOR.ca  

Access to Sold Data on this website may only be used by consumers that have a bona fide interest in the purchase, sale, or lease of residential real estate.

Sales/Price History

Log in or create an account to see sold and historical listings information

QuickQuoteTM Powered by RPS
Thinking of Selling?

Start by finding out what your home might be worth in today's market.

Location of 69 ELDERWOOD DRIVE, Toronto, Ontario, M5P 1X5

Demographic Information of 69 ELDERWOOD DRIVE, Toronto, Ontario, M5P 1X5

Life Stage

Young Singles

Employment Type

White Collar

Average Household Income

$348,341.36

Average Number of Children

1.86

Household Population

Household Structure

Age of Population

Education

Education Level

No certificate/diploma/degree

9.34 %

High school certificate or equivalent

18.9 %

Apprenticeship trade certificate/diploma

1.67 %

College/non-university certificate

12.38 %

University certificate (below bachelor)

4.99 %

University Degree

52.73 %

Commuter

Travel To Work

By Car

63.3 %

By Public Transit

20.73 %

By Walking

4.38 %

By Bicycle

1.34 %

By Other Methods

10.25 %

Cultural Diversity

Knowledge of Official Language

Mother Tongue

Building Information

Building Type

Apartments (Low and High Rise)

51.99 %

Houses

48.01 %

Own Vs. Rent