Button CopyPathCircle CloseCircle Left ArrowArrow Down Icon GreyClosecirclecircleBurger
  • Advertising

684 WILSON AVENUE, Toronto, Ontario, M3K 1E1

MLS® # W13816184
Commercial For Sale In Ancaster, Toronto, Ontario
$989,000

None Beds

684 Wilson Avenue, Toronto, ON
  • Advertising
684 WILSON AVENUE, Toronto, Ontario, M3K 1E1
$989,000

Property Information:

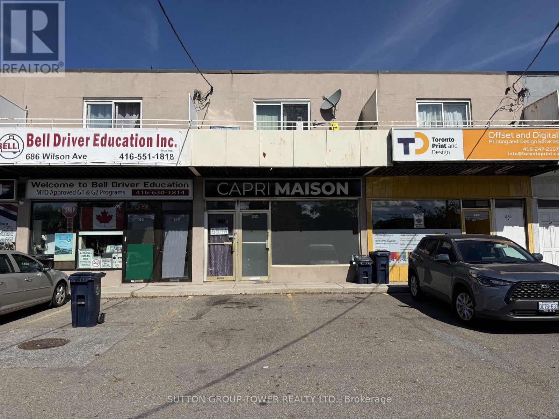
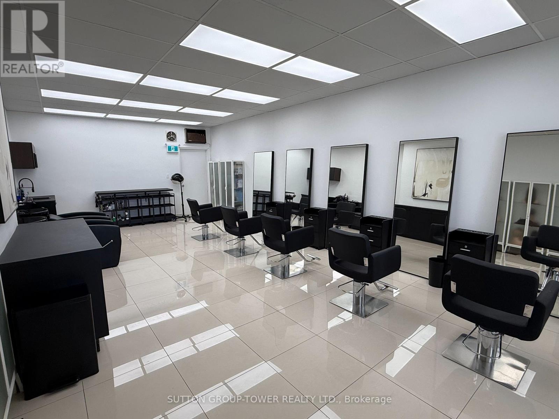
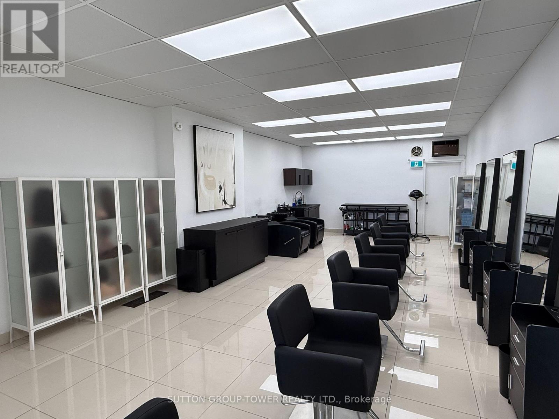
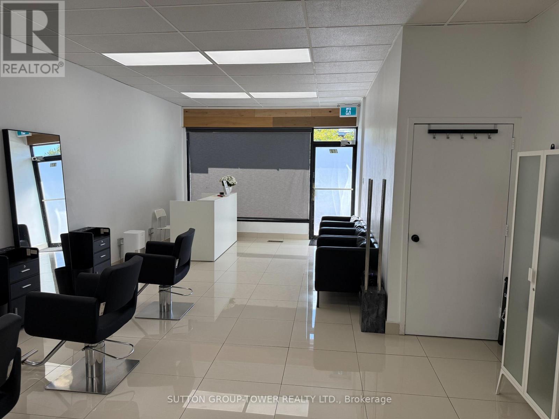
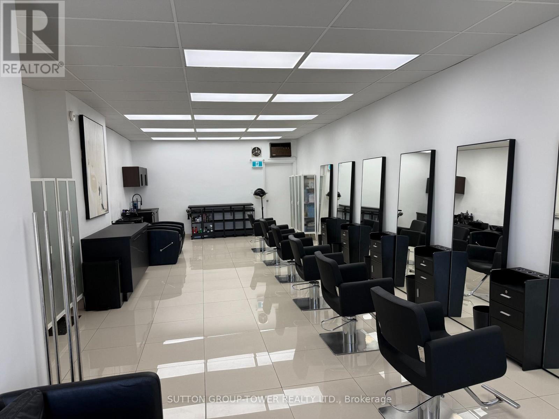
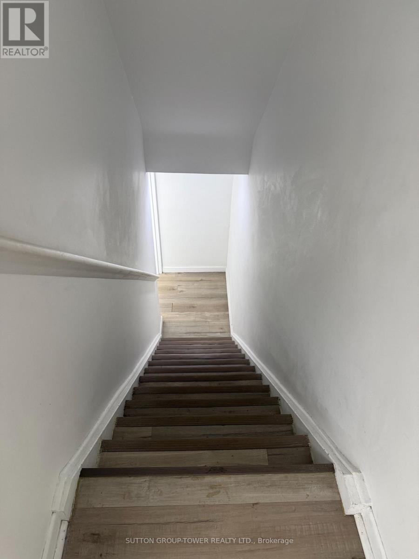
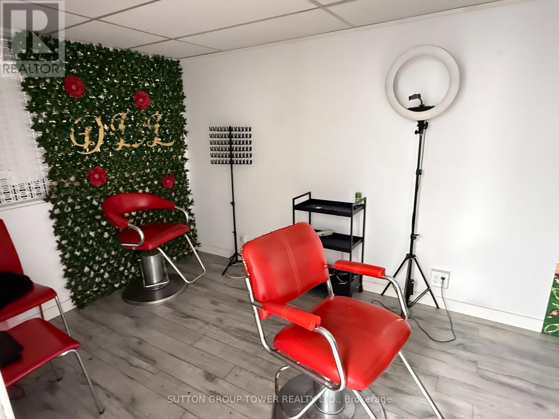
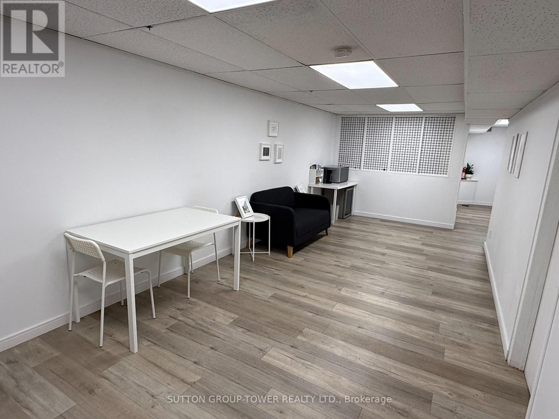
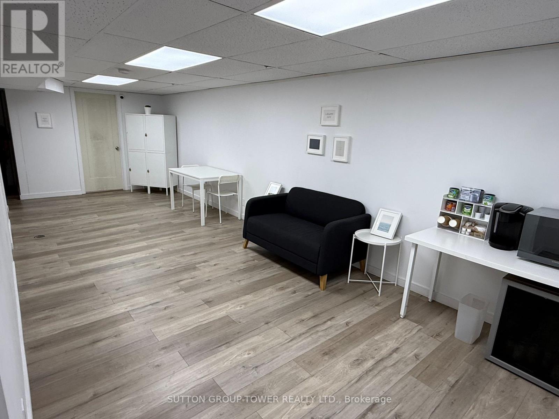
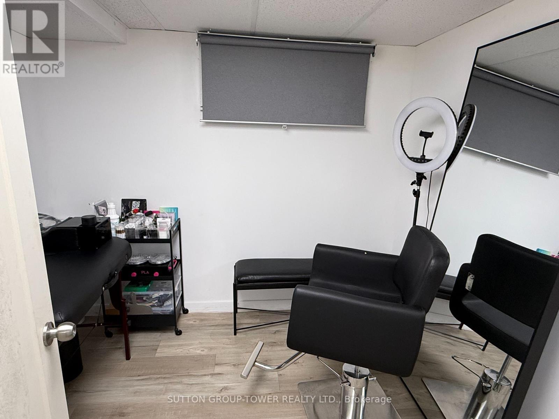
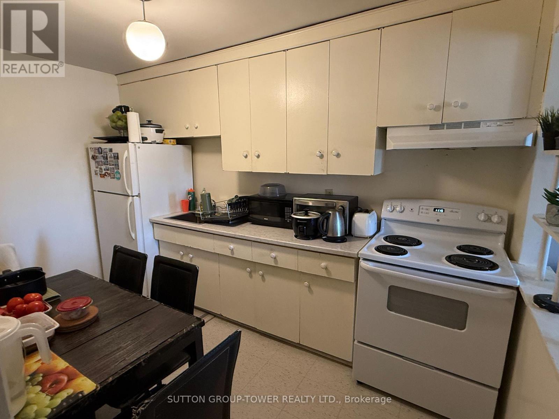
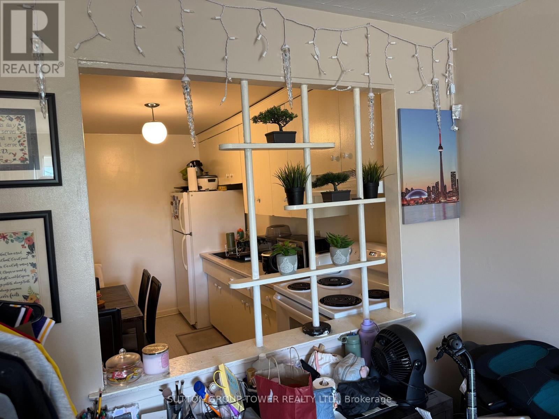
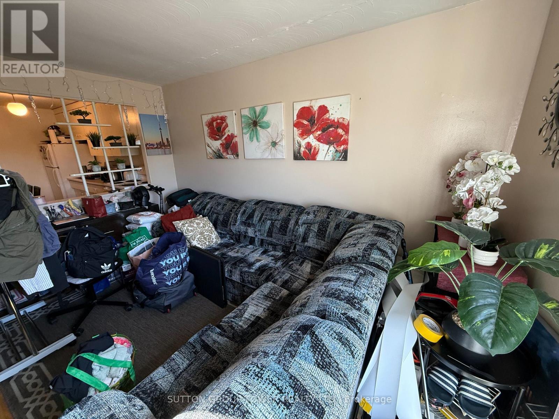
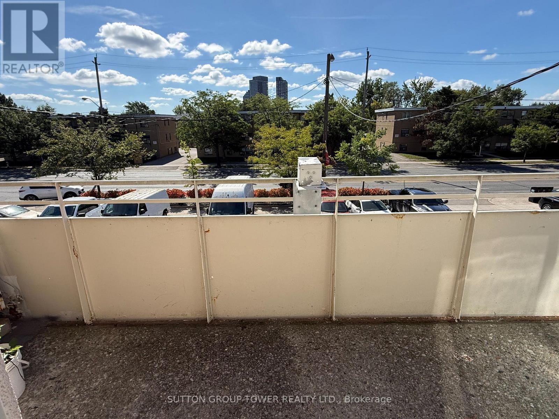
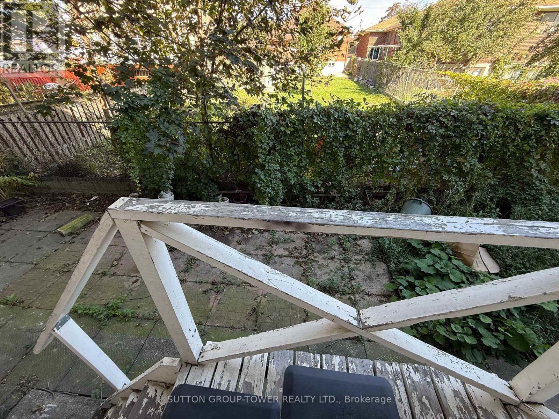
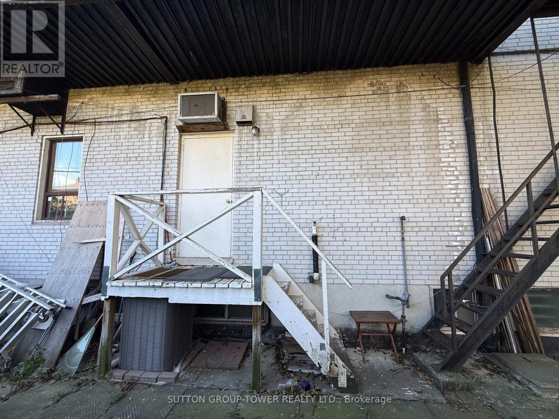
Prime Mixed- Use Commercial and Residential Investment Opportunity at Dufferin/Wilson! This versatile well maintained property offers approximately 800 sq.ft. of main -floor commercial space plus a fully finished basement, providing excellent flexibility for a variety of retail, office, or service-related uses. The main-floor commercial space, currently operating as a spa/salon. The approximately 800 sq.ft second-floor residential unit includes a living/dining area, full kitchen, 2 bedrooms, and a 3-piece bathroom. Parking space at the front add valuable convenience for both the residential and commercial components. Located in a well-connected Toronto neighbourhood with easy access to public transit, TTC and subways services, and major highways including Highway 400 and 401. Conveniently situated near Humber River Hospital, Downsview Park, and Yorkdale Shopping Centre. An excellent opportunity for an investor, owner-operator, or business owner looking for a versatile mixed-use property combining commercial space with residential accommodation. (id:27)

Building Features:

  • Style: Retail
  • Building Type: Residential Commercial Mix
  • Air Conditioning: Yes
  • Floor Space: 1600 sqft
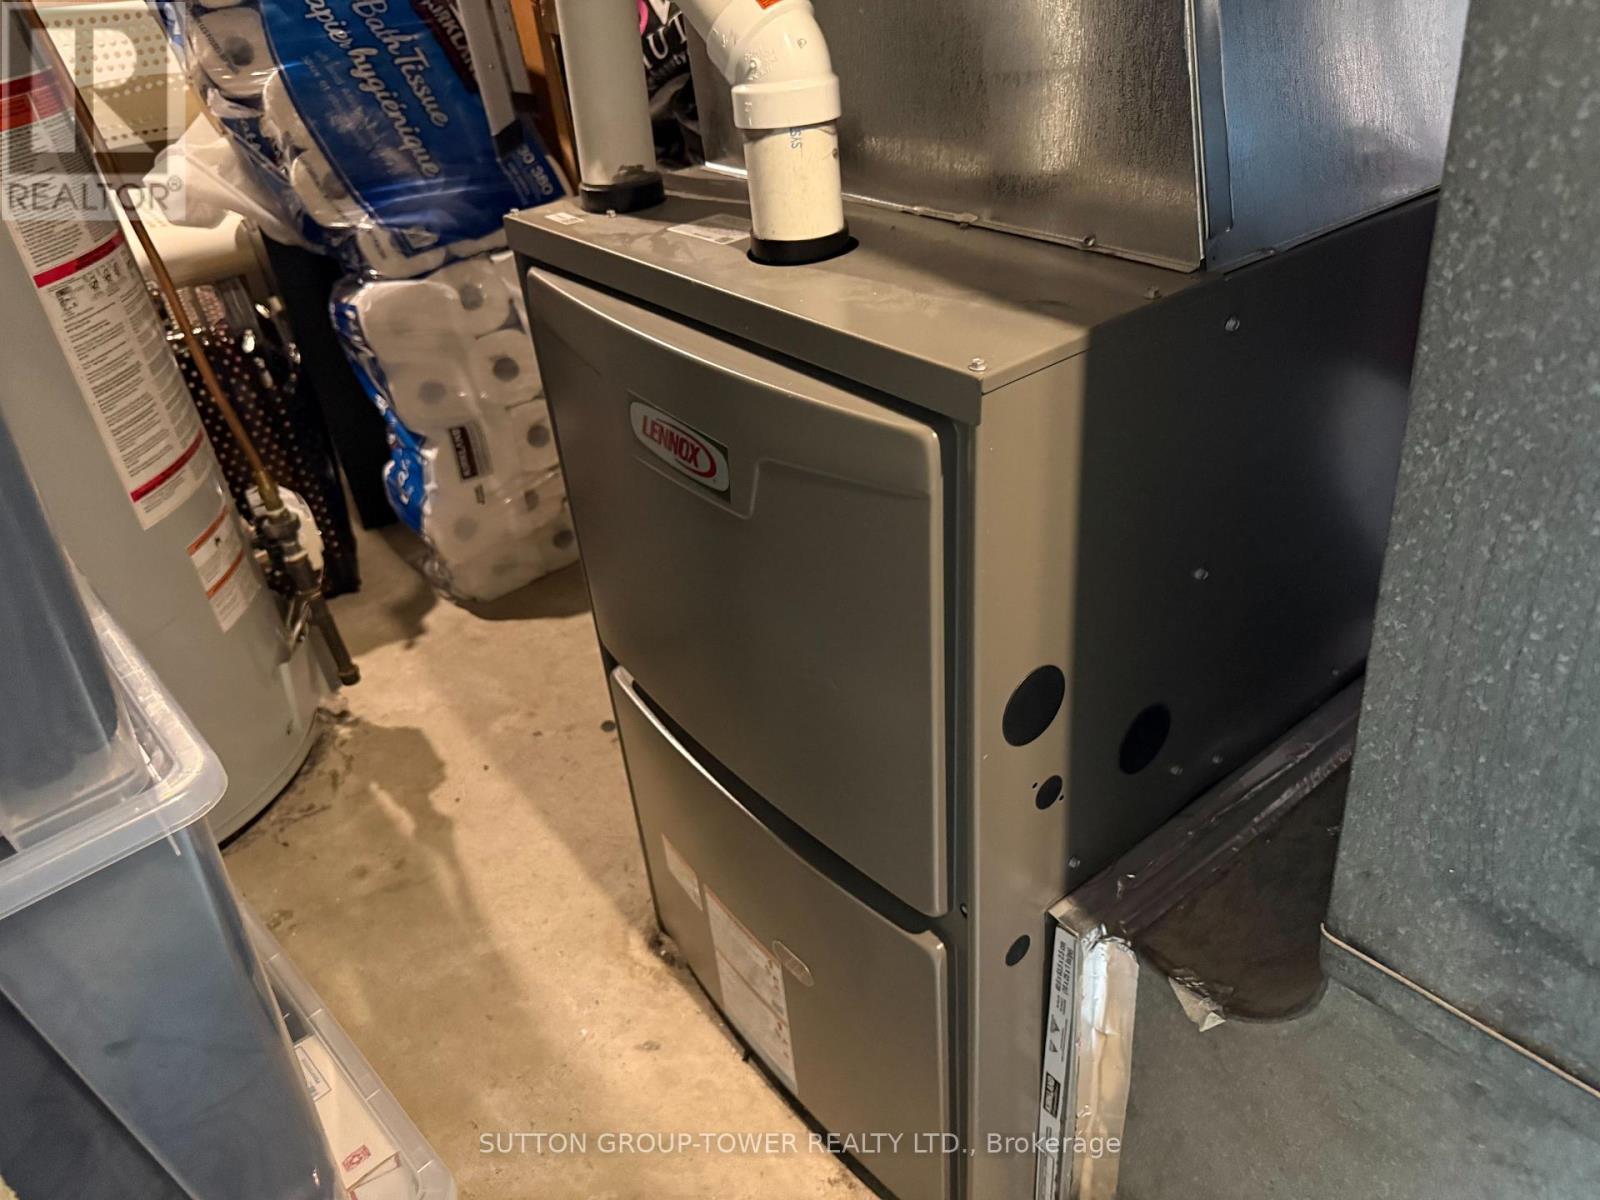
  • Heating Type: Forced air
  • Heating Fuel: Natural gas
  • Cooling Type: Fully air conditioned
  • Appliances: All, Window Coverings

Property Features:

  • Property Type: Retail
  • Floor Space (approx): 1600 Square Feet
  • Irregular: Yes
  • Lot Depth: 122.3 Feet
  • Lot Frontage: 17 Feet
  • Lot Size: 17 x 122.37 FT
  • Zoning: CR1

Courtesy of: SUTTON GROUP-TOWER REALTY LTD.

REALTOR.ca  

Location of 684 WILSON AVENUE, Toronto, Ontario, M3K 1E1

Demographic Information of 684 WILSON AVENUE, Toronto, Ontario, M3K 1E1

Life Stage

Older Families

Employment Type

Mixed

Average Household Income

$130,100.53

Average Number of Children

1.61

Household Population

Household Structure

Age of Population

Education

Education Level

No certificate/diploma/degree

17.16 %

High school certificate or equivalent

23.24 %

Apprenticeship trade certificate/diploma

6.77 %

College/non-university certificate

19.01 %

University certificate (below bachelor)

1.52 %

University Degree

32.3 %

Commuter

Travel To Work

By Car

62.68 %

By Public Transit

28.9 %

By Walking

3.39 %

By Bicycle

0.0 %

By Other Methods

5.03 %

Cultural Diversity

Knowledge of Official Language

Mother Tongue

Building Information

Building Type

Apartments (Low and High Rise)

51.29 %

Houses

48.71 %

Own Vs. Rent