Button CopyPathCircle CloseCircle Left ArrowArrow Down Icon GreyClosecirclecircleBurger
  • Advertising

66B PERTH AVENUE, Toronto, Ontario, M6R 0A8

MLS® # C13218692
House For Sale In Junction Triangle, Toronto, Ontario
$1,515,000 QuickQuoteTM: Not Available

3 Beds

3 Baths

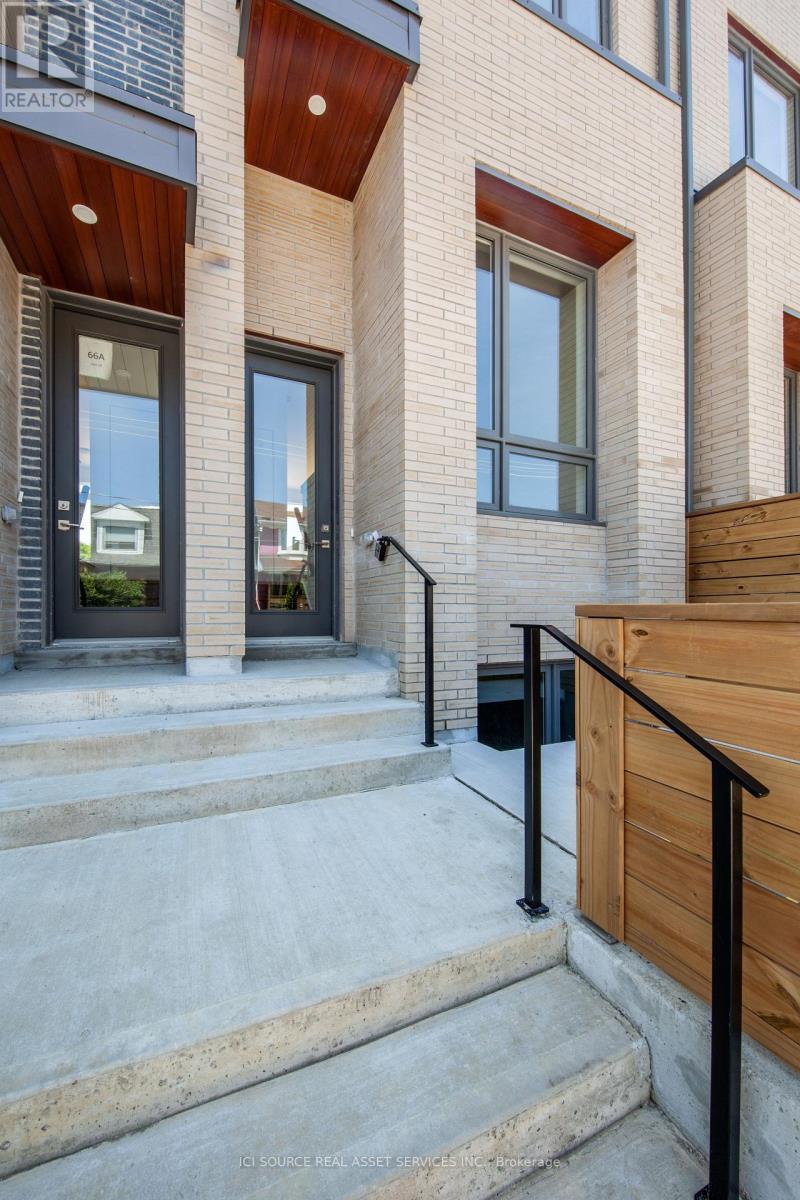
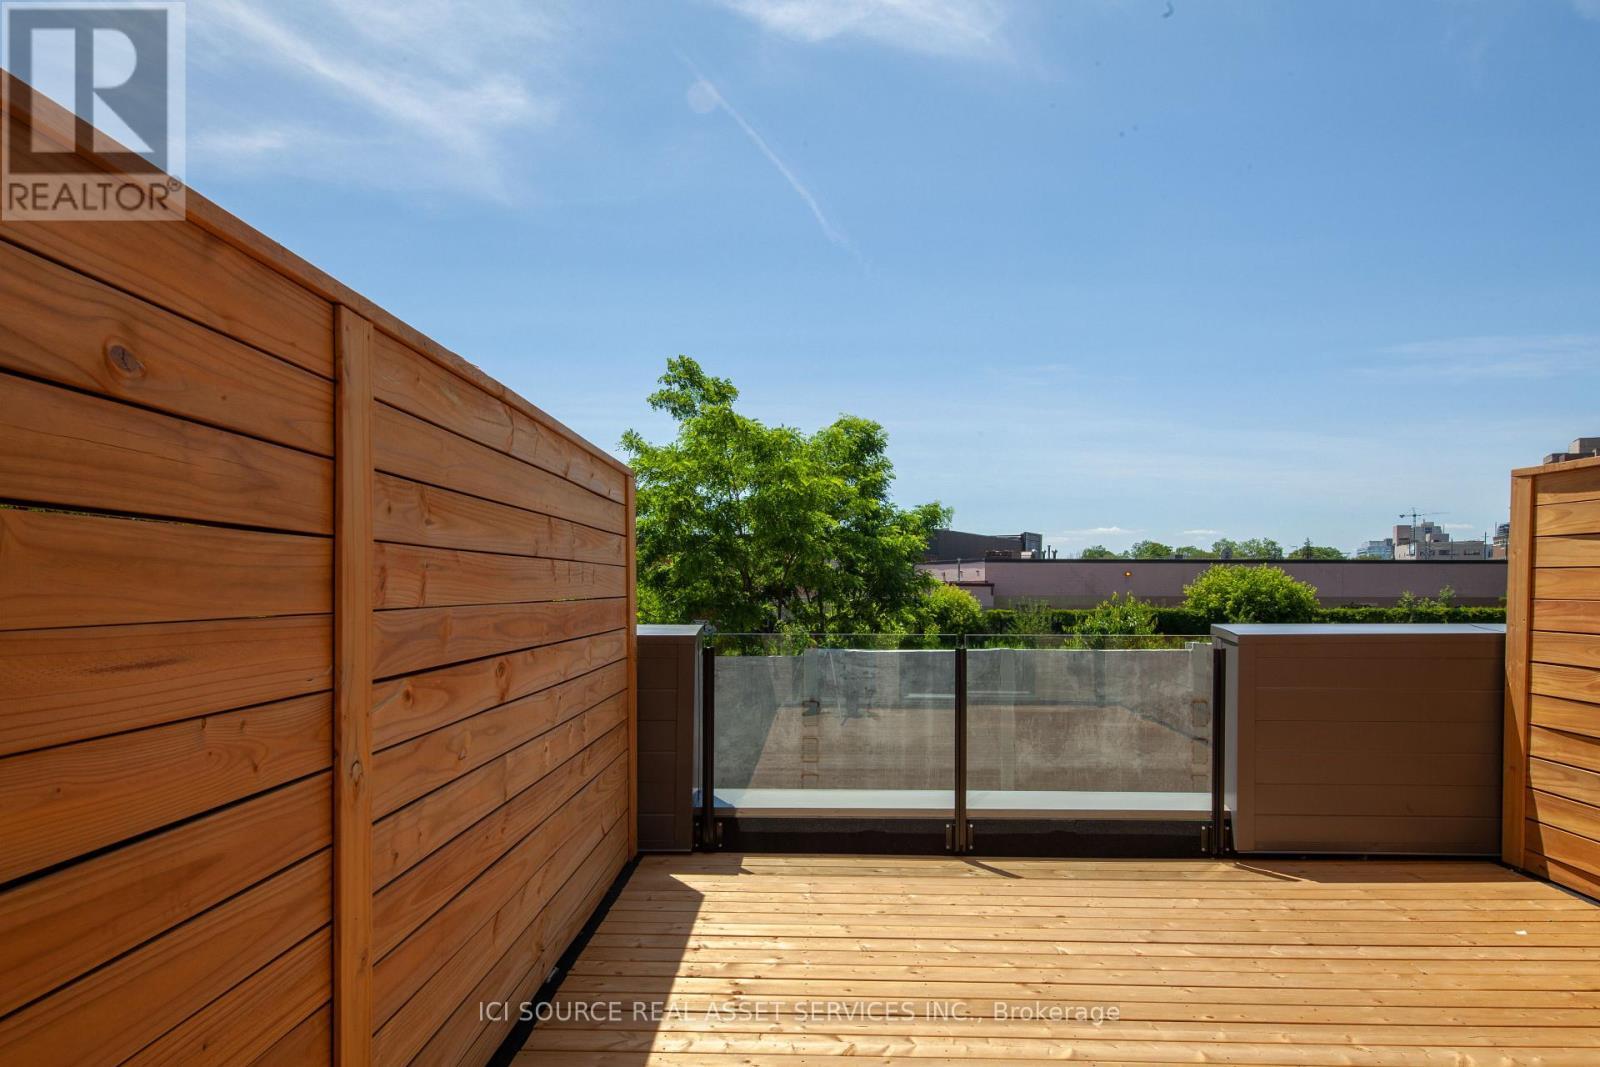
66B Perth Avenue, Toronto, ON - Outdoor With Exterior
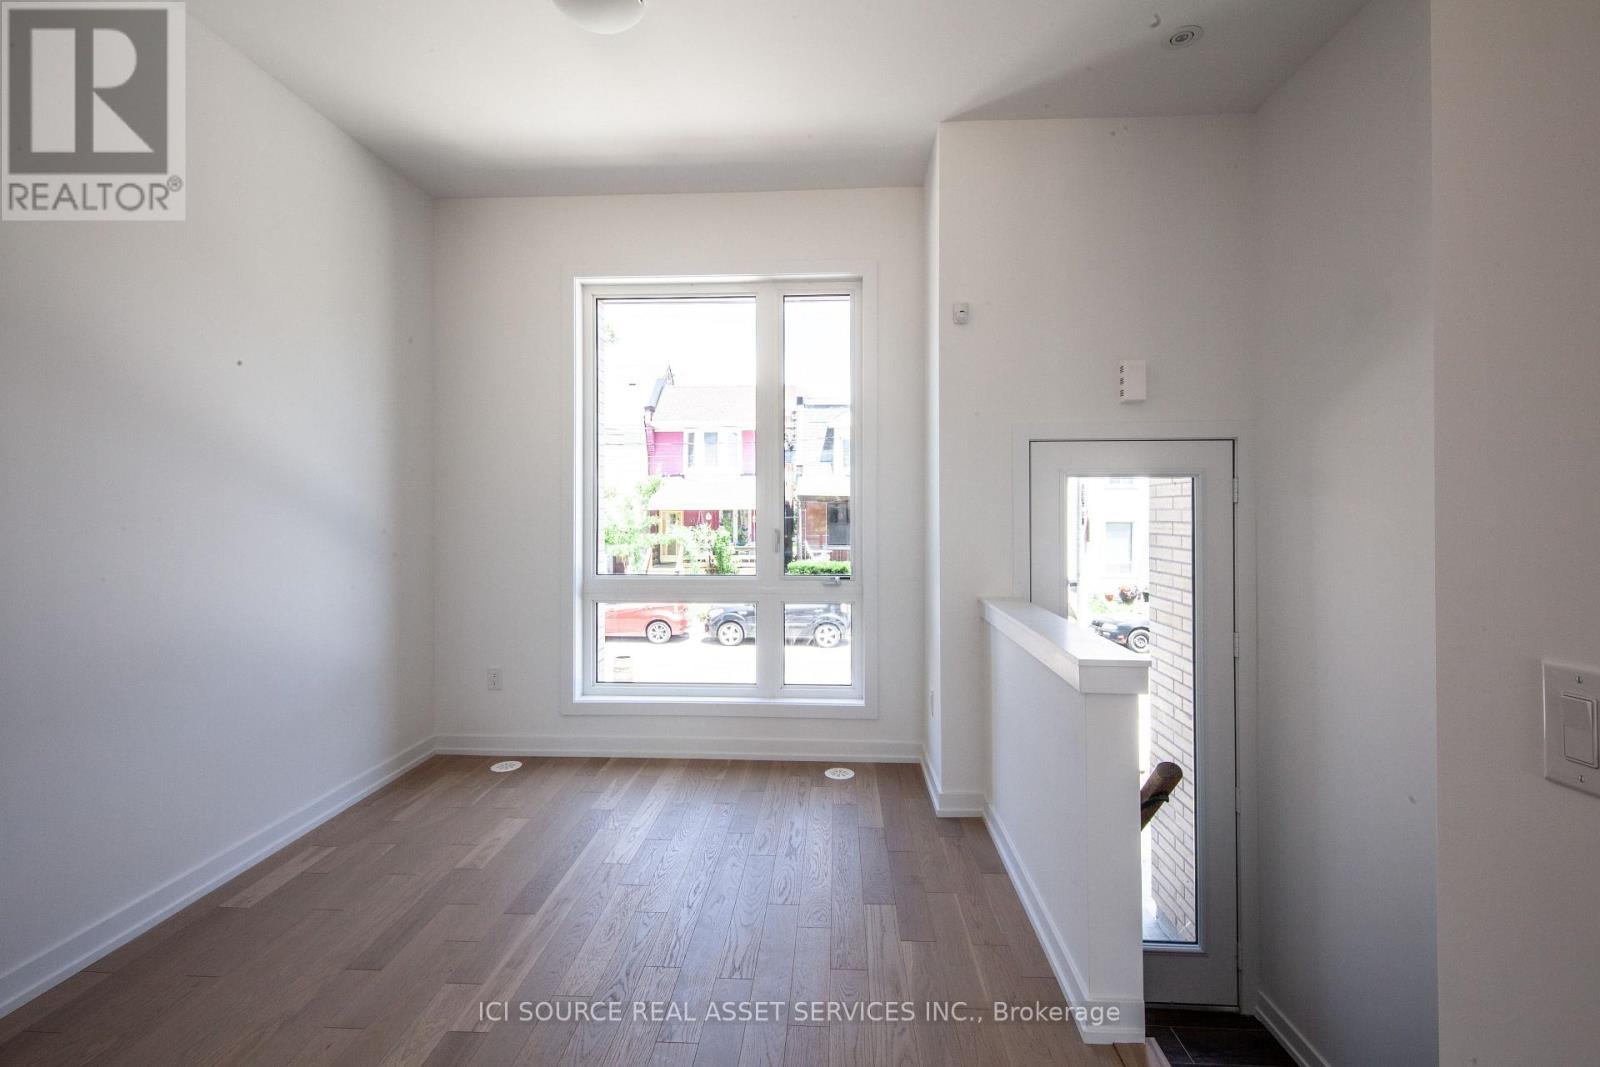
66B Perth Avenue, Toronto, ON - Indoor
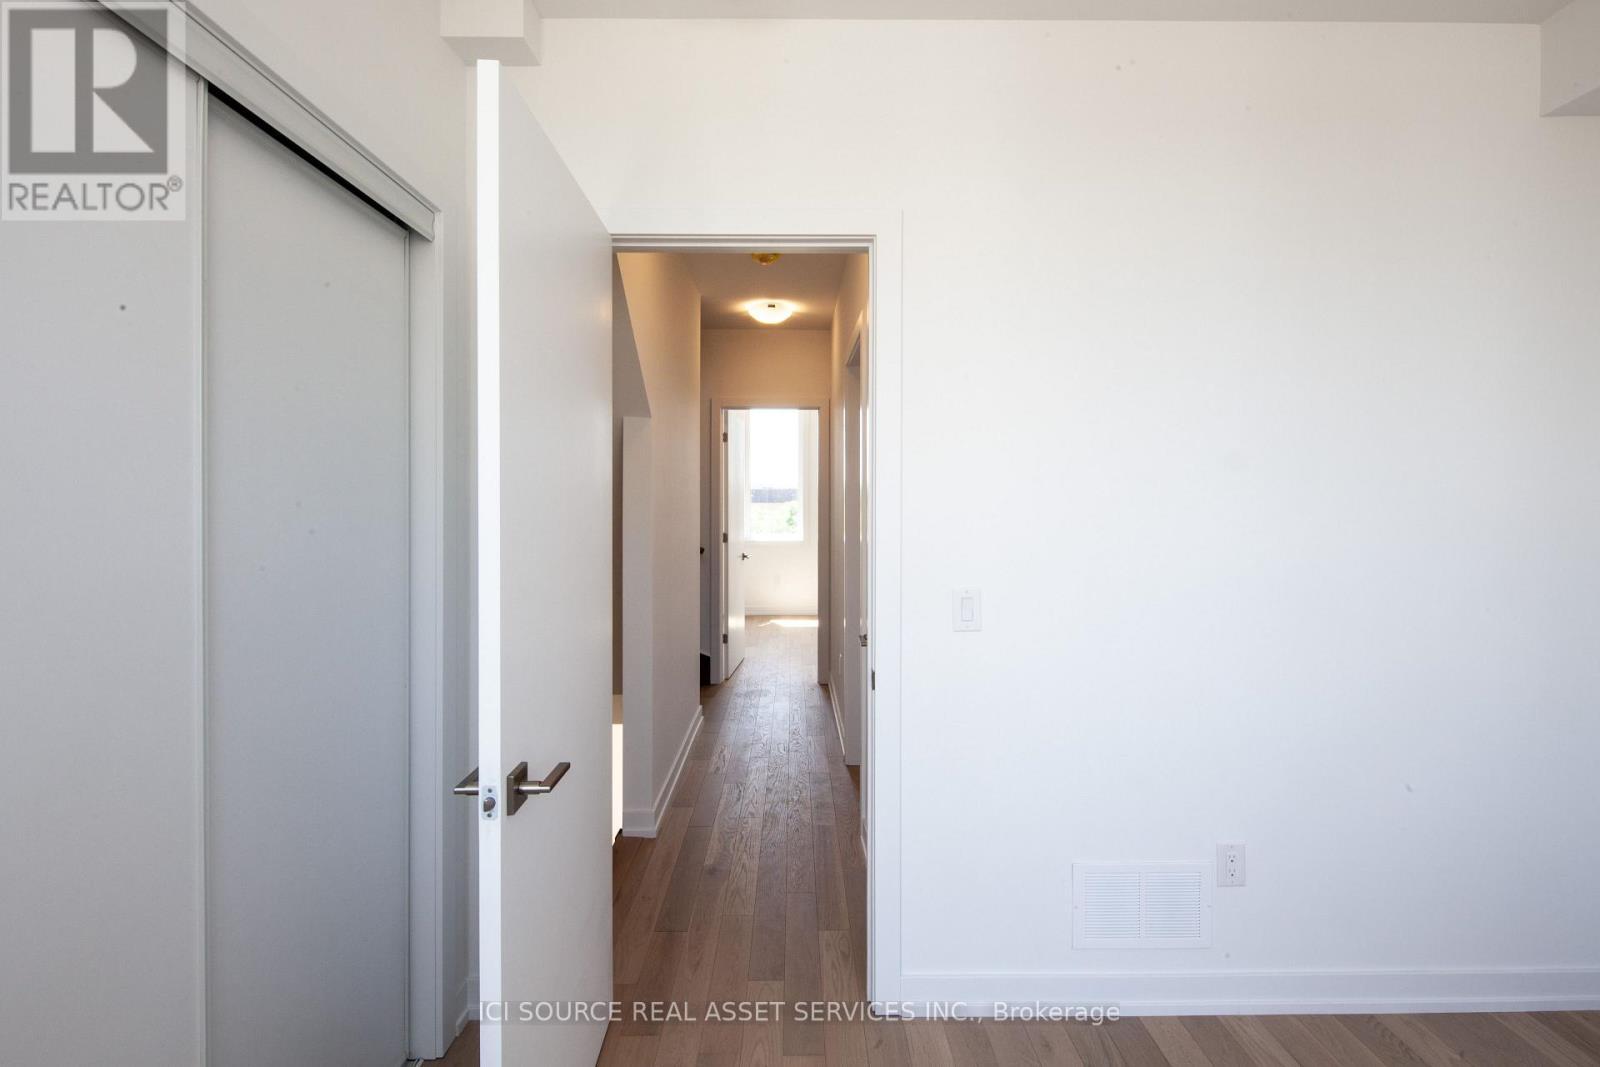
66B Perth Avenue, Toronto, ON - Indoor Photo Showing Other Room
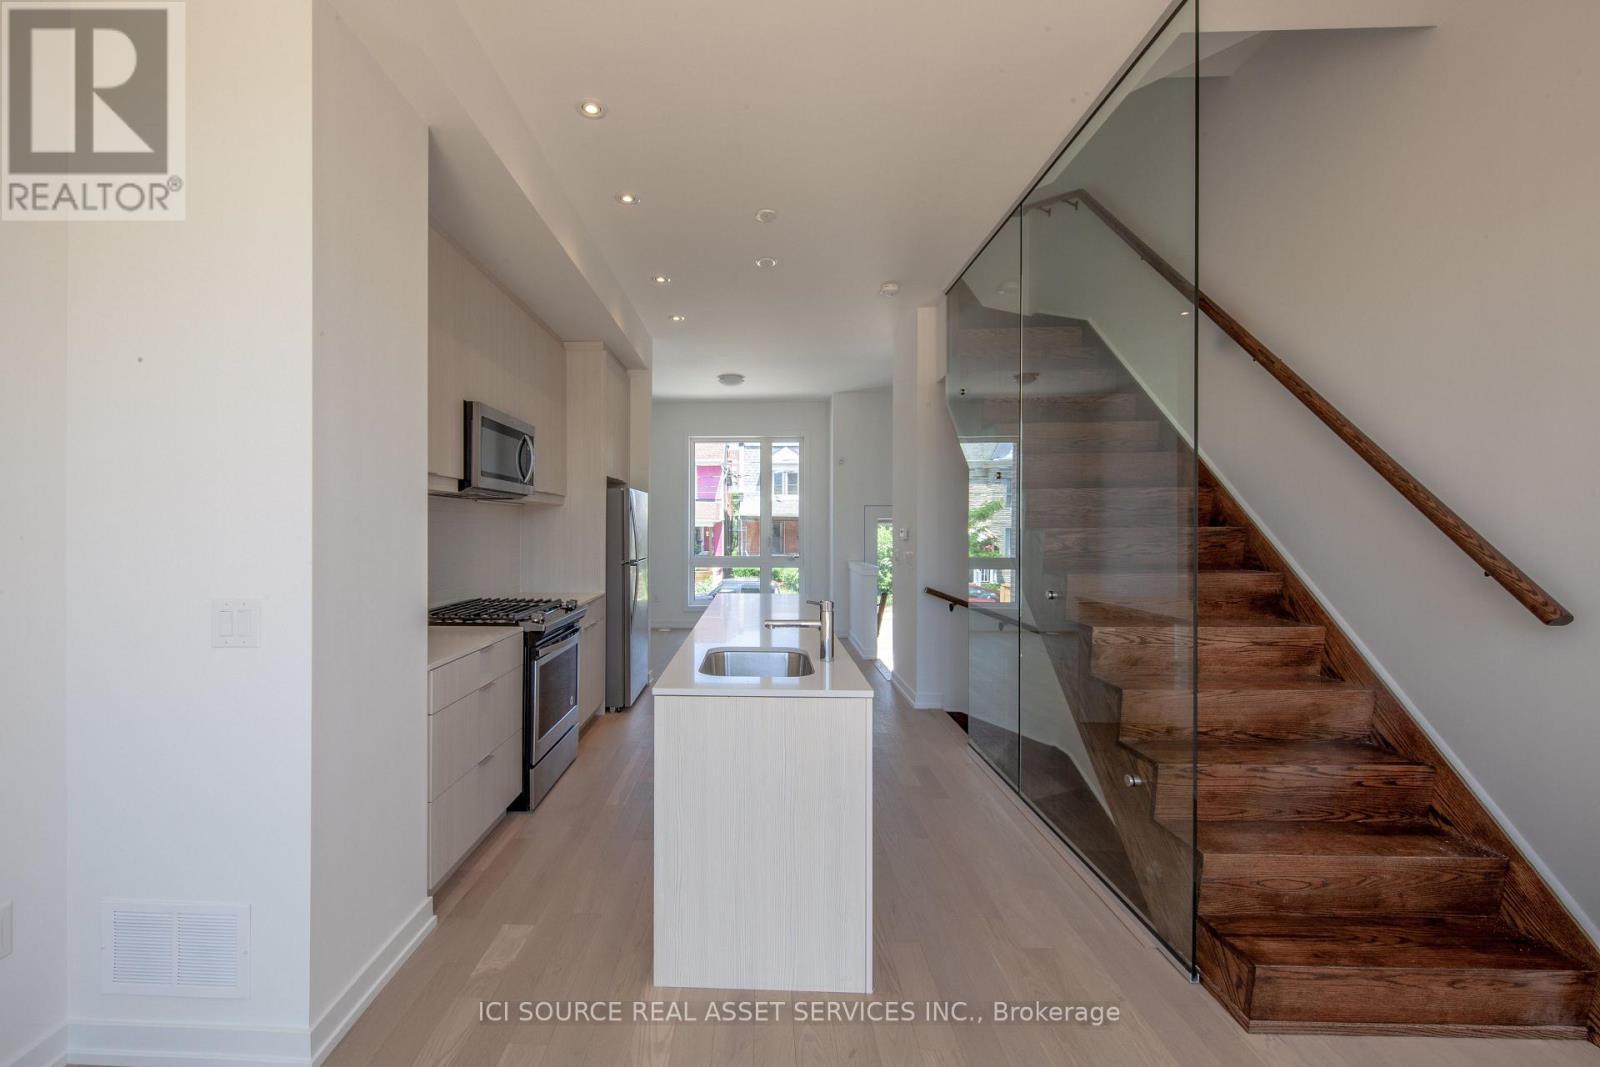
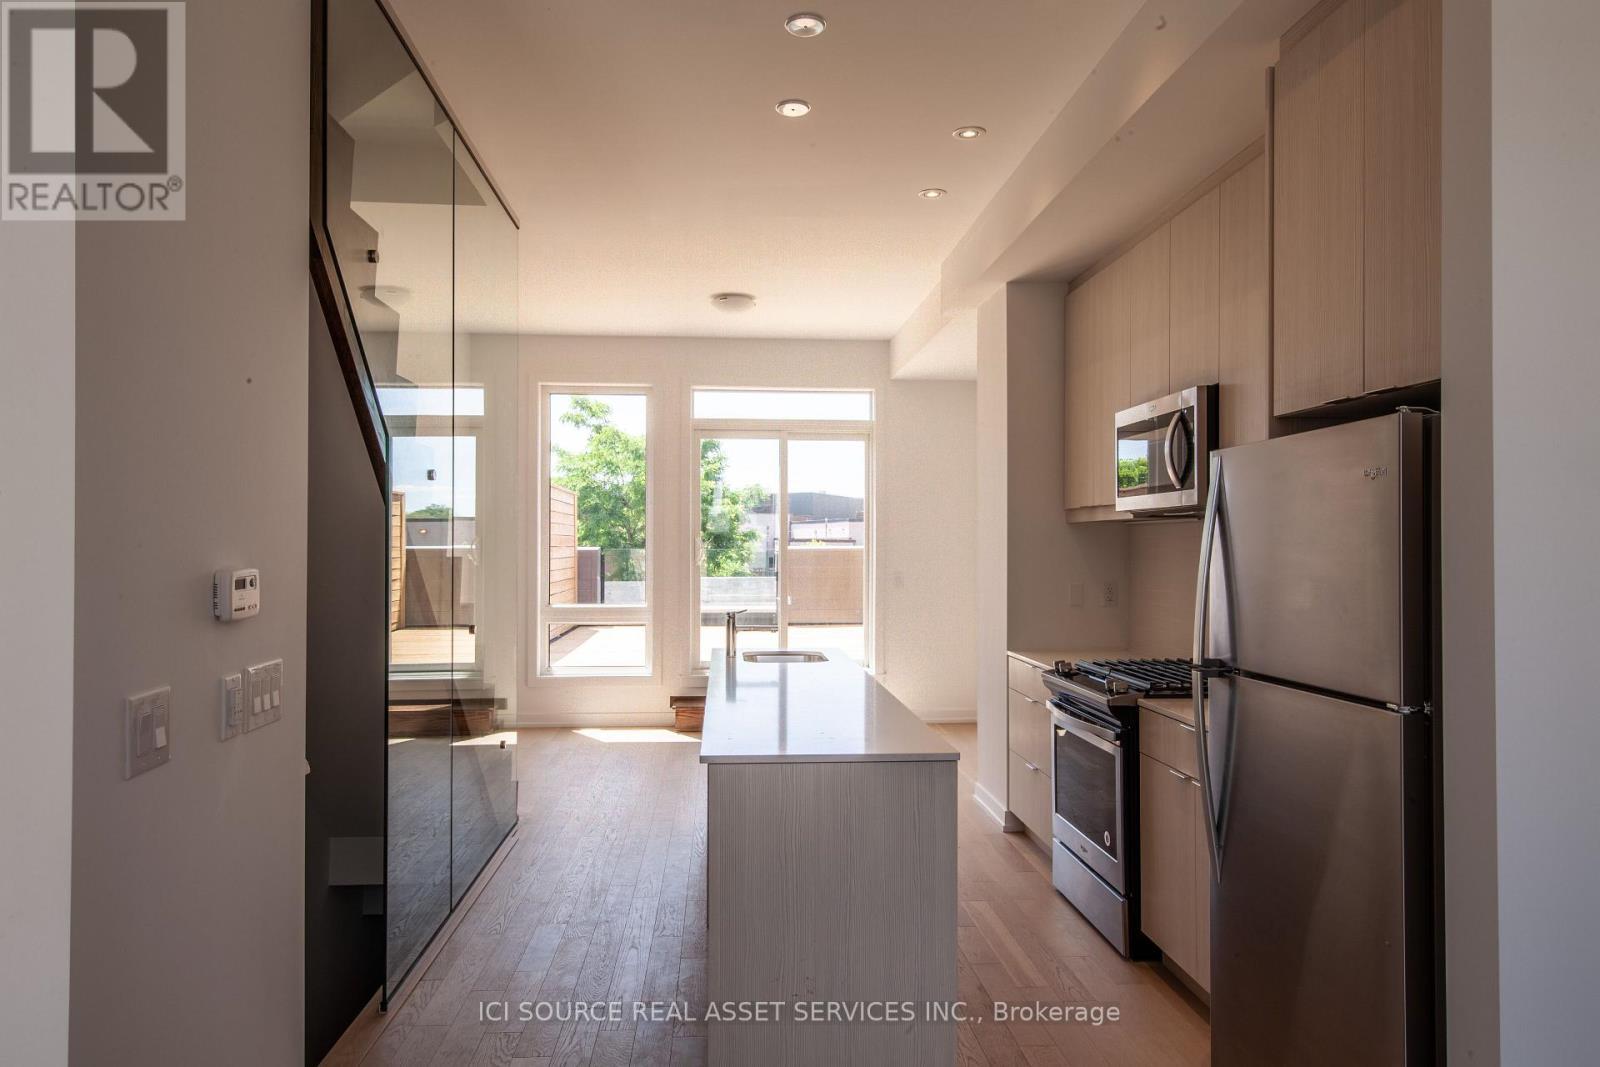
66B Perth Avenue, Toronto, ON - Indoor Photo Showing Kitchen With Stainless Steel Kitchen
66B Perth Avenue, Toronto, ON - Indoor Photo Showing Other Room
66B Perth Avenue, Toronto, ON - Outdoor With Exterior
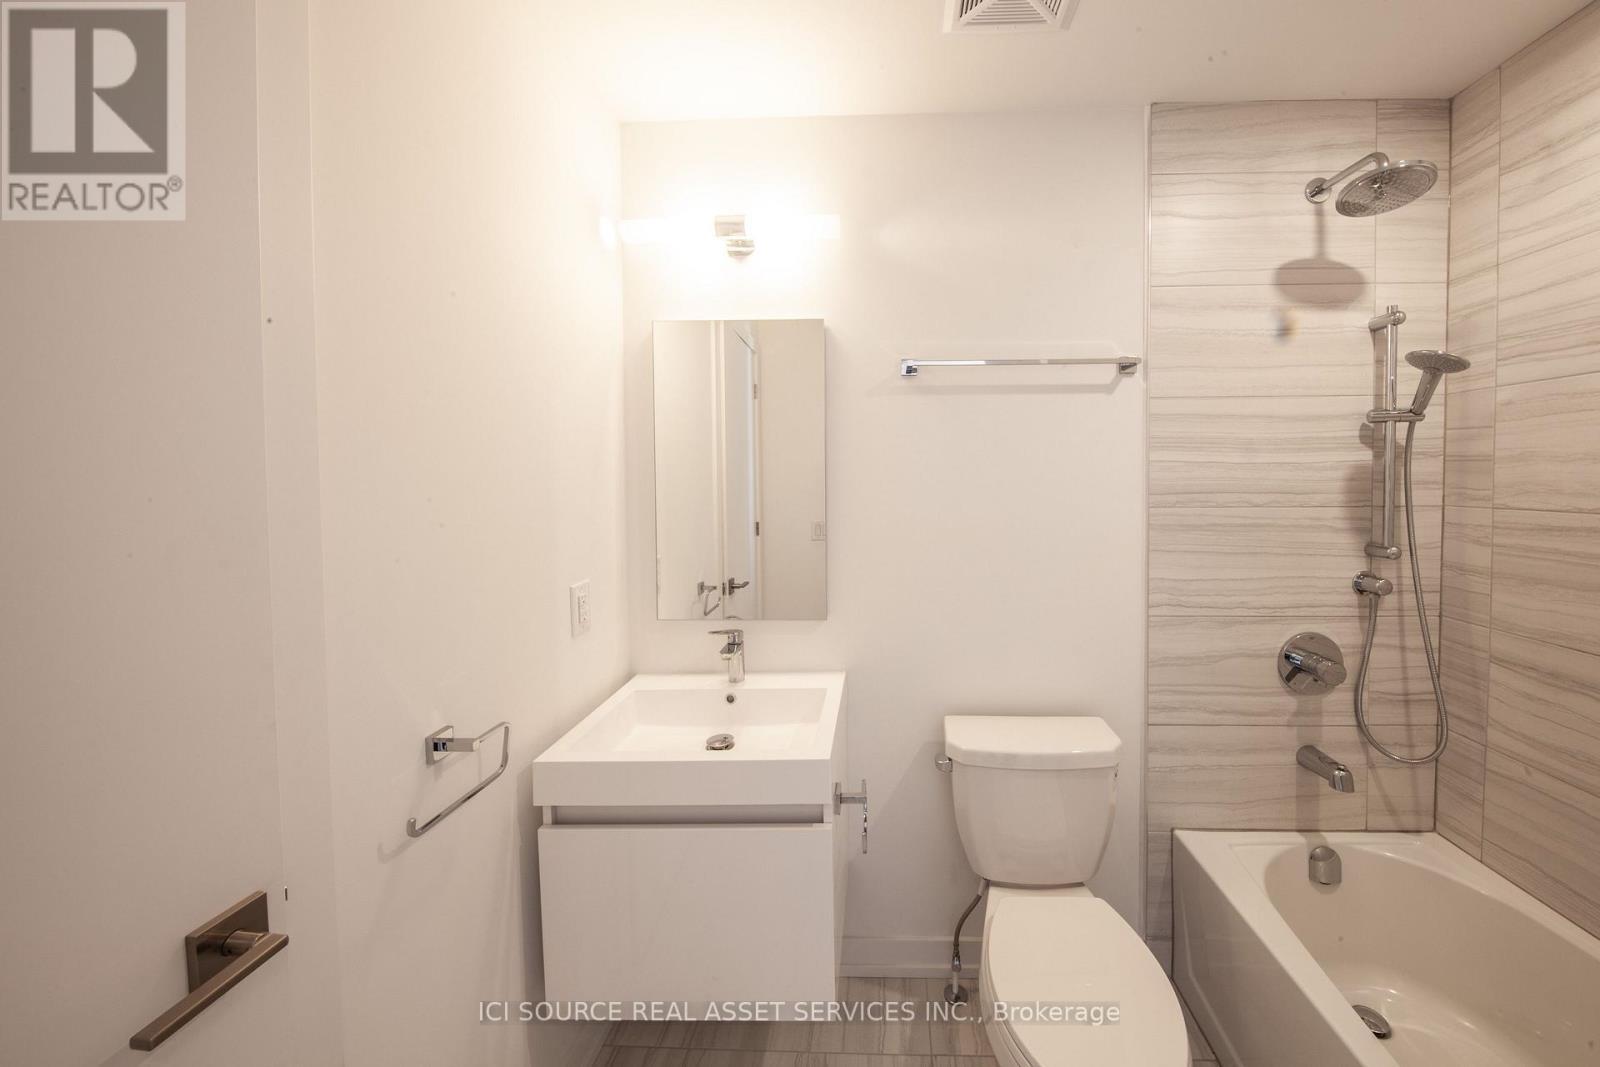
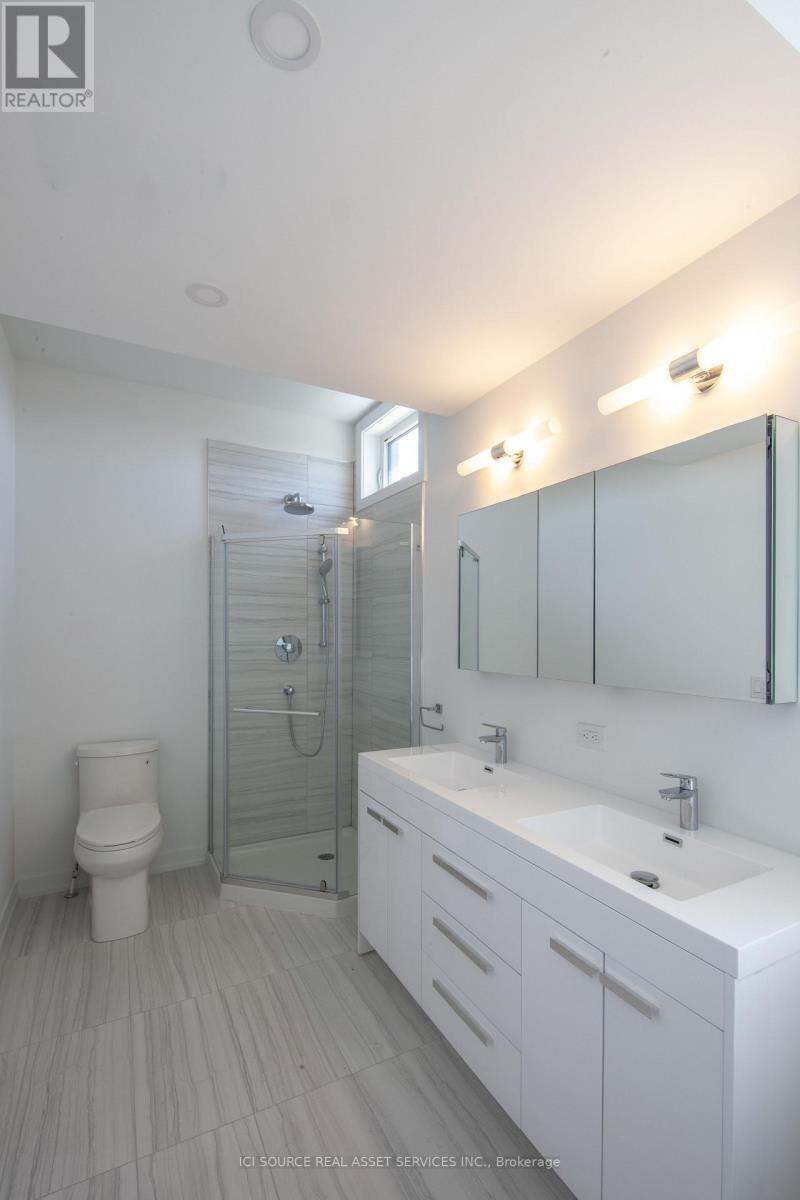
66B Perth Avenue, Toronto, ON - Indoor Photo Showing Bathroom
66B Perth Avenue, Toronto, ON - Indoor Photo Showing Other Room
66B Perth Avenue, Toronto, ON -  With Exterior
66B Perth Avenue, Toronto, ON - Indoor With Storage
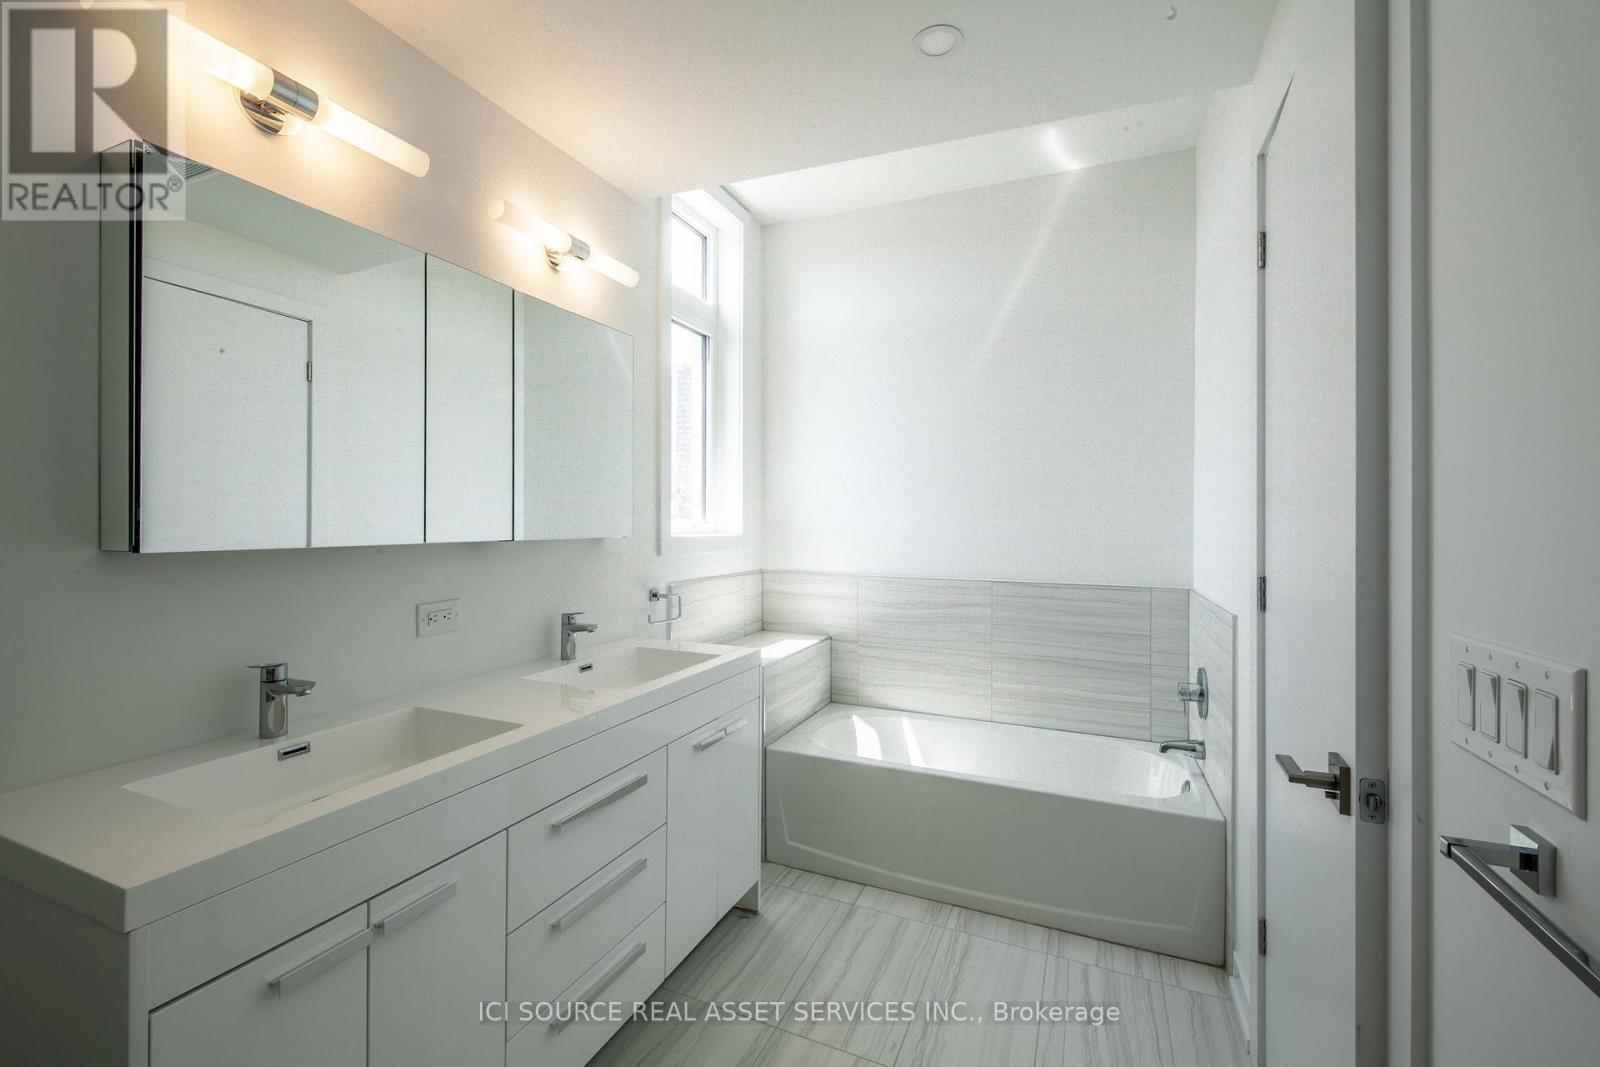
66B Perth Avenue, Toronto, ON - Indoor Photo Showing Bathroom
66B Perth Avenue, Toronto, ON  - Outdoor With Exterior
66B Perth Avenue, Toronto, ON  - Indoor
66B Perth Avenue, Toronto, ON  - Indoor Photo Showing Other Room
66B Perth Avenue, Toronto, ON  - Indoor Photo Showing Kitchen With Stainless Steel Kitchen
66B Perth Avenue, Toronto, ON - Indoor Photo Showing Other Room
66B Perth Avenue, Toronto, ON - Outdoor With Exterior
66B Perth Avenue, Toronto, ON - Indoor Photo Showing Bathroom
66B Perth Avenue, Toronto, ON - Indoor Photo Showing Other Room
66B Perth Avenue, Toronto, ON -  With Exterior
66B Perth Avenue, Toronto, ON - Indoor With Storage
66B Perth Avenue, Toronto, ON - Indoor Photo Showing Bathroom
  • Advertising
Are you a real estate investor?
66B PERTH AVENUE, Toronto, Ontario, M6R 0A8
$1,515,000

3 Beds

3 Baths

Property Information:

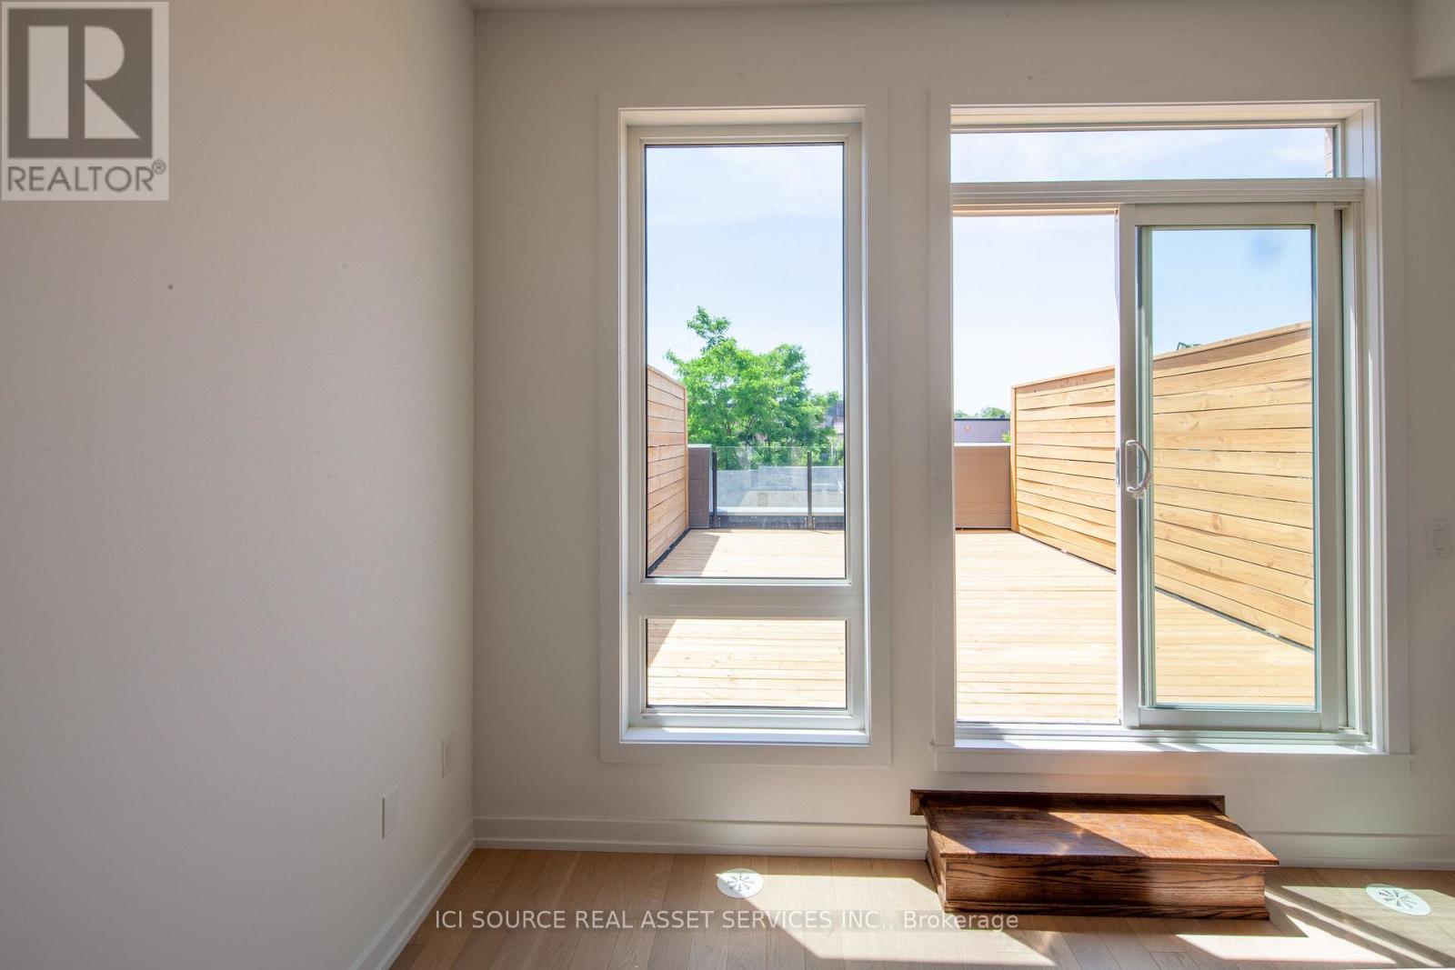
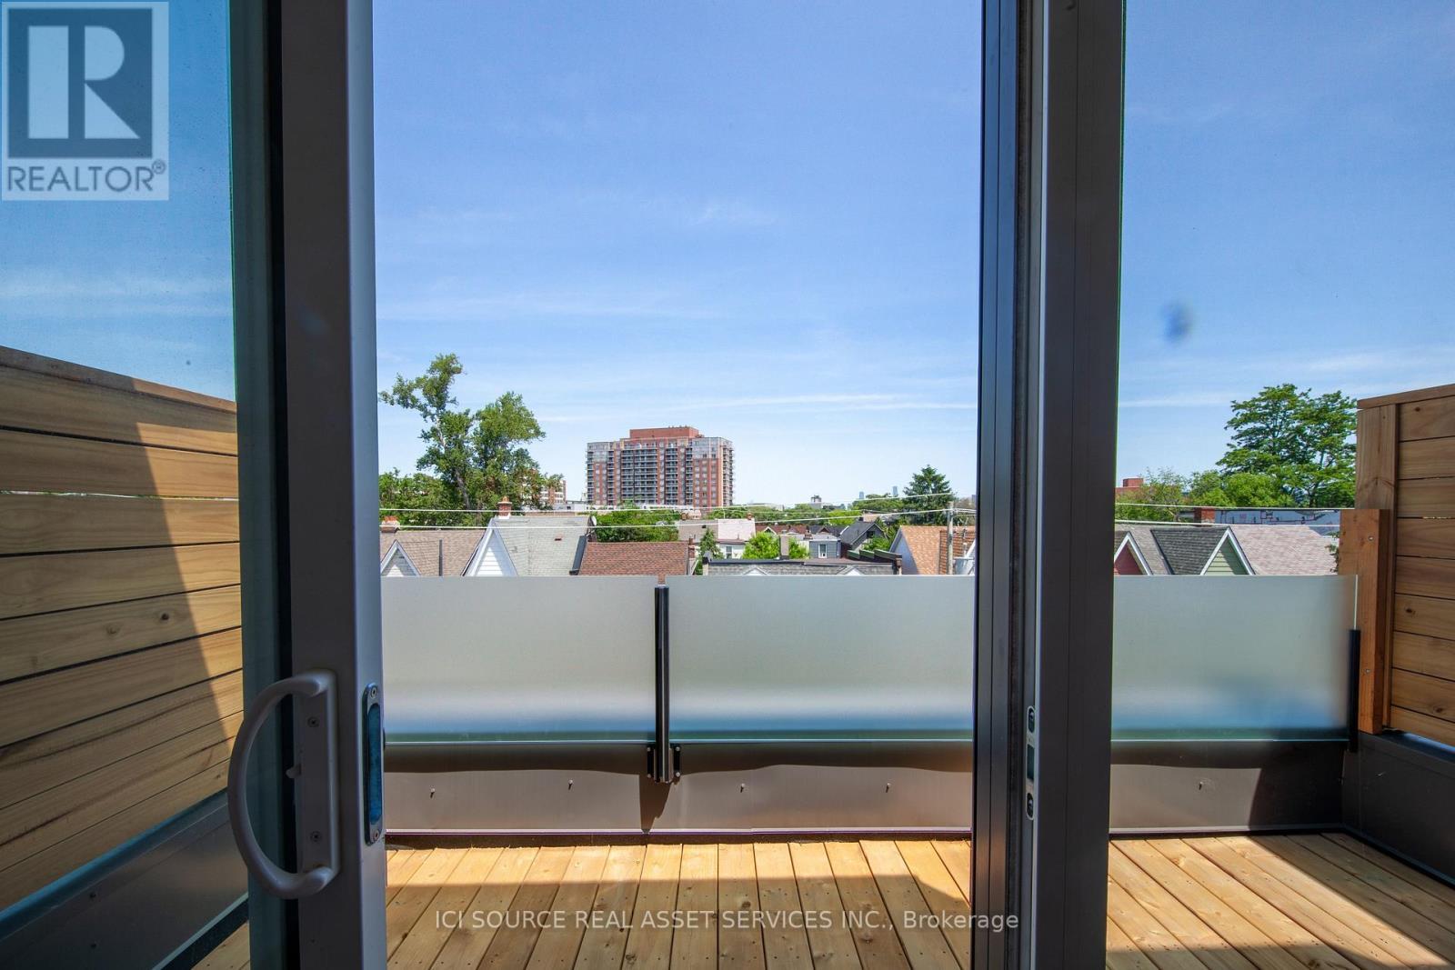
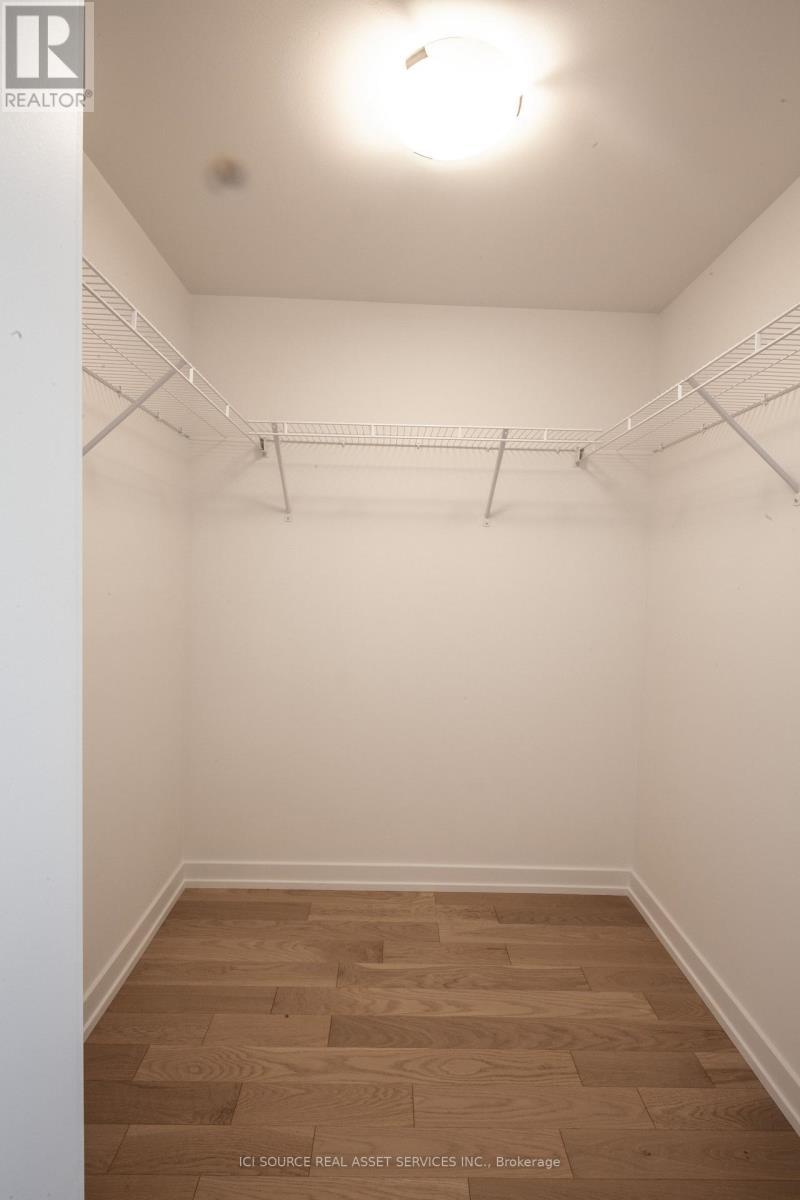
Beautiful 3-bedroom, 3-bathroom townhouse built in 2019 on a quiet street in the heart of the Junction Triangle. Bright and spacious with modern finishes throughout, this home offers an ideal blend of style and functionality. Open-concept main level features 10 foot ceilings, a contemporary kitchen with stainless steel appliances, centre island, and generous living and dining areas-perfect for entertaining. Walk out to an expansive private main-level patio for seamless indoor-outdoor living. The primary bedroom retreat includes a spacious ensuite, walk-in closet and direct access to a west-facing second patio with beautiful city views. Two additional bedrooms on the second floor are bright and airy with ample storage. The partially-finished ground level basement with its own separate entrance provides convenient extra storage and flexibility to create additional living space. A spacious attached garage provides ample space for a large car and even more storage. Unbeatable location (96 walk score/100 transit score!) with a short walk to Toronto Subway Line 2 Bloor-Danforth (Bloor/Lansdowne), UP Express, and GO Transit. Steps to the Museum of Contemporary Art Toronto, shops, cafés and galleries, and the green space of High Park. Seller is a registered salesperson with RECO. (id:27)

Building Features:

  • Style: Townhouse
  • Building Type: Row / Townhouse
  • Basement Development: Partially finished
  • Basement Type: N/A, N/A
  • Construction Style - Attachment: Attached
  • Exterior Finish: Brick
  • Floor Space: 1100 - 1500 sqft
  • Flooring Type: Hardwood
  • Foundation Type: Poured Concrete
  • Heating Type: Forced air
  • Heating Fuel: Natural gas
  • Cooling Type: Central air conditioning
  • Appliances: Garage door opener remote, All, Dryer, Freezer, Microwave, Range, Washer, Window Coverings, Refrigerator

Property Features:

  • OwnershipType: Freehold
  • Property Type: Single Family
  • Half Bathrooms: 1
  • Features: Lane, Carpet Free
  • Floor Space (approx): 1100 - 1500 Square Feet
  • Irregular: Yes
  • Lot Depth: 68 Feet
  • Lot Frontage: 14 Feet
  • Lot Size: 14 x 68 FT
  • MaintenanceFee Type:
  • Sewer: Sanitary sewer
  • Parking Type: Attached garage, Garage
  • No. of Parking Spaces: 1

Rooms:

  • 2nd Bedroom 2nd Level 3.30 m x 3.10 m
  • 3rd Bedroom 2nd Level 3.30 m x 3.05 m
  • Primary Bedroom 3rd Level 3.05 m x 3.73 m
  • Family Main Level 3.05 m x 2.90 m
  • Kitchen Main Level 3.05 m x 3.45 m
  • Dining Main Level 4.01 m x 2.79 m

Convert Measurement to:

Courtesy of: ICI SOURCE REAL ASSET SERVICES INC.

REALTOR.ca  

QuickQuoteTM Powered by RPS
Thinking of Selling?

Start by finding out what your home might be worth in today's market.

Location of 66B PERTH AVENUE, Toronto, Ontario, M6R 0A8

Demographic Information of 66B PERTH AVENUE, Toronto, Ontario, M6R 0A8

Life Stage

Young Singles

Employment Type

White Collar

Average Household Income

$117,342.06

Average Number of Children

1.57

Household Population

Household Structure

Age of Population

Education

Education Level

No certificate/diploma/degree

16.28 %

High school certificate or equivalent

22.78 %

Apprenticeship trade certificate/diploma

3.5 %

College/non-university certificate

17.09 %

University certificate (below bachelor)

3.1 %

University Degree

37.26 %

Commuter

Travel To Work

By Car

42.81 %

By Public Transit

38.64 %

By Walking

9.65 %

By Bicycle

6.08 %

By Other Methods

2.82 %

Cultural Diversity

Knowledge of Official Language

Mother Tongue

Building Information

Building Type

Apartments (Low and High Rise)

84.63 %

Houses

15.37 %

Own Vs. Rent