Button CopyPathCircle CloseCircle Left ArrowArrow Down Icon GreyClosecirclecircleBurger

667 OSSINGTON AVENUE, Toronto, Ontario, M6G 3T6

MLS® # C13816192
House For Sale In Bickford Park, Toronto, Ontario
$1,069,000 QuickQuoteTM: $1.0M - $1.3M

4 Beds

2 Baths

667 Ossington Avenue, Toronto, ON
  • Advertising
Are you a real estate investor?
667 OSSINGTON AVENUE, Toronto, Ontario, M6G 3T6
$1,069,000

4 Beds

2 Baths

Property Information:

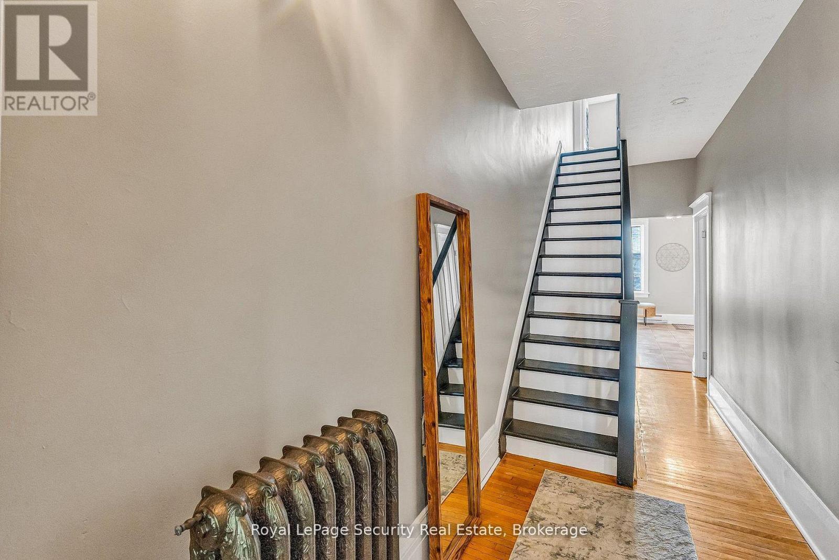
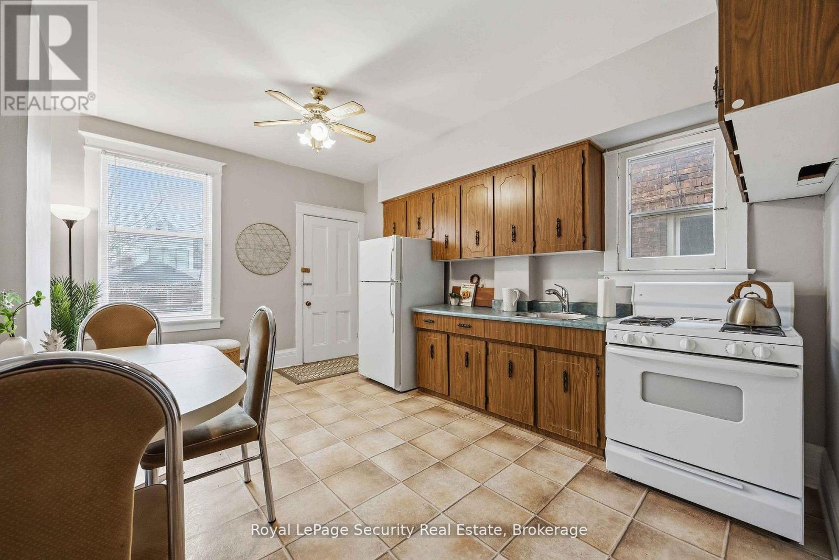
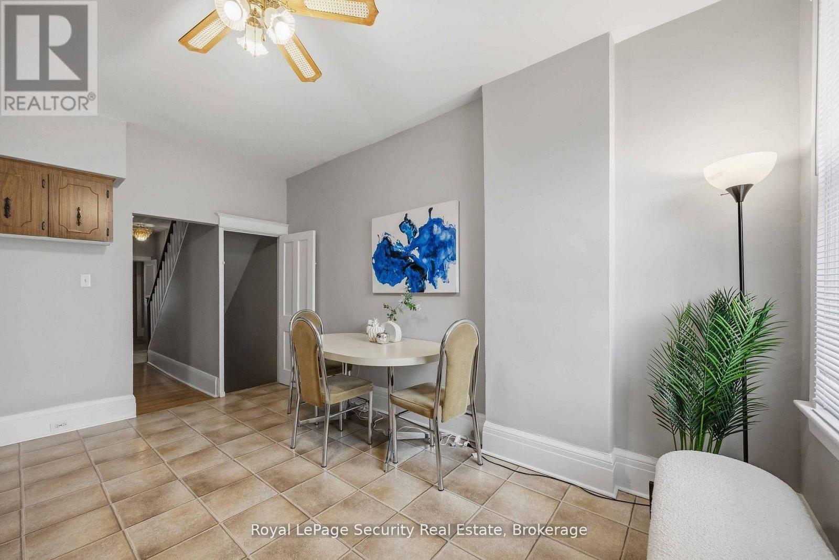
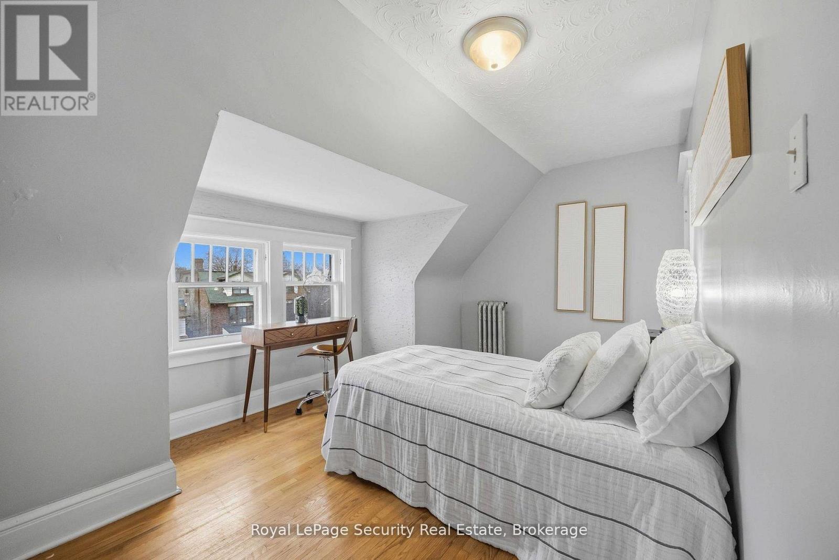
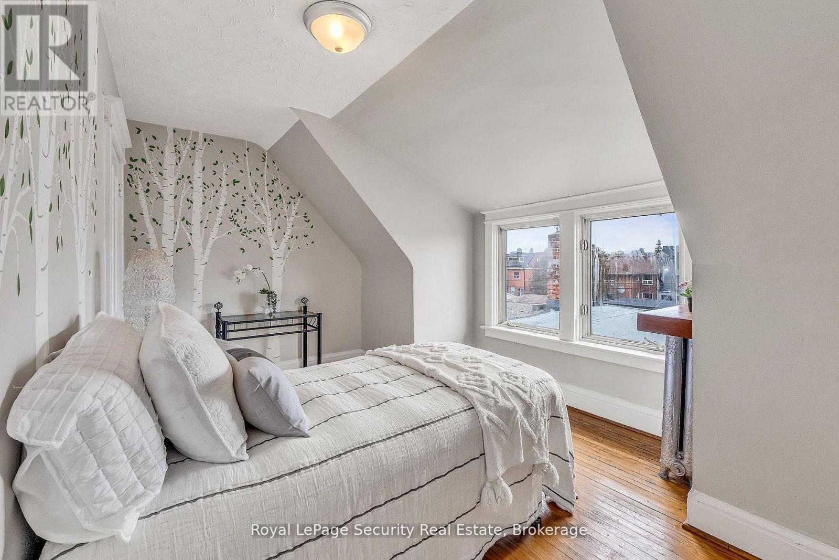
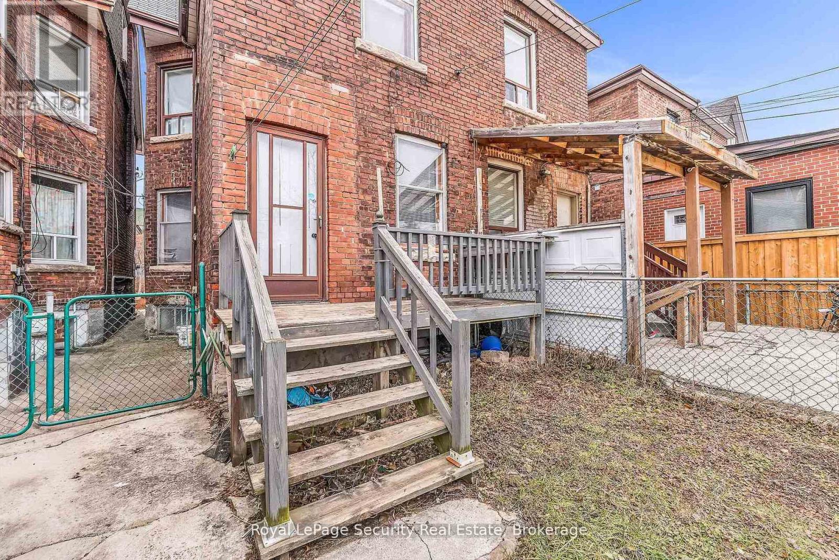
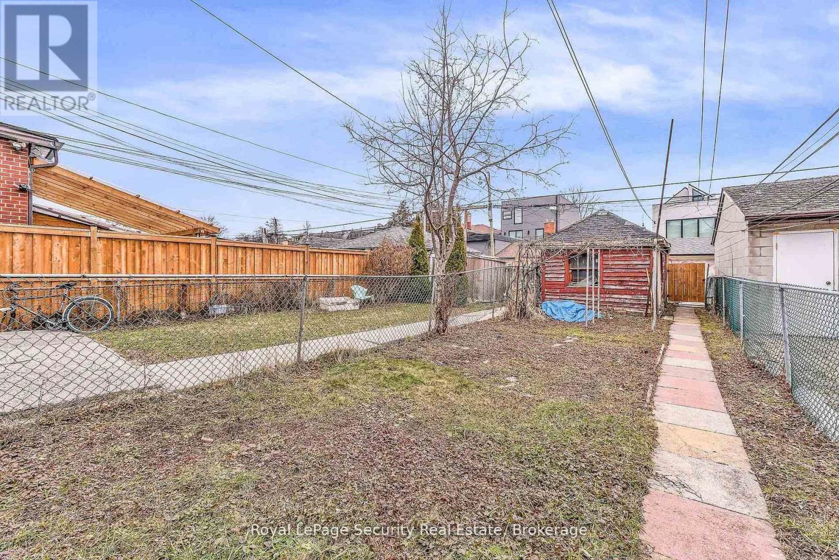
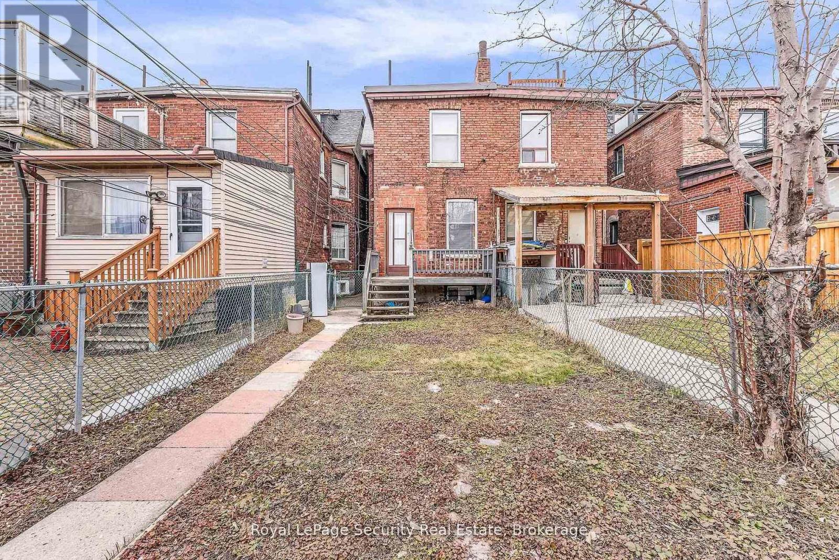
Welcome to 667 Ossington Avenue, a spacious and charming 2.5-storey semi-detached home in the heart of Toronto. Featuring 4 generously sized bedrooms, this residence offers the perfect blend of comfort, functionality, and urban convenience-ideal for growing families or savvy investors. The main floor boasts a bright and inviting layout with a formal living room and dining room, perfect for both everyday living and entertaining. The eat-in kitchen provide sample space for family meals and gatherings, with great potential to customize to your taste. A second kitchen on the upper level adds exceptional convenience and offers excellent potential for extended family living or rental income. Step outside to a generously sized backyard offering plenty of room to host family and friends for summer BBQs, outdoor dining, and relaxing evenings-your own private outdoor retreat in the city. Situated just steps from Ossington Station and the vibrant Bloor Street corridor, you'll enjoy easy access to transit, trendy shops, cafes, and restaurants. This prime location also offers walking distance to excellent schools, parks, and all essential amenities. A rare opportunity to own a well-located home in one of Toronto's most sought-after neighborhoods. (id:27)

Building Features:

  • Style: Detached
  • Building Type: House
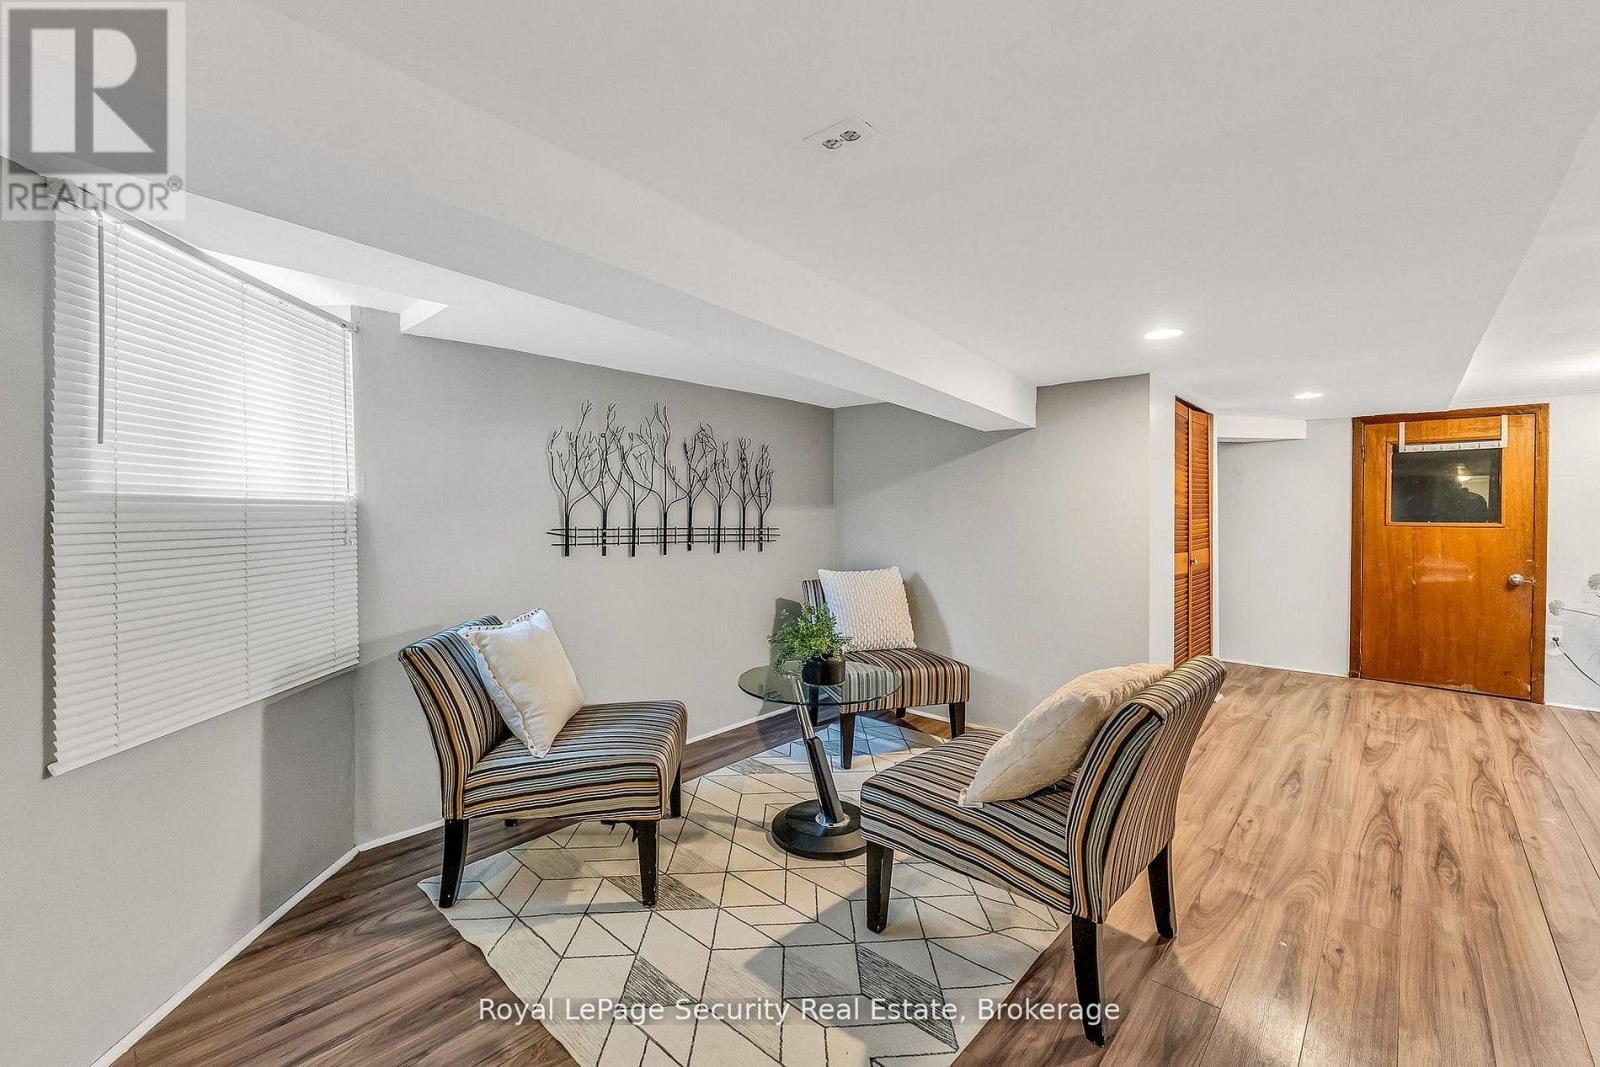
  • Basement Development: Finished
  • Basement Type: N/A
  • Construction Style - Attachment: Semi-detached
  • Exterior Finish: Brick
  • Floor Space: 1500 - 2000 sqft
  • Flooring Type: Hardwood, Ceramic
  • Foundation Type: Unknown
  • Heating Type: Radiant heat
  • Heating Fuel: Natural gas
  • Cooling Type: None
  • Appliances:

Property Features:

  • OwnershipType: Freehold
  • Property Type: Single Family
  • Amenities Nearby: Public Transit, Schools
  • Community Features: Community Centre
  • Features: Lane
  • Floor Space (approx): 1500 - 2000 Square Feet
  • Irregular: Yes
  • Lot Depth: 126.1 Feet
  • Lot Frontage: 15.1 Feet
  • Lot Size: 15.1 x 126.1 FT
  • Utility Type: Hydro - Installed, Cable - Installed, Sewer - Installed
  • Sewer: Sanitary sewer
  • Parking Type: Detached garage, Garage
  • No. of Parking Spaces: 1

Rooms:

  • 2nd Bedroom 2nd Level 3.23 m x 2.69 m
  • Primary Bedroom 2nd Level 4.45 m x 3.96 m
  • Kitchen 2nd Level 3.38 m x 2.69 m
  • 4th Bedroom 3rd Level 4.34 m x 3.25 m
  • 5th Bedroom 3rd Level 4.34 m x 3.00 m
  • Recreation Room Lower Level 6.20 m x 3.99 m
  • Foyer Main Level 1.19 m x 1.04 m
  • Living Main Level 3.73 m x 3.10 m
  • Dining Main Level 3.81 m x 2.67 m
  • Kitchen Main Level 4.62 m x 3.35 m

Convert Measurement to:

REALTOR.ca  

Access to Sold Data on this website may only be used by consumers that have a bona fide interest in the purchase, sale, or lease of residential real estate.

Sales/Price History

Log in or create an account to see sold and historical listings information

QuickQuoteTM Powered by RPS

Location of 667 OSSINGTON AVENUE, Toronto, Ontario, M6G 3T6

Demographic Information of 667 OSSINGTON AVENUE, Toronto, Ontario, M6G 3T6

Life Stage

Young Singles

Employment Type

White Collar

Average Household Income

$137,540.79

Average Number of Children

1.56

Household Population

Household Structure

Age of Population

Education

Education Level

No certificate/diploma/degree

17.45 %

High school certificate or equivalent

20.97 %

Apprenticeship trade certificate/diploma

3.51 %

College/non-university certificate

13.06 %

University certificate (below bachelor)

1.86 %

University Degree

43.14 %

Commuter

Travel To Work

By Car

38.73 %

By Public Transit

33.07 %

By Walking

11.65 %

By Bicycle

12.26 %

By Other Methods

4.29 %

Cultural Diversity

Knowledge of Official Language

Mother Tongue

Building Information

Building Type

Apartments (Low and High Rise)

68.14 %

Houses

31.86 %

Own Vs. Rent