Button CopyPathCircle CloseCircle Left ArrowArrow Down Icon GreyClosecirclecircleBurger
  • Advertising

659 - 3 EVERSON DRIVE, Toronto, Ontario, M2N 7C2

MLS® # C13822032
Townhouse For Sale In Willowdale East, Toronto, Ontario
$589,000 QuickQuoteTM: $576K - $729K

2+1 Beds

2 Baths

3 Everson Dr 659, Toronto ON - 659 - 3 Everson Drive, Toronto, ON
659 - 3 Everson Drive, Toronto, ON
3 Everson Dr 659, Toronto ON - 659 - 3 Everson Drive, Toronto, ON
659 - 3 Everson Drive, Toronto, ON
  • Advertising
Are you a real estate investor?
659 - 3 EVERSON DRIVE, Toronto, Ontario, M2N 7C2
$589,000

3 Beds

2 Baths

Property Information:

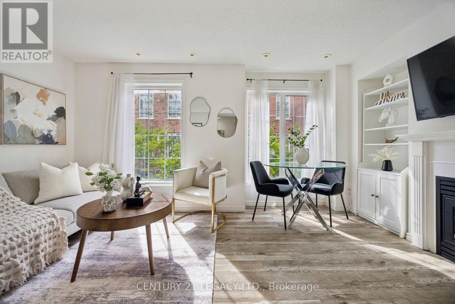
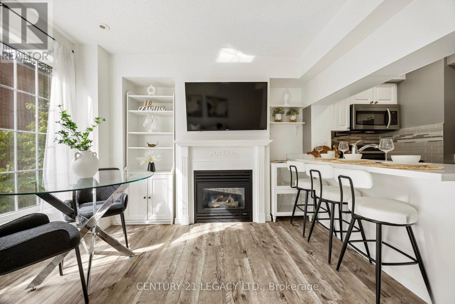
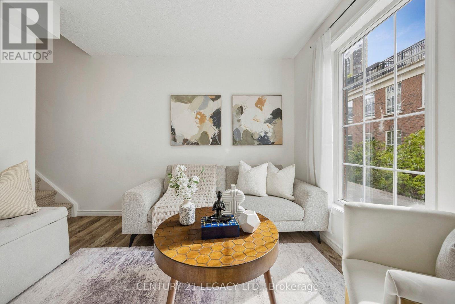
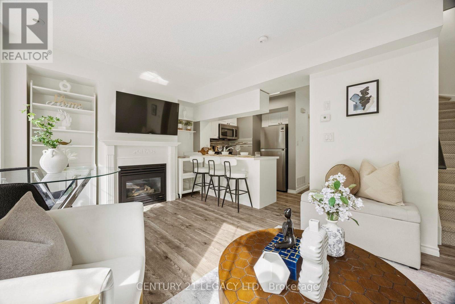
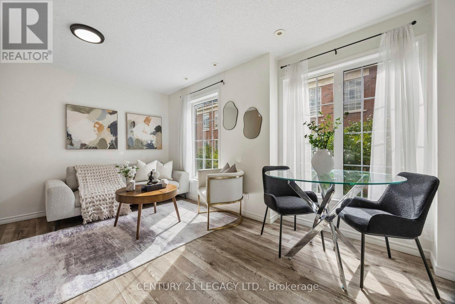
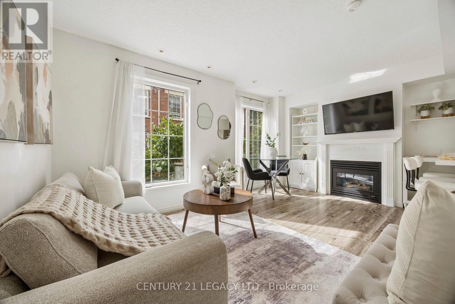
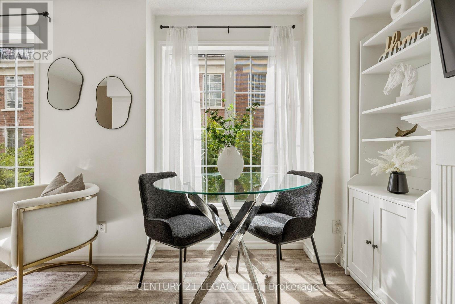
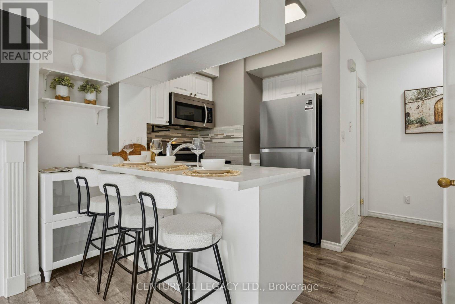
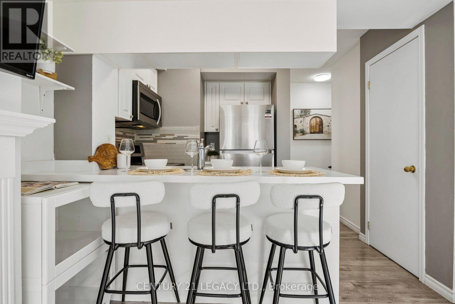
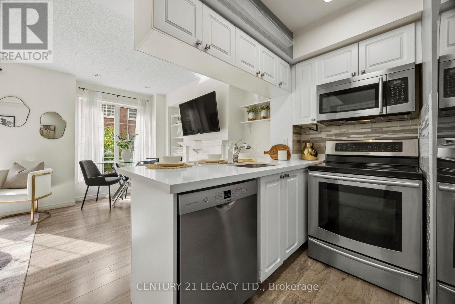
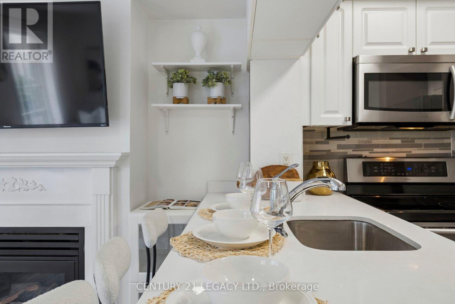
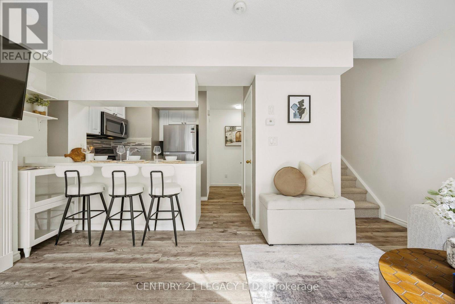
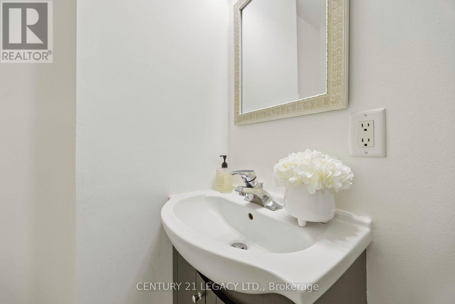
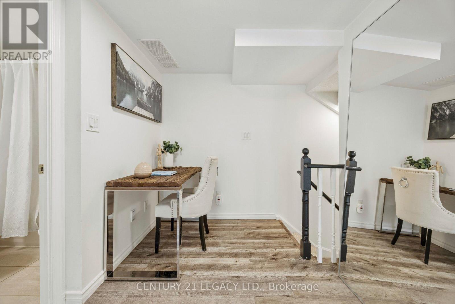
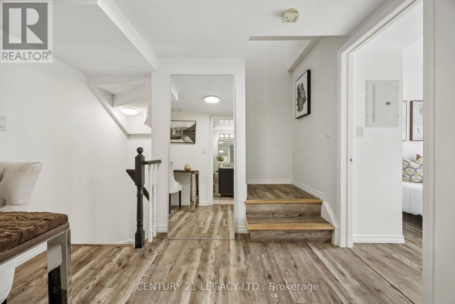
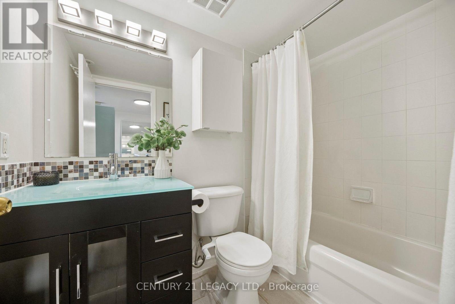
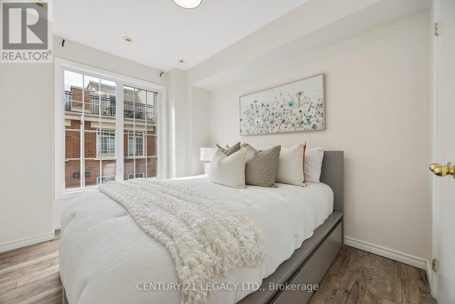
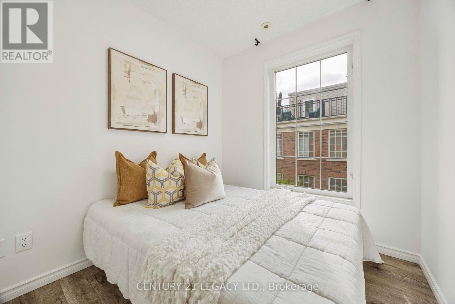
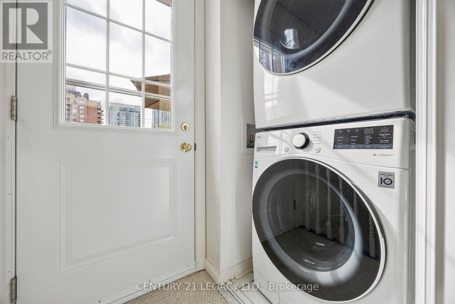
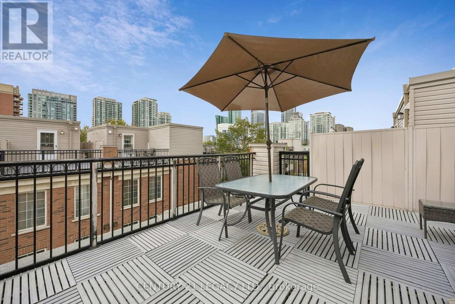
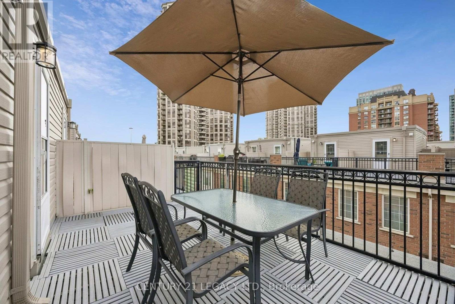
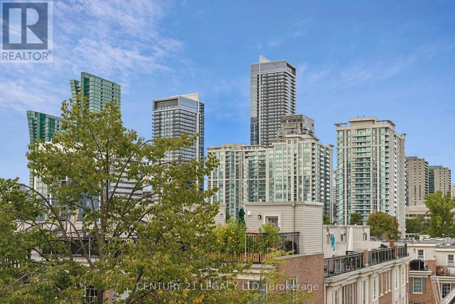
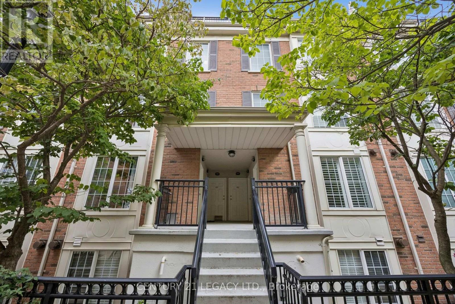
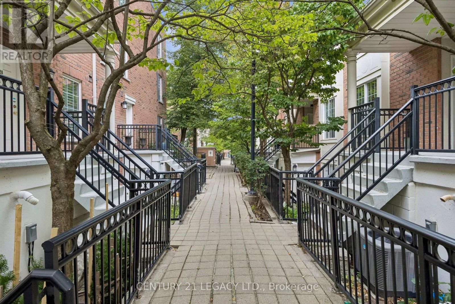
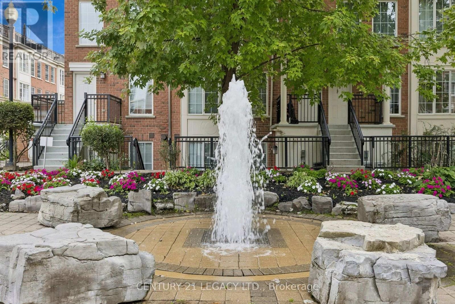
Forget condo apartments, you can have a home with a front door! Welcome to this bright and spacious fully-above-ground 2-bedroom + den, 2 bathroom townhome, with bonus rooftop patio! Featuring large windows, beautiful countertops, a convenient breakfast bar, and stainless steel appliances, this home offers a comfortable and move-in-ready lifestyle. The main floor layout is perfect for daily living, and has a convenient powder room, near the entry. Upstairs there is a den perfect for an office space, and two bedrooms, along with another bathroom. There is also an ensuite laundry on the upper floor. Plus, you can walk out to your own private rooftop perfect for dining and entertaining guests. Also, this home comes with an owned underground parking space, and also an owned locker, for extra storage. Enjoy being just steps from busy and exciting Yonge and Sheppard with easy access to two subway lines and the 401, as well as an incredible selection of restaurants, cafes, grocery stores, shops, and everyday amenities. Avondale Park and Avondale Public School are also within walking distance. BONUS: all utilities, heat/hydro/water all included in this gem, no extra bills. Move in and enjoy life! (id:27)

Building Features:

  • Style: Townhouse
  • Building Type: Row / Townhouse
  • Amenities: Storage - Locker
  • Basement Type: None
  • Exterior Finish: Brick, Stucco
  • Fireplace: Yes
  • Floor Space: 900 - 999 sqft
  • Flooring Type: Laminate
  • Heating Type: Forced air
  • Heating Fuel: Natural gas
  • Cooling Type: Central air conditioning
  • Appliances: Dishwasher, Dryer, Microwave, Stove, Washer, Window Coverings, Refrigerator

Property Features:

  • OwnershipType: Condominium/Strata
  • Property Type: Single Family
  • Half Bathrooms: 1
  • Amenities Nearby: Park, Public Transit, Schools
  • Community Features: Pets Allowed With Restrictions
  • Condo Fees: $958 Monthly
  • Floor Space (approx): 900 - 999 Square Feet
  • MaintenanceFee Type: Heat, Water, Insurance, Common Area Maintenance, Hydro
  • Parking Type: Underground, Garage
  • No. of Parking Spaces: 1

Rooms:

  • Primary Bedroom 2nd Level 2.72 m x 3.51 m
  • 2nd Bedroom 2nd Level 2.26 m x 3.08 m
  • Den 2nd Level 2.29 m x 3.21 m
  • Living Main Level 5.13 m x 3.04 m
  • Dining Main Level 5.13 m x 3.04 m
  • Kitchen Main Level 2.17 m x 2.58 m

Convert Measurement to:

Courtesy of: CENTURY 21 LEGACY LTD.

REALTOR.ca  

QuickQuoteTM Powered by RPS

Location of 659 - 3 EVERSON DRIVE, Toronto, Ontario, M2N 7C2

Demographic Information of 659 - 3 EVERSON DRIVE, Toronto, Ontario, M2N 7C2

Life Stage

Young Couples

Employment Type

Service Sector/White Collar

Average Household Income

$129,917.80

Average Number of Children

1.35

Household Population

Household Structure

Age of Population

Education

Education Level

No certificate/diploma/degree

4.17 %

High school certificate or equivalent

15.22 %

Apprenticeship trade certificate/diploma

1.79 %

College/non-university certificate

11.86 %

University certificate (below bachelor)

3.86 %

University Degree

63.09 %

Commuter

Travel To Work

By Car

67.26 %

By Public Transit

24.74 %

By Walking

3.88 %

By Bicycle

0.0 %

By Other Methods

4.12 %

Cultural Diversity

Knowledge of Official Language

Mother Tongue

Building Information

Building Type

Apartments (Low and High Rise)

86.23 %

Houses

13.77 %

Own Vs. Rent