Button CopyPathCircle CloseCircle Left ArrowArrow Down Icon GreyClosecirclecircleBurger
  • Advertising

651 - 3 EVERSON DRIVE, Toronto, Ontario, M2N 7C2

MLS® # C13815422
Townhouse For Sale In Willowdale East, Toronto, Ontario
$459,900 QuickQuoteTM: Not Available

2+1 Beds

1 Bath

Front Stairs - 651 - 3 Everson Drive, Toronto, ON
Kitchen (virtually staged) - 651 - 3 Everson Drive, Toronto, ON
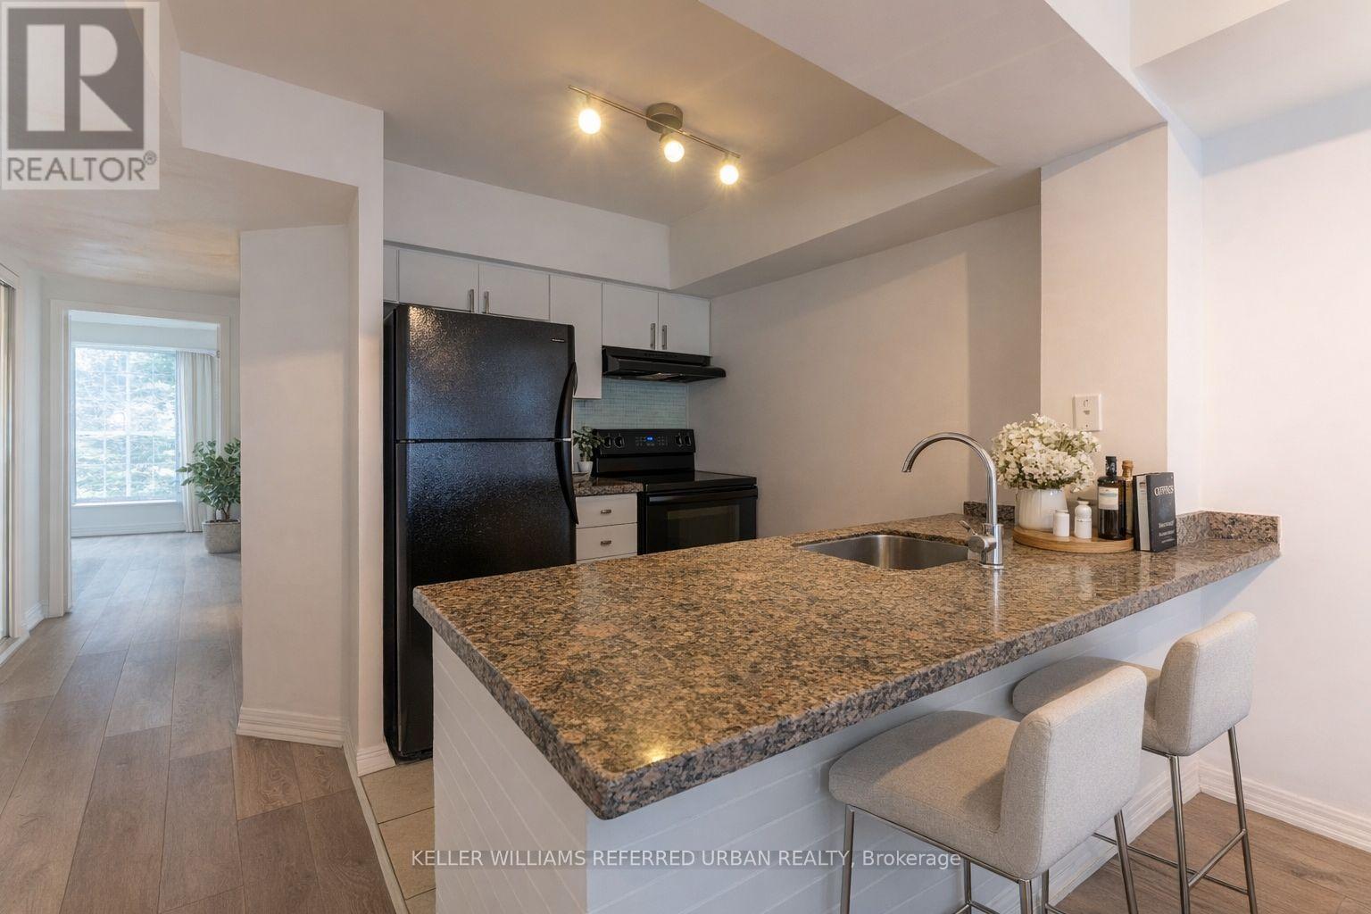
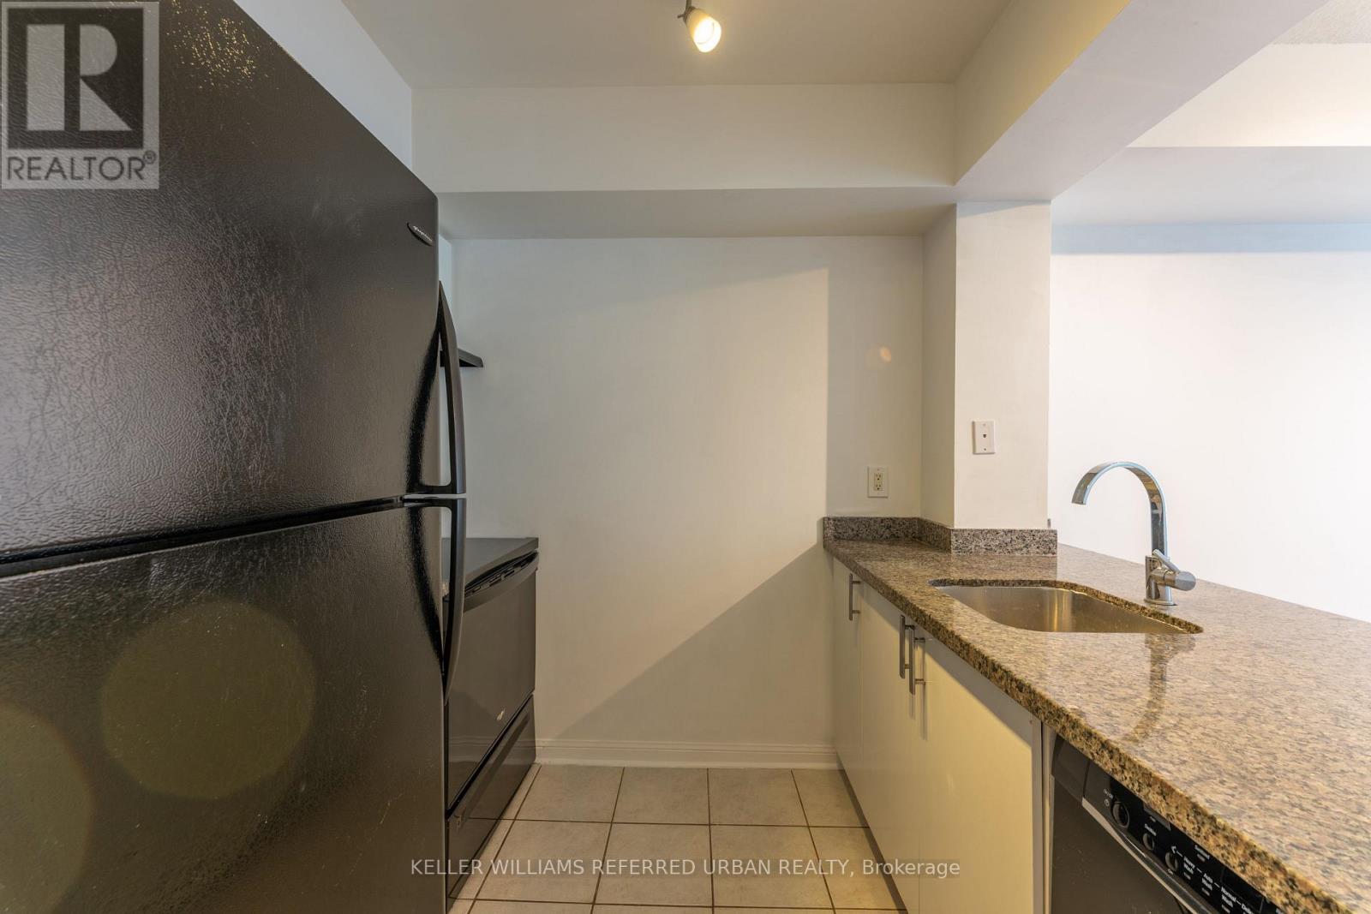
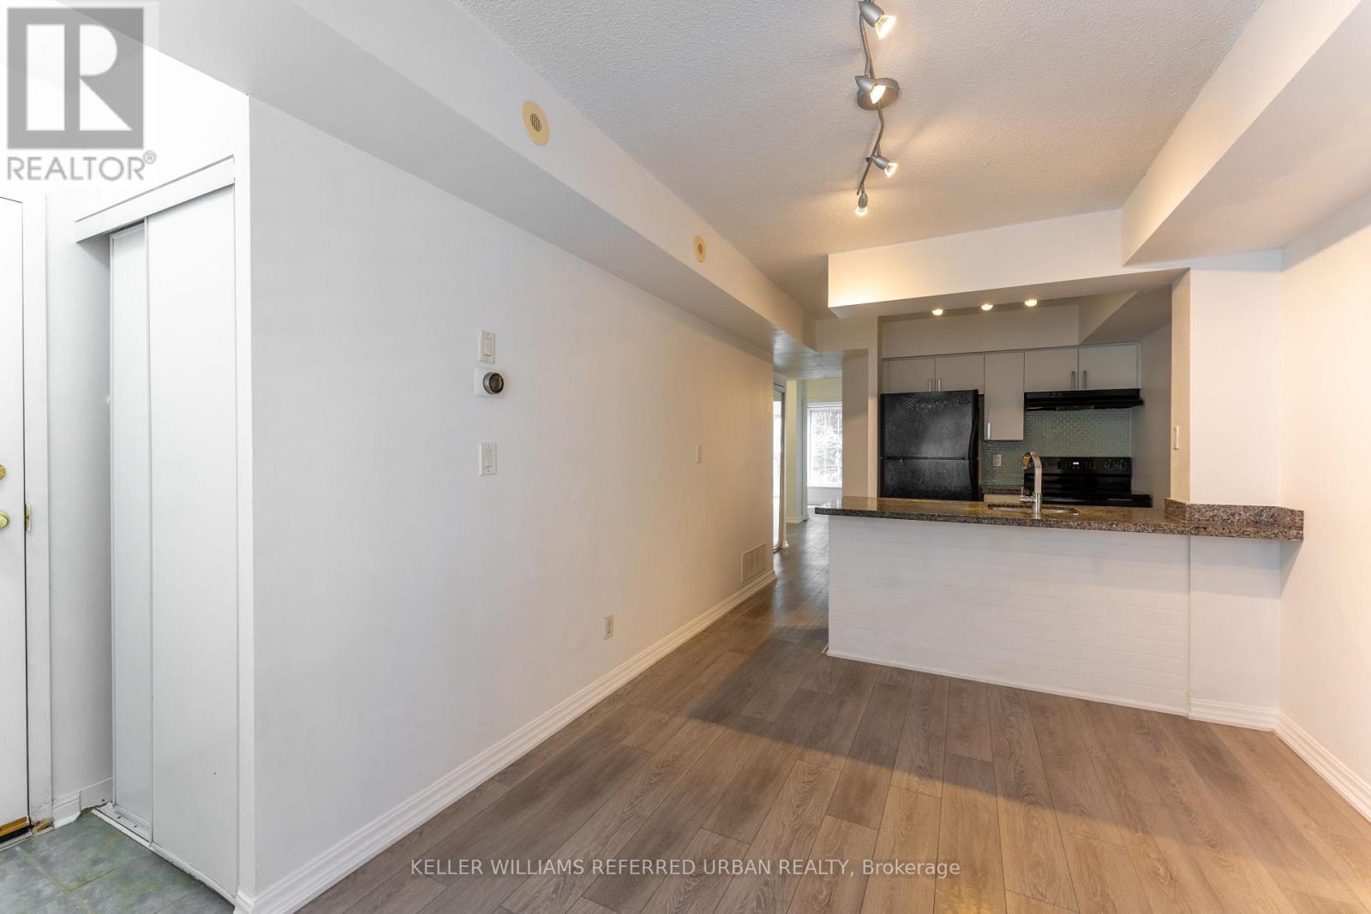
Kitchen - 651 - 3 Everson Drive, Toronto, ON
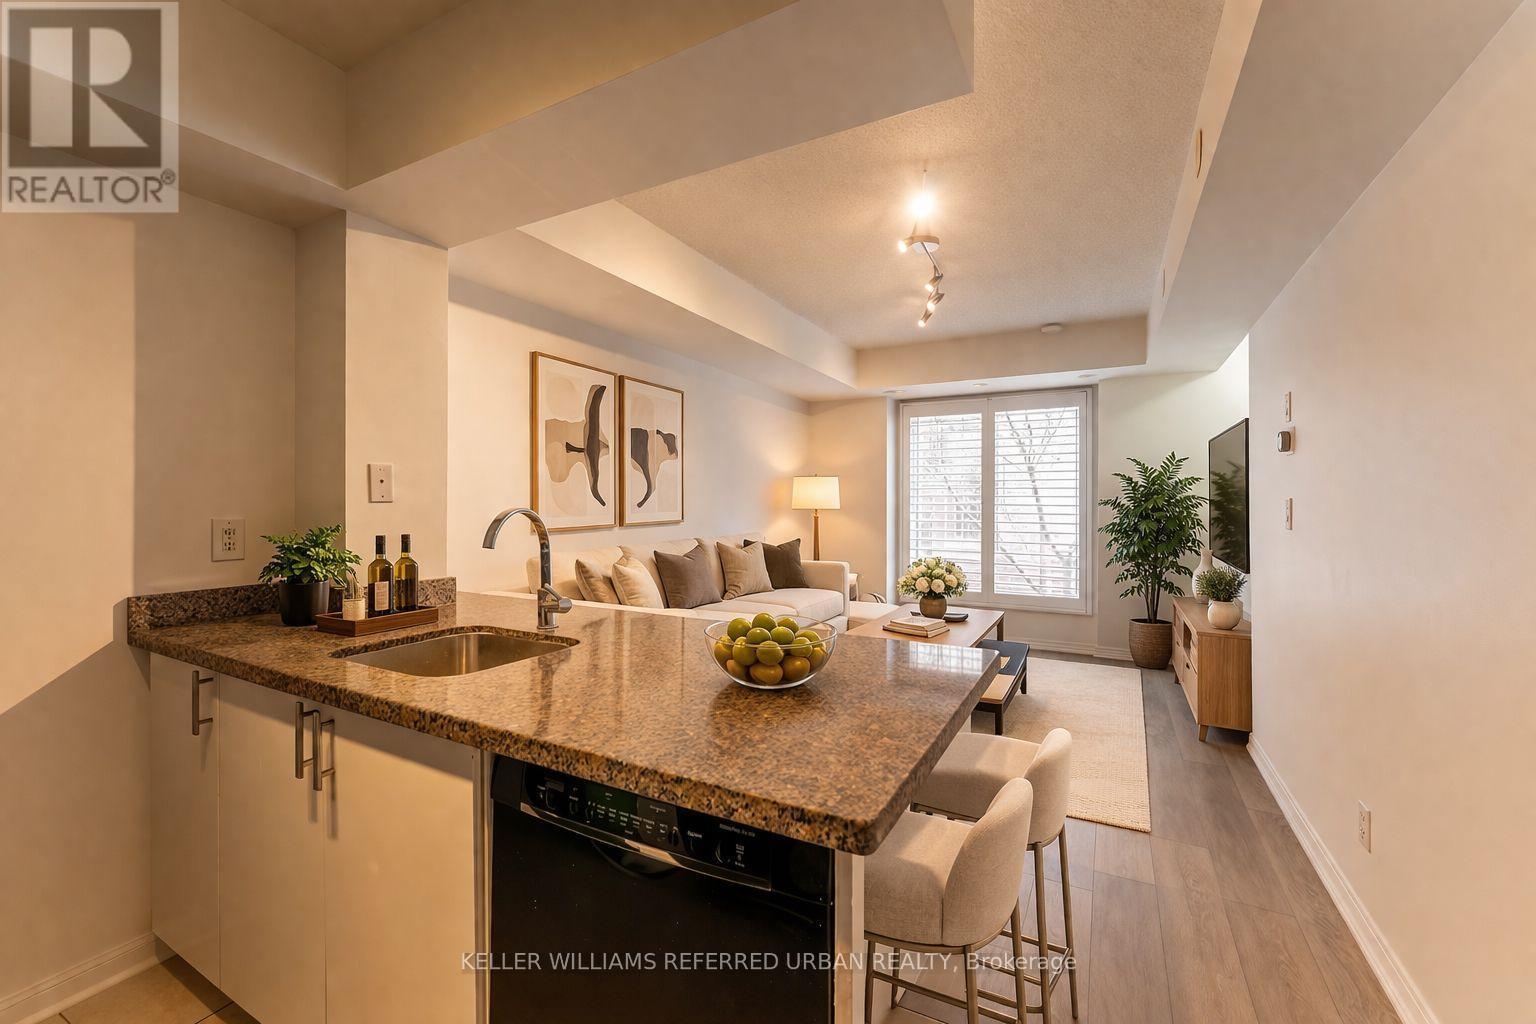
Kitchen and Living Room (virtually staged) - 651 - 3 Everson Drive, Toronto, ON
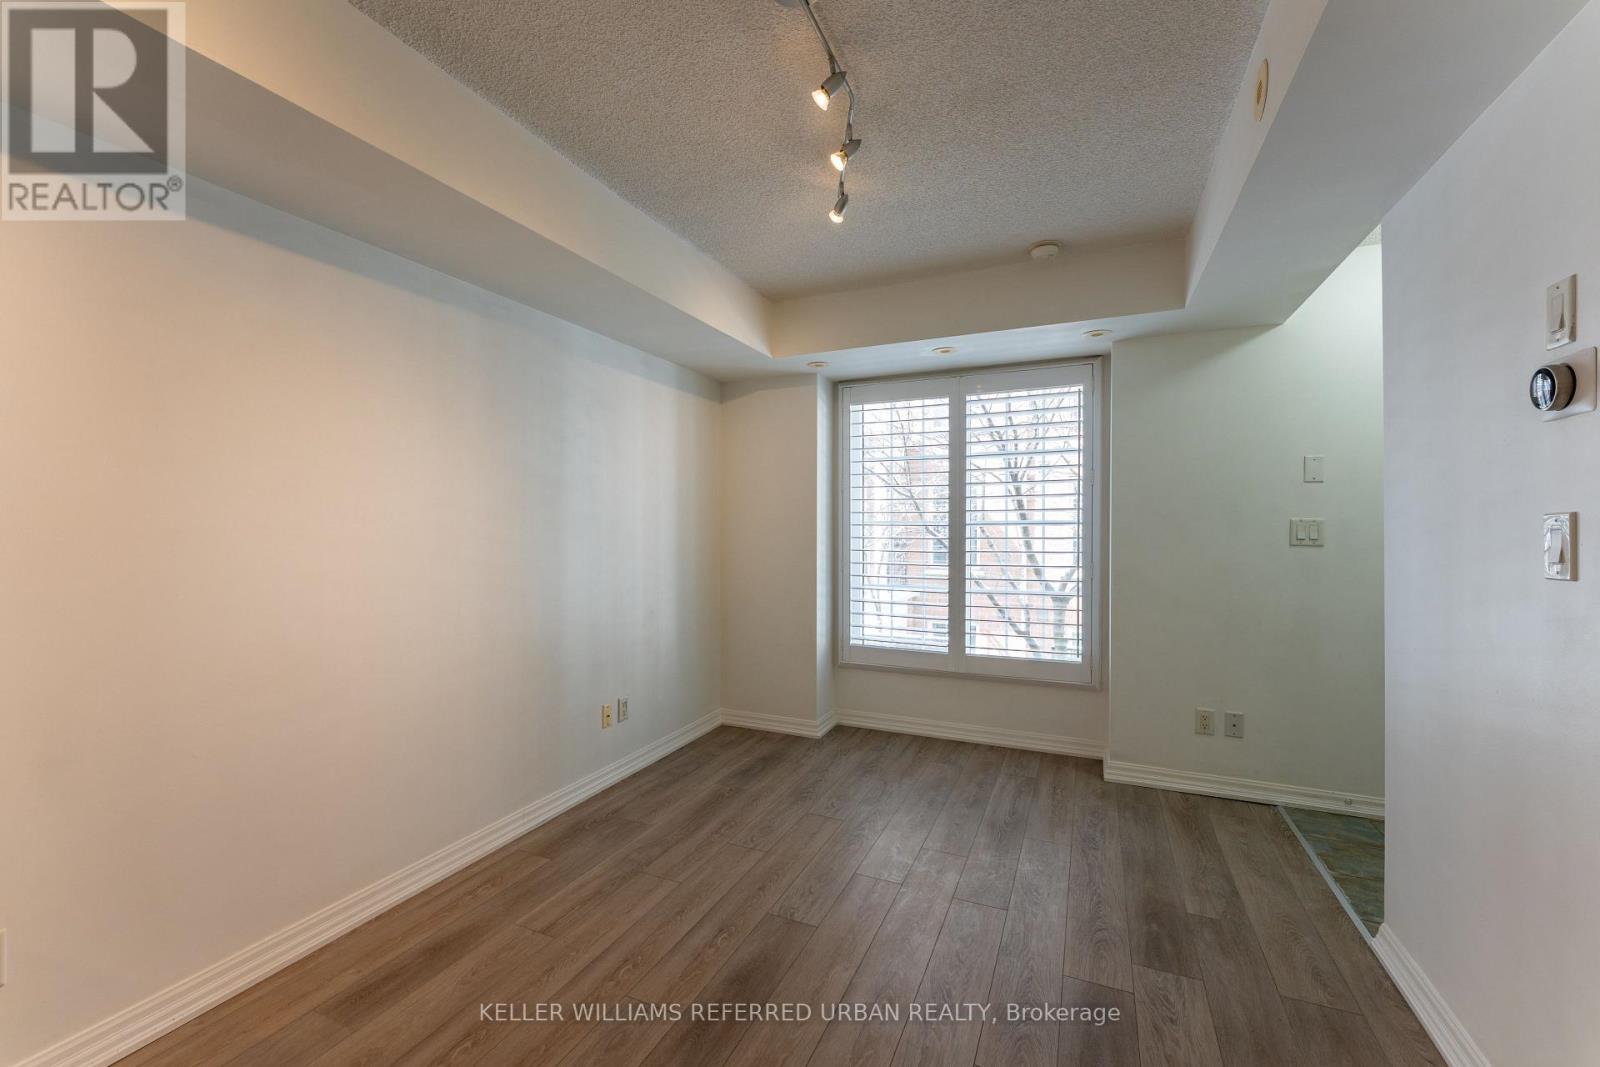
Living Room - 651 - 3 Everson Drive, Toronto, ON
Living Room and Kitchen Island - 651 - 3 Everson Drive, Toronto, ON
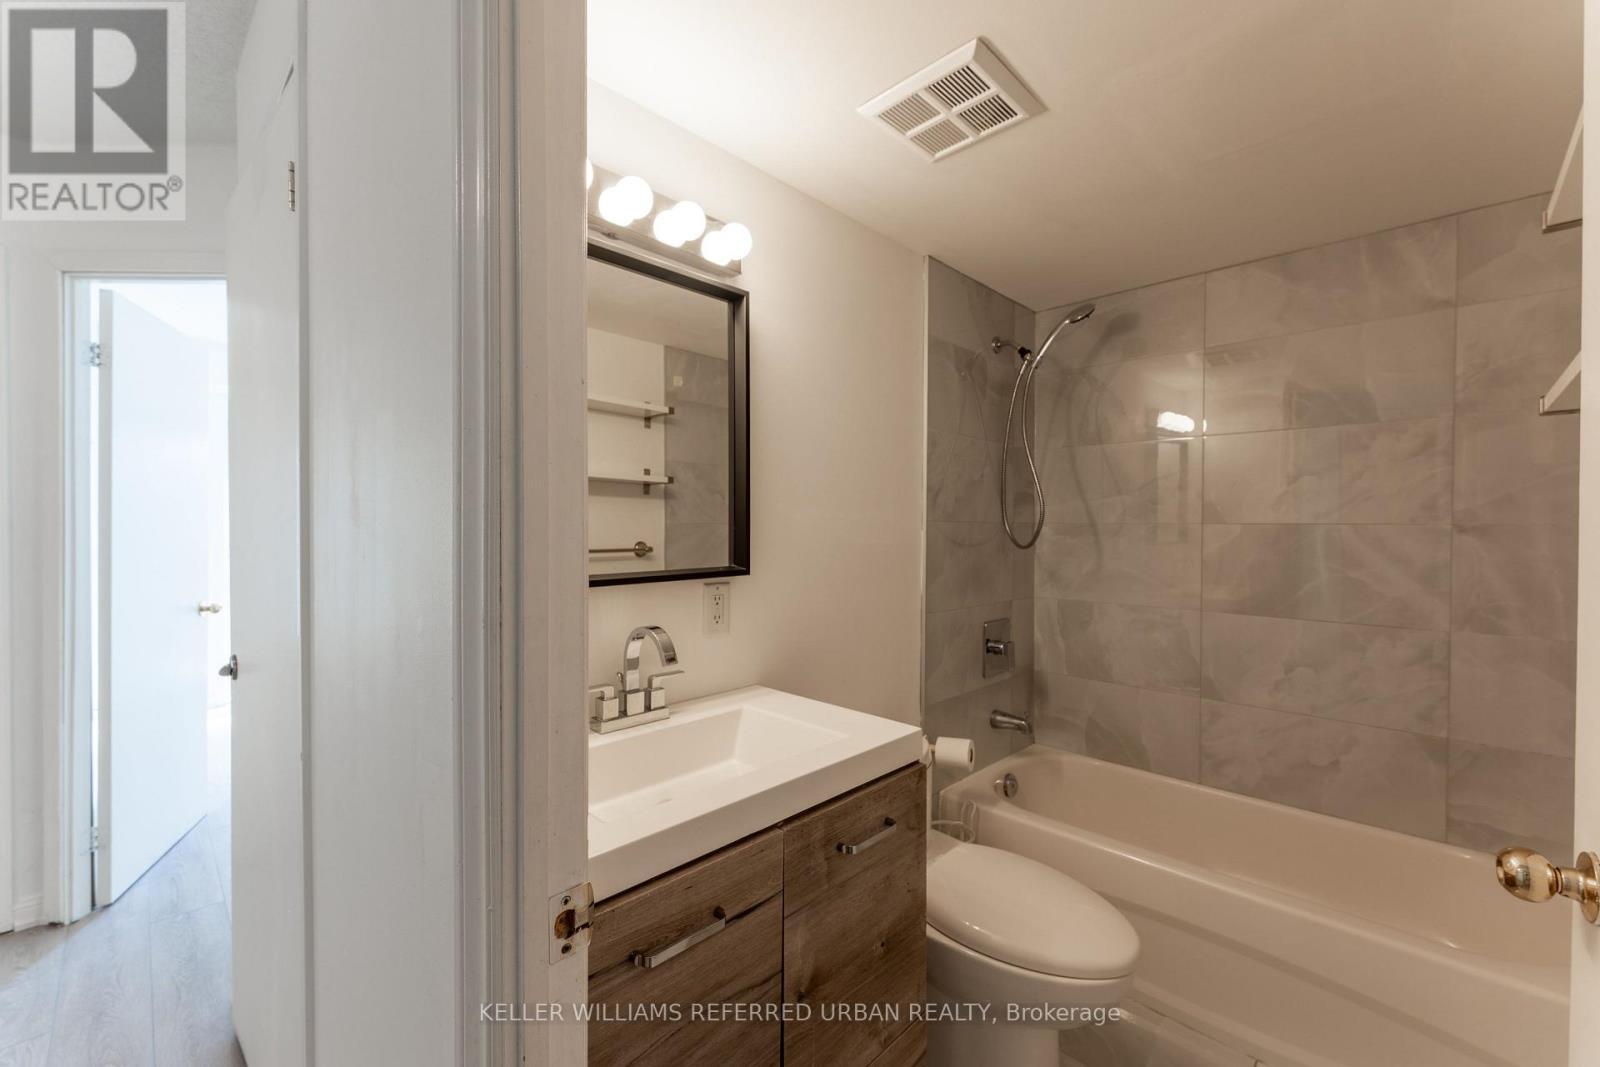
Bathroom - 651 - 3 Everson Drive, Toronto, ON
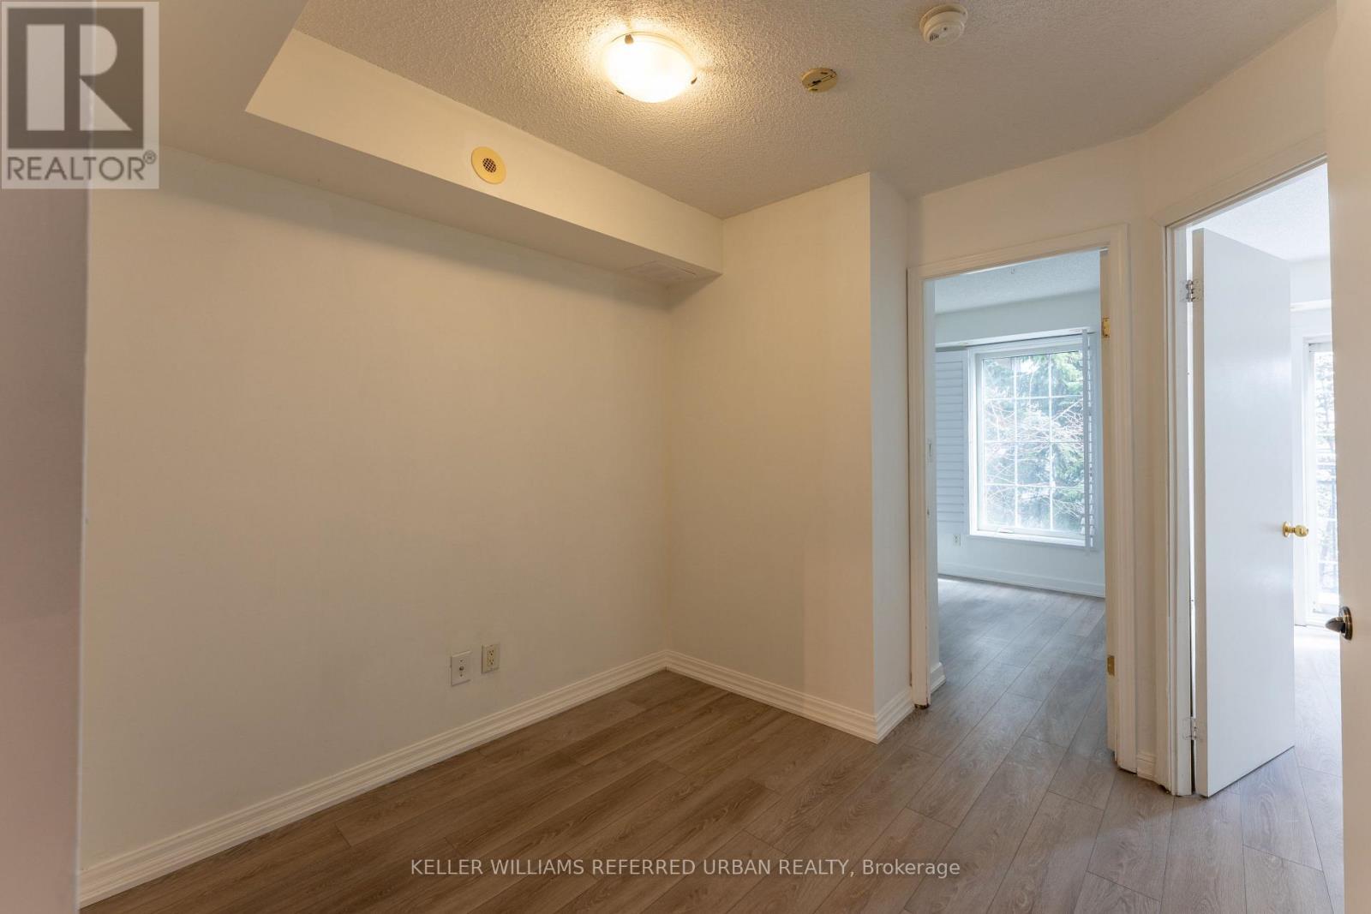
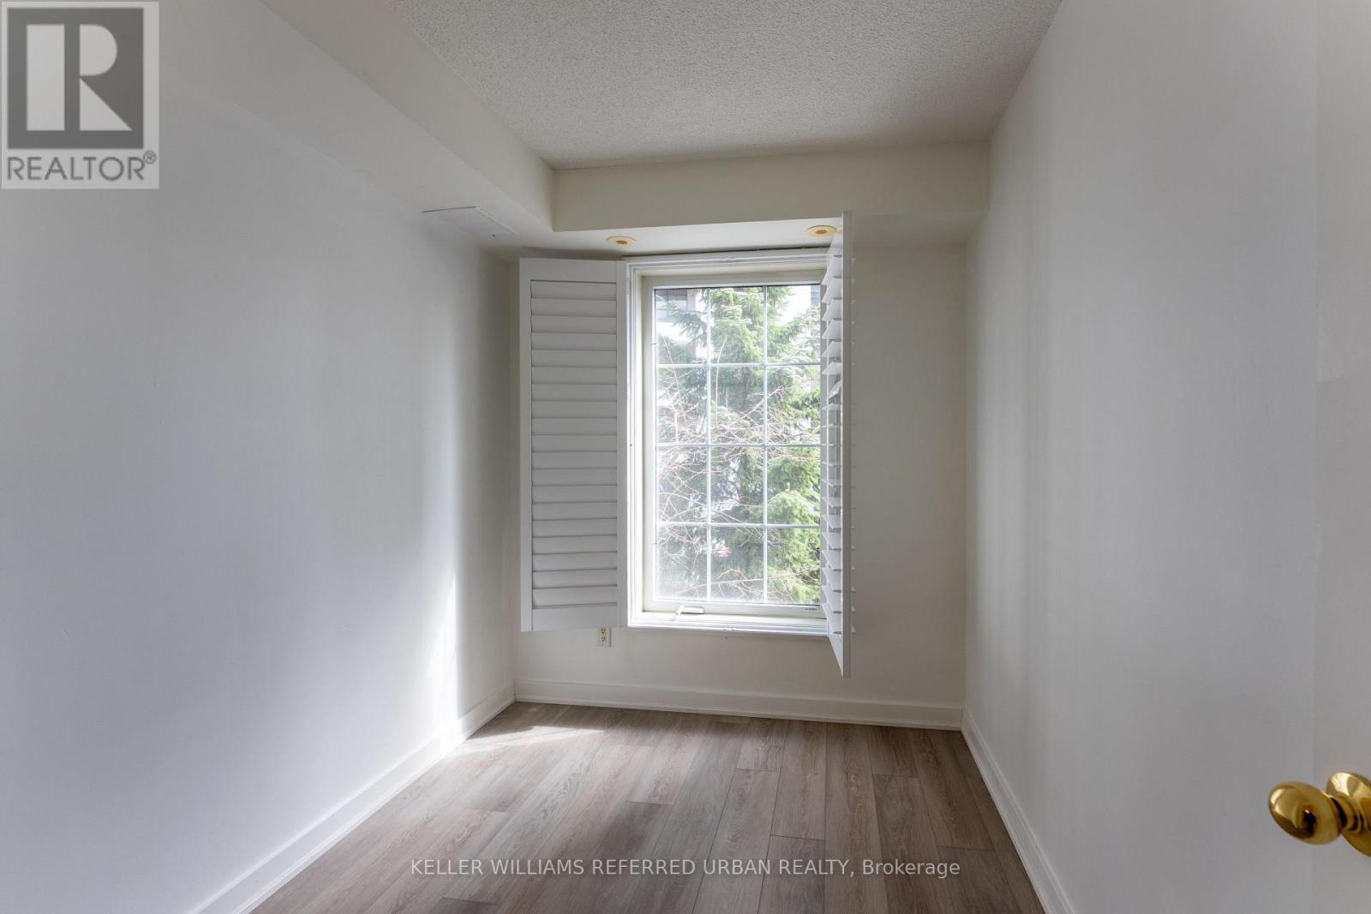
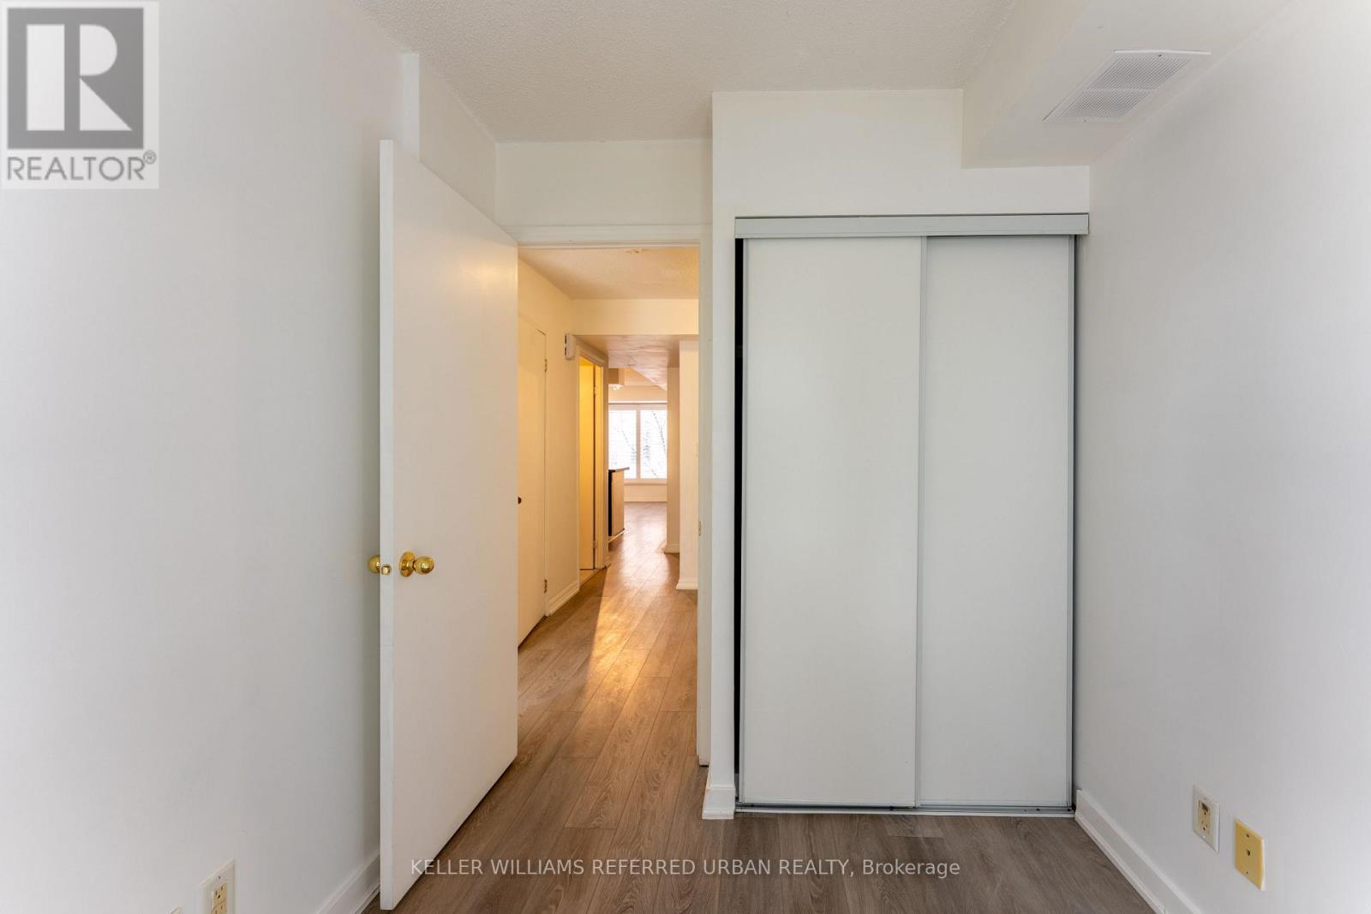
Den - 651 - 3 Everson Drive, Toronto, ON
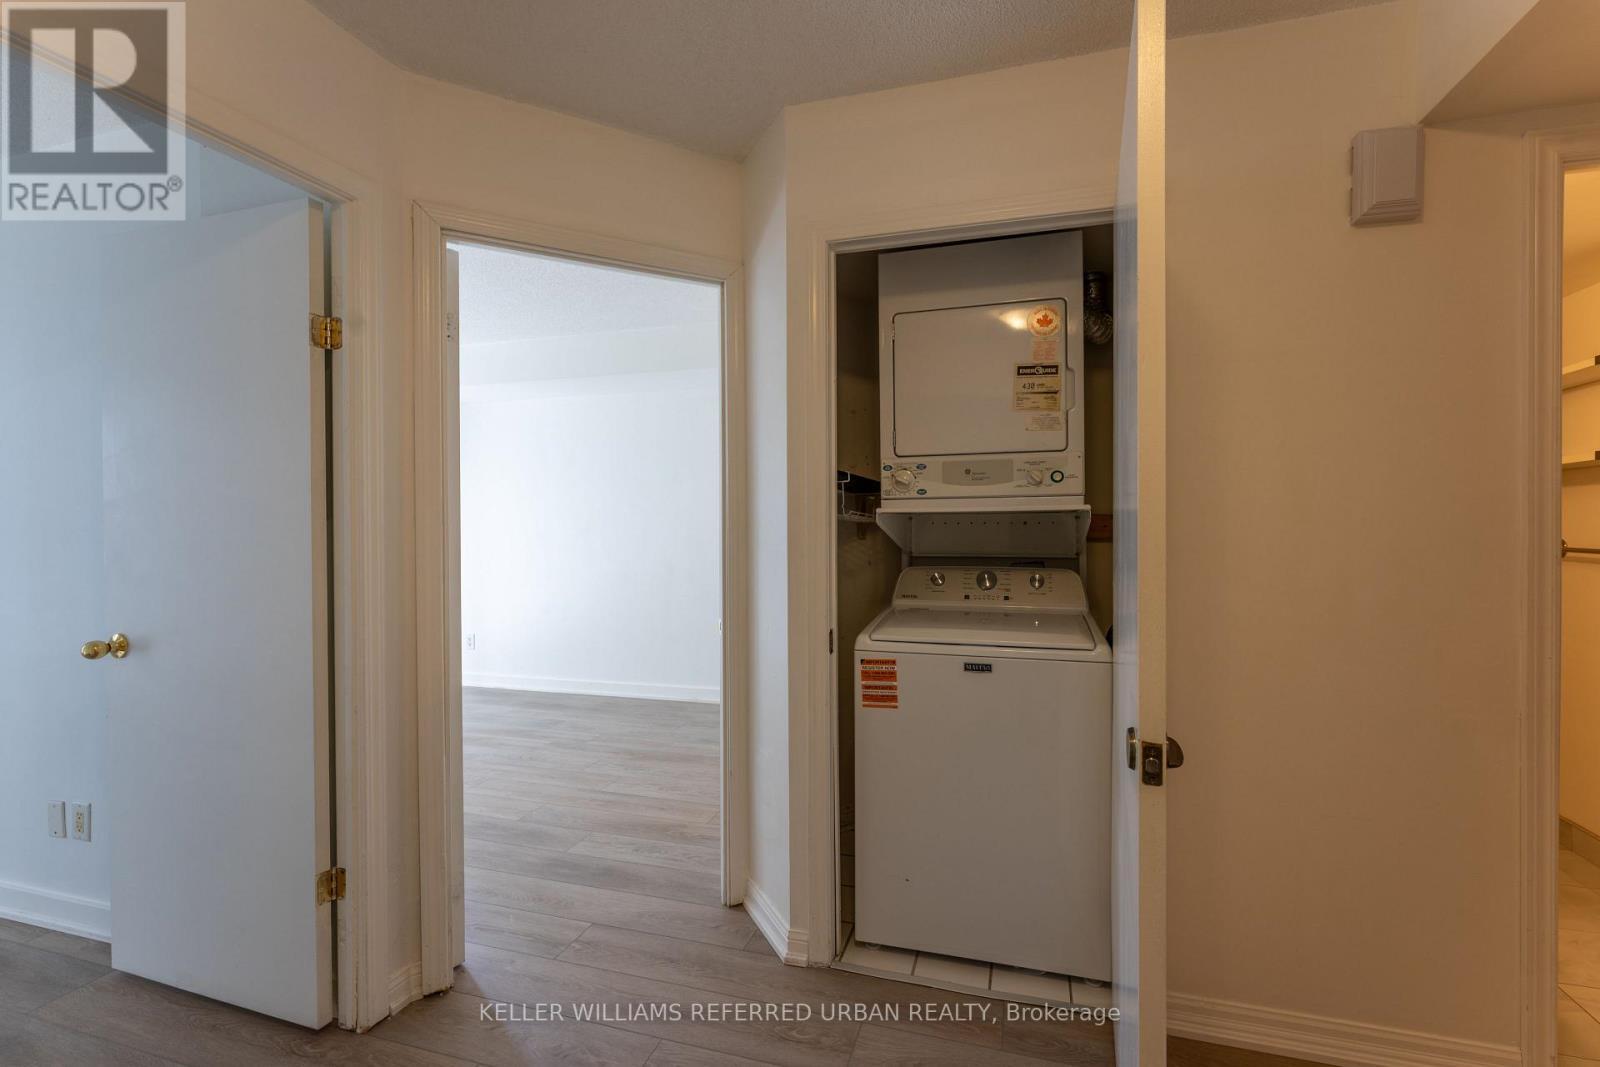
In-Suite Laundry - 651 - 3 Everson Drive, Toronto, ON
Second Bathroom - 651 - 3 Everson Drive, Toronto, ON
Primary Bathroom - 651 - 3 Everson Drive, Toronto, ON
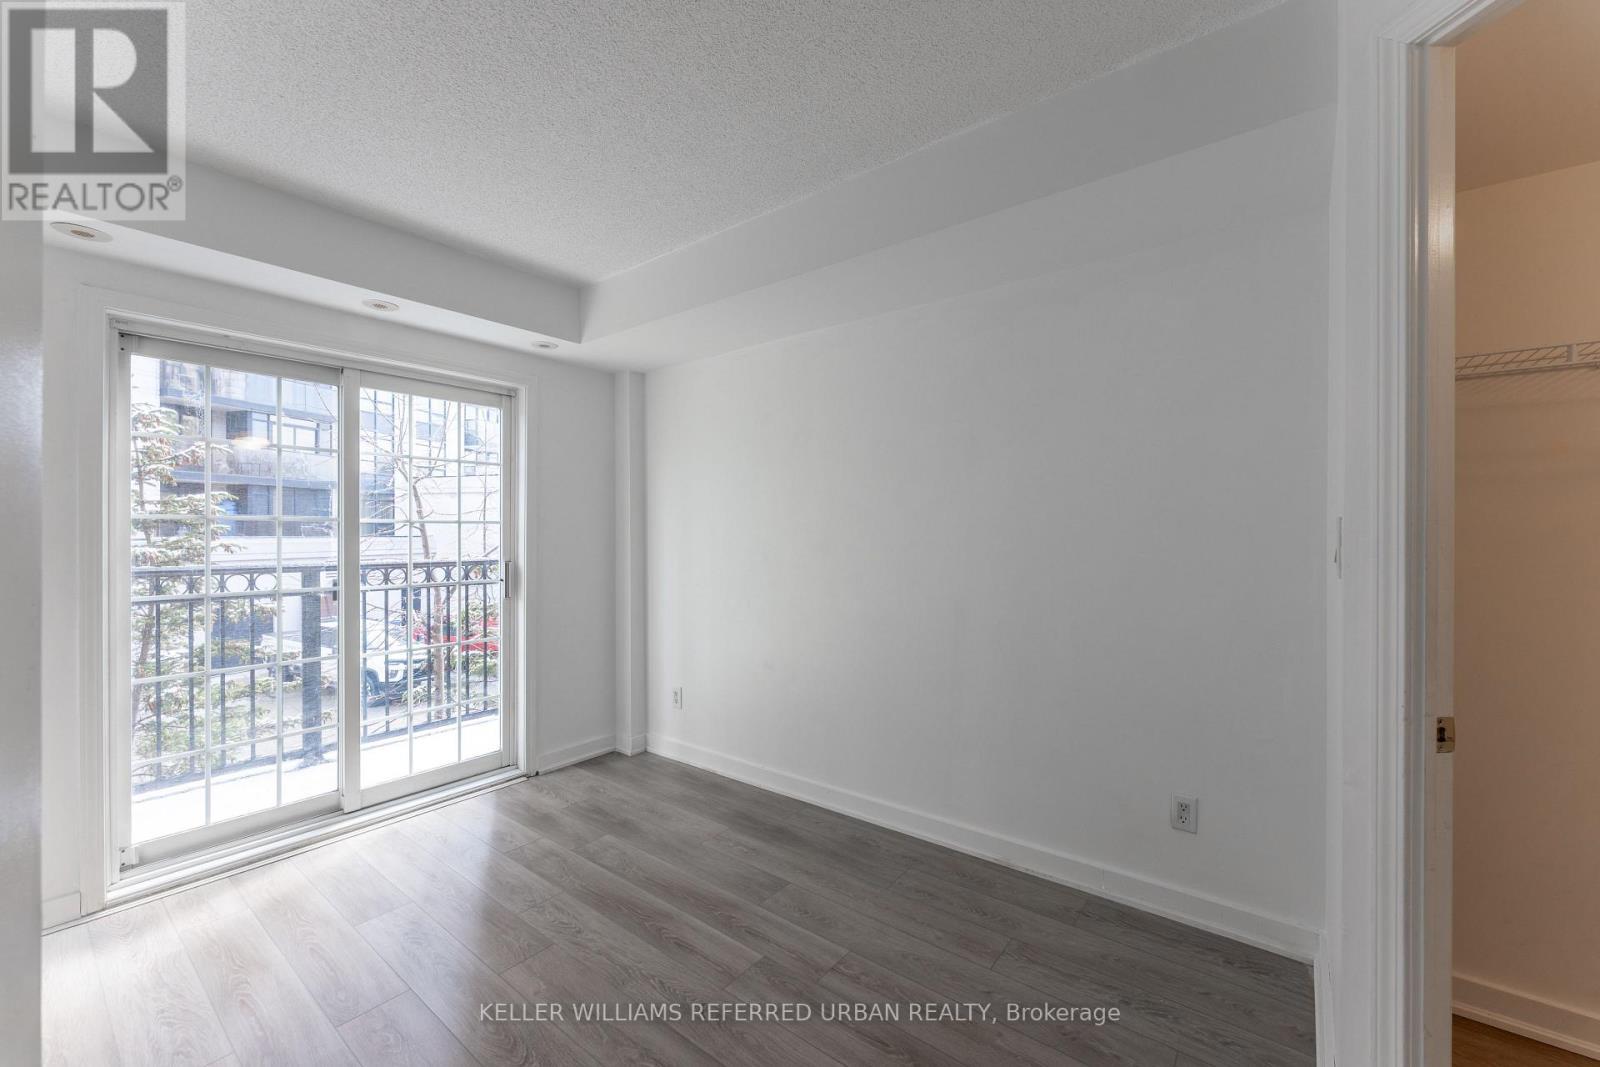
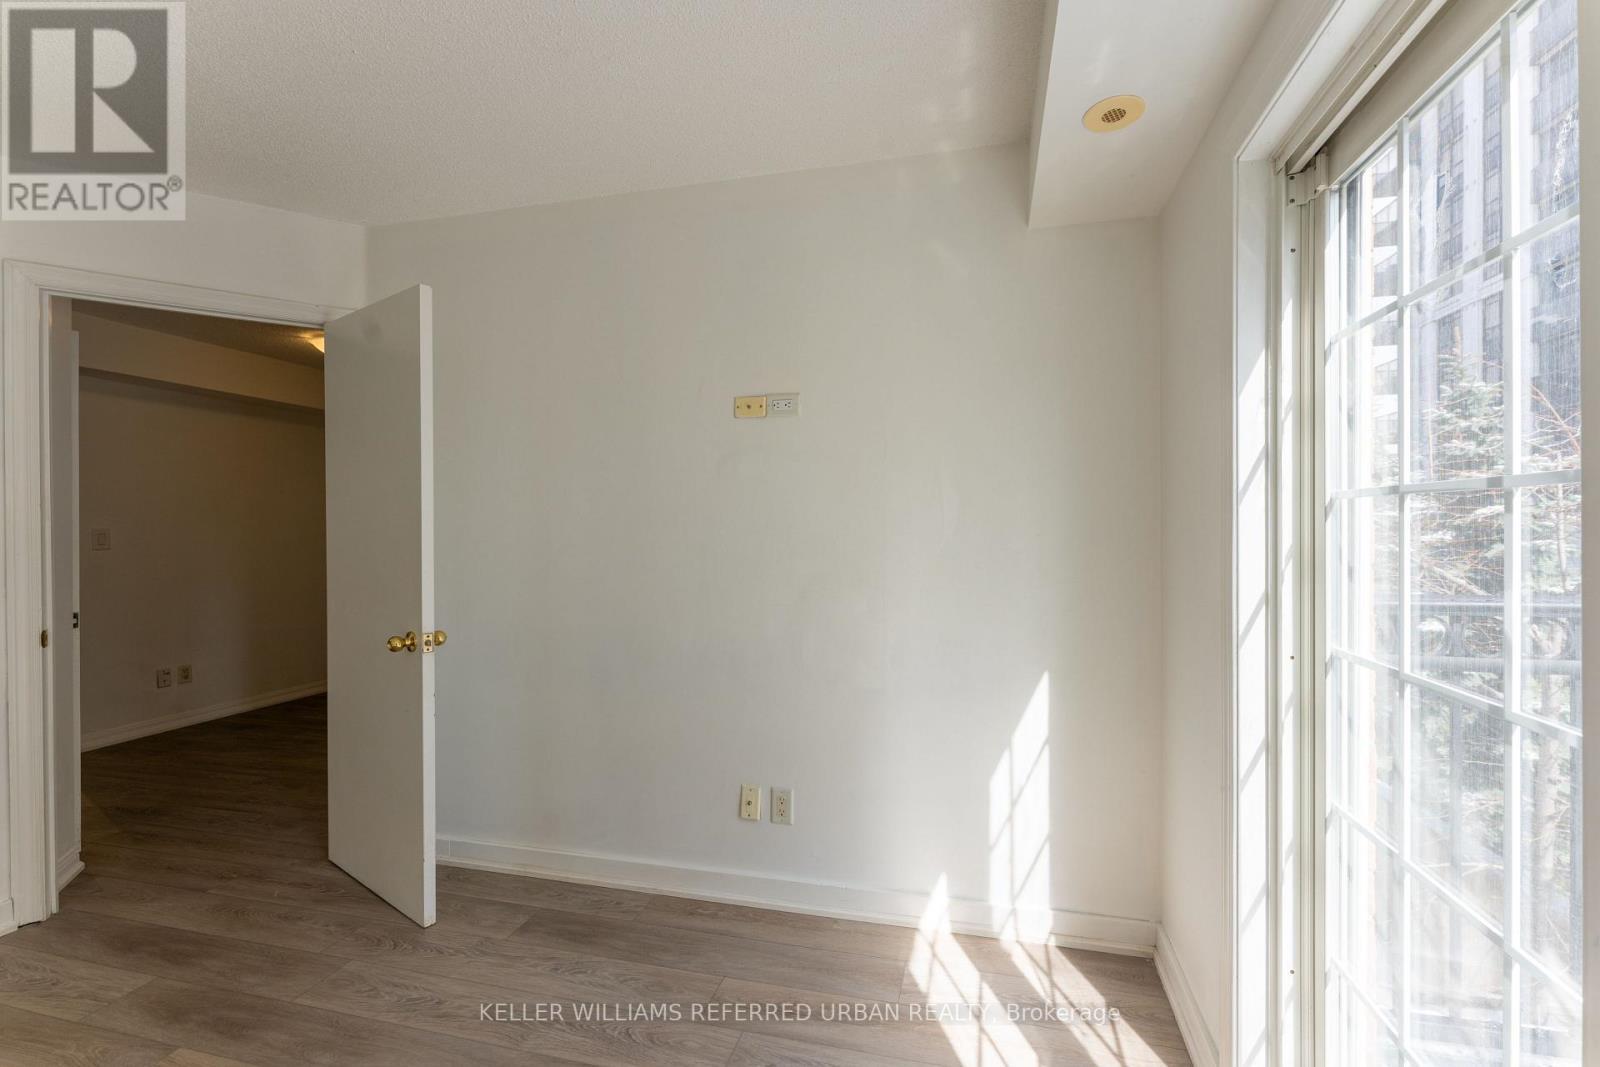
Primary Bedroom - 651 - 3 Everson Drive, Toronto, ON
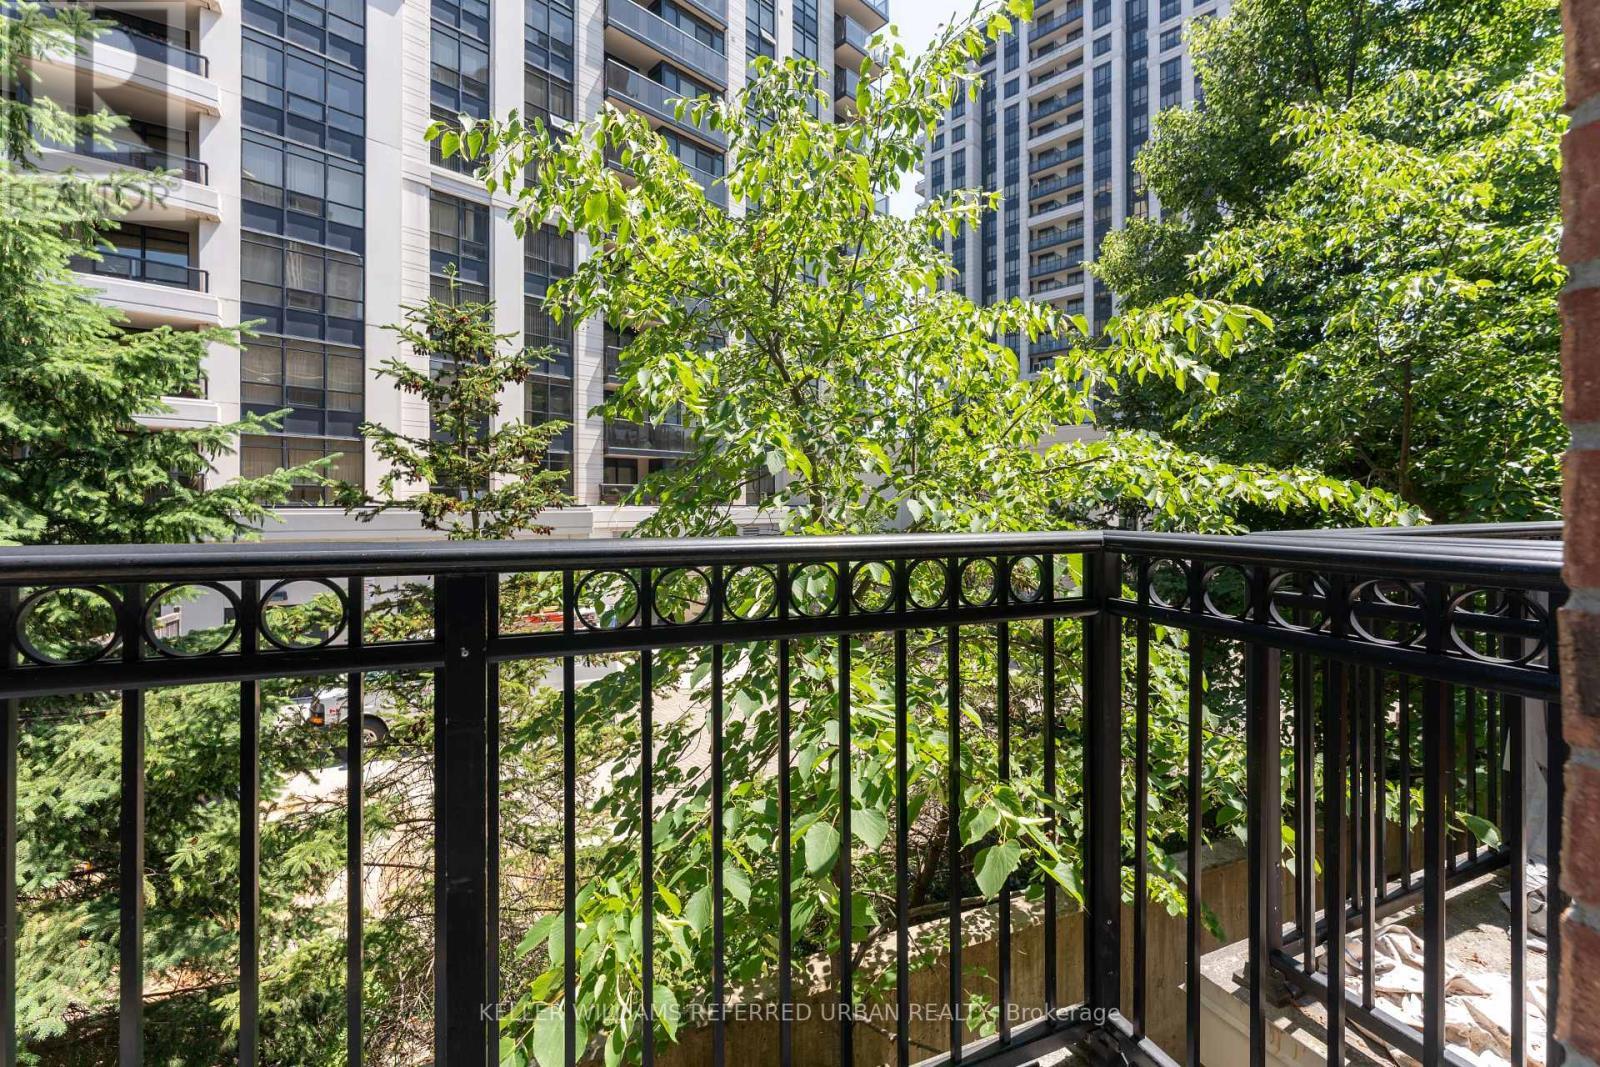
Balcony from Primary Bedroom - 651 - 3 Everson Drive, Toronto, ON
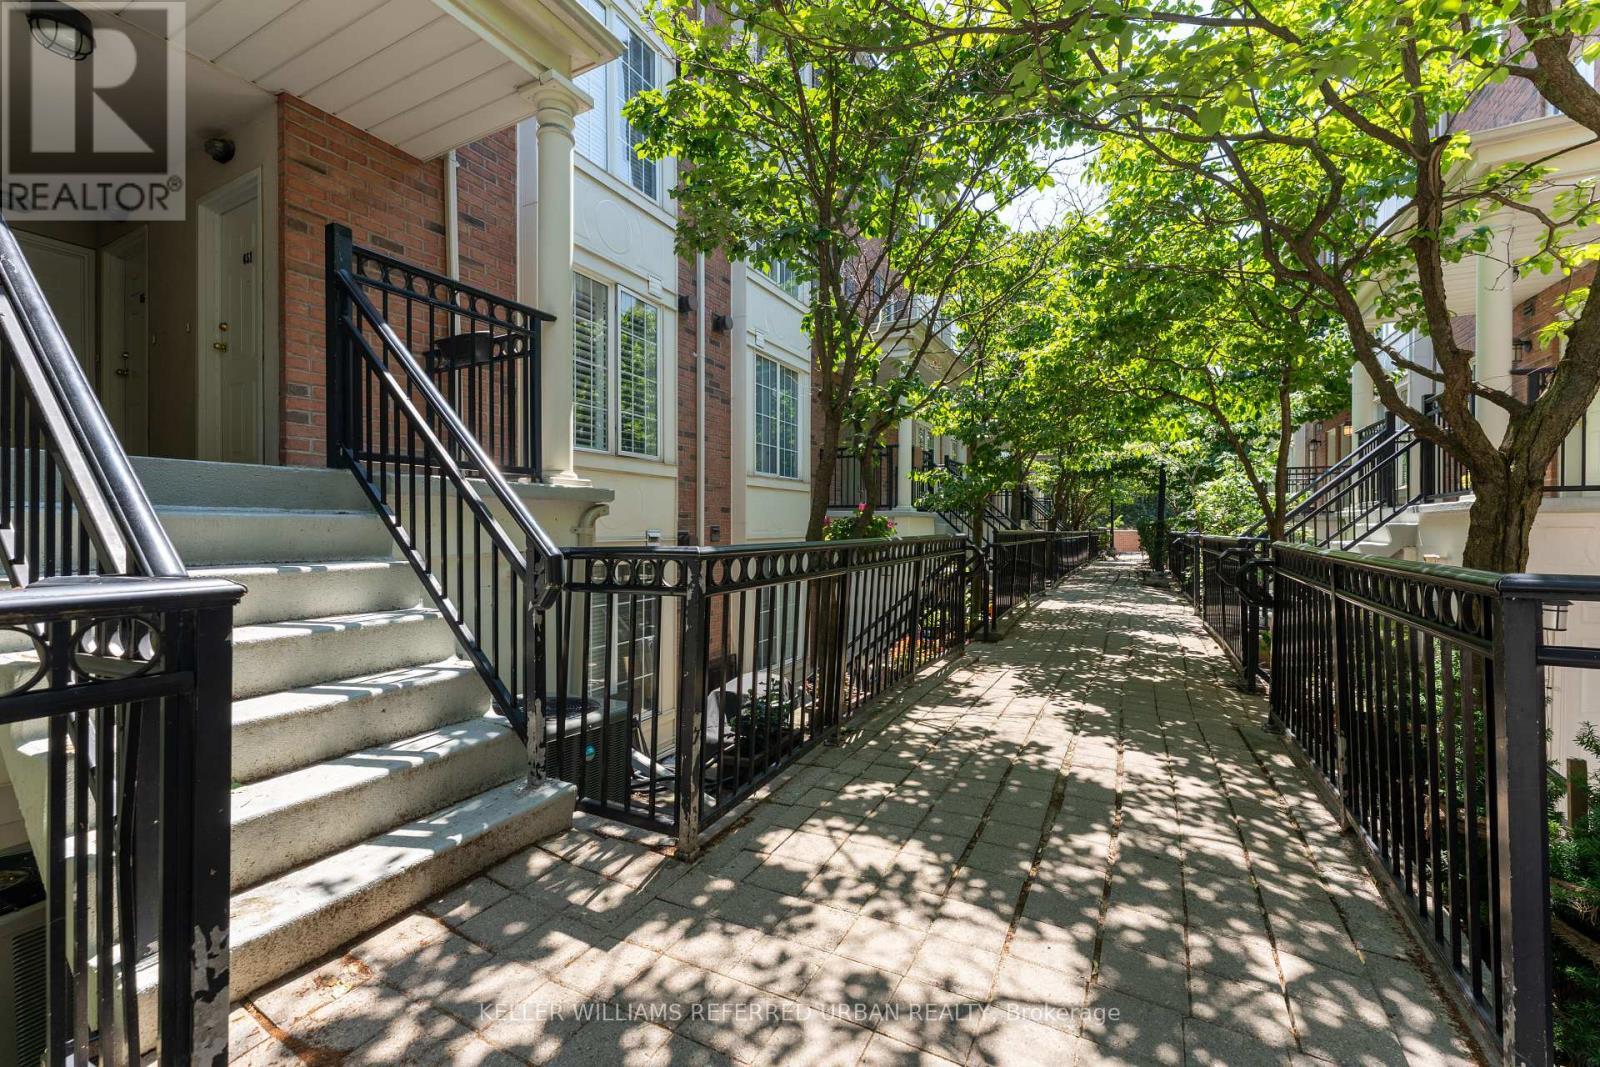
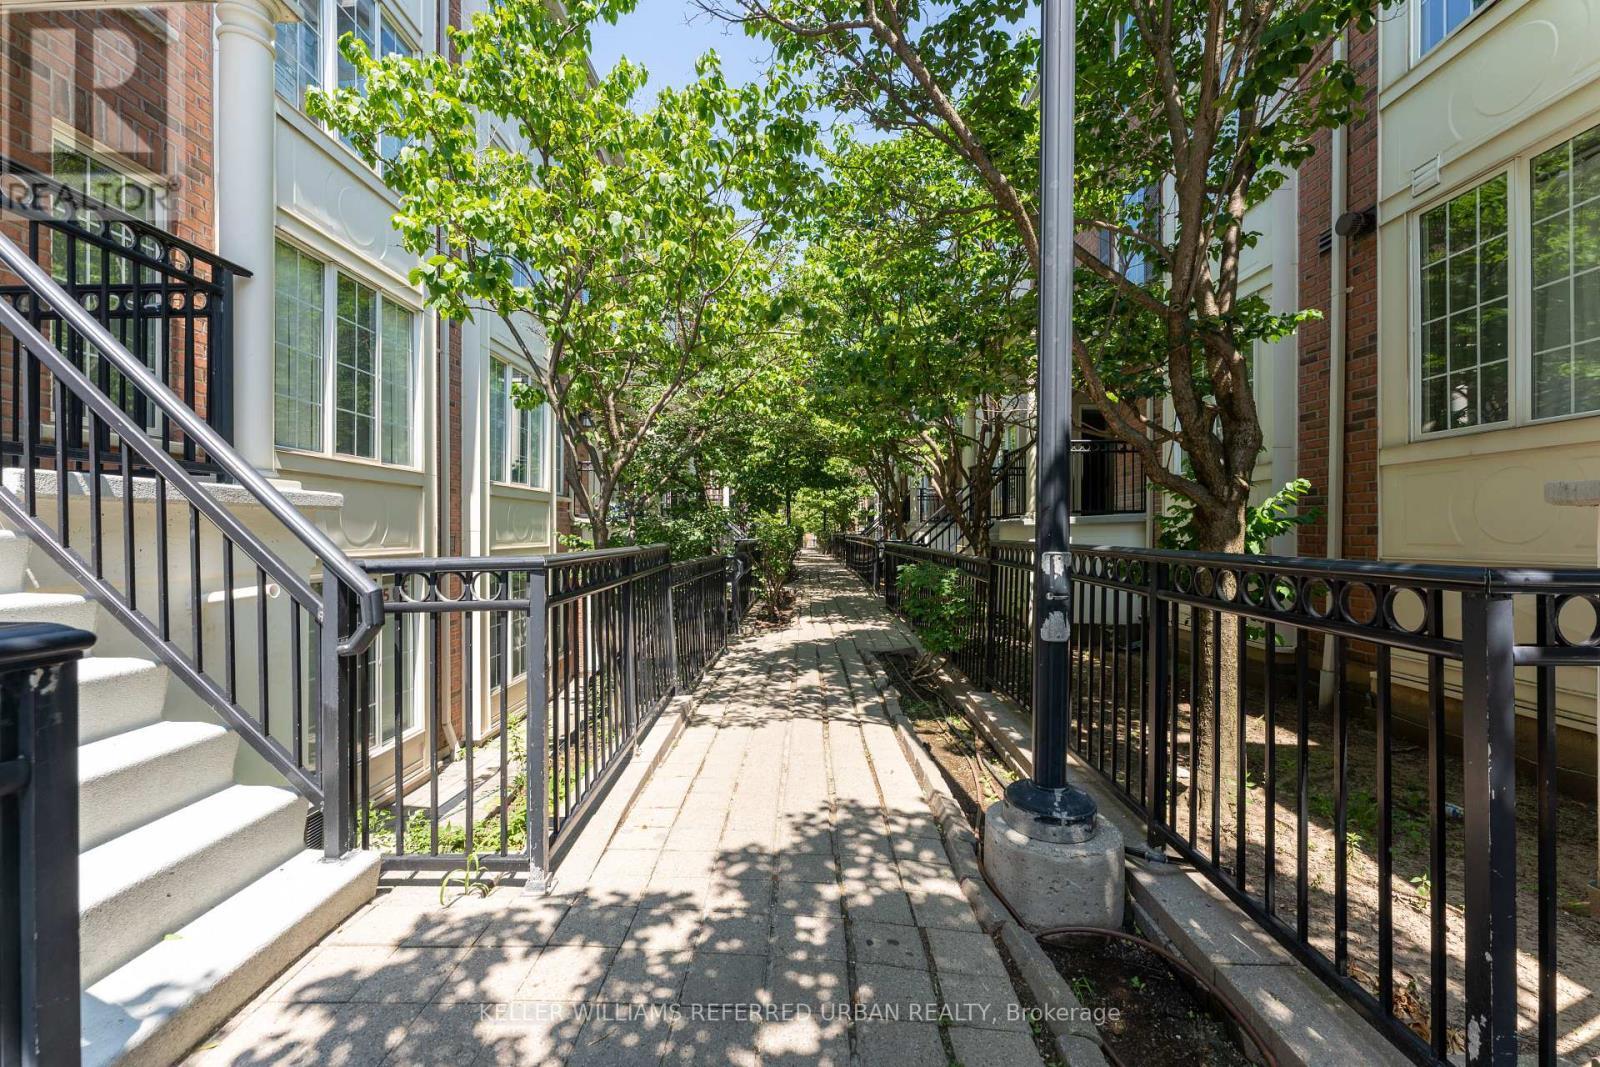
Townhouse Walkway - 651 - 3 Everson Drive, Toronto, ON
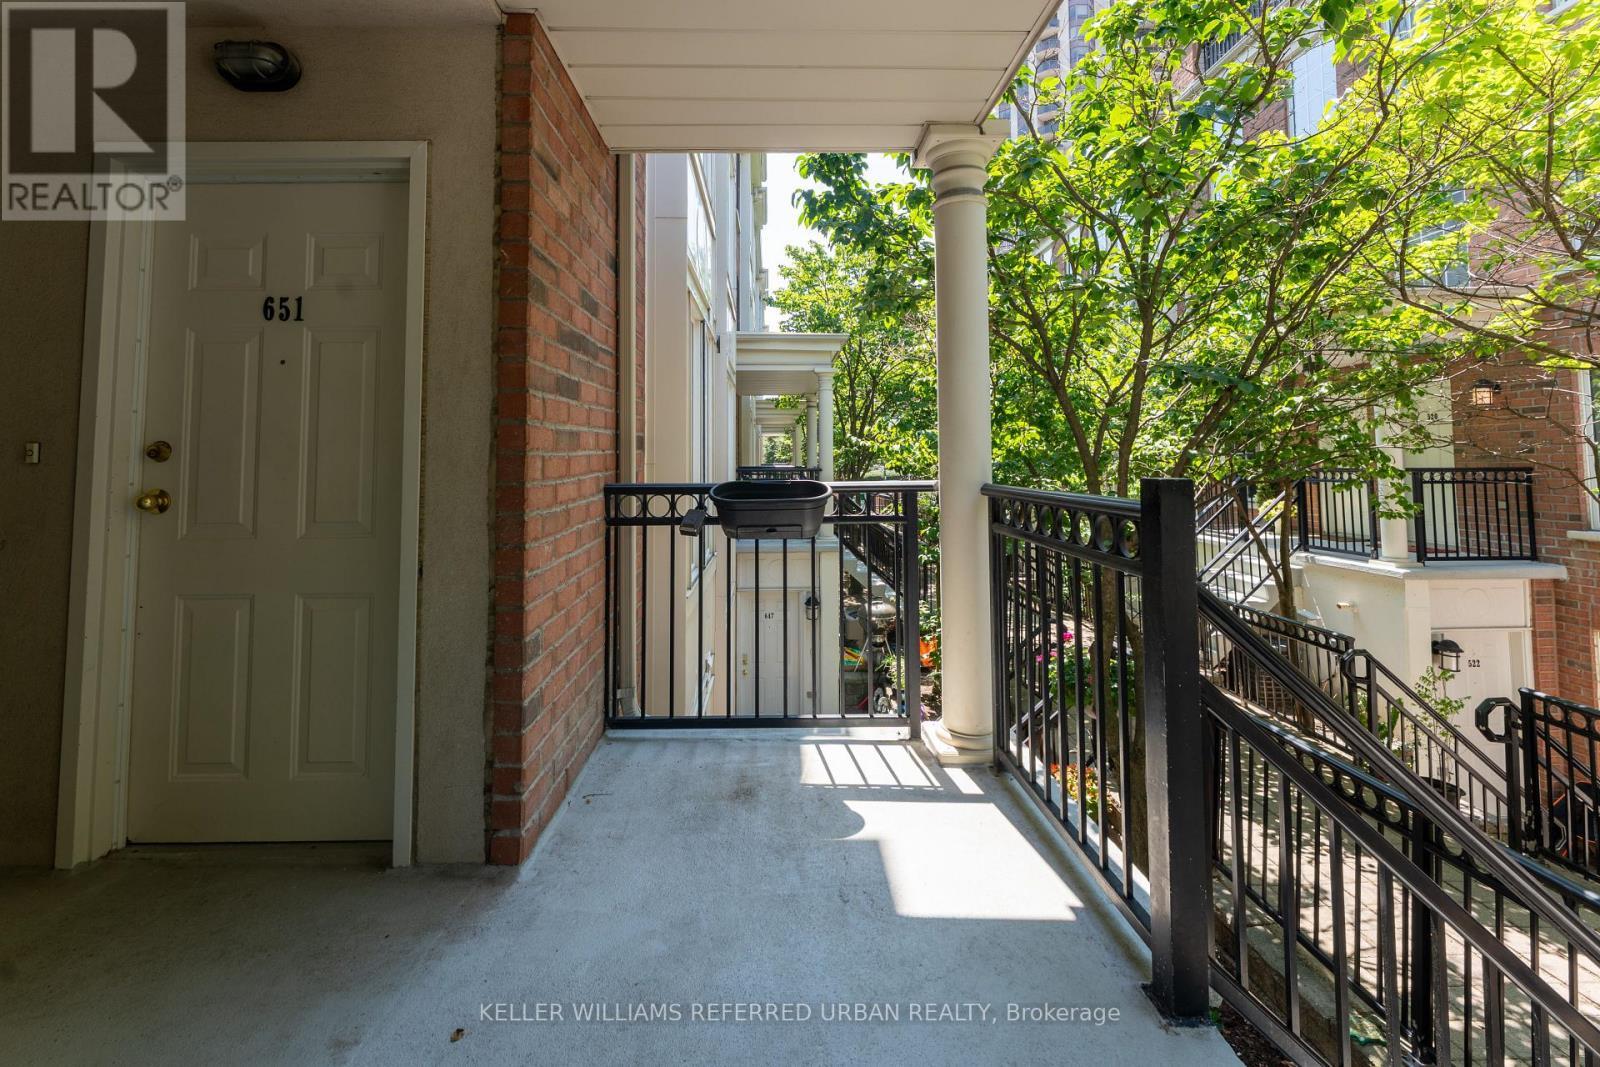
Front Door - 651 - 3 Everson Drive, Toronto, ON
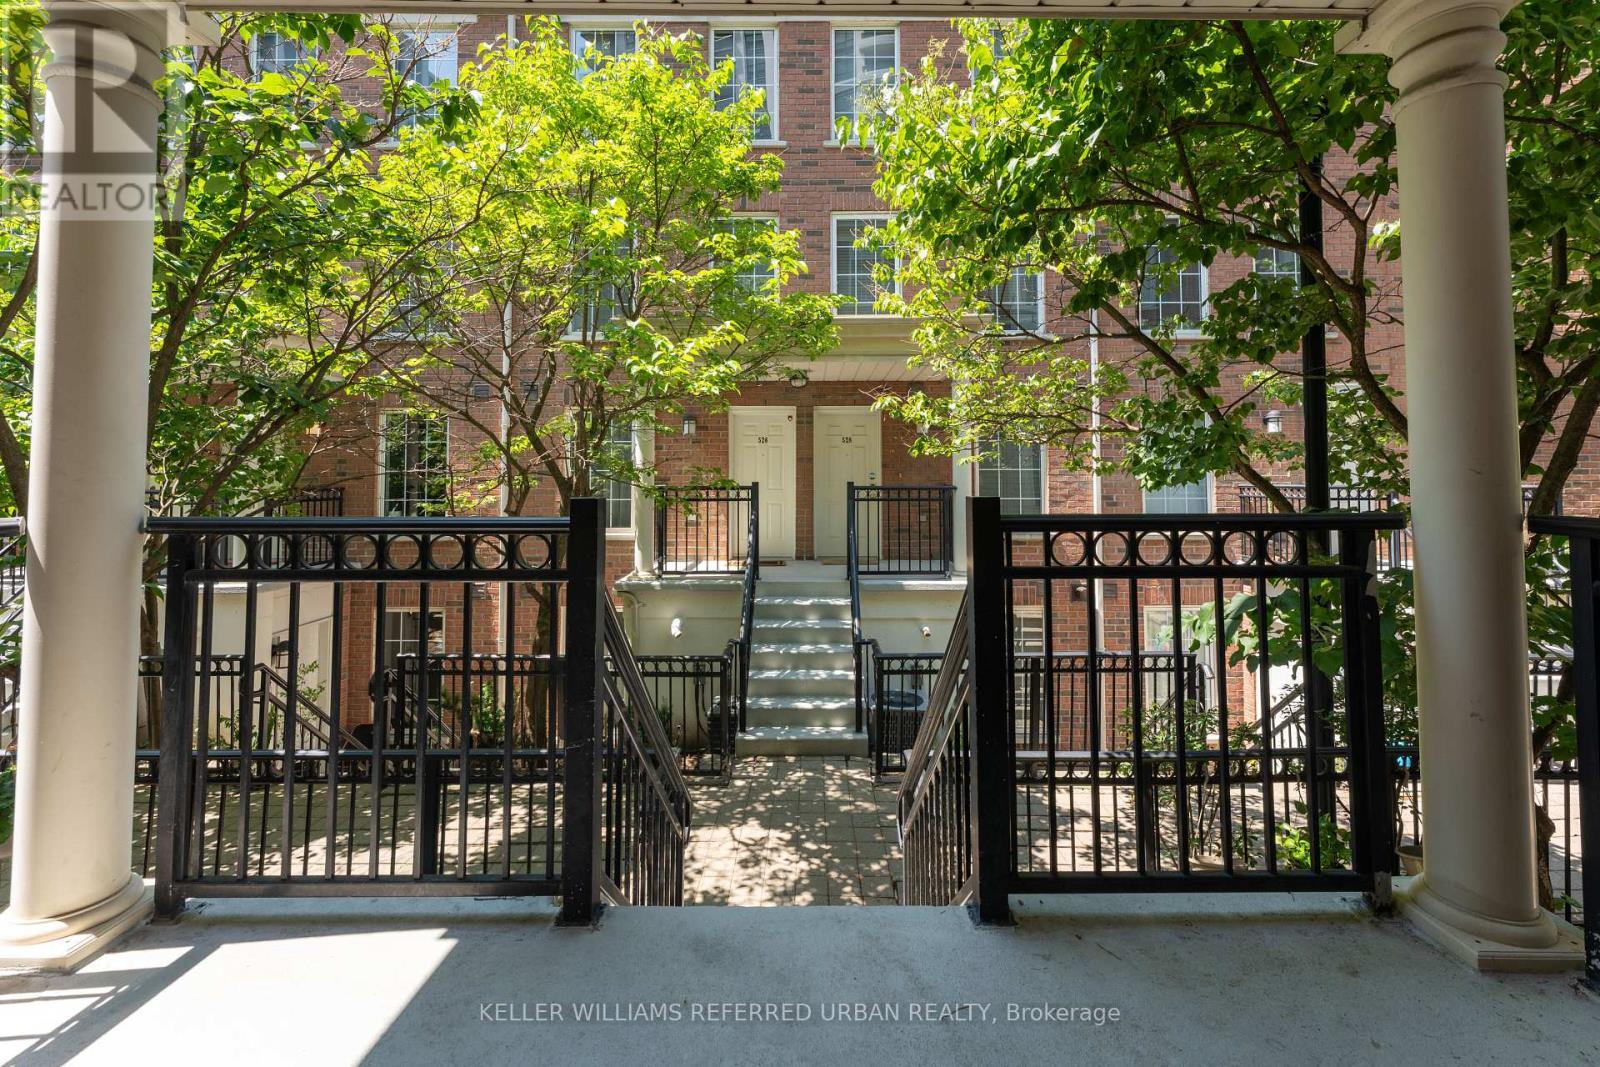
Front Steps - 651 - 3 Everson Drive, Toronto, ON
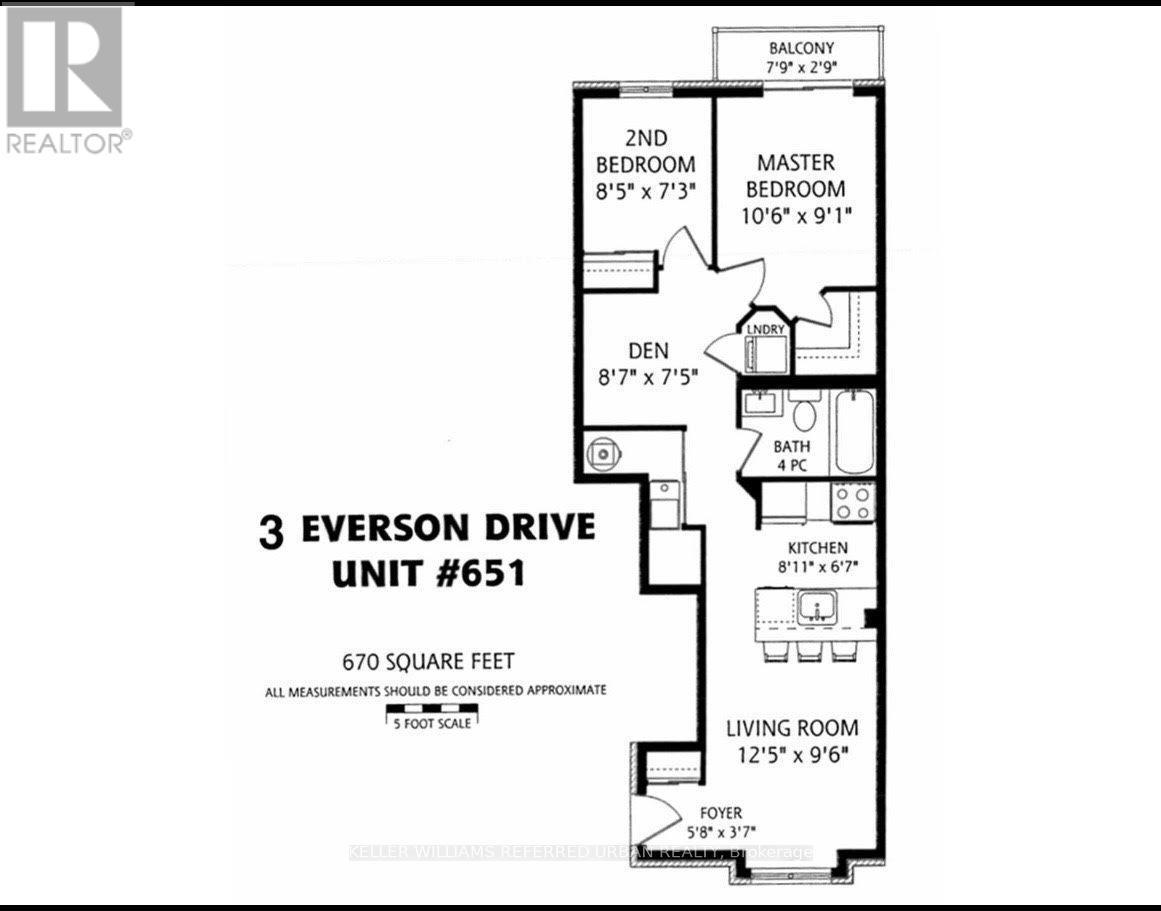
Floor Plan - 651 - 3 Everson Drive, Toronto, ON
Front Stairs - 651 - 3 Everson Drive, Toronto, ON
Kitchen (virtually staged) - 651 - 3 Everson Drive, Toronto, ON
Kitchen - 651 - 3 Everson Drive, Toronto, ON
Kitchen and Living Room (virtually staged) - 651 - 3 Everson Drive, Toronto, ON
Living Room - 651 - 3 Everson Drive, Toronto, ON
Living Room and Kitchen Island - 651 - 3 Everson Drive, Toronto, ON
Bathroom - 651 - 3 Everson Drive, Toronto, ON
Den - 651 - 3 Everson Drive, Toronto, ON
In-Suite Laundry - 651 - 3 Everson Drive, Toronto, ON
Second Bathroom - 651 - 3 Everson Drive, Toronto, ON
Primary Bathroom - 651 - 3 Everson Drive, Toronto, ON
Primary Bedroom - 651 - 3 Everson Drive, Toronto, ON
Balcony from Primary Bedroom - 651 - 3 Everson Drive, Toronto, ON
Townhouse Walkway - 651 - 3 Everson Drive, Toronto, ON
Front Door - 651 - 3 Everson Drive, Toronto, ON
Front Steps - 651 - 3 Everson Drive, Toronto, ON
Floor Plan - 651 - 3 Everson Drive, Toronto, ON
  • Advertising
Are you a real estate investor?
651 - 3 EVERSON DRIVE, Toronto, Ontario, M2N 7C2
$459,900

3 Beds

1 Bath

Property Information:

Two bedroom plus den condo (all above grade) in a stacked townhouse complex, conveniently located at Yonge/Sheppard! The entire unit is on one floor, no annoying stairs to deal with. Only a few steps to walk up on the main entrance, no elevator wait times. Large underground parking spot right beside stairwell, easy access to unit. Locker included. Small balcony from primary bedroom, walk-in closet, in-unit laundry. Bright and sunny, with east and west exposures. Avondale Park just outside the complex, very kid and pet friendly. Easy walk to Sheppard TTC subway station, right off HWY 401 exit. 1 parking and 1 locker included. (id:27)

Building Features:

  • Style: Townhouse
  • Building Type: Row / Townhouse
  • Amenities: Storage - Locker
  • Basement Type: None
  • Exterior Finish: Brick
  • Floor Space: 600 - 699 sqft
  • Flooring Type: Hardwood, Concrete
  • Heating Type: Forced air
  • Heating Fuel: Natural gas
  • Cooling Type: Central air conditioning
  • Appliances: Dishwasher, Dryer, Hood Fan, Microwave, Stove, Washer, Refrigerator

Property Features:

  • OwnershipType: Condominium/Strata
  • Property Type: Single Family
  • Community Features: Pets Allowed With Restrictions
  • Condo Fees: $717 Monthly
  • Features: Balcony, In suite Laundry
  • Floor Space (approx): 600 - 699 Square Feet
  • MaintenanceFee Type: Water, Common Area Maintenance, Insurance
  • Parking Type: Underground, Garage
  • No. of Parking Spaces: 1

Rooms:

  • Dining Flat/Apartment Level 3.78 m x 2.90 m
  • Living Flat/Apartment Level 3.78 m x 2.90 m
  • Kitchen Flat/Apartment Level 3.78 m x 2.62 m
  • Other Flat/Apartment Level 2.36 m x 0.84 m
  • Den Flat/Apartment Level 2.62 m x 2.26 m
  • 2nd Bedroom Flat/Apartment Level 2.57 m x 2.21 m
  • Primary Bedroom Flat/Apartment Level 3.20 m x 2.77 m

Convert Measurement to:

Courtesy of: KELLER WILLIAMS REFERRED URBAN REALTY

REALTOR.ca  

Access to Sold Data on this website may only be used by consumers that have a bona fide interest in the purchase, sale, or lease of residential real estate.

Sales/Price History

Log in or create an account to see sold and historical listings information

QuickQuoteTM Powered by RPS
Thinking of Selling?

Start by finding out what your home might be worth in today's market.

Location of 651 - 3 EVERSON DRIVE, Toronto, Ontario, M2N 7C2

Demographic Information of 651 - 3 EVERSON DRIVE, Toronto, Ontario, M2N 7C2

Life Stage

Young Couples

Employment Type

Service Sector/White Collar

Average Household Income

$129,917.80

Average Number of Children

1.35

Household Population

Household Structure

Age of Population

Education

Education Level

No certificate/diploma/degree

4.17 %

High school certificate or equivalent

15.22 %

Apprenticeship trade certificate/diploma

1.79 %

College/non-university certificate

11.86 %

University certificate (below bachelor)

3.86 %

University Degree

63.09 %

Commuter

Travel To Work

By Car

67.26 %

By Public Transit

24.74 %

By Walking

3.88 %

By Bicycle

0.0 %

By Other Methods

4.12 %

Cultural Diversity

Knowledge of Official Language

Mother Tongue

Building Information

Building Type

Apartments (Low and High Rise)

86.23 %

Houses

13.77 %

Own Vs. Rent