Button CopyPathCircle CloseCircle Left ArrowArrow Down Icon GreyClosecirclecircleBurger
  • Advertising

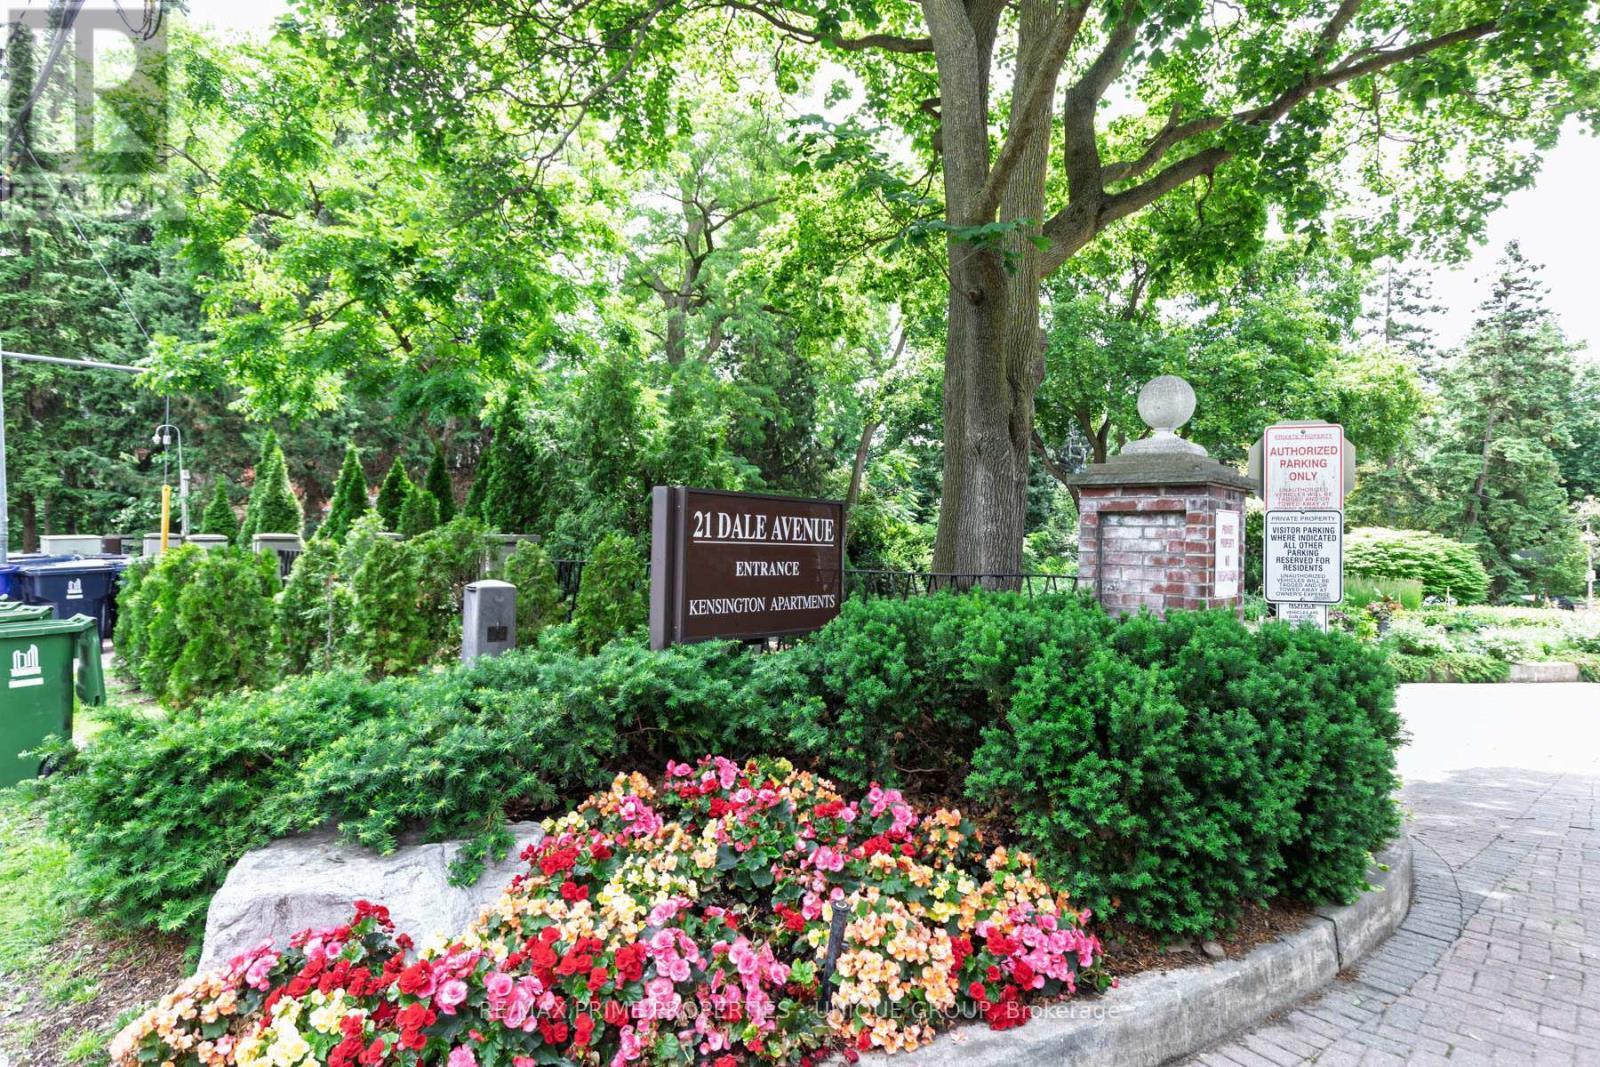
644 - 21 DALE AVENUE, Toronto, Ontario, M4W 1K3

MLS® # C13811070
Condo For Sale In Rosedale, Toronto, Ontario
$1,150,000 QuickQuoteTM: $1.1M - $1.3M

3 Beds

2 Baths

644 - 21 Dale Avenue, Toronto, ON
  • Advertising
Are you a real estate investor?
644 - 21 DALE AVENUE, Toronto, Ontario, M4W 1K3
$1,150,000

3 Beds

2 Baths

Property Information:

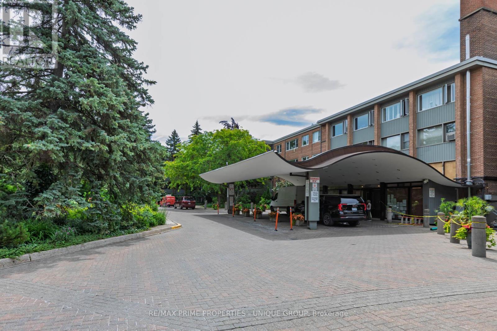
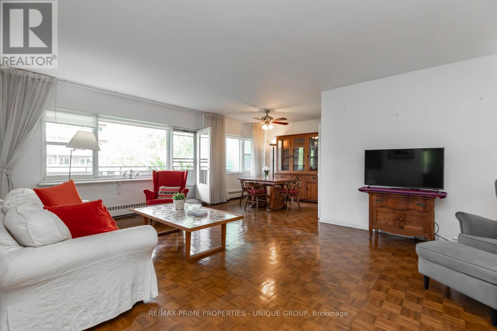
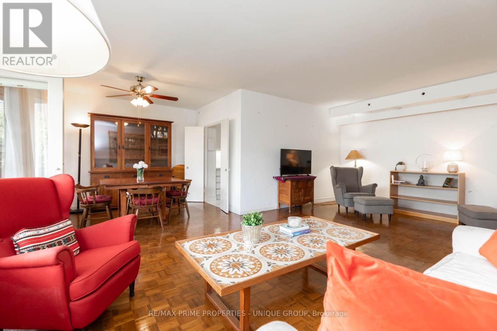
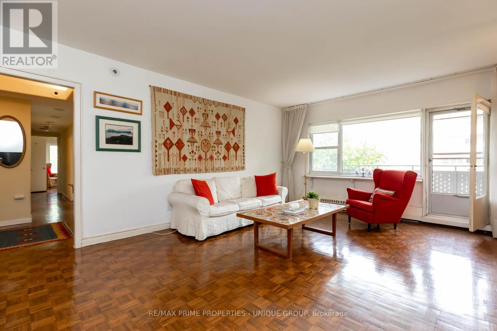
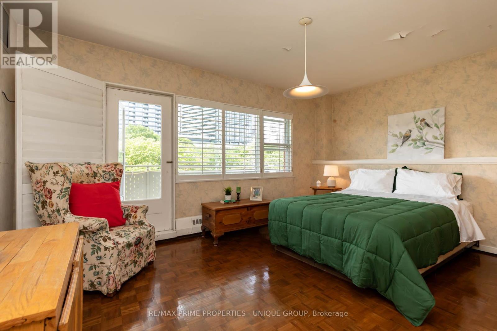
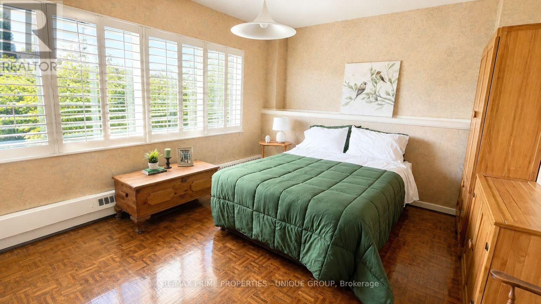
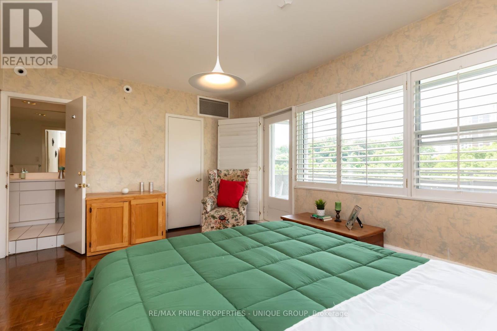
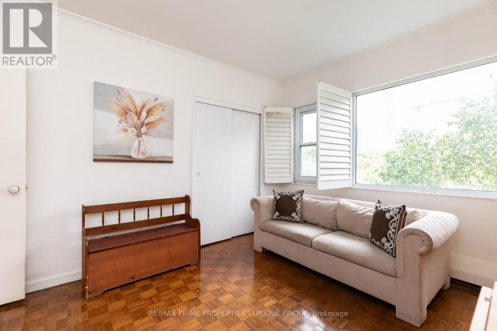
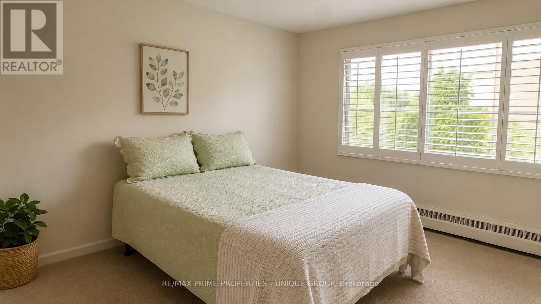
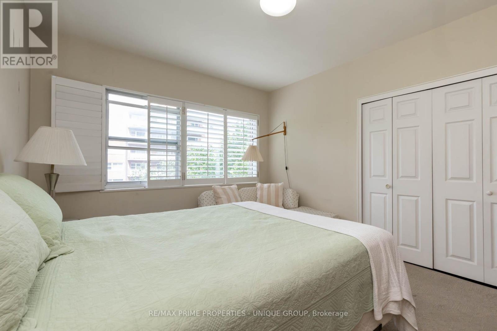
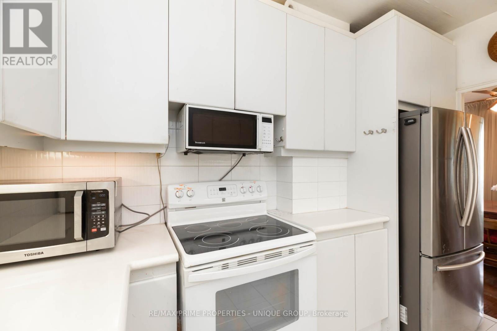
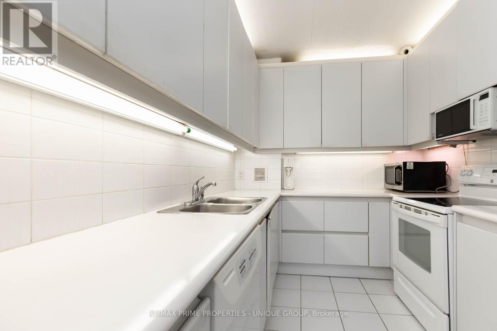
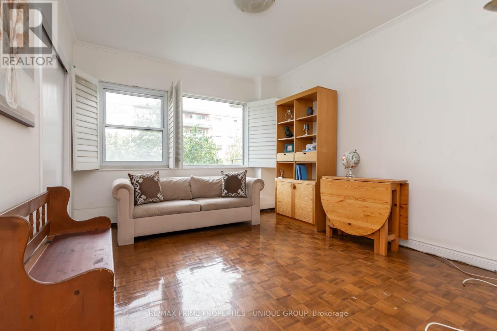
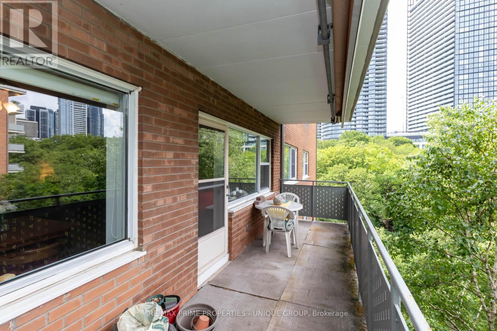
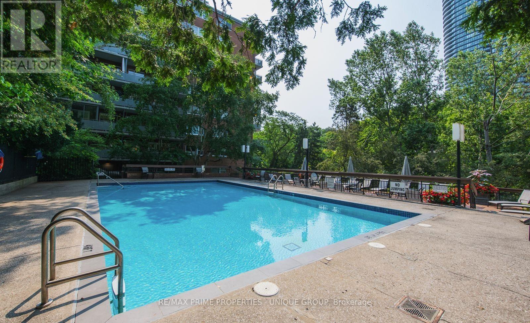
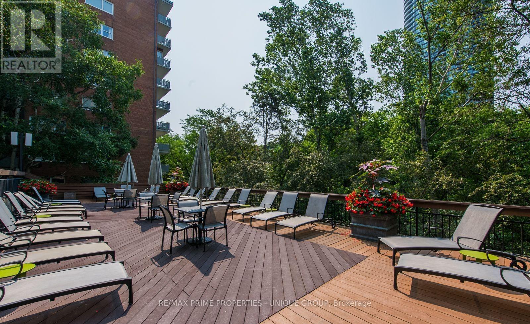
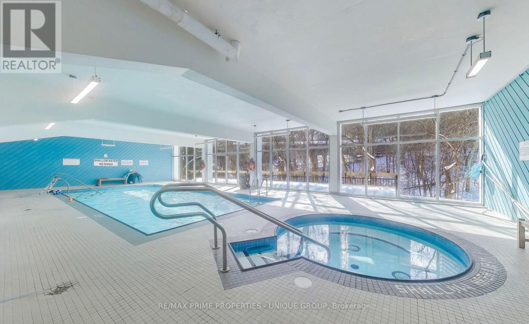
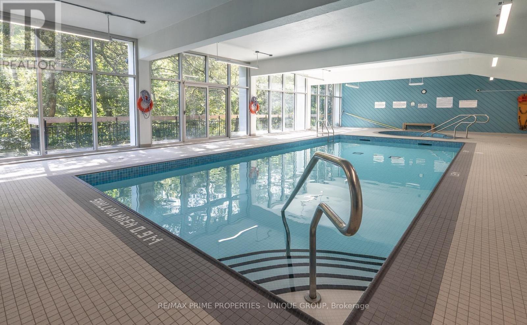
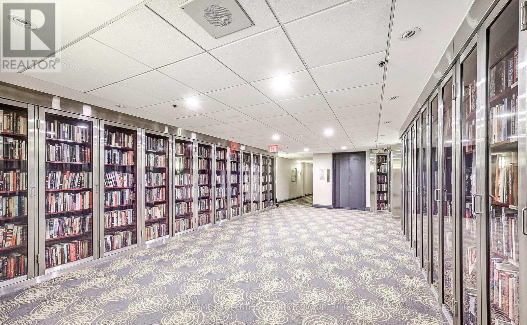
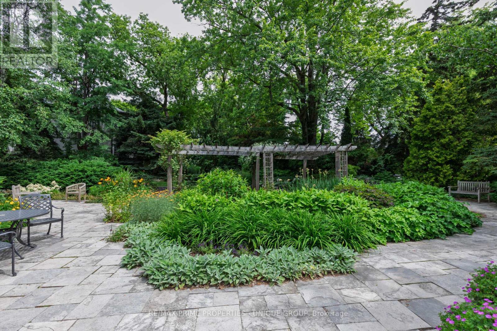
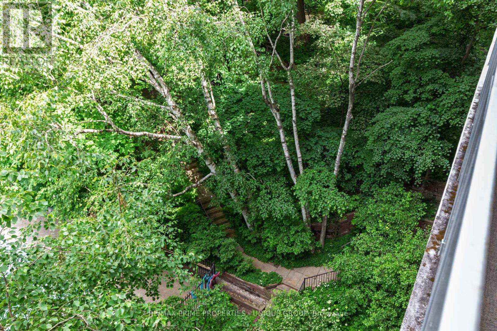
Large unit with 2 balconies awaits your personal touch in one of Toronto's most prestigious residential enclaves. Situated at coveted 21 Dale Avenue, this spacious 3-bedroom, 2-bathroom condo presents a rare blank canvas ready for a custom renovation to create your ultimate dream home. The expansive floor plan boasts large-scale rooms throughout, a premium central air conditioning system, and two full bathrooms featuring an oversized glass shower. Step outside onto either of the two huge, private balconies to enjoy serene views overlooking the building's gorgeous, meticulously manicured courtyard gardens. While the interior is primed for a modern transformation, the building itself delivers the high-demand, luxury features buyers search for: 24-hour gatehouse security, indoor and outdoor swimming pools, a fitness centre, and pristine ravine-side grounds. This is an exceptional opportunity for downsizers, families, or design-focused buyers looking to trade cookie-cutter layouts for grand space and premier building amenities. (id:27)

Building Features:

  • Style: Apartment
  • Building Type: Apartment
  • Amenities: Exercise Centre, Storage - Locker
  • Basement Type: None
  • Exterior Finish: Brick
  • Floor Space: 1400 - 1599 sqft
  • Flooring Type: Tile, Parquet
  • Heating Fuel: Natural gas
  • Cooling Type: Central air conditioning
  • Appliances: Dishwasher, Stove, Window Coverings, Refrigerator

Property Features:

  • OwnershipType: Shares in Co-operative
  • Property Type: Single Family
  • Amenities Nearby: Public Transit
  • Community Features: Pets Allowed With Restrictions
  • Condo Fees: $2,594 Monthly
  • Features: Wooded area, Ravine, Balcony
  • Floor Space (approx): 1400 - 1599 Square Feet
  • MaintenanceFee Type: Heat, Water, Insurance, Common Area Maintenance
  • Pool Type: Outdoor pool, Indoor pool
  • Parking Type: No Garage

Rooms:

  • Bathroom Main Level 1.52 m x 2.29 m
  • 2nd Bedroom Main Level 3.96 m x 3.40 m
  • Kitchen Main Level 3.35 m x 2.34 m
  • 3rd Bedroom Main Level 3.96 m x 3.20 m
  • Primary Bedroom Main Level 5.00 m x 3.56 m
  • Bathroom Main Level 1.52 m x 3.16 m
  • Living Main Level 6.81 m x 4.27 m
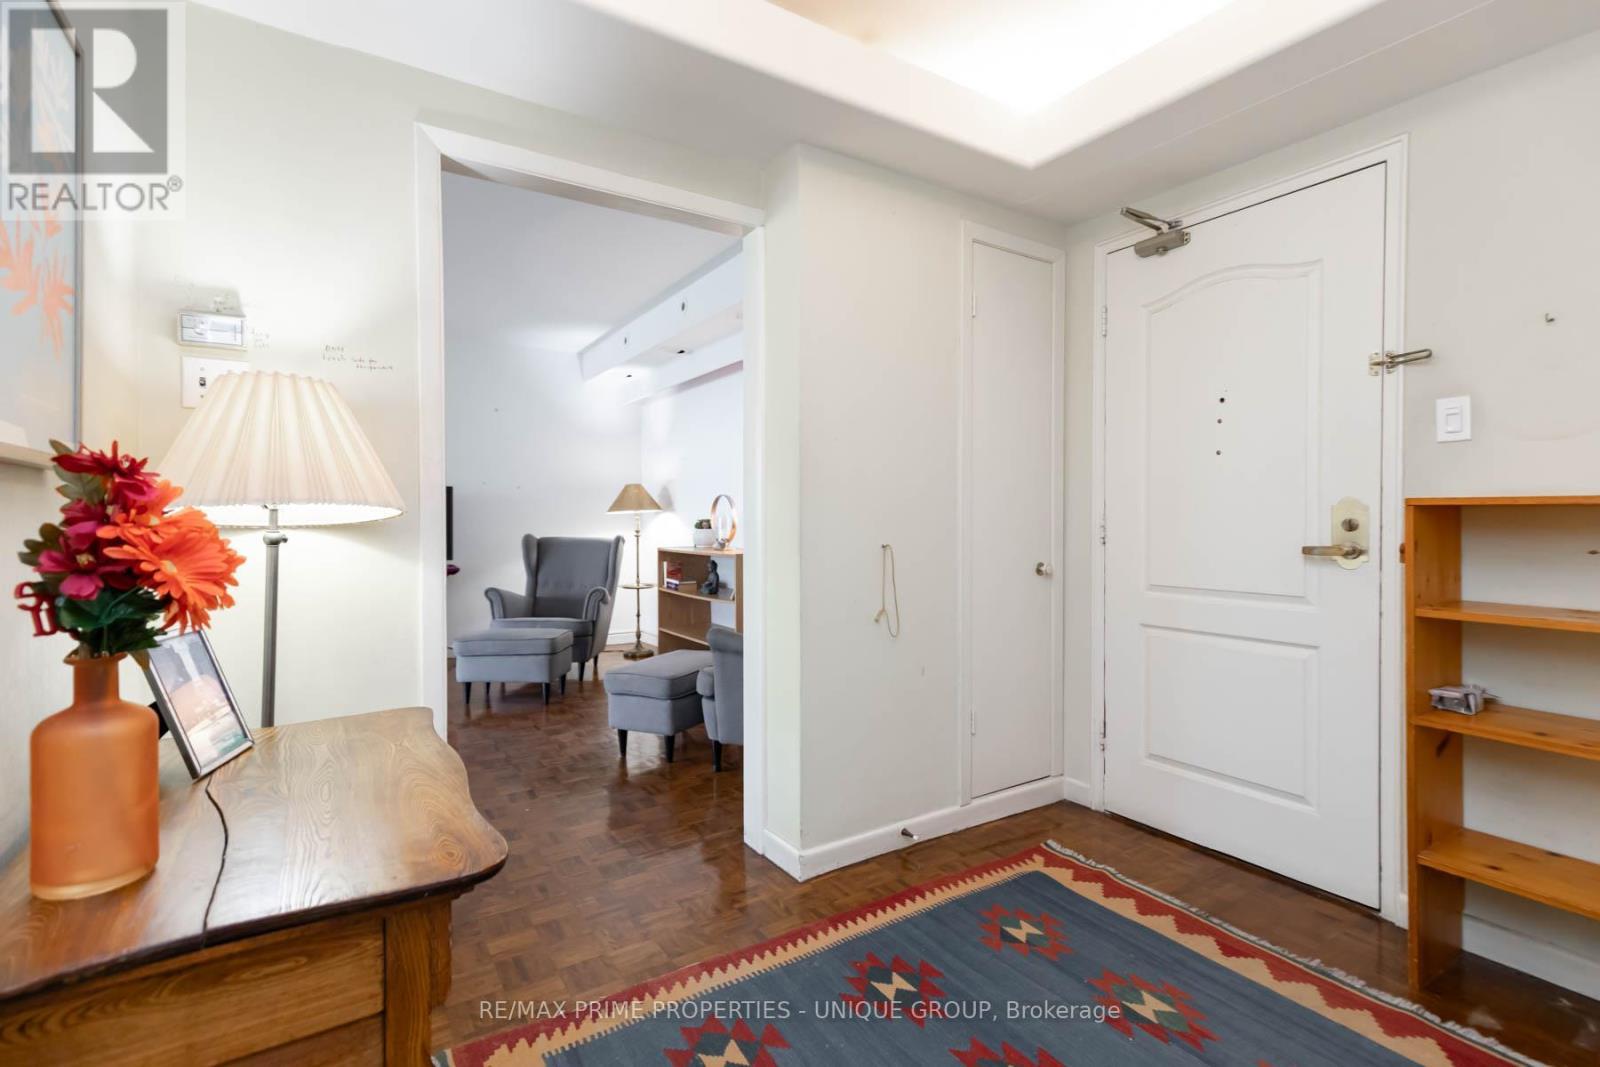
  • Foyer Main Level 2.74 m x 1.88 m
  • Dining Main Level 3.35 m x 2.46 m

Convert Measurement to:

Courtesy of: RE/MAX PRIME PROPERTIES - UNIQUE GROUP

REALTOR.ca  

QuickQuoteTM Powered by RPS

Location of 644 - 21 DALE AVENUE, Toronto, Ontario, M4W 1K3

Demographic Information of 644 - 21 DALE AVENUE, Toronto, Ontario, M4W 1K3

Life Stage

Midlife Families

Employment Type

White Collar

Average Household Income

$185,496.12

Average Number of Children

1.60

Household Population

Household Structure

Age of Population

Education

Education Level

No certificate/diploma/degree

9.9 %

High school certificate or equivalent

22.59 %

Apprenticeship trade certificate/diploma

3.69 %

College/non-university certificate

15.31 %

University certificate (below bachelor)

3.41 %

University Degree

45.1 %

Commuter

Travel To Work

By Car

33.5 %

By Public Transit

36.41 %

By Walking

17.75 %

By Bicycle

8.23 %

By Other Methods

4.11 %

Cultural Diversity

Knowledge of Official Language

Mother Tongue

Building Information

Building Type

Apartments (Low and High Rise)

87.44 %

Houses

12.56 %

Own Vs. Rent