Button CopyPathCircle CloseCircle Left ArrowArrow Down Icon GreyClosecirclecircleBurger
  • Advertising

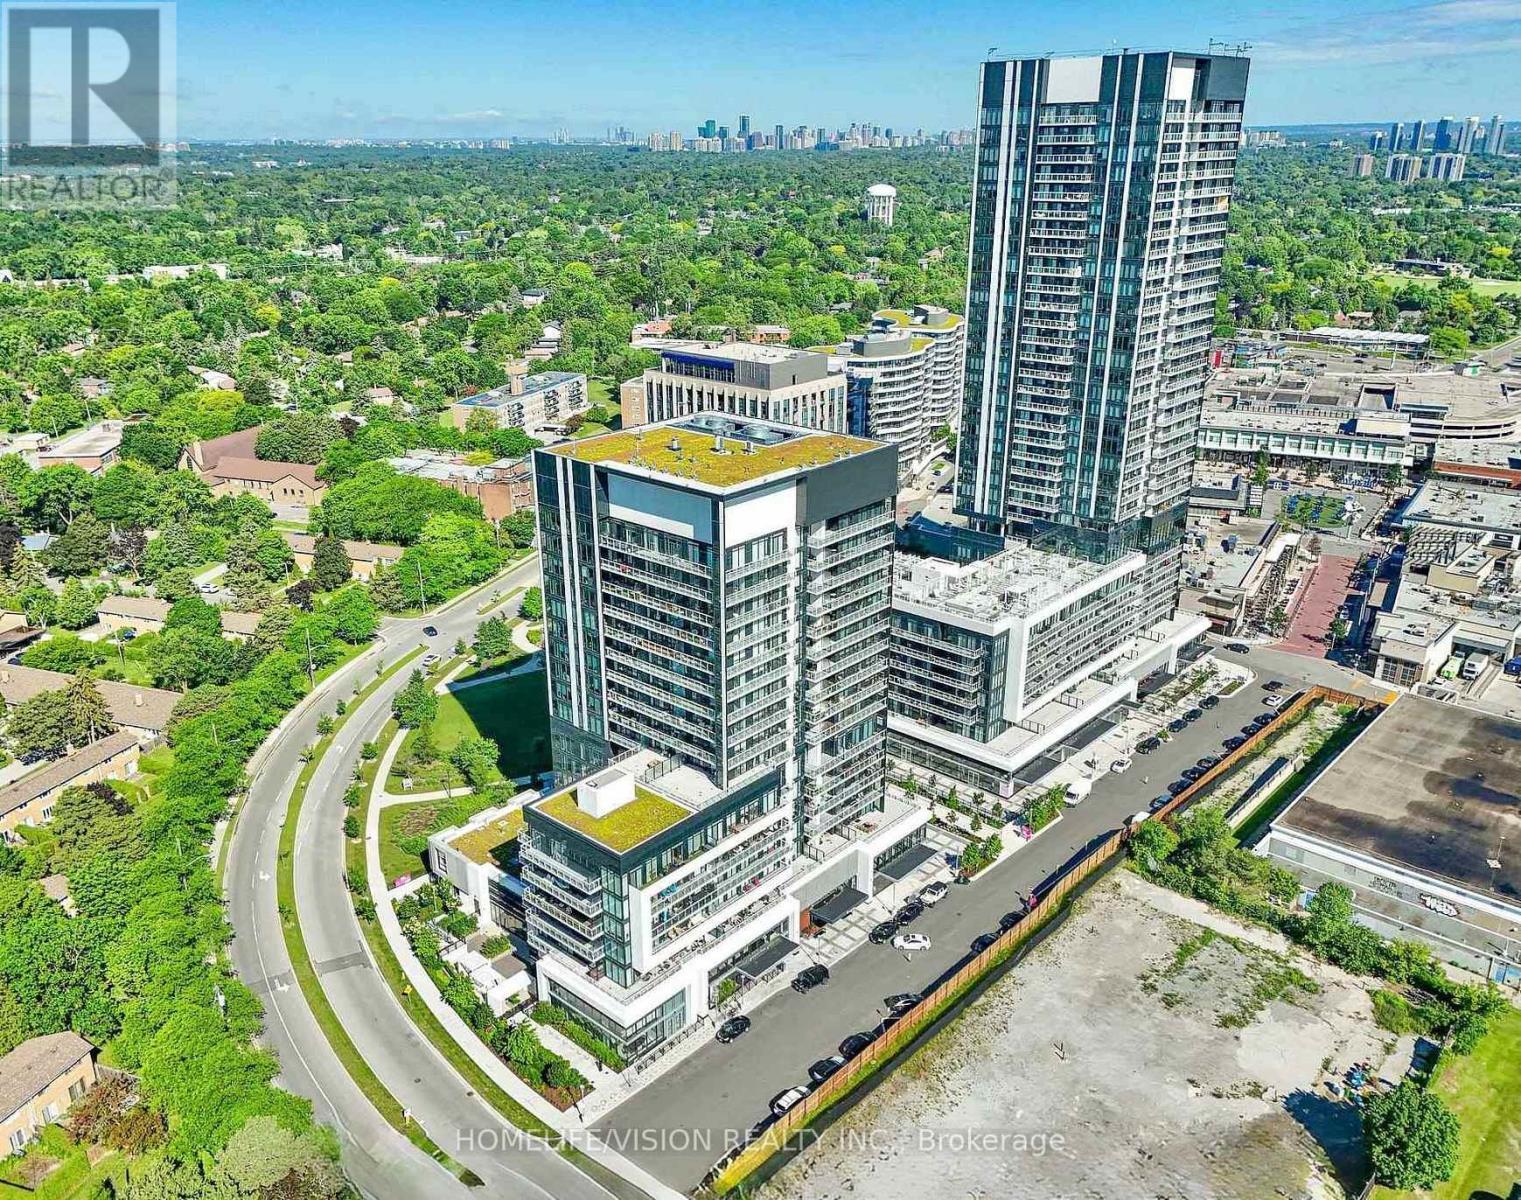
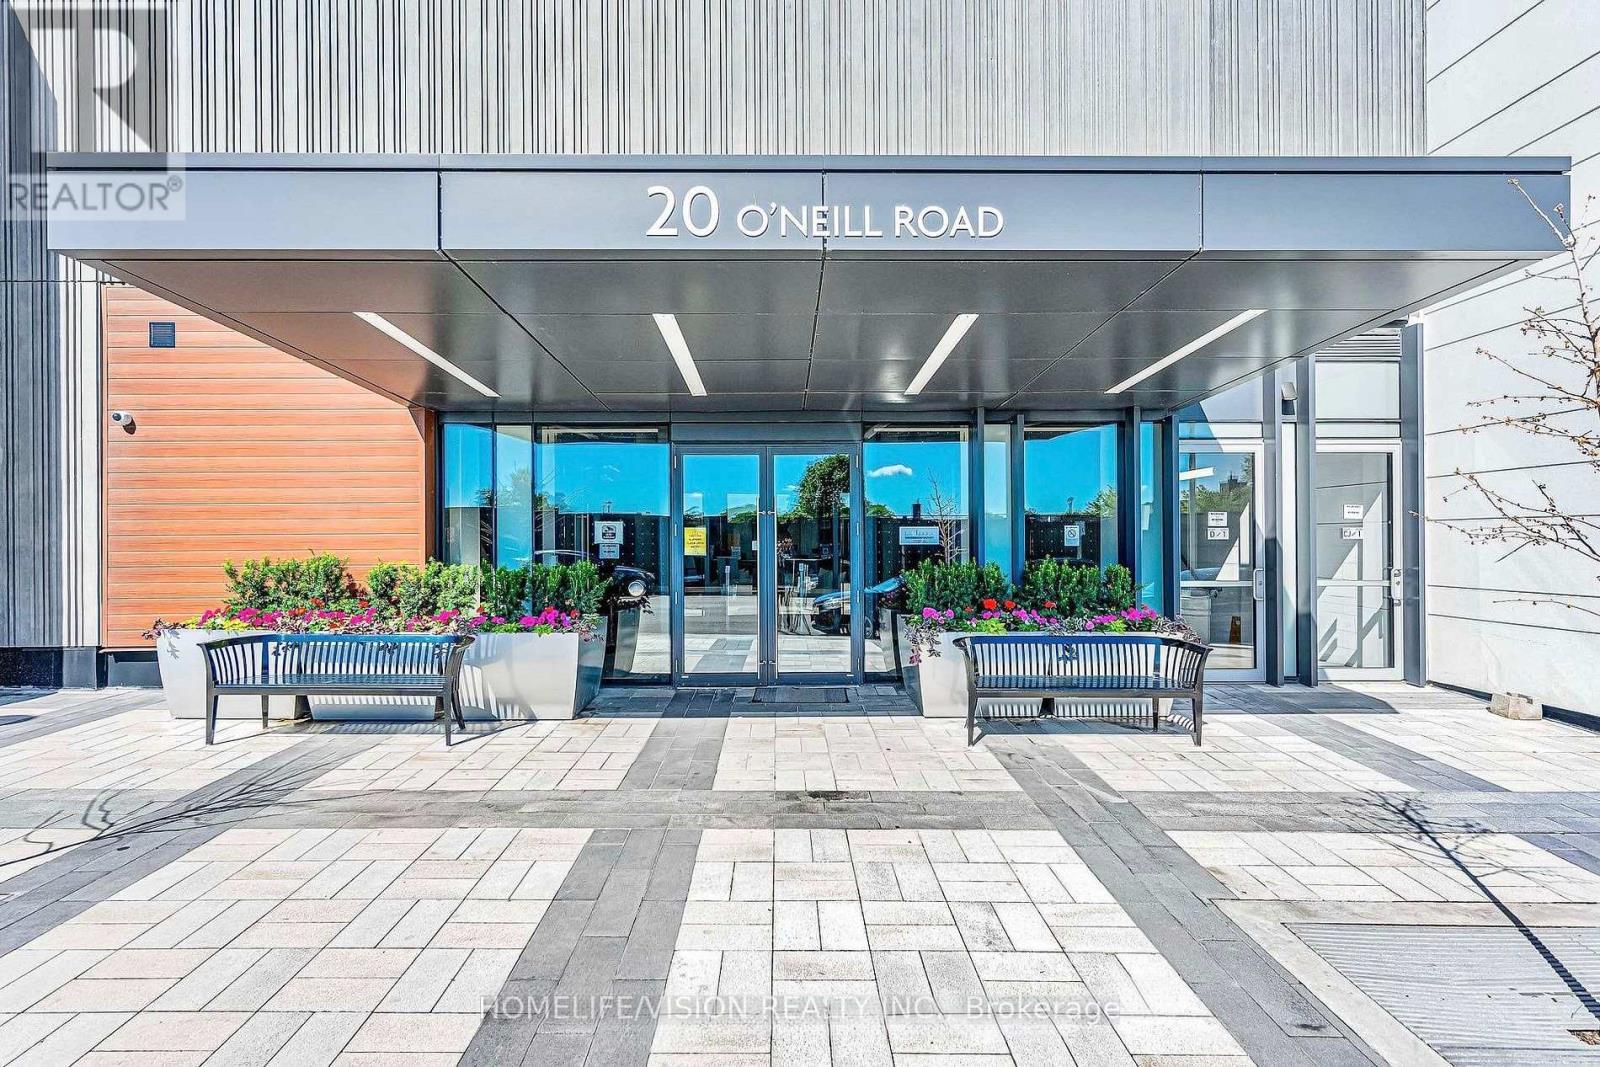
638 - 20 O'NEILL ROAD, Toronto, Ontario, M3C 0R2

MLS® # C13806152
Condo For Sale In Don Mills, Toronto, Ontario
$589,000 QuickQuoteTM: $518K - $895K

2 Beds

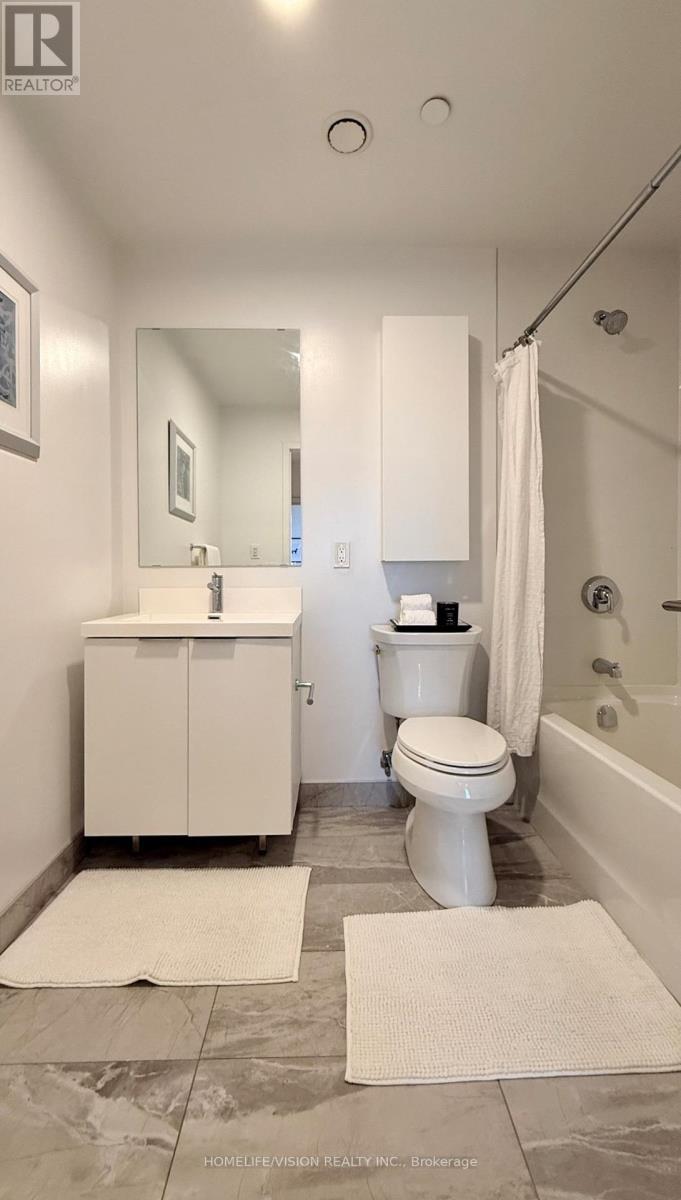
2 Baths

638 - 20 O'Neill Road, Toronto, ON
  • Advertising
Are you a real estate investor?
638 - 20 O'NEILL ROAD, Toronto, Ontario, M3C 0R2
$589,000

2 Beds

2 Baths

Property Information:

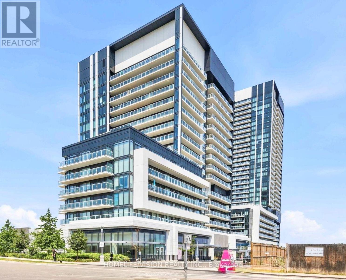
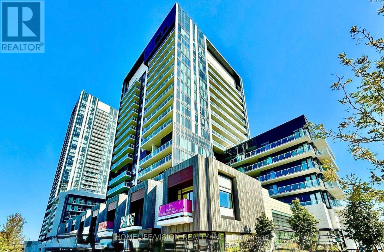
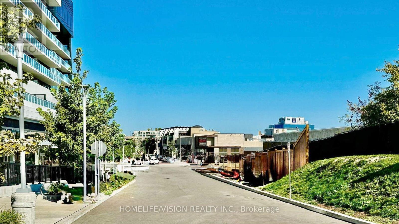
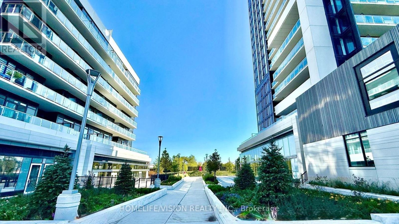
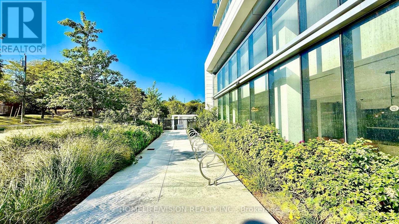
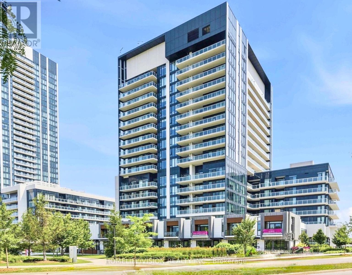
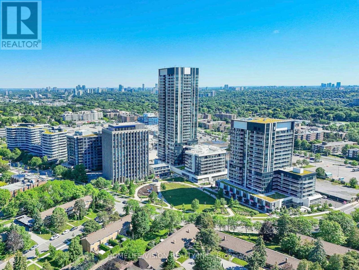
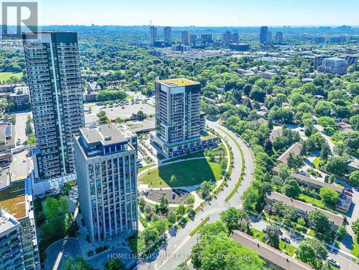
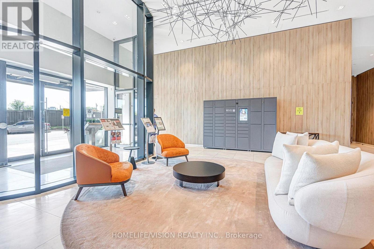
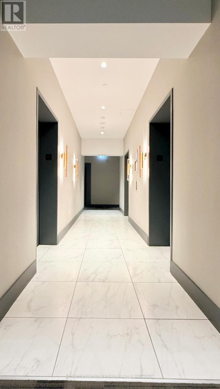
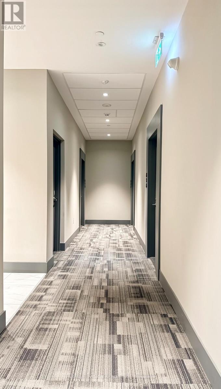
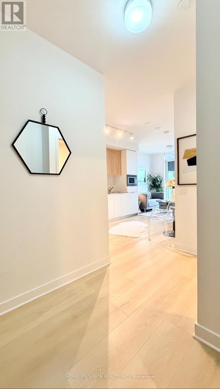
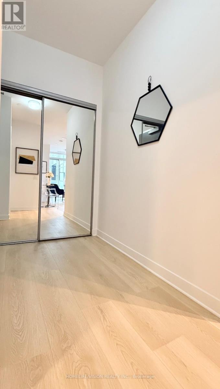
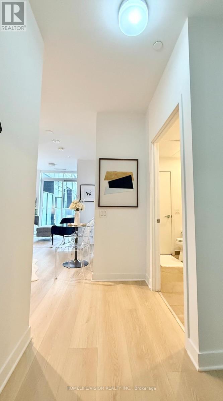
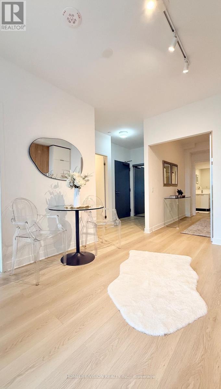
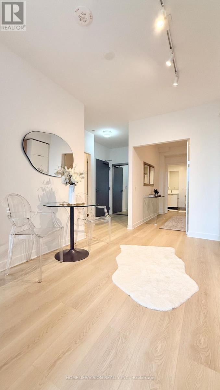
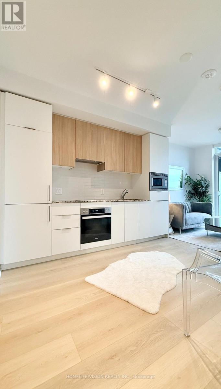
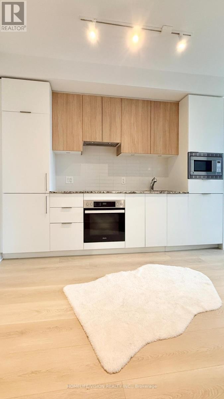
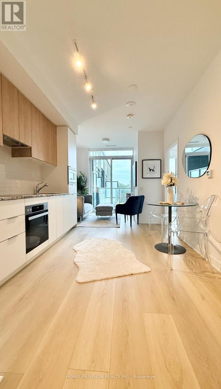
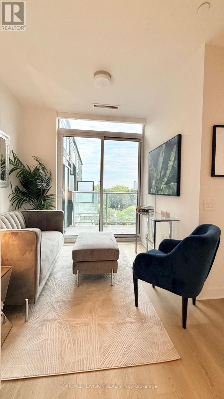
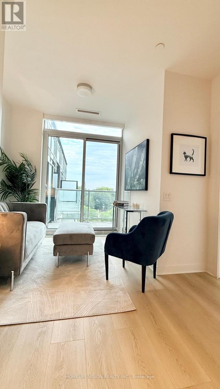
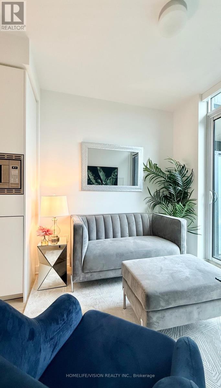
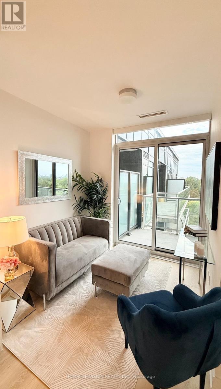
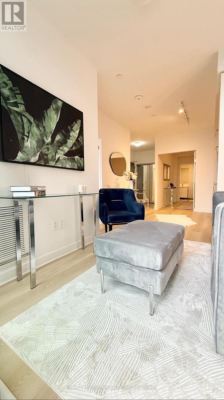
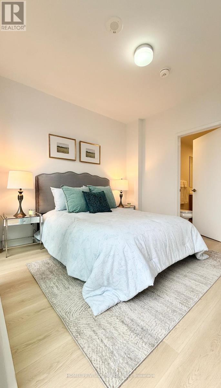
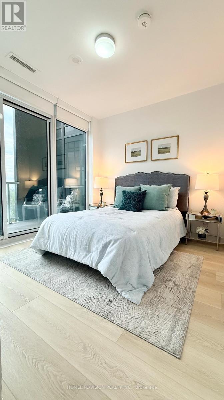
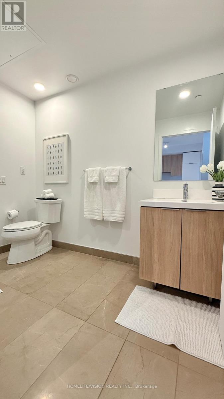
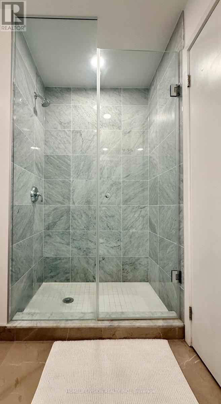
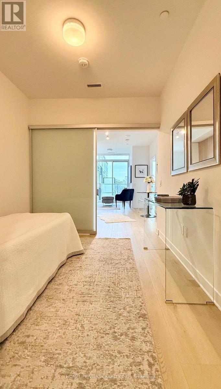
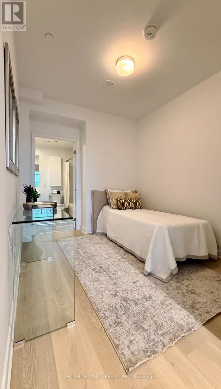
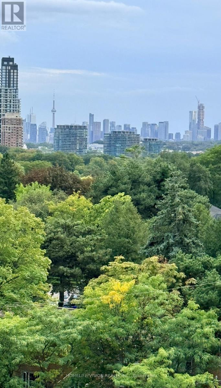
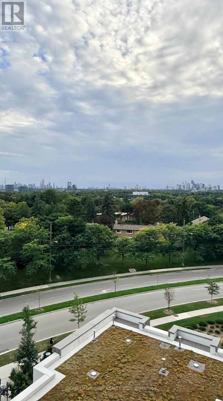
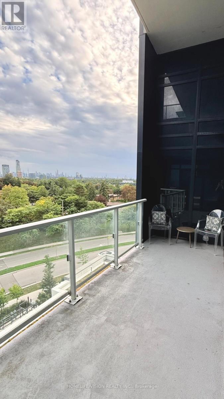
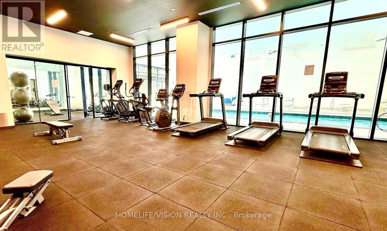
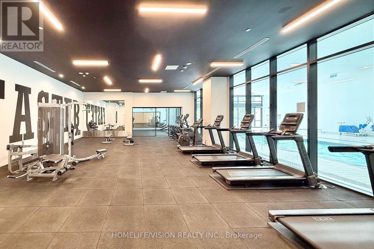
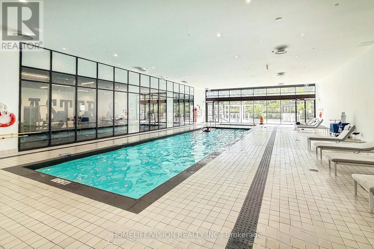
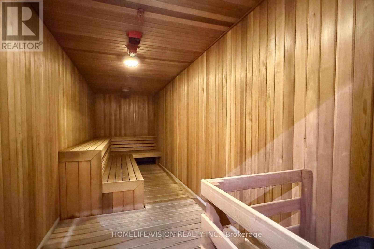
Welcome to Rodeo Drive Condominiums Done By Lanterra Developments & Cadillac Fairview. 2 Bed & 2 Full bath luxurious unit comes with with 1 Parking & A Locker. Steps To upscale "Shops At Don Mills". Gourmet Restaurants, Movie Theatres, Shops and more. Surrounded with everything you need for daily essential. One of the largest unit in its class. Enjoy 681 Square feet of interior living space plus balcony. Soaring 9 Feet ceilings. Primary bedroom has a Jack&Jill Washroom. Second bedroom offers ensuite washroom as well. Newly Painted, and brand new flooring. Close To DVP, TTC, Eglinton LRT, Schools, Parks & More. World class Amenities offers 24 Hour Concierge, Gym, Indoor & Outdoor Pool, Indoor Hot Tub & Sauna, Rooftop Deck, Party Room, Games Room, CommunityBBQ, ERV, Bike Storage Room & More. (id:27)

Building Features:

  • Style: Apartment
  • Building Type: Apartment
  • Amenities: Storage - Locker
  • Basement Type: None
  • Exterior Finish: Concrete
  • Floor Space: 600 - 699 sqft
  • Heating Type: Forced air
  • Heating Fuel: Natural gas
  • Cooling Type: Central air conditioning
  • Appliances: Oven - Built-In, All, Dryer, Washer, Window Coverings

Property Features:

  • OwnershipType: Shares in Co-operative
  • Property Type: Single Family
  • Community Features: Pets Allowed With Restrictions
  • Condo Fees: $636 Monthly
  • Features: Balcony, Carpet Free
  • Floor Space (approx): 600 - 699 Square Feet
  • MaintenanceFee Type: Heat, Common Area Maintenance, Water
  • View Type: City view
  • Parking Type: Underground, Garage
  • No. of Parking Spaces: 1

Rooms:

  • Foyer Flat/Apartment Level 1.50 m x 1.90 m
  • Living Flat/Apartment Level 6.03 m x 3.07 m
  • Dining Flat/Apartment Level 6.03 m x 3.07 m
  • Kitchen Flat/Apartment Level 6.03 m x 3.07 m
  • Primary Bedroom Flat/Apartment Level 3.30 m x 3.10 m
  • 2nd Bedroom Flat/Apartment Level 2.77 m x 2.47 m

Convert Measurement to:

Courtesy of: HOMELIFE/VISION REALTY INC.

REALTOR.ca  

QuickQuoteTM Powered by RPS

Location of 638 - 20 O'NEILL ROAD, Toronto, Ontario, M3C 0R2

Demographic Information of 638 - 20 O'NEILL ROAD, Toronto, Ontario, M3C 0R2

Life Stage

Young Families

Employment Type

Service Sector/White Collar

Average Household Income

$144,541.98

Average Number of Children

1.56

Household Population

Household Structure

Age of Population

Education

Education Level

No certificate/diploma/degree

7.92 %

High school certificate or equivalent

23.85 %

Apprenticeship trade certificate/diploma

2.25 %

College/non-university certificate

17.91 %

University certificate (below bachelor)

3.72 %

University Degree

44.35 %

Commuter

Travel To Work

By Car

77.38 %

By Public Transit

12.77 %

By Walking

2.49 %

By Bicycle

0.92 %

By Other Methods

6.44 %

Cultural Diversity

Knowledge of Official Language

Mother Tongue

Building Information

Building Type

Apartments (Low and High Rise)

58.26 %

Houses

41.74 %

Own Vs. Rent