Button CopyPathCircle CloseCircle Left ArrowArrow Down Icon GreyClosecirclecircleBurger
  • Advertising

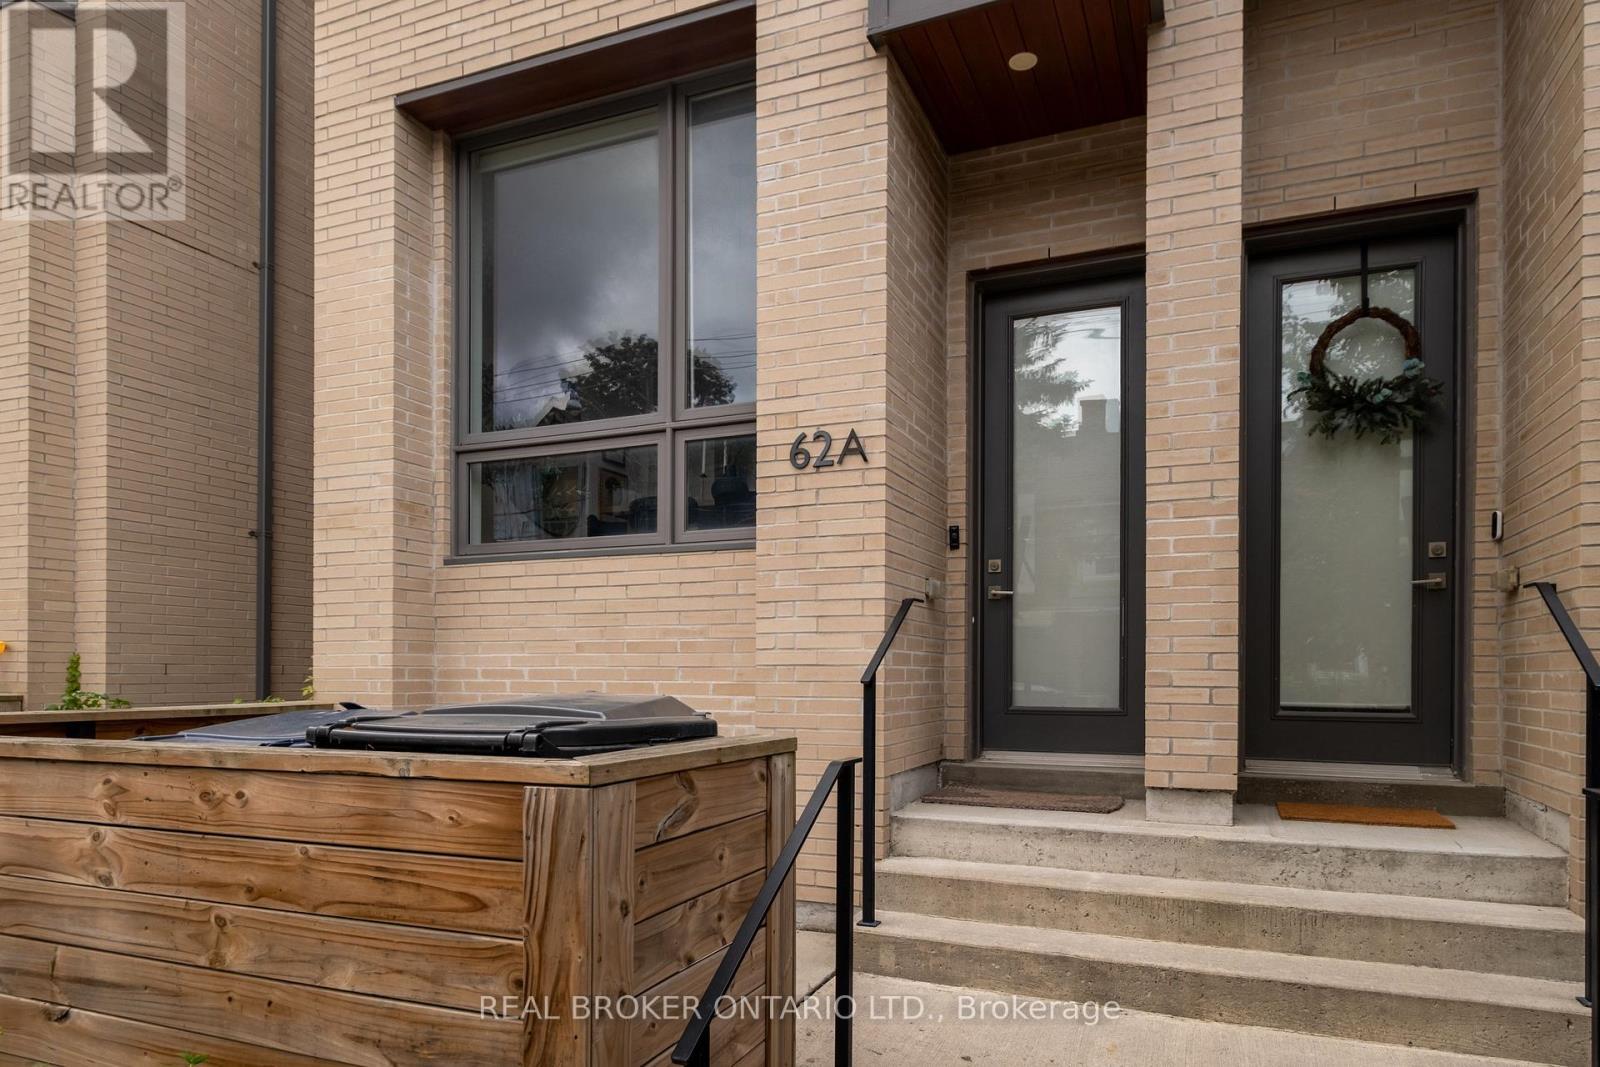
62A PERTH AVENUE, Toronto, Ontario, M6R 2C1

MLS® # C13820372
House For Sale In Junction Triangle, Toronto, Ontario
$1,399,000 QuickQuoteTM: $1.3M - $1.6M

3 Beds

3 Baths

62A Perth Avenue, Toronto, ON
  • Advertising
Are you a real estate investor?
62A PERTH AVENUE, Toronto, Ontario, M6R 2C1
$1,399,000

3 Beds

3 Baths

Property Information:

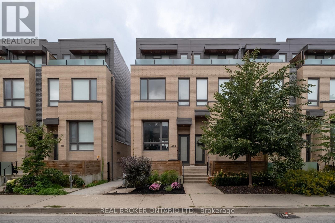
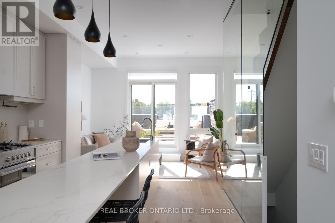
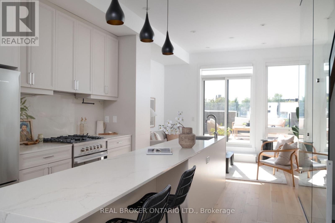
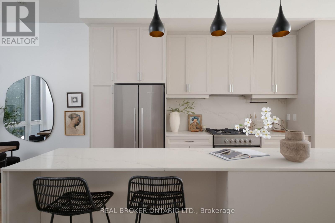
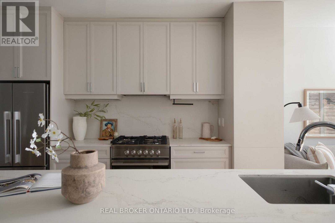
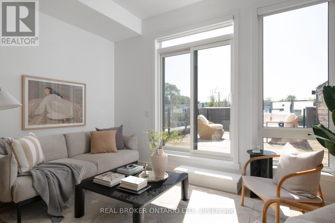
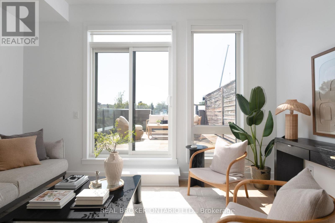
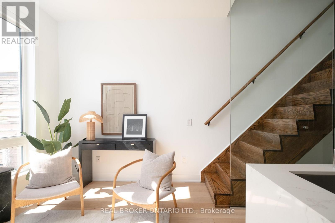
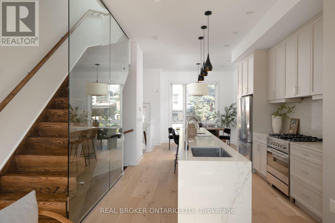
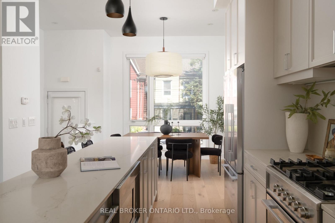
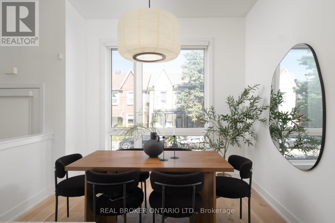
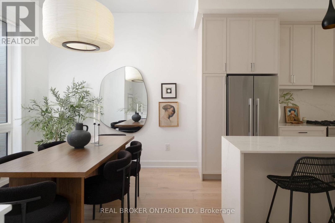
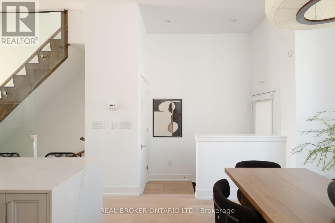
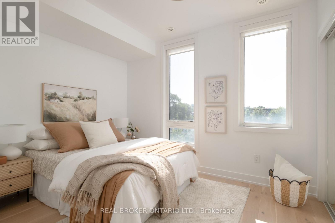
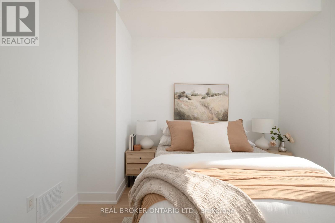
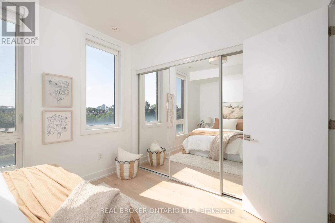
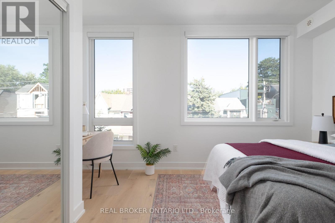
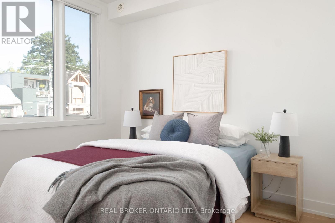
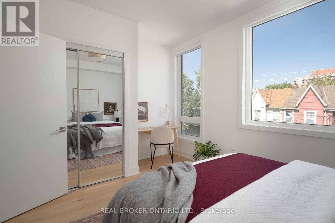
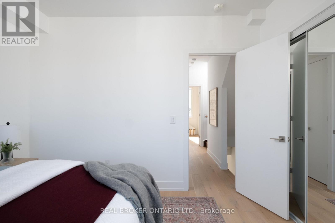
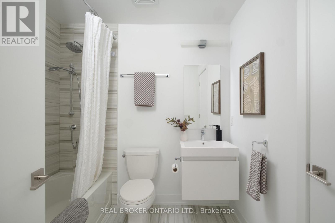
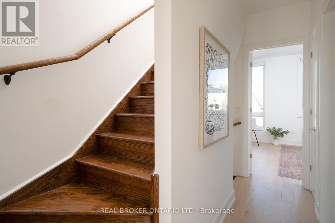
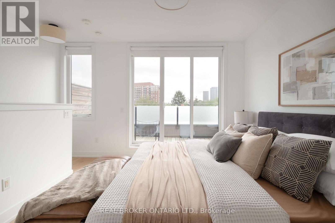
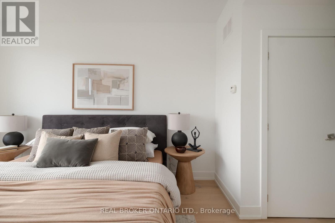
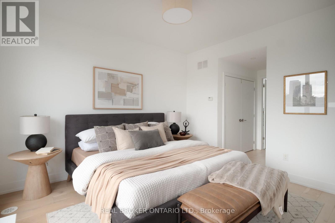
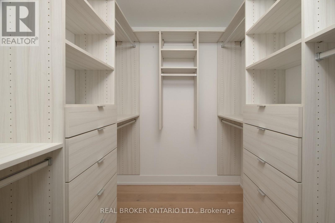
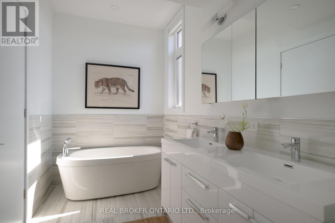
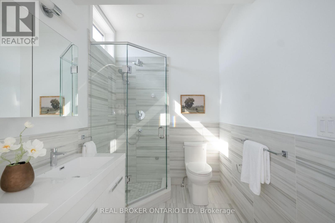
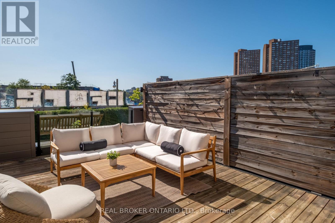
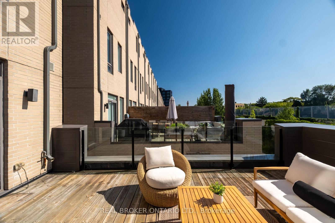
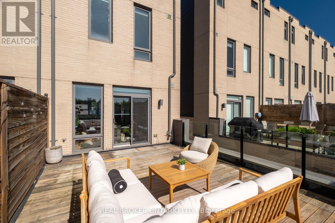
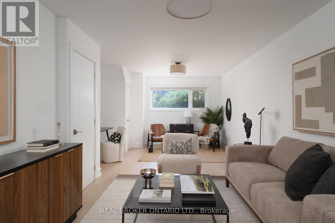
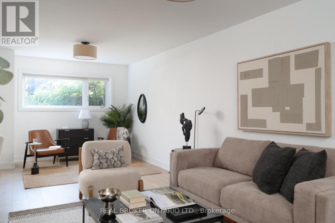
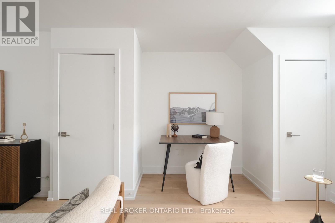
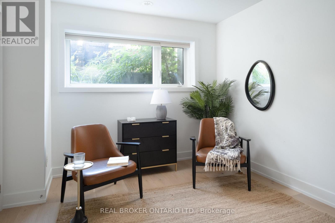
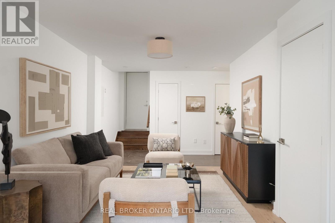
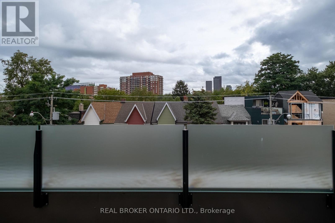
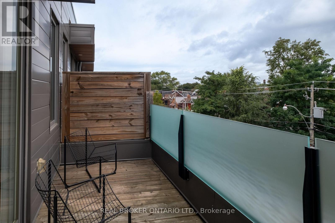
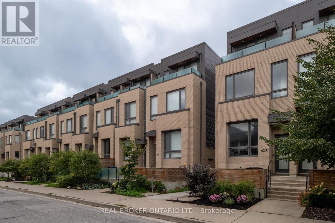
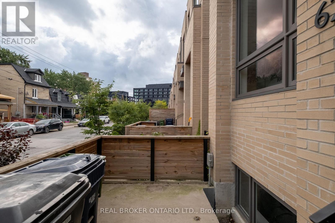
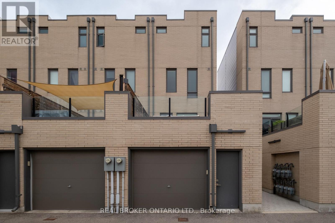
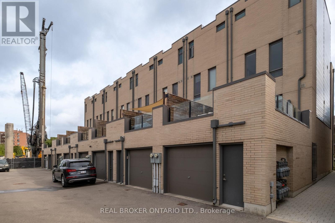
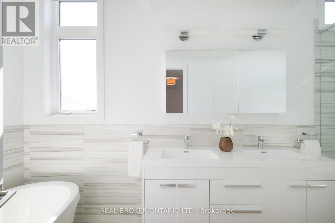
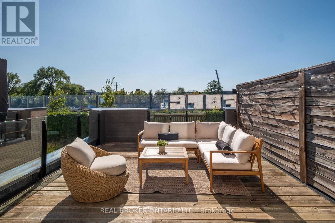
Welcome to 62A Perth Avenue, a rare Diamond-tier townhome in the sought-after TACT designed row in the heart of the Junction Triangle. Built in 2019, this home was finished with the Diamond package, the highest tier the builder offered, with approximately $160,000 in upgrades you will not find in the neighbouring homes: 7-inch wide white oak floors, premium cabinetry, Caesar stone counters, Fisher & Paykel appliances and Grohe fixtures. Three full storeys of bright, thoughtfully finished living space begin with a main floor made for entertaining, walking out to a private deck for summer dinners outside. Custom closet systems and motorized shades run throughout, and the third-floor primary retreat delivers a spa-calibre ensuite with a freestanding tub and mosaic-tile shower floor, plus its own private balcony. The fully finished lower level, completed to the same Diamond standard, adds a versatile rec room and a 2-piece bath, while the built-in garage takes care of parking and storage. Out the front door: the West Toronto Rail path, MOCA and the Sterling Road arts scene, the cafes and shops of the Junction and Bloordale, and effortless commuting via the UP Express, GO at Bloor and Dundas West station. These row homes are tightly held and move quickly, and 62A is the finest-finished one to come to market yet, with a modest $200/month common elements fee that keeps ownership simple and affordable. Move right in and enjoy! (id:27)

Building Features:

  • Style: Townhouse
  • Building Type: Row / Townhouse
  • Basement Development: Finished
  • Basement Type: N/A
  • Construction Style - Attachment: Attached
  • Exterior Finish: Brick
  • Floor Space: 1100 - 1500 sqft
  • Flooring Type: Hardwood
  • Foundation Type:
  • Heating Type: Forced air
  • Heating Fuel: Natural gas
  • Cooling Type: Central air conditioning

Property Features:

  • OwnershipType: Freehold
  • Property Type: Single Family
  • Half Bathrooms: 1
  • Floor Space (approx): 1100 - 1500 Square Feet
  • Irregular: Yes
  • Lot Depth: 67.3 Feet
  • Lot Frontage: 15.6 Feet
  • Lot Size: 15.6 x 67.4 FT
  • Sewer: Sanitary sewer
  • Parking Type: Garage
  • No. of Parking Spaces: 1

Rooms:

  • 2nd Bedroom 2nd Level 3.32 m x 2.96 m
  • 3rd Bedroom 2nd Level 4.26 m x 3.12 m
  • Primary Bedroom 3rd Level 4.26 m x 3.48 m
  • Recreation Room Basement Level 4.26 m x 9.35 m
  • Living Main Level 4.26 m x 2.78 m
  • Kitchen Main Level 3.32 m x 4.07 m
  • Dining Main Level 3.15 m x 2.49 m

Convert Measurement to:

Courtesy of: REAL BROKER ONTARIO LTD.

REALTOR.ca  

Access to Sold Data on this website may only be used by consumers that have a bona fide interest in the purchase, sale, or lease of residential real estate.

Sales/Price History

Log in or create an account to see sold and historical listings information

QuickQuoteTM Powered by RPS

Location of 62A PERTH AVENUE, Toronto, Ontario, M6R 2C1

Demographic Information of 62A PERTH AVENUE, Toronto, Ontario, M6R 2C1
Life Stage

Young Singles

Employment Type

White Collar

Average Household Income

$117,342.06

Average Number of Children

1.57

Household Population

Household Structure

Age of Population

Education

Education Level

No certificate/diploma/degree

16.28 %

High school certificate or equivalent

22.78 %

Apprenticeship trade certificate/diploma

3.5 %

College/non-university certificate

17.09 %

University certificate (below bachelor)

3.1 %

University Degree

37.26 %

Commuter

Travel To Work

By Car

42.81 %

By Public Transit

38.64 %

By Walking

9.65 %

By Bicycle

6.08 %

By Other Methods

2.82 %

Cultural Diversity

Knowledge of Official Language

Mother Tongue

Building Information
Building Type

Apartments (Low and High Rise)

84.63 %

Houses

15.37 %

Own Vs. Rent