Button CopyPathCircle CloseCircle Left ArrowArrow Down Icon GreyClosecirclecircleBurger
  • Advertising

6206 - 30 SHORE BREEZE DRIVE, Toronto, Ontario, M8V 0J1

MLS® # W13206394
Condo For Sale In Humber Bay, Toronto, Ontario
$800,000 QuickQuoteTM: $635K - $804K

1+1 Beds

1 Bath

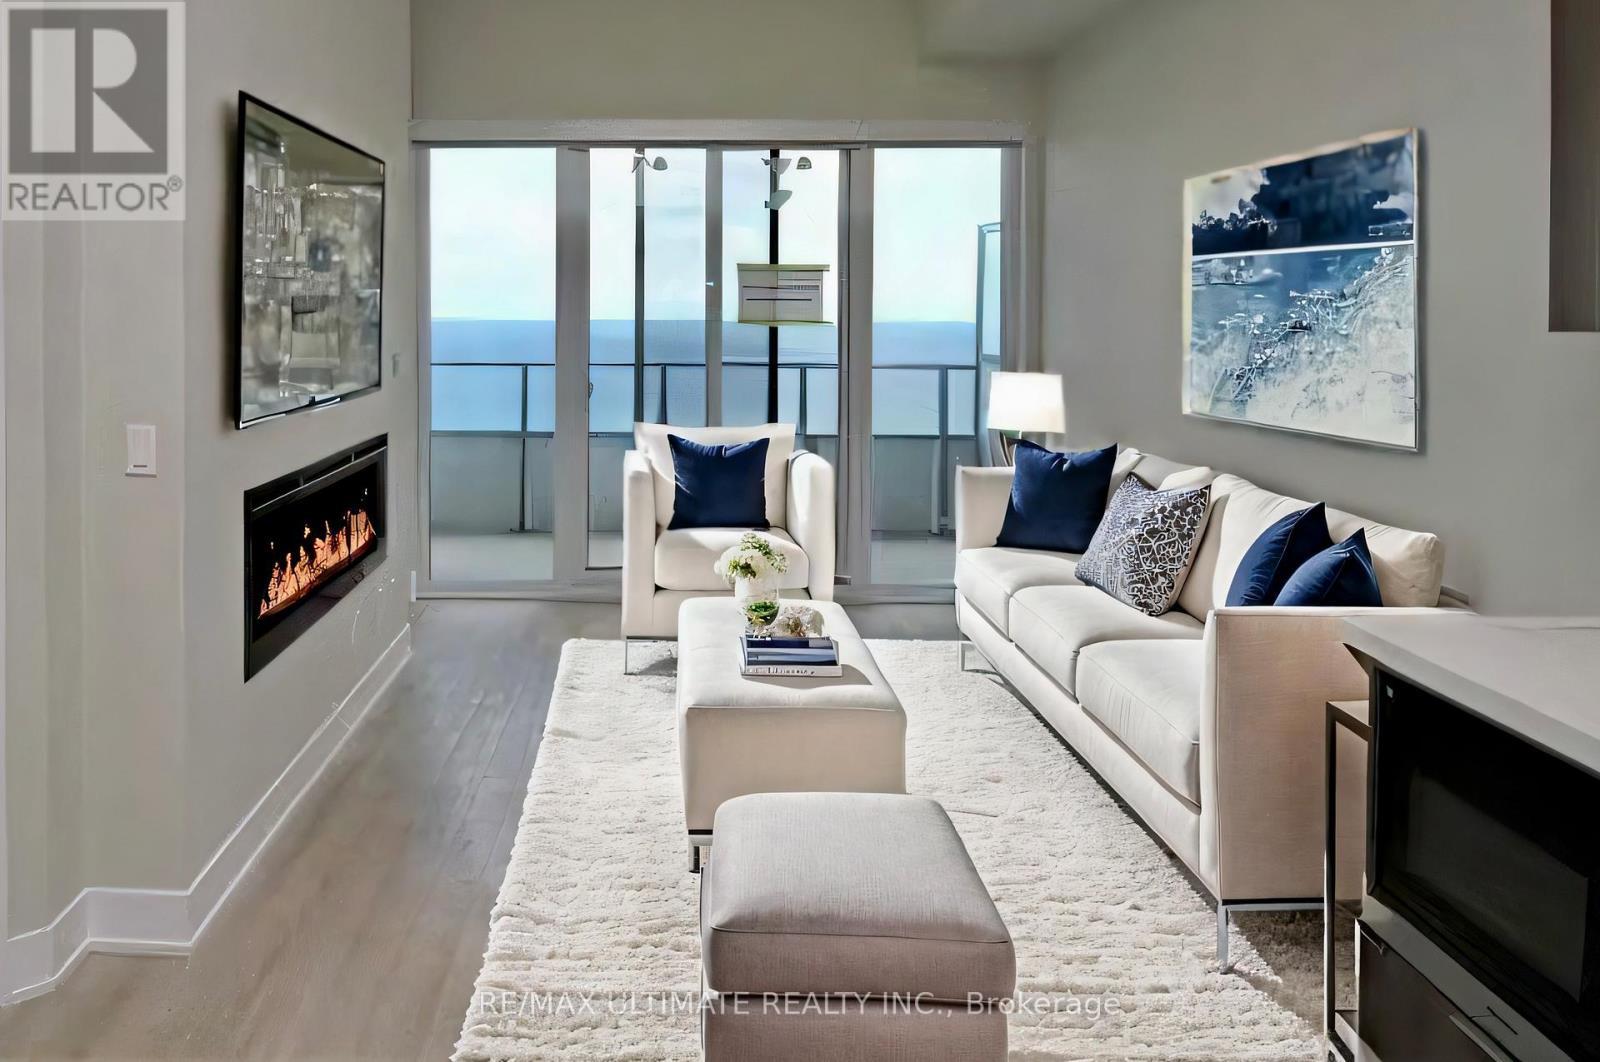
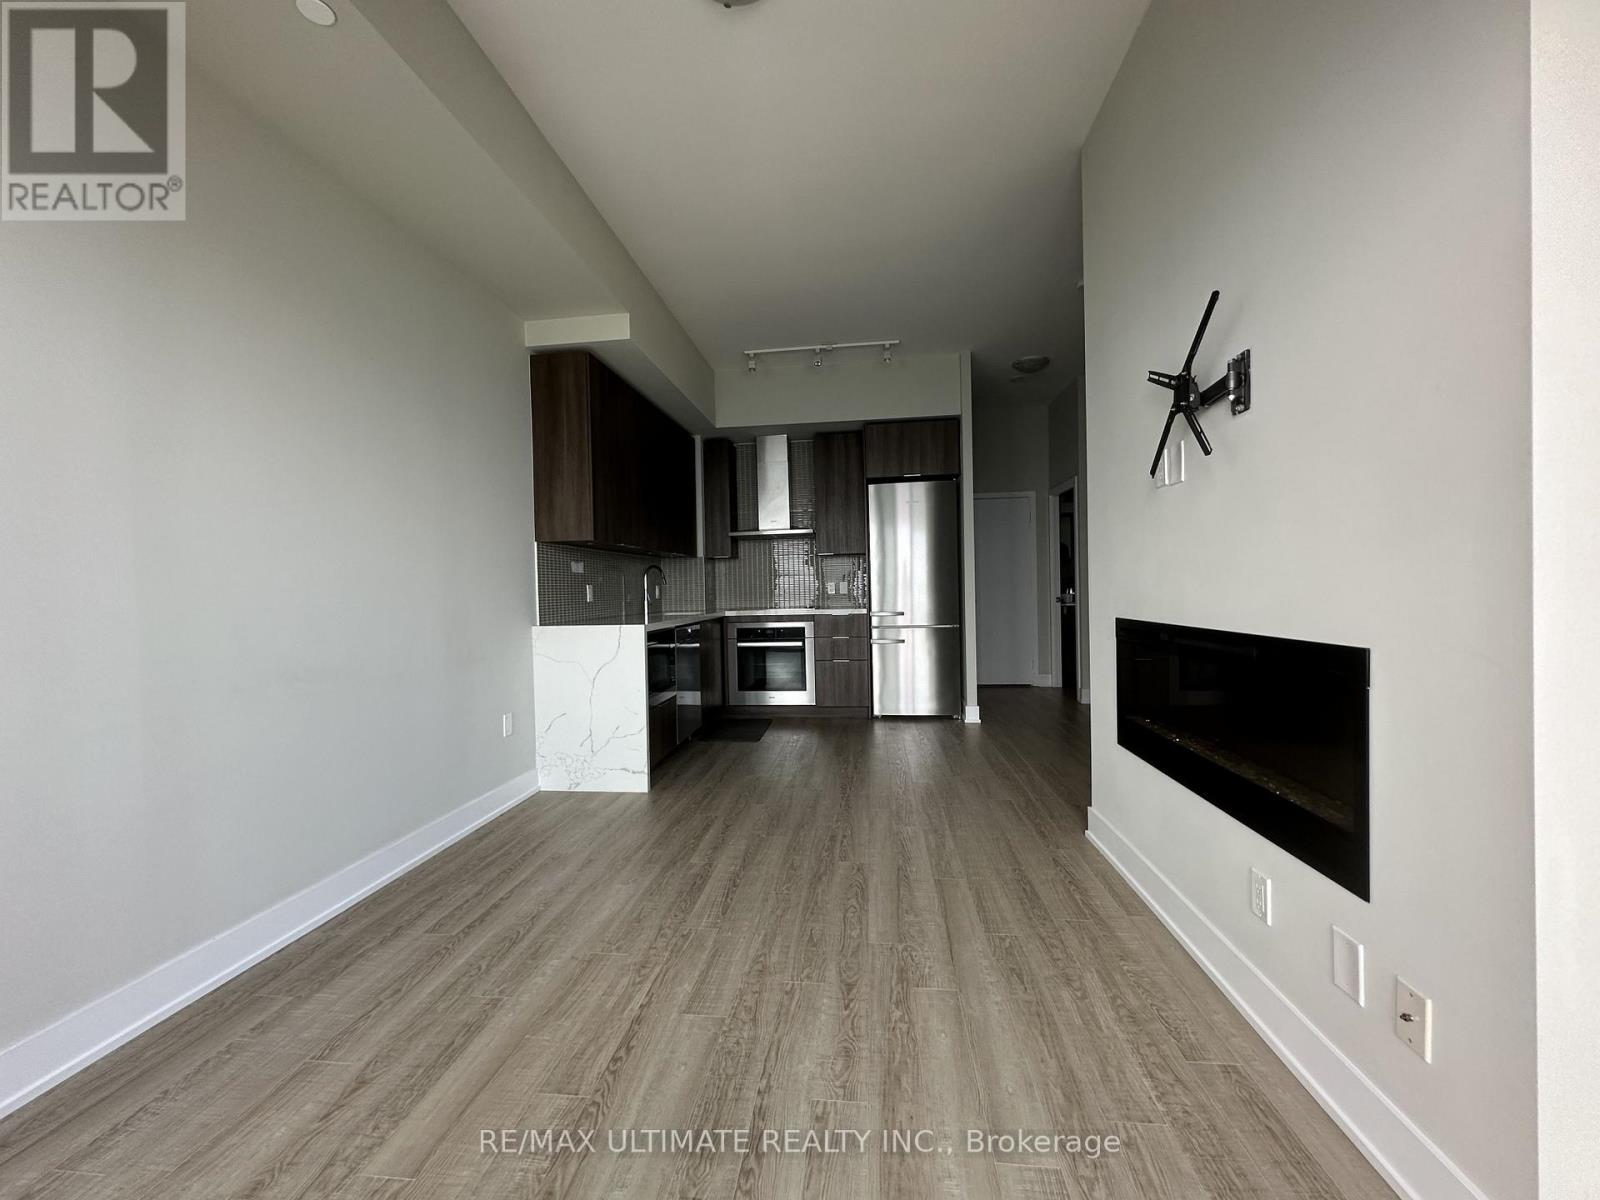
6206 - 30 Shore Breeze Drive, Toronto, ON - Indoor Photo Showing Living Room With Fireplace
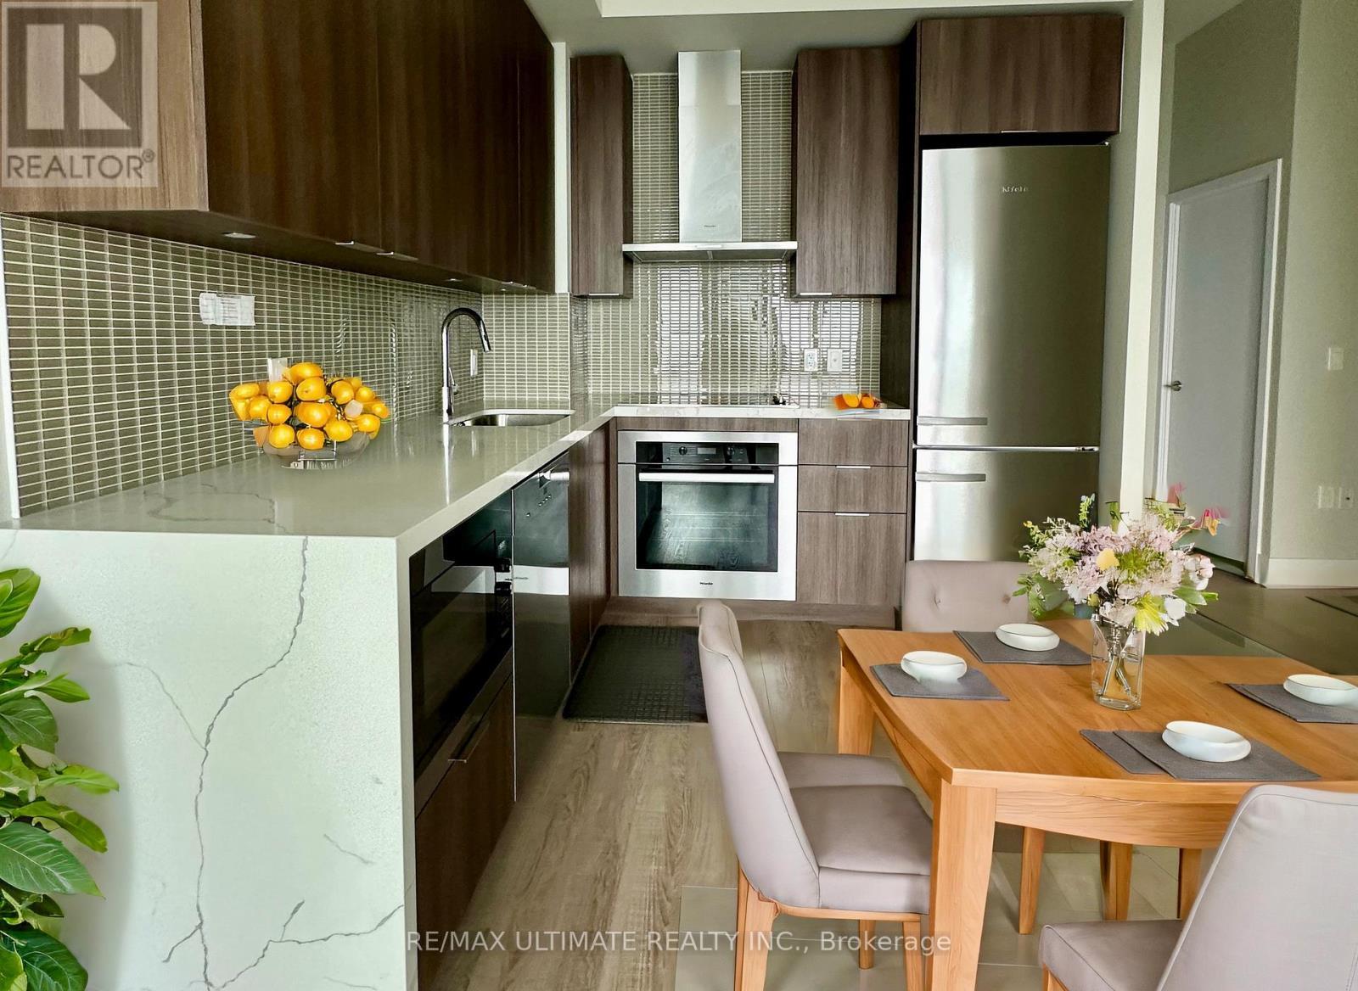
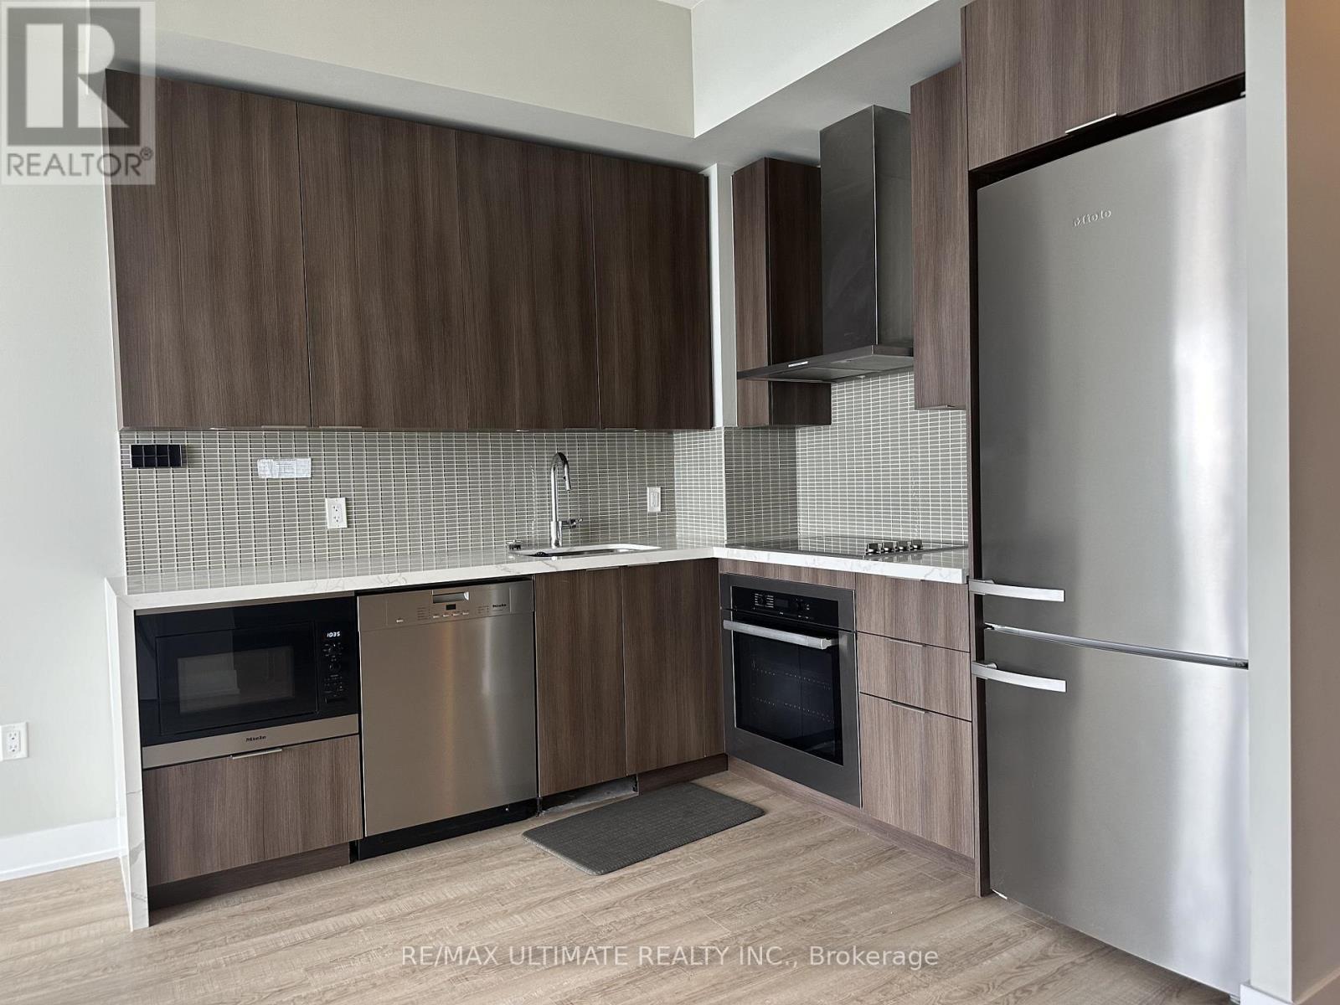
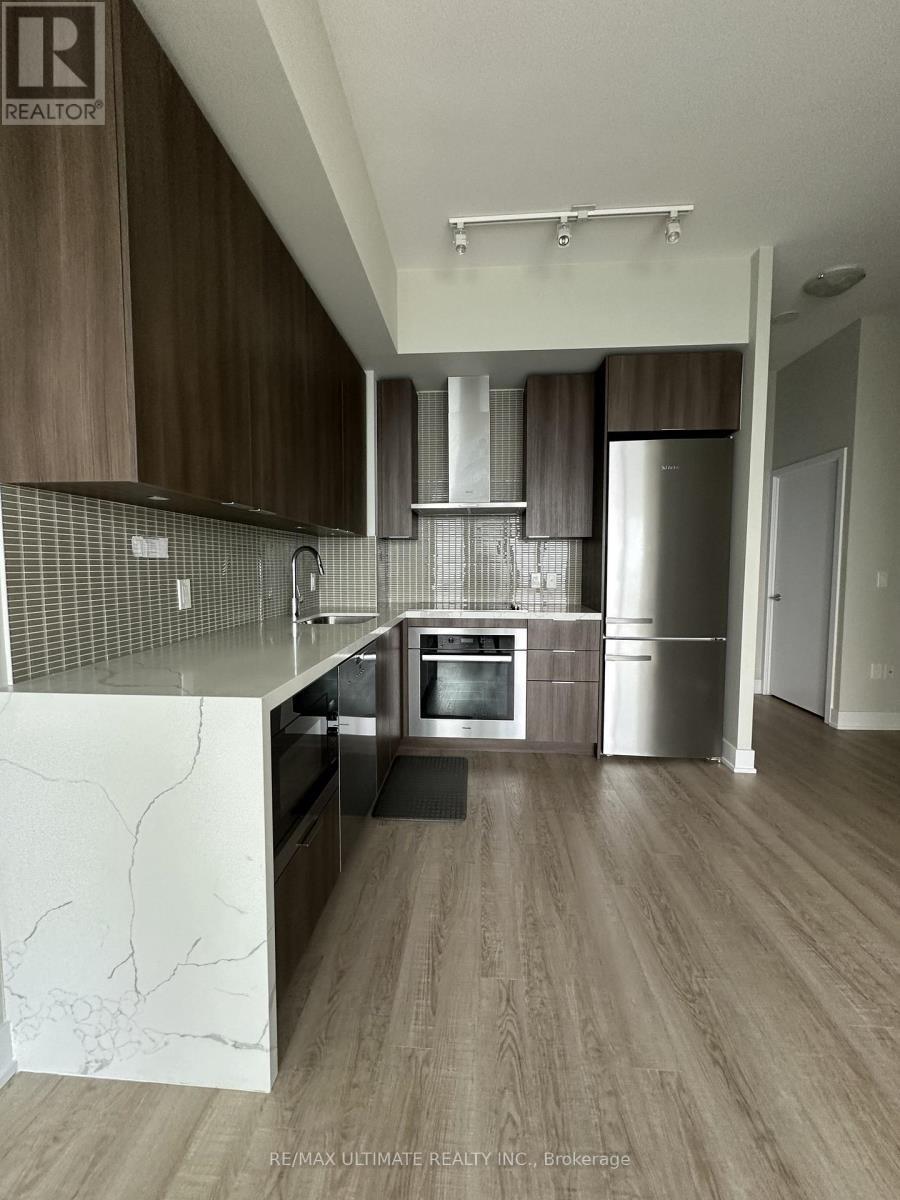
6206 - 30 Shore Breeze Drive, Toronto, ON - Indoor Photo Showing Kitchen With Upgraded Kitchen
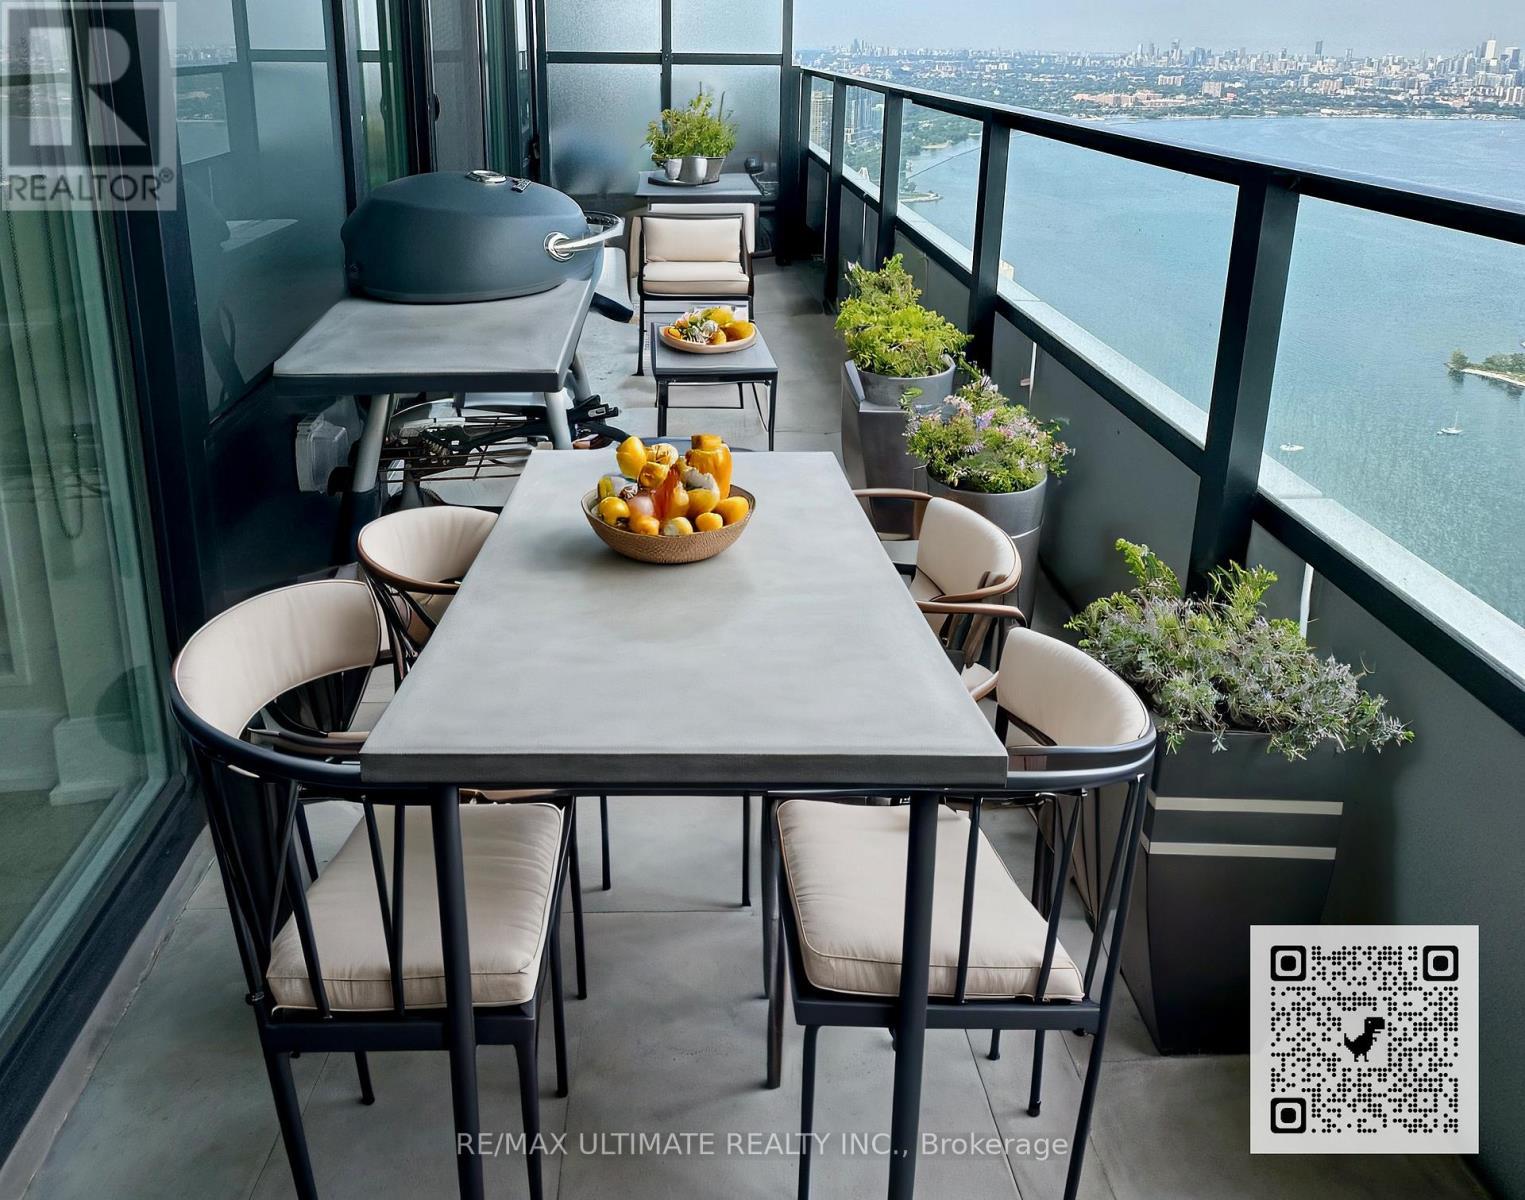
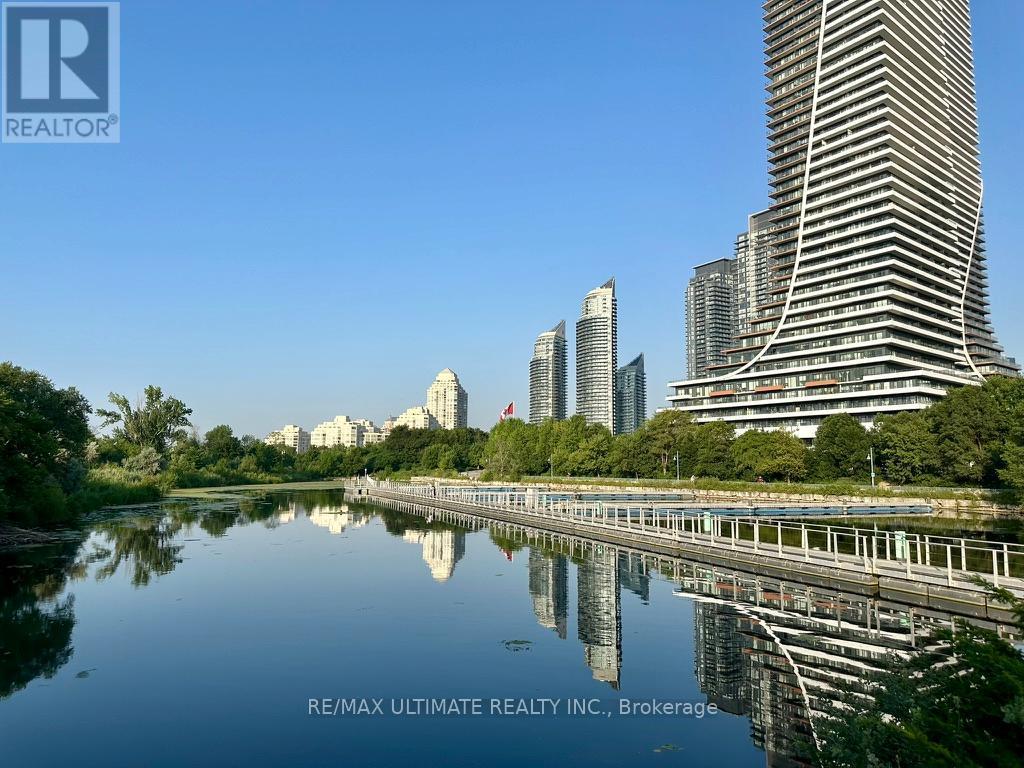
6206 - 30 Shore Breeze Drive, Toronto, ON - Outdoor With Body Of Water With Balcony With Exterior
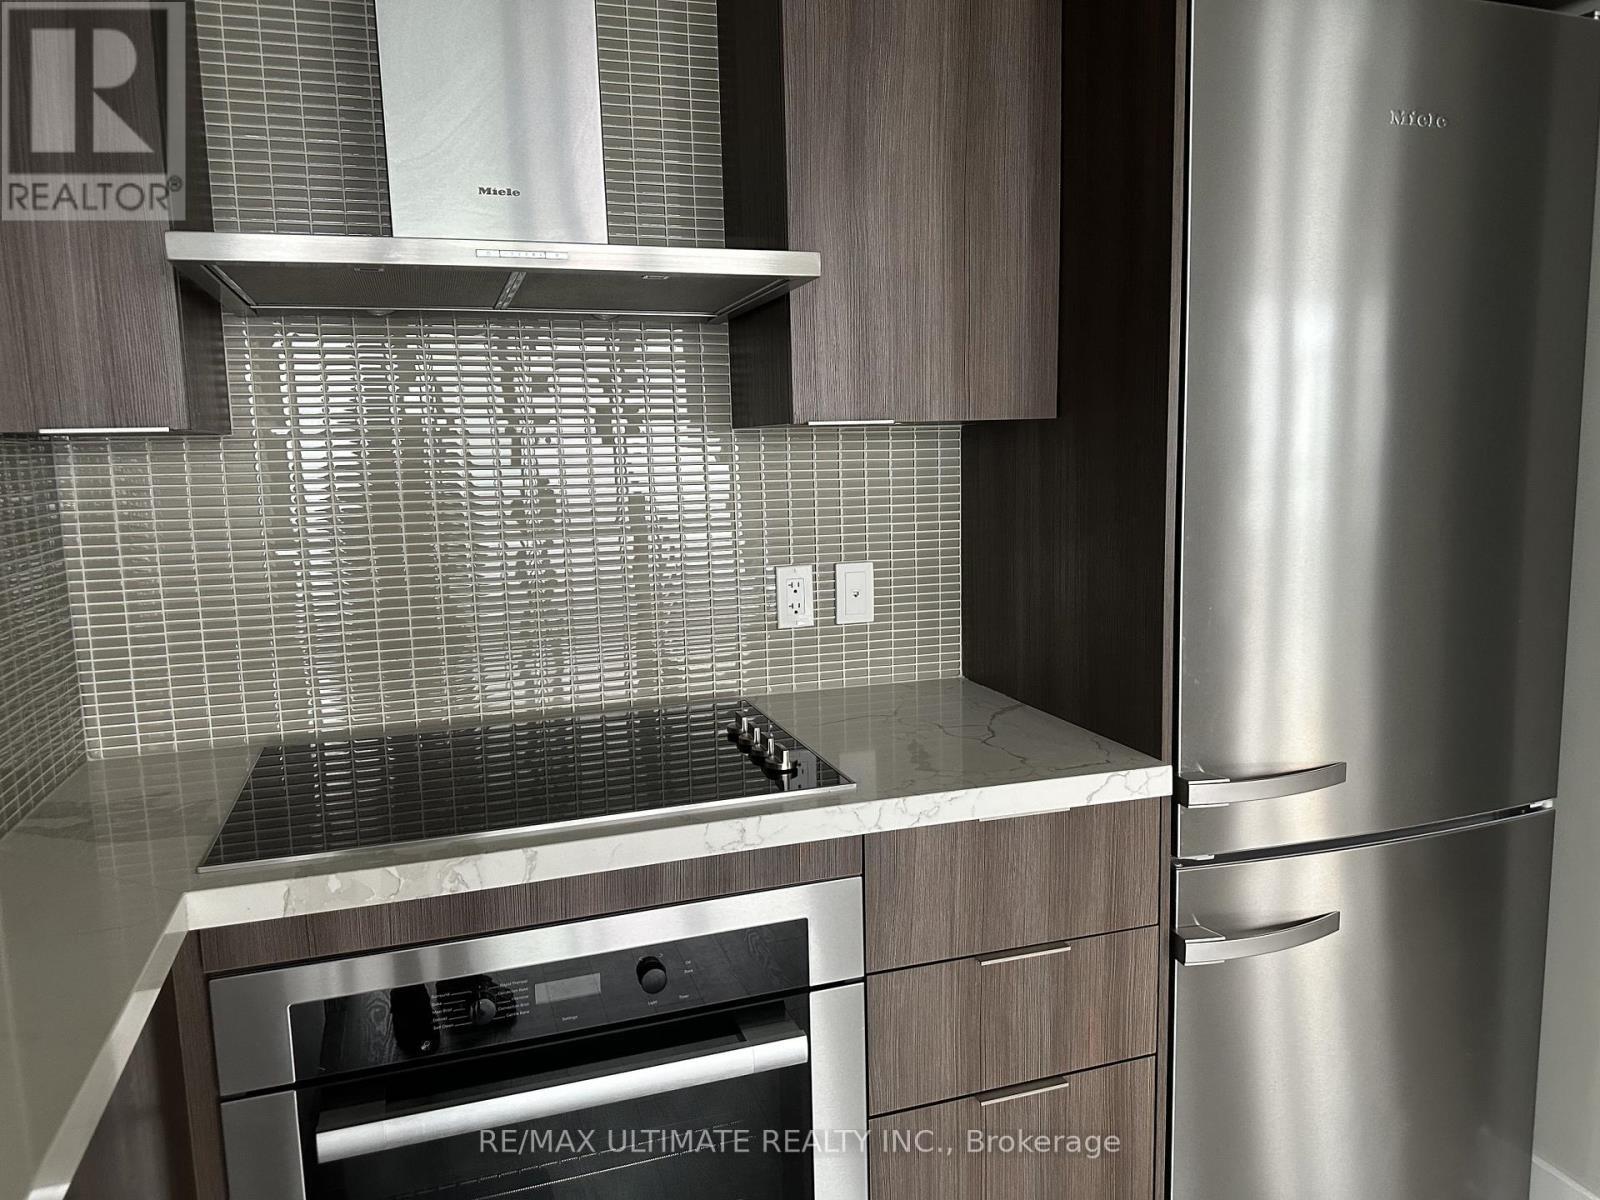
6206 - 30 Shore Breeze Drive, Toronto, ON - Indoor Photo Showing Kitchen With Upgraded Kitchen
6206 - 30 Shore Breeze Drive, Toronto, ON - Indoor Photo Showing Kitchen
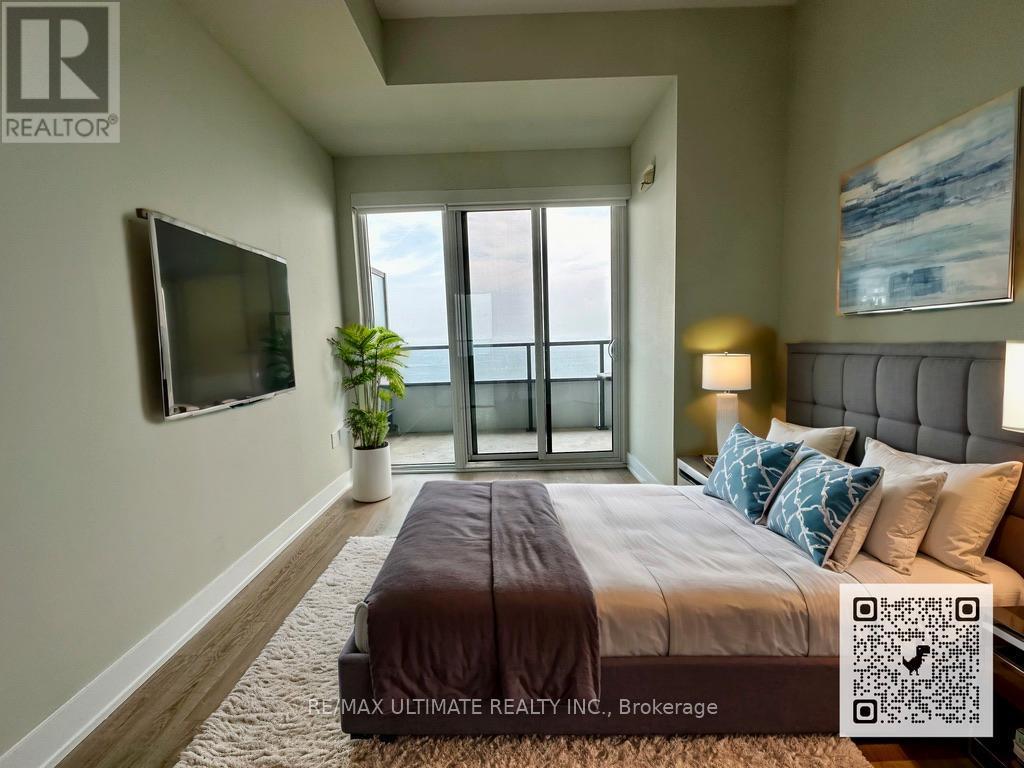
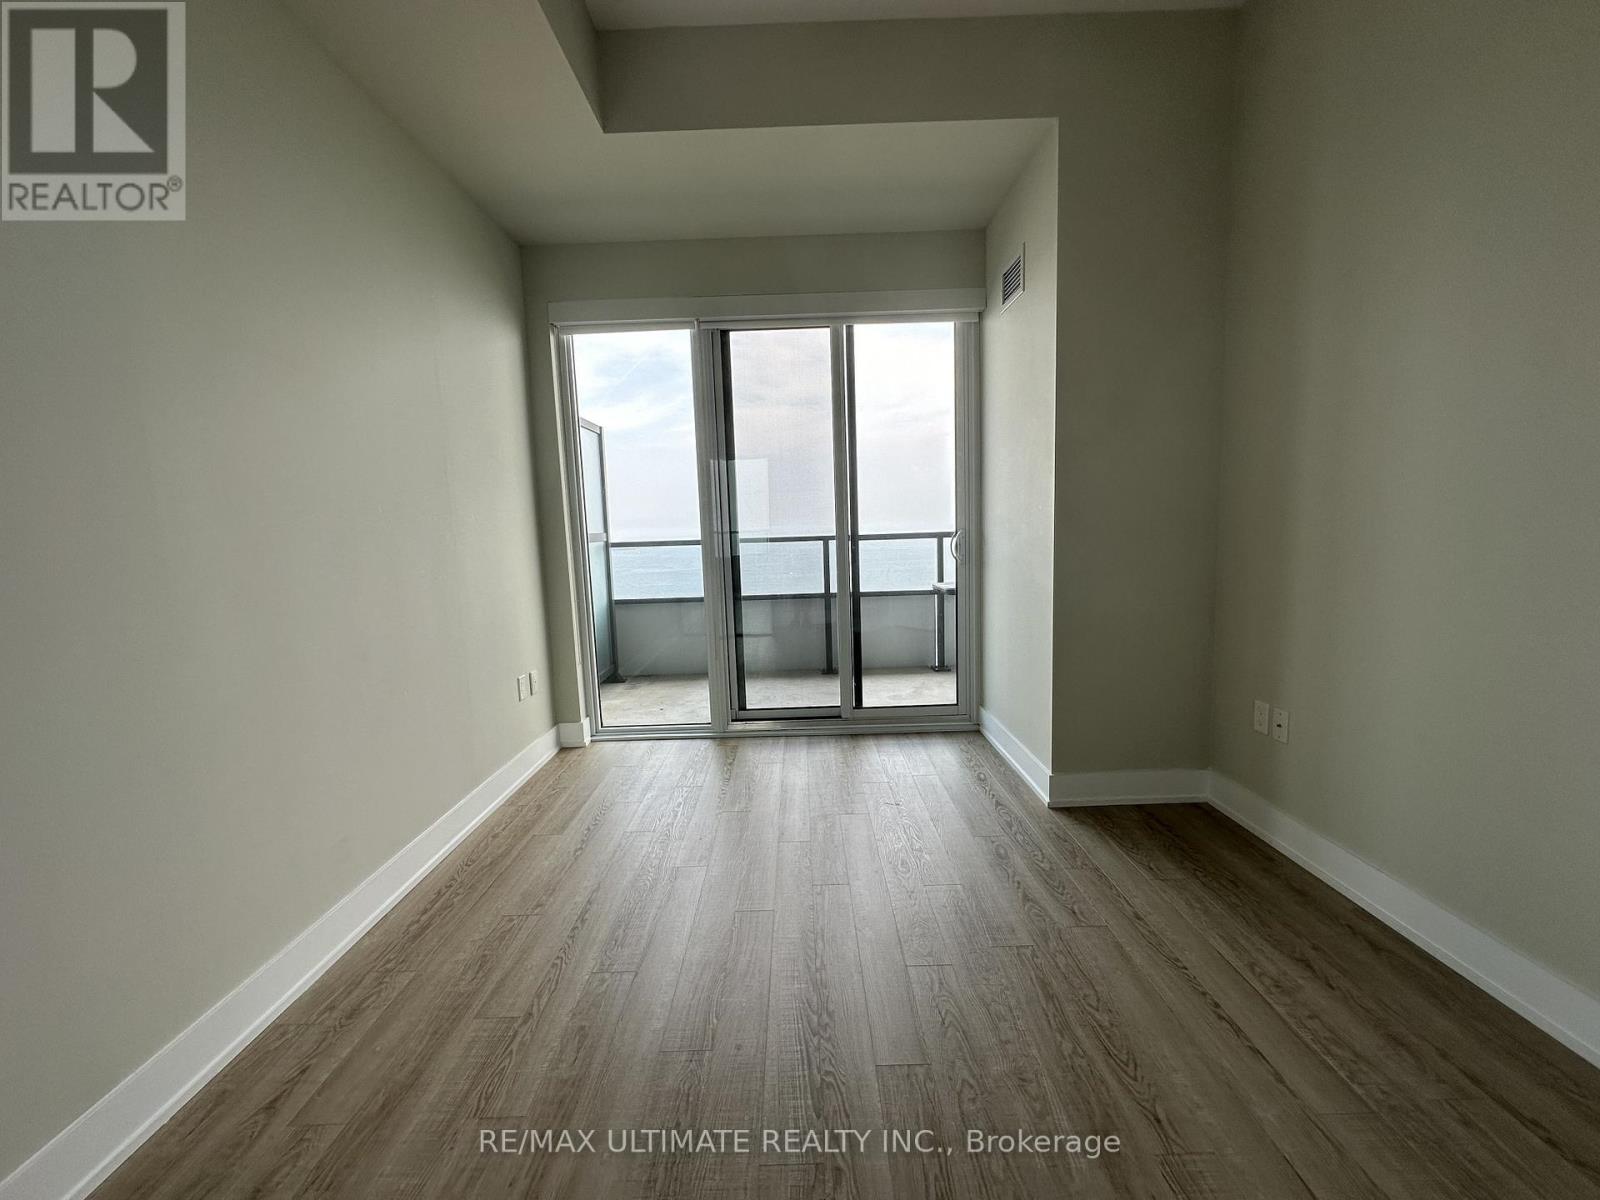
6206 - 30 Shore Breeze Drive, Toronto, ON - Indoor Photo Showing Bedroom
6206 - 30 Shore Breeze Drive, Toronto, ON - Indoor Photo Showing Other Room
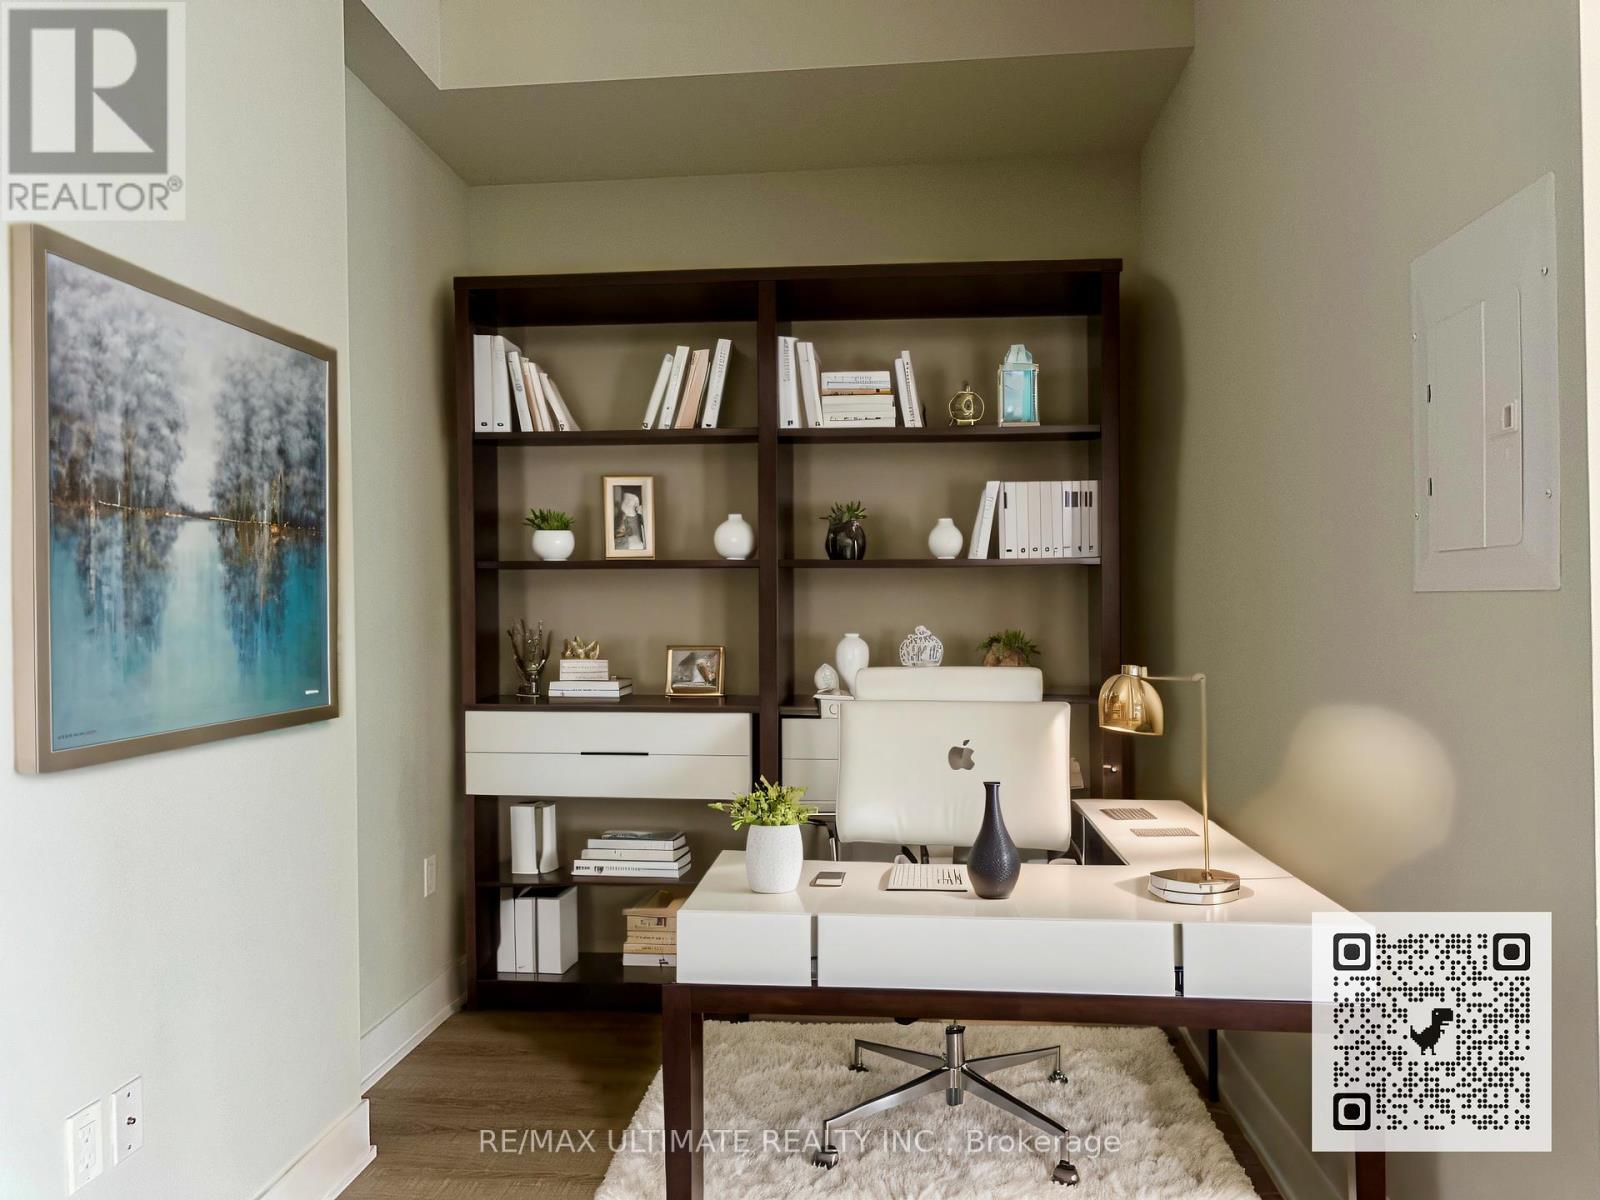
6206 - 30 Shore Breeze Drive, Toronto, ON - Indoor Photo Showing Office
6206 - 30 Shore Breeze Drive, Toronto, ON - Indoor
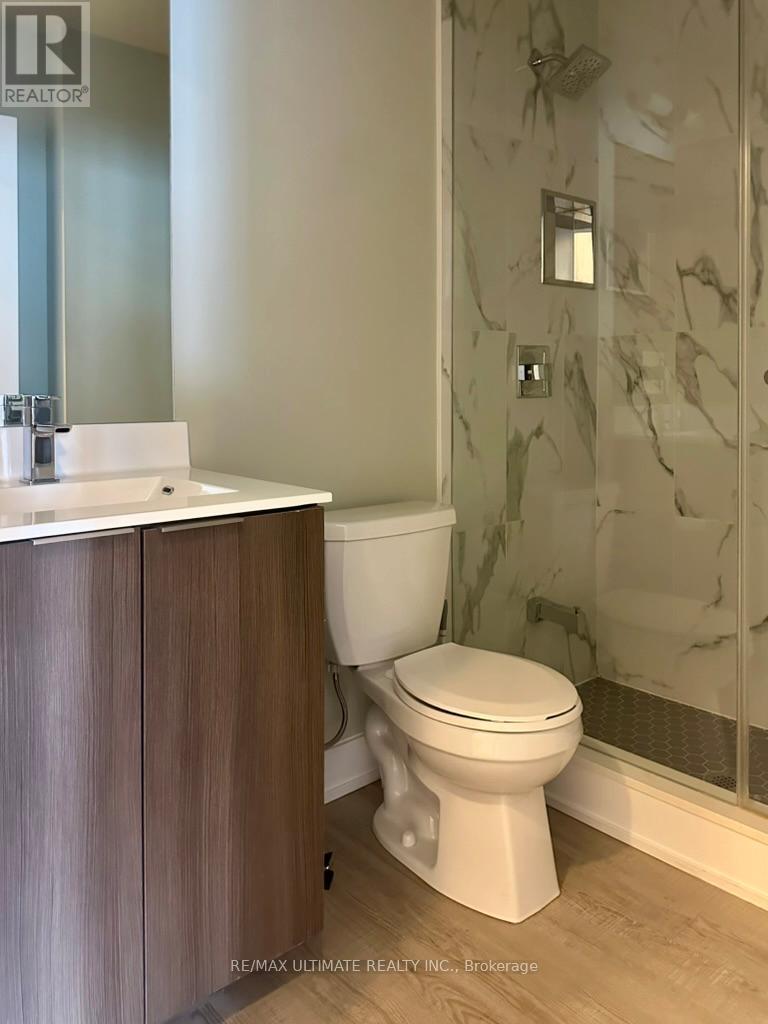
6206 - 30 Shore Breeze Drive, Toronto, ON - Indoor Photo Showing Bathroom
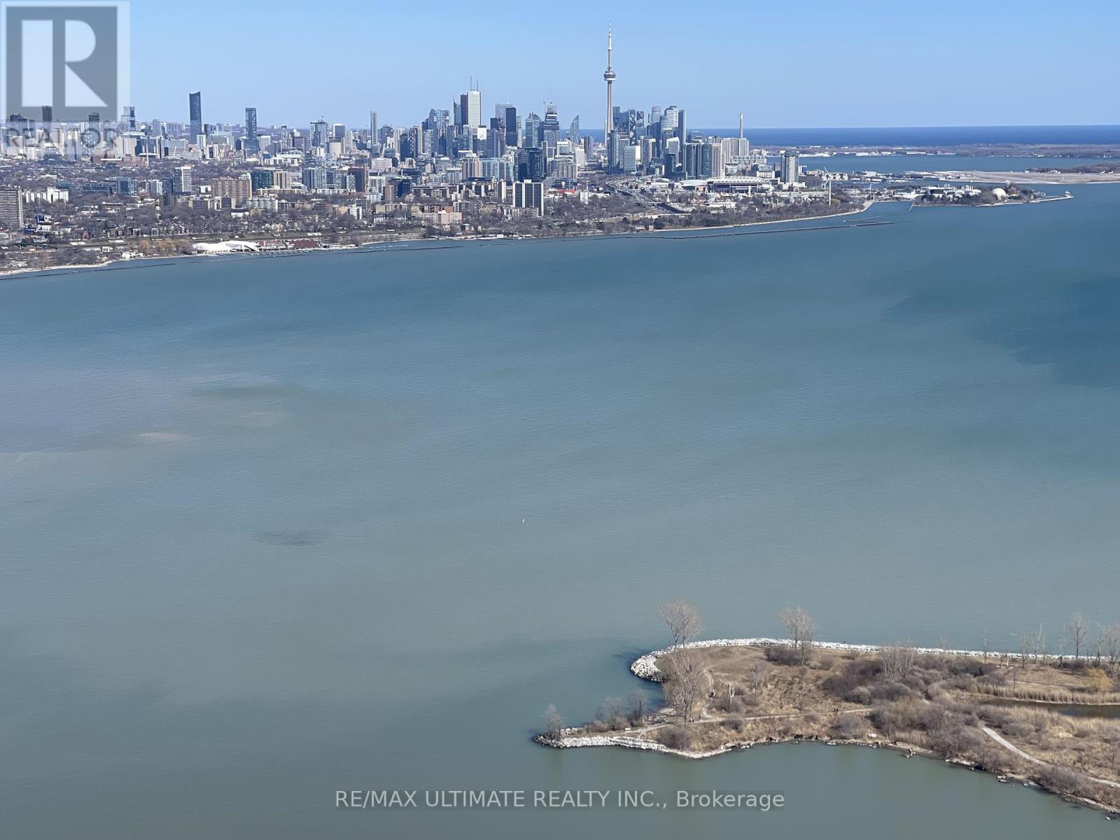
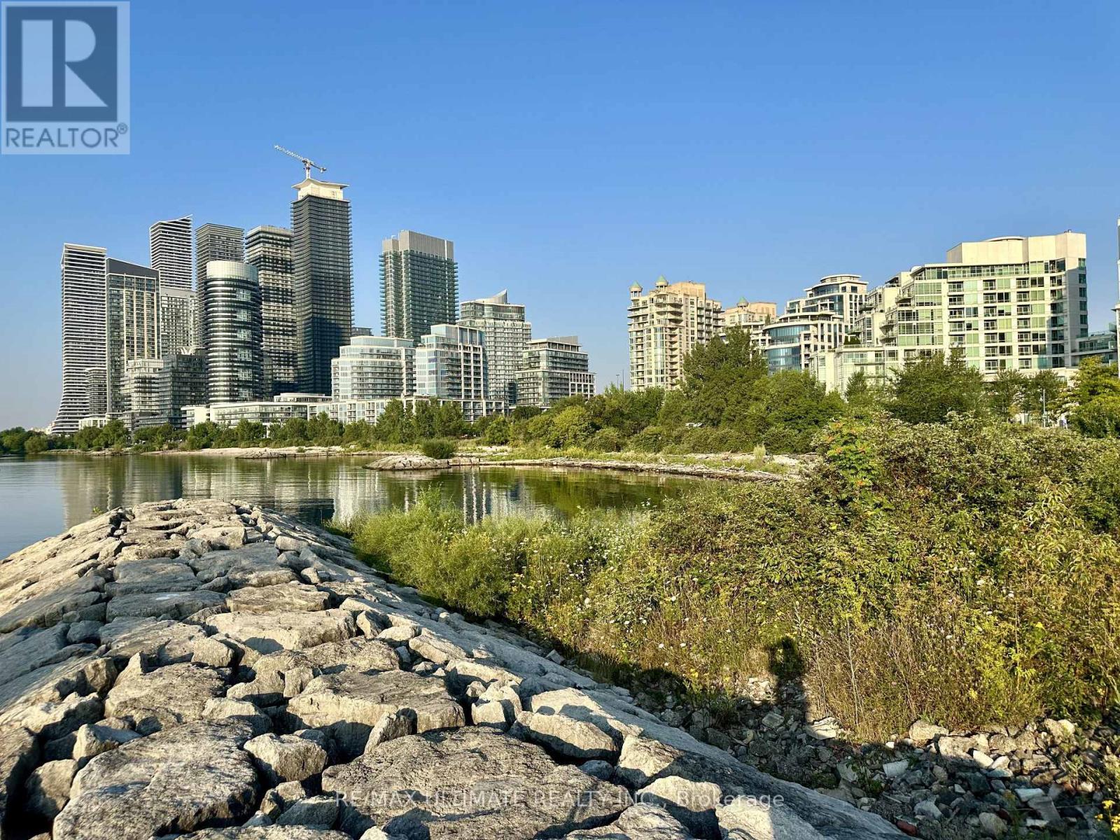
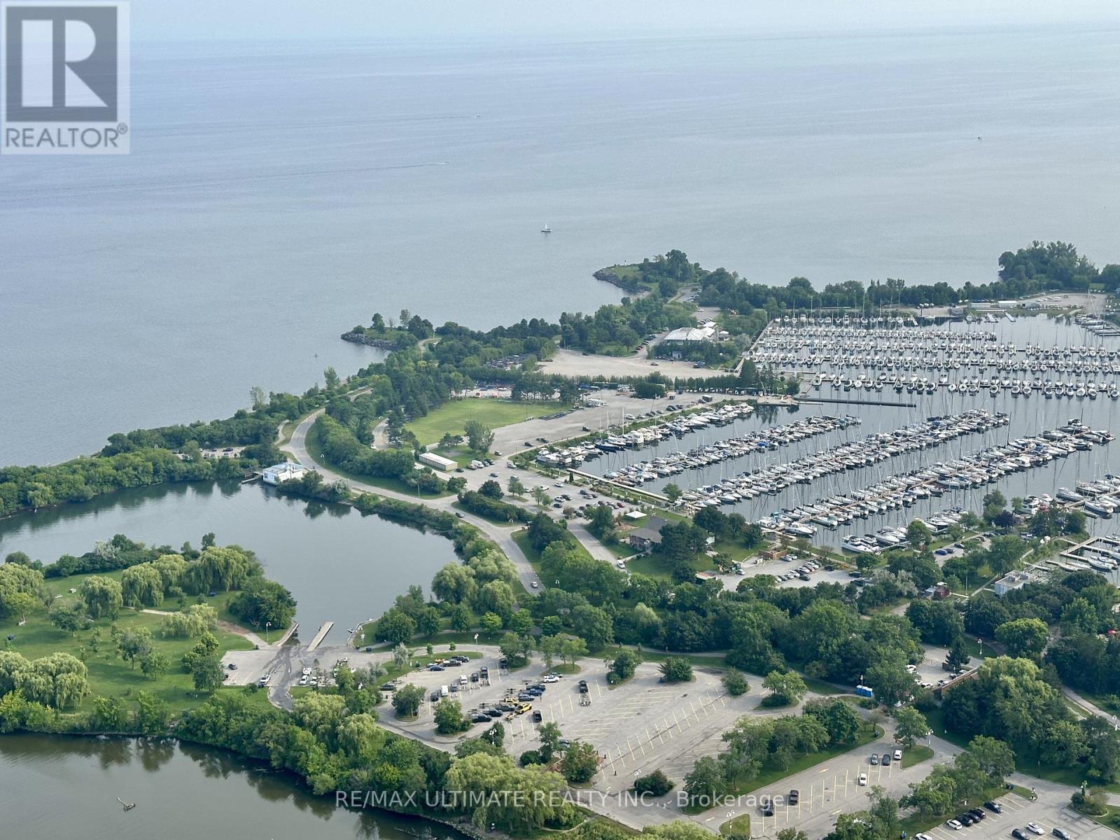
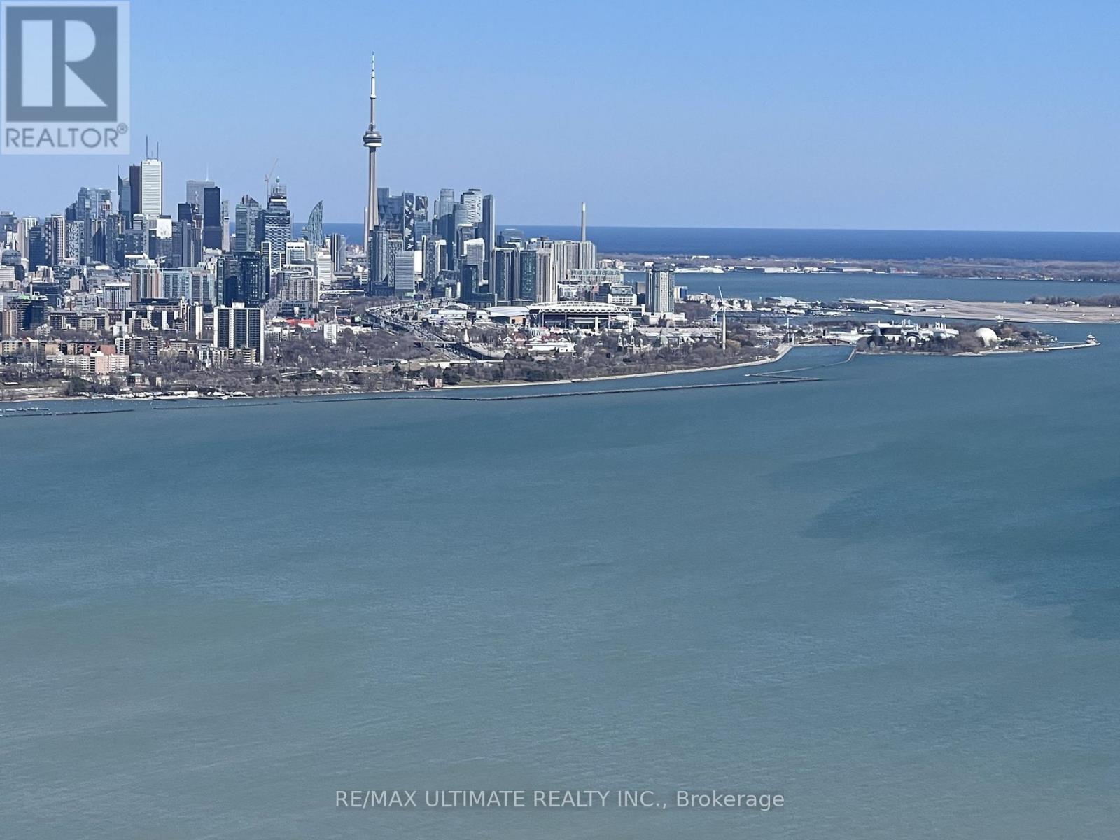
6206 - 30 Shore Breeze Drive, Toronto, ON - Outdoor With Body Of Water With View
6206 - 30 Shore Breeze Drive, Toronto, ON - Outdoor With Balcony With Facade
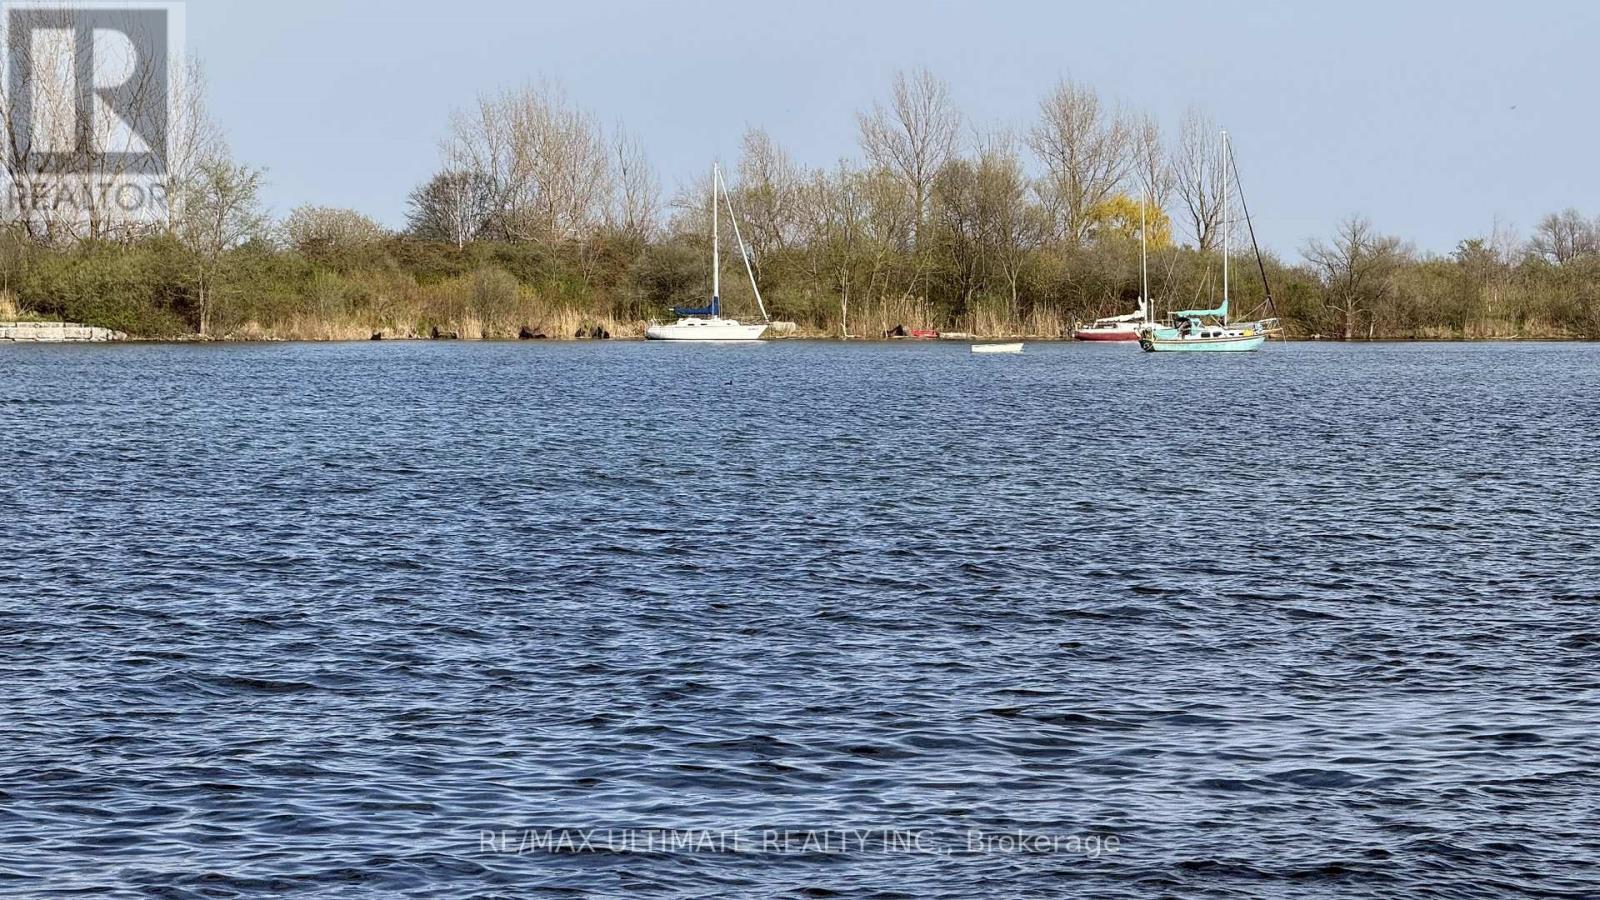
6206 - 30 Shore Breeze Drive, Toronto, ON - Outdoor With Body Of Water
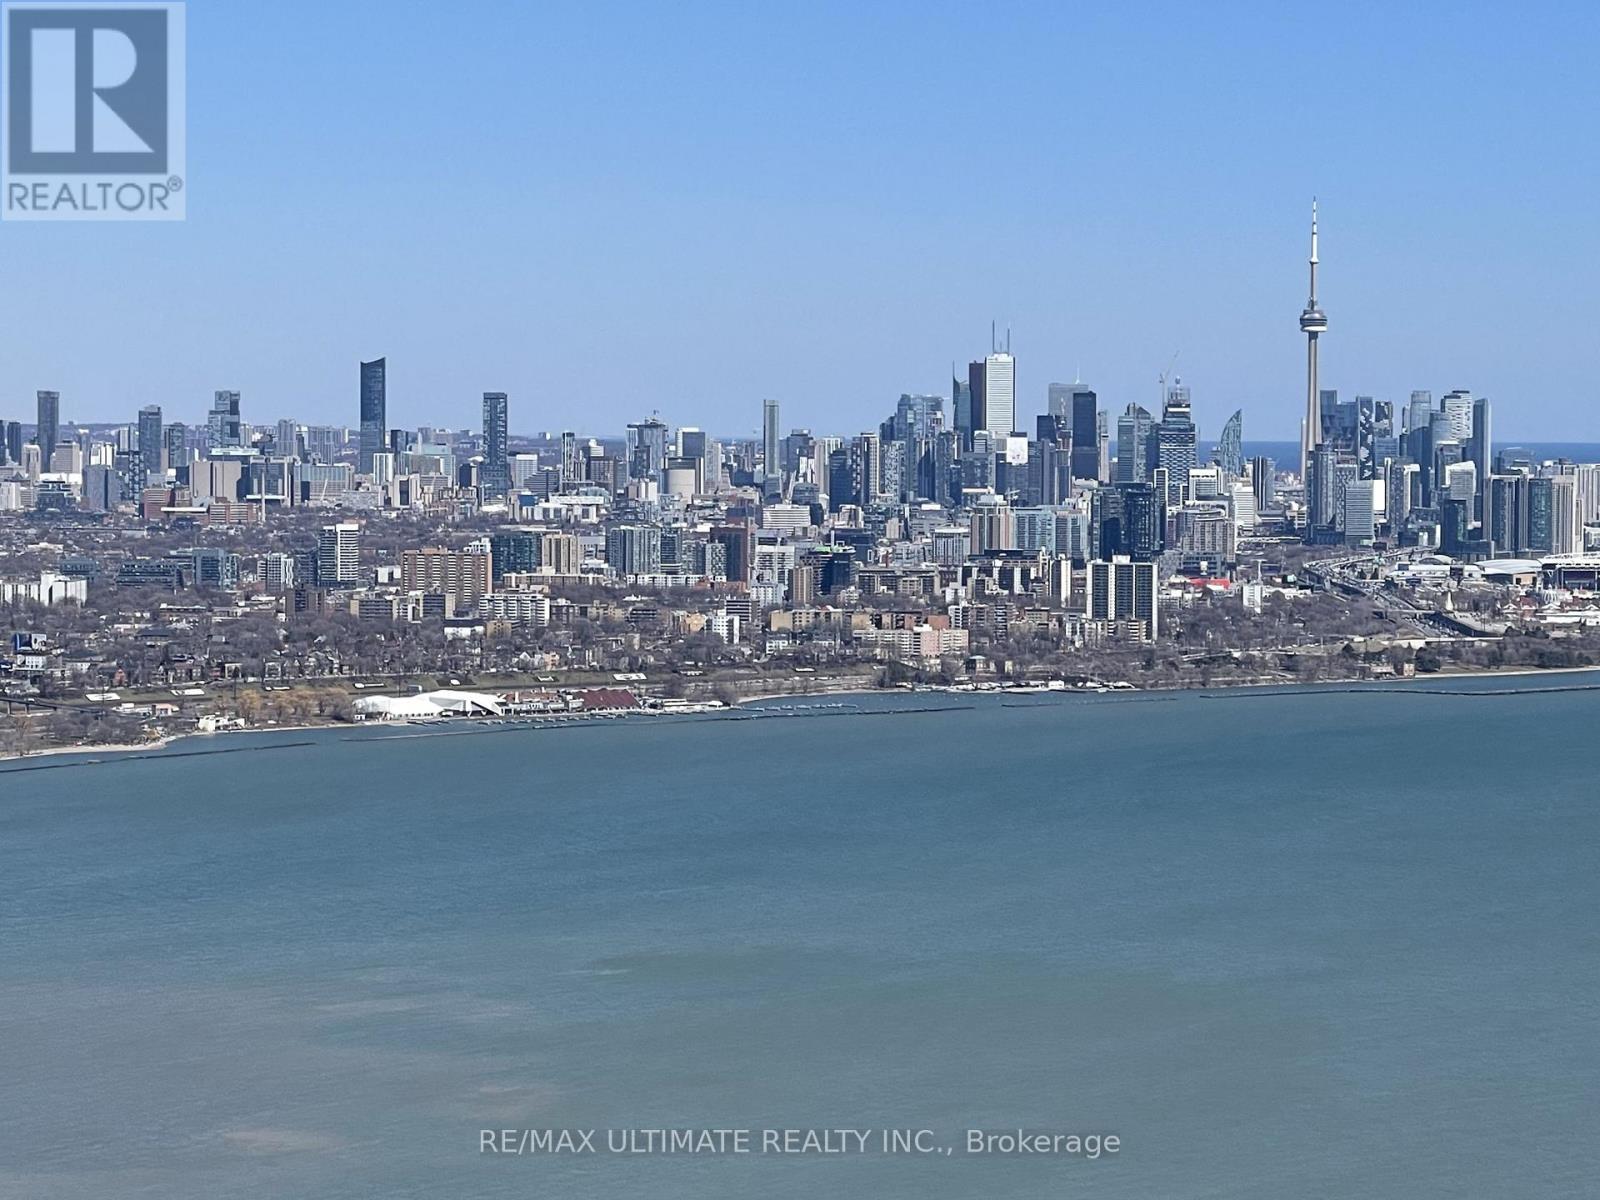
6206 - 30 Shore Breeze Drive, Toronto, ON - Outdoor With Body Of Water With View
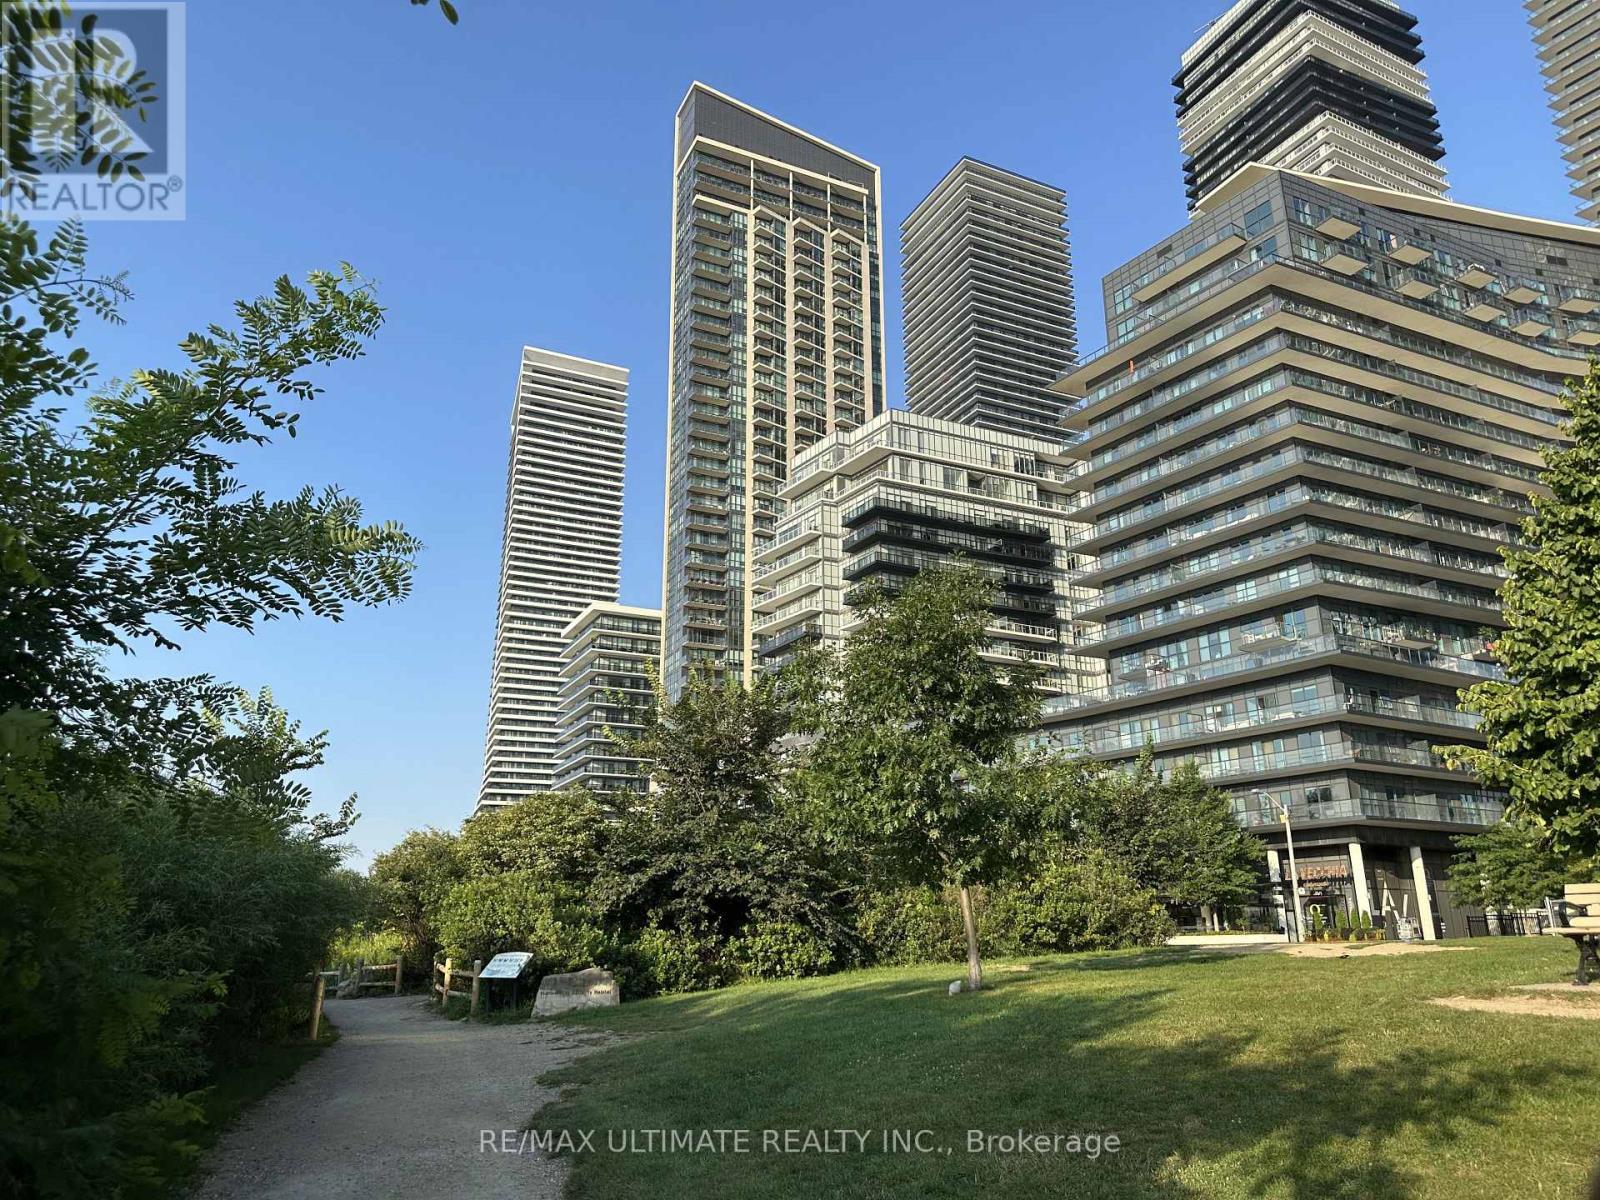
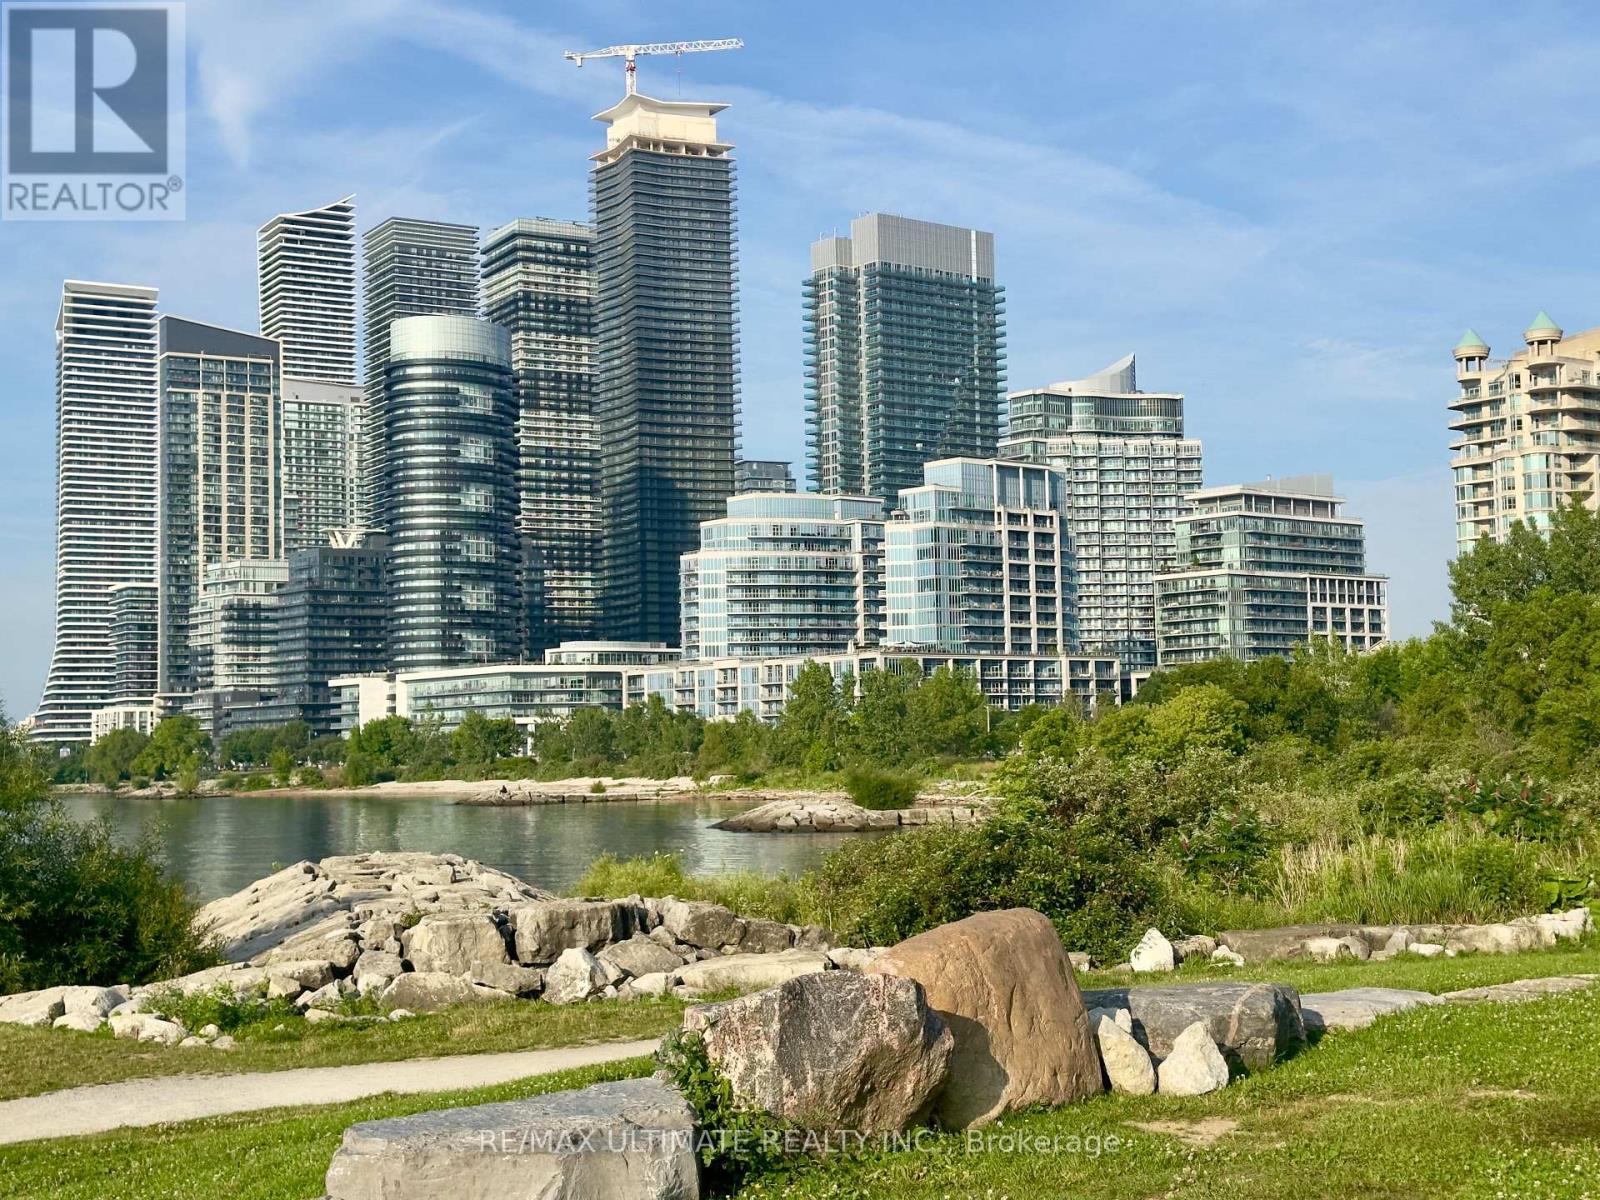
6206 - 30 Shore Breeze Drive, Toronto, ON - Outdoor With View
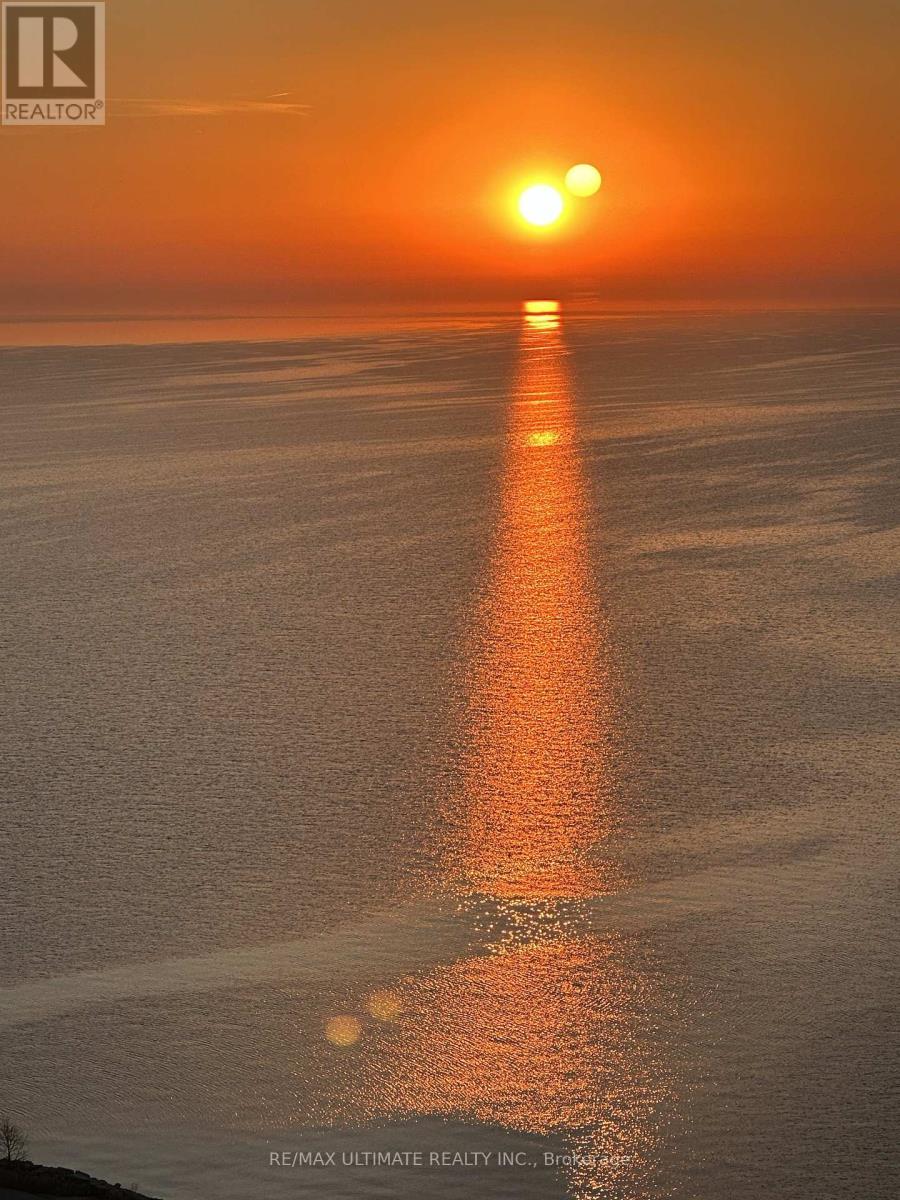
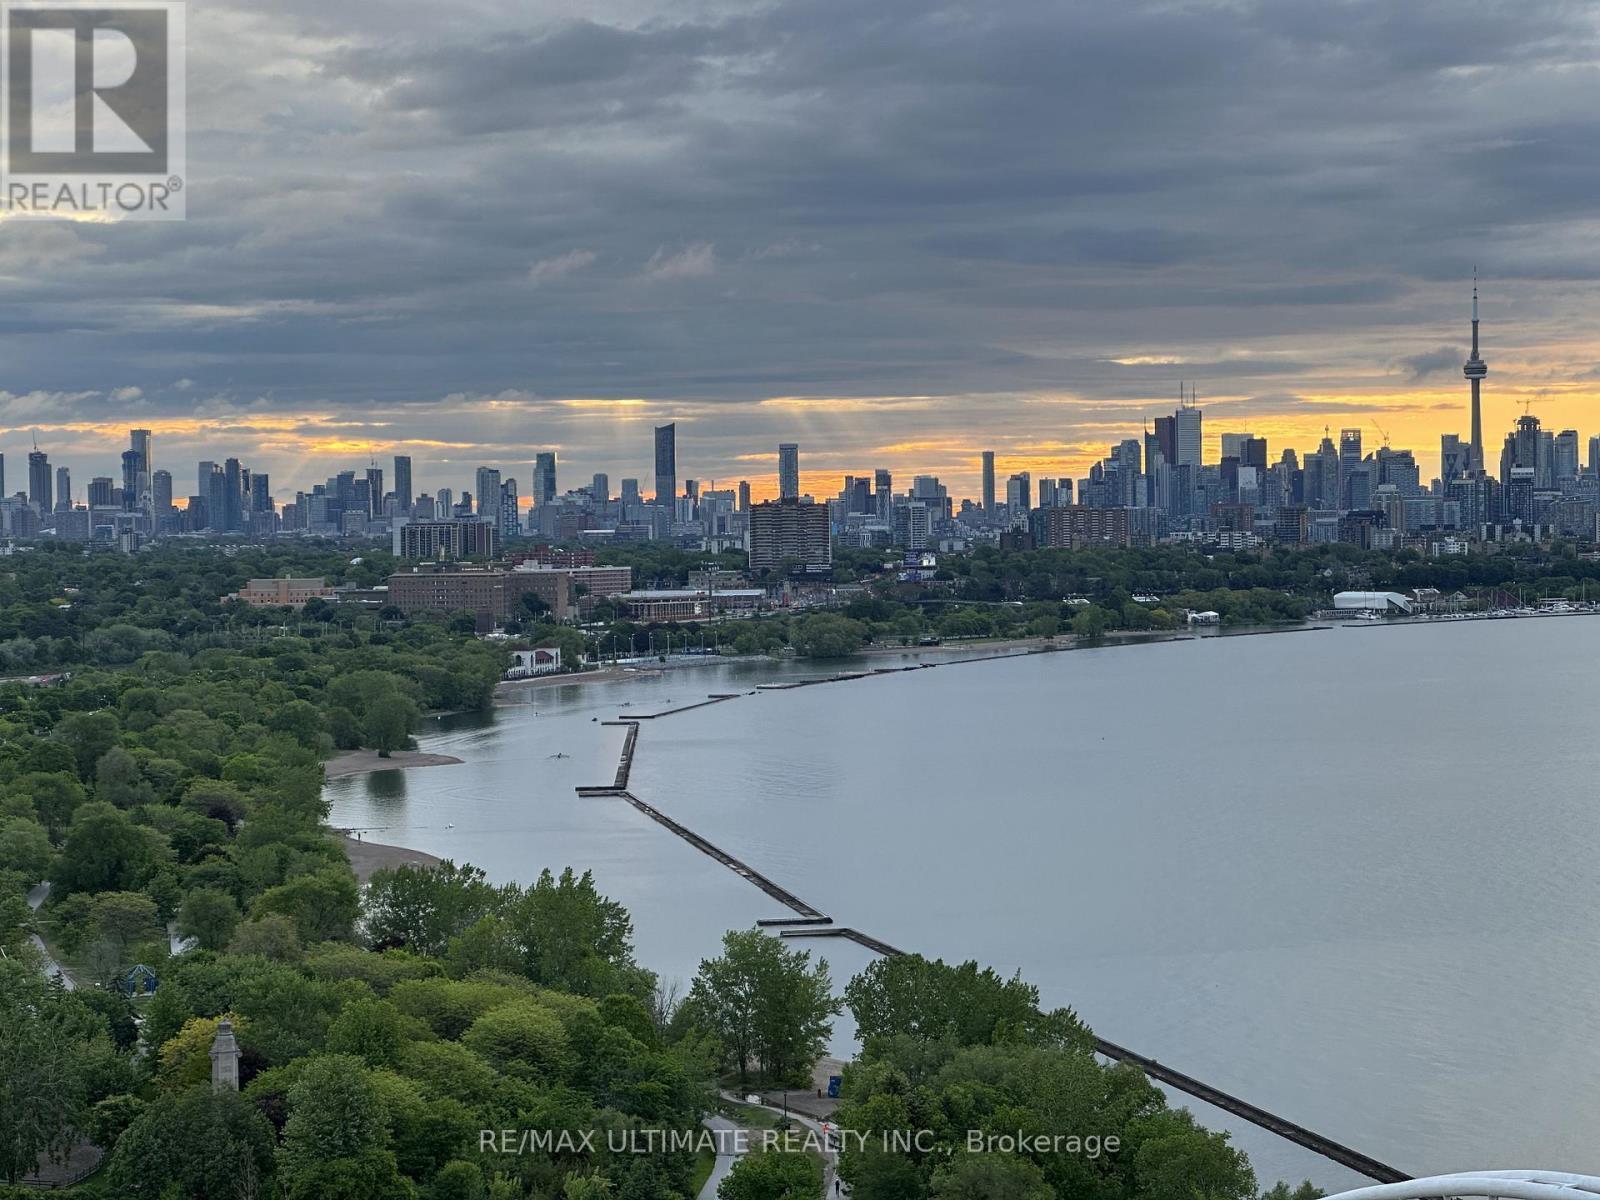
6206 - 30 Shore Breeze Drive, Toronto, ON - Outdoor With Body Of Water With View
6206 - 30 Shore Breeze Drive, Toronto, ON - Outdoor With View
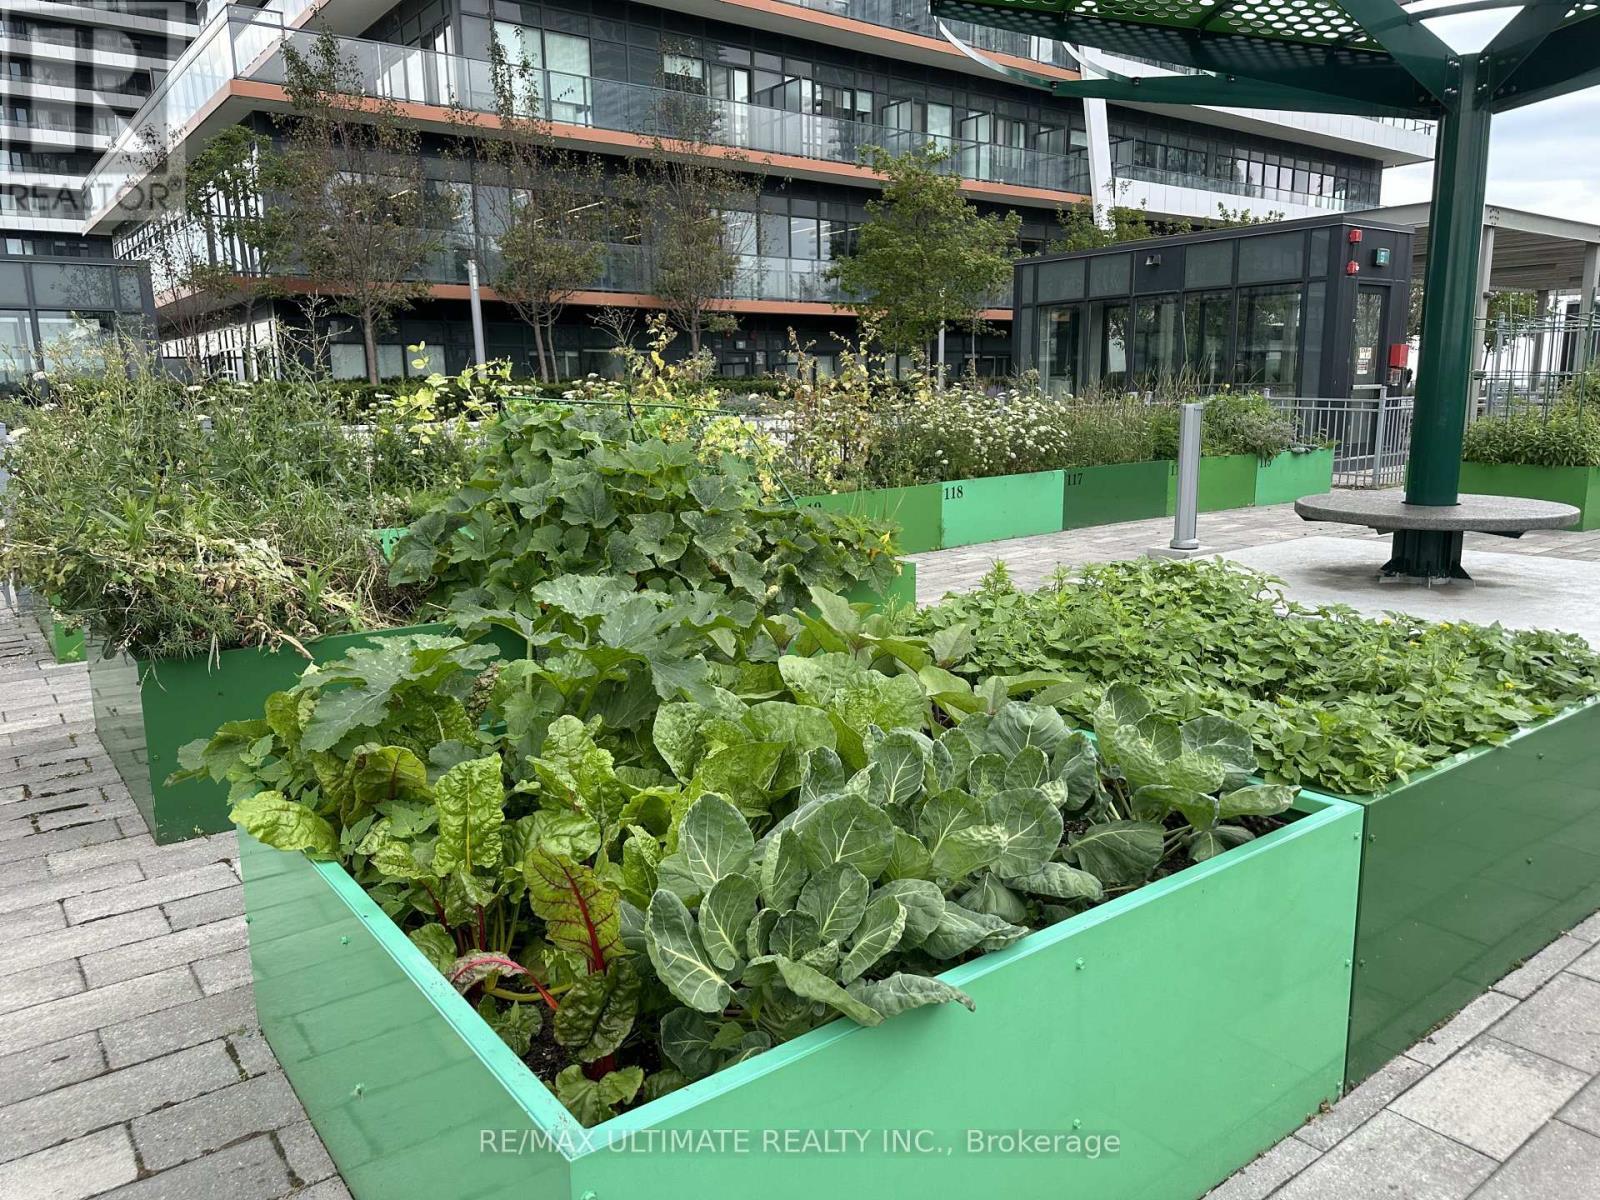
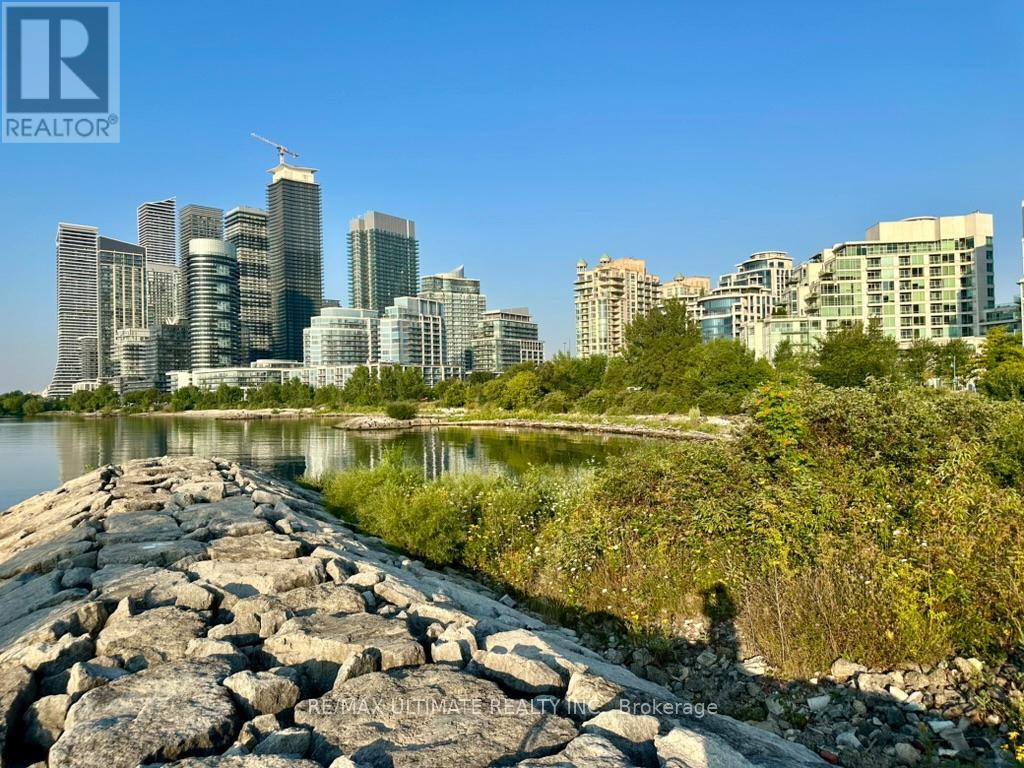
6206 - 30 Shore Breeze Drive, Toronto, ON - Outdoor
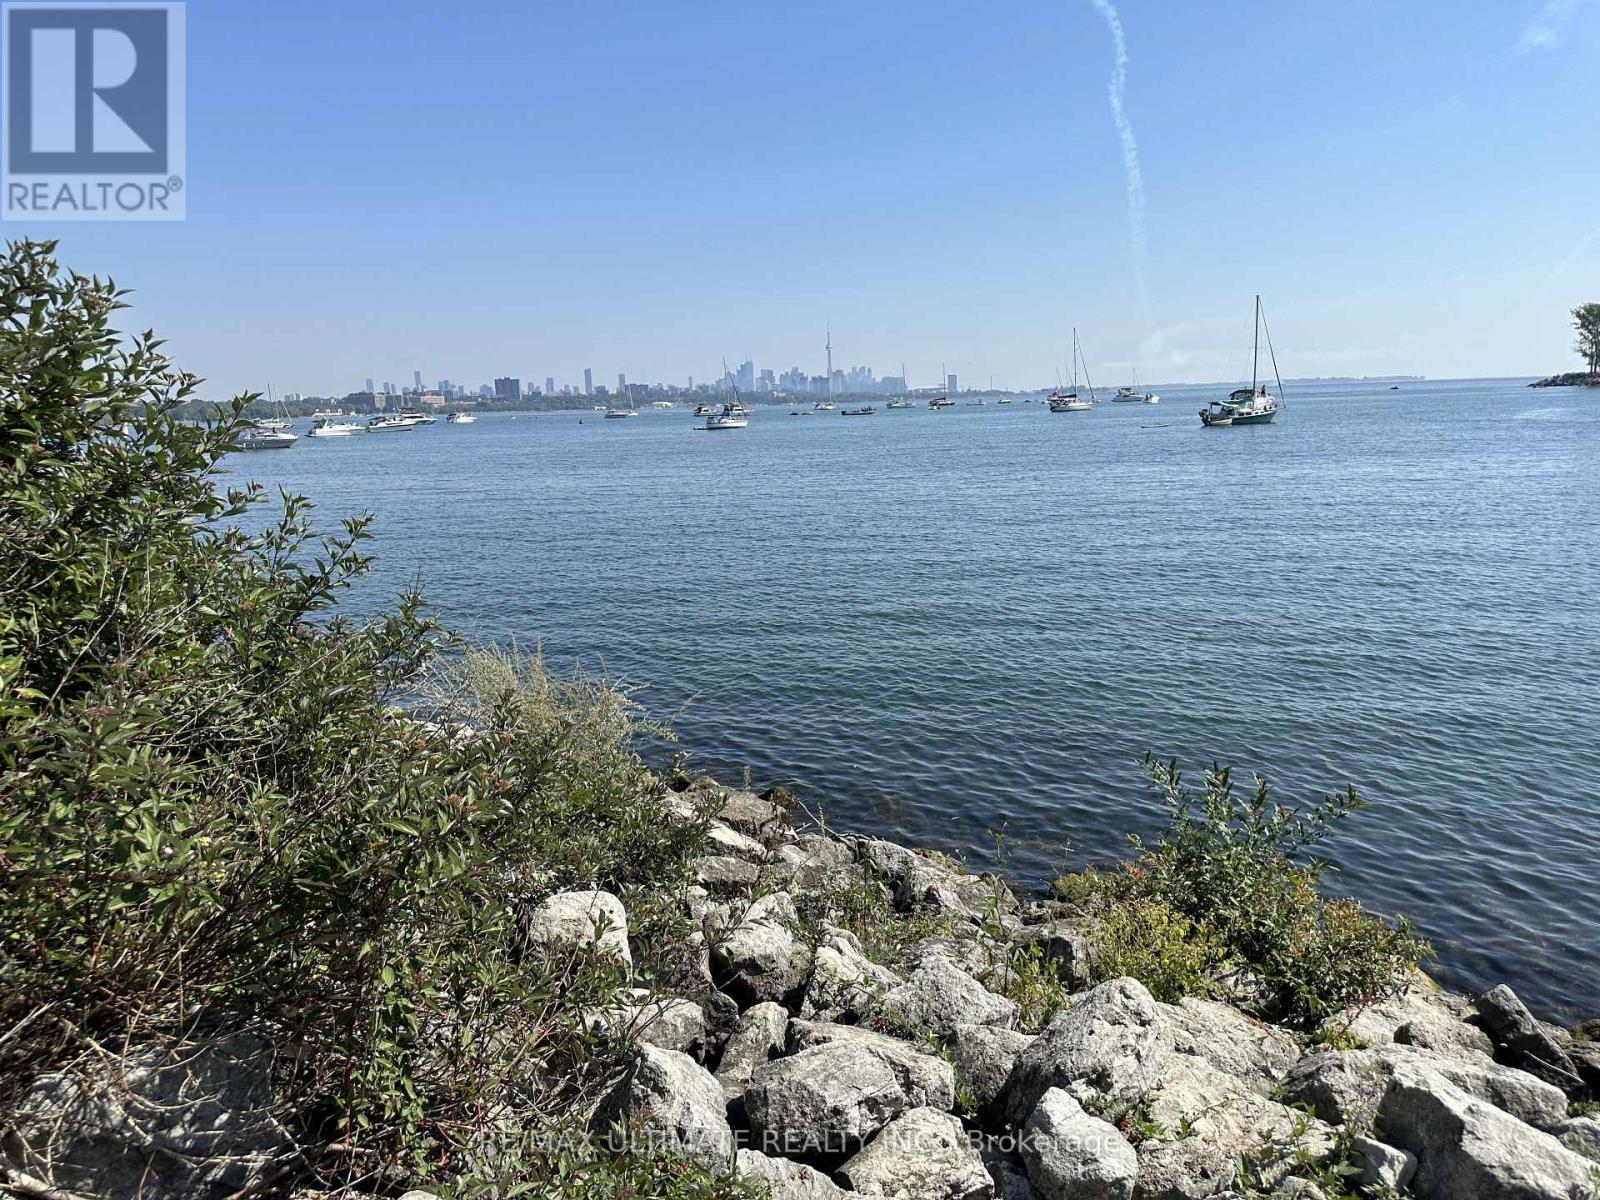
6206 - 30 Shore Breeze Drive, Toronto, ON - Outdoor With Body Of Water With View
6206 - 30 Shore Breeze Drive, Toronto, ON - Outdoor With Body Of Water
6206 - 30 Shore Breeze Drive, Toronto, ON - Indoor Photo Showing Other Room
6206 - 30 Shore Breeze Drive, Toronto, ON - Indoor Photo Showing Kitchen
6206 - 30 Shore Breeze Drive, Toronto, ON - Indoor Photo Showing Other Room
6206 - 30 Shore Breeze Drive, Toronto, ON - Outdoor With Body Of Water With Balcony
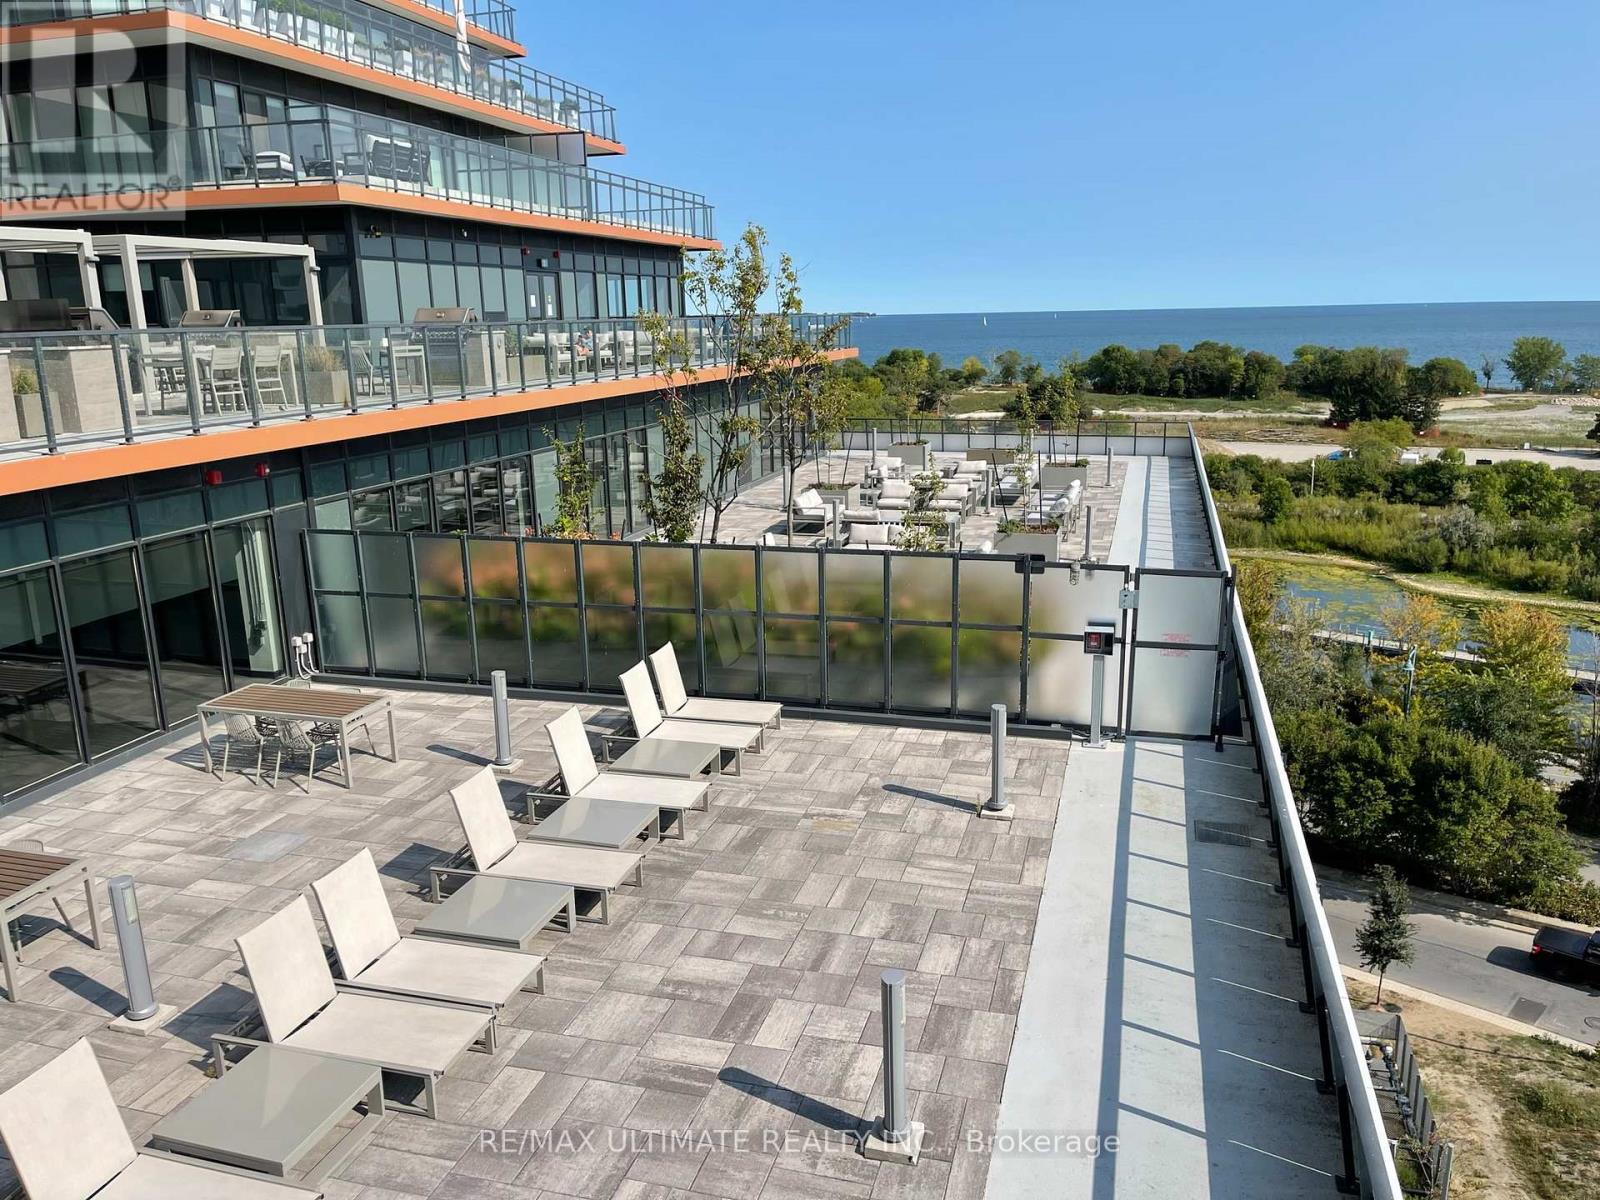
6206 - 30 Shore Breeze Drive, Toronto, ON - Outdoor With Deck Patio Veranda
6206 - 30 Shore Breeze Drive, Toronto, ON - Outdoor With Body Of Water With Balcony With View With Exterior
6206 - 30 Shore Breeze Drive, Toronto, ON - Outdoor With Body Of Water With View
6206 - 30 Shore Breeze Drive, Toronto, ON - Indoor
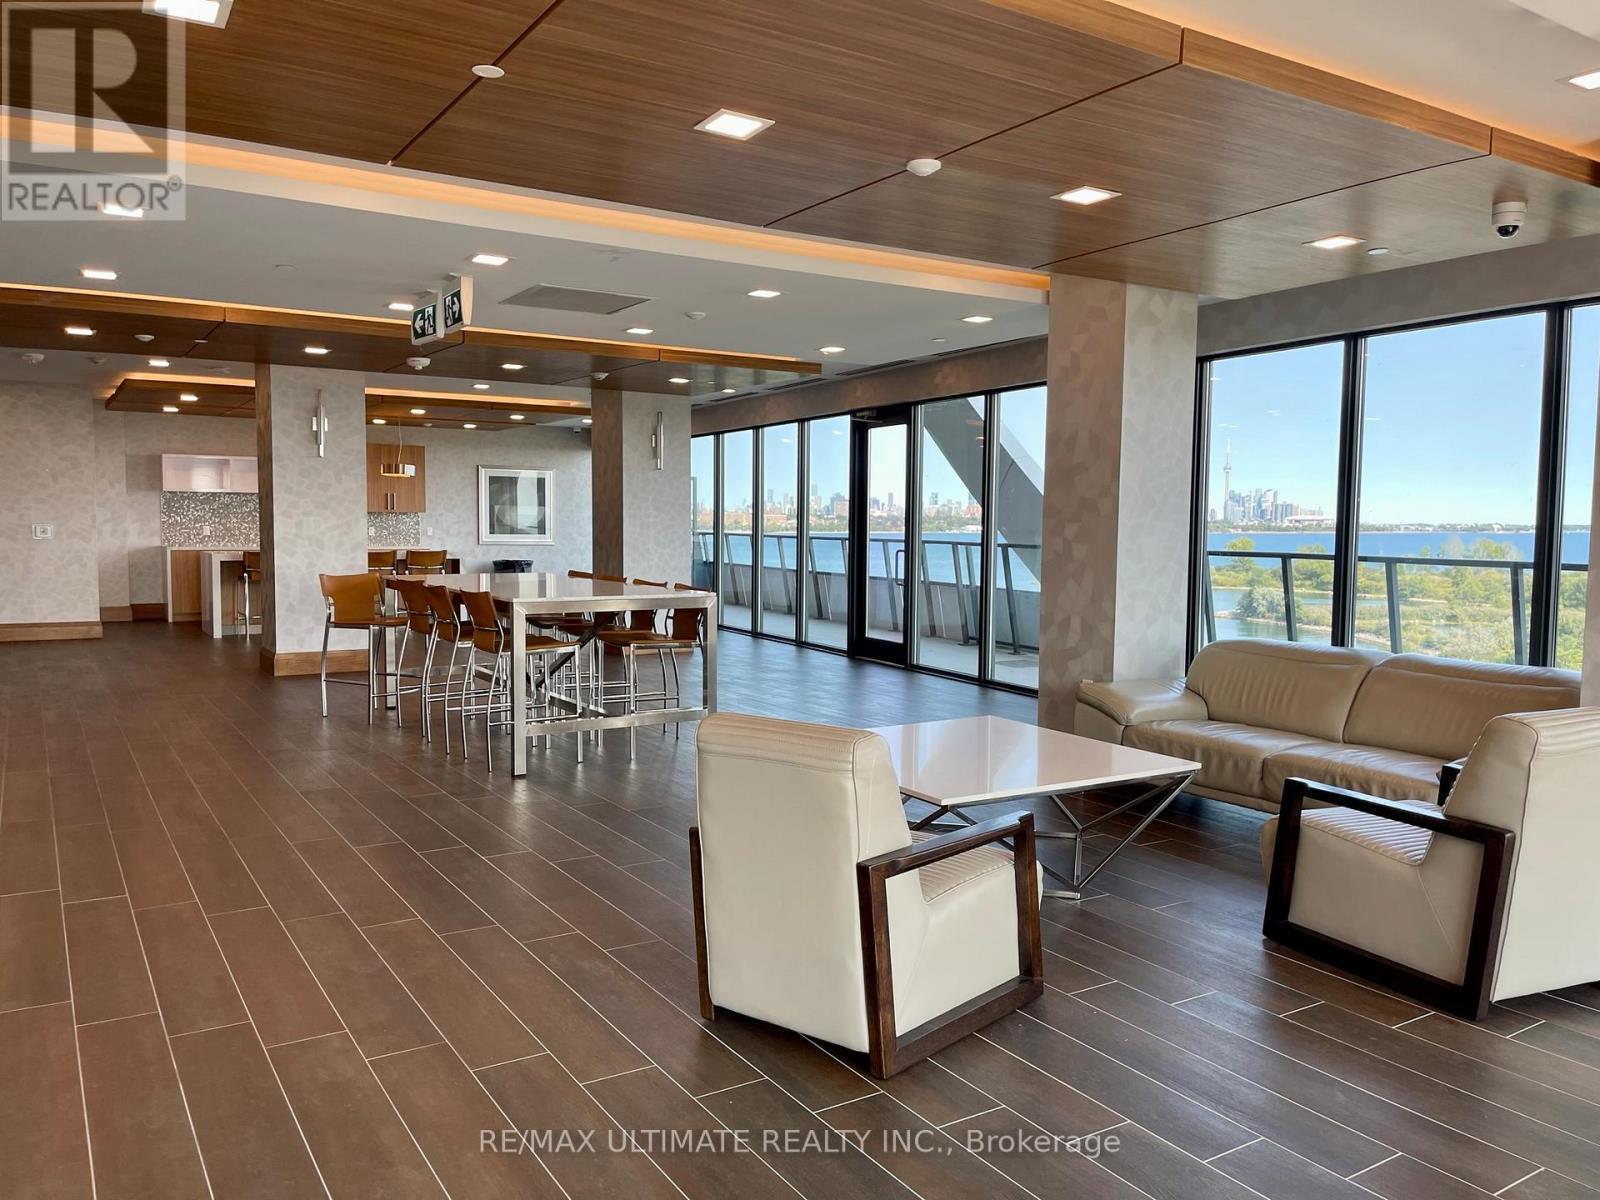
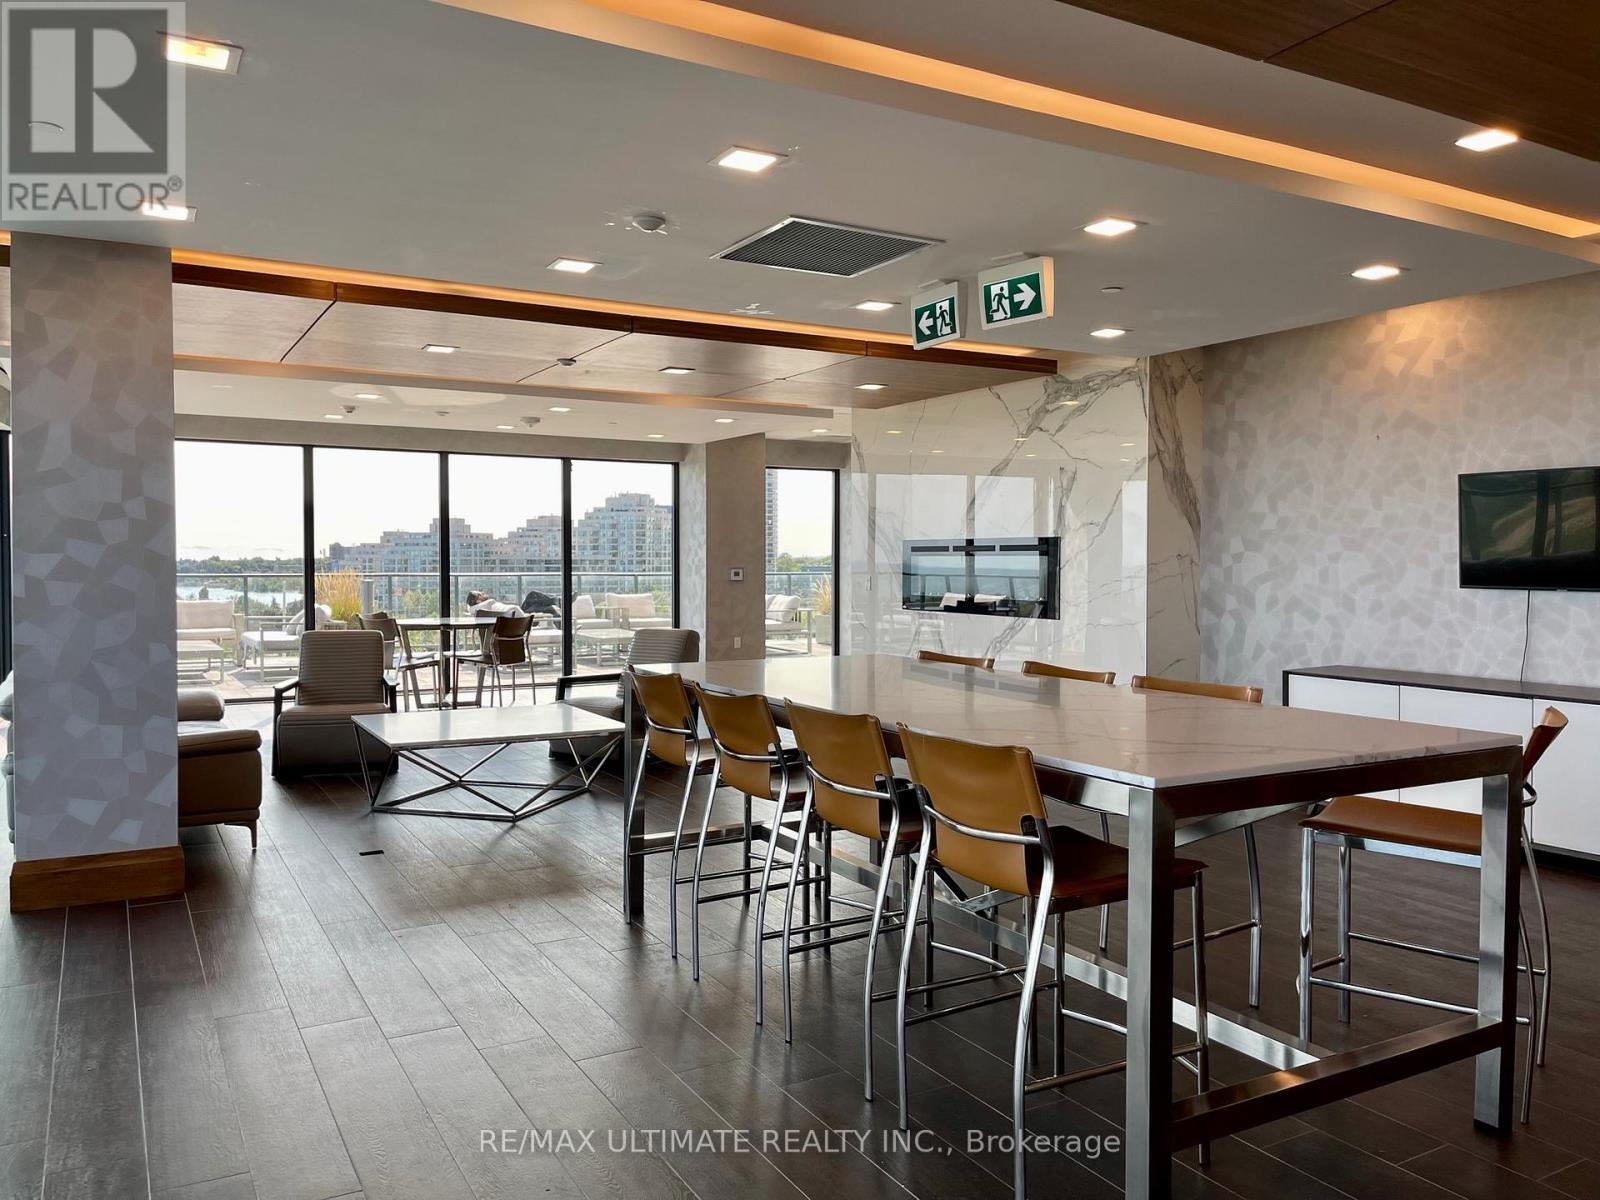
6206 - 30 Shore Breeze Drive, Toronto, ON - Indoor Photo Showing Dining Room
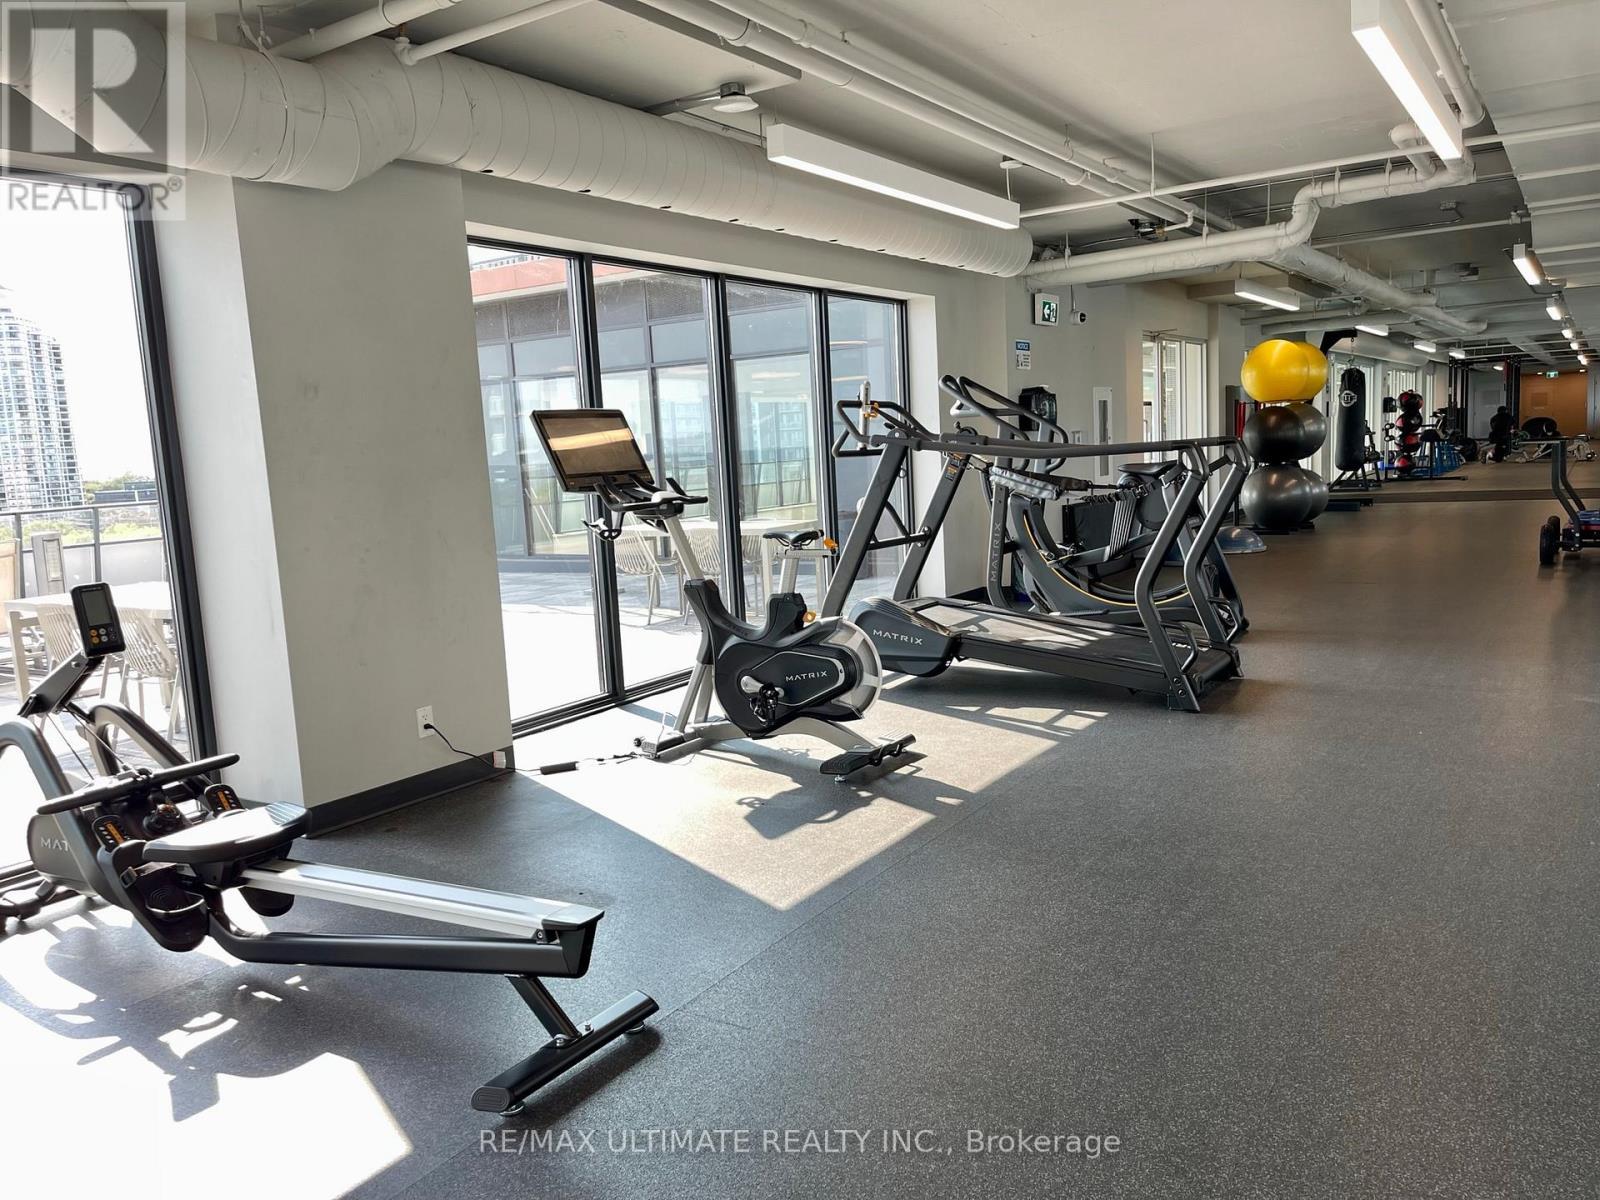
6206 - 30 Shore Breeze Drive, Toronto, ON - Indoor Photo Showing Gym Room
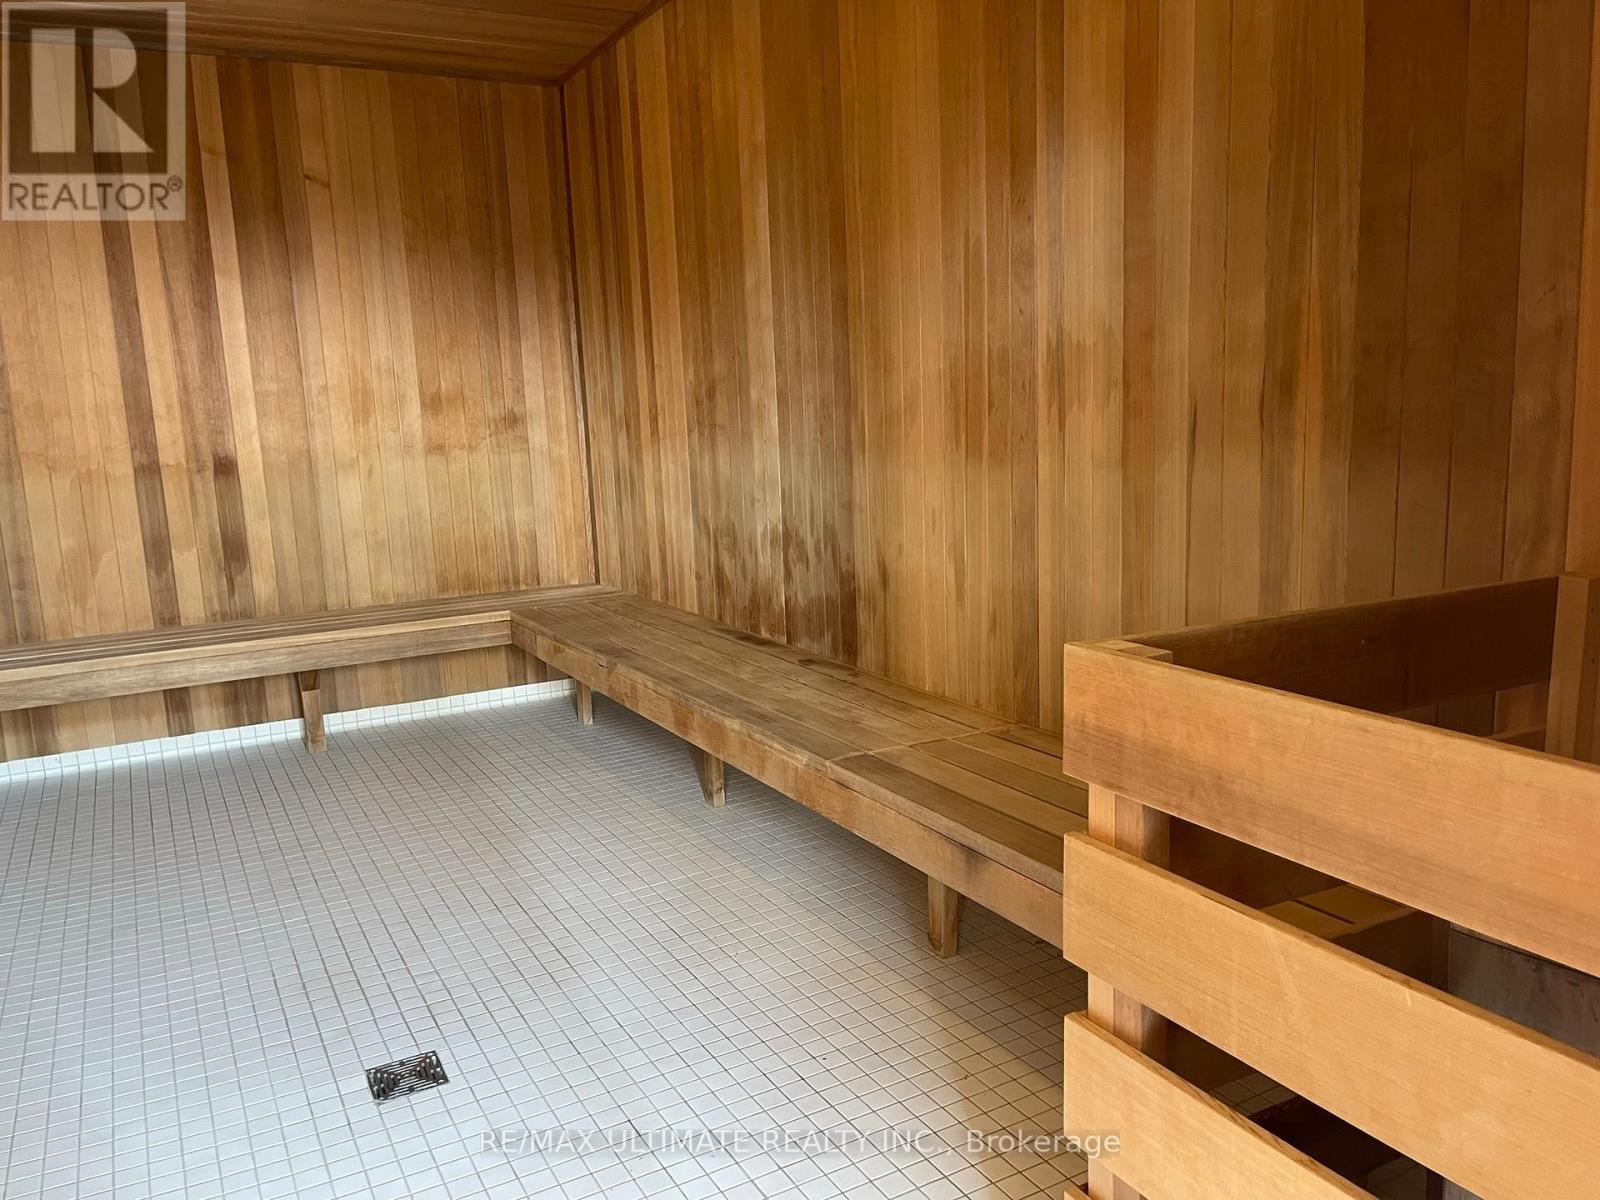
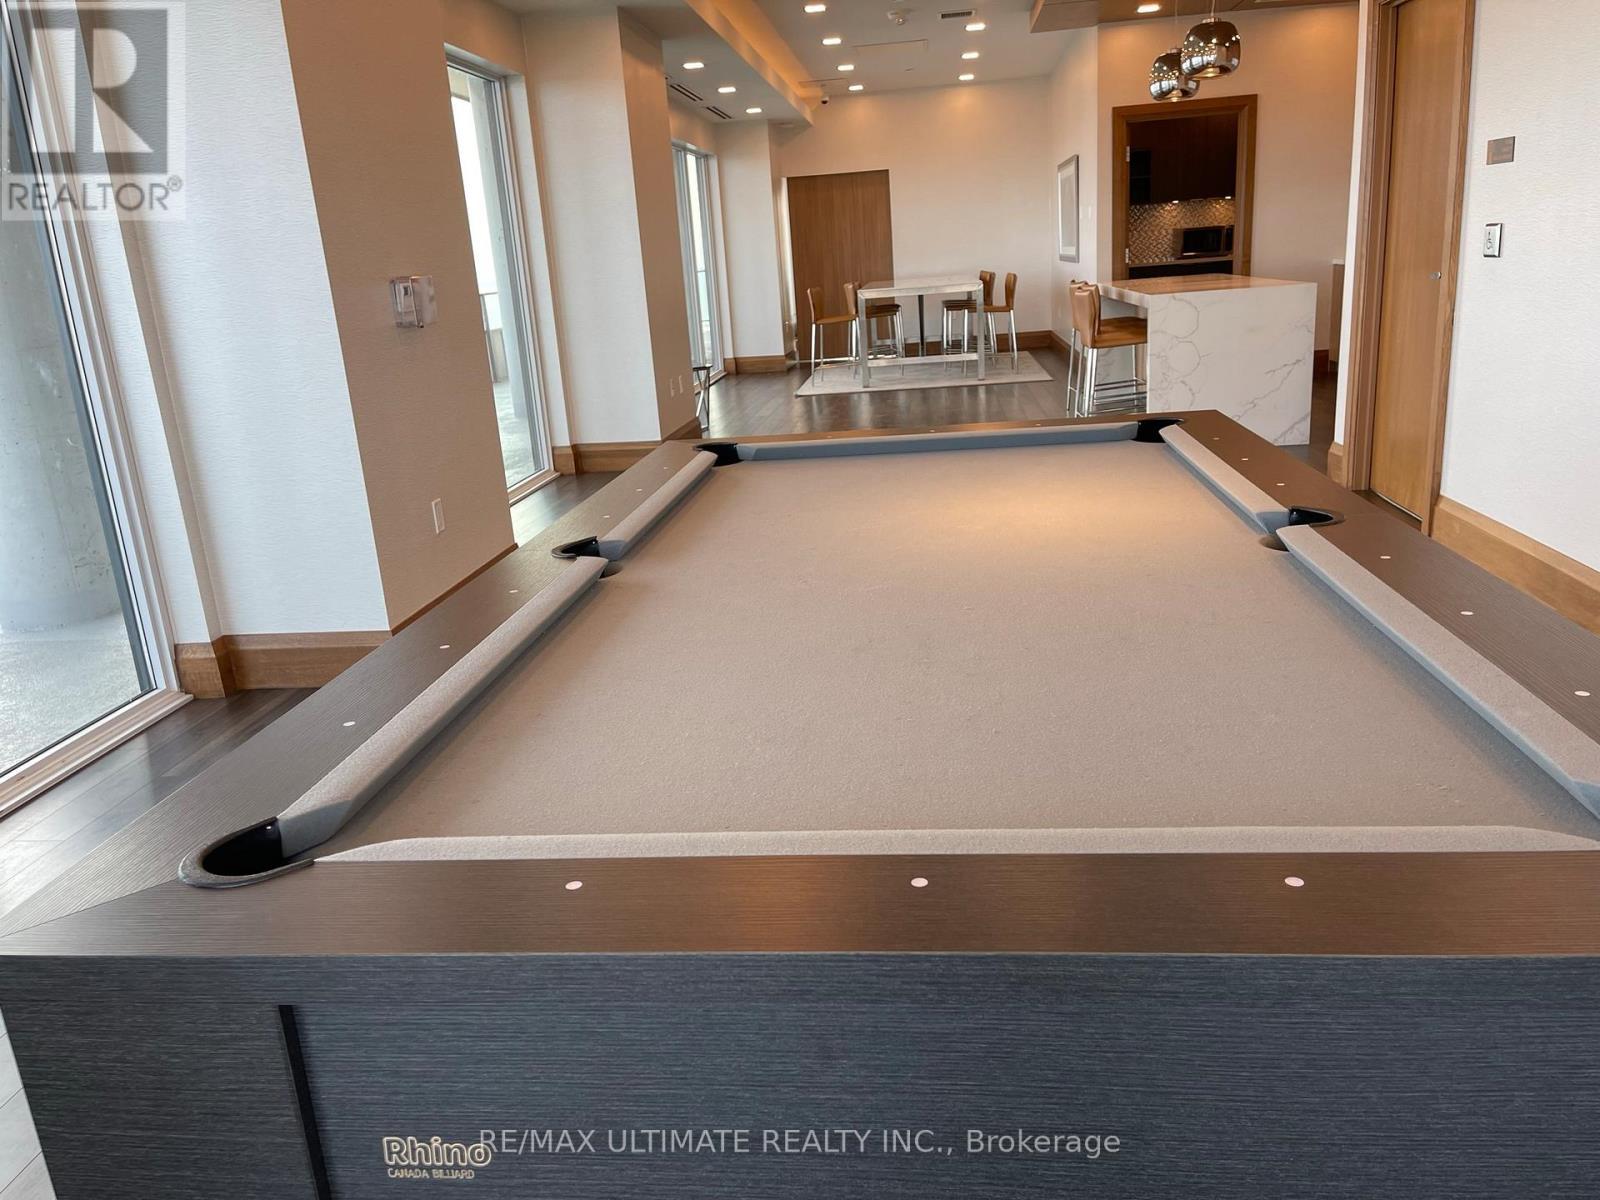
6206 - 30 Shore Breeze Drive, Toronto, ON - Indoor Photo Showing Other Room
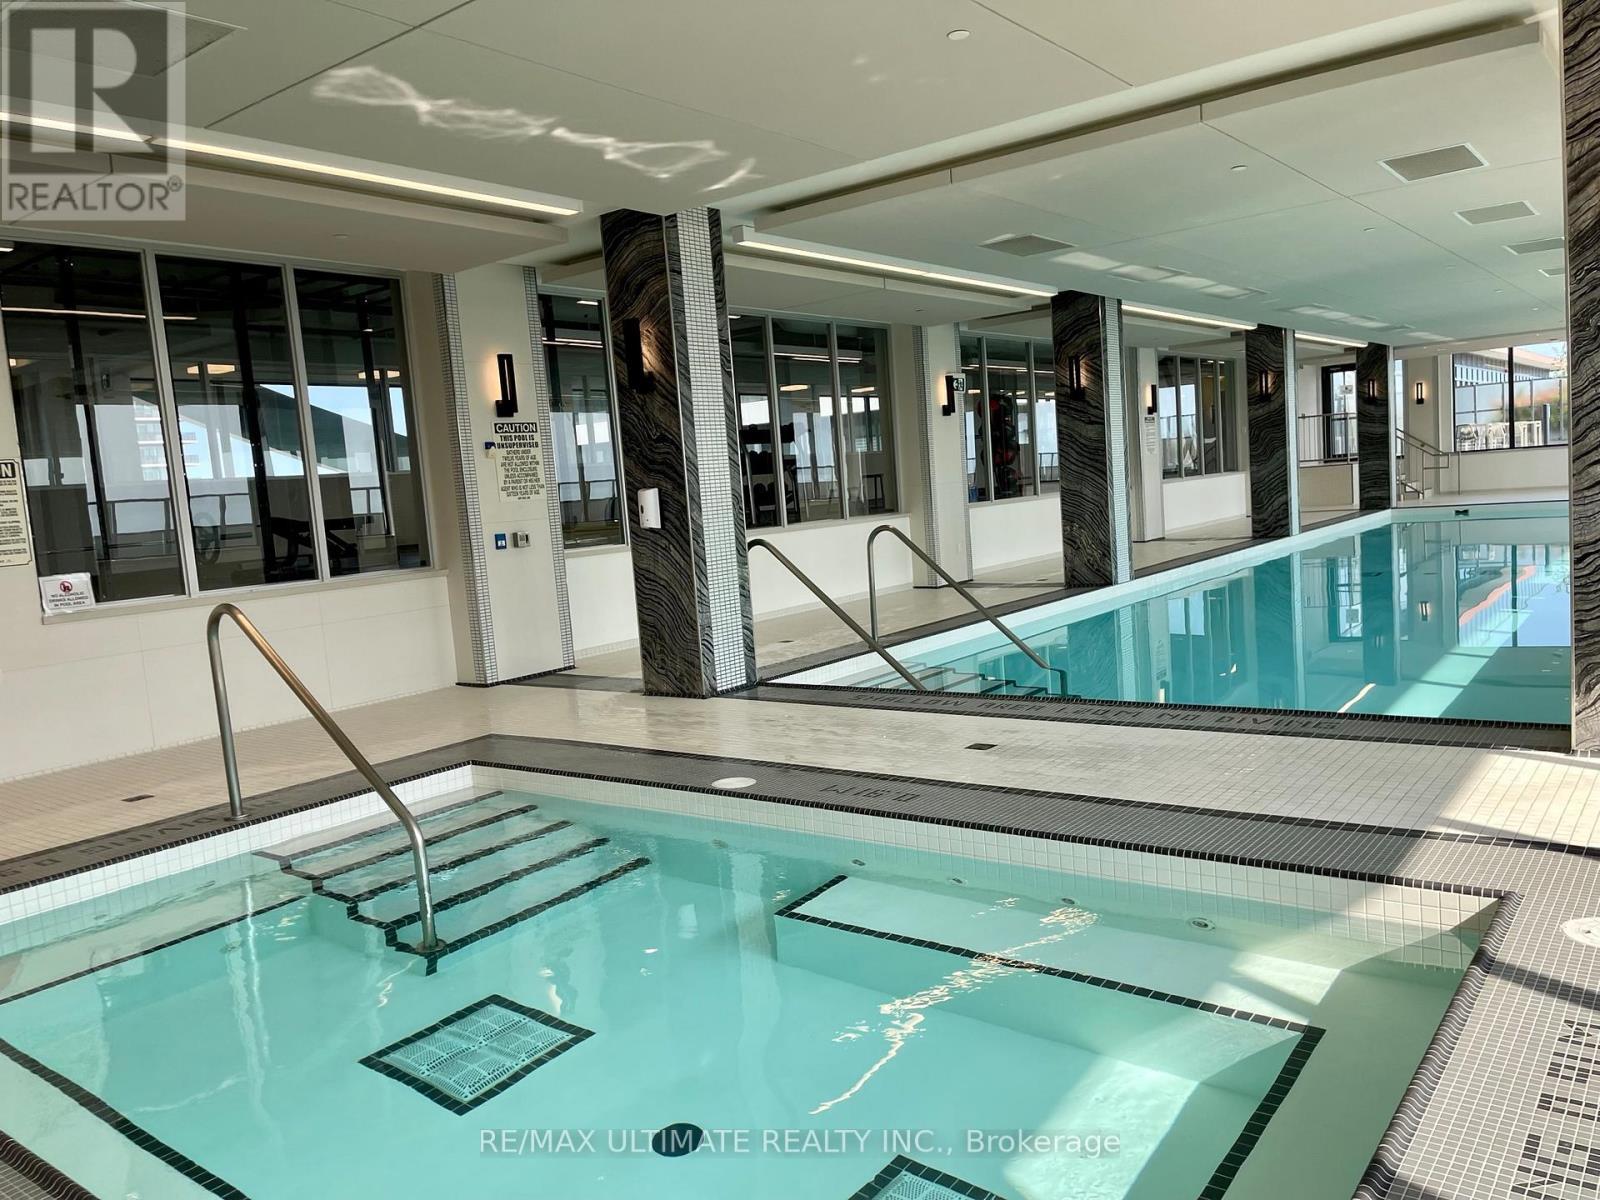
6206 - 30 Shore Breeze Drive, Toronto, ON - Indoor Photo Showing Other Room With In Ground Pool
6206 - 30 Shore Breeze Drive, Toronto, ON - Indoor
6206 - 30 Shore Breeze Drive, Toronto, ON - Indoor Photo Showing Other Room
6206 - 30 Shore Breeze Drive, Toronto, ON - Outdoor With Body Of Water With View
6206 - 30 Shore Breeze Drive, Toronto, ON -  Photo Showing Other Room
6206 - 30 Shore Breeze Drive, Toronto, ON - Outdoor With Facade
6206 - 30 Shore Breeze Drive, Toronto, ON - Outdoor With Body Of Water
6206 - 30 Shore Breeze Drive, Toronto, ON - Outdoor With Body Of Water With View
6206 - 30 Shore Breeze Drive, Toronto, ON  - Indoor Photo Showing Living Room With Fireplace
6206 - 30 Shore Breeze Drive, Toronto, ON  - Indoor Photo Showing Kitchen With Upgraded Kitchen
6206 - 30 Shore Breeze Drive, Toronto, ON  - Outdoor With Body Of Water With Balcony With Exterior
6206 - 30 Shore Breeze Drive, Toronto, ON - Indoor Photo Showing Kitchen With Upgraded Kitchen
6206 - 30 Shore Breeze Drive, Toronto, ON - Indoor Photo Showing Kitchen
6206 - 30 Shore Breeze Drive, Toronto, ON - Indoor Photo Showing Bedroom
6206 - 30 Shore Breeze Drive, Toronto, ON - Indoor Photo Showing Other Room
6206 - 30 Shore Breeze Drive, Toronto, ON - Indoor Photo Showing Office
6206 - 30 Shore Breeze Drive, Toronto, ON - Indoor
6206 - 30 Shore Breeze Drive, Toronto, ON - Indoor Photo Showing Bathroom
6206 - 30 Shore Breeze Drive, Toronto, ON - Outdoor With Body Of Water With View
6206 - 30 Shore Breeze Drive, Toronto, ON - Outdoor With Balcony With Facade
6206 - 30 Shore Breeze Drive, Toronto, ON - Outdoor With Body Of Water
6206 - 30 Shore Breeze Drive, Toronto, ON - Outdoor With Body Of Water With View
6206 - 30 Shore Breeze Drive, Toronto, ON - Outdoor With View
6206 - 30 Shore Breeze Drive, Toronto, ON - Outdoor With Body Of Water With View
6206 - 30 Shore Breeze Drive, Toronto, ON - Outdoor With View
6206 - 30 Shore Breeze Drive, Toronto, ON - Outdoor
6206 - 30 Shore Breeze Drive, Toronto, ON - Outdoor With Body Of Water With View
6206 - 30 Shore Breeze Drive, Toronto, ON - Outdoor With Body Of Water
6206 - 30 Shore Breeze Drive, Toronto, ON - Indoor Photo Showing Other Room
6206 - 30 Shore Breeze Drive, Toronto, ON - Indoor Photo Showing Kitchen
6206 - 30 Shore Breeze Drive, Toronto, ON - Indoor Photo Showing Other Room
6206 - 30 Shore Breeze Drive, Toronto, ON - Outdoor With Body Of Water With Balcony
6206 - 30 Shore Breeze Drive, Toronto, ON - Outdoor With Deck Patio Veranda
6206 - 30 Shore Breeze Drive, Toronto, ON - Outdoor With Body Of Water With Balcony With View With Exterior
6206 - 30 Shore Breeze Drive, Toronto, ON - Outdoor With Body Of Water With View
6206 - 30 Shore Breeze Drive, Toronto, ON - Indoor
6206 - 30 Shore Breeze Drive, Toronto, ON - Indoor Photo Showing Dining Room
6206 - 30 Shore Breeze Drive, Toronto, ON - Indoor Photo Showing Gym Room
6206 - 30 Shore Breeze Drive, Toronto, ON - Indoor Photo Showing Other Room
6206 - 30 Shore Breeze Drive, Toronto, ON - Indoor Photo Showing Other Room With In Ground Pool
6206 - 30 Shore Breeze Drive, Toronto, ON - Indoor
6206 - 30 Shore Breeze Drive, Toronto, ON - Indoor Photo Showing Other Room
6206 - 30 Shore Breeze Drive, Toronto, ON - Outdoor With Body Of Water With View
6206 - 30 Shore Breeze Drive, Toronto, ON -  Photo Showing Other Room
6206 - 30 Shore Breeze Drive, Toronto, ON - Outdoor With Facade
6206 - 30 Shore Breeze Drive, Toronto, ON - Outdoor With Body Of Water
6206 - 30 Shore Breeze Drive, Toronto, ON - Outdoor With Body Of Water With View
  • Advertising
Are you a real estate investor?
6206 - 30 SHORE BREEZE DRIVE, Toronto, Ontario, M8V 0J1
$800,000

2 Beds

1 Bath

Property Information:

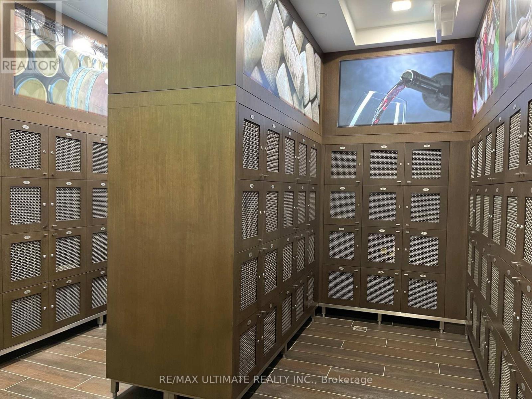
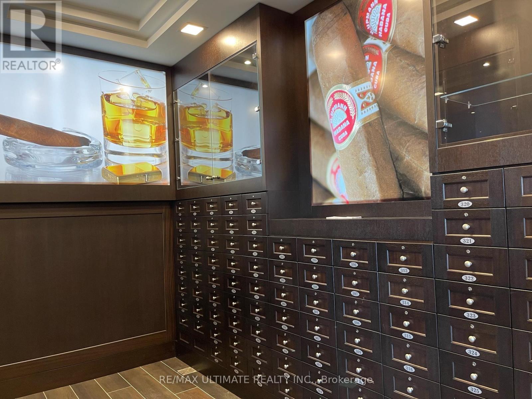
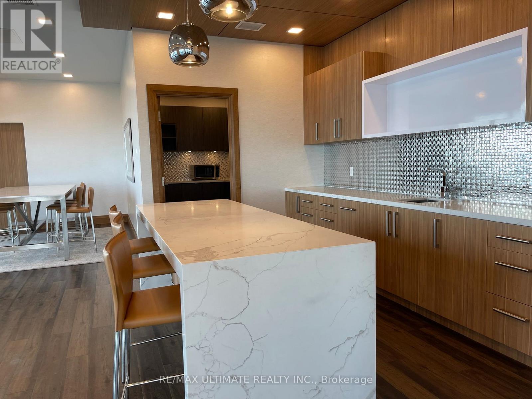
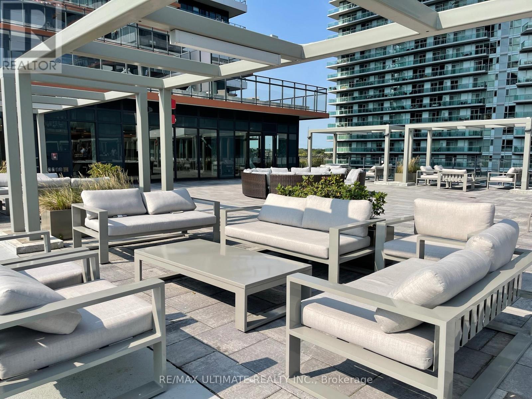
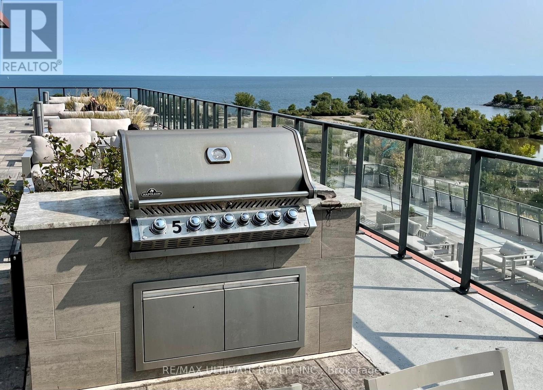
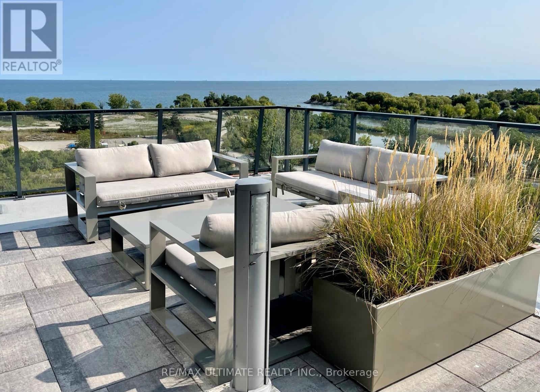
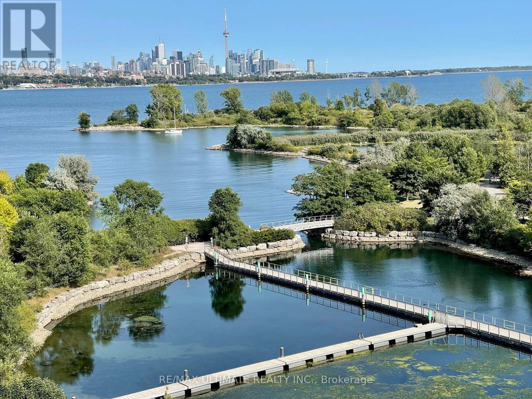
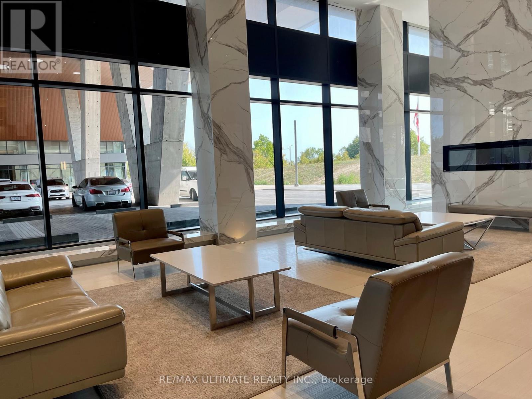
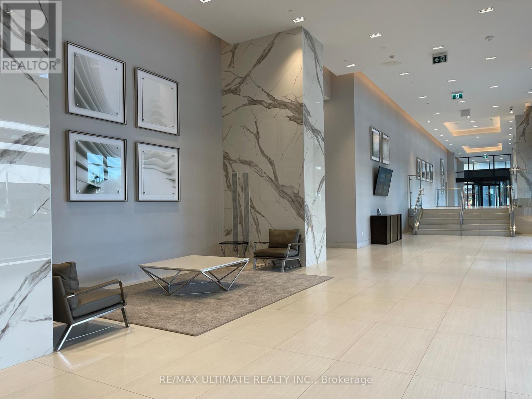
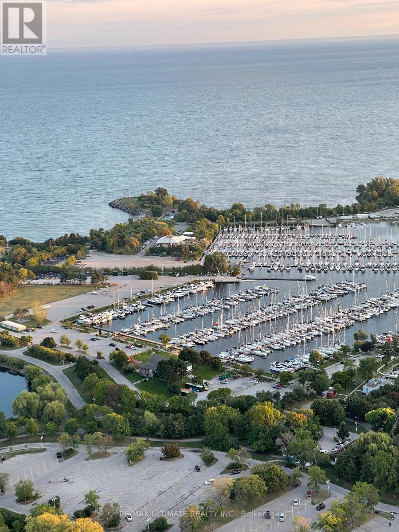
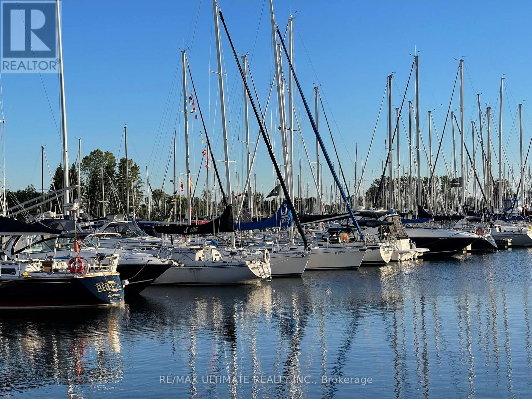
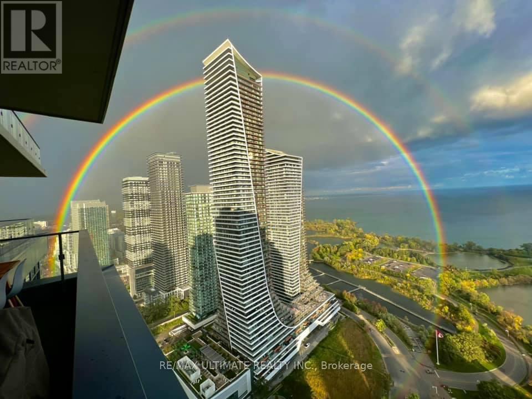
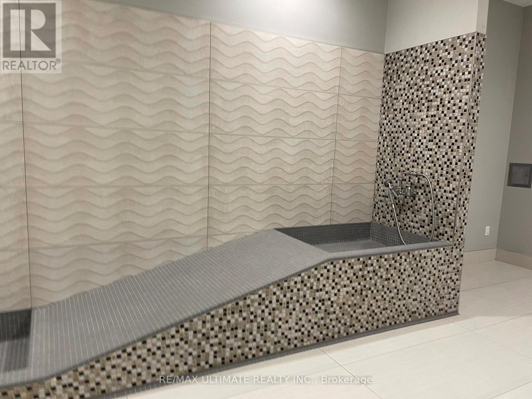
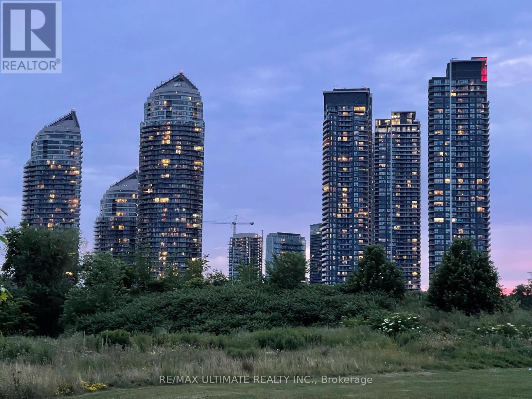
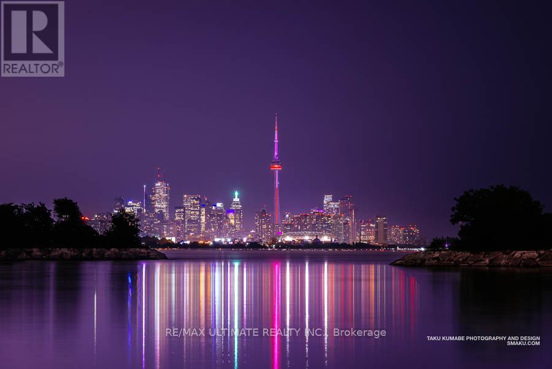
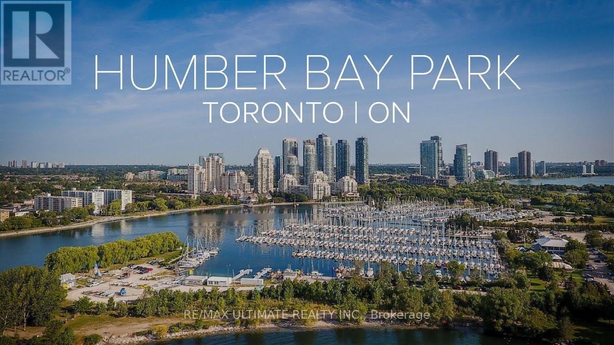
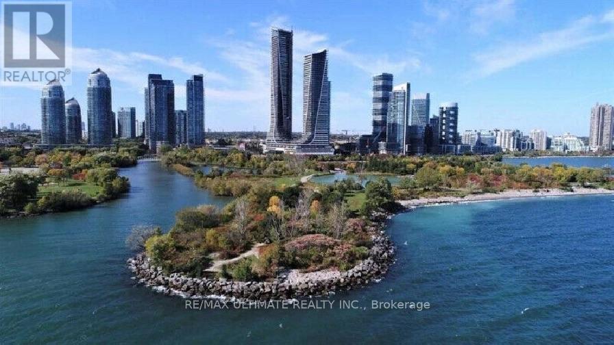
Welcome To The Iconic Eau Du Soleil In Humber Bay Shores! Experience Luxury Living In This Stunning Lower Penthouse Unit, Boasting An Excellent Layout And Unobstructed Views Of The Lake, Marinas And The Toronto City Skyline. This One-Bedroom + Den Unit Features An Open Balcony, Parking, And A Locker, And It Has Approximately $80K In Upgrades Done By The Seller And Additional Builder Upgrades For Penthouses For EDS. Interior Highlights: 10 Ft. Smooth Ceilings For An Airy, Spacious Feel. Modern Kitchen With Miele Appliances, Extended Cabinets, Under-Mount Sink, And Quartz Countertops With A Waterfall Edge. Upgraded Engineered Hardwood Flooring Throughout. Electric Fireplace For Cozy Evenings. Roller Blinds In Every Room, With Blackouts In The Bedroom For Added Privacy. Luxurious Bathroom With A Quartz Countertop, Glass-Enclosed Shower, And Upgraded Full-Size Washer And Dryer. Exclusive Features Include An Electric BBQ, Wine Storage, And A Humidor Unit. Garden Plot And Access To The Exclusive Sky Lounge. Eau Du Soleil Amenities: Indoor Saltwater Pool And Hot Tub For Relaxation. Full Gym With Spinning, Yoga, And Crossfit Areas. Party Rooms, Huge Outdoor Landscaped Terrace With Seating Area And BBQ, Theatre, And Games Room For Entertainment. Kids' Rooms, Dog Washing Rooms, Concierge Services, And 24-Hour Security Are All Available For Peace Of Mind. Prime Location: Walking Distance To Trails, The Lake, Sailing Clubs/Marina, Restaurants, Grocery Stores, Banks, And Schools.Minutes To Downtown Toronto And The Airport, Offering Convenience And Connectivity. This Unit Truly Offers Luxury, Comfort, And Convenience, Making It A Perfect Choice For Those Seeking An Upscale Living Experience. (id:27)

Building Features:

  • Style: Apartment
  • Building Type: Apartment
  • Amenities: Exercise Centre, Recreation Centre, Party Room, Storage - Locker
  • Basement Type: None
  • Easement: Unknown, Easement
  • Exterior Finish: Concrete
  • Fire Protection: Alarm system, CO2 Detector, Security guard, Security system, Smoke Detectors
  • Fireplace: Yes
  • Floor Space: 600 - 699 sqft
  • Flooring Type: Hardwood
  • Heating Type: Forced air
  • Heating Fuel: Natural gas
  • Cooling Type: Central air conditioning
  • Appliances: Dishwasher, Dryer, Microwave, Oven, Stove, Washer, Window Coverings, Refrigerator

Property Features:

  • OwnershipType: Condominium/Strata
  • Property Type: Single Family
  • Access Type:
  • Amenities Nearby: Hospital, Marina, Public Transit, Schools
  • Community Features: Pets Allowed With Restrictions
  • Condo Fees: $703 Monthly
  • Features: Balcony, Carpet Free
  • Floor Space (approx): 600 - 699 Square Feet
  • MaintenanceFee Type: Common Area Maintenance, Insurance
  • Pool Type: Indoor pool, Outdoor pool
  • Surface Water:
  • View Type: City view, Lake view, View of water
  • WaterFront Type: Waterfront on lake
  • Zoning: residential
  • Parking Type: Underground, Garage
  • No. of Parking Spaces: 1

Rooms:

  • Living Main Level 5.82 m x 3.10 m
  • Dining Main Level 5.82 m x 3.10 m
  • Kitchen Main Level 5.82 m x 3.10 m
  • Primary Bedroom Main Level 3.35 m x 3.04 m
  • Den Main Level 2.28 m x 2.40 m

Convert Measurement to:

Courtesy of: RE/MAX ULTIMATE REALTY INC.

REALTOR.ca  

Access to Sold Data on this website may only be used by consumers that have a bona fide interest in the purchase, sale, or lease of residential real estate.

Sales/Price History

Log in or create an account to see sold and historical listings information

QuickQuoteTM Powered by RPS

Location of 6206 - 30 SHORE BREEZE DRIVE, Toronto, Ontario, M8V 0J1

Demographic Information of 6206 - 30 SHORE BREEZE DRIVE, Toronto, Ontario, M8V 0J1
Life Stage

Young Families

Employment Type

Service Sector/White Collar

Average Household Income

$152,960.80

Average Number of Children

1.31

Household Population

Household Structure

Age of Population

Education

Education Level

No certificate/diploma/degree

4.11 %

High school certificate or equivalent

16.69 %

Apprenticeship trade certificate/diploma

3.31 %

College/non-university certificate

18.59 %

University certificate (below bachelor)

4.44 %

University Degree

52.86 %

Commuter

Travel To Work

By Car

78.55 %

By Public Transit

13.85 %

By Walking

3.35 %

By Bicycle

0.93 %

By Other Methods

3.32 %

Cultural Diversity

Knowledge of Official Language

Mother Tongue

Building Information
Building Type

Apartments (Low and High Rise)

98.68 %

Houses

1.32 %

Own Vs. Rent