Button CopyPathCircle CloseCircle Left ArrowArrow Down Icon GreyClosecirclecircleBurger

609 - 5 ROSEHILL AVENUE, Toronto, Ontario, M4T 3A6

MLS® # C13621140
Condo For Sale In Rosehill, Toronto, Ontario
$799,000 QuickQuoteTM: $673K - $852K

2 Beds

2 Baths

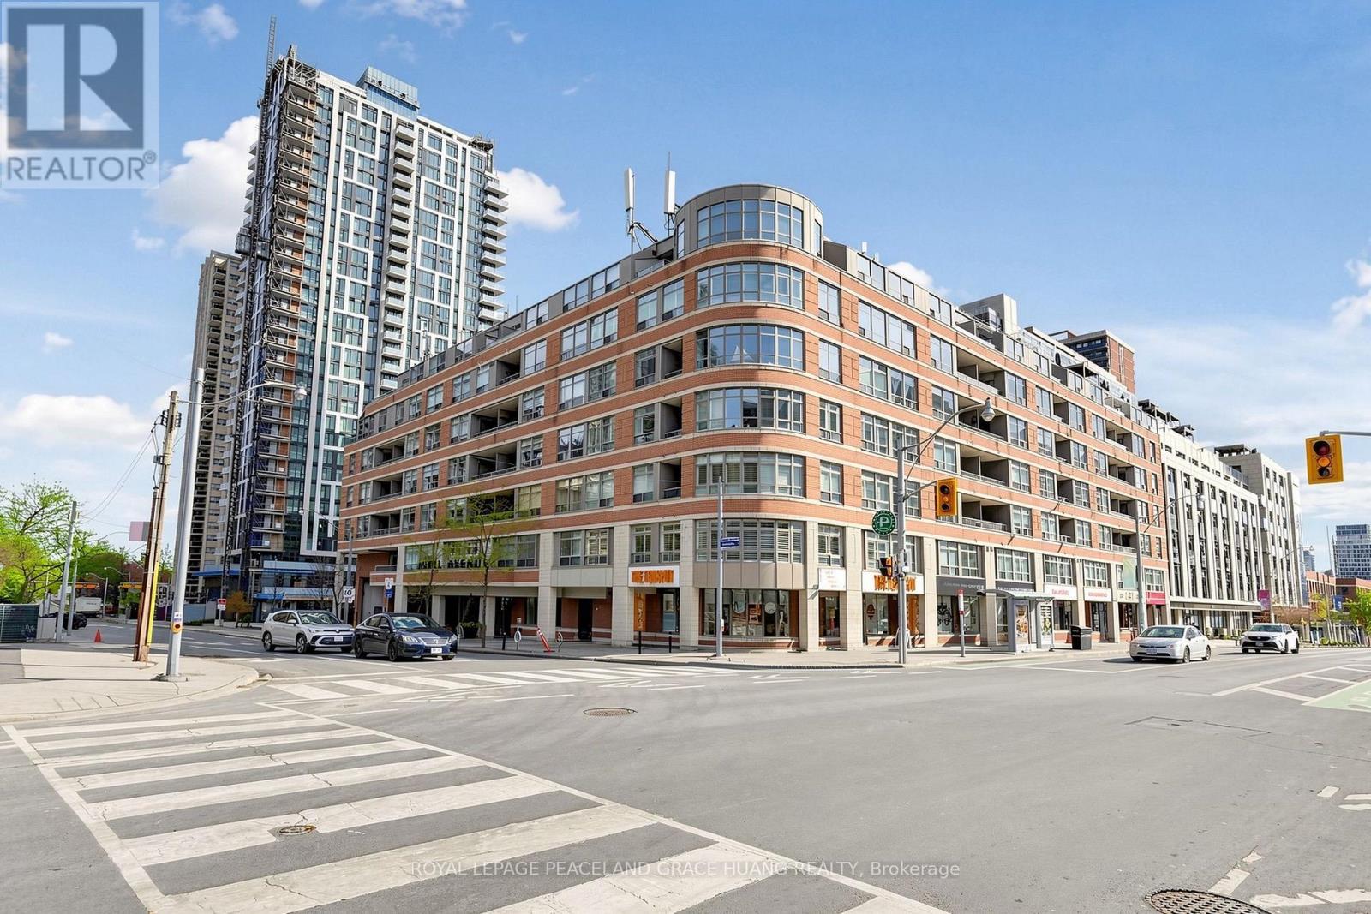
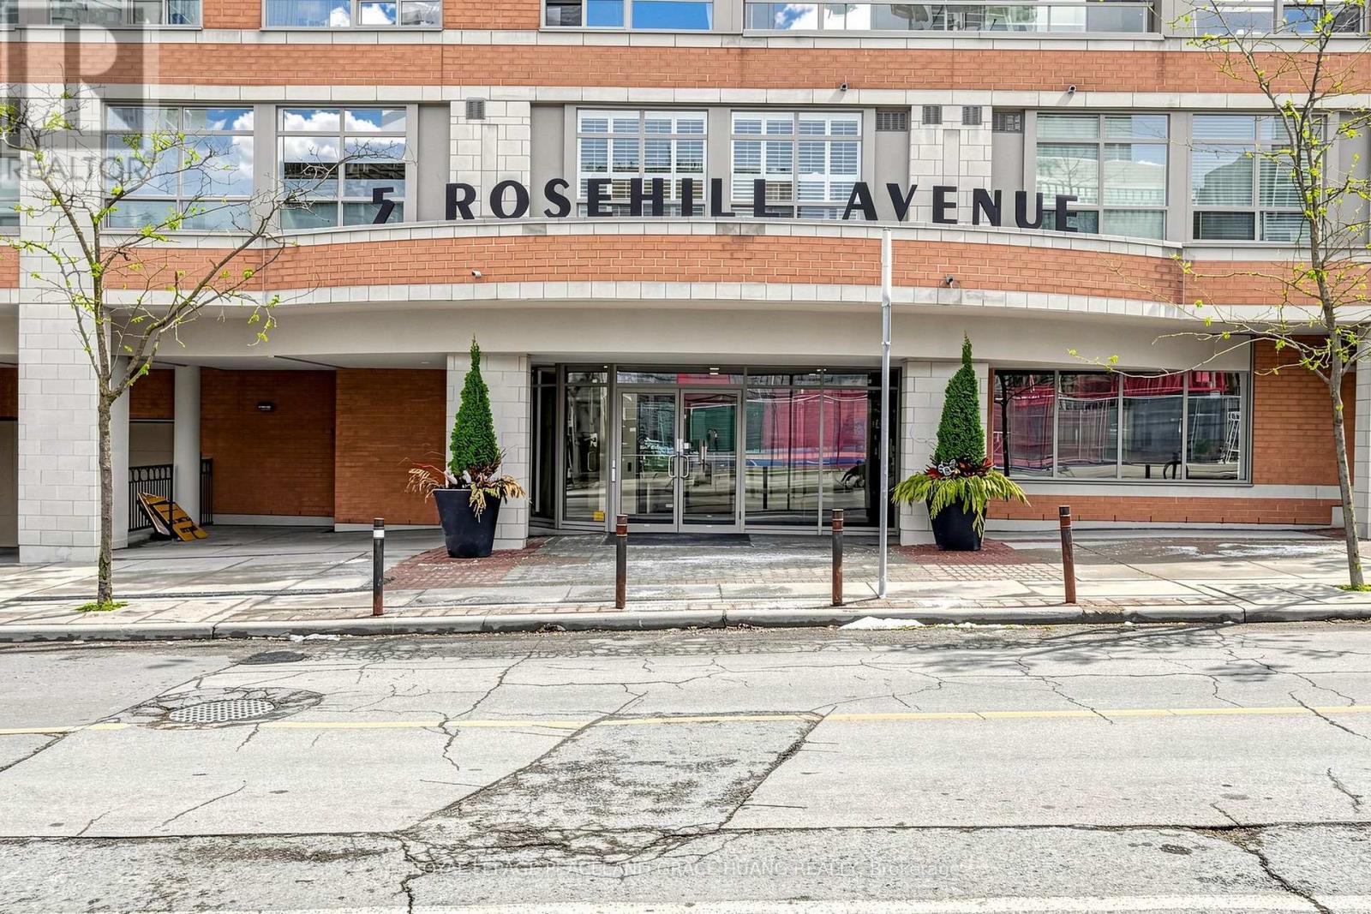
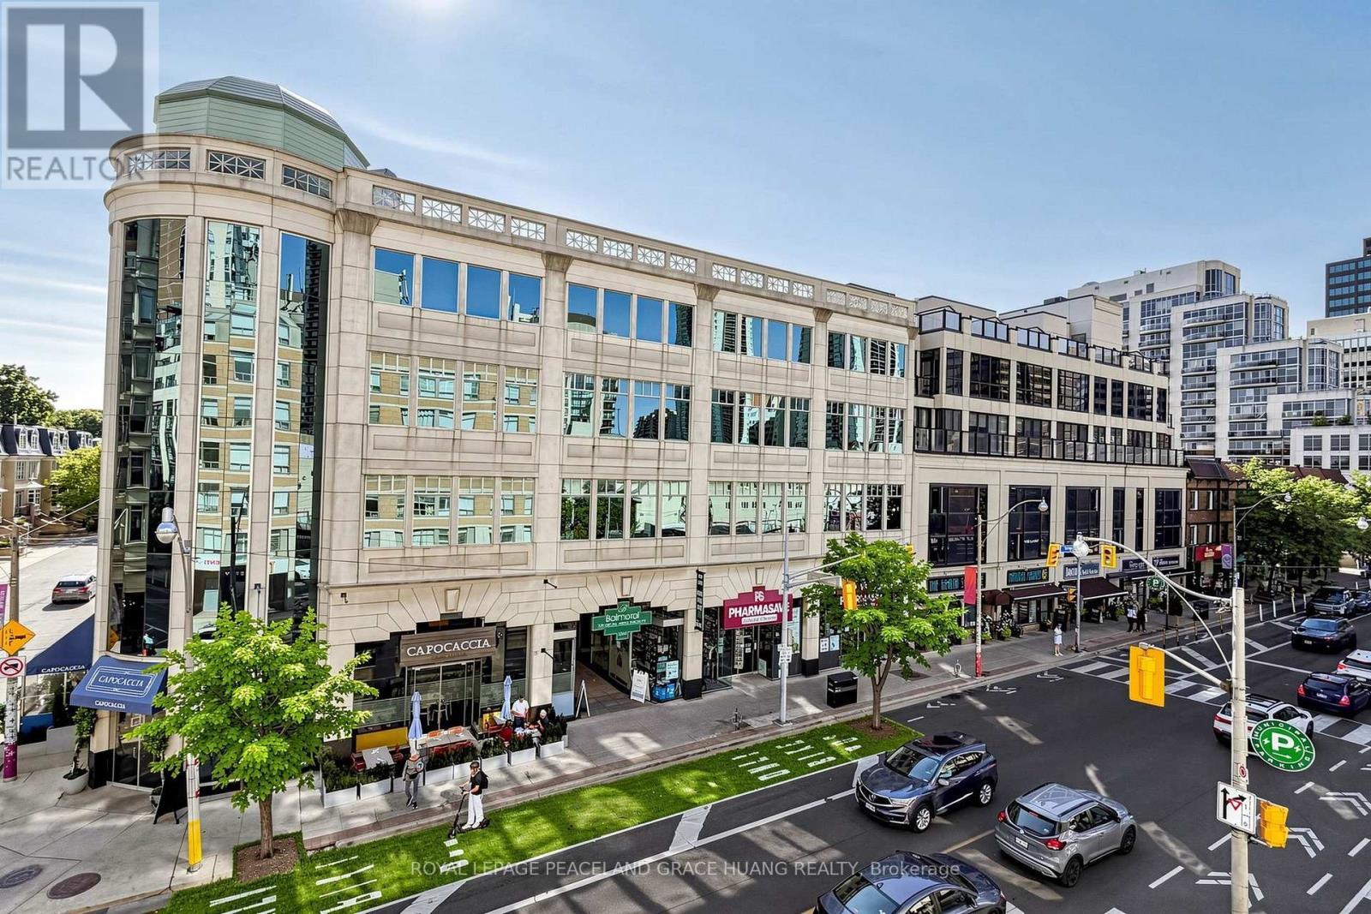
609 - 5 Rosehill Avenue, Toronto, ON - Outdoor With Facade
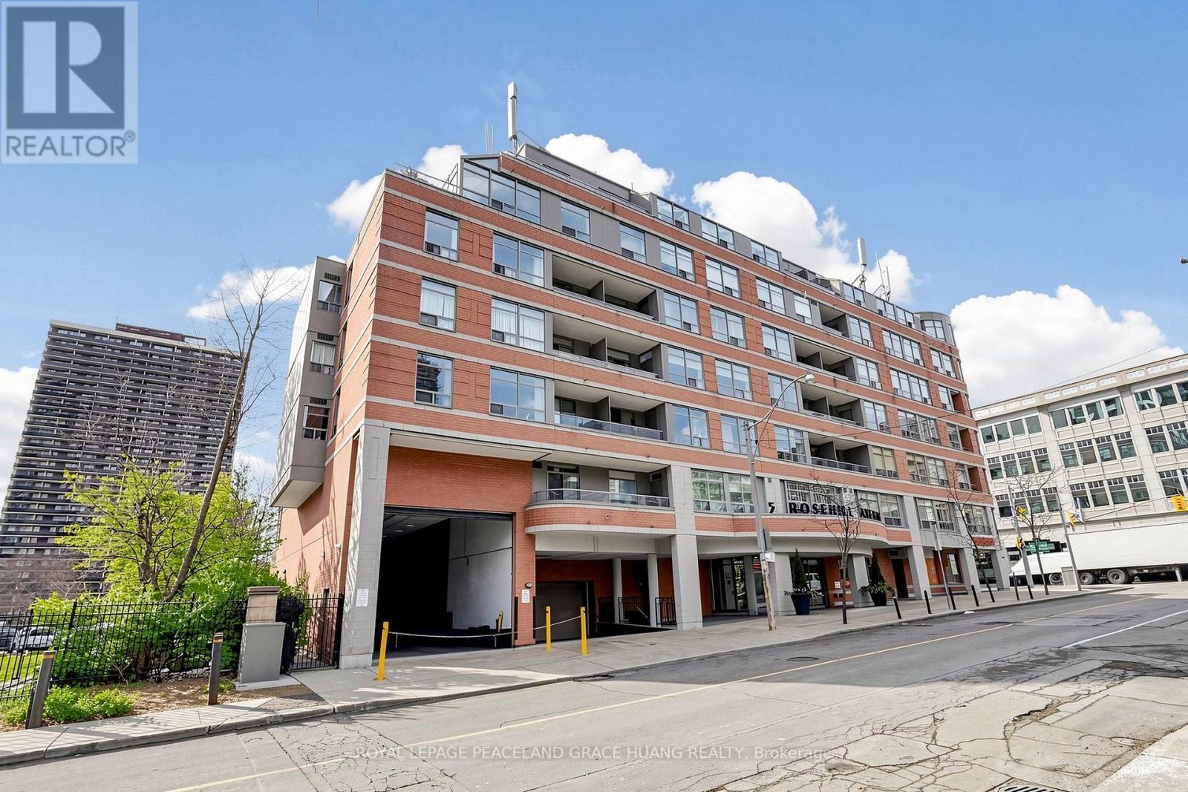
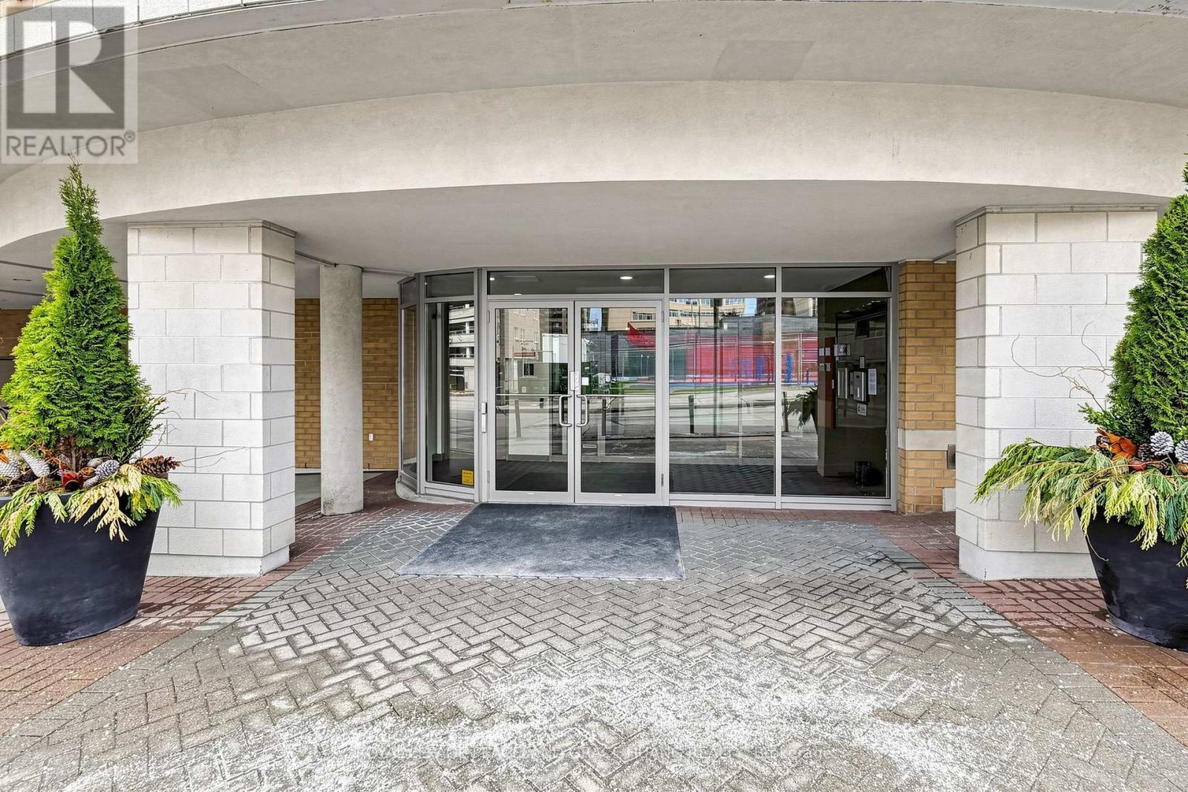
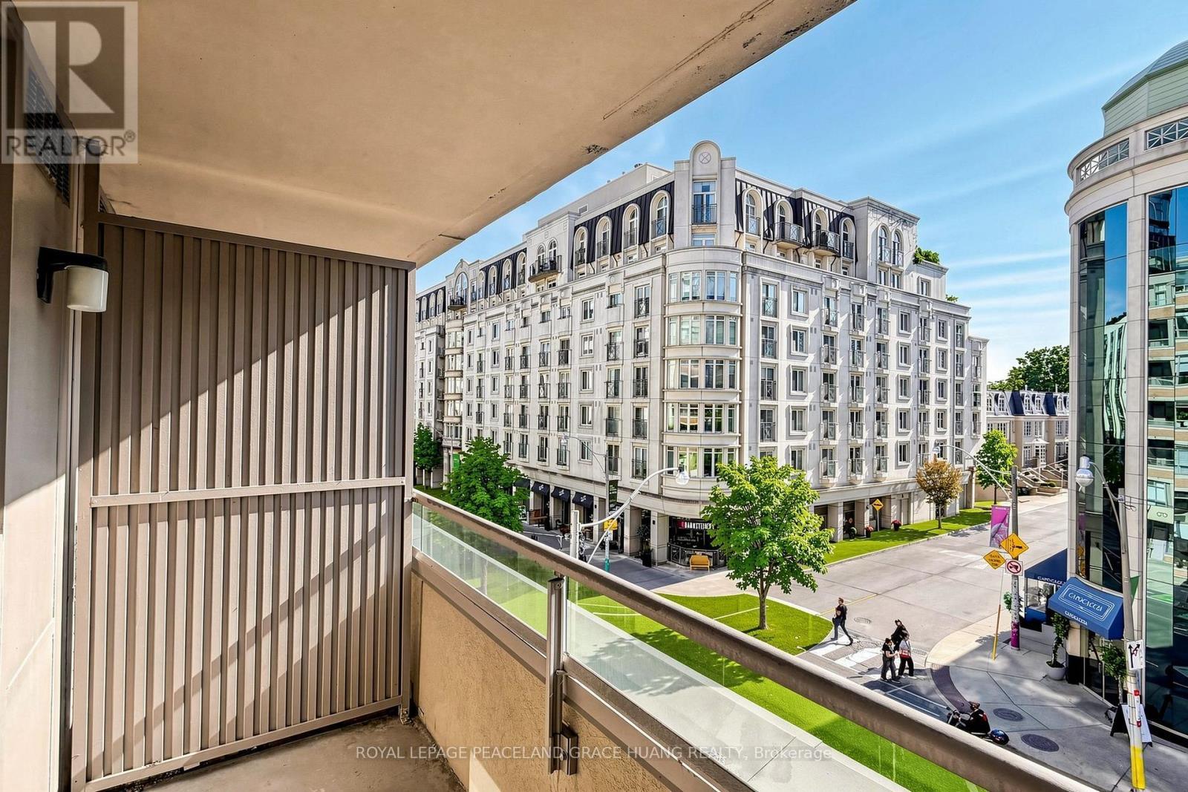
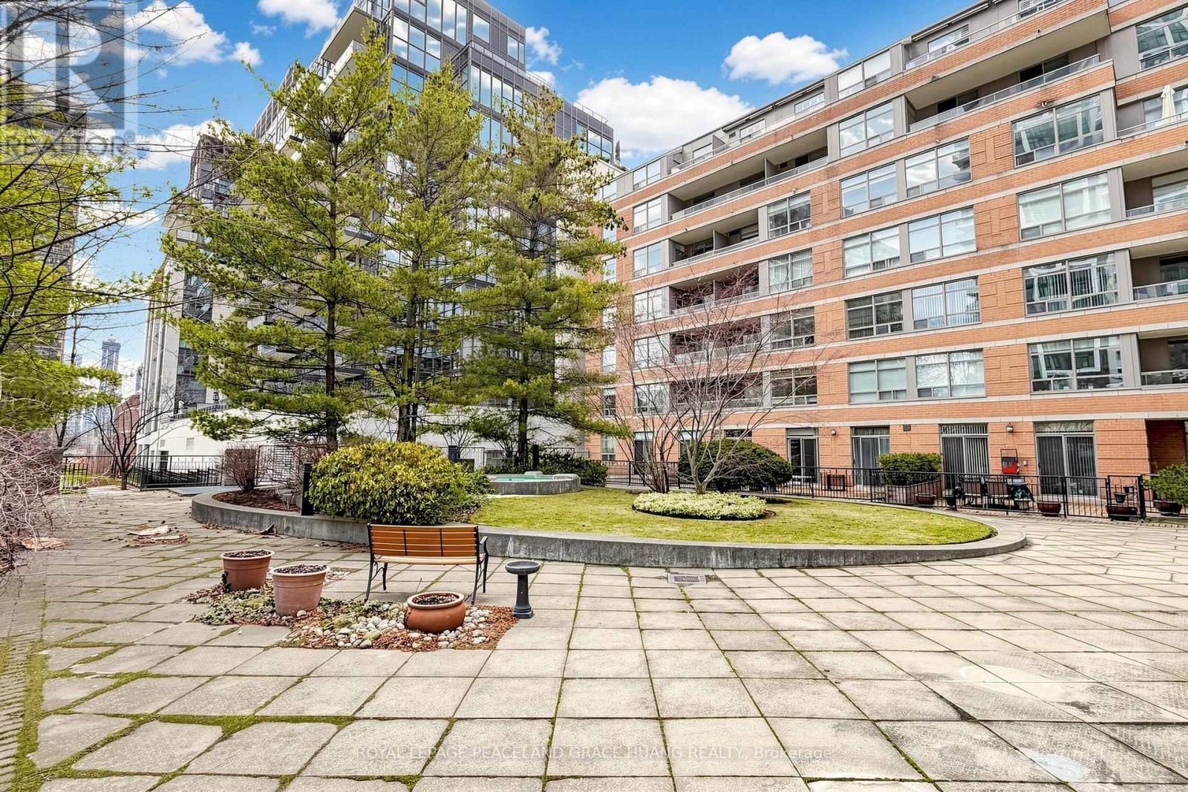
609 - 5 Rosehill Avenue, Toronto, ON - Outdoor With Balcony
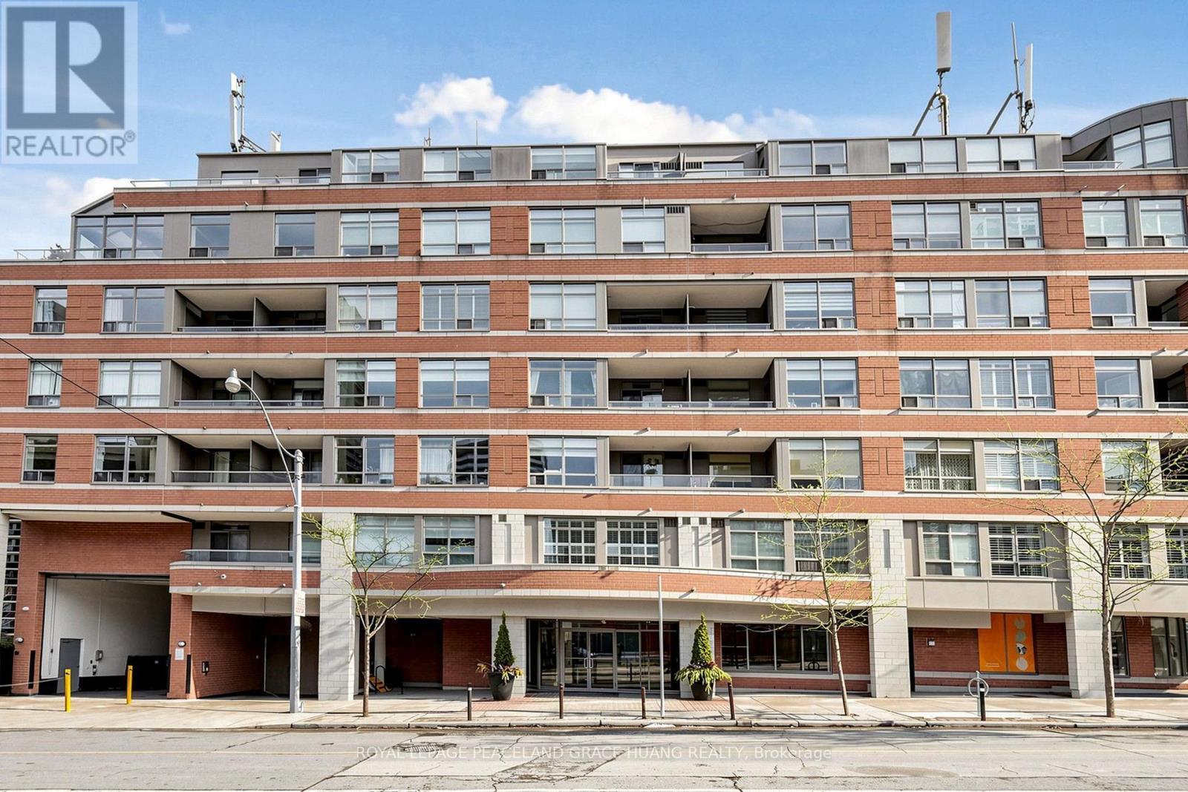
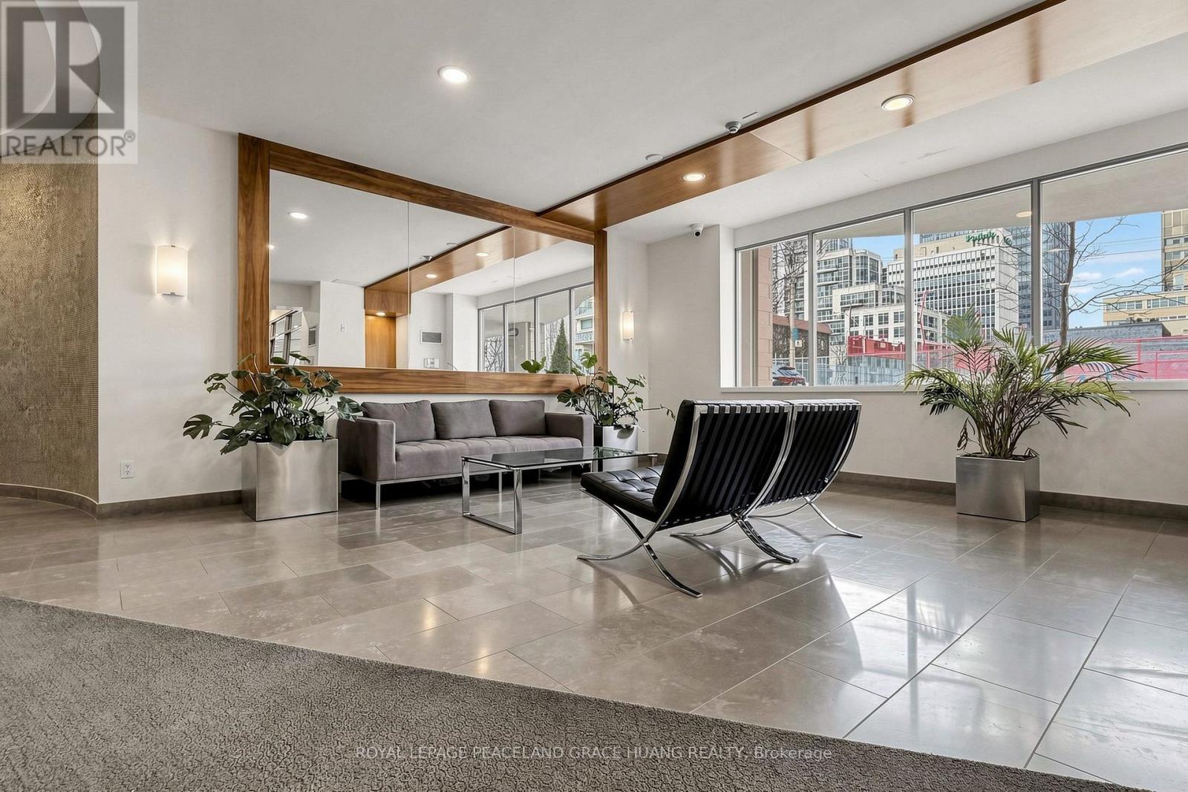
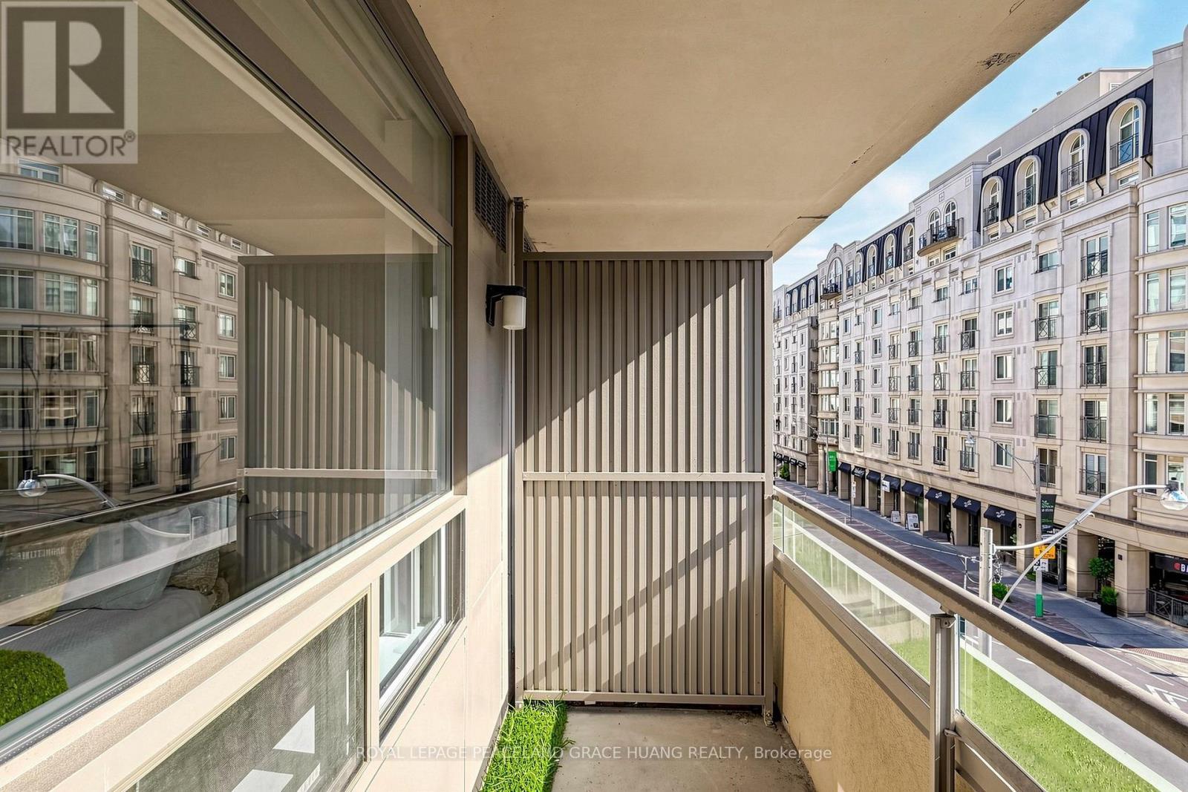
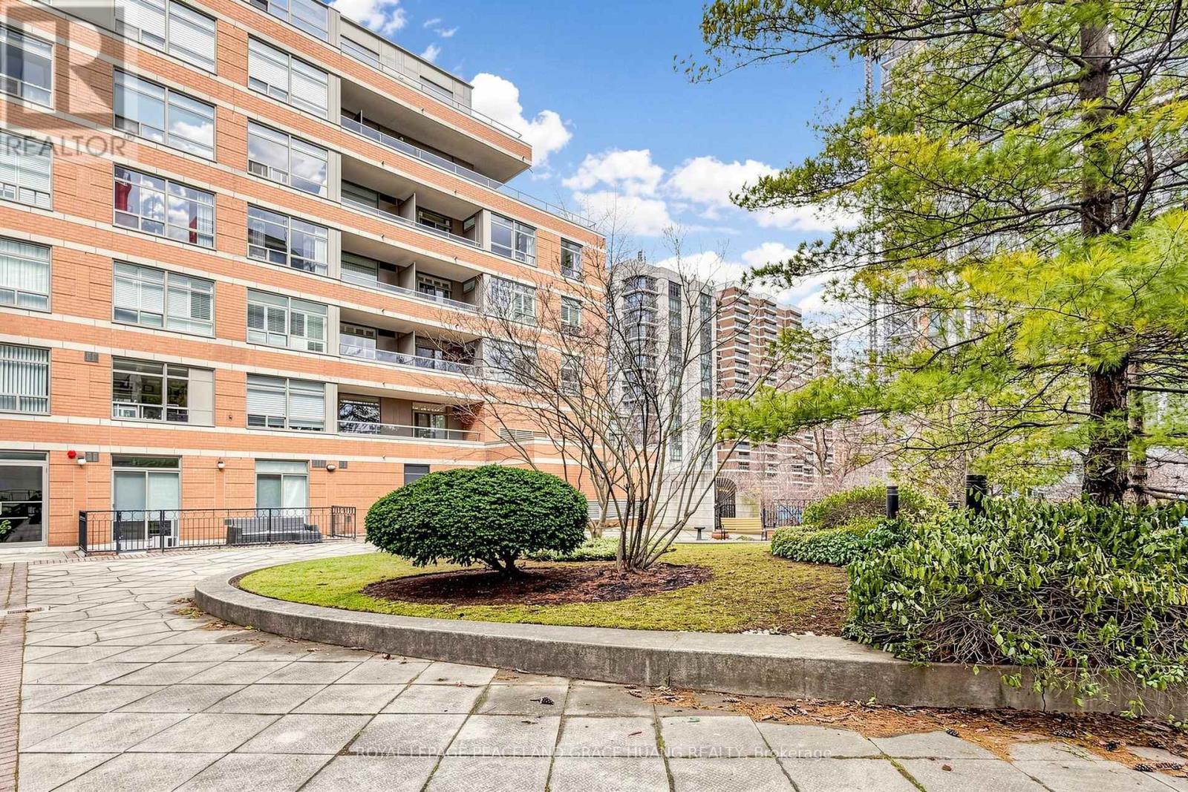
609 - 5 Rosehill Avenue, Toronto, ON - Outdoor With Balcony With Facade
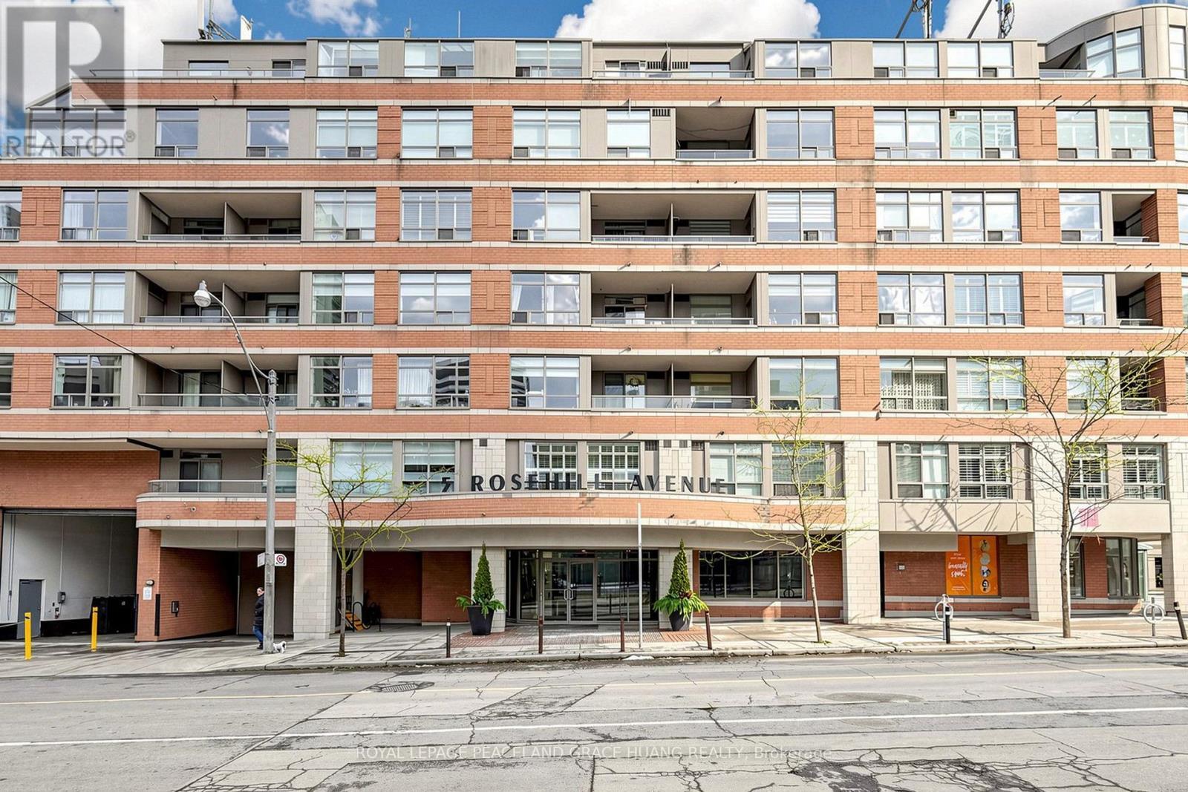
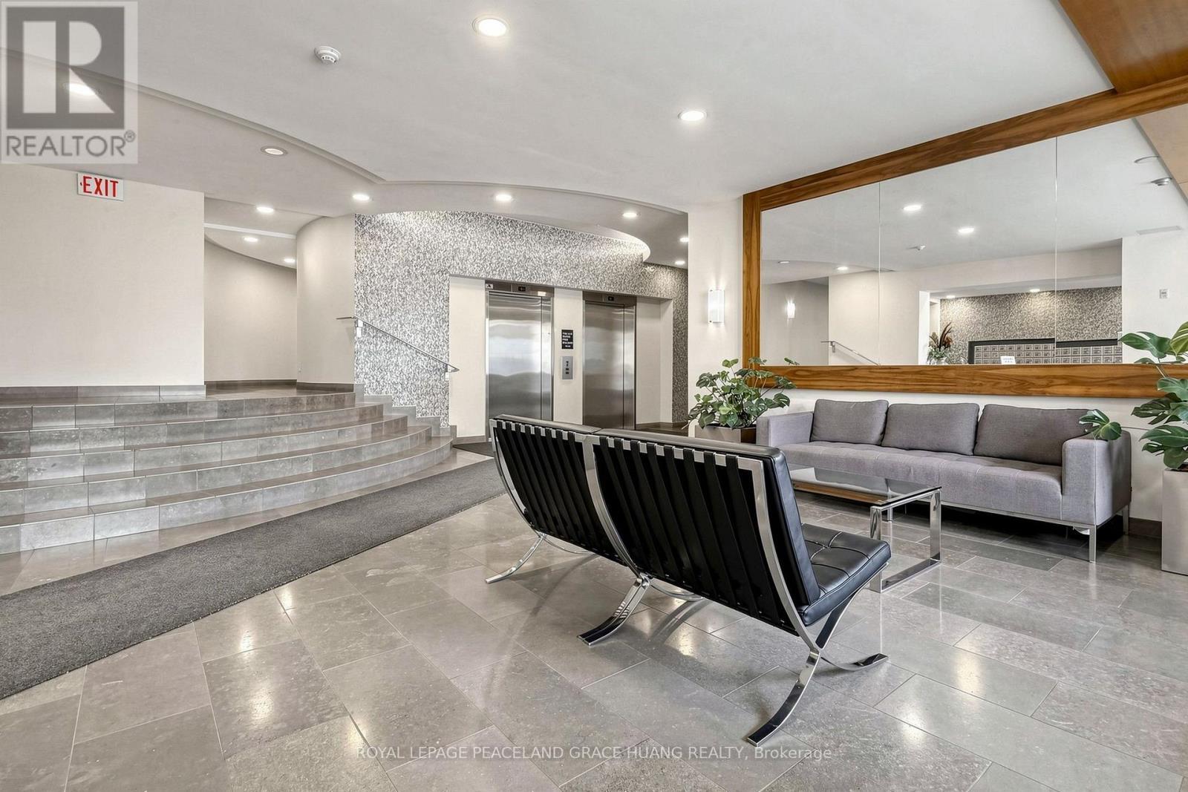
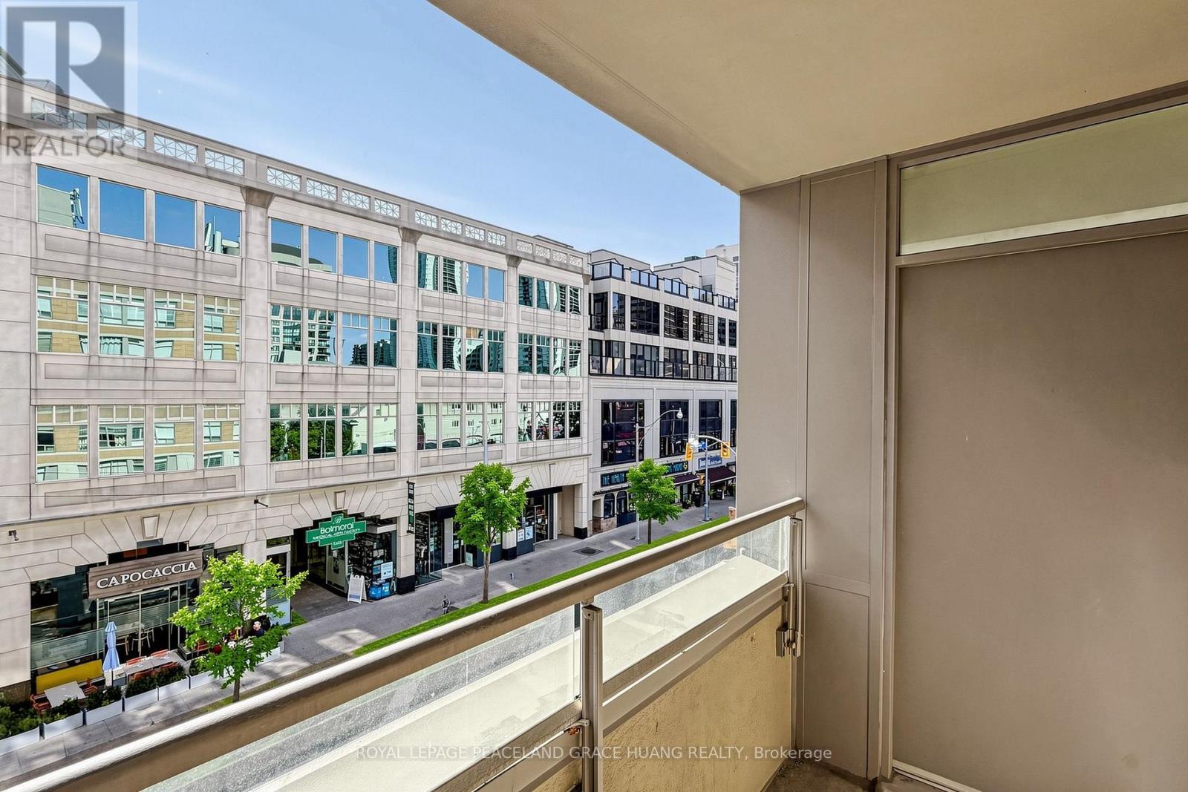
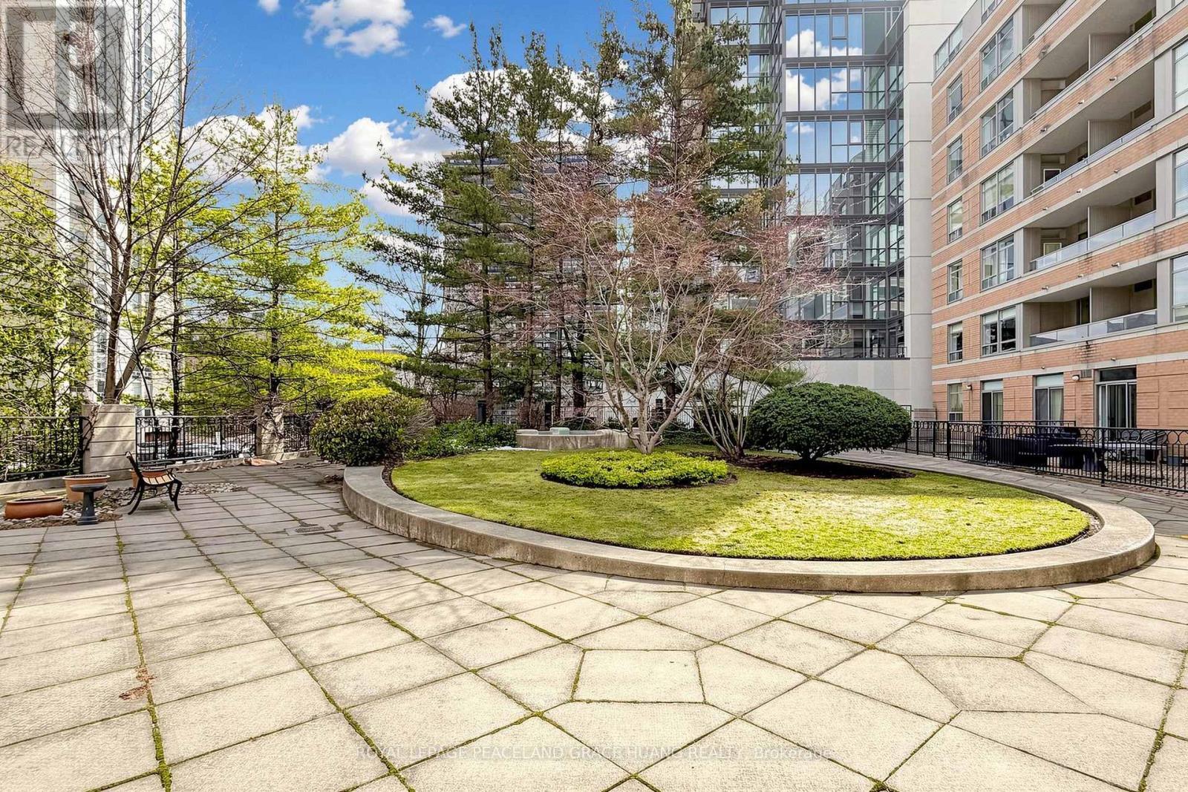
609 - 5 Rosehill Avenue, Toronto, ON - Outdoor
609 - 5 Rosehill Avenue, Toronto, ON - Indoor Photo Showing Other Room
609 - 5 Rosehill Avenue, Toronto, ON -
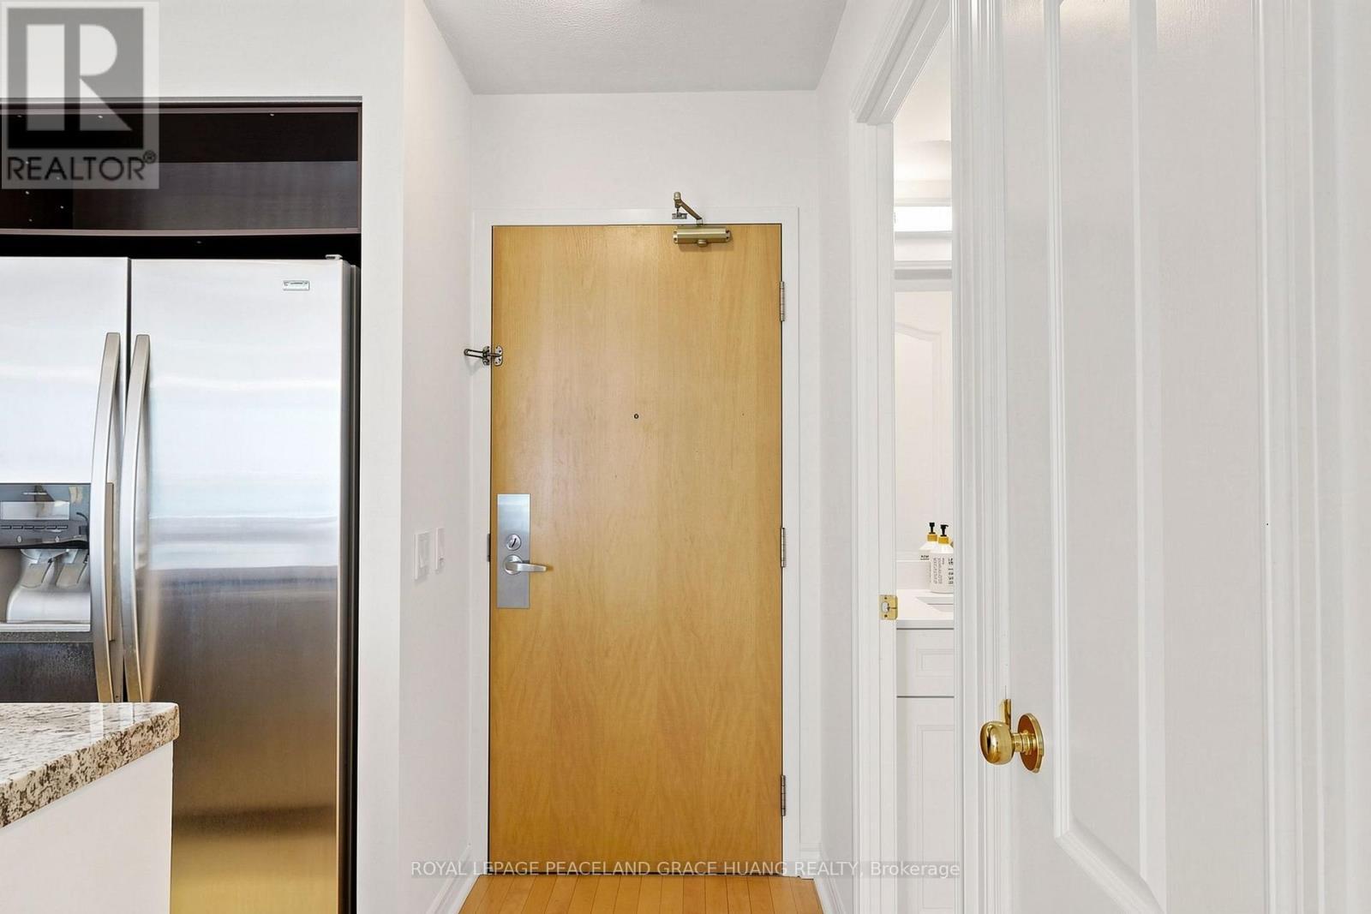
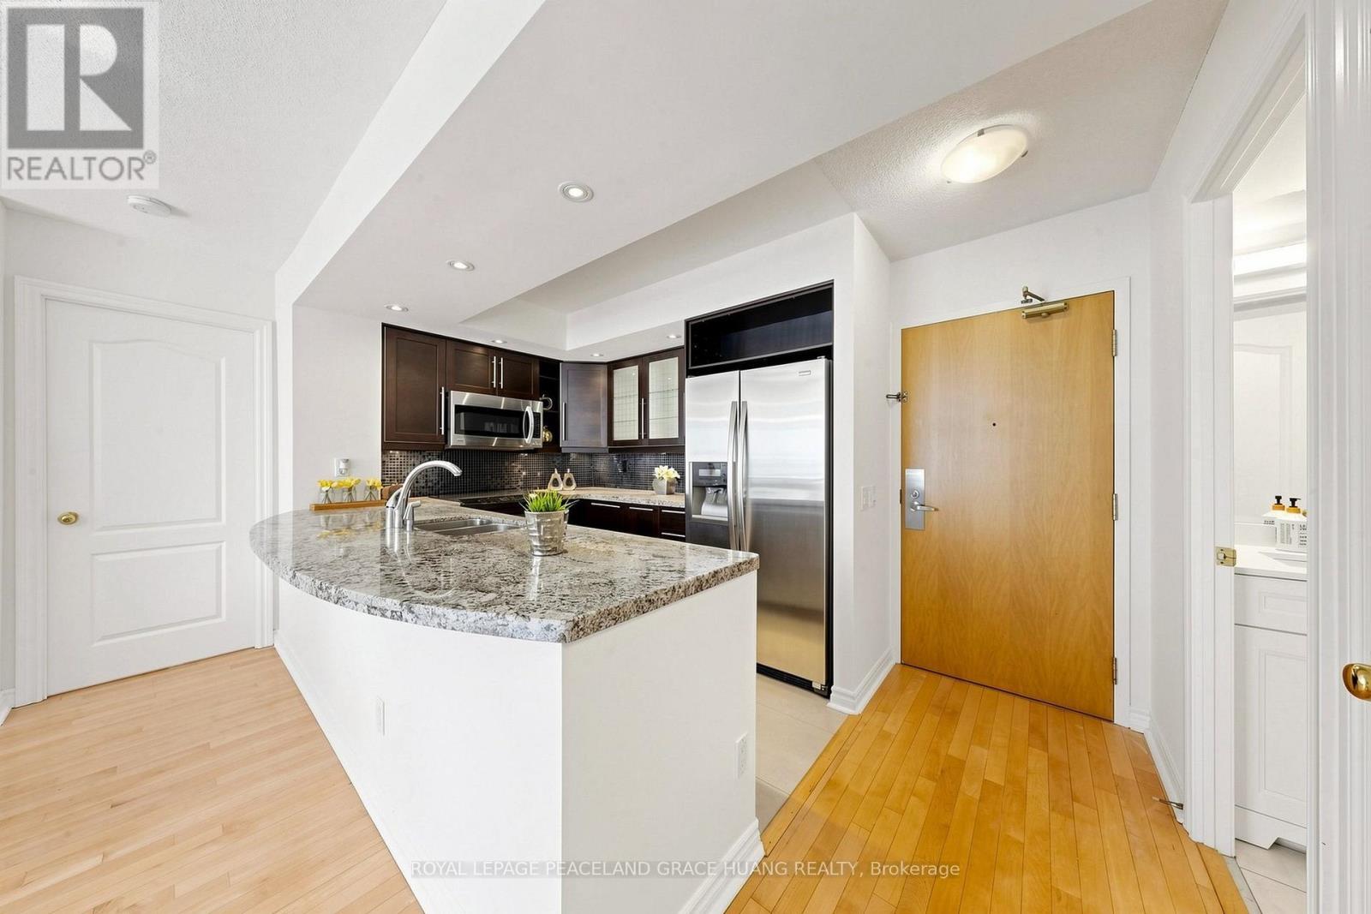
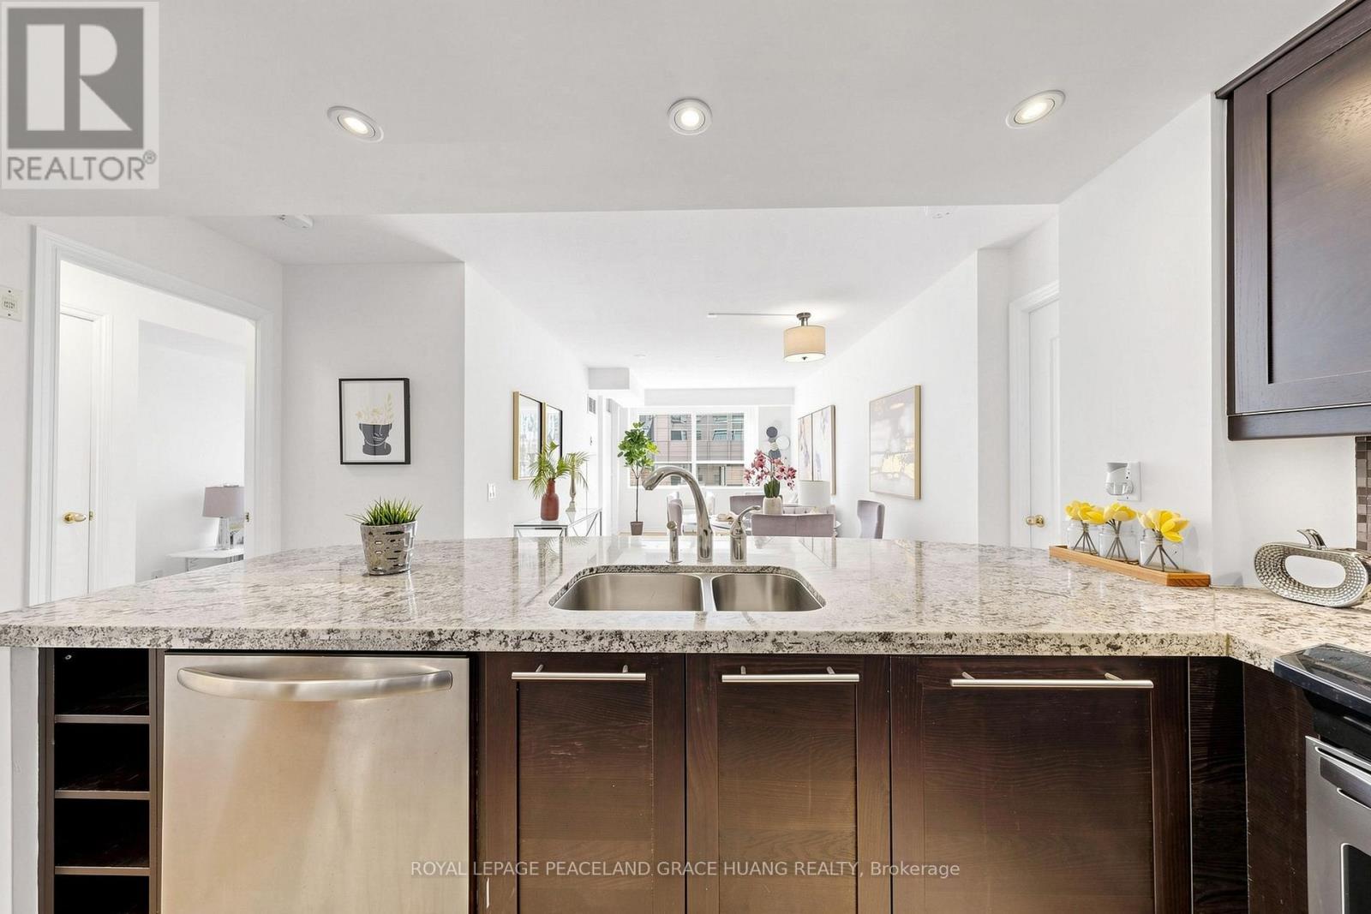
609 - 5 Rosehill Avenue, Toronto, ON - Indoor Photo Showing Kitchen
609 - 5 Rosehill Avenue, Toronto, ON - Indoor
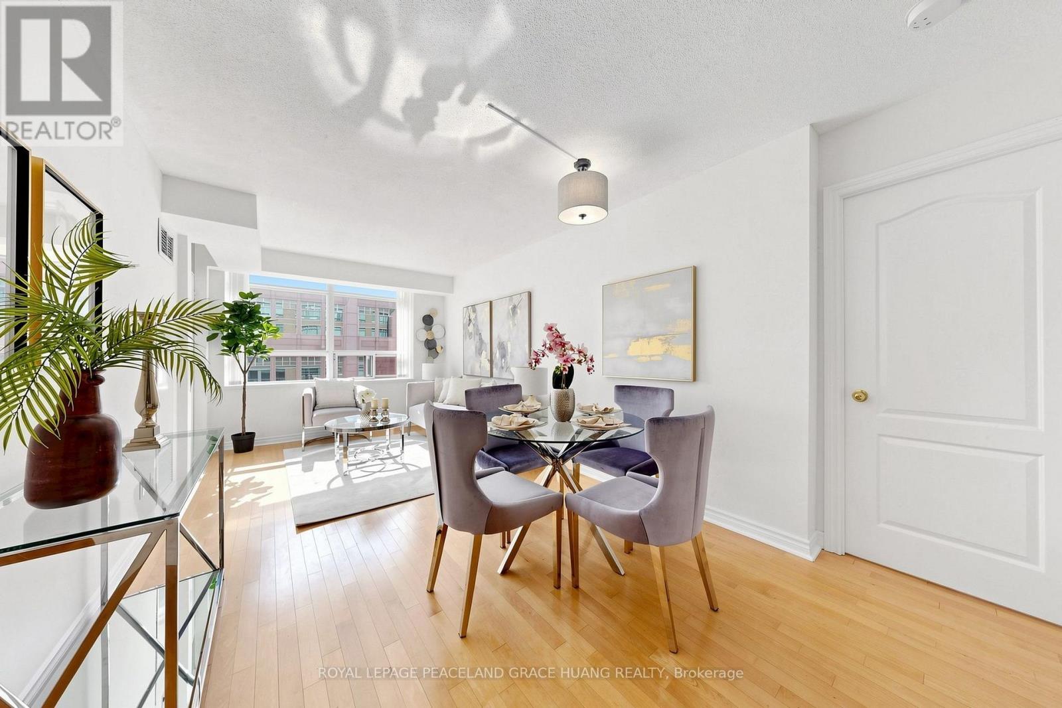
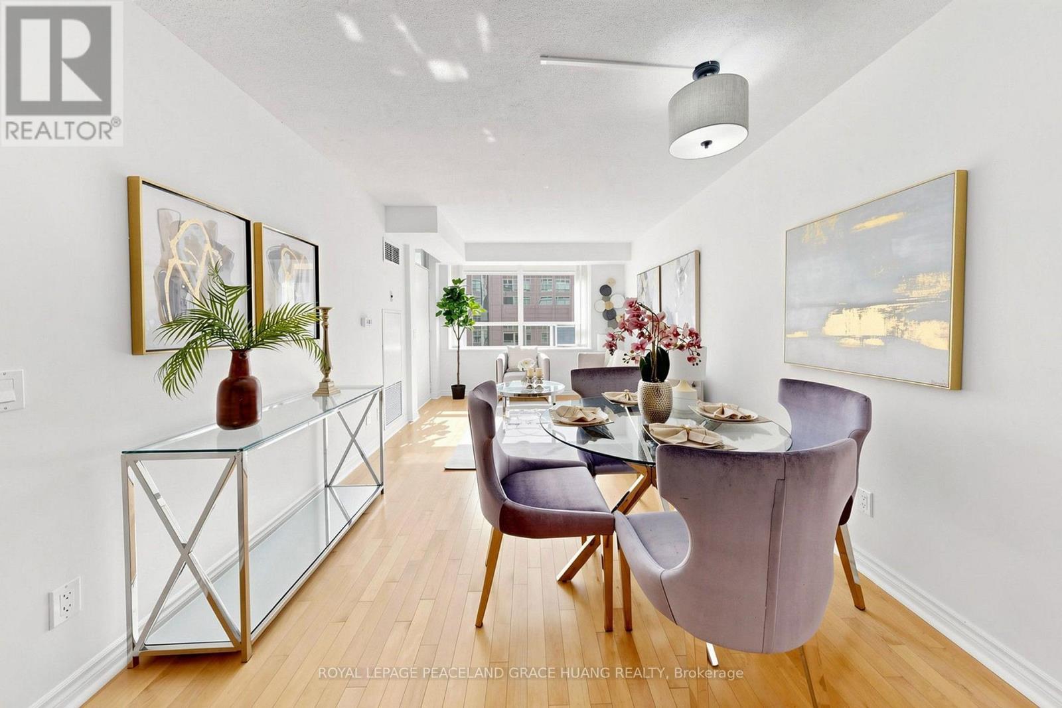
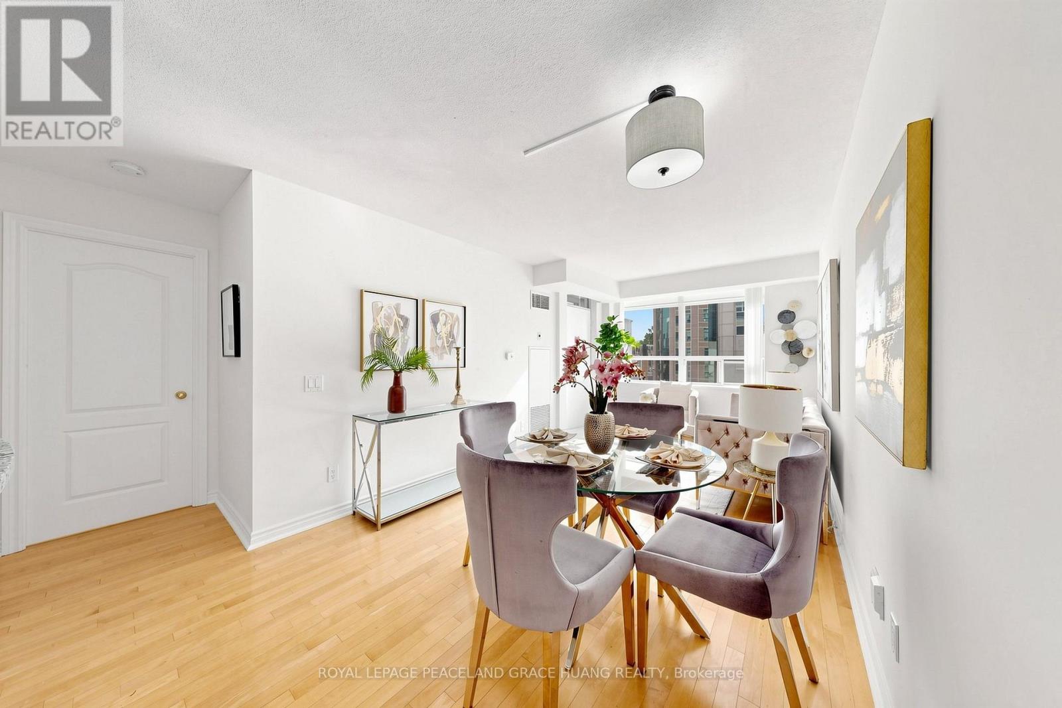
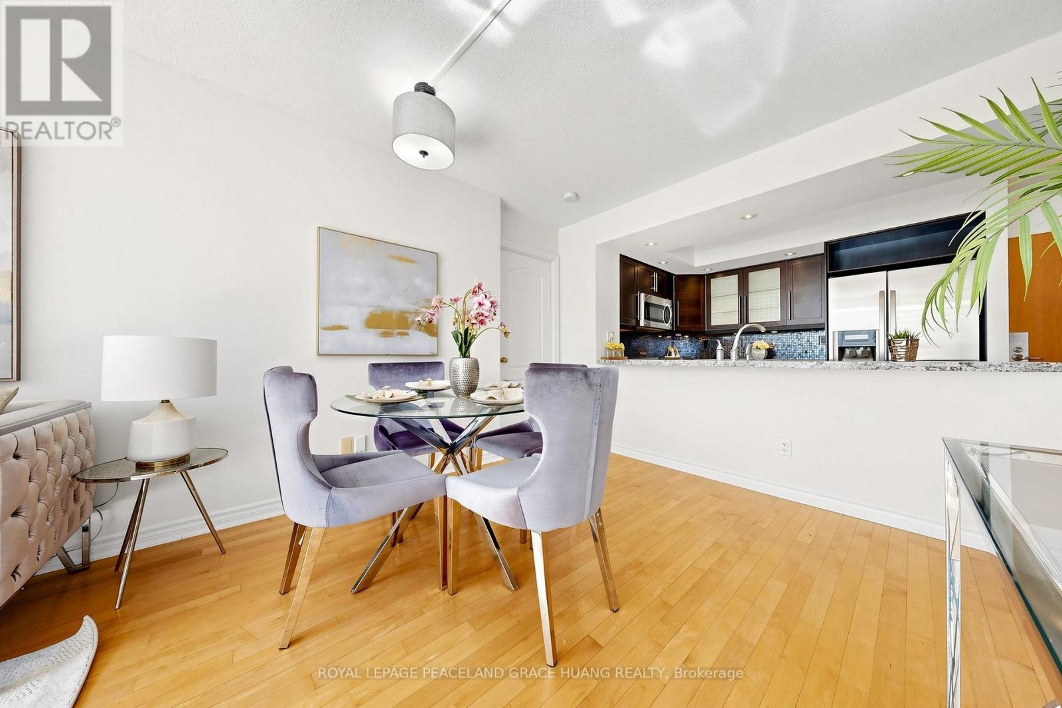
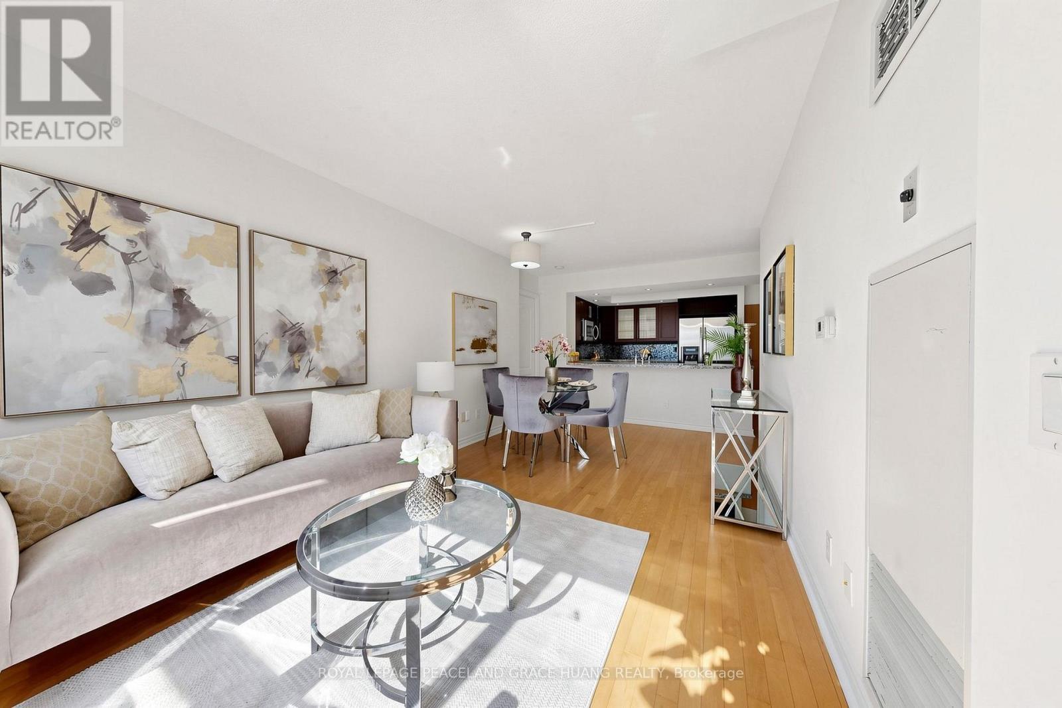
609 - 5 Rosehill Avenue, Toronto, ON - Indoor Photo Showing Dining Room
609 - 5 Rosehill Avenue, Toronto, ON - Indoor
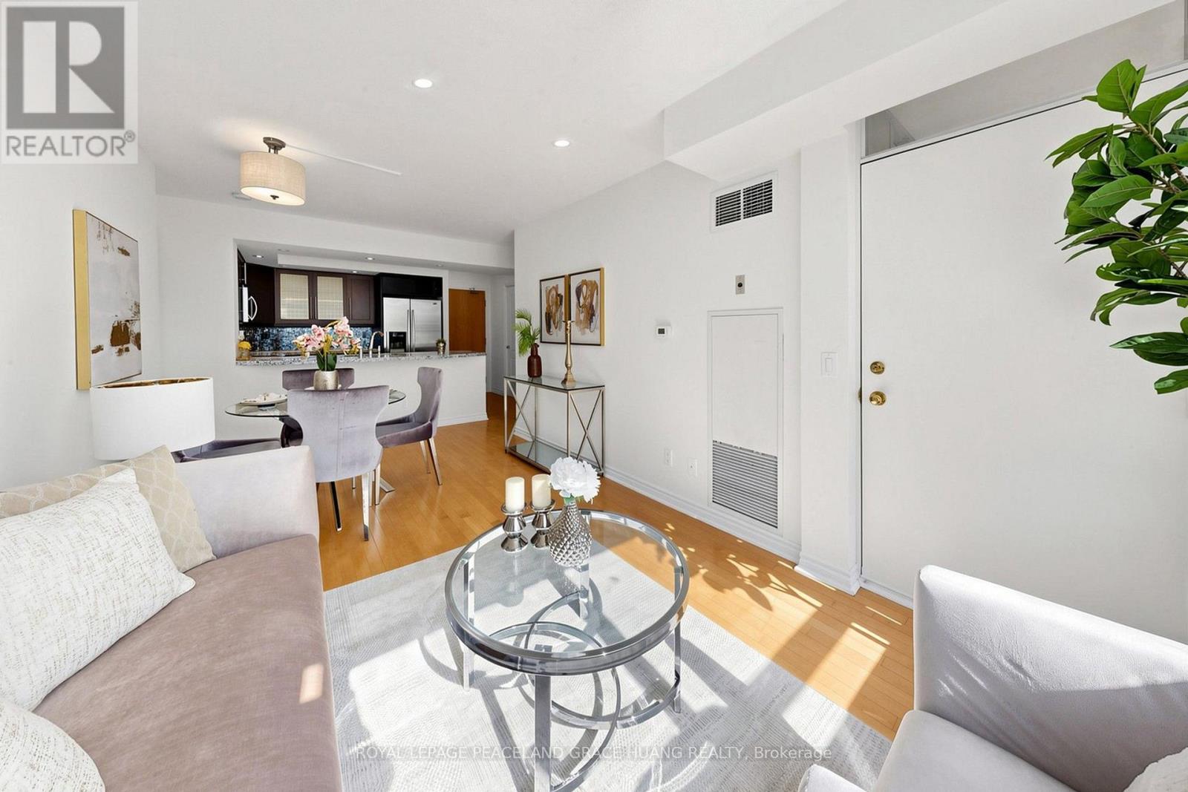
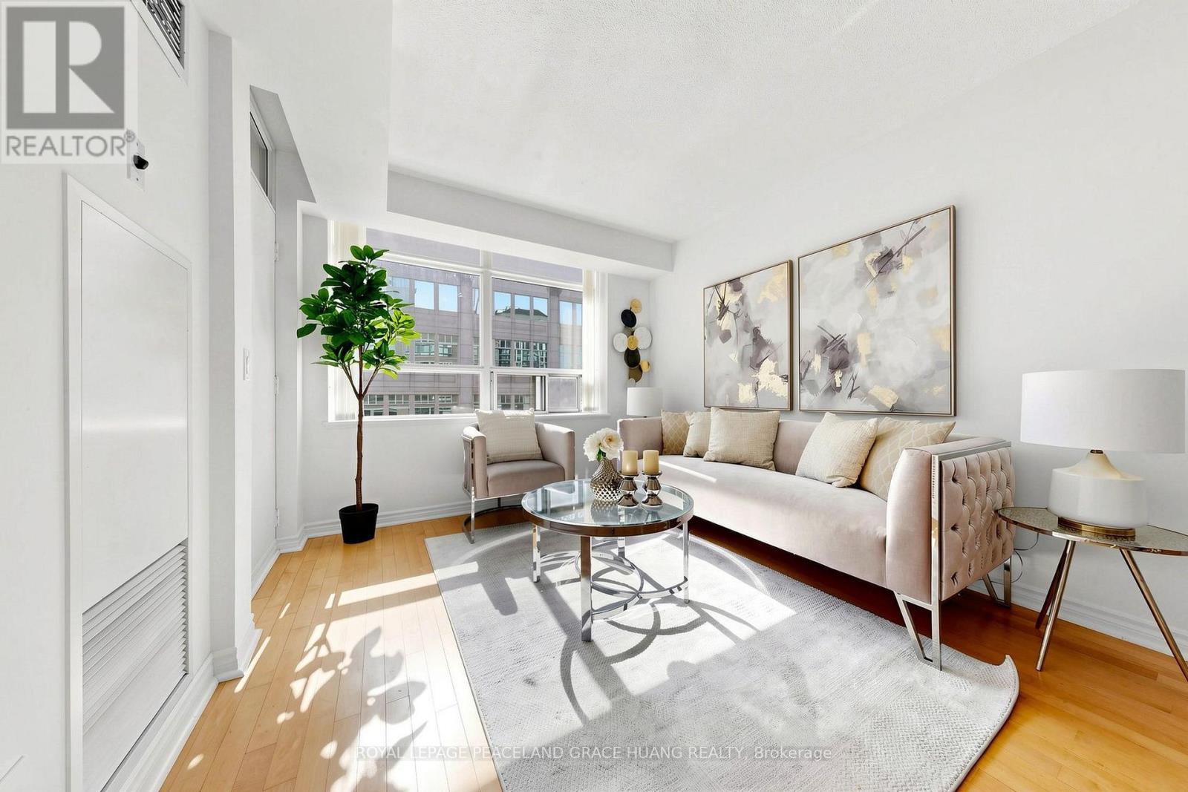
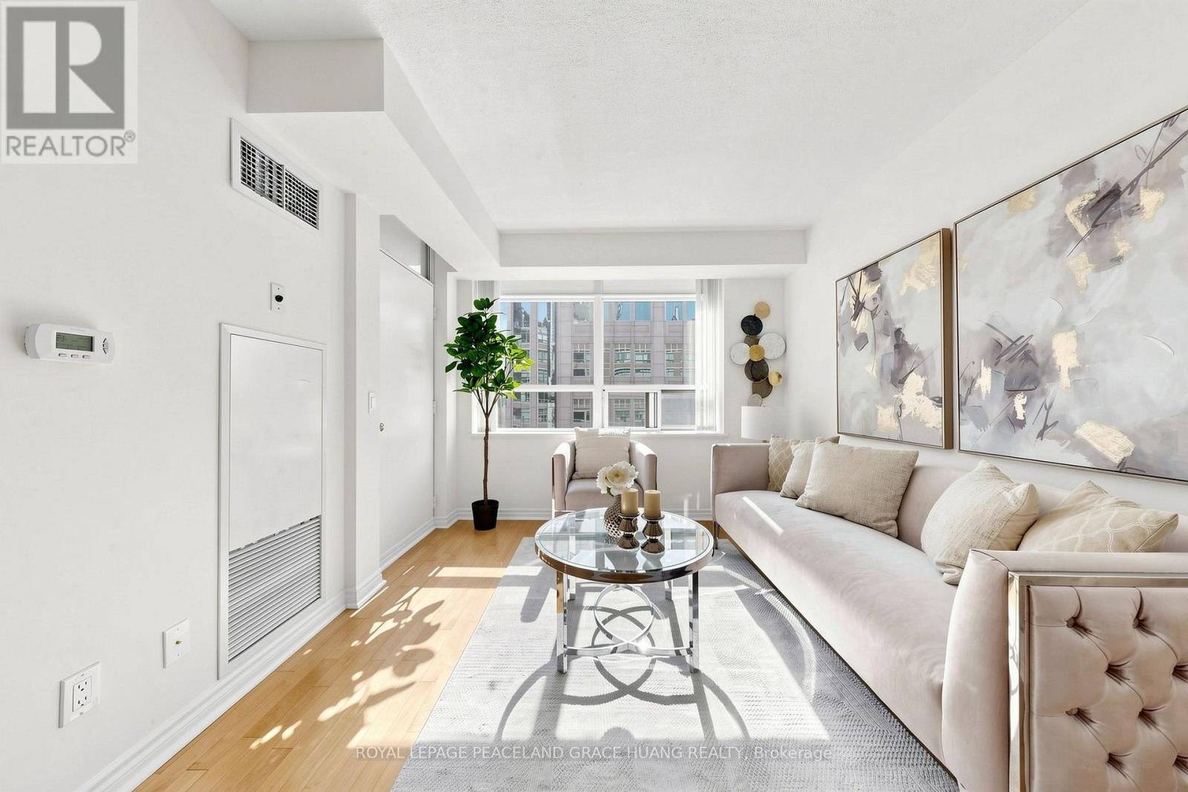
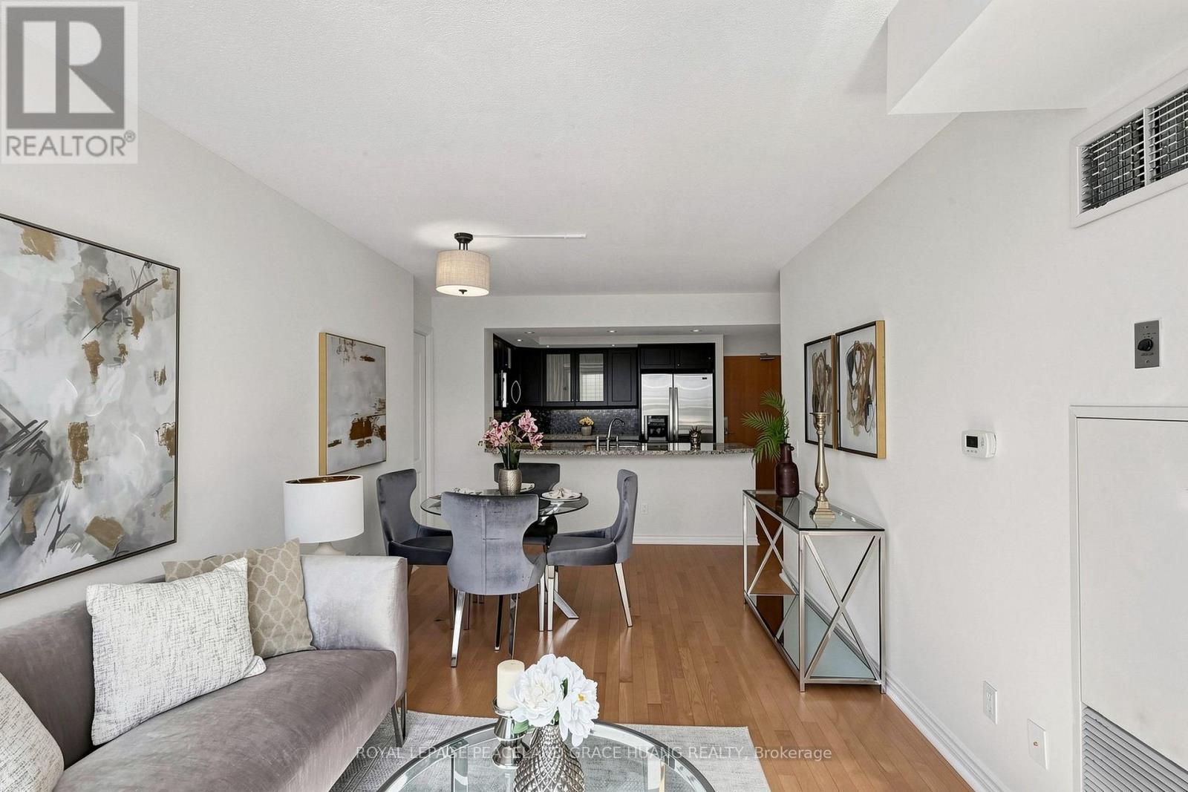
609 - 5 Rosehill Avenue, Toronto, ON - Indoor Photo Showing Living Room
609 - 5 Rosehill Avenue, Toronto, ON - Indoor Photo Showing Dining Room
609 - 5 Rosehill Avenue, Toronto, ON - Indoor Photo Showing Living Room
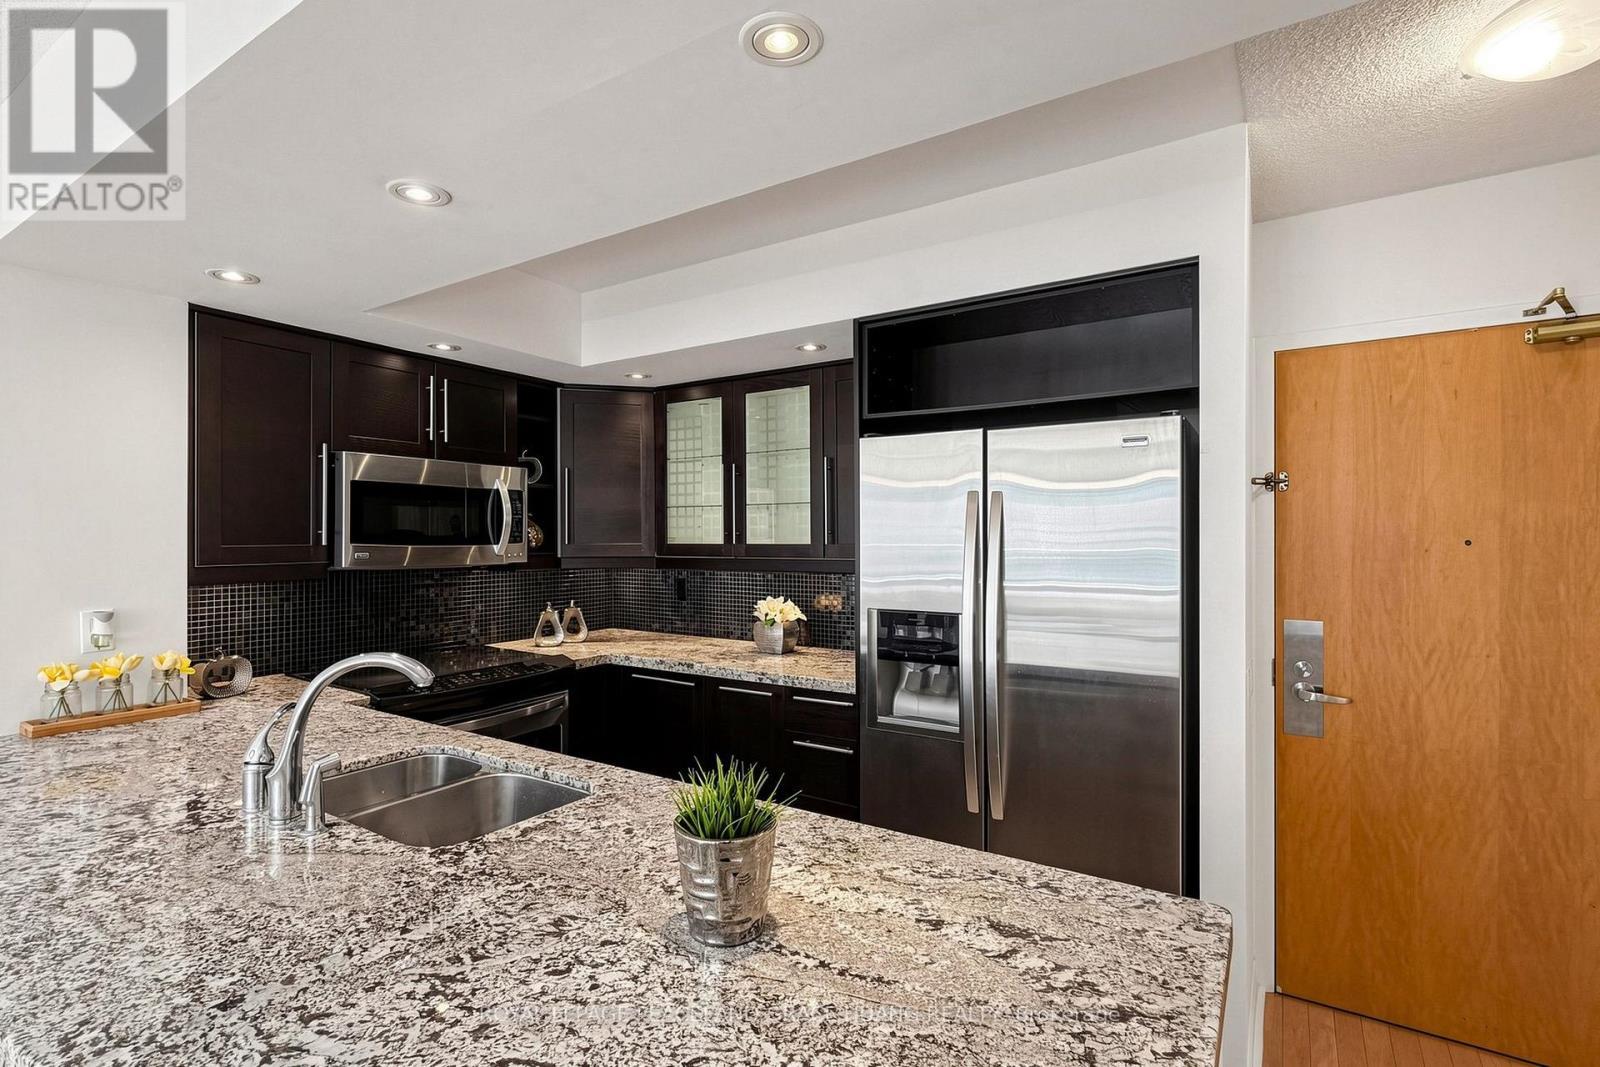
609 - 5 Rosehill Avenue, Toronto, ON - Indoor Photo Showing Kitchen With Upgraded Kitchen
609 - 5 Rosehill Avenue, Toronto, ON - Indoor Photo Showing Kitchen With Double Sink With Upgraded Kitchen
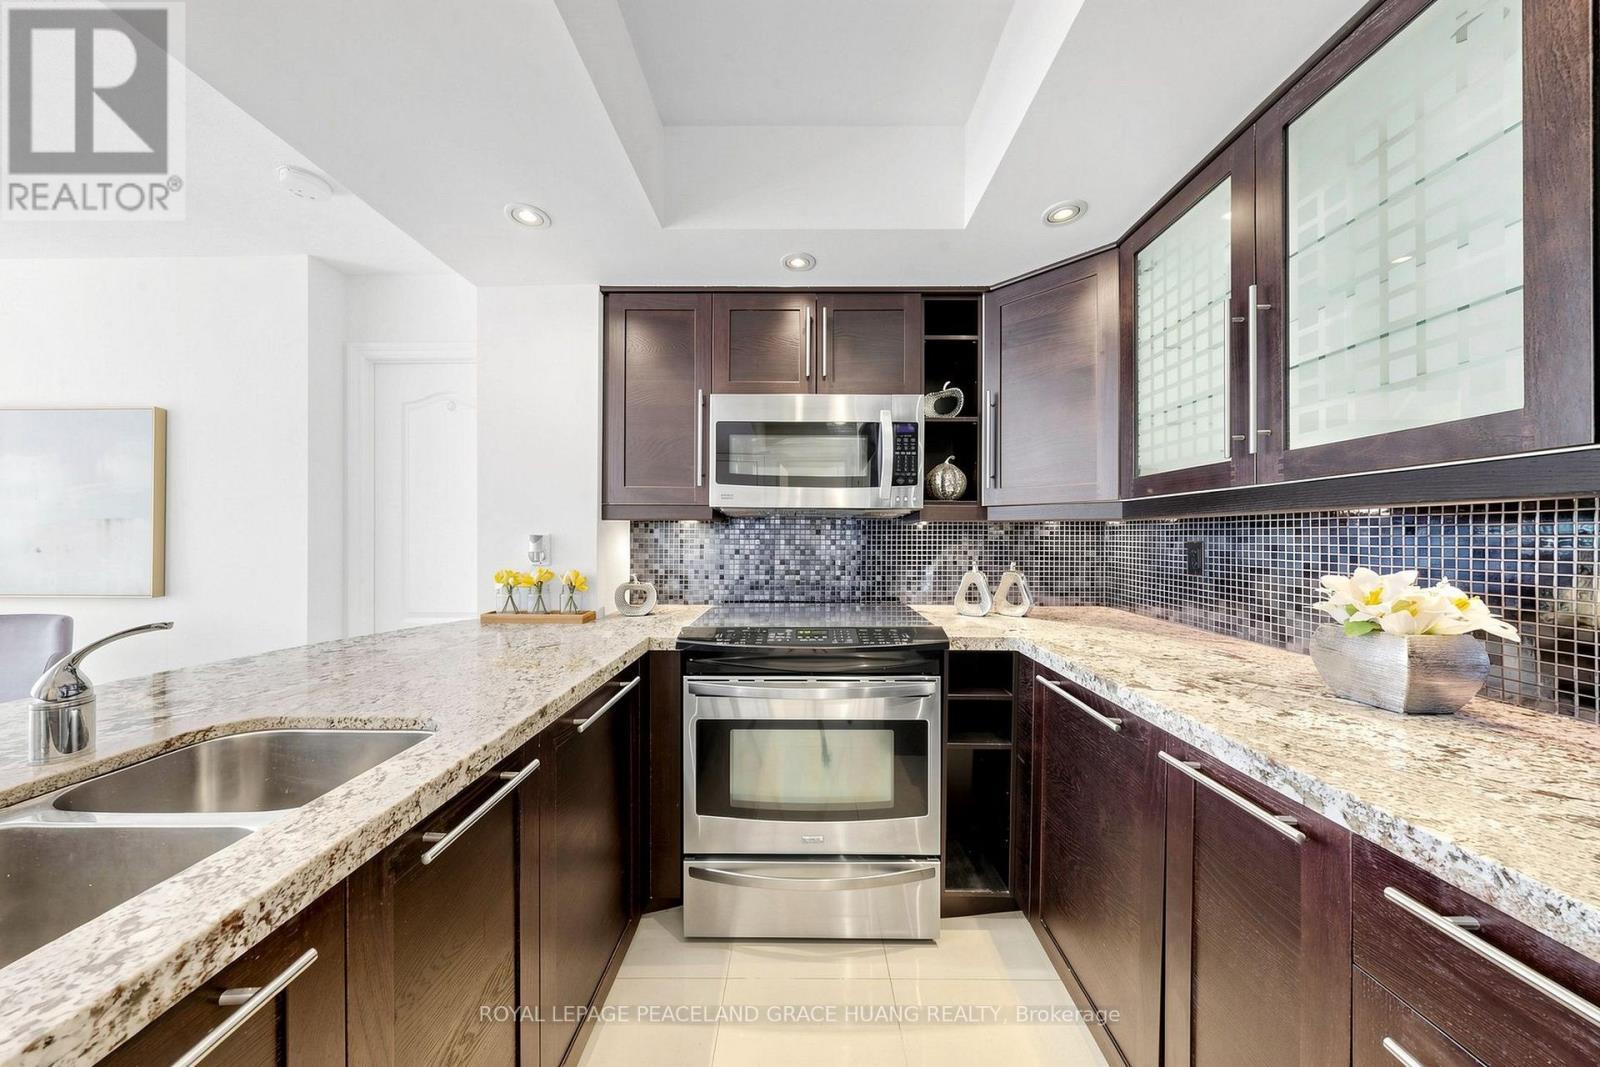
609 - 5 Rosehill Avenue, Toronto, ON - Indoor Photo Showing Kitchen With Stainless Steel Kitchen With Double Sink With Upgraded Kitchen
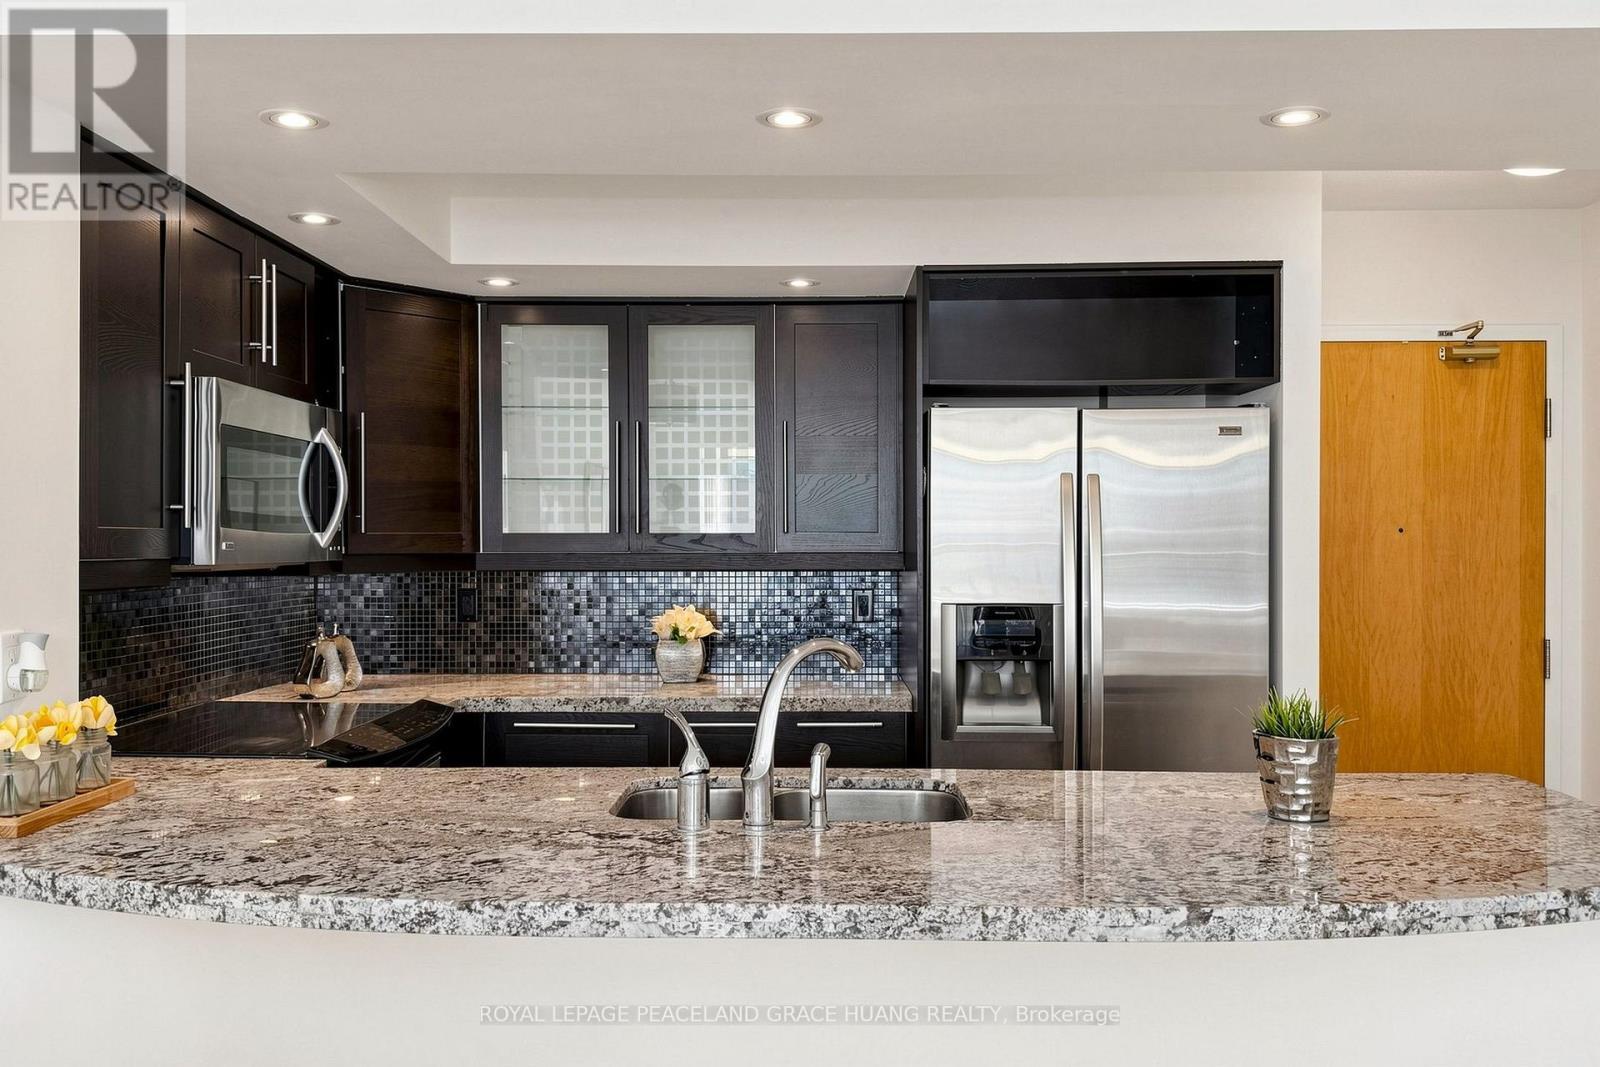
609 - 5 Rosehill Avenue, Toronto, ON - Indoor Photo Showing Kitchen With Double Sink With Upgraded Kitchen
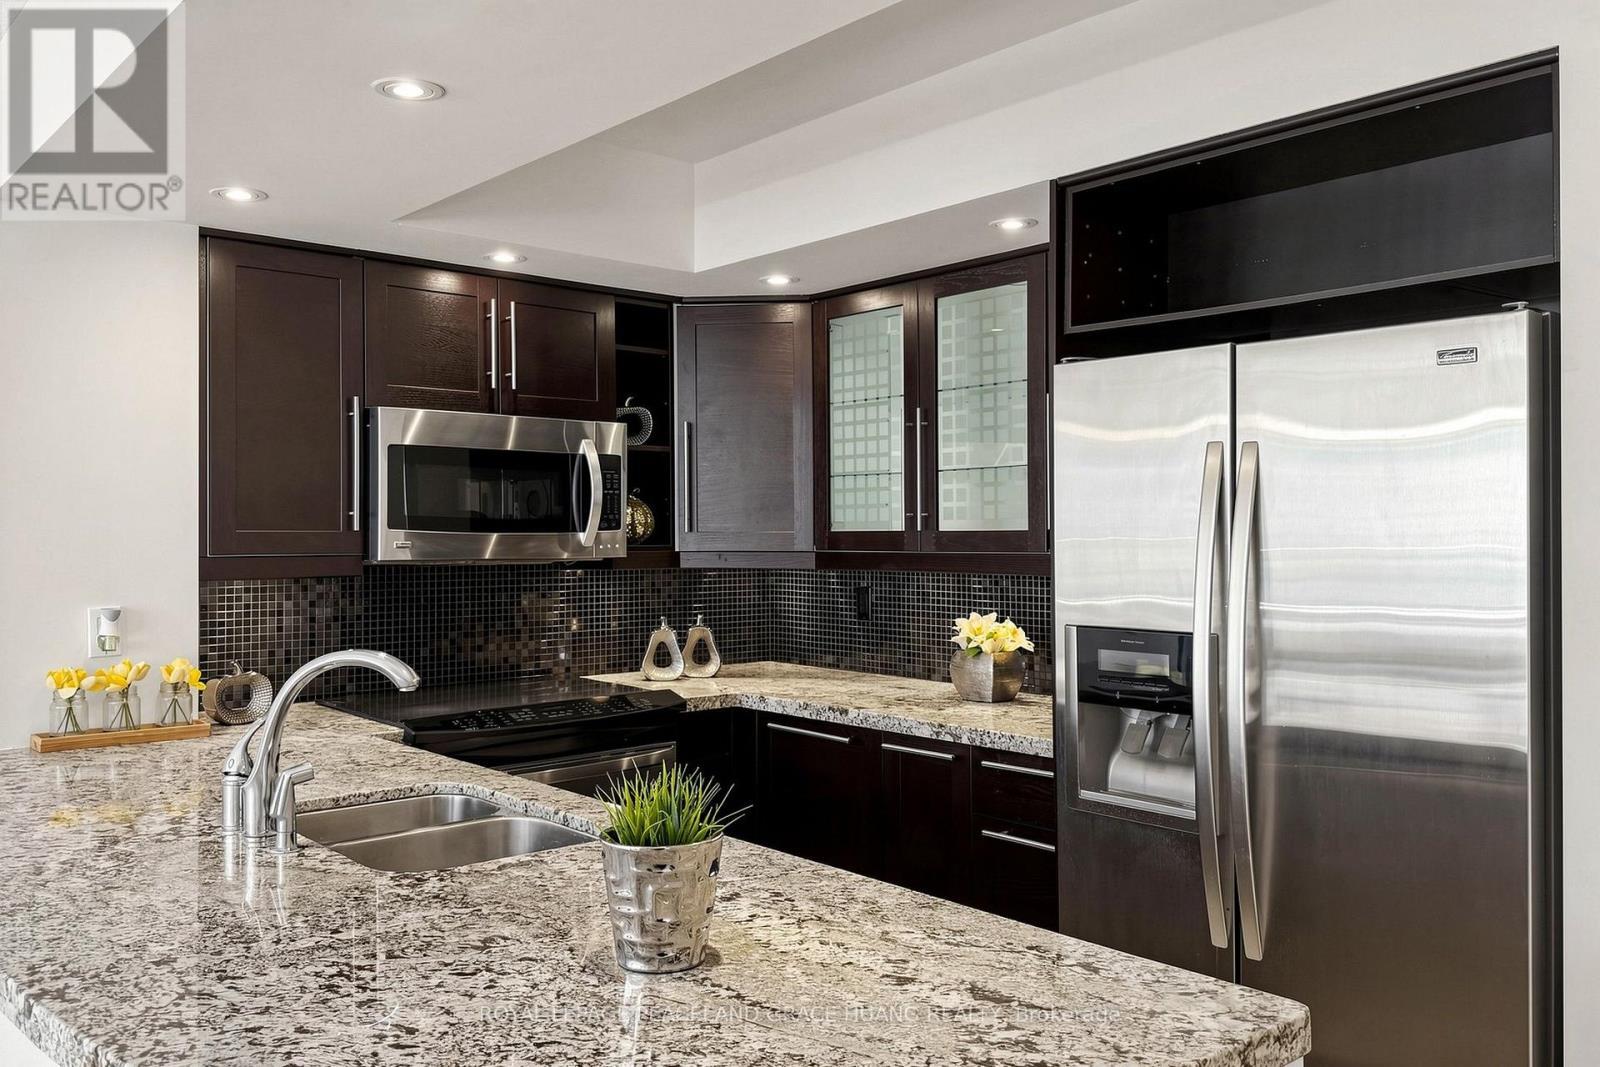
609 - 5 Rosehill Avenue, Toronto, ON - Indoor Photo Showing Kitchen With Stainless Steel Kitchen With Double Sink With Upgraded Kitchen
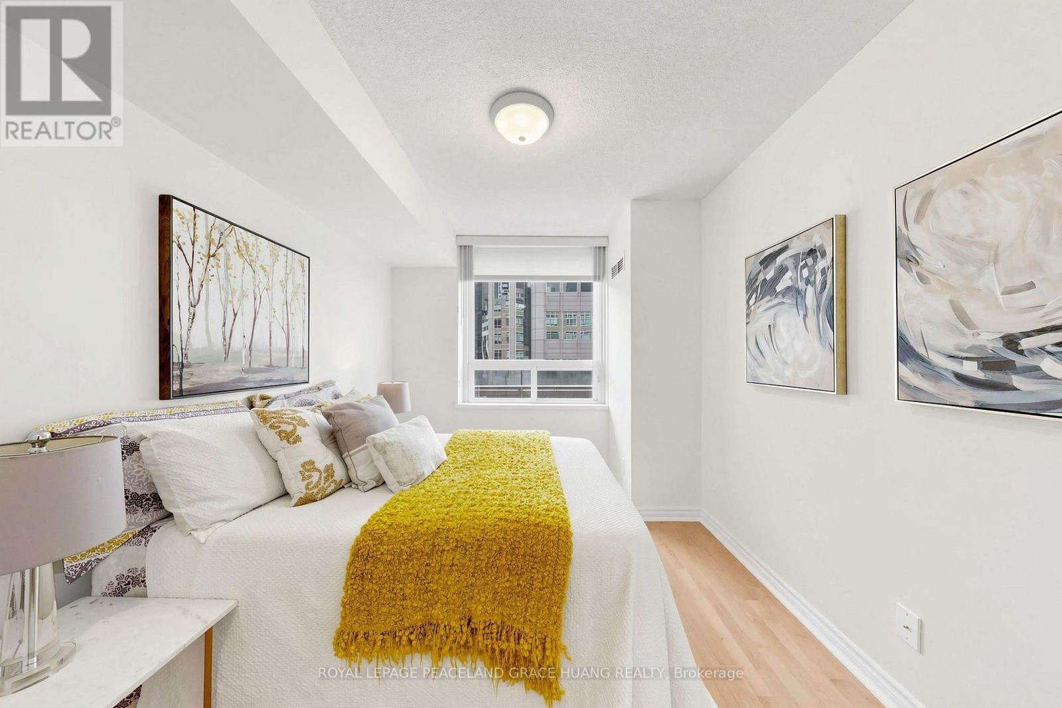
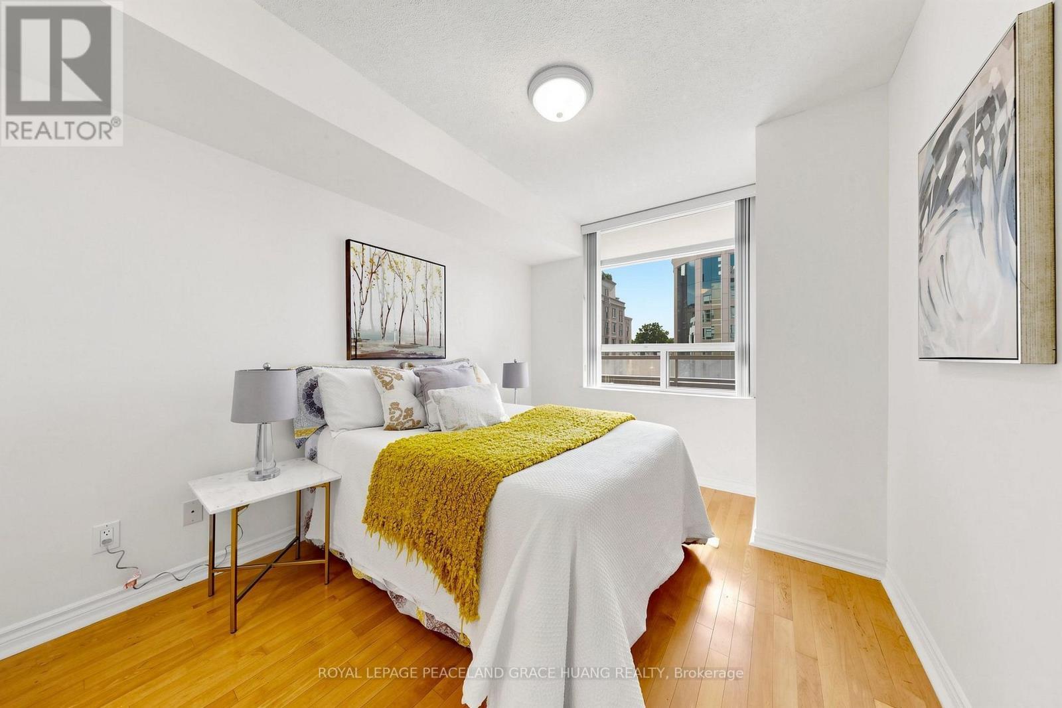
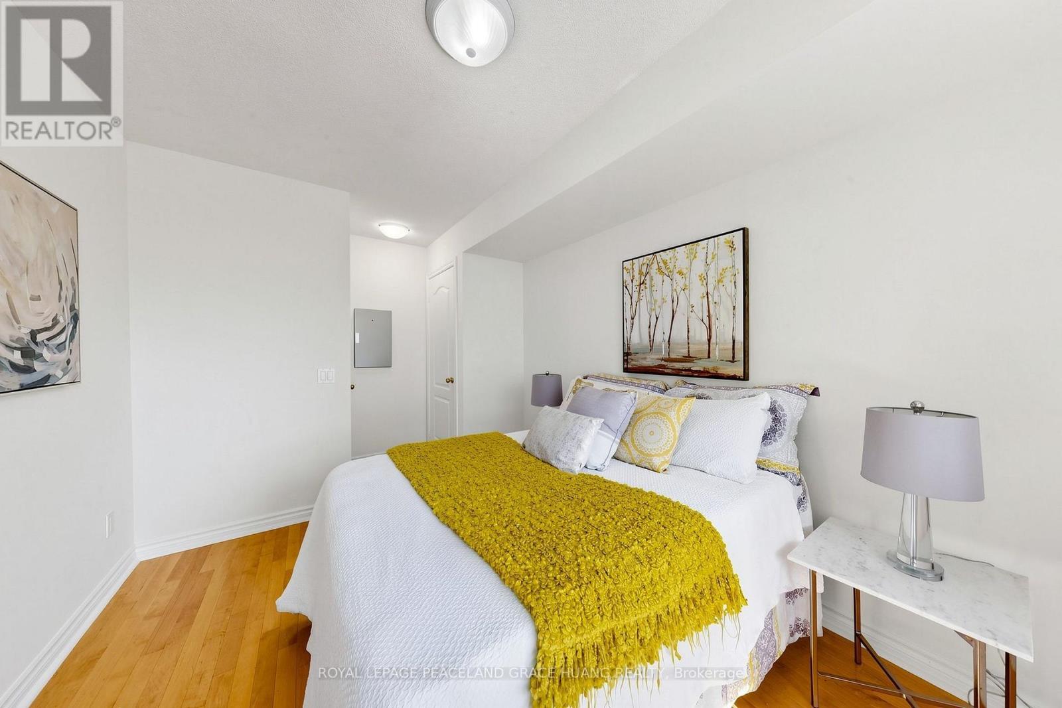
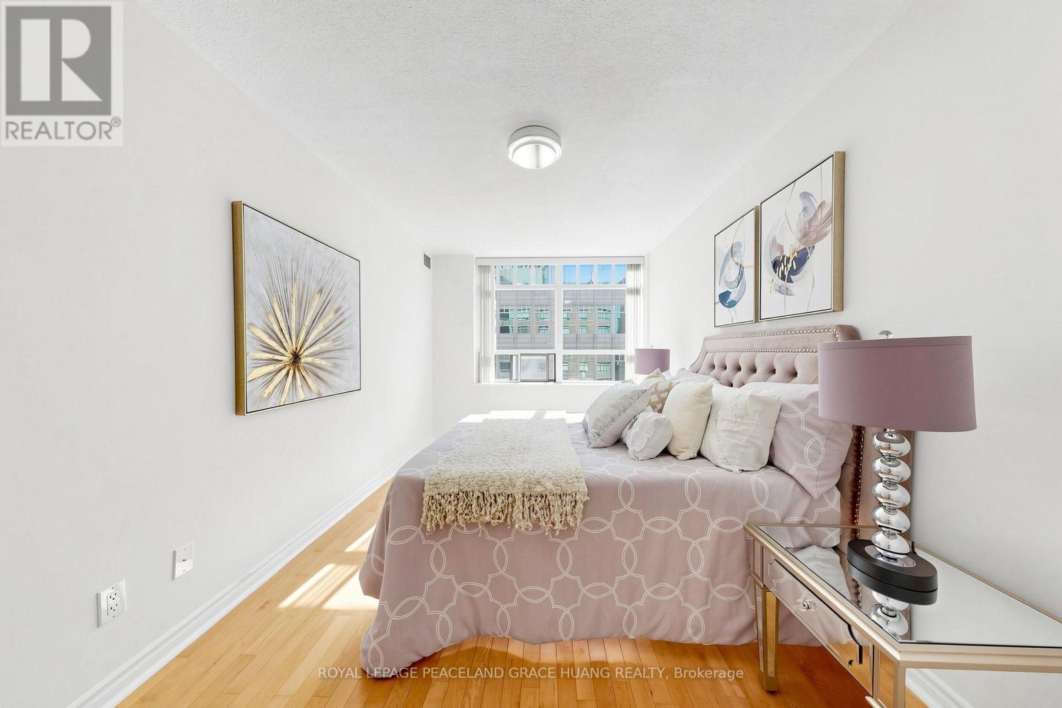
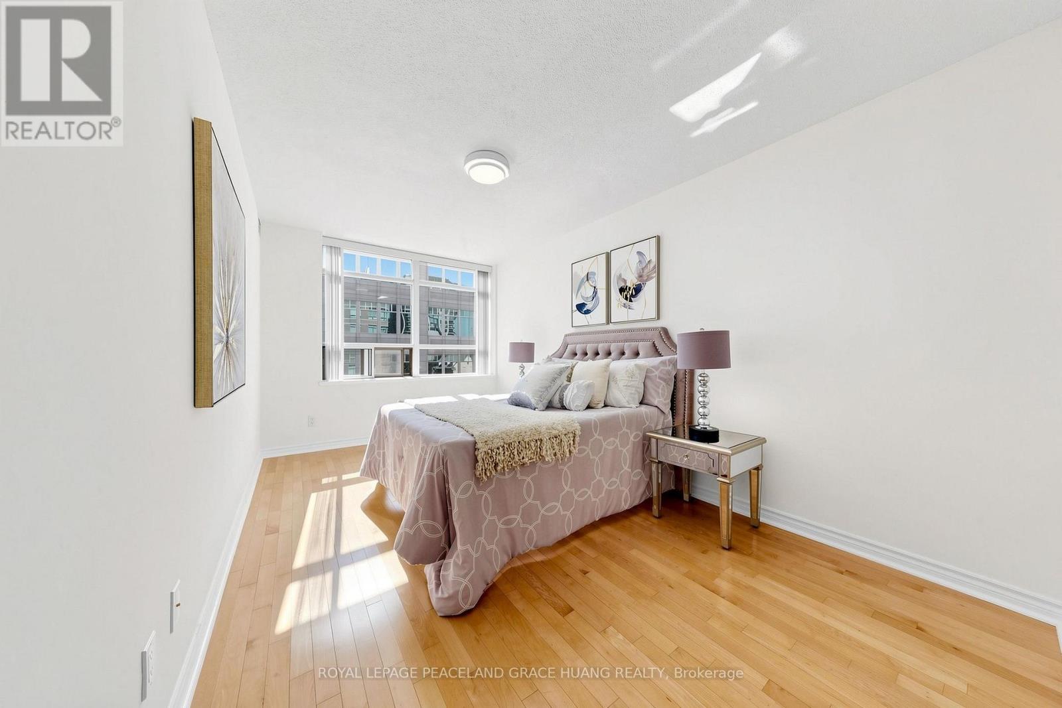
609 - 5 Rosehill Avenue, Toronto, ON - Indoor Photo Showing Bedroom
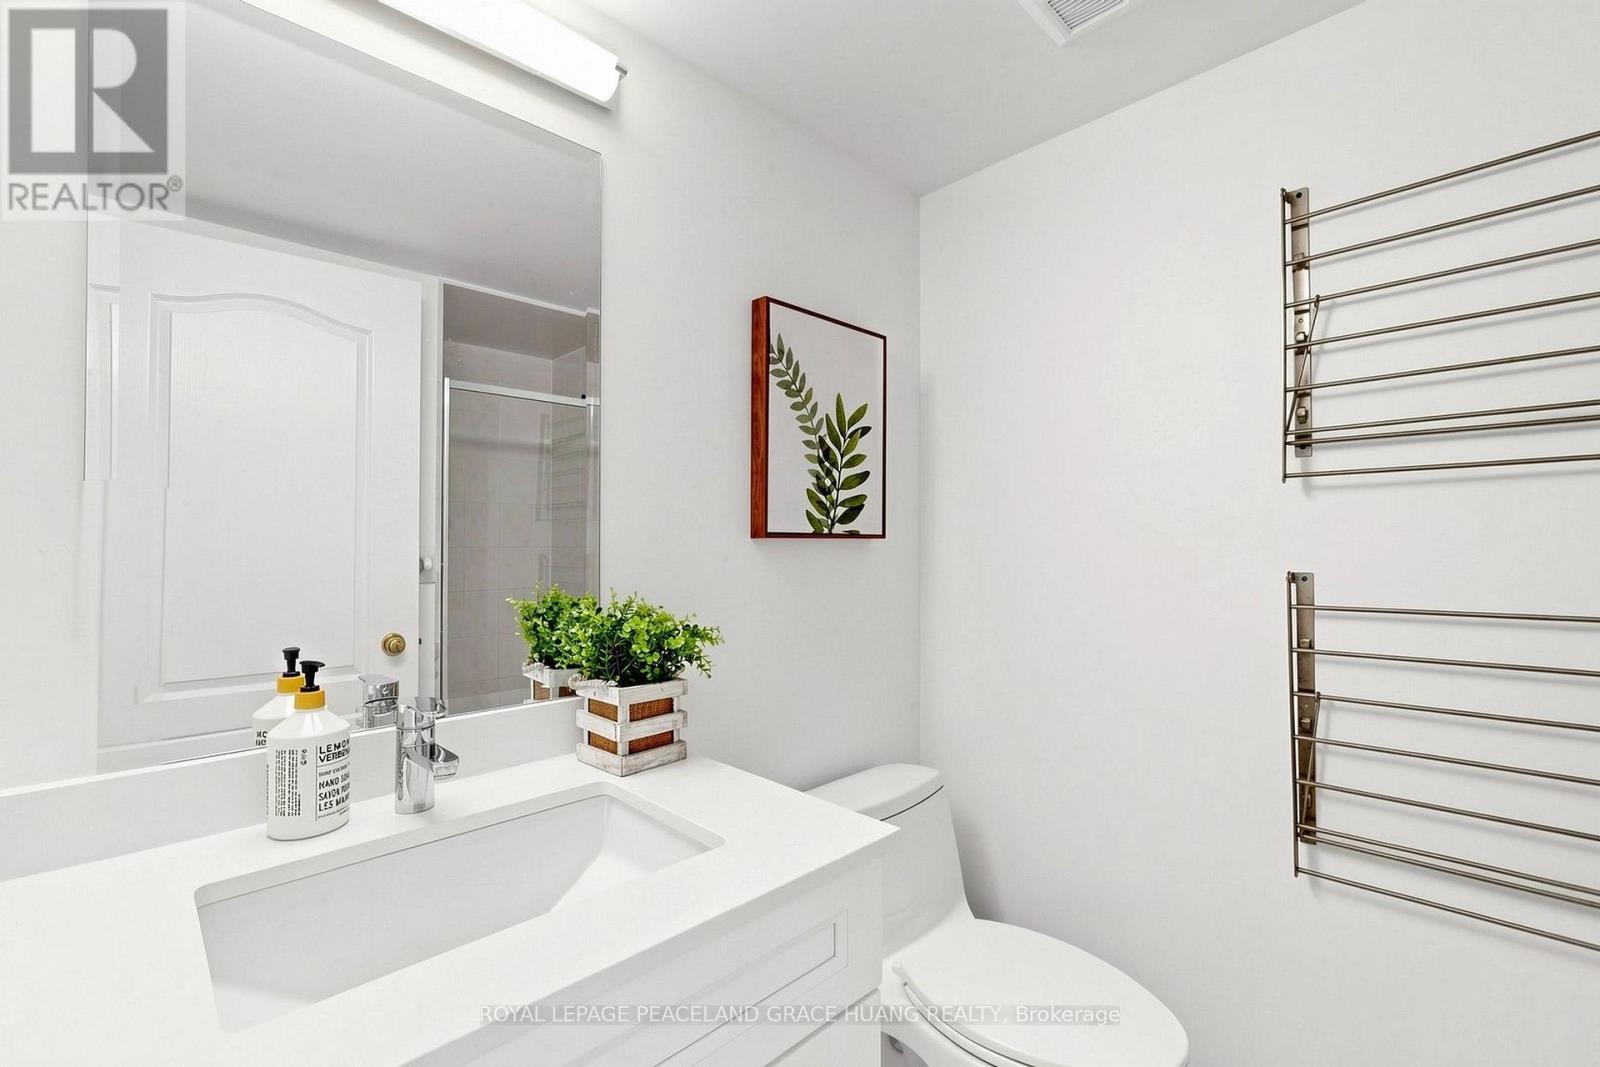
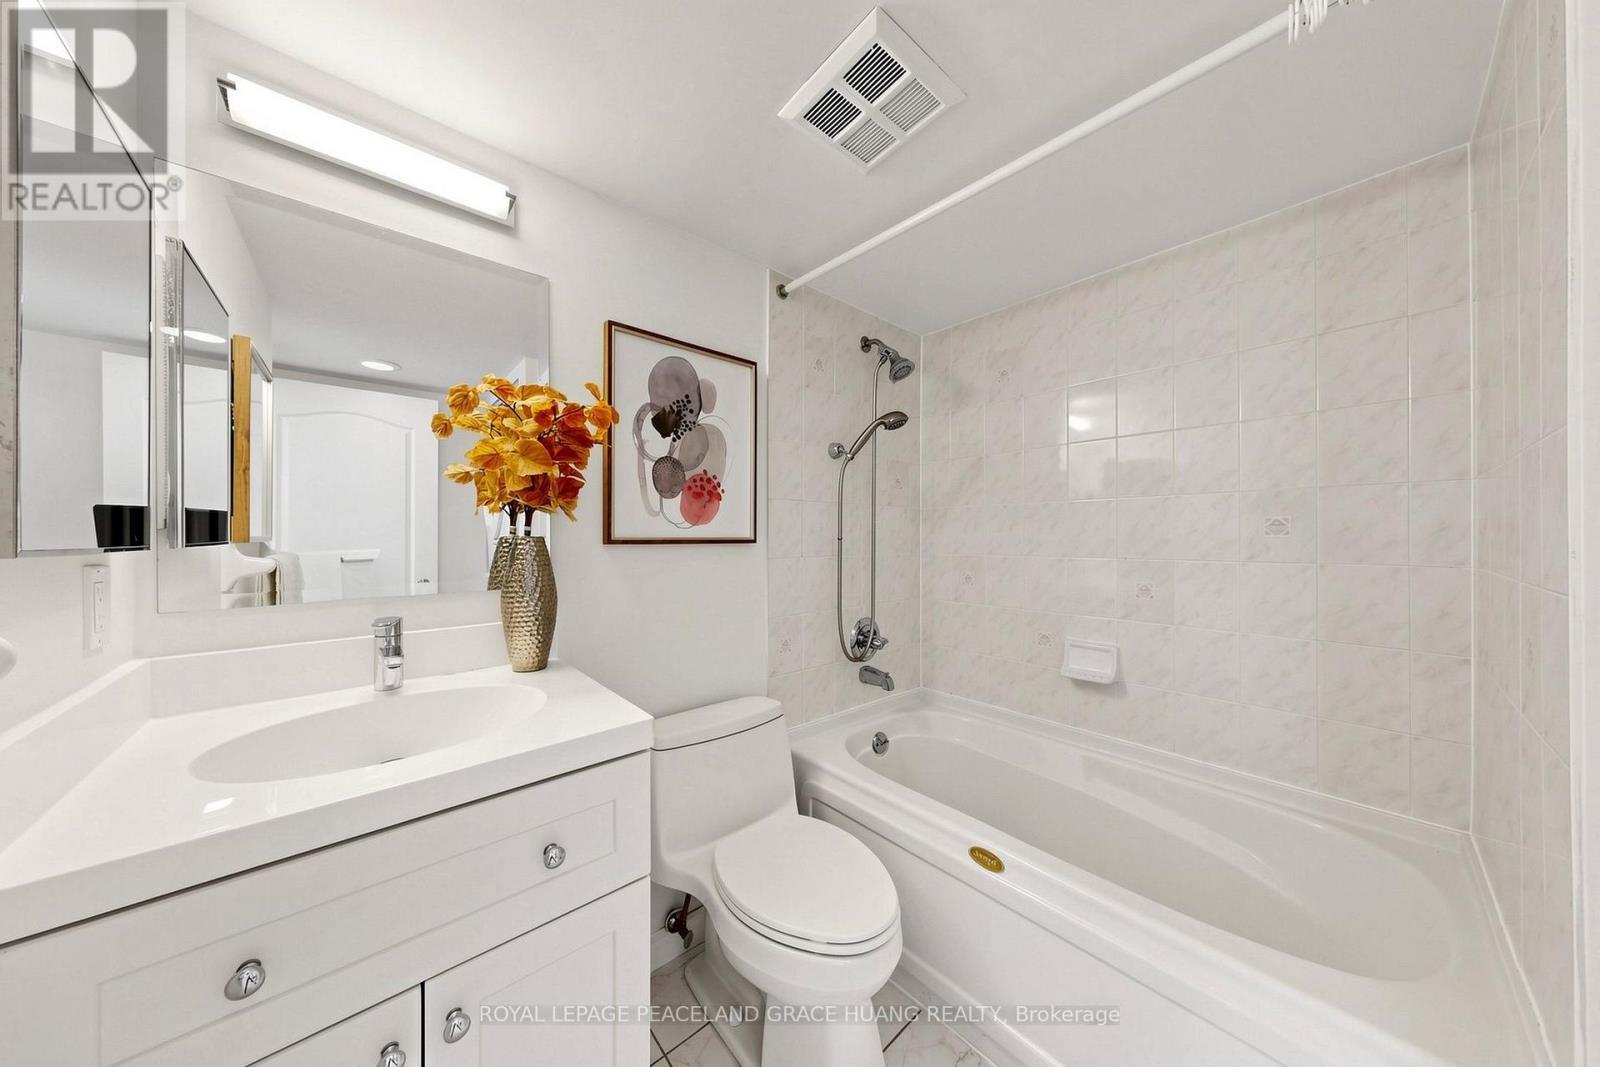
609 - 5 Rosehill Avenue, Toronto, ON - Indoor Photo Showing Bathroom
609 - 5 Rosehill Avenue, Toronto, ON -
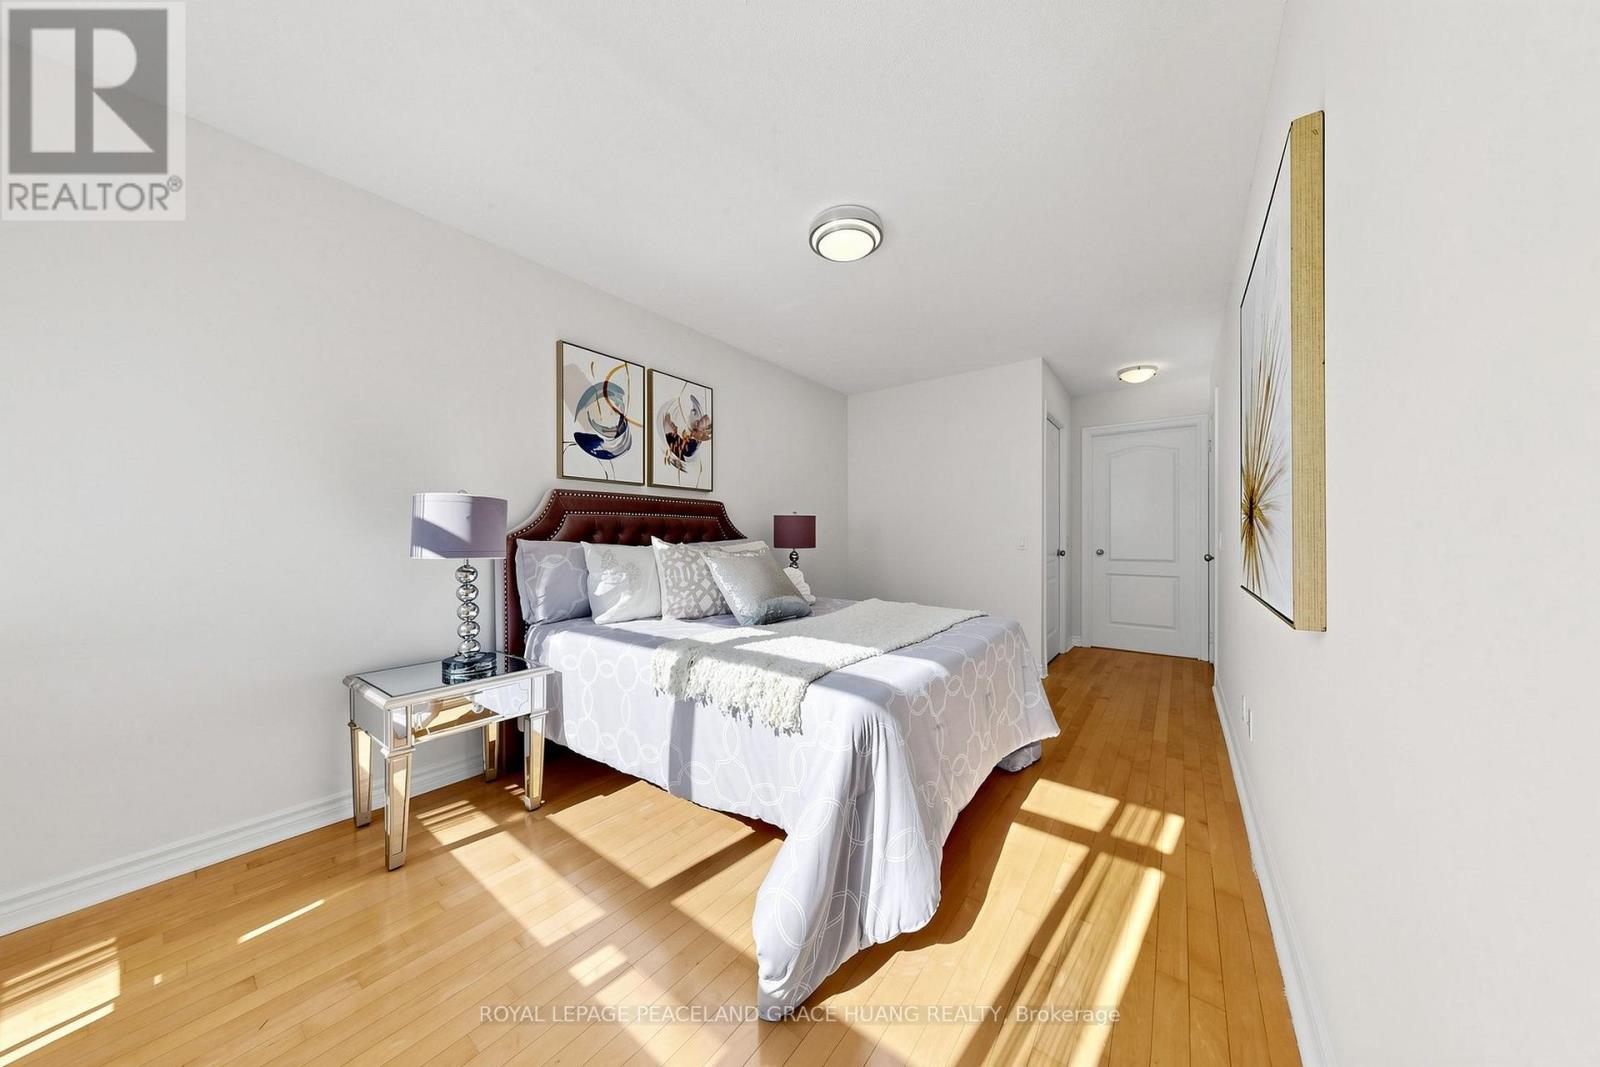
609 - 5 Rosehill Avenue, Toronto, ON - Indoor Photo Showing Bedroom
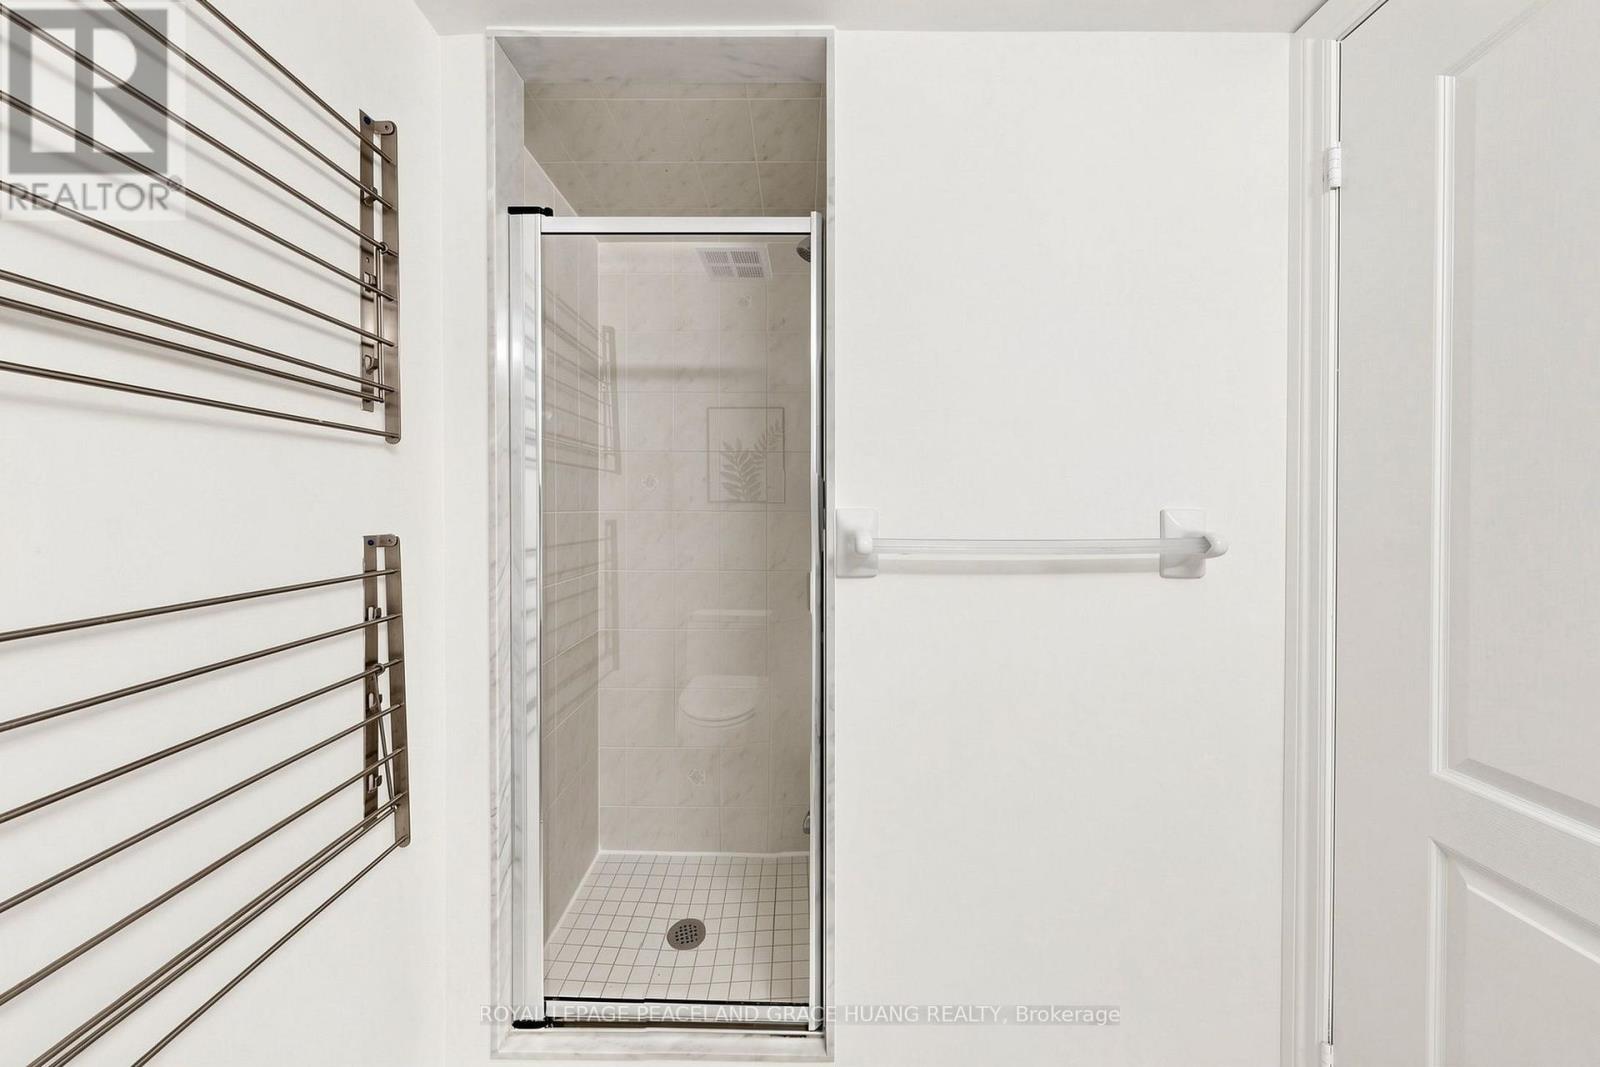
609 - 5 Rosehill Avenue, Toronto, ON - Indoor Photo Showing Bathroom
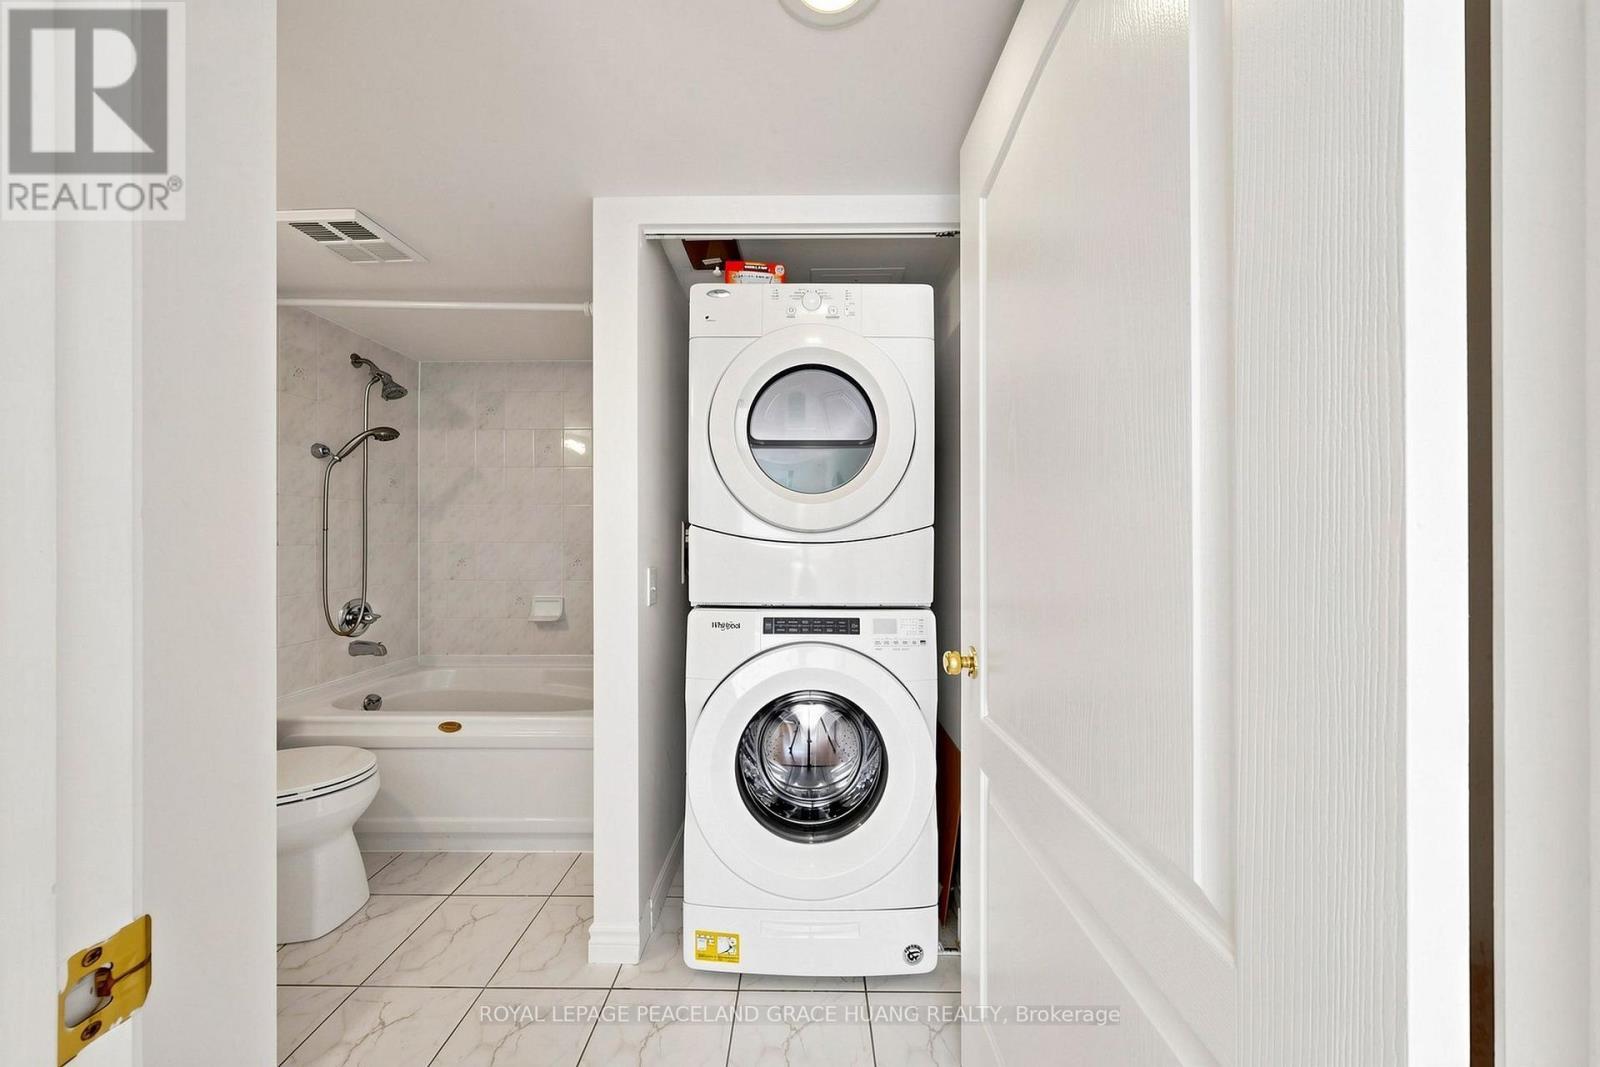
609 - 5 Rosehill Avenue, Toronto, ON - Indoor Photo Showing Laundry Room
609 - 5 Rosehill Avenue, Toronto, ON - Indoor Photo Showing Living Room
609 - 5 Rosehill Avenue, Toronto, ON - Outdoor With Balcony
609 - 5 Rosehill Avenue, Toronto, ON -  With Exterior
609 - 5 Rosehill Avenue, Toronto, ON -
609 - 5 Rosehill Avenue, Toronto, ON - Outdoor
609 - 5 Rosehill Avenue, Toronto, ON - Outdoor With Balcony
609 - 5 Rosehill Avenue, Toronto, ON - Outdoor
609 - 5 Rosehill Avenue, Toronto, ON  - Outdoor With Facade
609 - 5 Rosehill Avenue, Toronto, ON  - Outdoor With Balcony
609 - 5 Rosehill Avenue, Toronto, ON  - Outdoor With Balcony With Facade
609 - 5 Rosehill Avenue, Toronto, ON - Outdoor
609 - 5 Rosehill Avenue, Toronto, ON - Indoor Photo Showing Other Room
609 - 5 Rosehill Avenue, Toronto, ON -
609 - 5 Rosehill Avenue, Toronto, ON - Indoor Photo Showing Kitchen
609 - 5 Rosehill Avenue, Toronto, ON - Indoor
609 - 5 Rosehill Avenue, Toronto, ON - Indoor Photo Showing Dining Room
609 - 5 Rosehill Avenue, Toronto, ON - Indoor
609 - 5 Rosehill Avenue, Toronto, ON - Indoor Photo Showing Living Room
609 - 5 Rosehill Avenue, Toronto, ON - Indoor Photo Showing Dining Room
609 - 5 Rosehill Avenue, Toronto, ON - Indoor Photo Showing Living Room
609 - 5 Rosehill Avenue, Toronto, ON - Indoor Photo Showing Kitchen With Upgraded Kitchen
609 - 5 Rosehill Avenue, Toronto, ON - Indoor Photo Showing Kitchen With Double Sink With Upgraded Kitchen
609 - 5 Rosehill Avenue, Toronto, ON - Indoor Photo Showing Kitchen With Stainless Steel Kitchen With Double Sink With Upgraded Kitchen
609 - 5 Rosehill Avenue, Toronto, ON - Indoor Photo Showing Kitchen With Double Sink With Upgraded Kitchen
609 - 5 Rosehill Avenue, Toronto, ON - Indoor Photo Showing Kitchen With Stainless Steel Kitchen With Double Sink With Upgraded Kitchen
609 - 5 Rosehill Avenue, Toronto, ON - Indoor Photo Showing Bedroom
609 - 5 Rosehill Avenue, Toronto, ON - Indoor Photo Showing Bathroom
609 - 5 Rosehill Avenue, Toronto, ON -
609 - 5 Rosehill Avenue, Toronto, ON - Indoor Photo Showing Bedroom
609 - 5 Rosehill Avenue, Toronto, ON - Indoor Photo Showing Bathroom
609 - 5 Rosehill Avenue, Toronto, ON - Indoor Photo Showing Laundry Room
609 - 5 Rosehill Avenue, Toronto, ON - Indoor Photo Showing Living Room
609 - 5 Rosehill Avenue, Toronto, ON - Outdoor With Balcony
609 - 5 Rosehill Avenue, Toronto, ON -  With Exterior
609 - 5 Rosehill Avenue, Toronto, ON -
609 - 5 Rosehill Avenue, Toronto, ON - Outdoor
609 - 5 Rosehill Avenue, Toronto, ON - Outdoor With Balcony
609 - 5 Rosehill Avenue, Toronto, ON - Outdoor
  • Advertising

MULTIMEDIA

Are you a real estate investor?
609 - 5 ROSEHILL AVENUE, Toronto, Ontario, M4T 3A6
$799,000

2 Beds

2 Baths

Property Information:

Rare Opportunity in the Prestigious Rosehill Neighbourhood! Sweet and Cozy 2-Bedroom+2-Bathroom Condo With Split Floor Plan In A Low Rise Boutique Building At Yonge & St. Clair Location. Large Primary Bedroom Offers A Walk-In Closet With Custom Built-Ins And 4-Piece Ensuite Bath. Functional Kitchen Features Breakfast Bar, Granite Countertops And Stainless Steel Appliances, Seamlessly Flowing Into the Open-concept Dining and Living Areas and Sun Filled Balcony. Freshly Painted. 1 Parking Spot and 1 Locker! Steps To Schools, Parks, Shops, Restaurants, Subway + More! (id:7525)

Building Features:

  • Style: Apartment
  • Building Type: Apartment
  • Amenities: Storage - Locker
  • Basement Type: None
  • Exterior Finish: Concrete
  • Floor Space: 800 - 899 sqft Square Feet
  • Flooring Type: Tile, Hardwood
  • Heating Type: Forced air
  • Heating Fuel: Natural gas
  • Cooling Type: Central air conditioning
  • Appliances: Dishwasher, Dryer, Microwave, Range, Stove, Washer, Window Coverings, Refrigerator

Property Features:

  • OwnershipType: Condominium/Strata
  • Property Type: Single Family
  • Community Features: Pets Allowed With Restrictions
  • Condo Fees: $1,122 Monthly
  • Features: Balcony, Carpet Free
  • Floor Space (approx): 800 - 899 Square Feet
  • MaintenanceFee Type: Common Area Maintenance, Heat, Hydro, Insurance, Water
  • Parking Type: Underground, Garage
  • No. of Parking Spaces: 1

Rooms:

  • Kitchen Main Level 2.84 m x 2.42 m
  • Dining Main Level 5.92 m x 3.03 m
  • Living Main Level 5.92 m x 3.03 m
  • Primary Bedroom Main Level 4.25 m x 2.89 m
  • 2nd Bedroom Main Level 3.34 m x 2.74 m

Convert Measurement to:

REALTOR.ca  

Access to Sold Data on this website may only be used by consumers that have a bona fide interest in the purchase, sale, or lease of residential real estate.

Sales/Price History

Log in or create an account to see sold and historical listings information

QuickQuoteTM Powered by RPS

Location of 609 - 5 ROSEHILL AVENUE, Toronto, Ontario, M4T 3A6

Demographic Information of 609 - 5 ROSEHILL AVENUE, Toronto, Ontario, M4T 3A6
Life Stage

Young Singles

Employment Type

White Collar

Average Household Income

$340,945.16

Average Number of Children

1.50

Household Population

Household Structure

Age of Population

Education

Education Level

No certificate/diploma/degree

3.76 %

High school certificate or equivalent

17.51 %

Apprenticeship trade certificate/diploma

2.18 %

College/non-university certificate

11.13 %

University certificate (below bachelor)

4.06 %

University Degree

61.37 %

Commuter

Travel To Work

By Car

49.79 %

By Public Transit

26.08 %

By Walking

17.45 %

By Bicycle

1.24 %

By Other Methods

5.43 %

Cultural Diversity

Knowledge of Official Language

Mother Tongue

Building Information
Building Type

Apartments (Low and High Rise)

81.06 %

Houses

18.94 %

Own Vs. Rent