Button CopyPathCircle CloseCircle Left ArrowArrow Down Icon GreyClosecirclecircleBurger
  • Advertising

608 - 10 TANGREEN COURT, Toronto, Ontario, M2M 4B9

MLS® # C13417560
Condo For Sale In Toronto, Ontario
$610,000 QuickQuoteTM: $570K - $694K

2+1 Beds

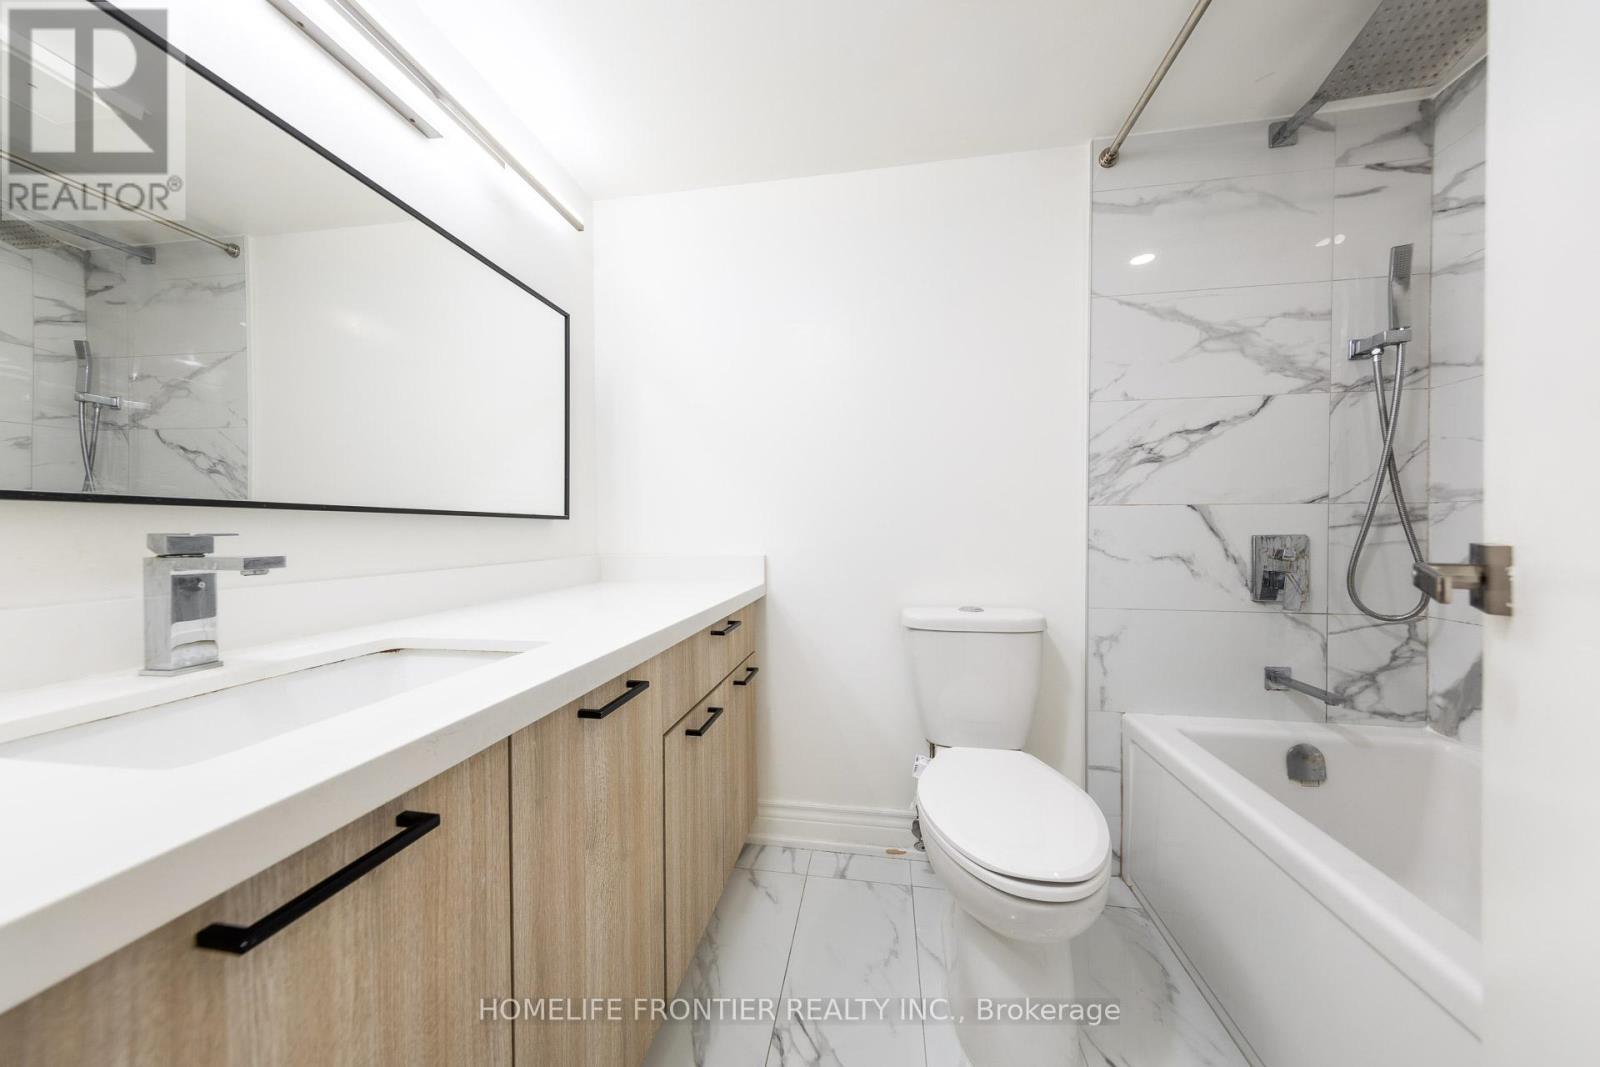
2 Baths

608 - 10 Tangreen Court, Toronto, ON
  • Advertising
Are you a real estate investor?
608 - 10 TANGREEN COURT, Toronto, Ontario, M2M 4B9
$610,000

3 Beds

2 Baths

Property Information:

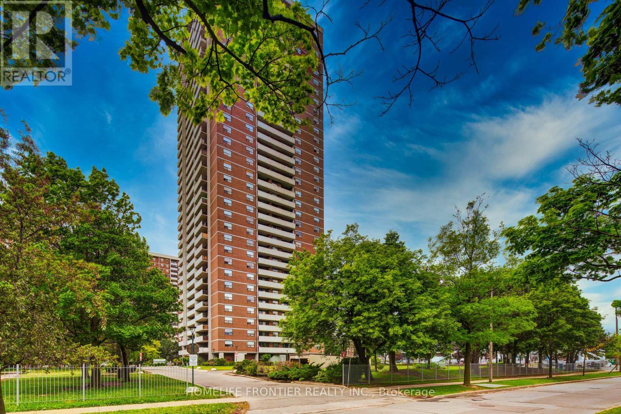
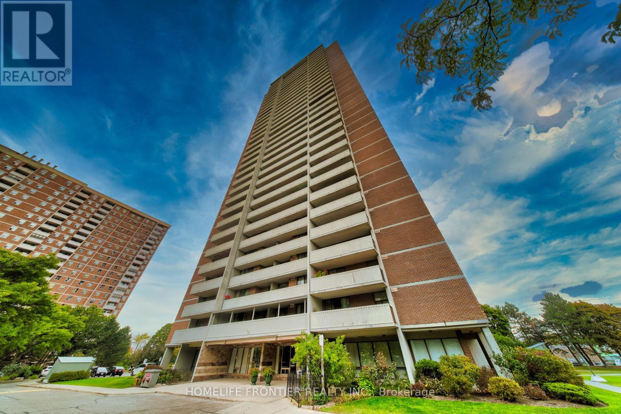
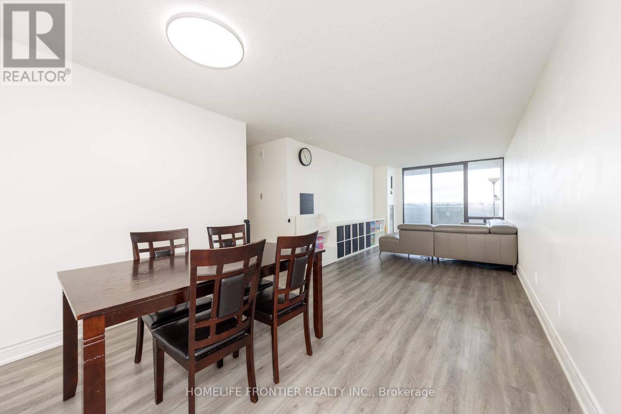
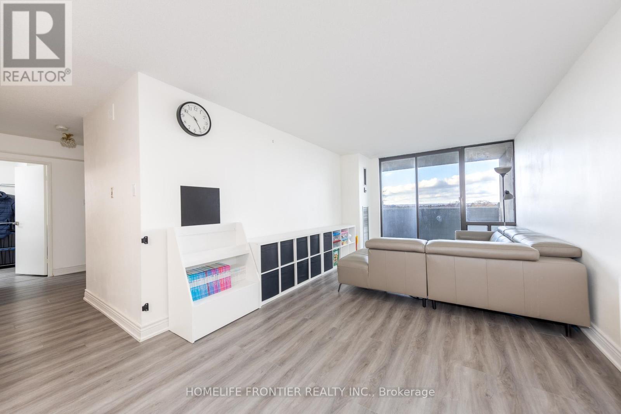
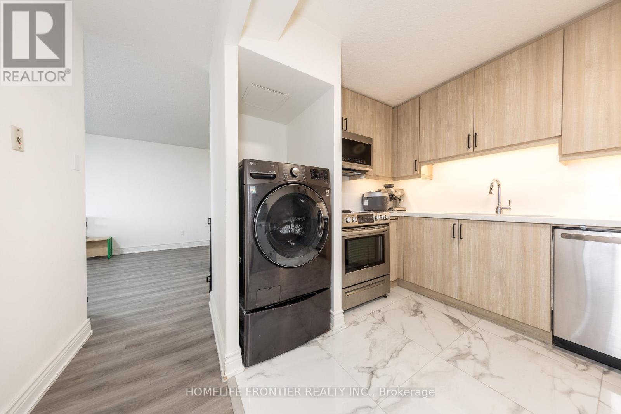
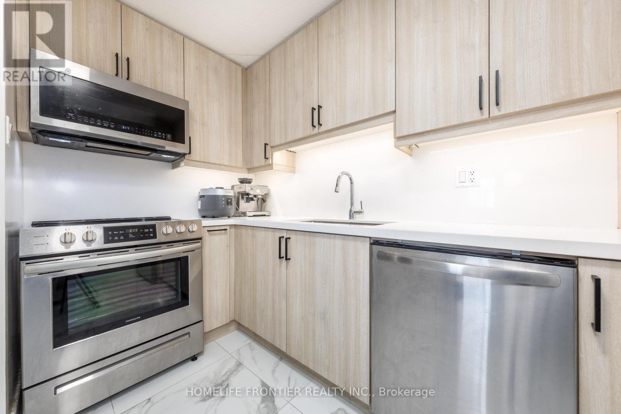
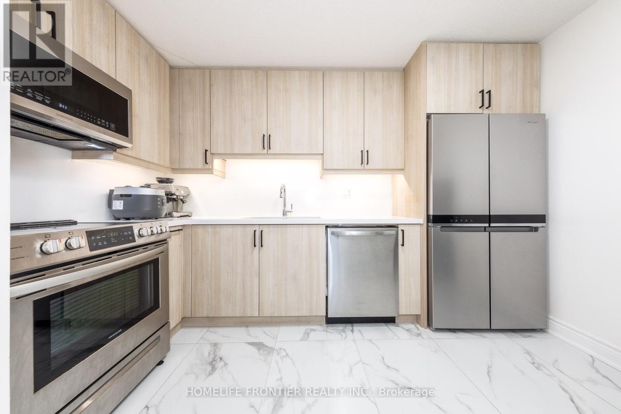
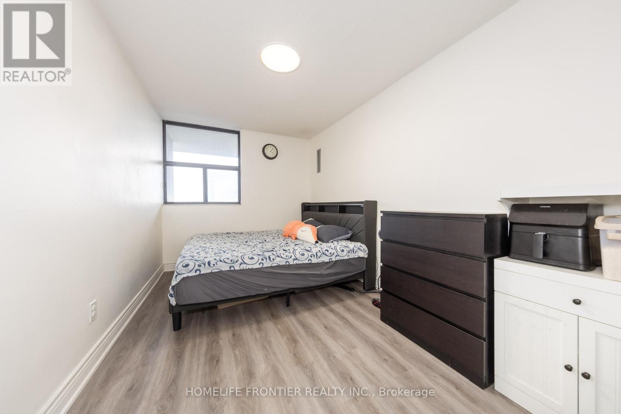
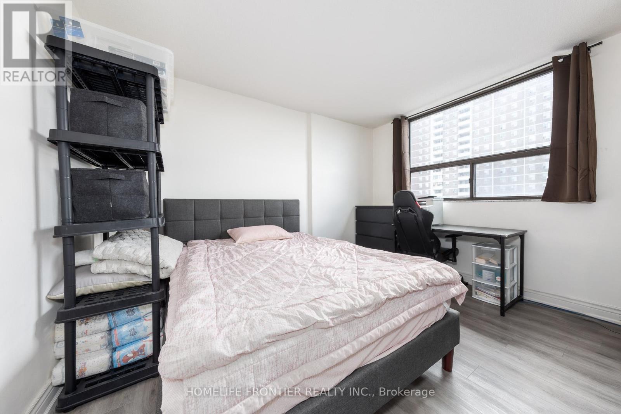
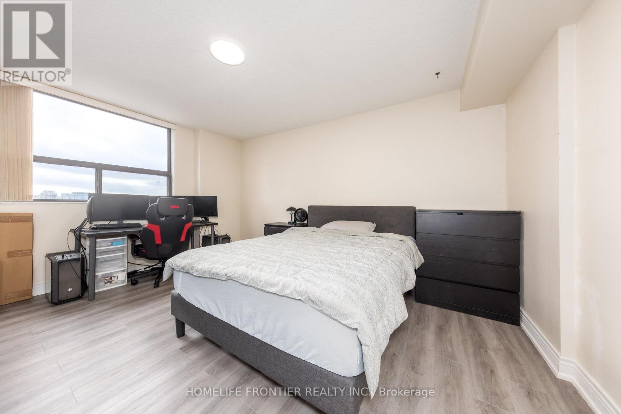
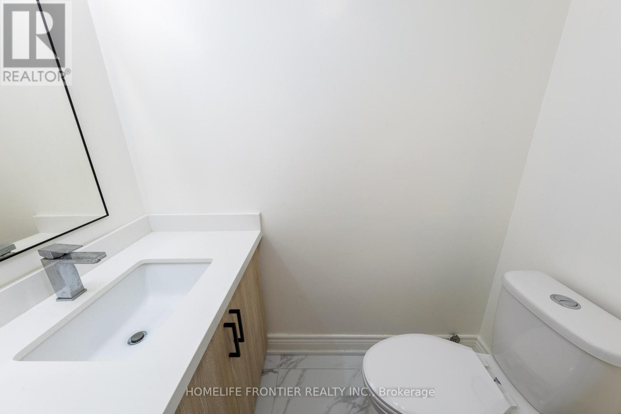
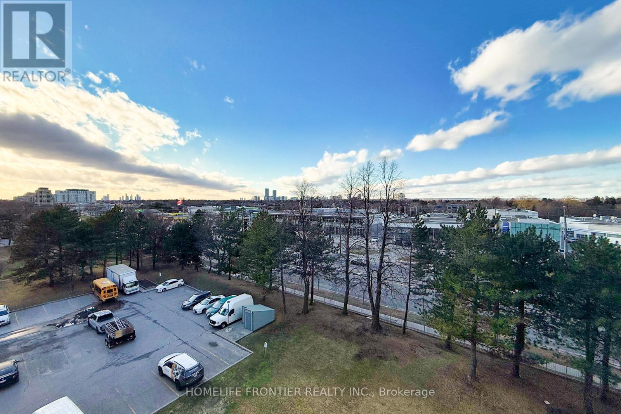
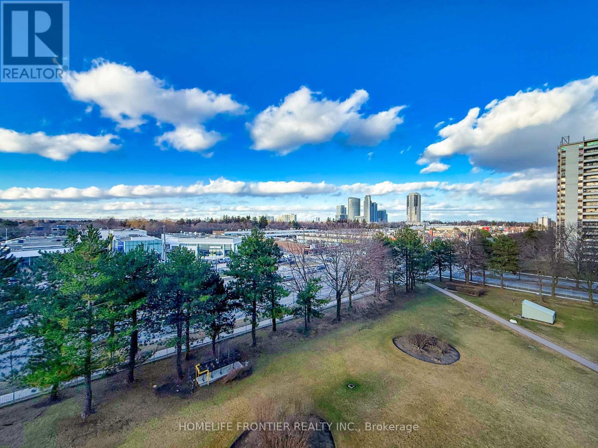
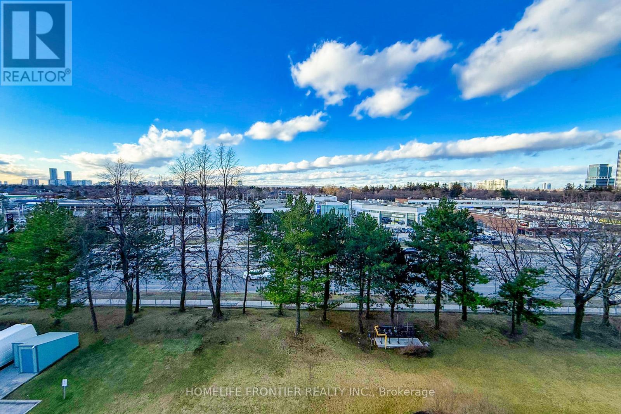
Gorgeous and spacious 2+den 2wash condo withunobstructed views. This bright and very clean, well-maintained unit offers approximately 1,118 sq ft of functional living space with a practical layout and generously sized principal rooms, making it ideal for families or those needing extra space to work from home.The unit was renovated in 2021, including updates to the kitchen, bathrooms, and flooring, providing a modern and comfortable living environment.Enjoy seamless indoor-outdoor living with a huge terrace-sized, full-length balcony showcasing beautiful north-facing unobstructed views, along with convenient ensuite storage. The unit also comes with the rare benefit of two underground parking spaces, and all utilities are included. Residents enjoy excellent building amenities including an indoor pool, fully equipped gym, large party room, and ample visitor parking. Perfectly located on a quiet cul-de-sac close to Yonge & Steeles, just steps to public transit, Centerpoint Mall, major grocery stores, shopping, restaurants, and everyday conveniences. Spacious, well-located, and amenity-rich, this is an exceptional opportunity!! (id:27)

Building Features:

  • Style: Apartment
  • Building Type: Apartment
  • Amenities: Exercise Centre, Party Room
  • Basement Type: None
  • Exterior Finish: Brick, Concrete
  • Floor Space: 1000 - 1199 sqft
  • Flooring Type: Laminate, Ceramic
  • Heating Type: Forced air
  • Heating Fuel: Natural gas
  • Cooling Type: Central air conditioning
  • Appliances: Dishwasher, Dryer, Microwave, Stove, Washer, Window Coverings, Refrigerator

Property Features:

  • OwnershipType: Condominium/Strata
  • Property Type: Single Family
  • Half Bathrooms: 1
  • Community Features: Pets Allowed With Restrictions
  • Condo Fees: $790 Monthly
  • Features: Balcony, Carpet Free
  • Floor Space (approx): 1000 - 1199 Square Feet
  • MaintenanceFee Type: Heat, Common Area Maintenance, Hydro, Insurance, Water
  • Pool Type: Indoor pool
  • Parking Type: Underground, Garage
  • No. of Parking Spaces: 2

Rooms:

  • Living Flat/Apartment Level 28.02 m x 10.99 m
  • Dining Flat/Apartment Level 28.02 m x 10.99 m
  • Kitchen Flat/Apartment Level 11.84 m x 8.56 m
  • Primary Bedroom Flat/Apartment Level 15.72 m x 11.71 m
  • 2nd Bedroom Flat/Apartment Level 14.07 m x 8.56 m
  • Den Flat/Apartment Level 12.11 m x 10.37 m
  • Foyer Flat/Apartment Level 11.42 m x 4.40 m

Convert Measurement to:

Courtesy of: HOMELIFE FRONTIER REALTY INC.

REALTOR.ca  

Access to Sold Data on this website may only be used by consumers that have a bona fide interest in the purchase, sale, or lease of residential real estate.

Sales/Price History

Log in or create an account to see sold and historical listings information

QuickQuoteTM Powered by RPS

Location of 608 - 10 TANGREEN COURT, Toronto, Ontario, M2M 4B9

Demographic Information of 608 - 10 TANGREEN COURT, Toronto, Ontario, M2M 4B9

Life Stage

Young Families

Employment Type

Service Sector

Average Household Income

$98,813.27

Average Number of Children

1.63

Household Population

Household Structure

Age of Population

Education

Education Level

No certificate/diploma/degree

12.44 %

High school certificate or equivalent

26.61 %

Apprenticeship trade certificate/diploma

3.35 %

College/non-university certificate

16.96 %

University certificate (below bachelor)

2.69 %

University Degree

37.95 %

Commuter

Travel To Work

By Car

52.17 %

By Public Transit

35.08 %

By Walking

9.19 %

By Bicycle

0.67 %

By Other Methods

2.89 %

Cultural Diversity

Knowledge of Official Language

Mother Tongue

Building Information

Building Type

Apartments (Low and High Rise)

76.08 %

Houses

23.92 %

Own Vs. Rent