Button CopyPathCircle CloseCircle Left ArrowArrow Down Icon GreyClosecirclecircleBurger

604 MARLEE AVENUE, Toronto, Ontario, M6B 3J5

MLS® # W13816050
Commercial For Sale In Glen Park West, Toronto, Ontario
$1,499,000

None Beds

3 Baths

604 Marlee Avenue, Toronto, ON
  • Advertising
604 MARLEE AVENUE, Toronto, Ontario, M6B 3J5
$1,499,000

Property Information:

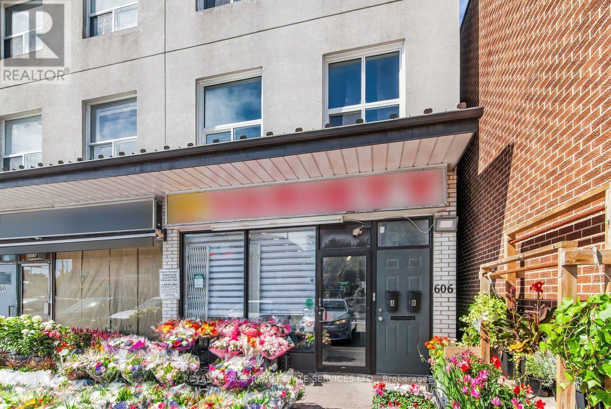
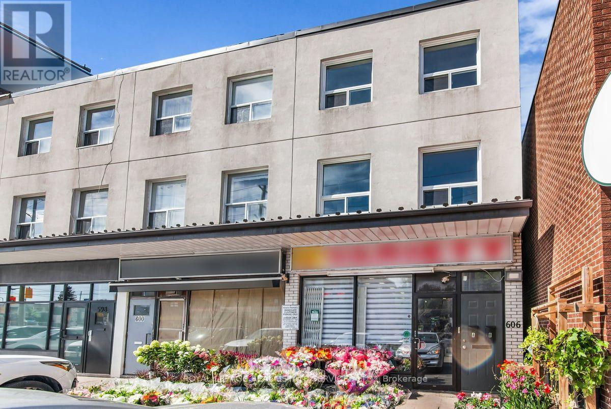
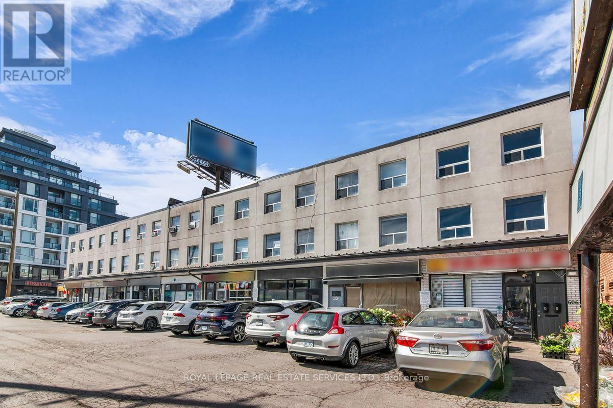
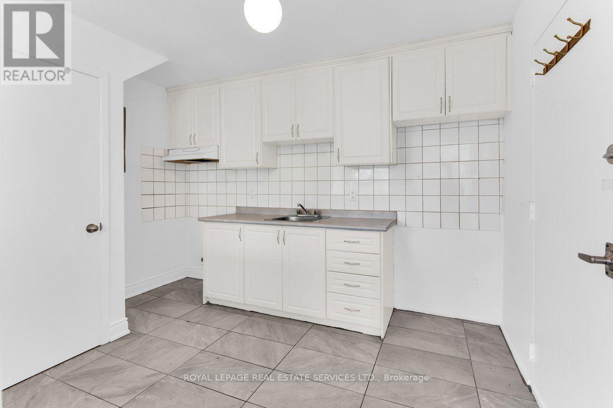
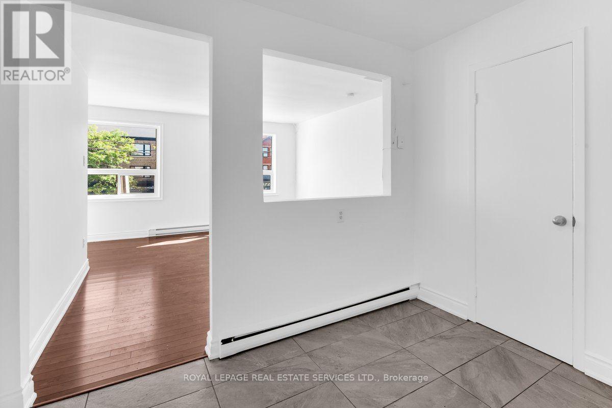
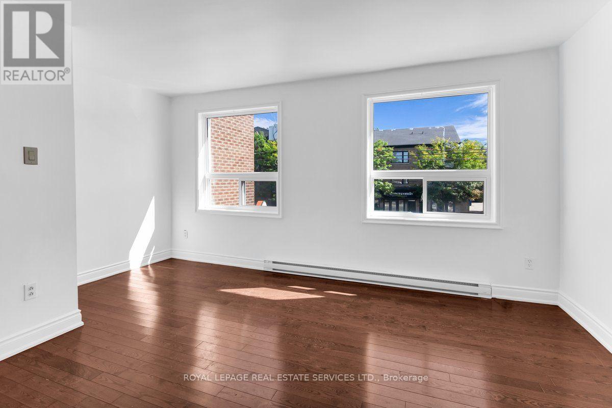
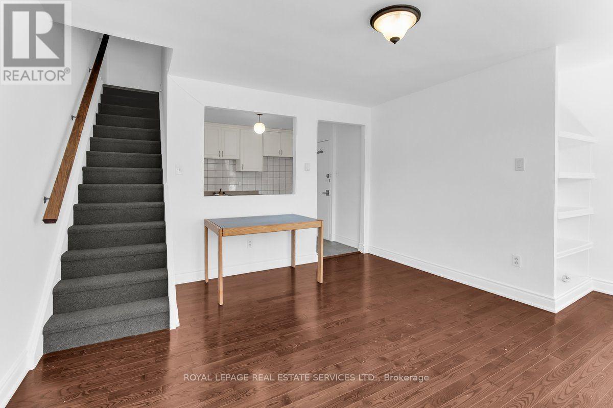
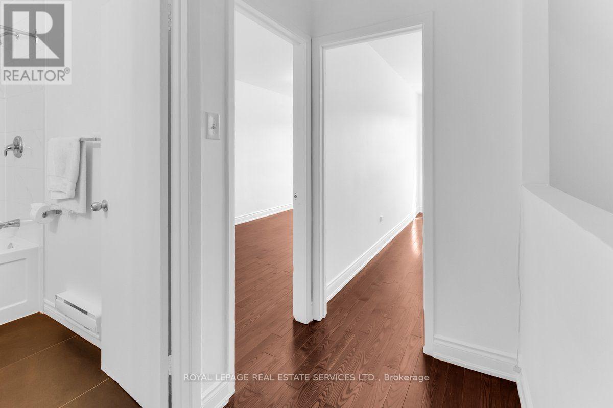
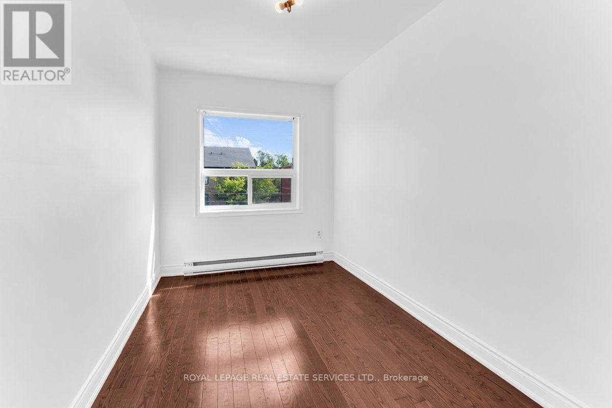
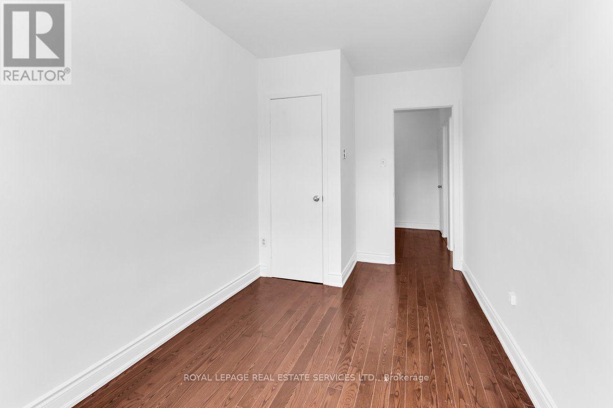
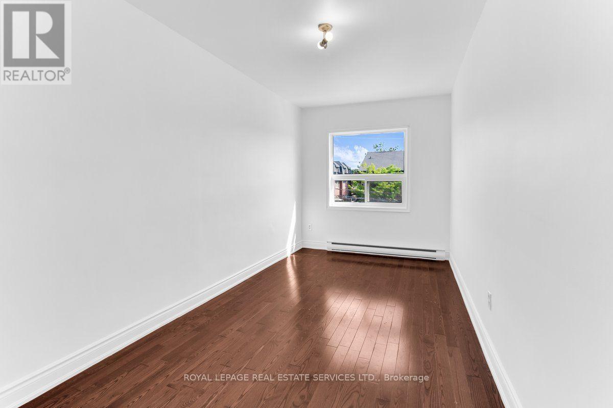
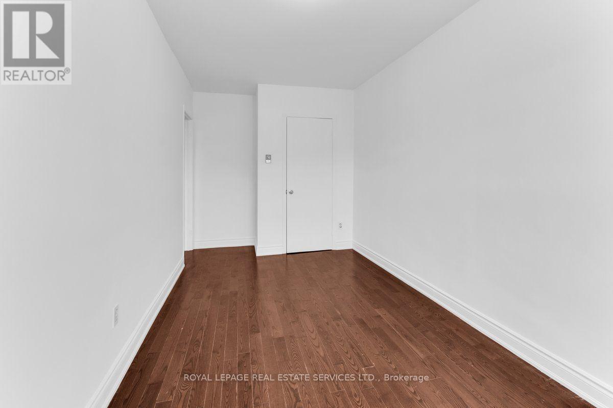
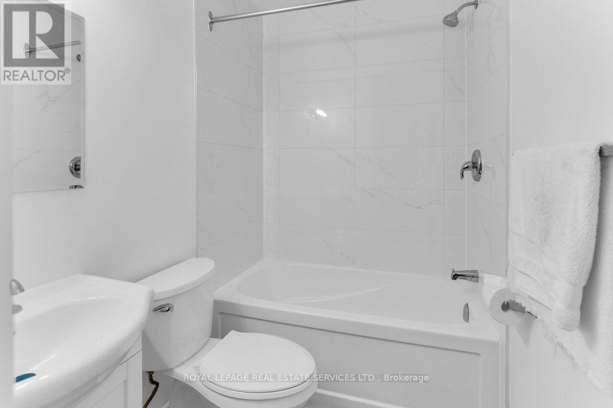
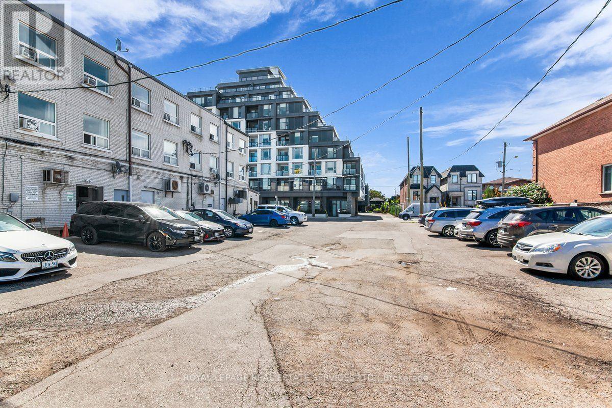
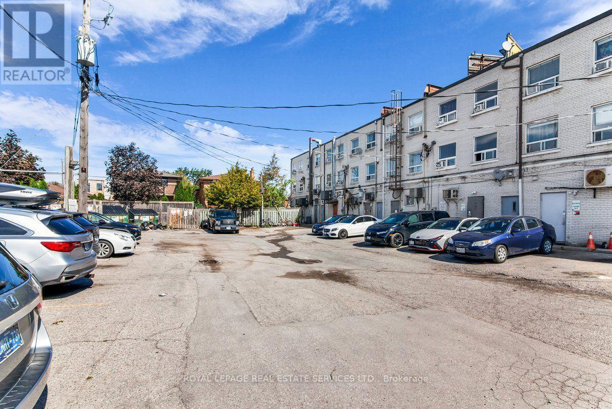
Prime Mixed-Use Investment Opportunity! Well-maintained mixed-use property in the Marlee/Glencairn Plaza with direct access to convenient plaza parking. Property is anchored by the fully leased ground-floor commercial retail space providing stable and reliable income flow. Upper levels are comprised of two spacious 2-storey residential units (2 bedroom/1 bathroom each). Apartment A presents an ideal opportunity for owner-occupancy, end-users or immediate rental income. The unit features updated broadloom on staircase, updated windows, updated 1x4pc. bathroom and painted throughout. Apartment B is currently occupied on a month-to-month tenancy. Potential future development opportunities may further enhance the property's long-term value and investment appeal. A versatile asset ideal for investors, owner-operators, or those seeking a property with income and growth potential. Do not miss out! (id:27)

Building Features:

  • Style: Retail
  • Air Conditioning: Yes
  • Floor Space: 2571 sqft
  • Heating Type: Baseboard heaters
  • Cooling Type: Partially air conditioned

Property Features:

  • Property Type: Retail
  • Floor Space (approx): 2571 Square Feet
  • Irregular: Yes
  • Lot Depth: 100 Feet
  • Lot Frontage: 17.1 Feet
  • Lot Size: 17.09 x 100 FT
  • Zoning: Commercial/ Residential

REALTOR.ca  

Location of 604 MARLEE AVENUE, Toronto, Ontario, M6B 3J5

Demographic Information of 604 MARLEE AVENUE, Toronto, Ontario, M6B 3J5

Life Stage

Older Families

Employment Type

Mixed

Average Household Income

$128,235.76

Average Number of Children

1.64

Household Population

Household Structure

Age of Population

Education

Education Level

No certificate/diploma/degree

24.04 %

High school certificate or equivalent

22.71 %

Apprenticeship trade certificate/diploma

5.01 %

College/non-university certificate

17.48 %

University certificate (below bachelor)

1.9 %

University Degree

28.87 %

Commuter

Travel To Work

By Car

51.64 %

By Public Transit

37.06 %

By Walking

5.75 %

By Bicycle

0.0 %

By Other Methods

5.55 %

Cultural Diversity

Knowledge of Official Language

Mother Tongue

Building Information

Building Type

Apartments (Low and High Rise)

42.71 %

Houses

57.29 %

Own Vs. Rent