Button CopyPathCircle CloseCircle Left ArrowArrow Down Icon GreyClosecirclecircleBurger
  • Advertising

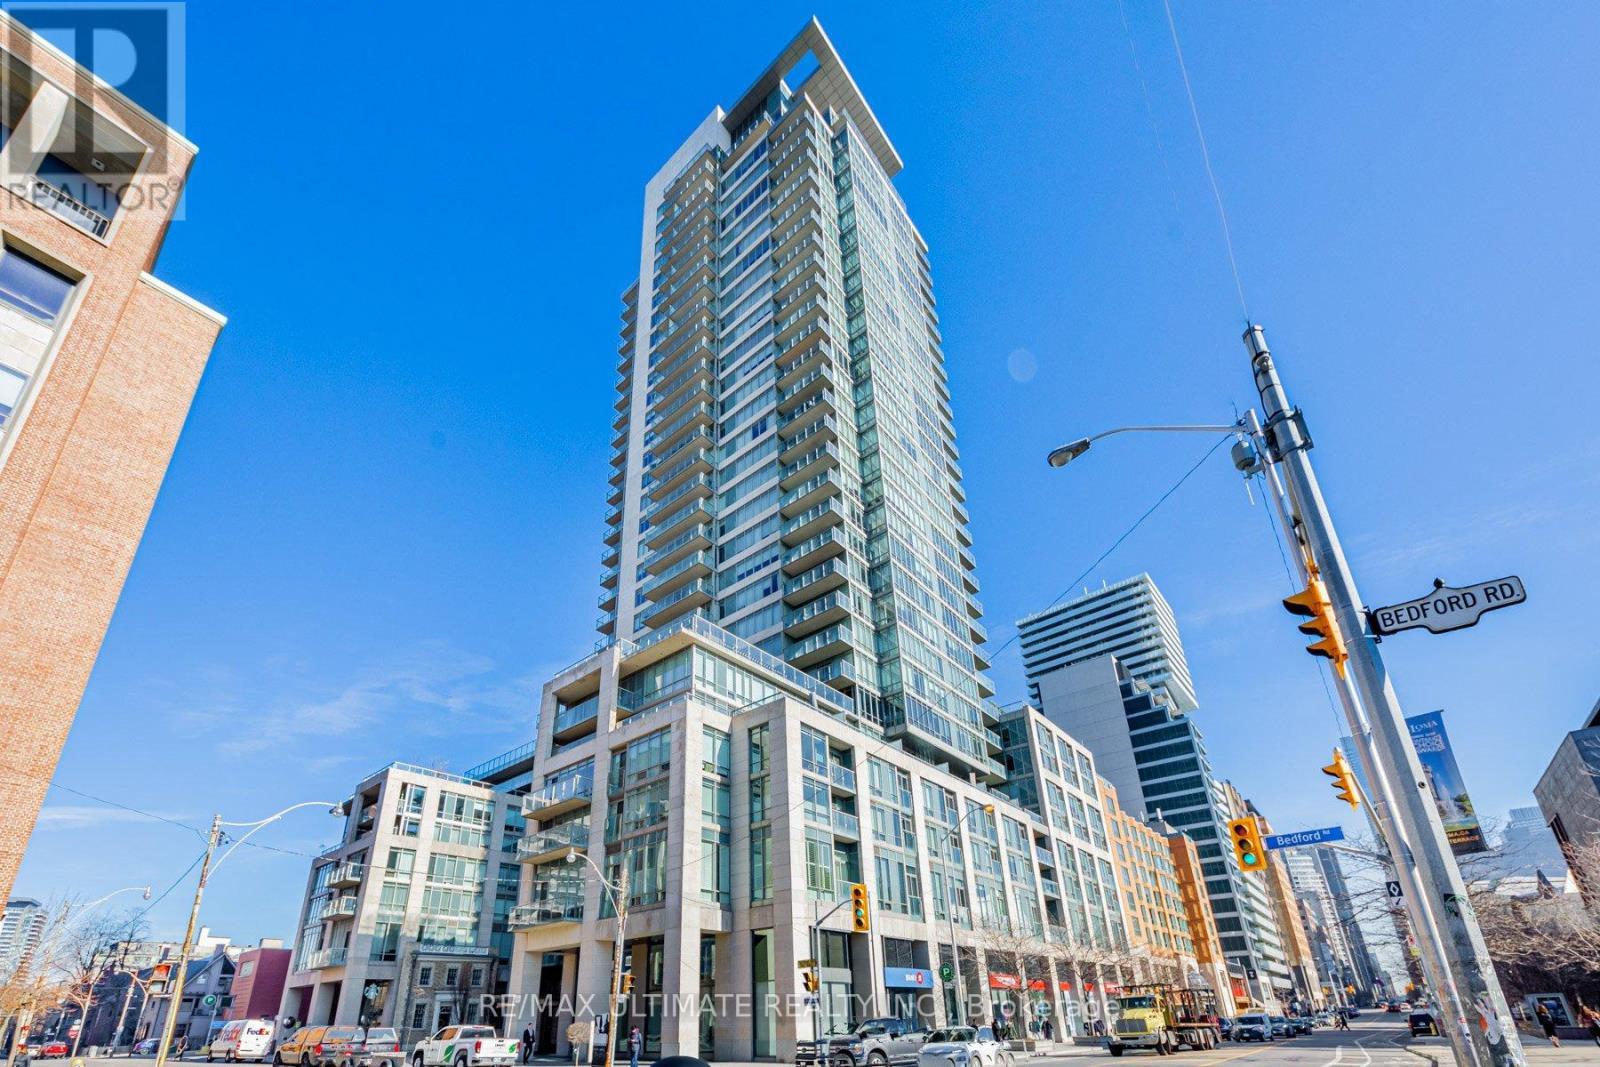
603 - 1 BEDFORD ROAD, Toronto, Ontario, M5R 2B5

MLS® # C13620810
Condo For Sale In The Annex, Toronto, Ontario
$818,000 QuickQuoteTM: Not Available

1 Beds

1 Bath

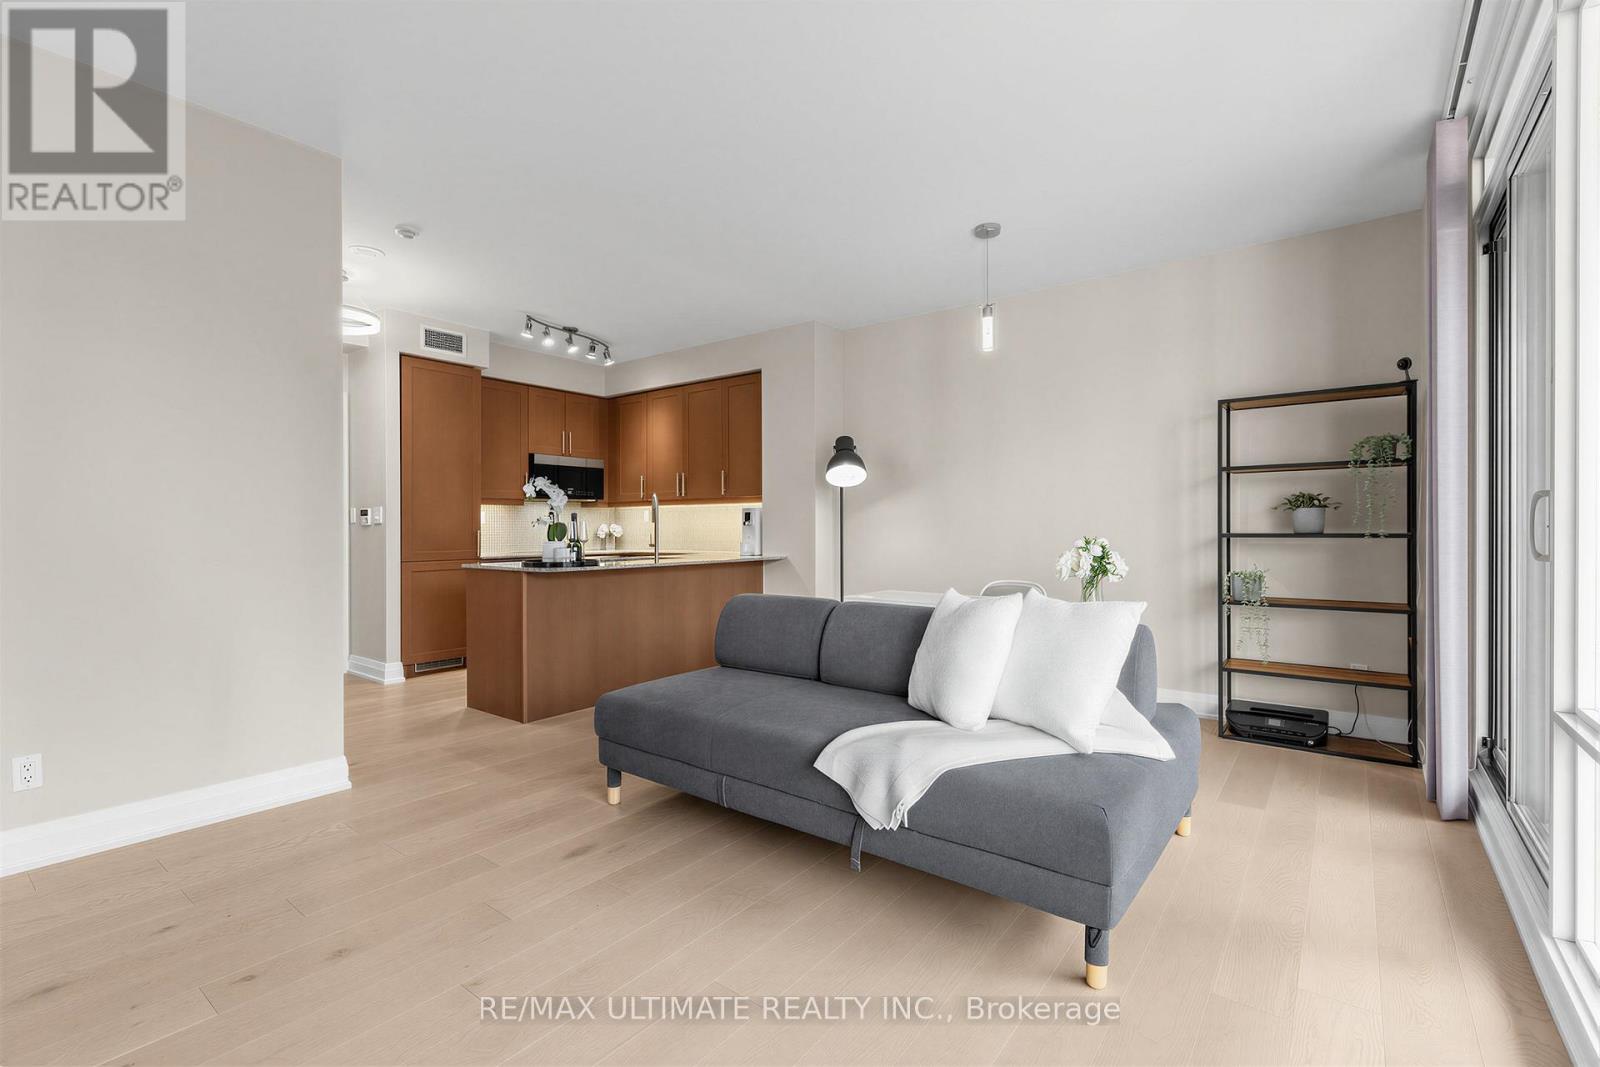
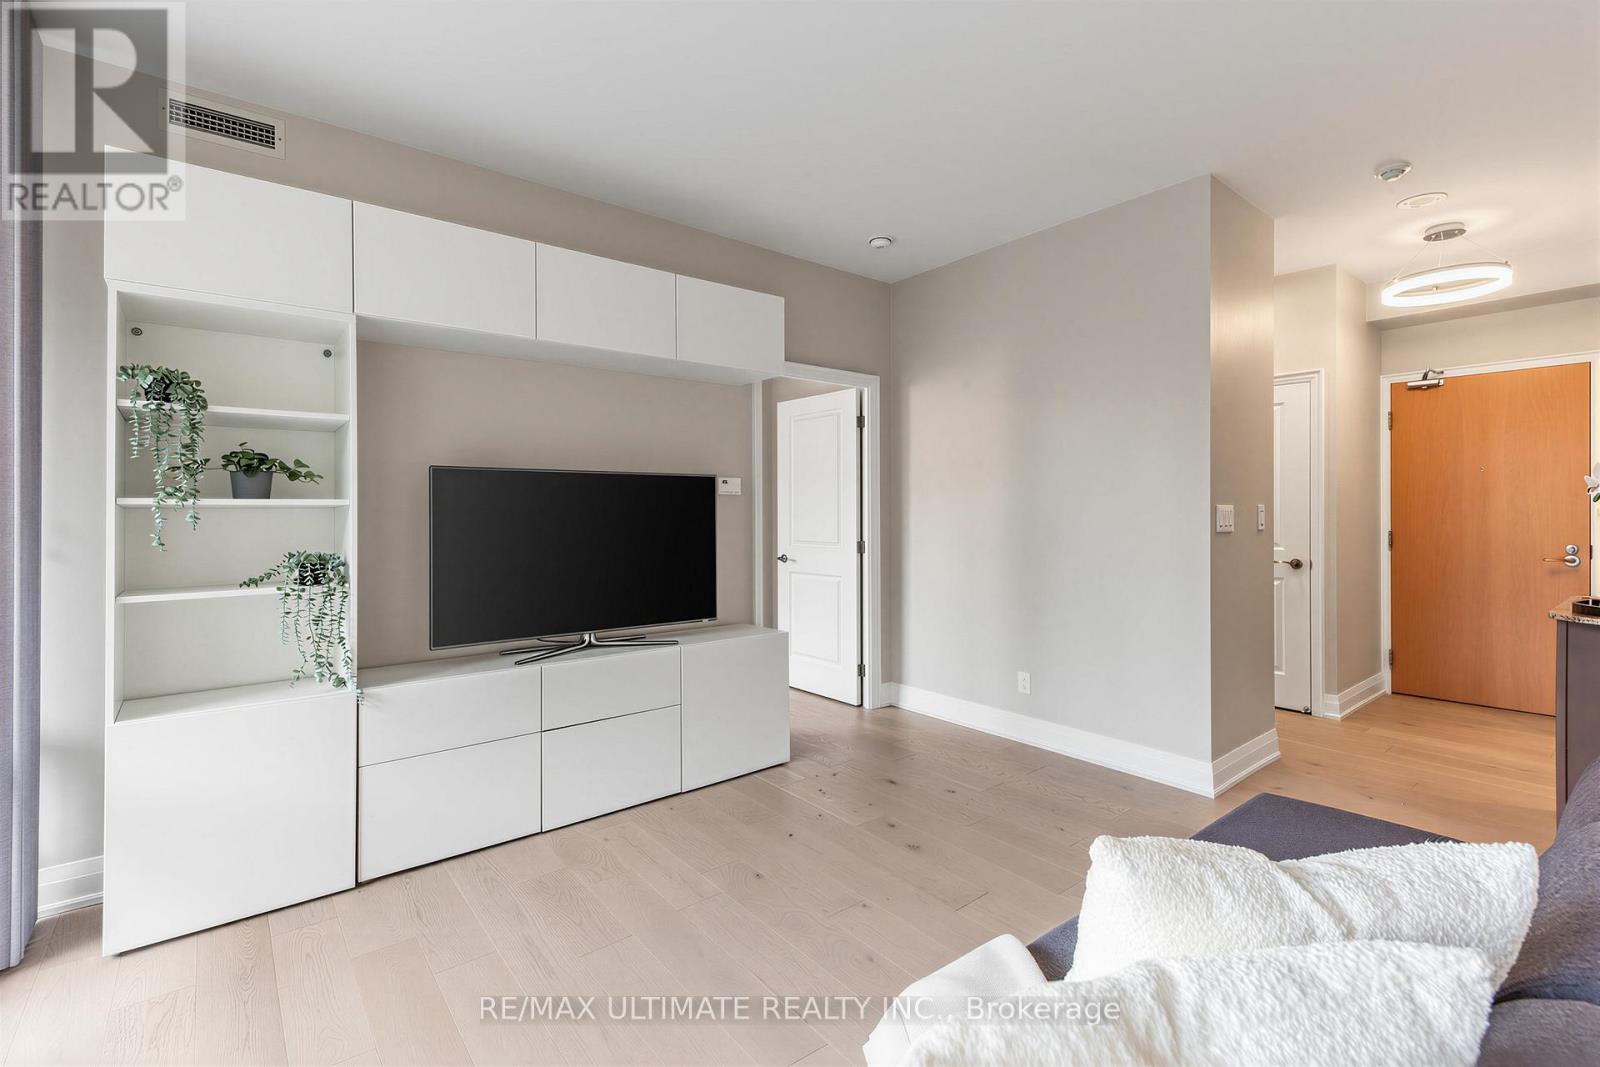
603 - 1 Bedford Road, Toronto, ON - Indoor Photo Showing Living Room
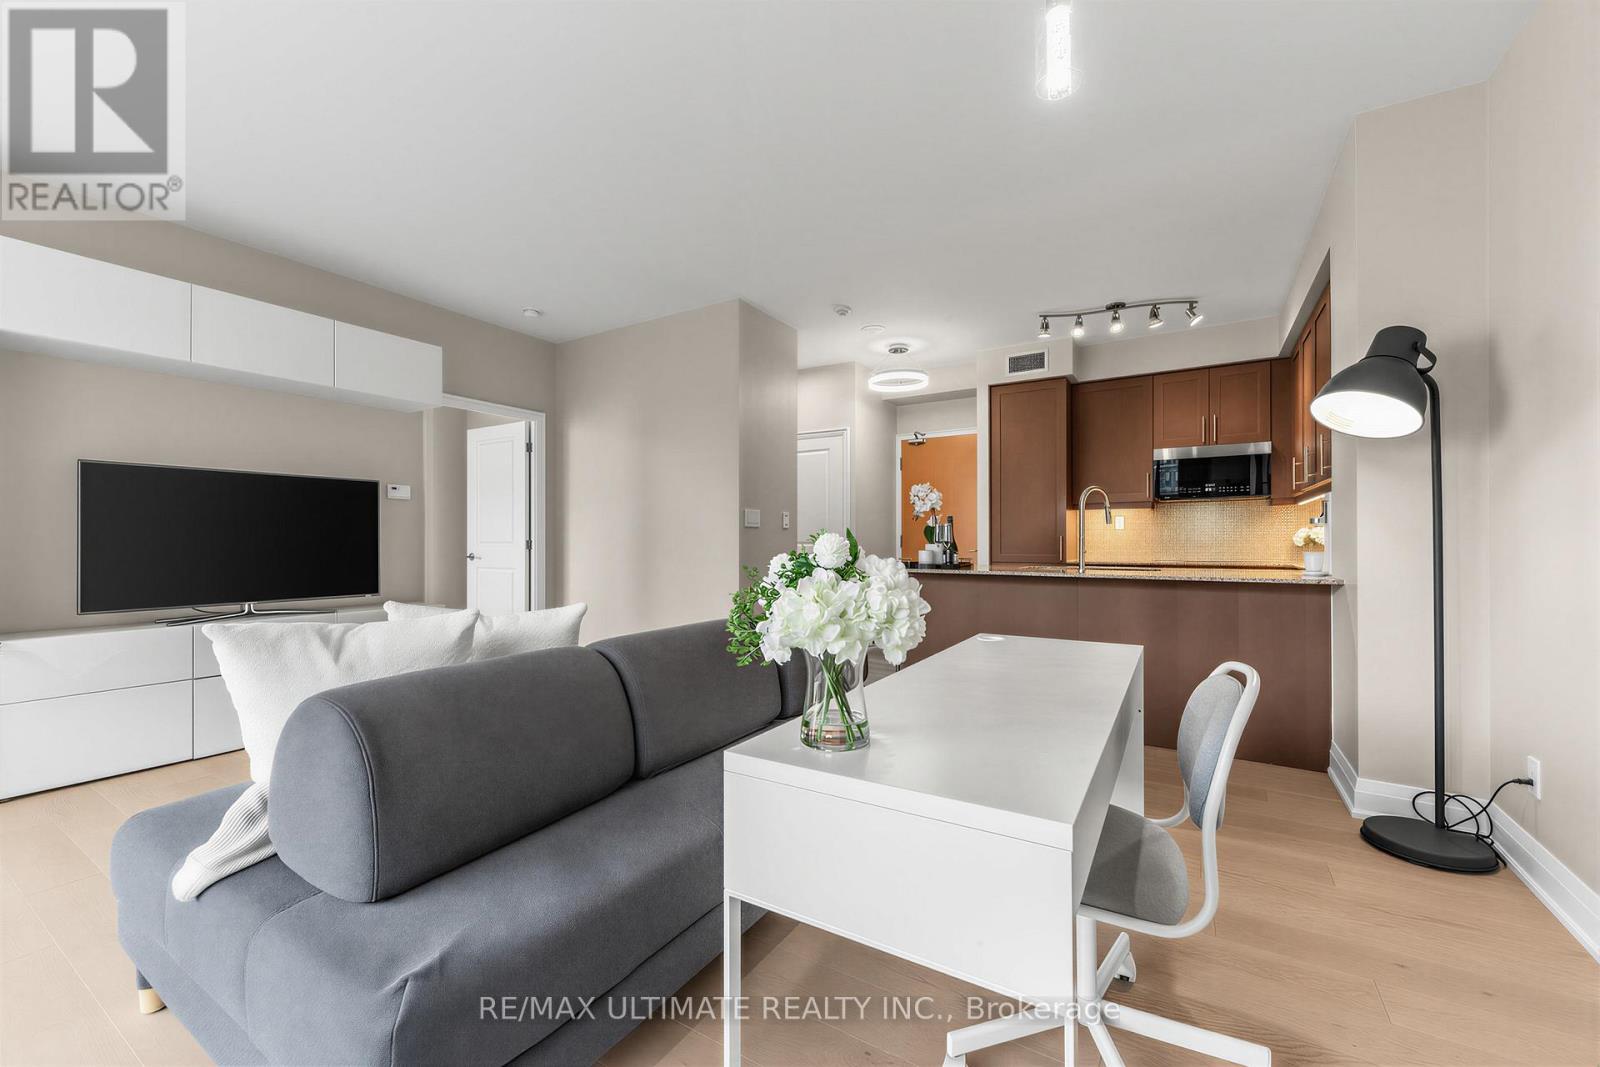
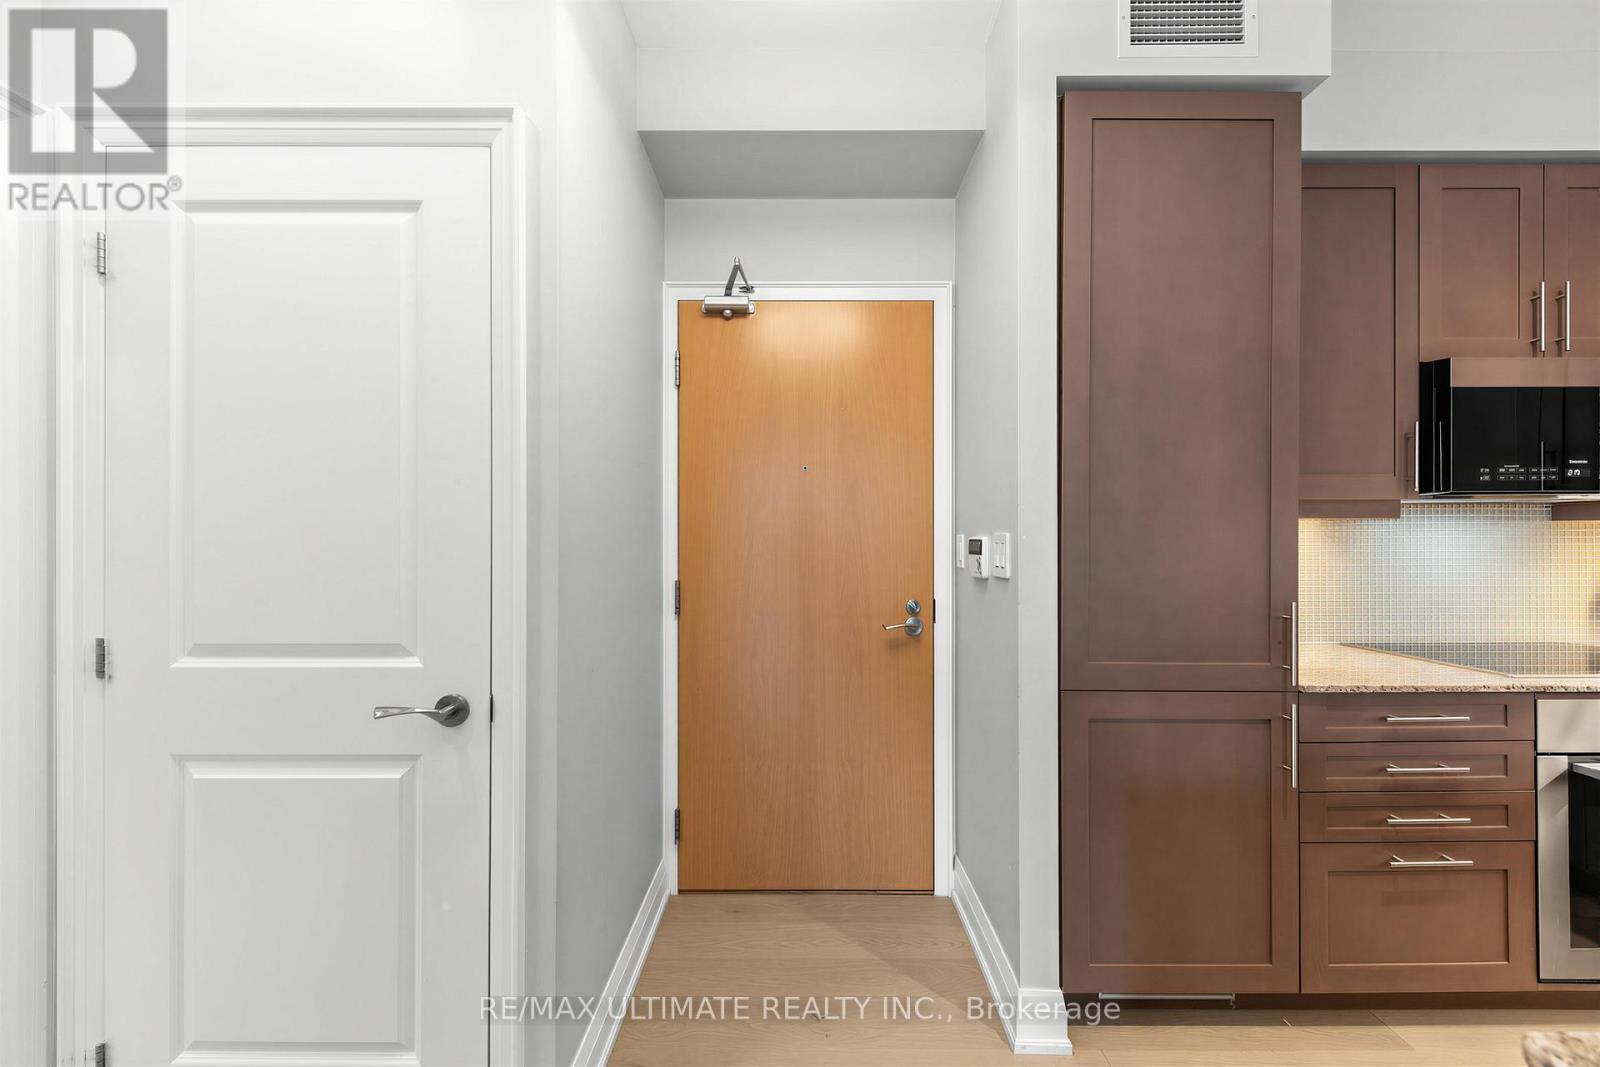
603 - 1 Bedford Road, Toronto, ON - Indoor
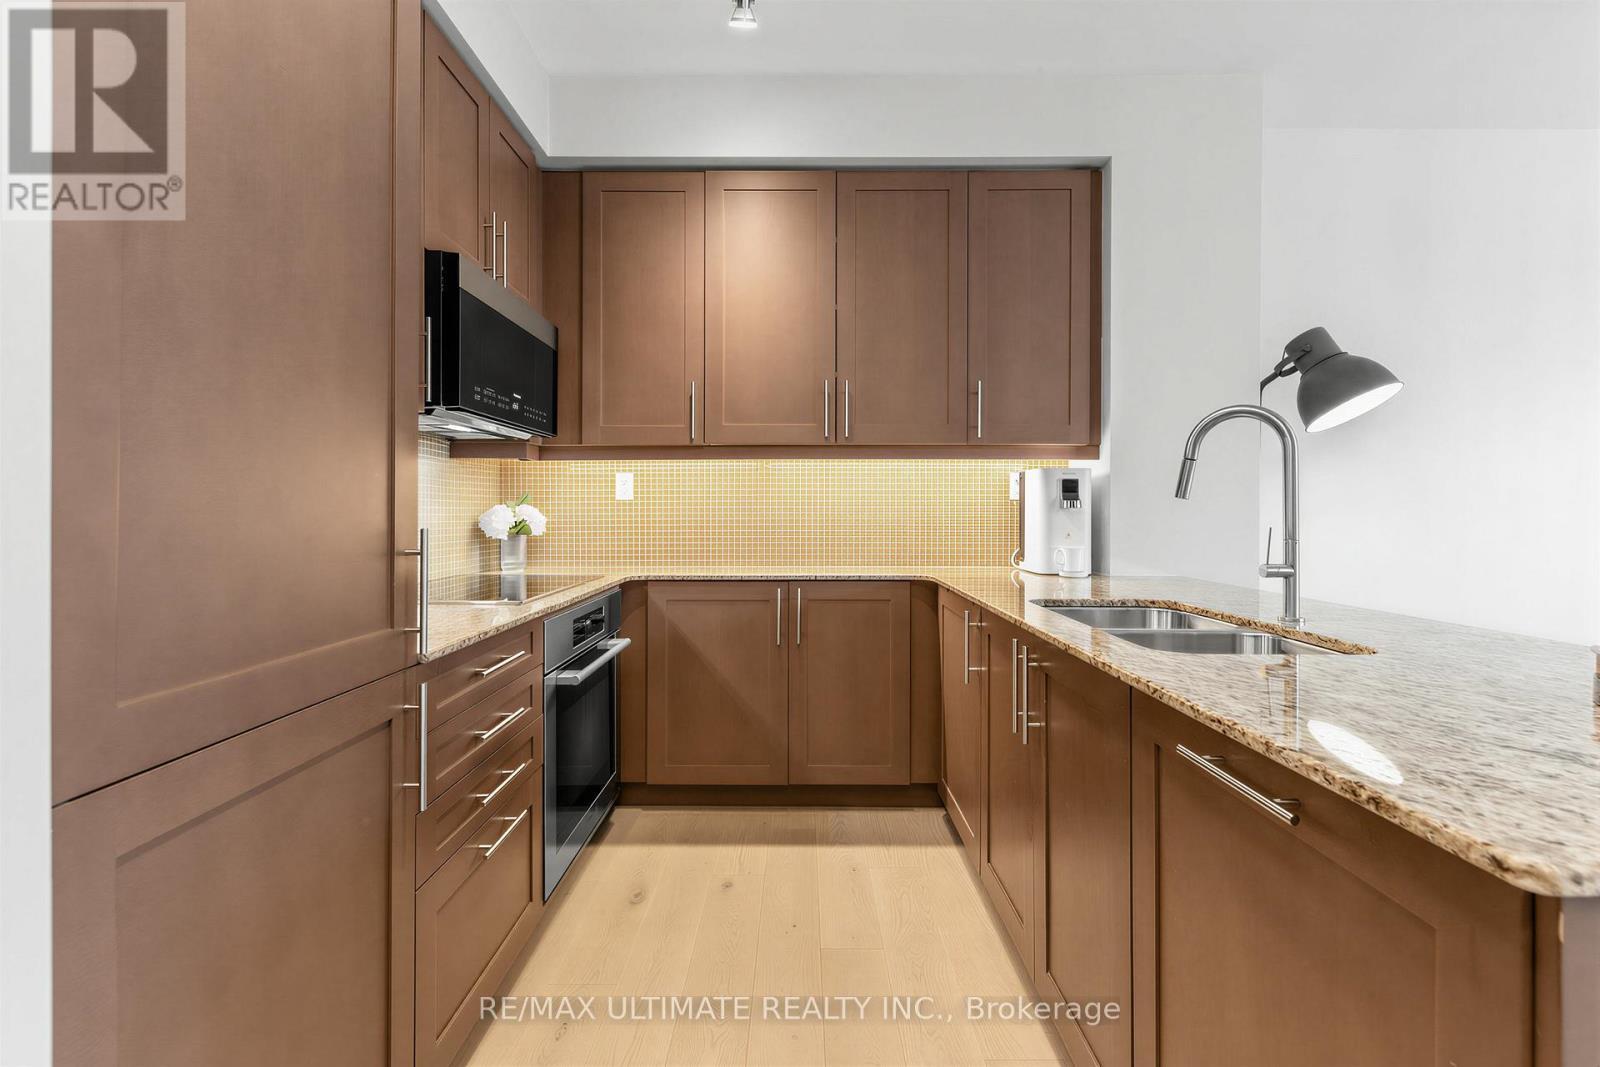
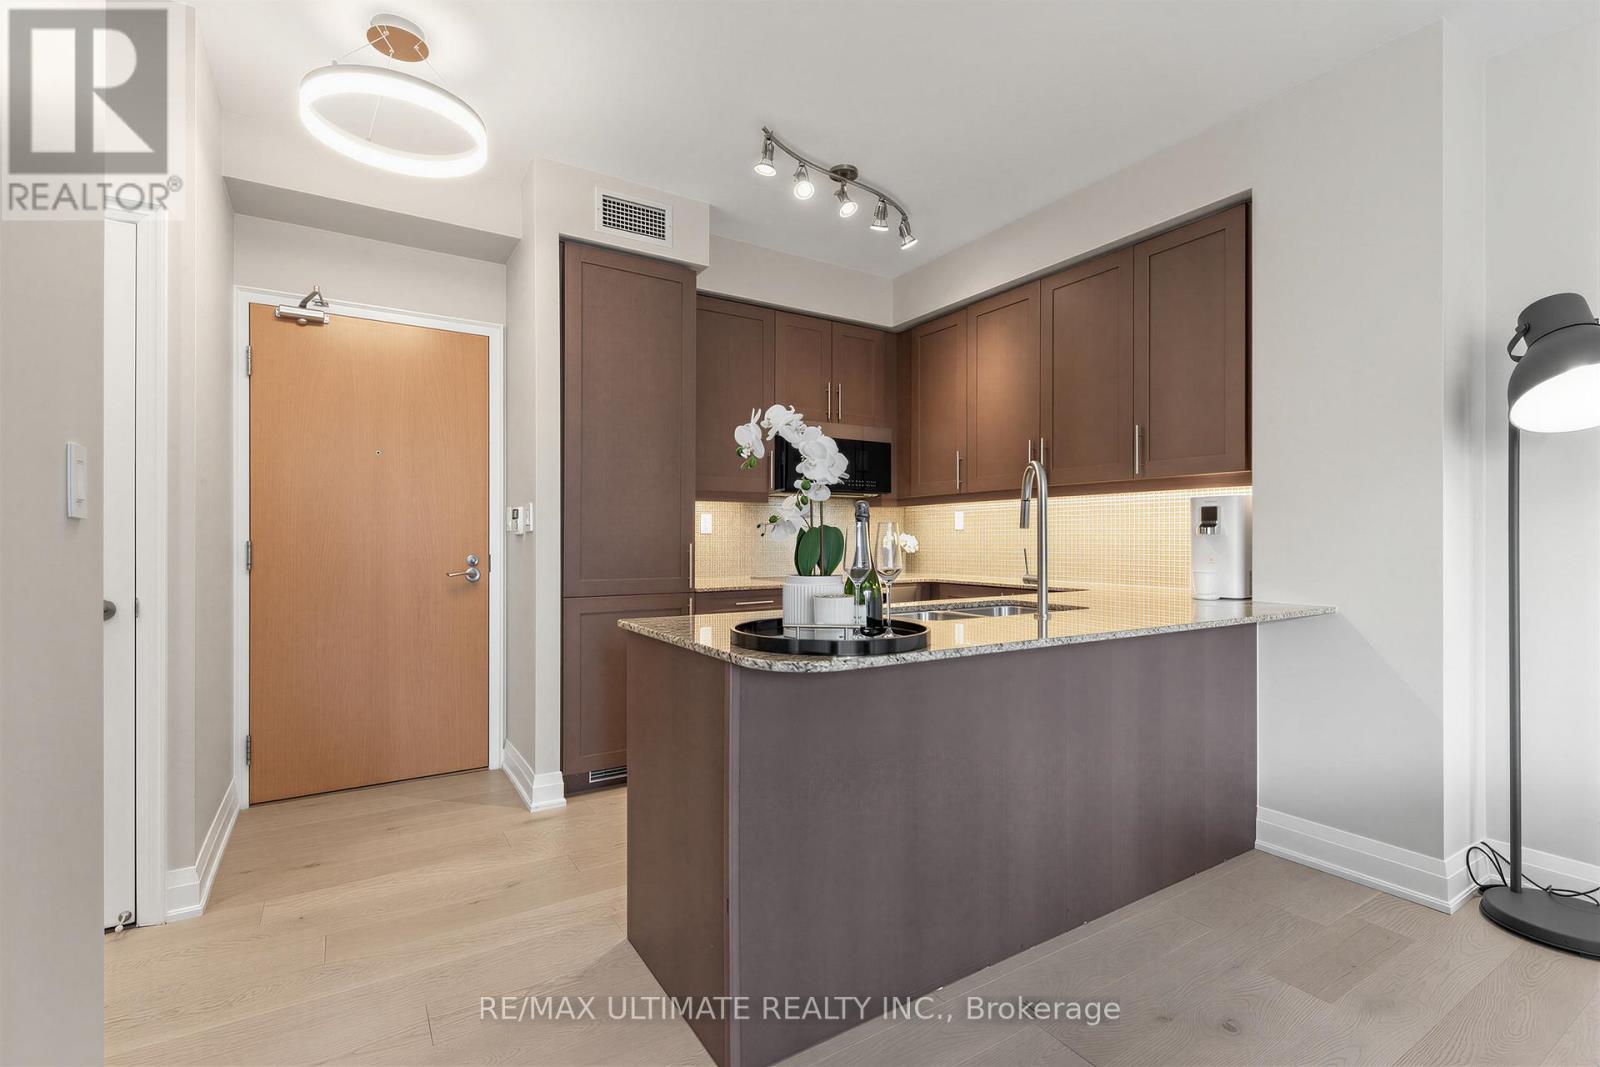
603 - 1 Bedford Road, Toronto, ON - Indoor Photo Showing Kitchen With Double Sink
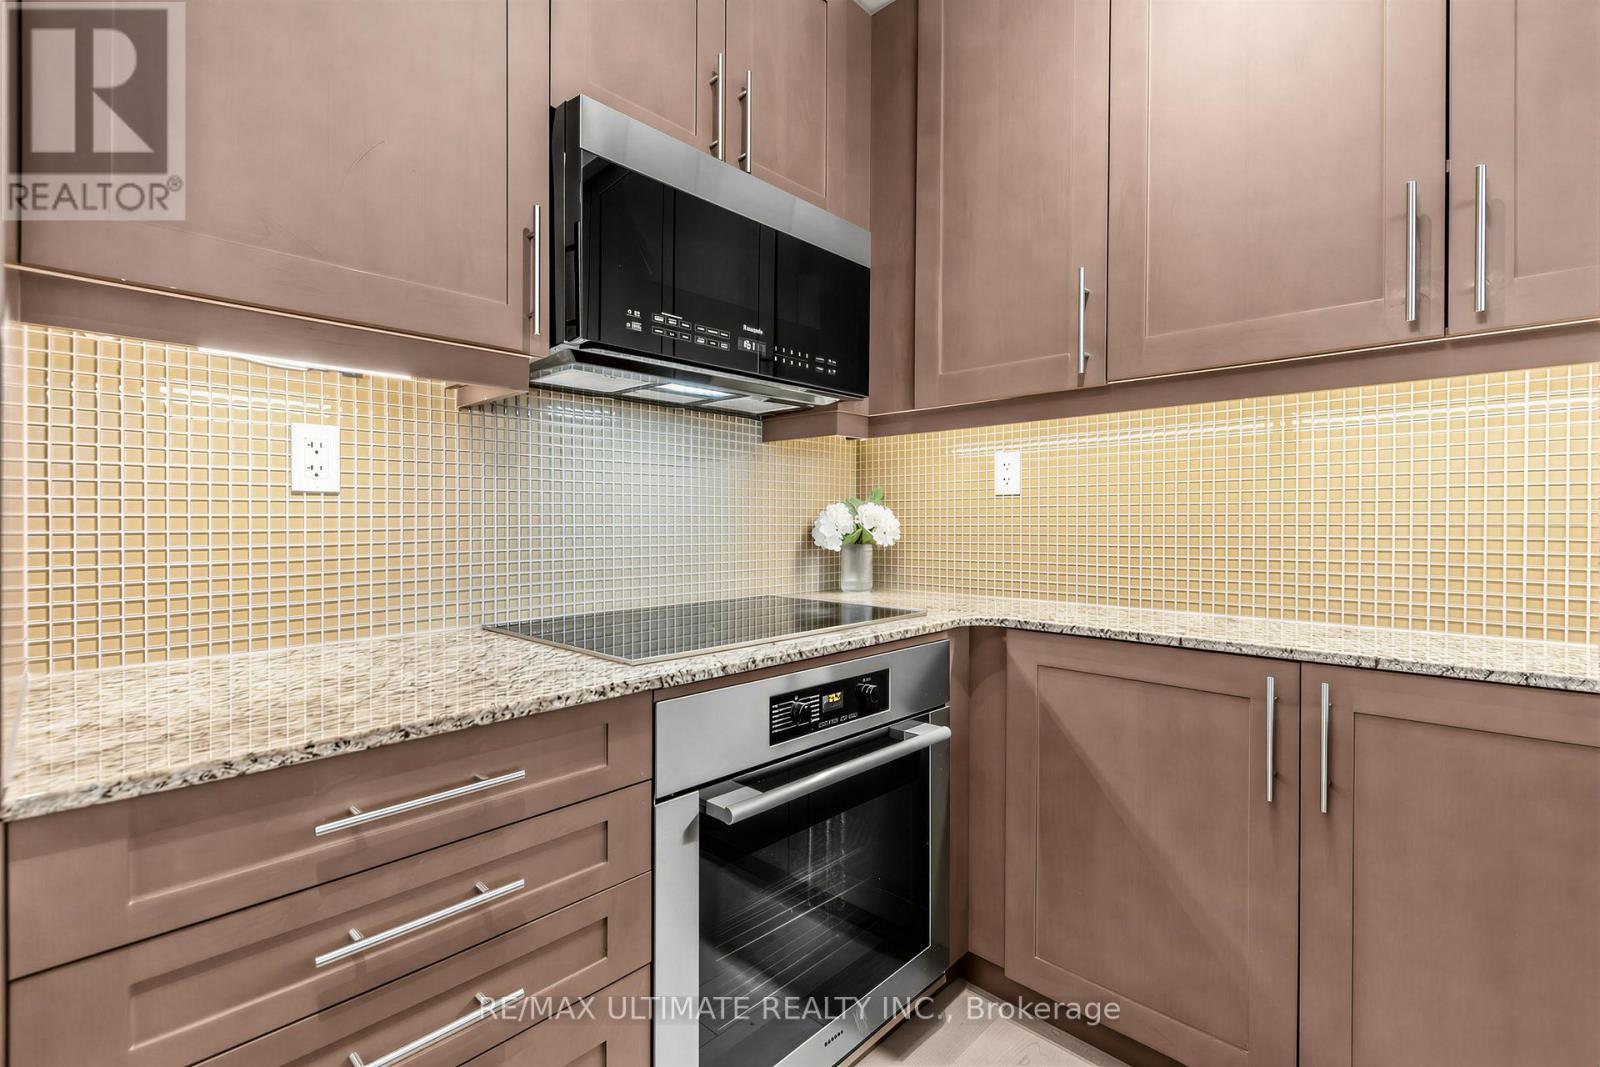
603 - 1 Bedford Road, Toronto, ON - Indoor Photo Showing Kitchen With Upgraded Kitchen
603 - 1 Bedford Road, Toronto, ON - Indoor Photo Showing Kitchen With Double Sink
603 - 1 Bedford Road, Toronto, ON - Indoor Photo Showing Other Room
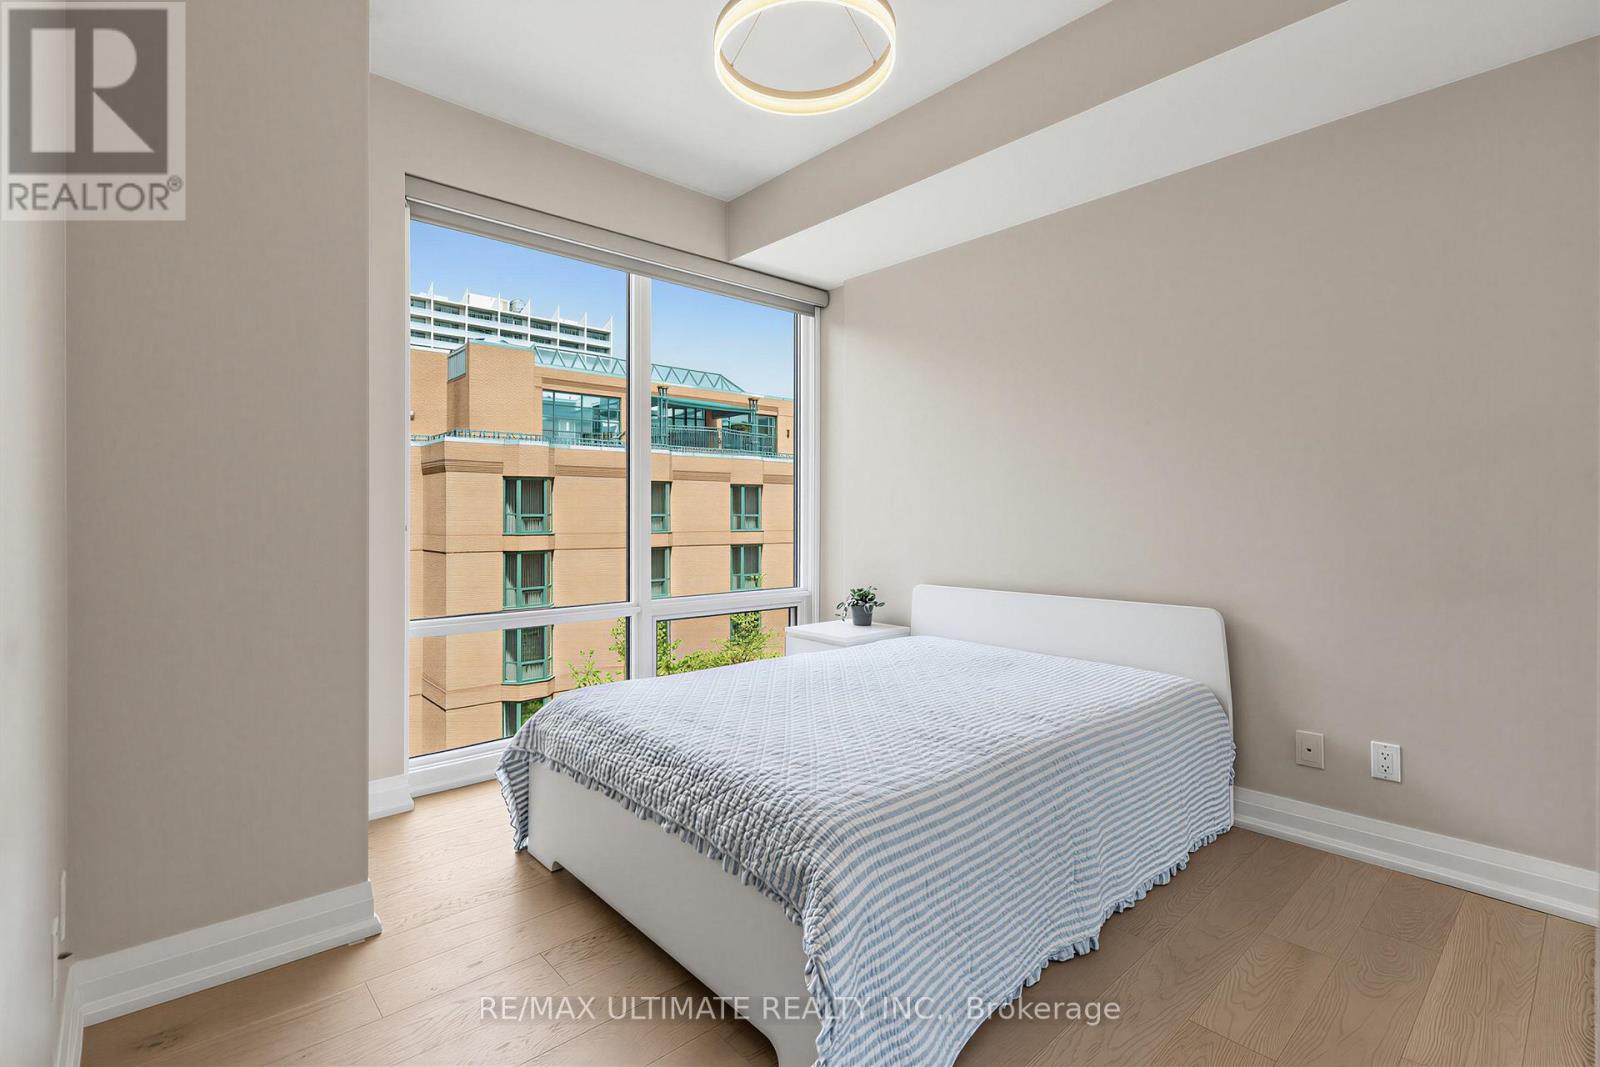
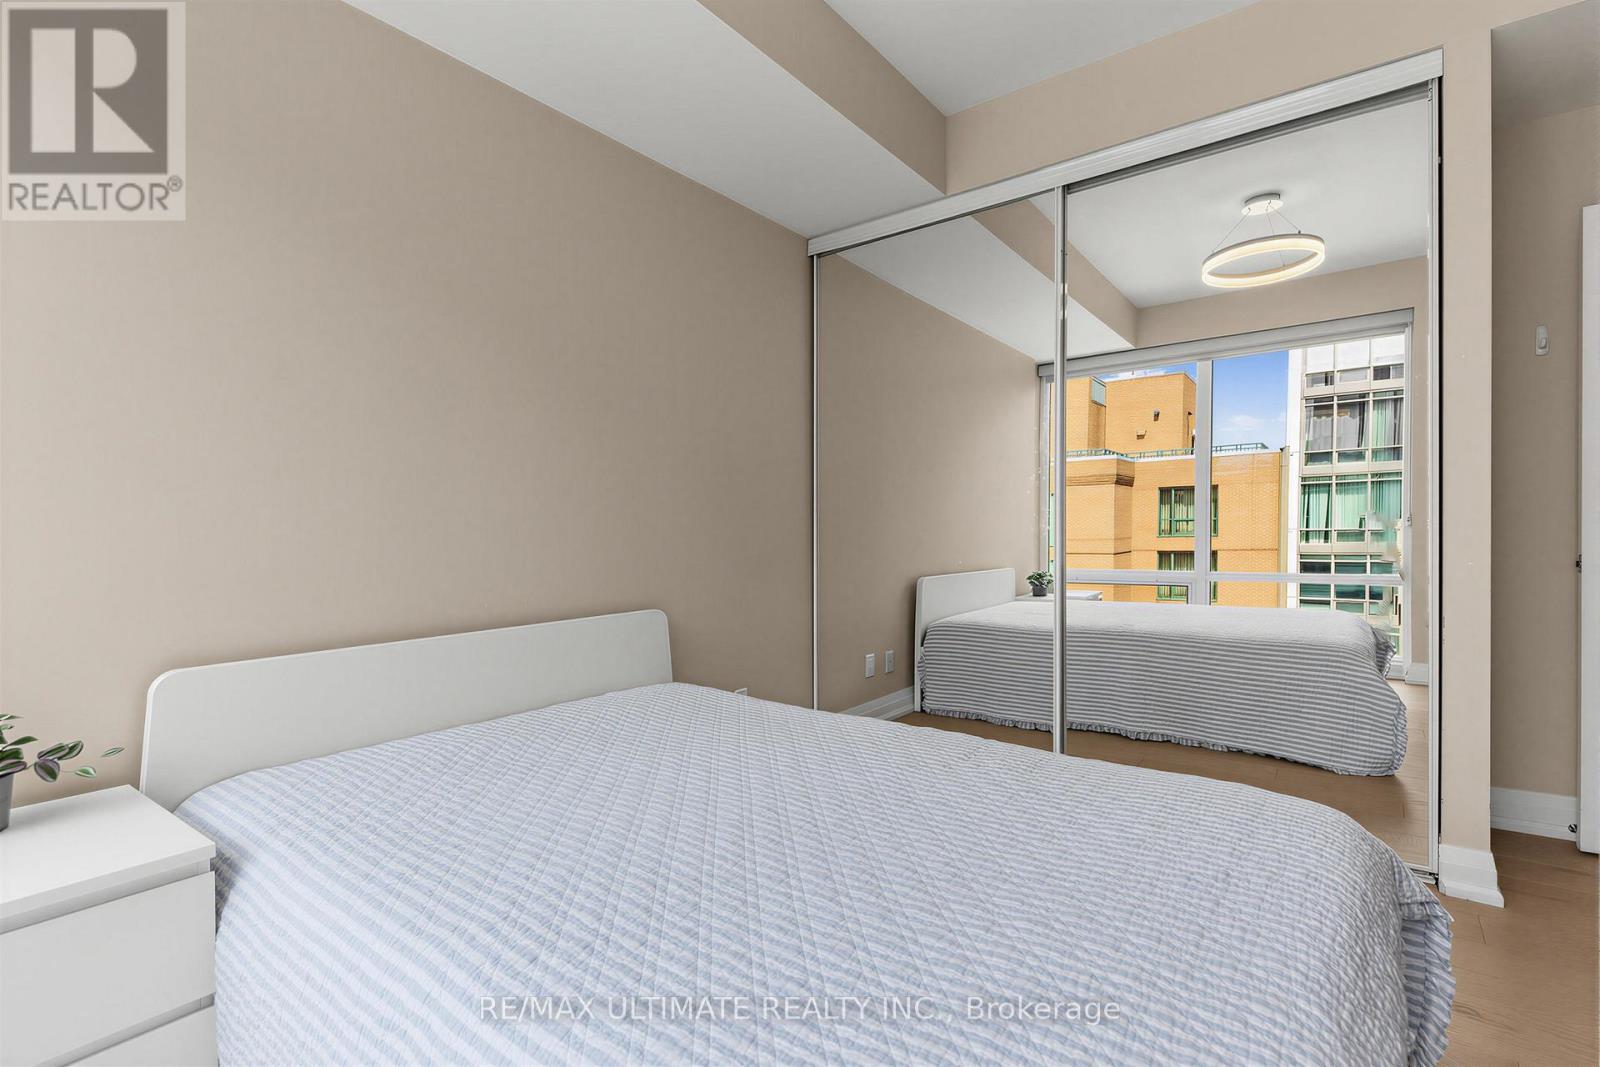
603 - 1 Bedford Road, Toronto, ON - Indoor Photo Showing Bedroom
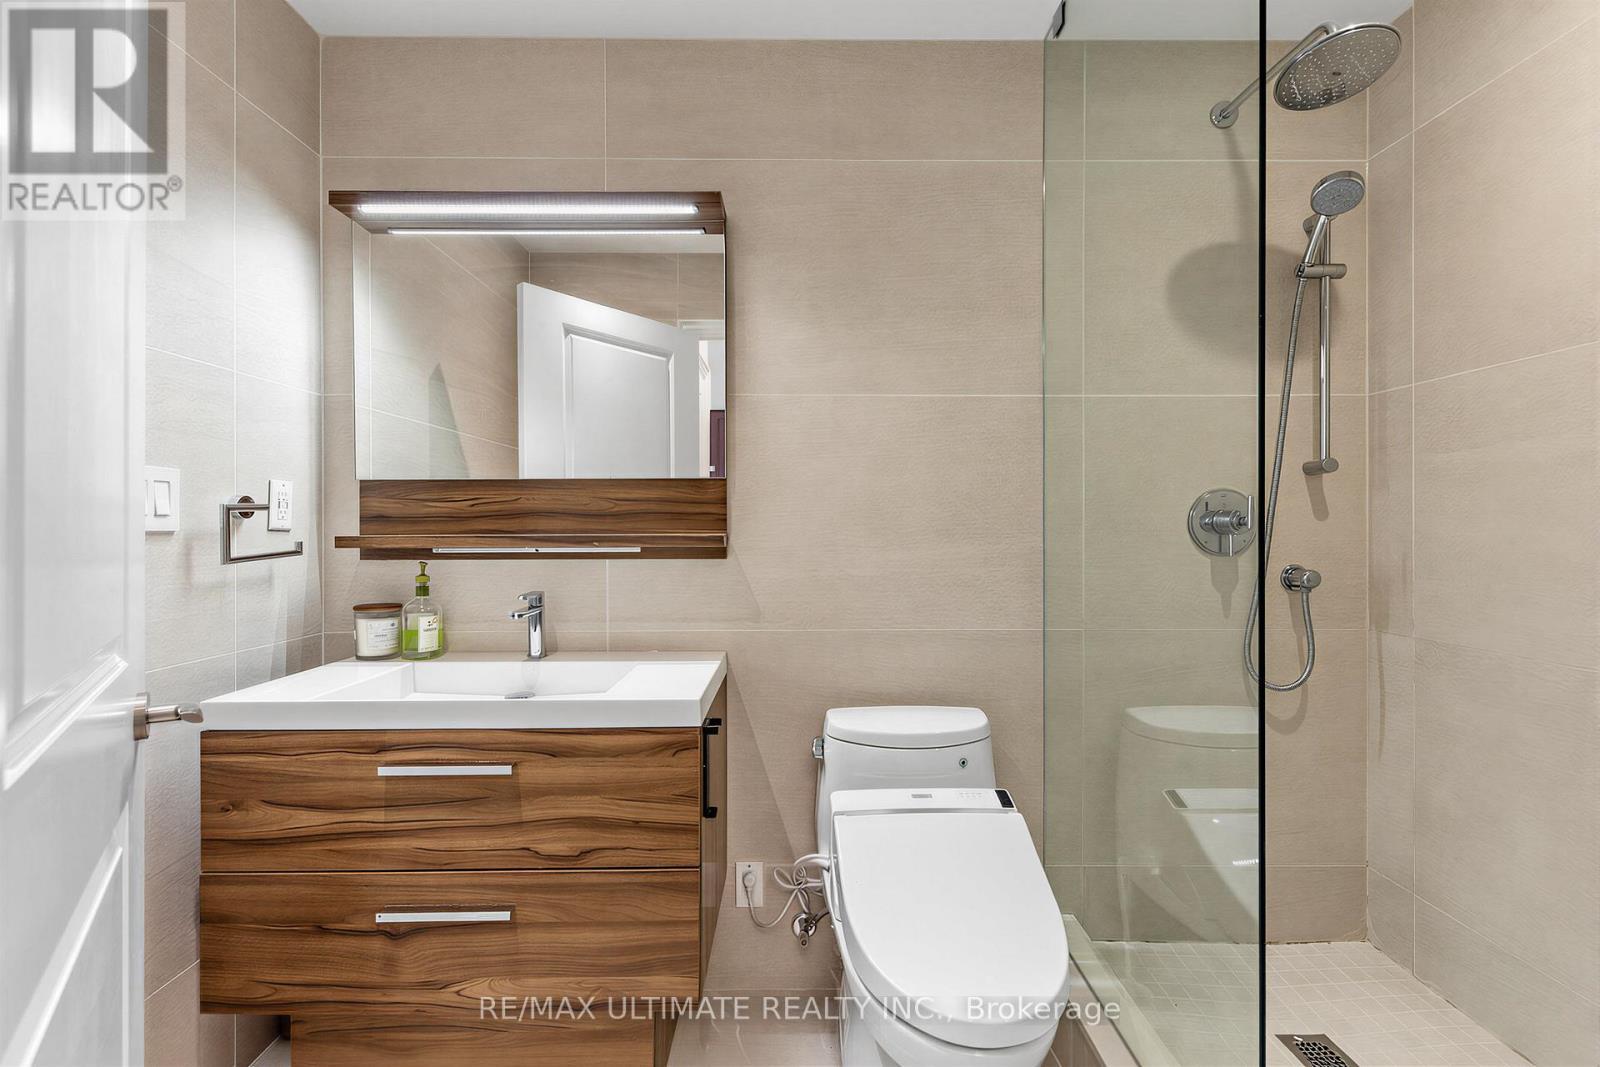
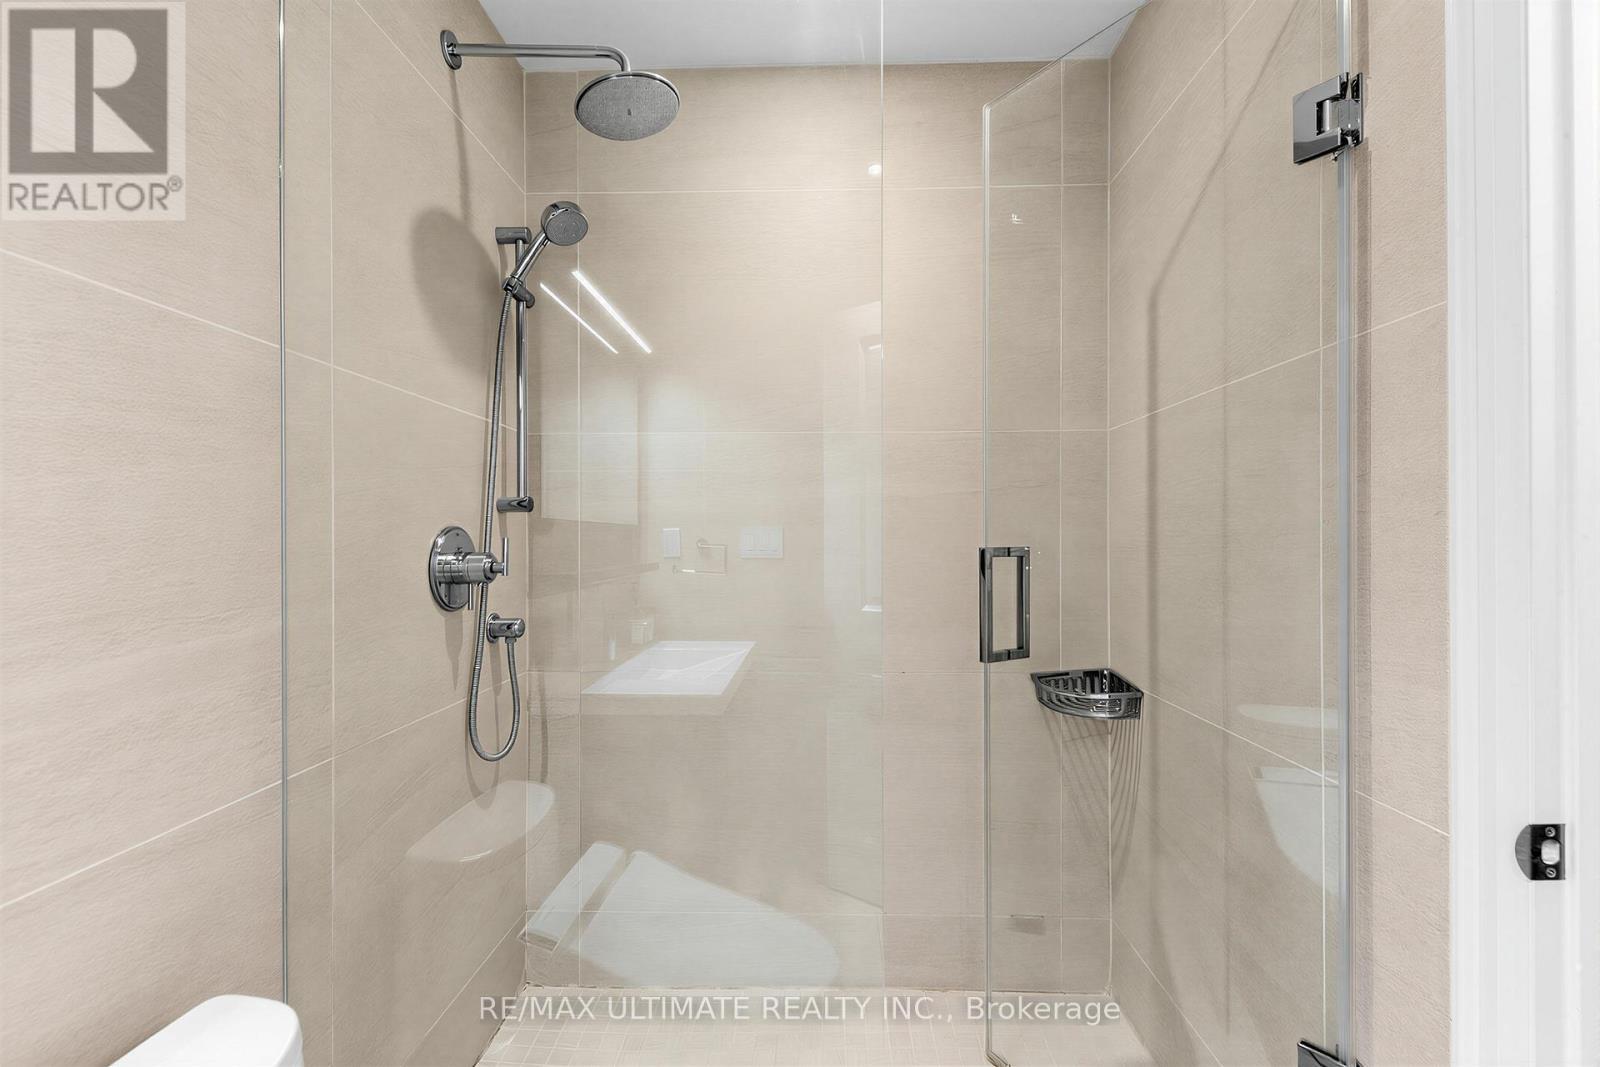
603 - 1 Bedford Road, Toronto, ON - Indoor Photo Showing Bathroom
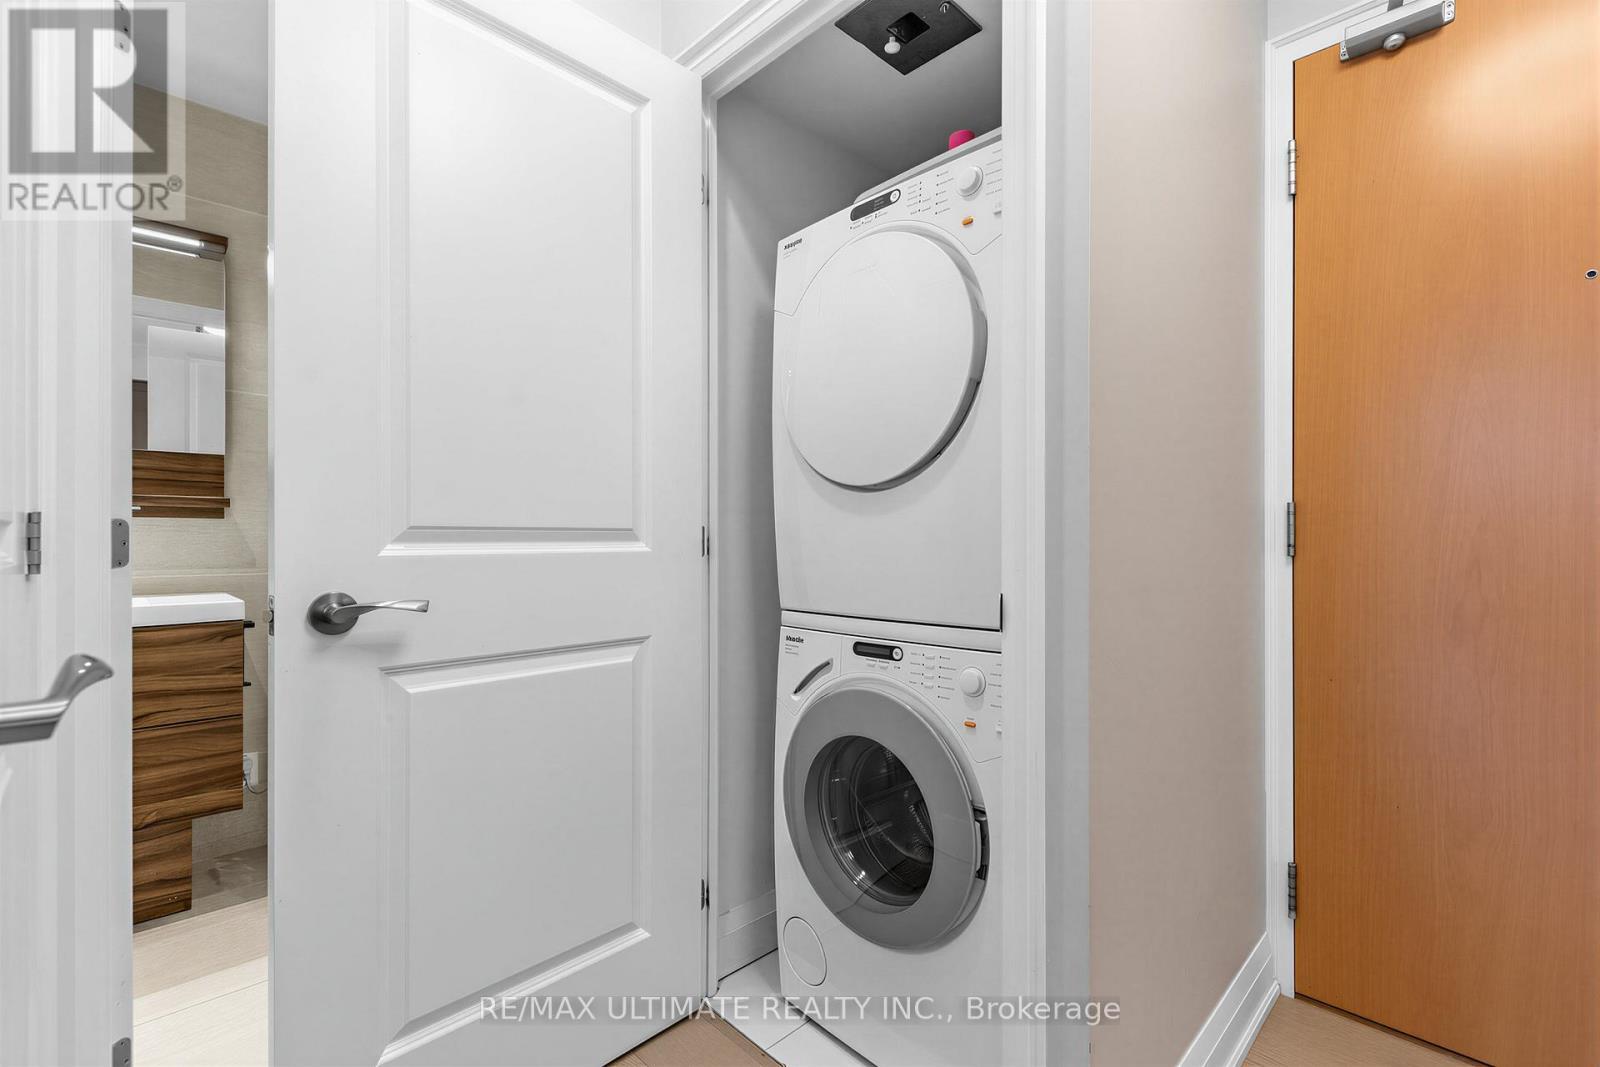
603 - 1 Bedford Road, Toronto, ON - Indoor Photo Showing Laundry Room
603 - 1 Bedford Road, Toronto, ON - Indoor
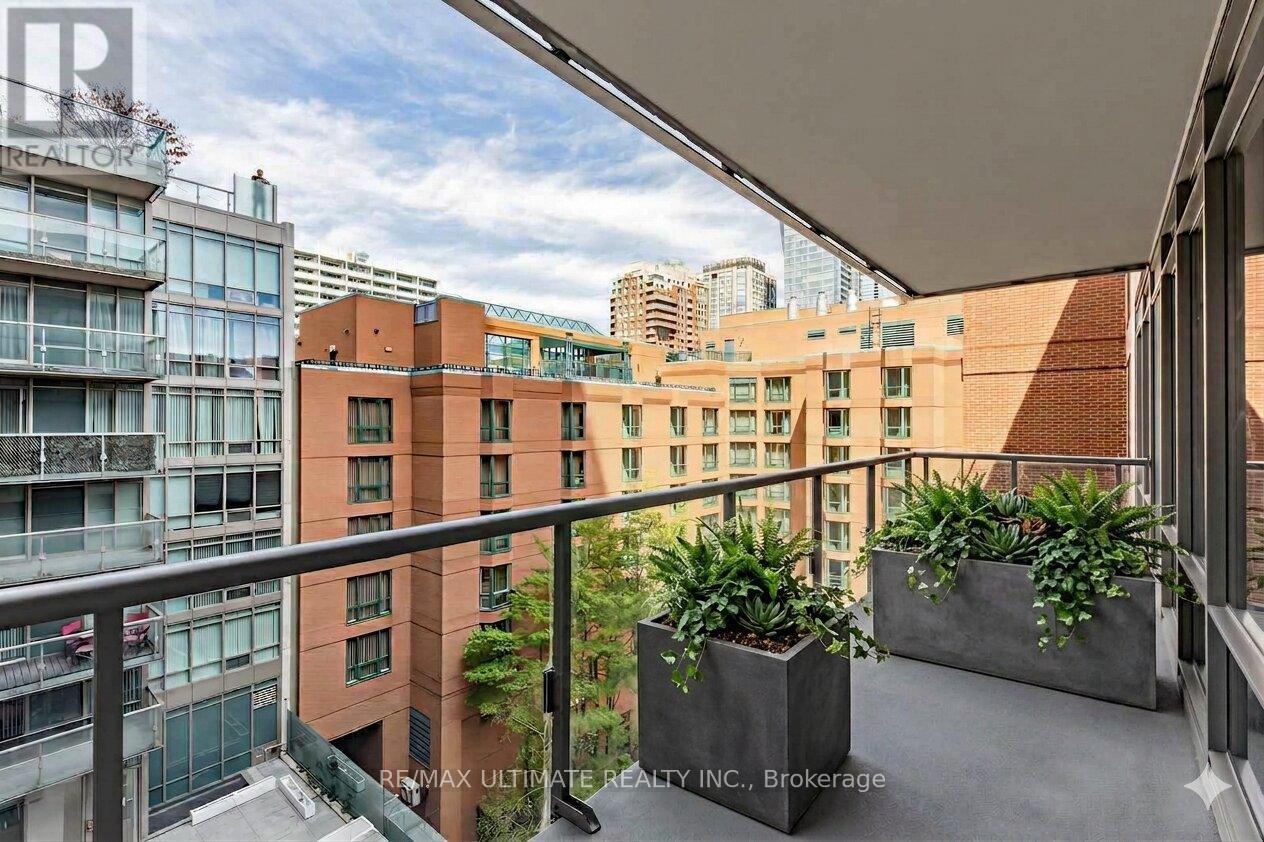
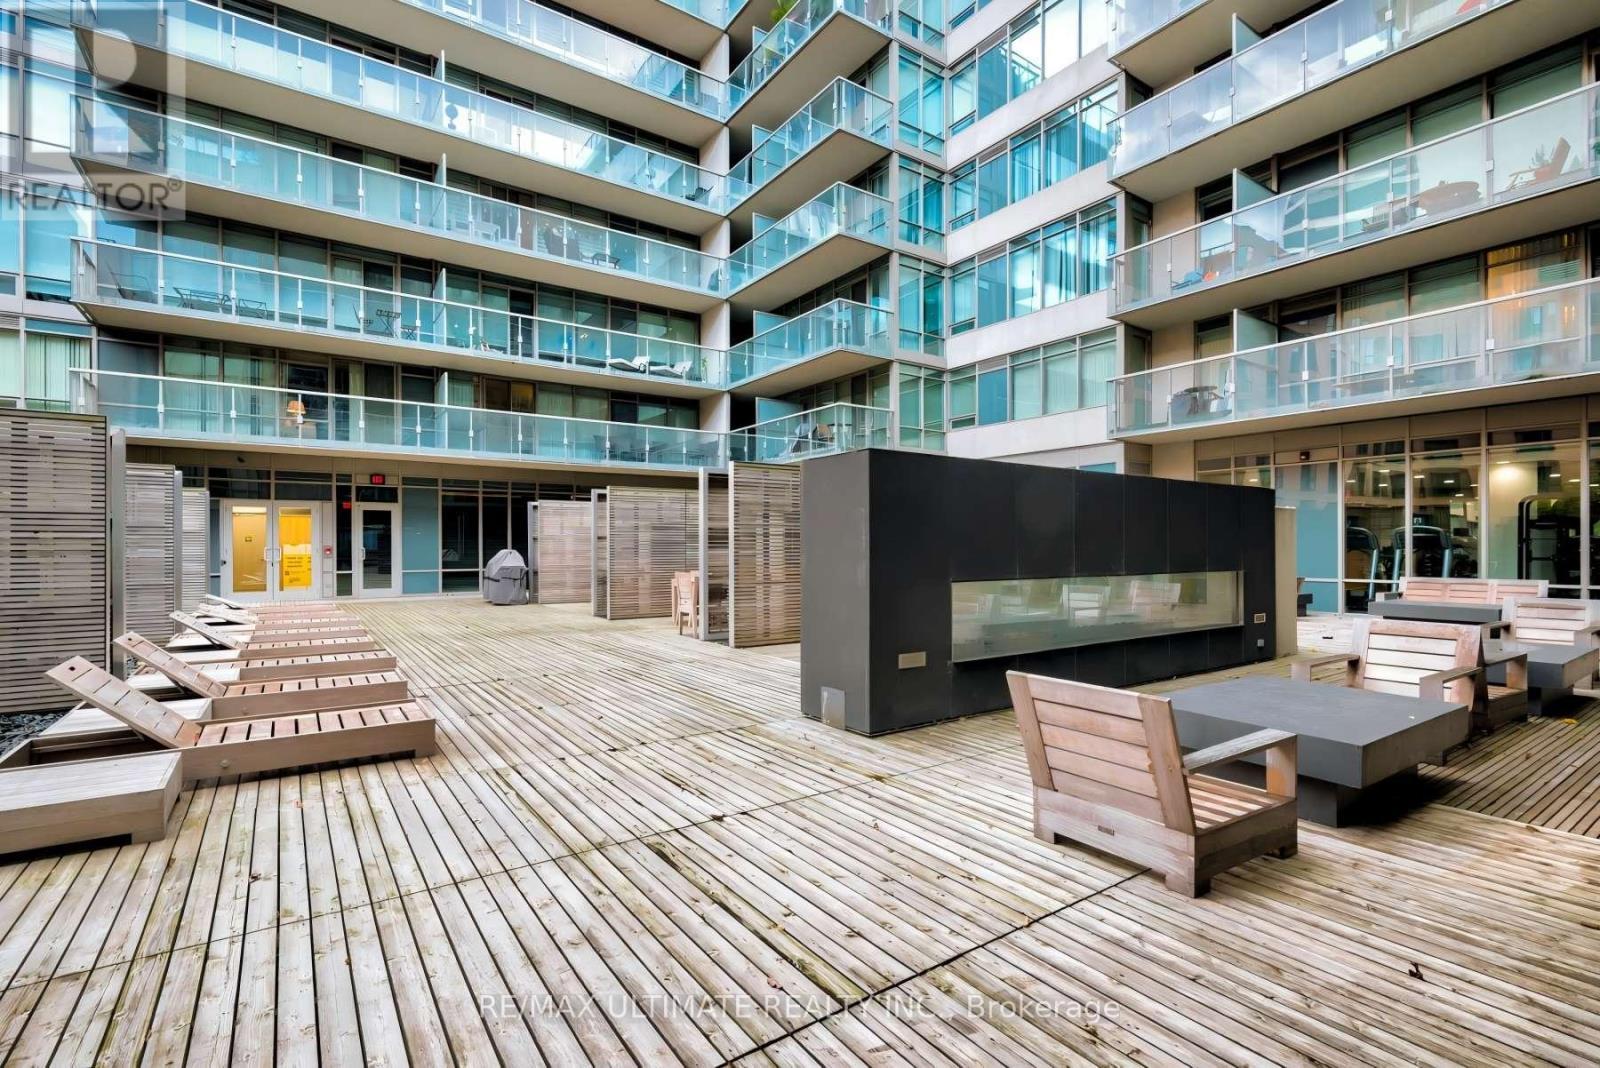
603 - 1 Bedford Road, Toronto, ON - Outdoor With Balcony
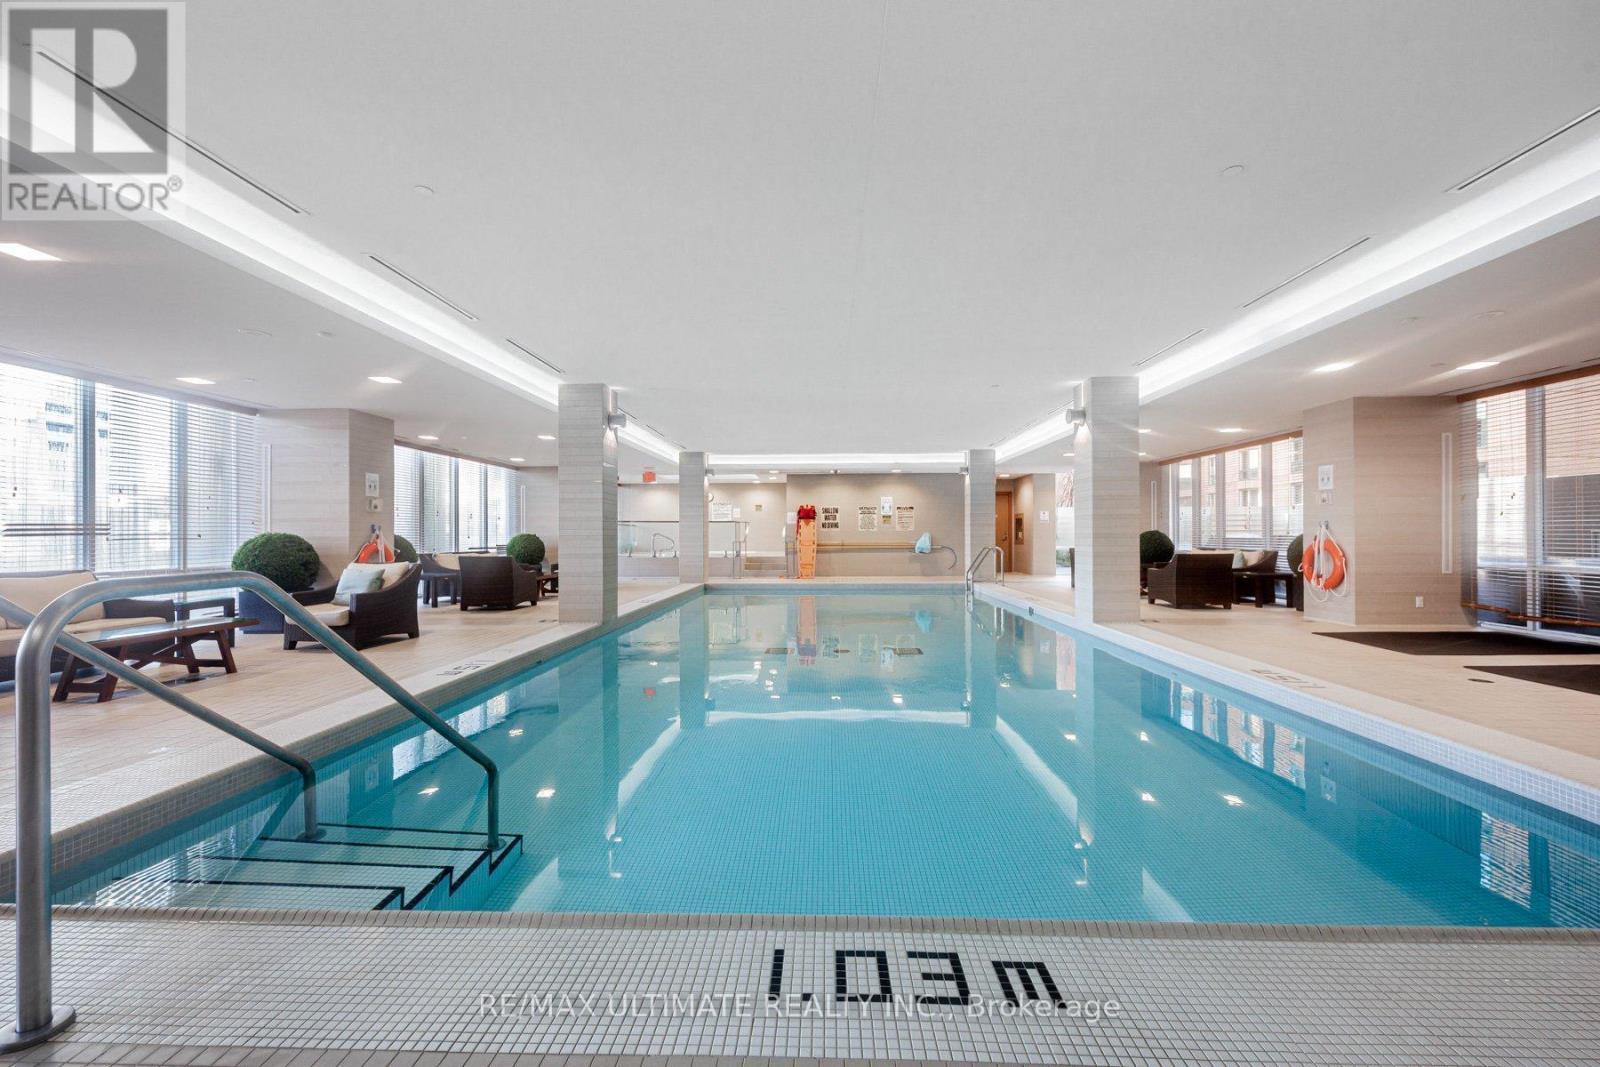
603 - 1 Bedford Road, Toronto, ON - Indoor Photo Showing Other Room With In Ground Pool
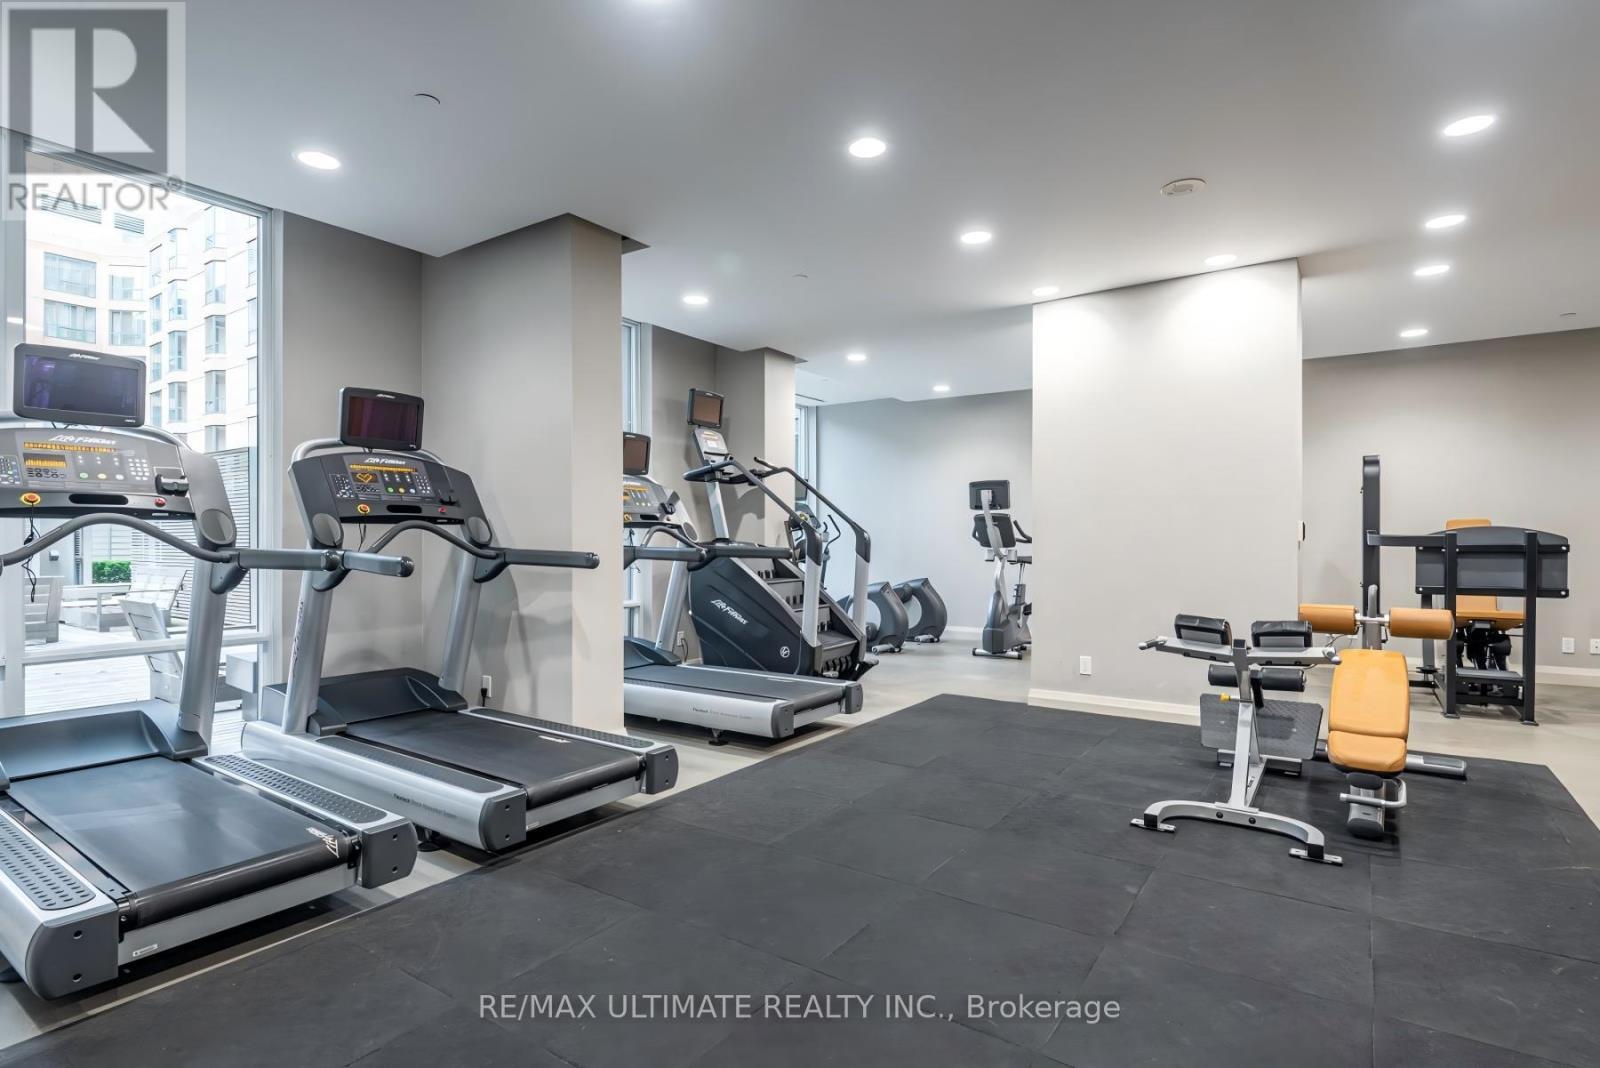
603 - 1 Bedford Road, Toronto, ON - Indoor Photo Showing Gym Room
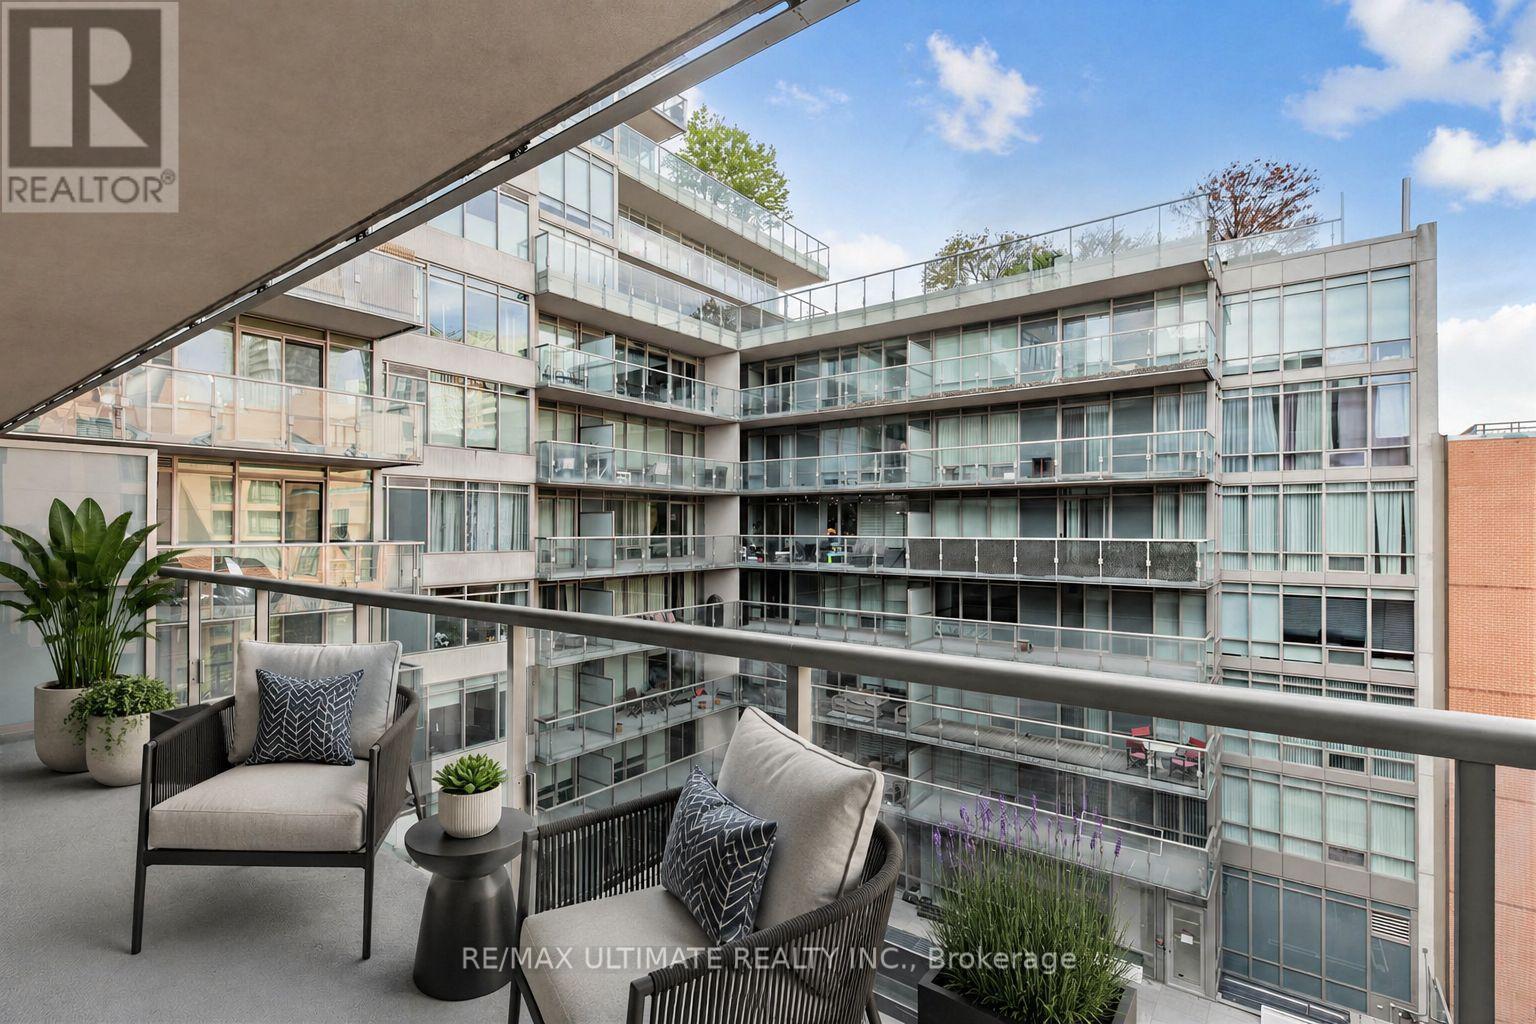
603 - 1 Bedford Road, Toronto, ON - Outdoor With Balcony
603 - 1 Bedford Road, Toronto, ON - Indoor
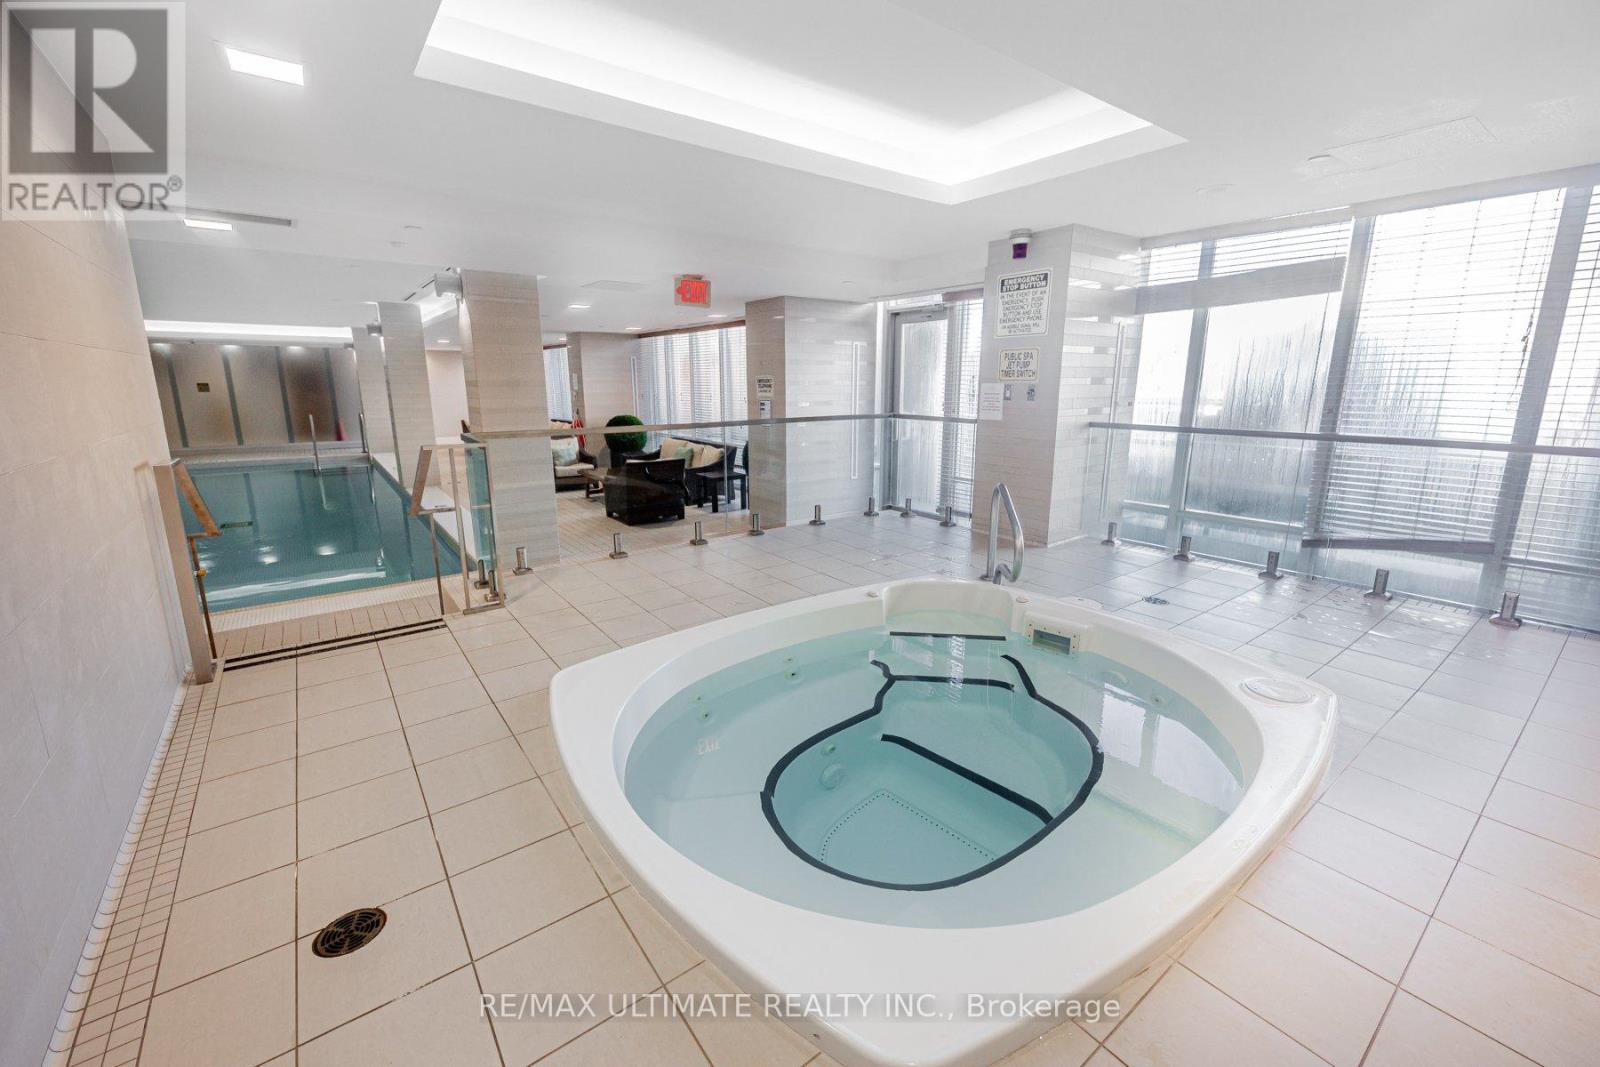
603 - 1 Bedford Road, Toronto, ON - Indoor Photo Showing Other Room
603 - 1 Bedford Road, Toronto, ON - Indoor Photo Showing Living Room
603 - 1 Bedford Road, Toronto, ON - Indoor Photo Showing Other Room
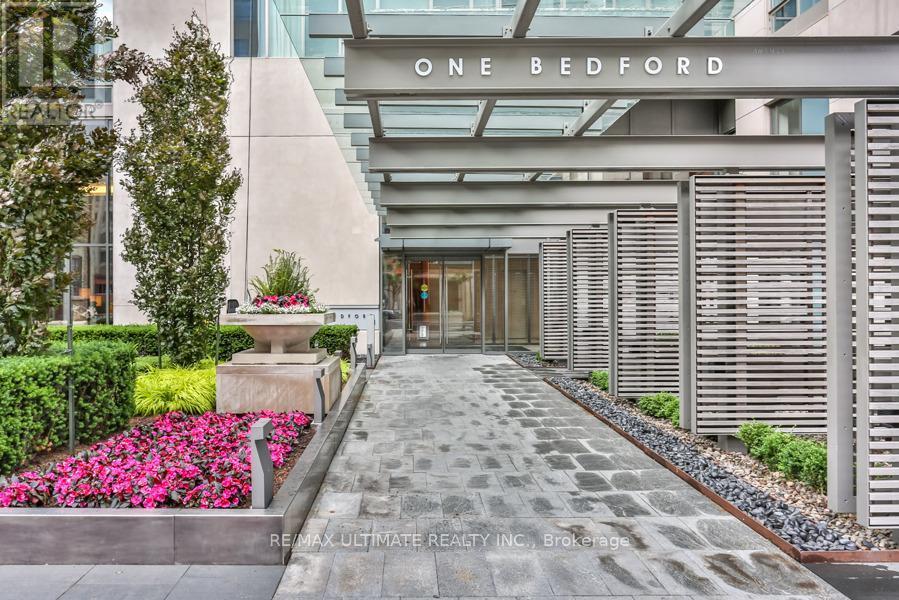
603 - 1 Bedford Road, Toronto, ON - Outdoor
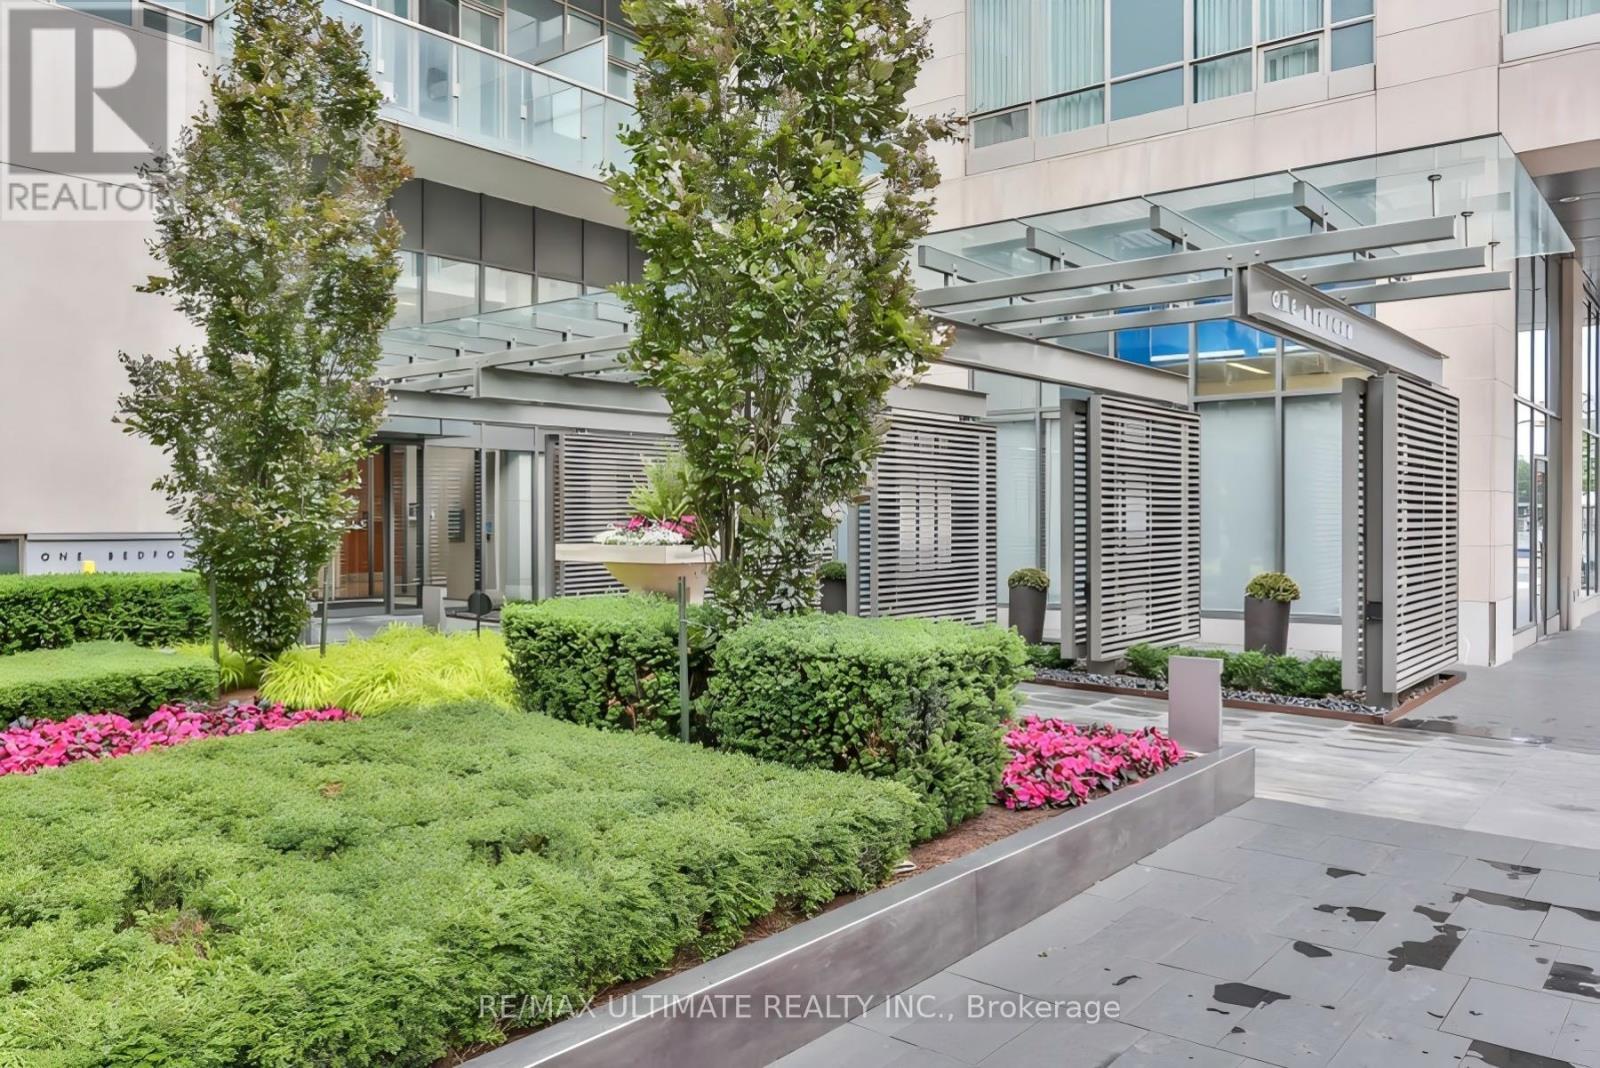
603 - 1 Bedford Road, Toronto, ON - Outdoor With Facade
603 - 1 Bedford Road, Toronto, ON - Other
603 - 1 Bedford Road, Toronto, ON  - Indoor Photo Showing Living Room
603 - 1 Bedford Road, Toronto, ON  - Indoor
603 - 1 Bedford Road, Toronto, ON  - Indoor Photo Showing Kitchen With Double Sink
603 - 1 Bedford Road, Toronto, ON  - Indoor Photo Showing Kitchen With Upgraded Kitchen
603 - 1 Bedford Road, Toronto, ON - Indoor Photo Showing Kitchen With Double Sink
603 - 1 Bedford Road, Toronto, ON - Indoor Photo Showing Other Room
603 - 1 Bedford Road, Toronto, ON - Indoor Photo Showing Bedroom
603 - 1 Bedford Road, Toronto, ON - Indoor Photo Showing Bathroom
603 - 1 Bedford Road, Toronto, ON - Indoor Photo Showing Laundry Room
603 - 1 Bedford Road, Toronto, ON - Indoor
603 - 1 Bedford Road, Toronto, ON - Outdoor With Balcony
603 - 1 Bedford Road, Toronto, ON - Indoor Photo Showing Other Room With In Ground Pool
603 - 1 Bedford Road, Toronto, ON - Indoor Photo Showing Gym Room
603 - 1 Bedford Road, Toronto, ON - Outdoor With Balcony
603 - 1 Bedford Road, Toronto, ON - Indoor
603 - 1 Bedford Road, Toronto, ON - Indoor Photo Showing Other Room
603 - 1 Bedford Road, Toronto, ON - Indoor Photo Showing Living Room
603 - 1 Bedford Road, Toronto, ON - Indoor Photo Showing Other Room
603 - 1 Bedford Road, Toronto, ON - Outdoor
603 - 1 Bedford Road, Toronto, ON - Outdoor With Facade
603 - 1 Bedford Road, Toronto, ON - Other
  • Advertising
Are you a real estate investor?
603 - 1 BEDFORD ROAD, Toronto, Ontario, M5R 2B5
$818,000

1 Beds

1 Bath

Property Information:

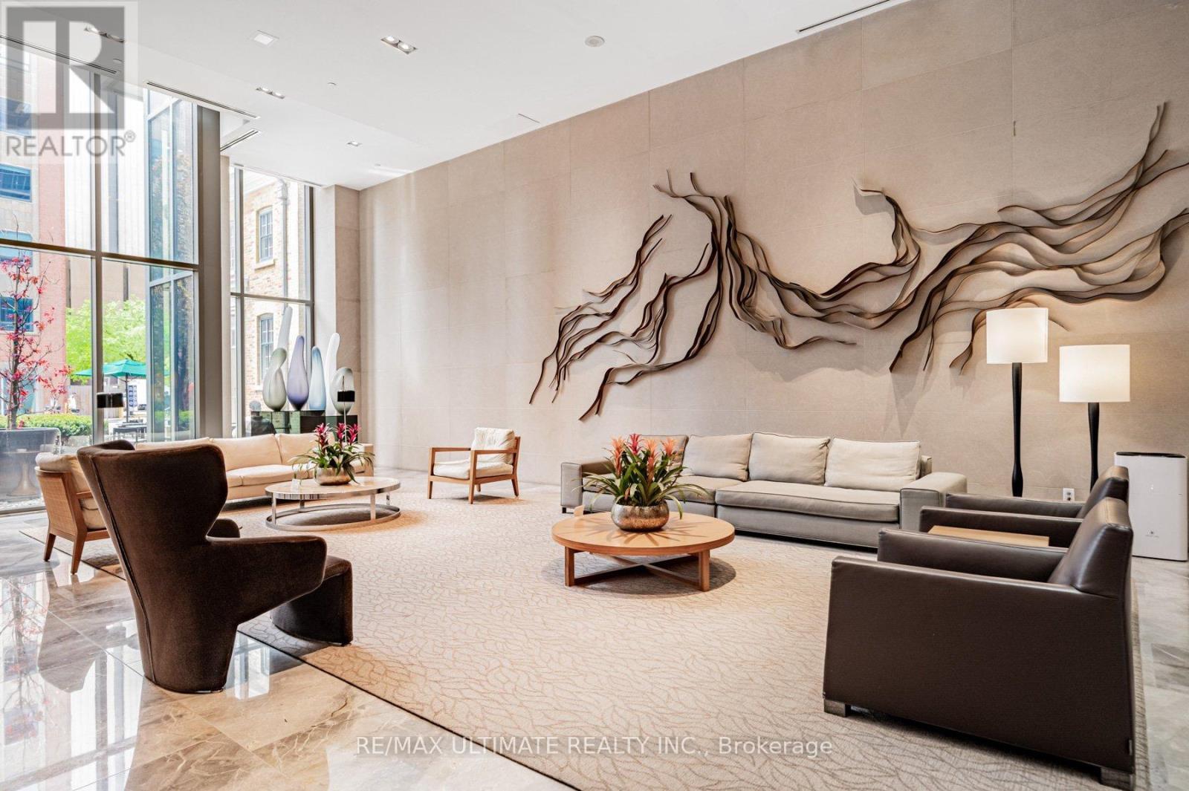
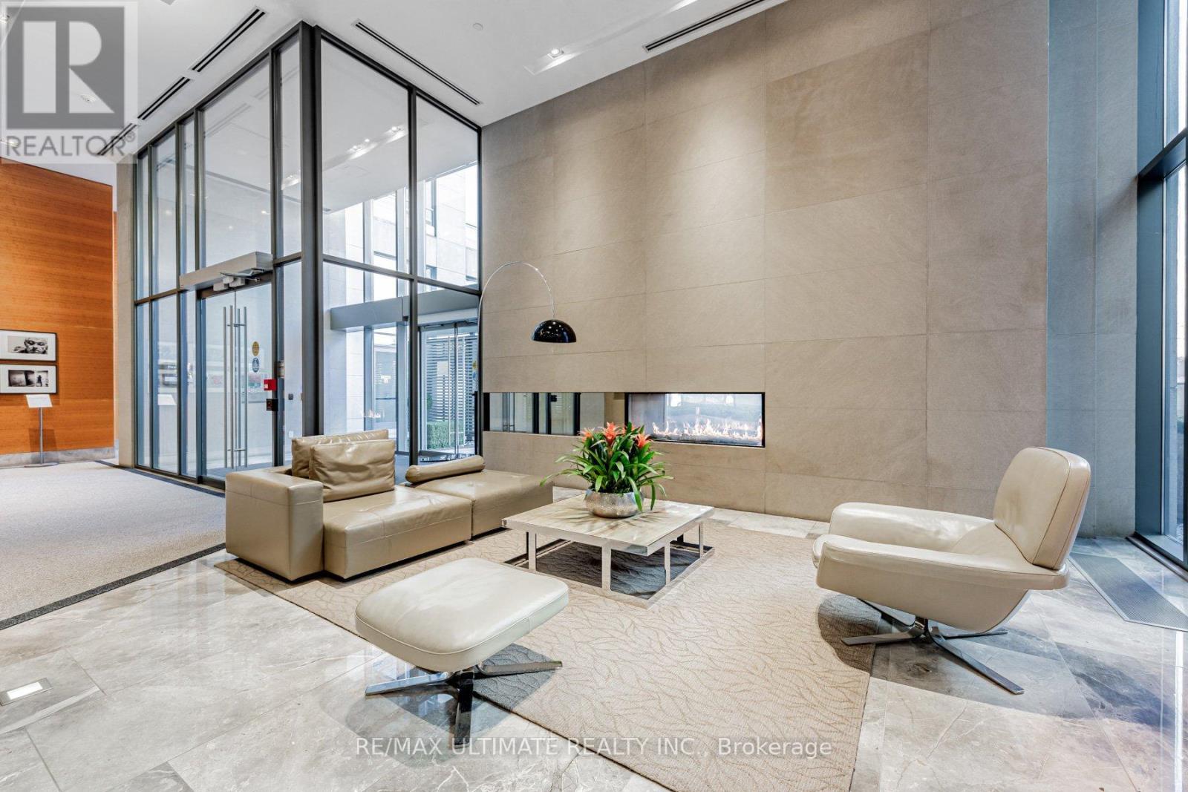
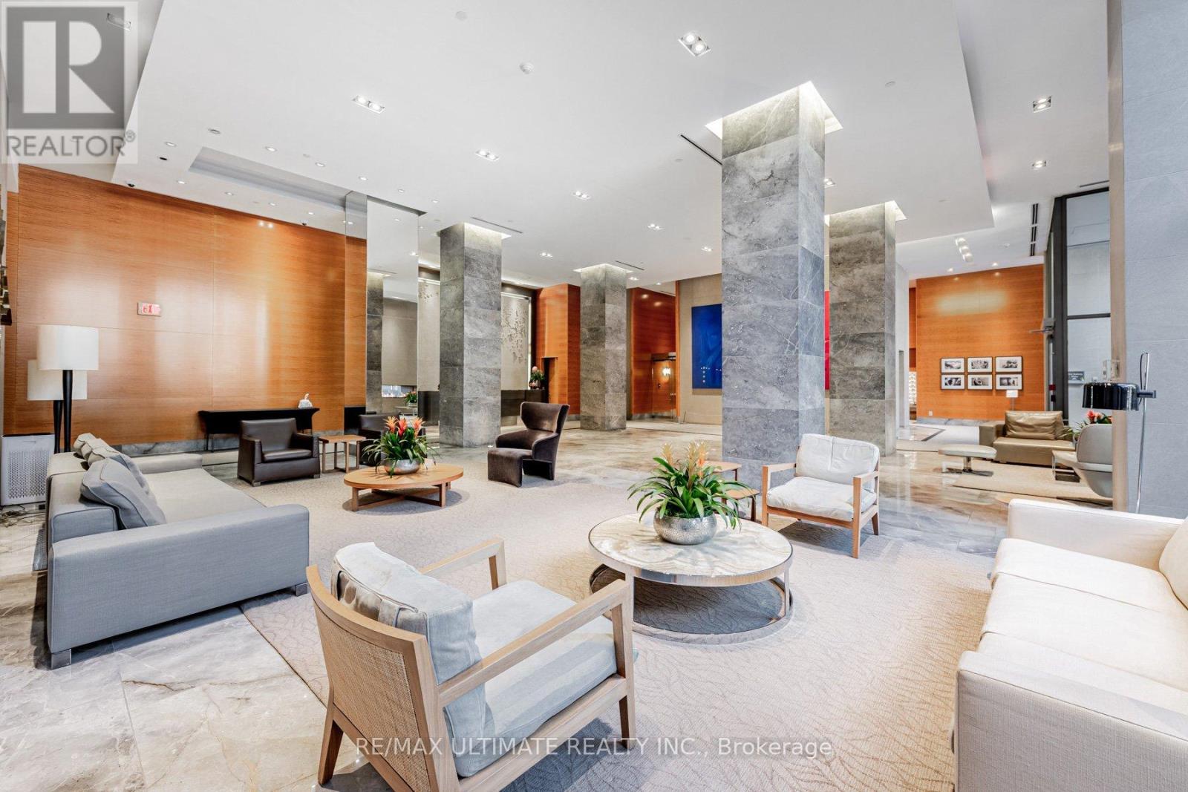
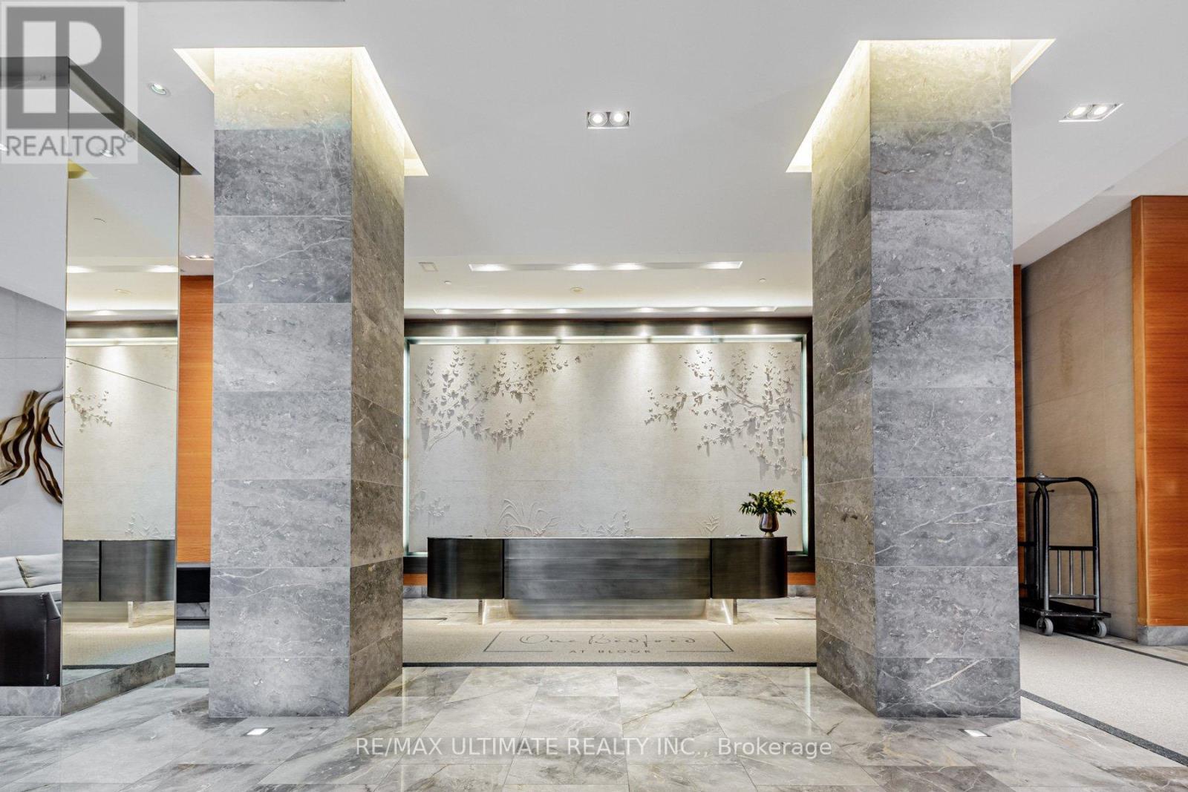
The one you've been waiting for is finally here, and it will not last long. Perfectly situated in the prestigious One Bedford, this beautifully renovated one-bedroom suite offers refined, turnkey living in one of Toronto's most coveted addresses. Featuring premium6.5" wide-plank Mirage White Oak Duramatt hardwood flooring throughout, integrated stainless steel appliances, and a thoughtfully designed U-shaped kitchen with an eat-in breakfast bar that comfortably seats three, every detail has been carefully curated - from the pull-out garbage to upgrade faucet. The open-concept living and dining area is framed by wall-to-wall windows with a walk-out to the balcony, creating a seamless connection between indoor and outdoor living. A custom built-in shelving and entertainment unit adds both functionality and sophistication, ideal for everyday living and effortless entertaining. Hunter Douglas blinds in living and motorized blinds blackout in the bedroom. Whether you work from home, study, or simply unwind, enjoy peaceful views overlooking the serene amenity garden. Contemporary LED lighting runs throughout, and as a rare end unit, this suite offers added privacy with no neighbours beside. The fully renovated 3-piece bathroom showcases large-format floor-to-ceiling tiles, a sleek glass shower, rain shower system, upgraded contemporary fixtures, a custom vanity cabinet from Ginger, built-in vanity storage, and a Toto Washlet. Residents enjoy exceptional service from a friendly, attentive concierge team and top-tier building management. Premium amenities include a luxurious saltwater pool, fully equipped fitness centre, guest suites, and ample visitor parking. The location is truly unmatched. Step into the heart of the charming The Annex, stroll to vibrant Yorkville, or explore the picturesque University of Toronto campus. Admired by many but owned by few, One Bedford is a premier address - and Suite 603 is your opportunity to call it home. (id:27)

Building Features:

  • Style: Apartment
  • Building Type: Apartment
  • Amenities: Exercise Centre, Recreation Centre, Party Room, Storage - Locker
  • Basement Type: None
  • Exterior Finish: Concrete
  • Fire Protection: CO2 Detector, Security guard, Smoke Detectors
  • Floor Space: 600 - 699 sqft
  • Flooring Type: Hardwood, Tile
  • Foundation Type: Concrete
  • Heating Type: Forced air
  • Heating Fuel: Natural gas
  • Cooling Type: Central air conditioning
  • Appliances: Blinds, Cooktop, Dishwasher, Dryer, Microwave, Oven, Hood Fan, Washer, Refrigerator

Property Features:

  • OwnershipType: Condominium/Strata
  • Property Type: Single Family
  • Amenities Nearby: Hospital, Park, Public Transit
  • Community Features: Pets Allowed With Restrictions
  • Condo Fees: $743 Monthly
  • Features: Balcony, Carpet Free
  • Floor Space (approx): 600 - 699 Square Feet
  • MaintenanceFee Type: Water, Common Area Maintenance, Insurance
  • Pool Type: Indoor pool
  • Zoning: Residential Condo
  • Parking Type: Underground, Garage
  • No. of Parking Spaces: 1

Rooms:

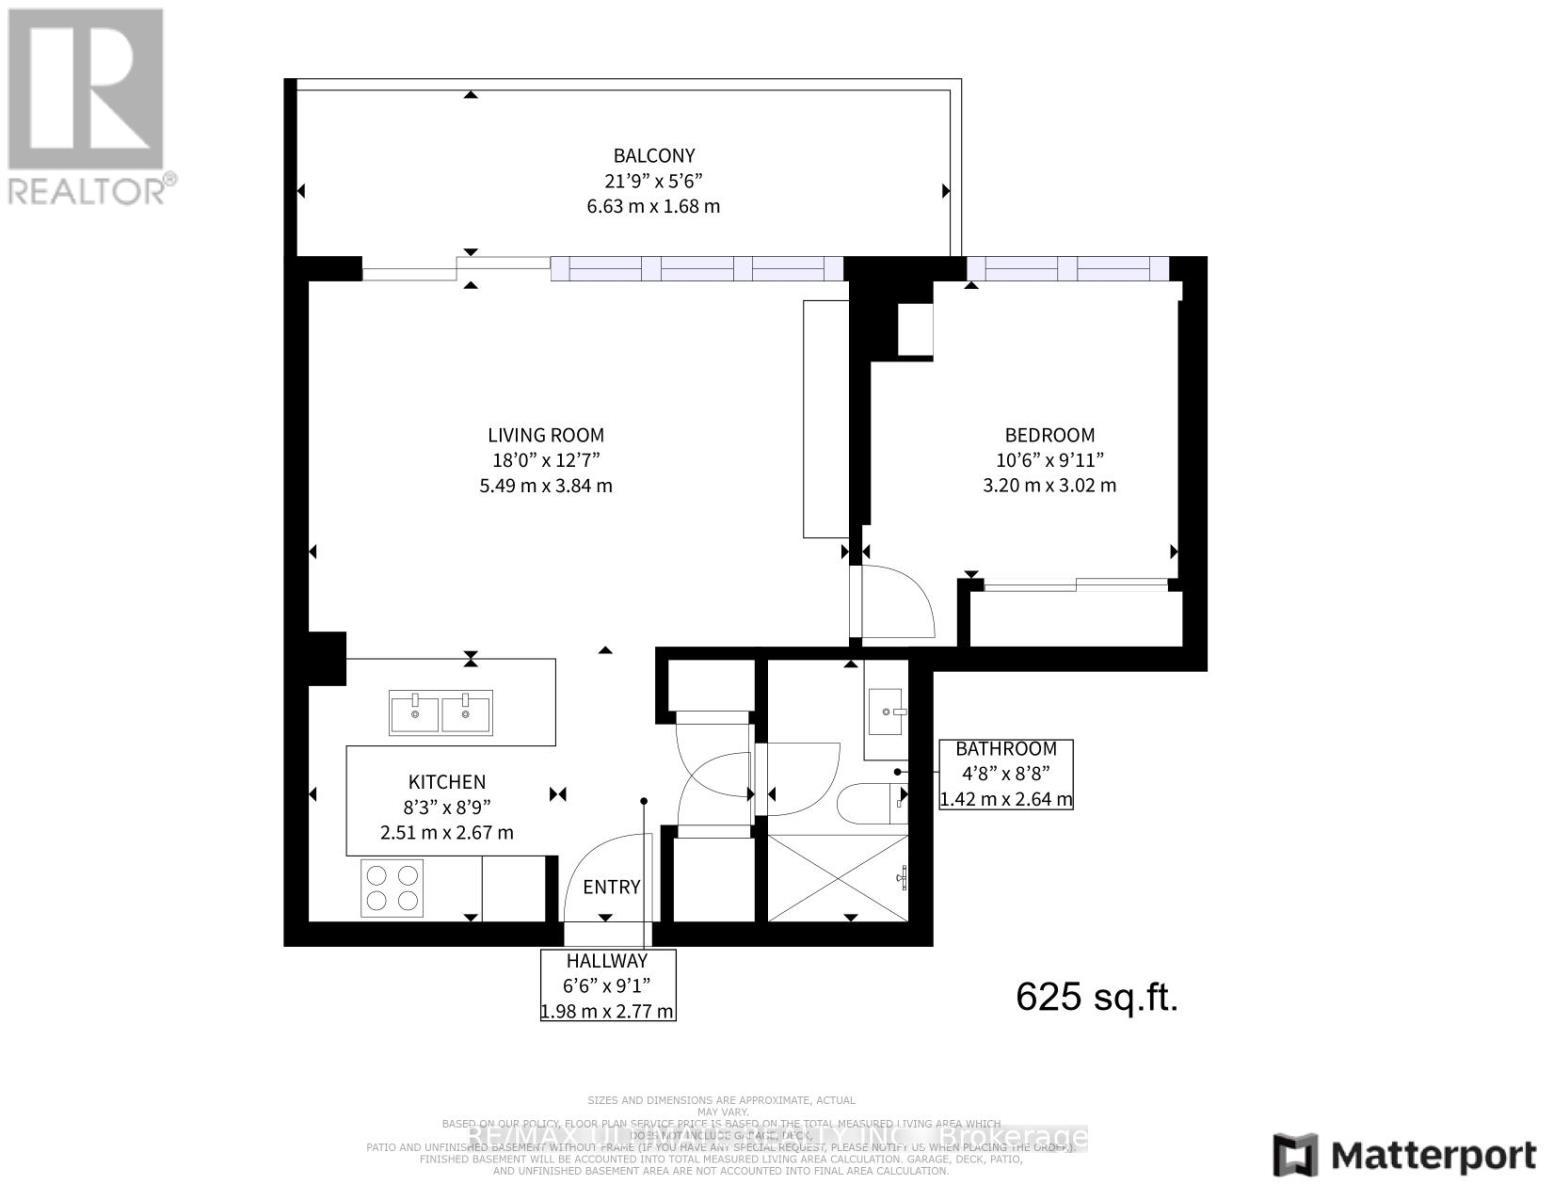
  • Living Flat/Apartment Level 5.49 m x 3.84 m
  • Dining Flat/Apartment Level 5.49 m x 3.84 m
  • Kitchen Flat/Apartment Level 2.51 m x 2.67 m
  • Primary Bedroom Flat/Apartment Level 3.20 m x 3.02 m
  • Bathroom Flat/Apartment Level 1.42 m x 2.64 m

Convert Measurement to:

Courtesy of: RE/MAX ULTIMATE REALTY INC.

REALTOR.ca  

Access to Sold Data on this website may only be used by consumers that have a bona fide interest in the purchase, sale, or lease of residential real estate.

Sales/Price History

Log in or create an account to see sold and historical listings information

QuickQuoteTM Powered by RPS
Thinking of Selling?

Start by finding out what your home might be worth in today's market.

Location of 603 - 1 BEDFORD ROAD, Toronto, Ontario, M5R 2B5

Demographic Information of 603 - 1 BEDFORD ROAD, Toronto, Ontario, M5R 2B5

Life Stage

Young Singles

Employment Type

White Collar

Average Household Income

$241,856.74

Average Number of Children

1.45

Household Population

Household Structure

Age of Population

Education

Education Level

No certificate/diploma/degree

2.58 %

High school certificate or equivalent

20.17 %

Apprenticeship trade certificate/diploma

1.5 %

College/non-university certificate

9.95 %

University certificate (below bachelor)

3.73 %

University Degree

62.06 %

Commuter

Travel To Work

By Car

31.46 %

By Public Transit

19.27 %

By Walking

33.65 %

By Bicycle

3.4 %

By Other Methods

12.22 %

Cultural Diversity

Knowledge of Official Language

Mother Tongue

Building Information

Building Type

Apartments (Low and High Rise)

98.38 %

Houses

1.62 %

Own Vs. Rent