Button CopyPathCircle CloseCircle Left ArrowArrow Down Icon GreyClosecirclecircleBurger
  • Advertising

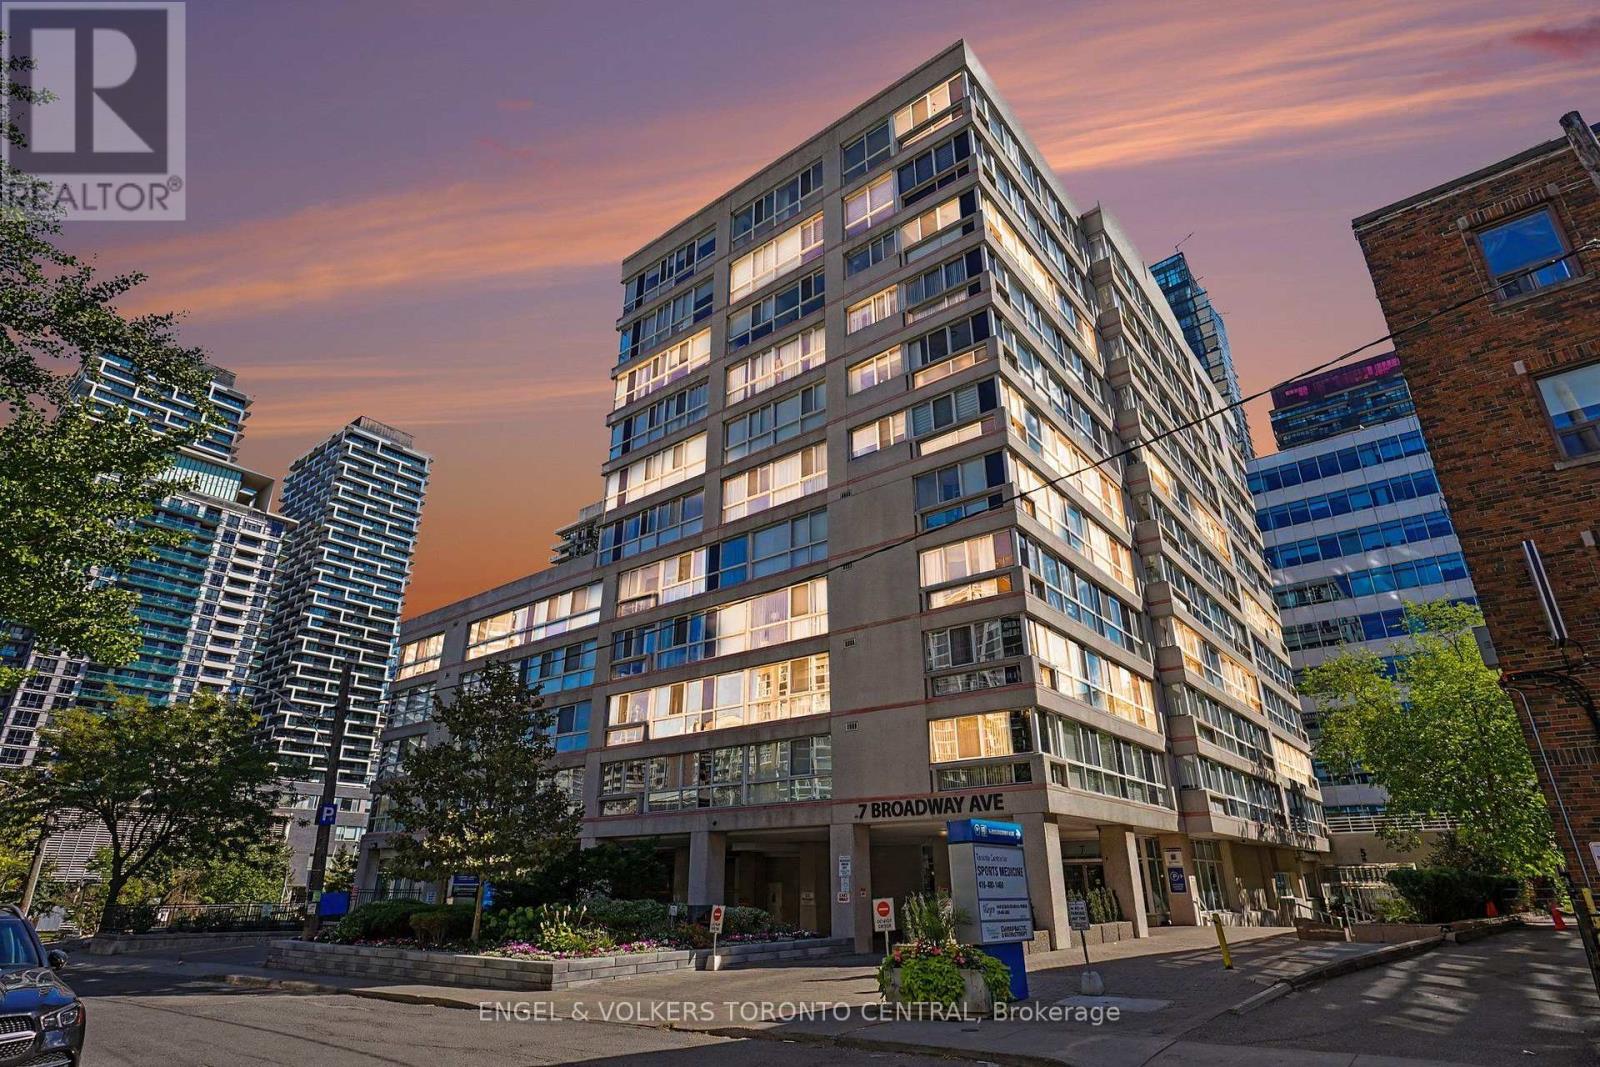
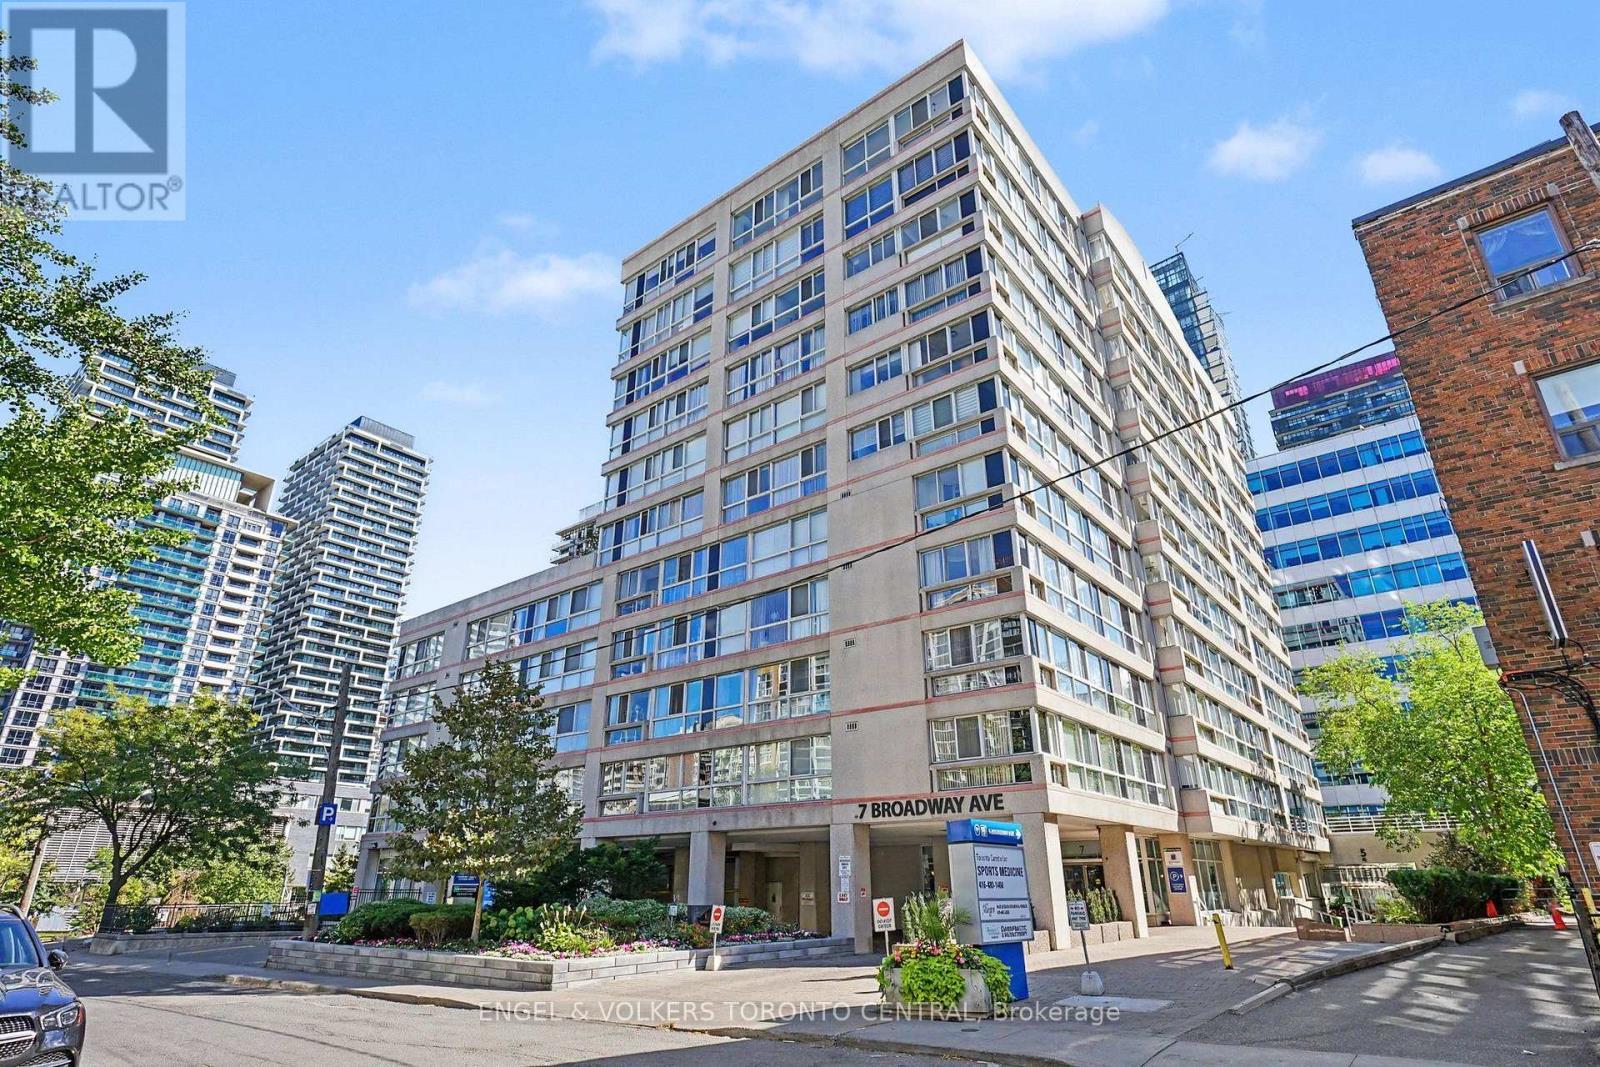
601 - 7 BROADWAY AVENUE, Toronto, Ontario, M4P 3C5

MLS® # C13825308
Condo For Sale In Toronto, Ontario
$549,000 QuickQuoteTM: $532K - $700K

1+1 Beds

2 Baths

601 - 7 Broadway Avenue, Toronto, ON
  • Advertising

MULTIMEDIA

Are you a real estate investor?
601 - 7 BROADWAY AVENUE, Toronto, Ontario, M4P 3C5
$549,000

2 Beds

2 Baths

Property Information:

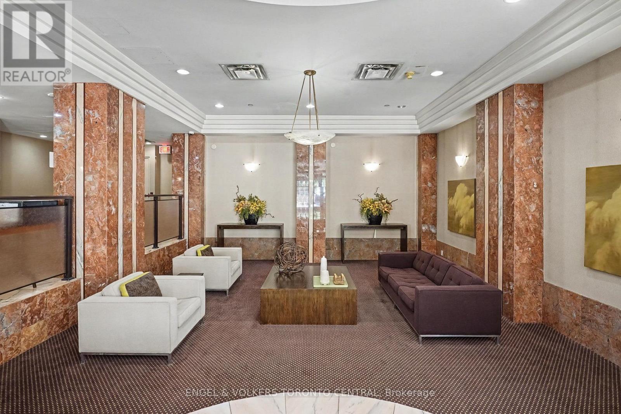
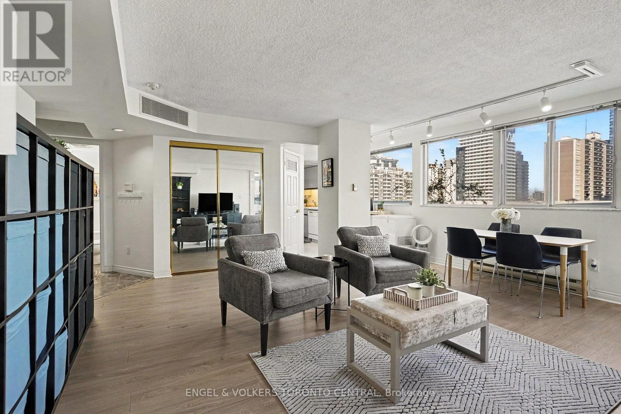
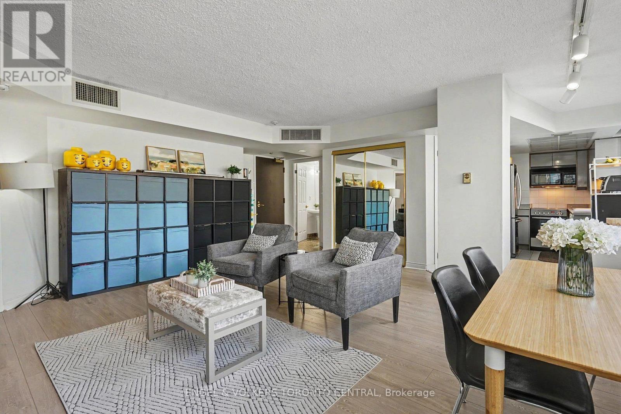
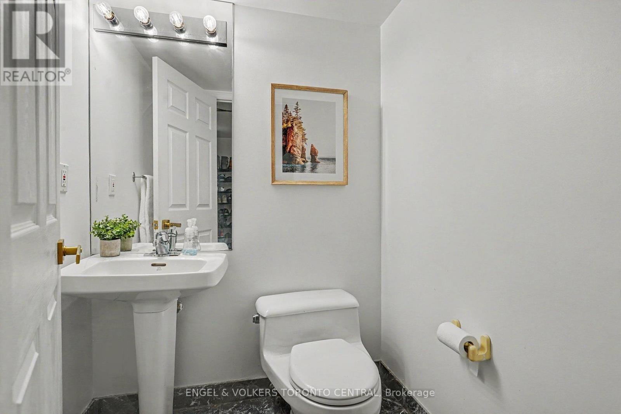
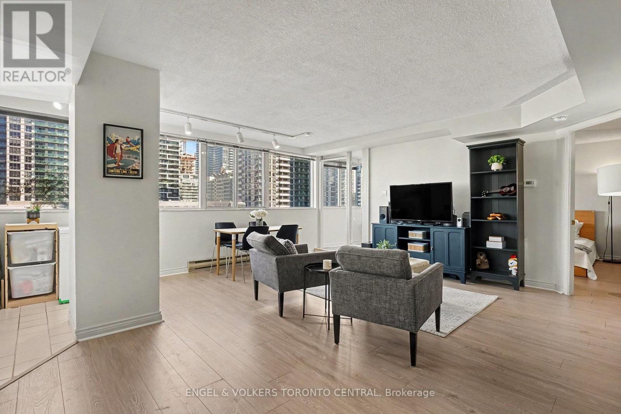
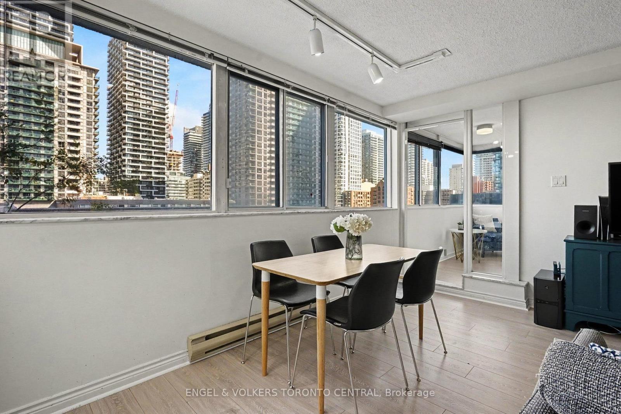
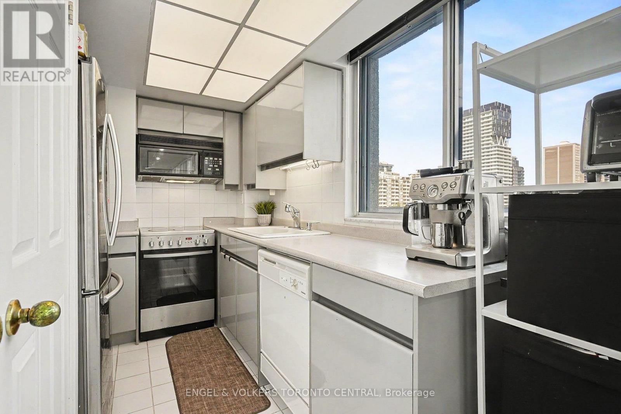
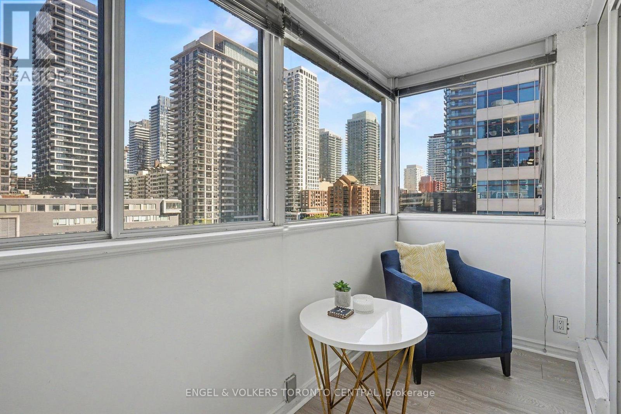
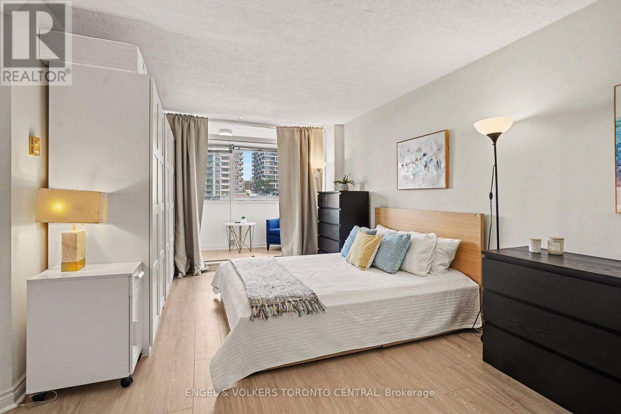
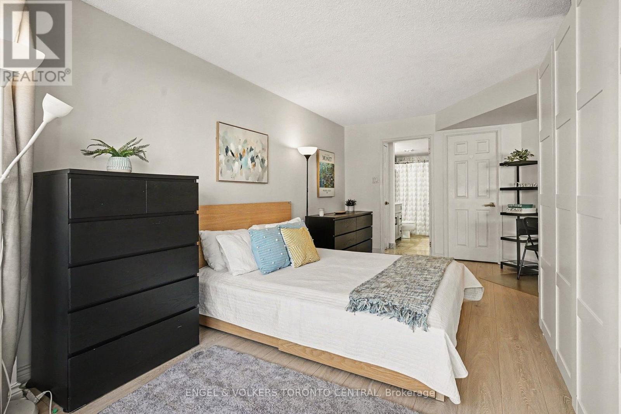
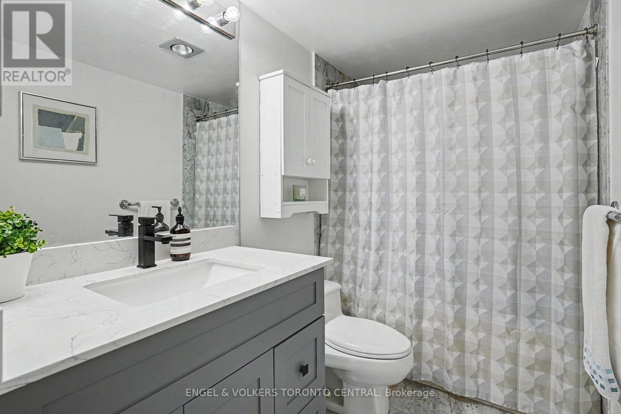
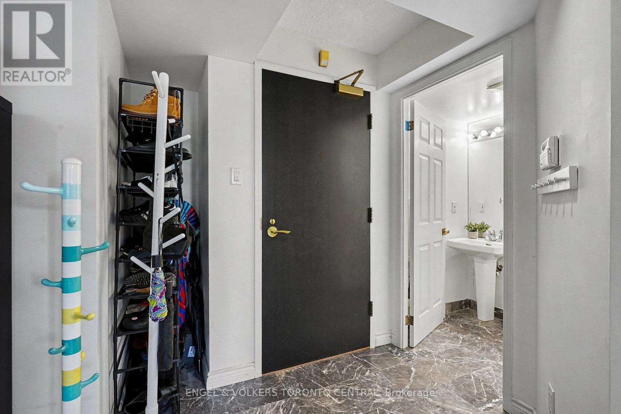
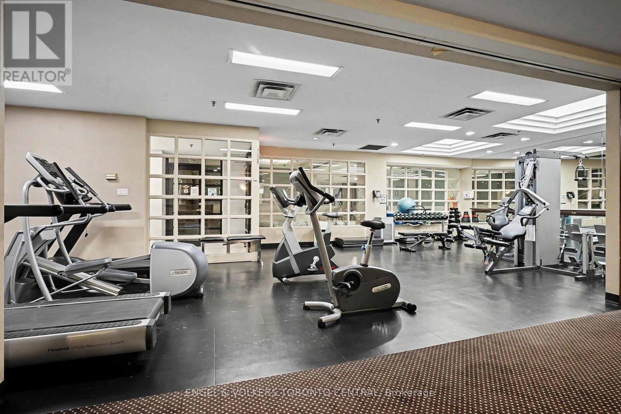
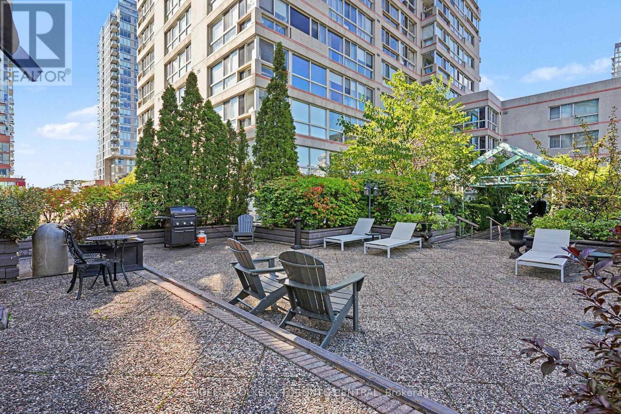
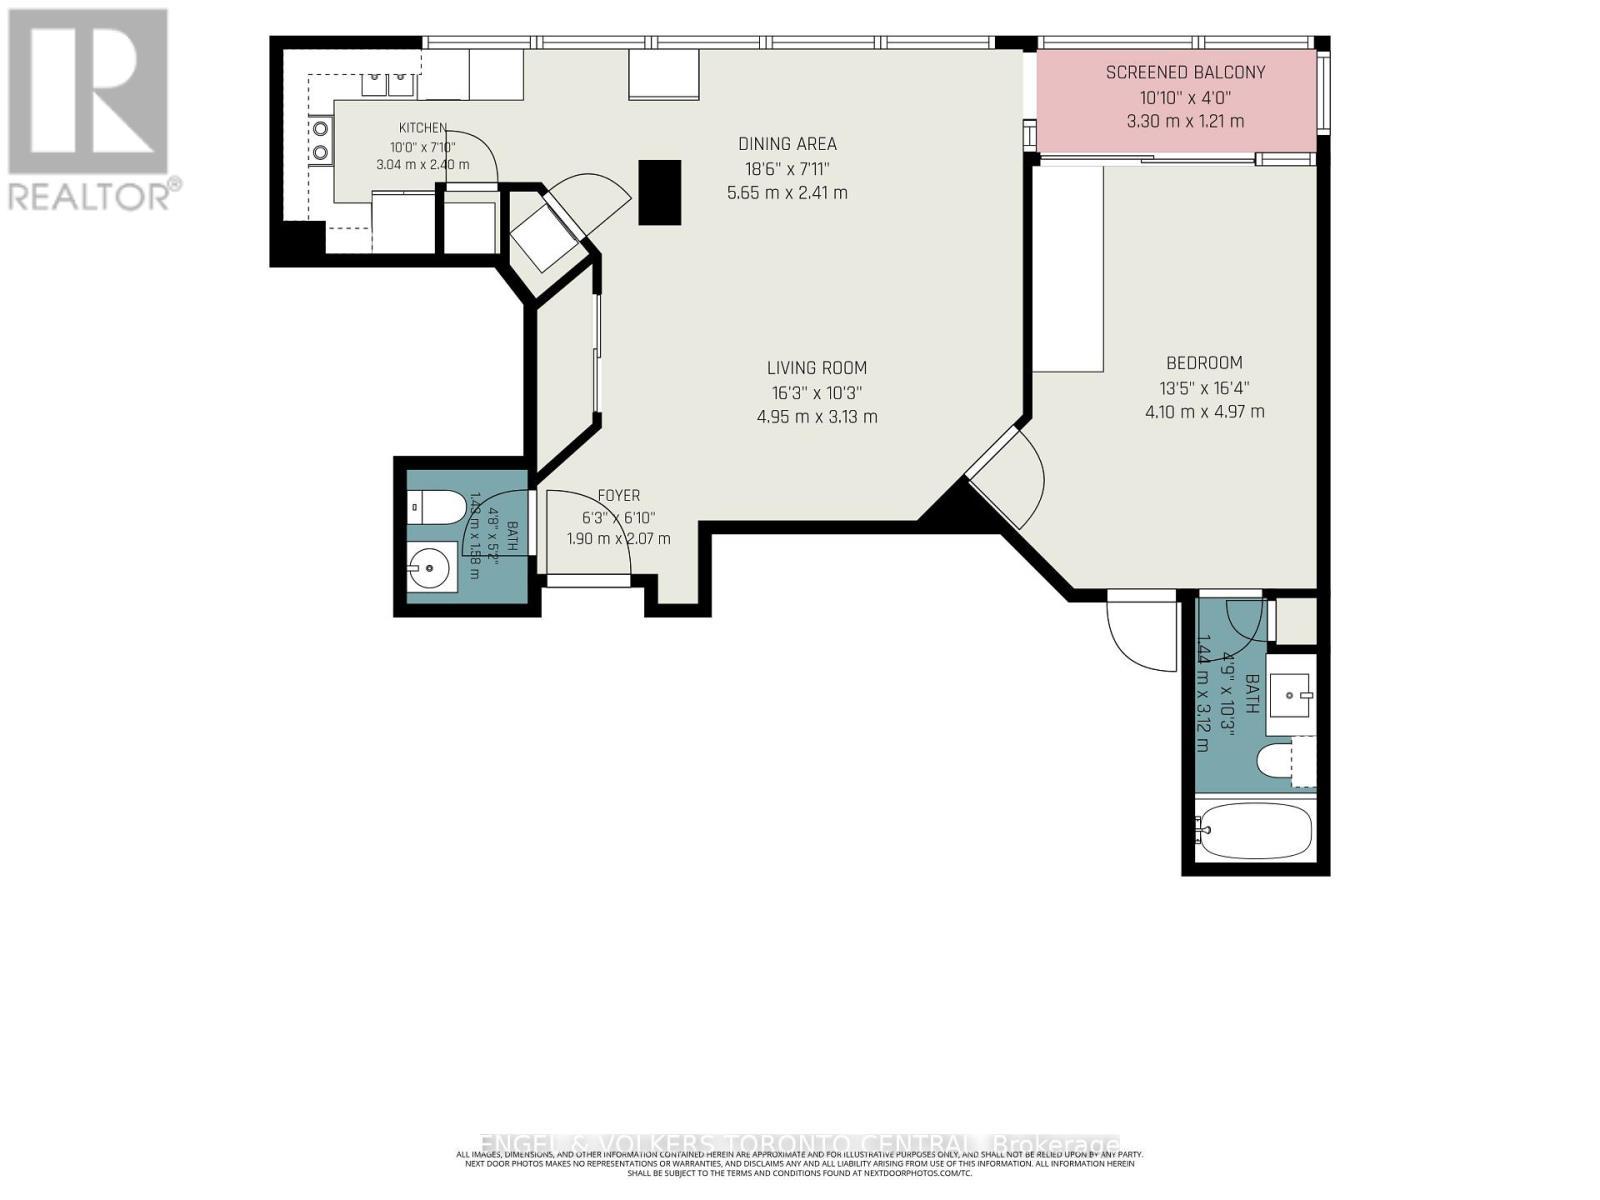
At the heart of Toronto's vibrant Midtown, just east of Yonge & Eglinton, this sun-filled corner residence at boutique Broadway Plaza offers approximately 820 sq. ft. of thoughtfully designed living space with unobstructed northeast exposures. Featuring 2 bathrooms, an oversized 1-bedroom plus solarium/home office, newer laminate flooring and expansive wall-to-wall windows, the suite offers a bright, sophisticated setting for both everyday living and entertaining.The well-appointed kitchen features a custom backsplash and stainless steel appliances, while the spacious living and dining areas are complemented by a private enclosed balcony. The generous primary bedroom offers a 4-piece ensuite with Jacuzzi tub and walk-in closet. Additional conveniences include a locker on the P3 level and rental parking available nearby.Residents enjoy an impressive collection of amenities, including 24-hour concierge, rooftop garden and BBQ area, indoor pool and Jacuzzi, fitness and games rooms, bicycle storage and more.Ideally positioned just a 3-minute walk to Eglinton Subway Station and the Crosstown LRT, with exceptional access to restaurants, boutiques, grocery stores, cinemas, parks and highly regarded schools. A refined Midtown residence offering outstanding connectivity and an enviable urban lifestyle. (id:27)

Building Features:

  • Style: Apartment
  • Building Type: Apartment
  • Amenities: Exercise Centre, Party Room, Sauna, Storage - Locker
  • Basement Type: None
  • Exterior Finish: Concrete
  • Floor Space: 800 - 899 sqft
  • Flooring Type: Marble, Laminate
  • Heating Type: Heat Pump
  • Heating Fuel: Electric
  • Cooling Type: Central air conditioning
  • Appliances: Central Vacuum, Microwave, Hood Fan, Range, Refrigerator

Property Features:

  • OwnershipType: Condominium/Strata
  • Property Type: Single Family
  • Half Bathrooms: 1
  • Amenities Nearby: Park, Public Transit, Schools
  • Community Features: Pets Allowed With Restrictions
  • Condo Fees: $1,314 Monthly
  • Features: Balcony
  • Floor Space (approx): 800 - 899 Square Feet
  • MaintenanceFee Type: Common Area Maintenance, Insurance, Water
  • Pool Type: Indoor pool
  • View Type: View
  • Parking Type: Underground, Garage
  • No. of Parking Spaces: 1

Rooms:

  • Foyer Flat/Apartment Level 2.07 m x 1.90 m
  • Living Flat/Apartment Level 4.95 m x 3.13 m
  • Dining Flat/Apartment Level 5.65 m x 2.41 m
  • Kitchen Flat/Apartment Level 3.04 m x 2.40 m
  • Primary Bedroom Flat/Apartment Level 4.95 m x 4.10 m
  • Den Flat/Apartment Level 3.30 m x 1.21 m

Convert Measurement to:

Courtesy of: ENGEL & VOLKERS TORONTO CENTRAL

REALTOR.ca  

Access to Sold Data on this website may only be used by consumers that have a bona fide interest in the purchase, sale, or lease of residential real estate.

Sales/Price History

Log in or create an account to see sold and historical listings information

QuickQuoteTM Powered by RPS

Location of 601 - 7 BROADWAY AVENUE, Toronto, Ontario, M4P 3C5

Demographic Information of 601 - 7 BROADWAY AVENUE, Toronto, Ontario, M4P 3C5

Life Stage

Young Singles

Employment Type

White Collar

Average Household Income

$241,269.93

Average Number of Children

1.59

Household Population

Household Structure

Age of Population

Education

Education Level

No certificate/diploma/degree

8.34 %

High school certificate or equivalent

15.35 %

Apprenticeship trade certificate/diploma

2.23 %

College/non-university certificate

13.99 %

University certificate (below bachelor)

4.08 %

University Degree

56.01 %

Commuter

Travel To Work

By Car

49.93 %

By Public Transit

27.64 %

By Walking

12.06 %

By Bicycle

2.05 %

By Other Methods

8.32 %

Cultural Diversity

Knowledge of Official Language

Mother Tongue

Building Information

Building Type

Apartments (Low and High Rise)

60.02 %

Houses

39.98 %

Own Vs. Rent