Button CopyPathCircle CloseCircle Left ArrowArrow Down Icon GreyClosecirclecircleBurger
  • Advertising

6 MILLVIEW COURT, Toronto, Ontario, M9W 3K7

MLS® # W13826516
House For Sale In Rexdale, Toronto, Ontario
$1,029,000 QuickQuoteTM: $874K - $1.1M

3+1 Beds

2 Baths

6 Millview Court, Toronto, ON
  • Advertising

MULTIMEDIA

Are you a real estate investor?
6 MILLVIEW COURT, Toronto, Ontario, M9W 3K7
$1,029,000

4 Beds

2 Baths

Property Information:

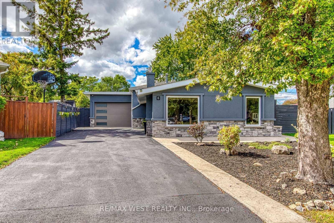
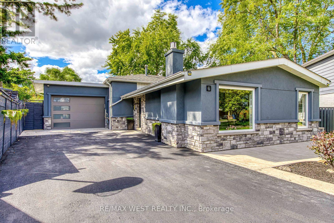
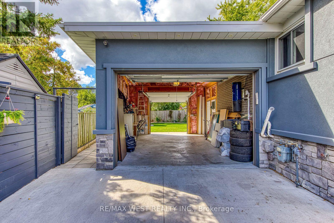
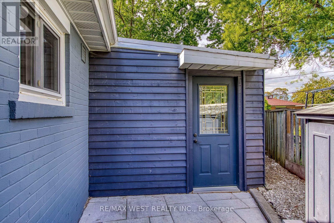
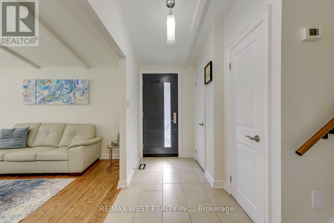
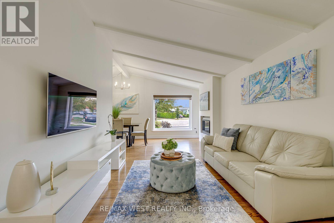
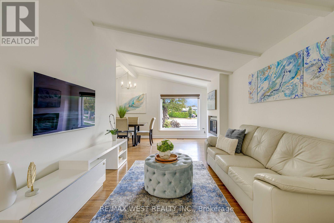
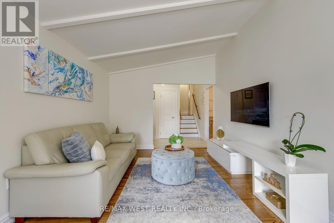
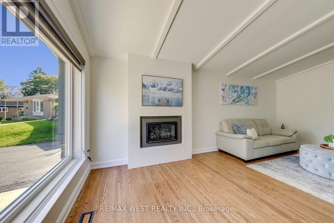
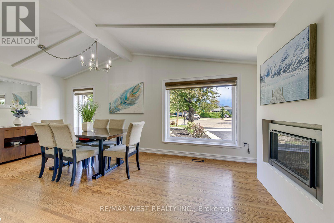
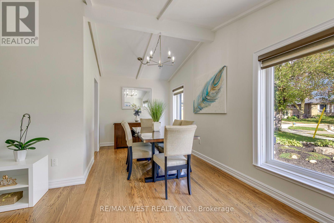
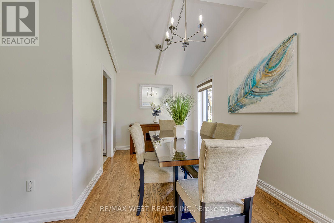
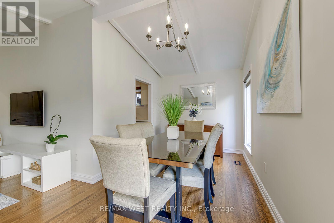
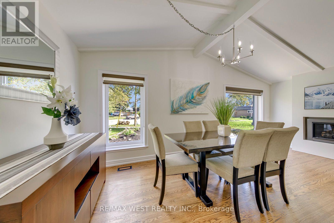
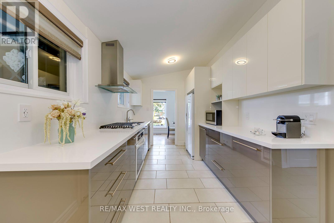
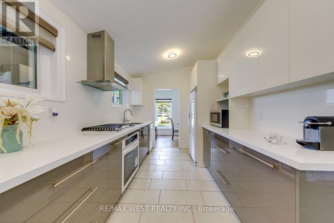
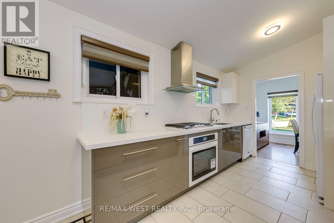
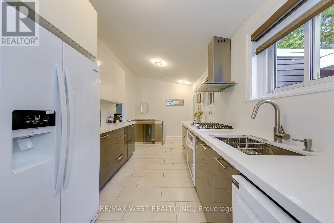
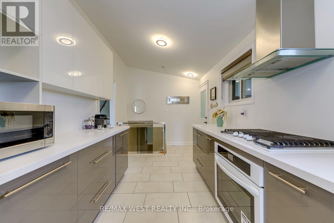
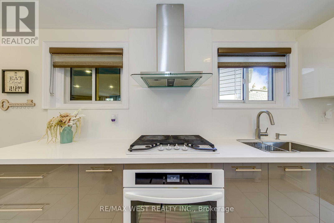
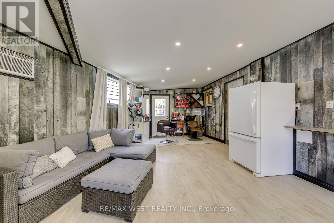
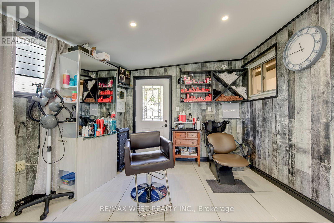
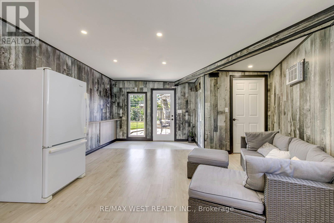
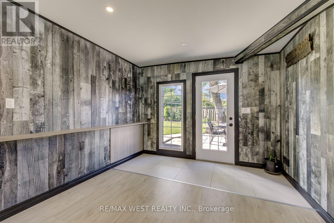
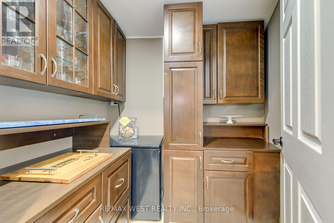
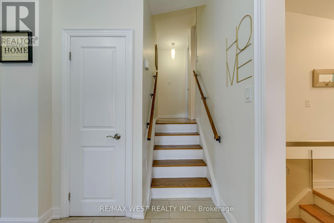
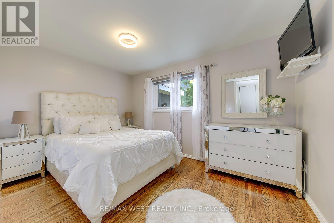
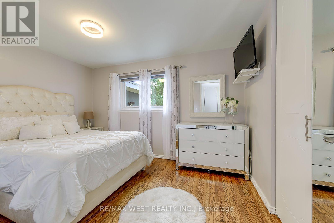
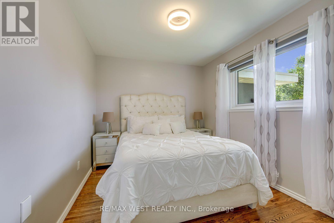
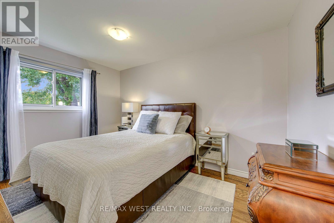
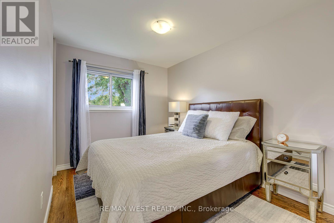
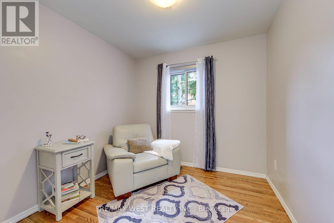
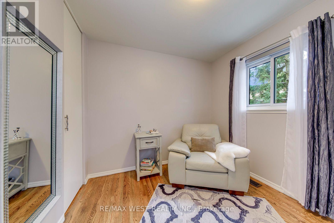
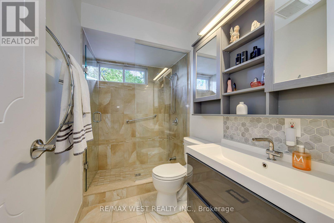
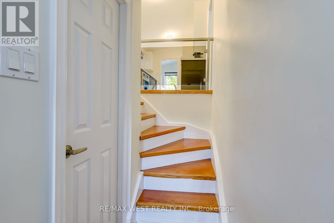
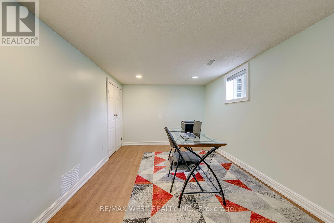
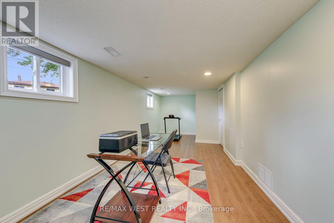
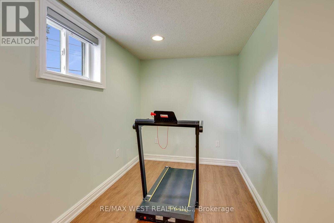
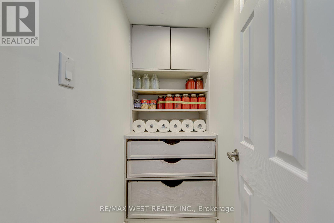
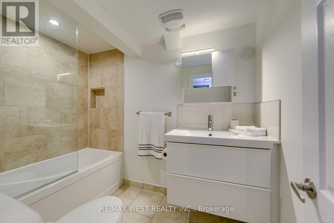
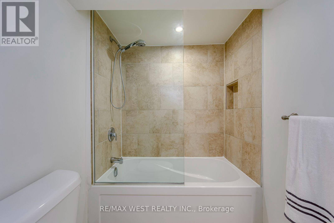
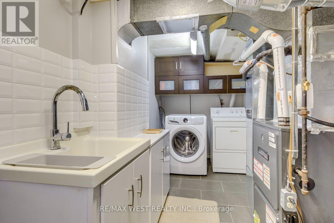
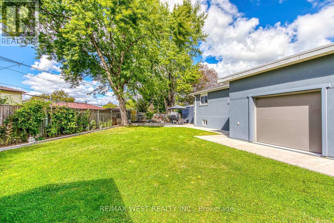
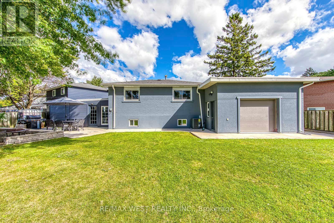
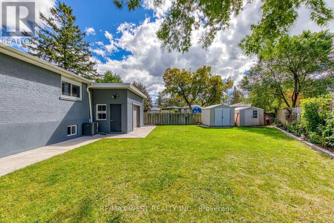
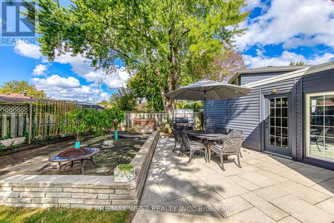
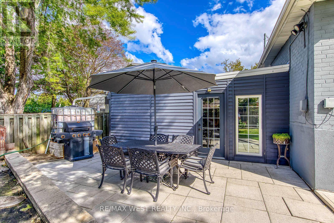
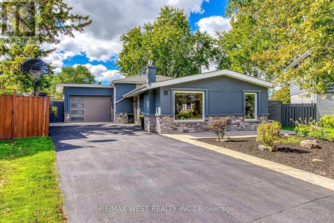
Welcome to 6 Millview Court, a well-kept and versatile detached backsplit tucked away on a quiet cul-de-sac in West Humber-Clairville. Set on a pie-shaped lot, this bright home offers 3+1 bedrooms, 2 full bathrooms and parking for 6, including a rare two-car drive-through garage with direct access to the backyard. The inviting main level features hardwood floors, large windows, a sun-filled living and dining area with a fireplace, and a modern kitchen with sleek cabinetry, generous counter space, ample storage and a gas cooktop. The upper level offers three bedrooms and a full bathroom, while the spacious family room provides a walkout to the patio and plenty of room to relax, entertain, work from home or create a studio. The finished lower level adds a fourth bedroom, a flexible recreation or office area, a second full bathroom, laundry and additional storage. Outside, enjoy a private fenced yard with a large lawn, mature trees, patio space and garden sheds-ideal for outdoor play and summer gatherings. Just around the corner, Flagstaff Park offers an outdoor pool, playground and three lit tennis courts. Close to schools, shopping and TTC, with quick access to Highways 401, 409, 427 and 407, Pearson Airport, Humber College and Etobicoke General Hospital, this home delivers space, flexibility and convenience in one welcoming package. (id:27)

Building Features:

  • Style: Detached
  • Building Type: House
  • Amenities:
  • Basement Development: Finished
  • Basement Type: N/A
  • Construction Style - Attachment: Detached
  • Construction Style - Split Level: Backsplit
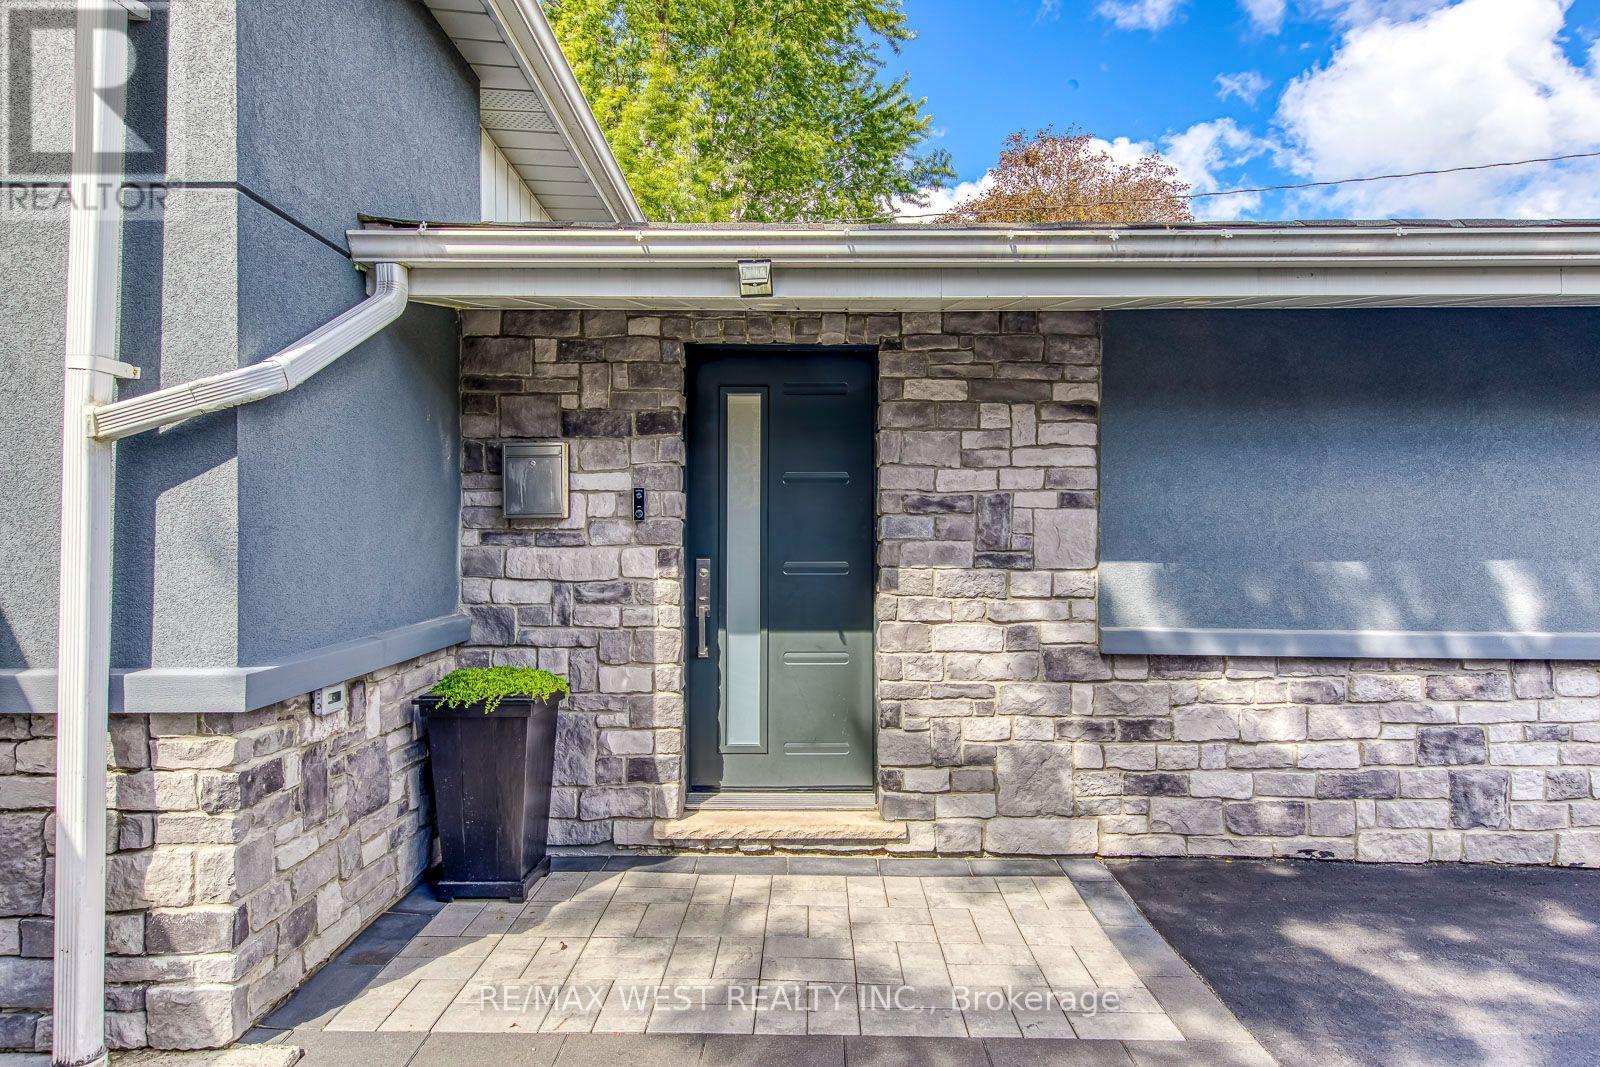
  • Exterior Finish: Stucco, Stone
  • Fire Protection: CO2 Detector
  • Fireplace: Yes
  • Floor Space: 1500 - 2000 sqft
  • Flooring Type: Hardwood, Ceramic, Laminate
  • Foundation Type: Concrete
  • Heating Type: Forced air
  • Heating Fuel: Natural gas
  • Cooling Type: Central air conditioning
  • Appliances: Garage door opener remote, Central Vacuum, Range, Dishwasher, Dryer, Stove, Washer, Window Coverings

Property Features:

  • OwnershipType: Freehold
  • Property Type: Single Family
  • Amenities Nearby: Park, Schools
  • Features: Cul-de-sac, Carpet Free
  • Fence Type: Fenced yard
  • Floor Space (approx): 1500 - 2000 Square Feet
  • Irregular: Yes
  • Lot Depth: 119.8 Feet
  • Lot Frontage: 33 Feet
  • Lot Size: 33 x 119.8 FT
  • Structure Type: Patio(s), Shed
  • Sewer: Sanitary sewer
  • Parking Type: Attached garage, Garage
  • No. of Parking Spaces: 6

Rooms:

  • Primary Bedroom 2nd Level 4.04 m x 2.77 m
  • 2nd Bedroom 2nd Level 2.62 m x 3.96 m
  • 3rd Bedroom 2nd Level 2.67 m x 2.74 m
  • 4th Bedroom Basement Level 7.42 m x 2.92 m
  • Living Ground Level 3.25 m x 6.07 m
  • Dining Ground Level 3.76 m x 2.51 m
  • Kitchen Ground Level 2.59 m x 5.59 m
  • Family Ground Level 4.57 m x 7.11 m

Convert Measurement to:

Courtesy of: RE/MAX WEST REALTY INC.
REALTOR.ca  

QuickQuoteTM Powered by RPS

Location of 6 MILLVIEW COURT, Toronto, Ontario, M9W 3K7

Demographic Information of 6 MILLVIEW COURT, Toronto, Ontario, M9W 3K7

Life Stage

Nearly Retired

Employment Type

Mixed

Average Household Income

$133,765.24

Average Number of Children

1.81

Household Population

Household Structure

Age of Population

Education

Education Level

No certificate/diploma/degree

21.23 %

High school certificate or equivalent

28.49 %

Apprenticeship trade certificate/diploma

5.89 %

College/non-university certificate

21.2 %

University certificate (below bachelor)

2.56 %

University Degree

20.62 %

Commuter

Travel To Work

By Car

83.05 %

By Public Transit

11.6 %

By Walking

1.84 %

By Bicycle

0.0 %

By Other Methods

3.51 %

Cultural Diversity

Knowledge of Official Language

Mother Tongue

Building Information

Building Type

Apartments (Low and High Rise)

1.23 %

Houses

98.77 %

Own Vs. Rent