Button CopyPathCircle CloseCircle Left ArrowArrow Down Icon GreyClosecirclecircleBurger
  • Advertising

57 EDITH DRIVE, Toronto, Ontario, M4R 1Z1

MLS® # C13822352
House For Sale In Toronto, Ontario
$1,429,999 QuickQuoteTM: $1.2M - $1.5M

4 Beds

2 Baths

57 Edith Drive, Toronto, ON
  • Advertising

MULTIMEDIA

Are you a real estate investor?
57 EDITH DRIVE, Toronto, Ontario, M4R 1Z1
$1,429,999

4 Beds

2 Baths

Property Information:

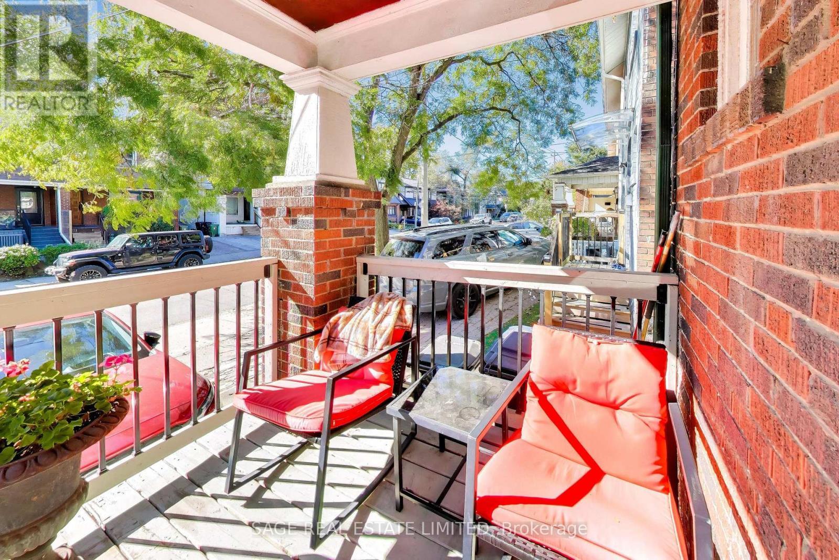
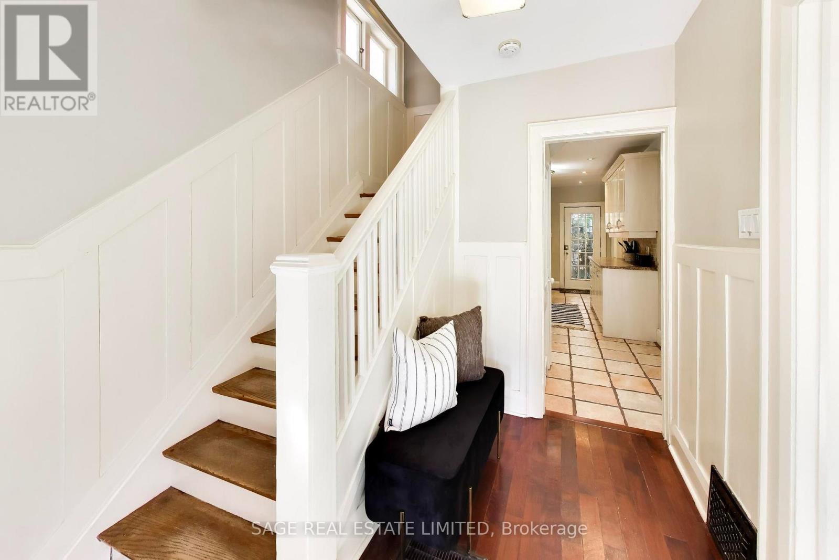
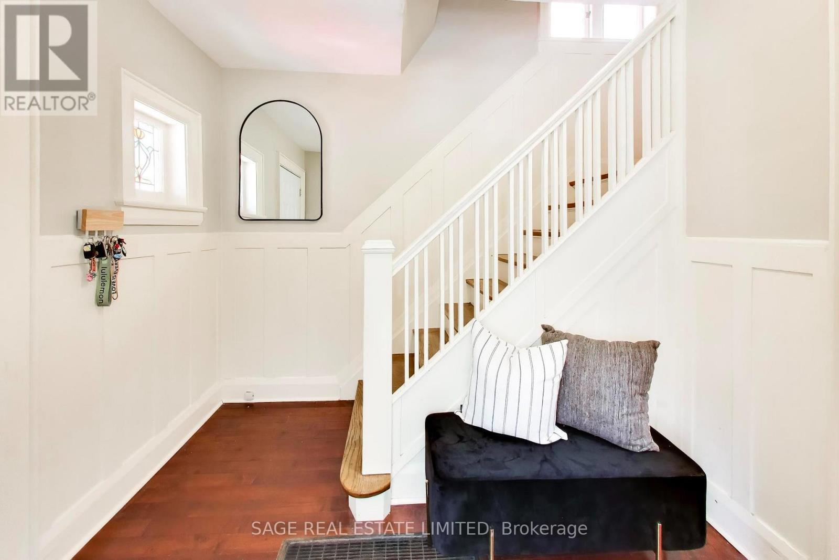
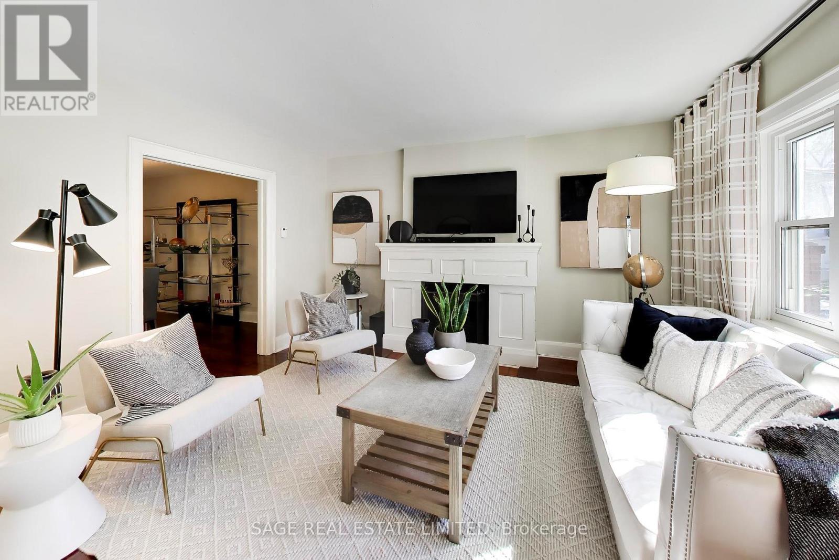
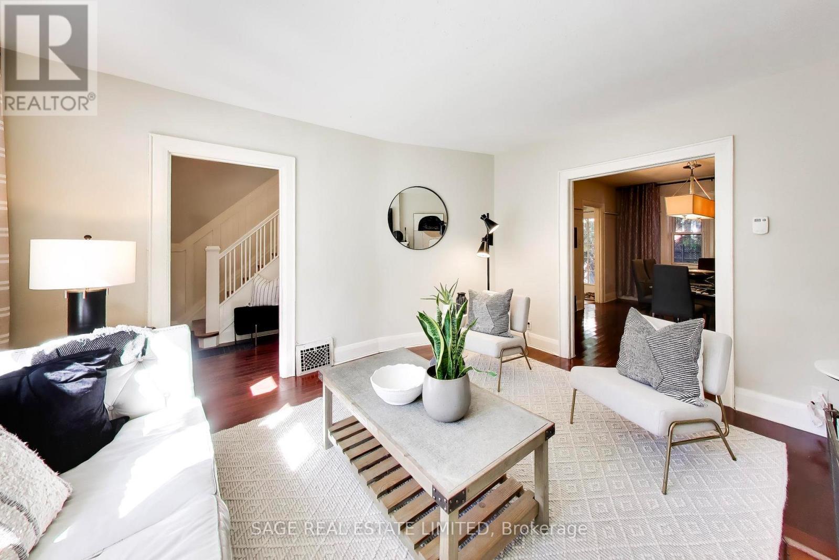
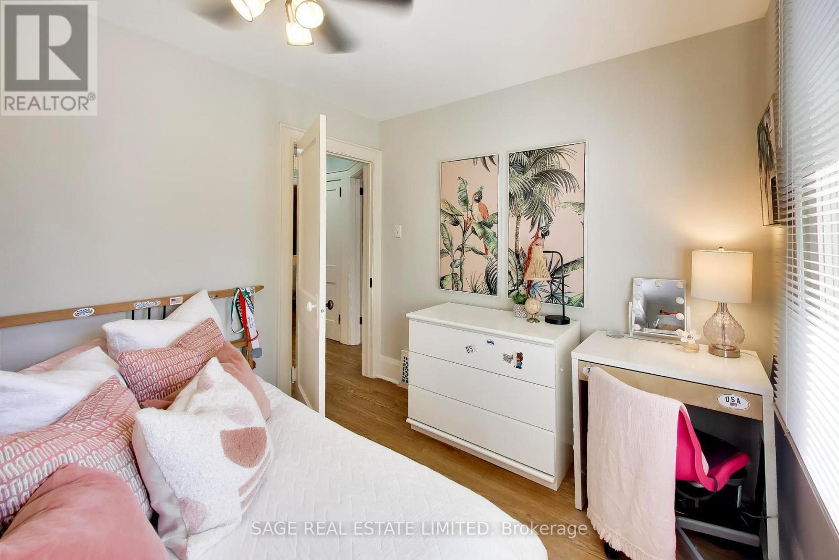
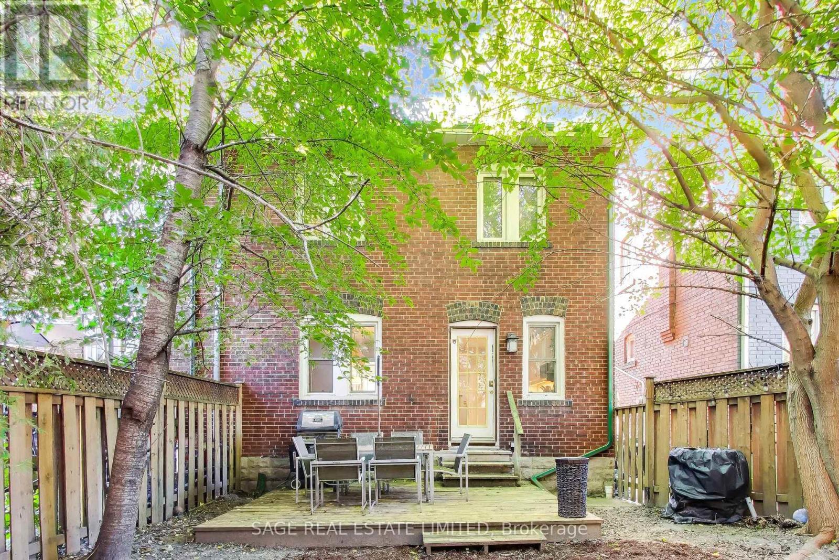
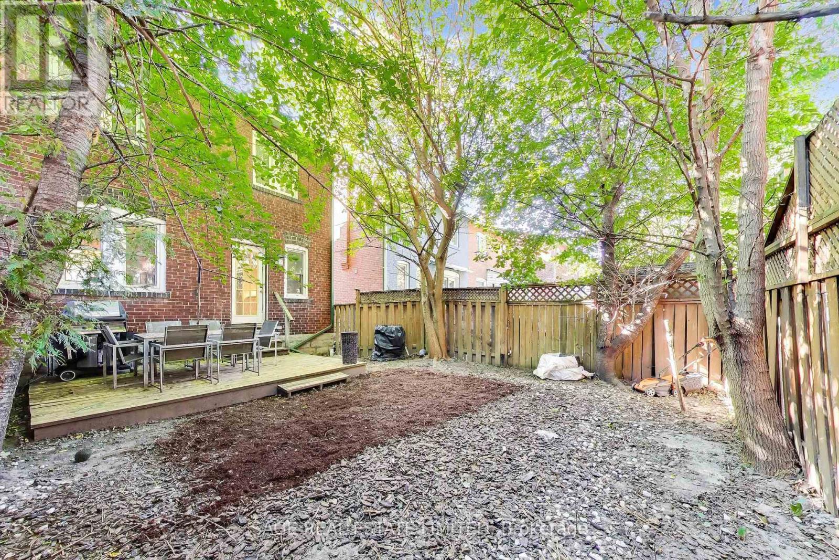
Welcome to 57 Edith Drive, an exceptionally wide 4-bedroom semi in one of Toronto's most sought-after family neighbourhoods. Sitting on a nearly 26-foot-wide lot, this home offers a sense of space that's rarely found in a semi, with generous principal rooms, four well-proportioned bedrooms, two bathrooms and two fireplaces adding warmth and character throughout. The private, fully fenced backyard provides a wonderful outdoor retreat for kids, entertaining and summer evenings, while coveted front pad parking makes everyday life that much easier. Located on a quiet residential street in the heart of North Toronto, just steps from top-rated schools, parks, shops, restaurants and all the conveniences of Yonge & Eglinton. A substantial family home with exceptional width, outdoor space and parking in a neighbourhood families love to call home. (id:27)

Building Features:

  • Style: Detached
  • Building Type: House
  • Amenities:
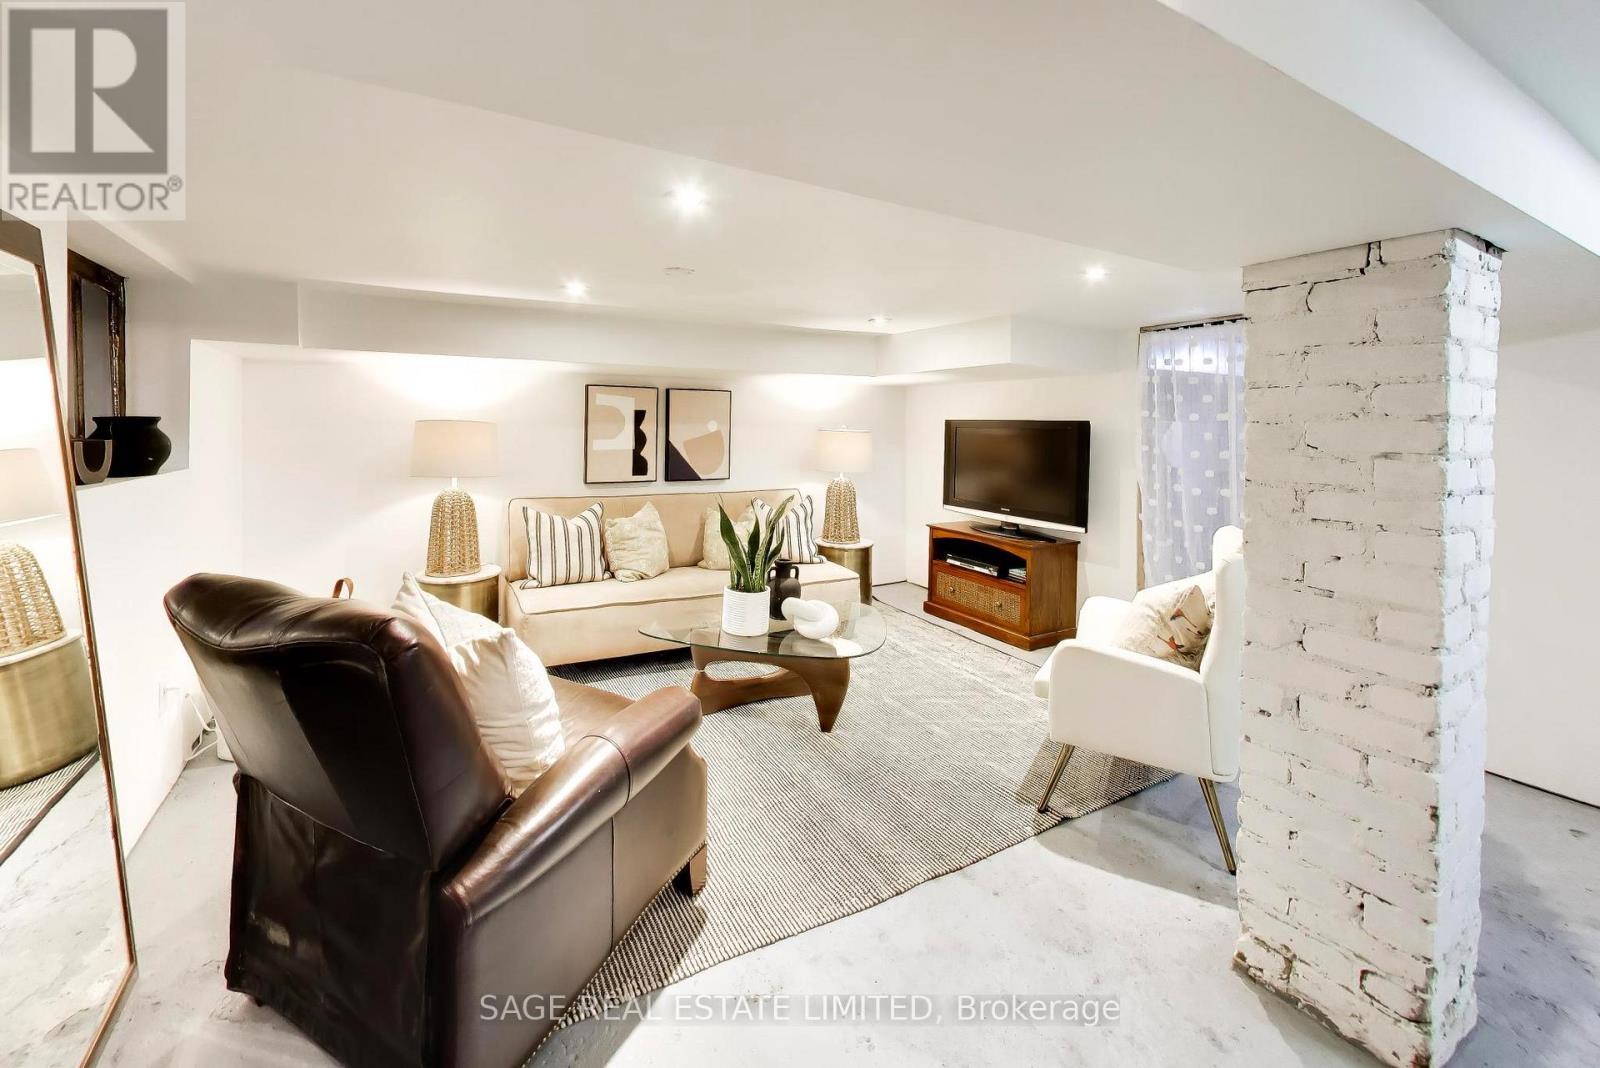
  • Basement Development: Partially finished
  • Basement Type: Full
  • Construction Style - Attachment: Semi-detached
  • Exterior Finish: Brick
  • Fireplace: Yes
  • Floor Space: 1100 - 1500 sqft
  • Flooring Type: Hardwood, Tile
  • Foundation Type: Block
  • Heating Type: Forced air
  • Heating Fuel: Natural gas
  • Cooling Type: Central air conditioning
  • Appliances: Water meter, Blinds, Dryer, Gas stove(s), Washer, Refrigerator

Property Features:

  • OwnershipType: Freehold
  • Property Type: Single Family
  • Amenities Nearby: Hospital, Park, Public Transit, Schools
  • Features: Carpet Free
  • Fence Type: Fenced yard
  • Floor Space (approx): 1100 - 1500 Square Feet
  • Irregular: Yes
  • Lot Depth: 72.8 Feet
  • Lot Frontage: 25.6 Feet
  • Lot Size: 25.6 x 72.8 FT
  • Structure Type: Deck, Porch
  • Utility Type: Cable - Available, Hydro - Installed, Sewer - Installed
  • Sewer: Sanitary sewer
  • Parking Type: No Garage
  • No. of Parking Spaces: 1

Rooms:

  • Primary Bedroom 2nd Level 3.99 m x 3.04 m
  • 2nd Bedroom 2nd Level 3.85 m x 2.96 m
  • 3rd Bedroom 2nd Level 3.21 m x 3.07 m
  • 4th Bedroom 2nd Level 2.73 m x 2.24 m
  • Recreation Room Basement Level 5.12 m x 3.85 m
  • Furnace Basement Level 3.55 m x 4.22 m
  • Living Main Level 4.22 m x 3.80 m
  • Dining Main Level 4.17 m x 3.30 m
  • Kitchen Main Level 4.89 m x 2.83 m

Convert Measurement to:

Courtesy of: SAGE REAL ESTATE LIMITED

REALTOR.ca  

QuickQuoteTM Powered by RPS

Location of 57 EDITH DRIVE, Toronto, Ontario, M4R 1Z1

Demographic Information of 57 EDITH DRIVE, Toronto, Ontario, M4R 1Z1

Life Stage

Midlife Families

Employment Type

White Collar

Average Household Income

$157,361.41

Average Number of Children

1.55

Household Population

Household Structure

Age of Population

Education

Education Level

No certificate/diploma/degree

6.35 %

High school certificate or equivalent

16.2 %

Apprenticeship trade certificate/diploma

1.79 %

College/non-university certificate

14.74 %

University certificate (below bachelor)

4.26 %

University Degree

56.65 %

Commuter

Travel To Work

By Car

39.67 %

By Public Transit

43.37 %

By Walking

9.99 %

By Bicycle

1.77 %

By Other Methods

5.2 %

Cultural Diversity

Knowledge of Official Language

Mother Tongue

Building Information

Building Type

Apartments (Low and High Rise)

77.09 %

Houses

22.91 %

Own Vs. Rent