Button CopyPathCircle CloseCircle Left ArrowArrow Down Icon GreyClosecirclecircleBurger

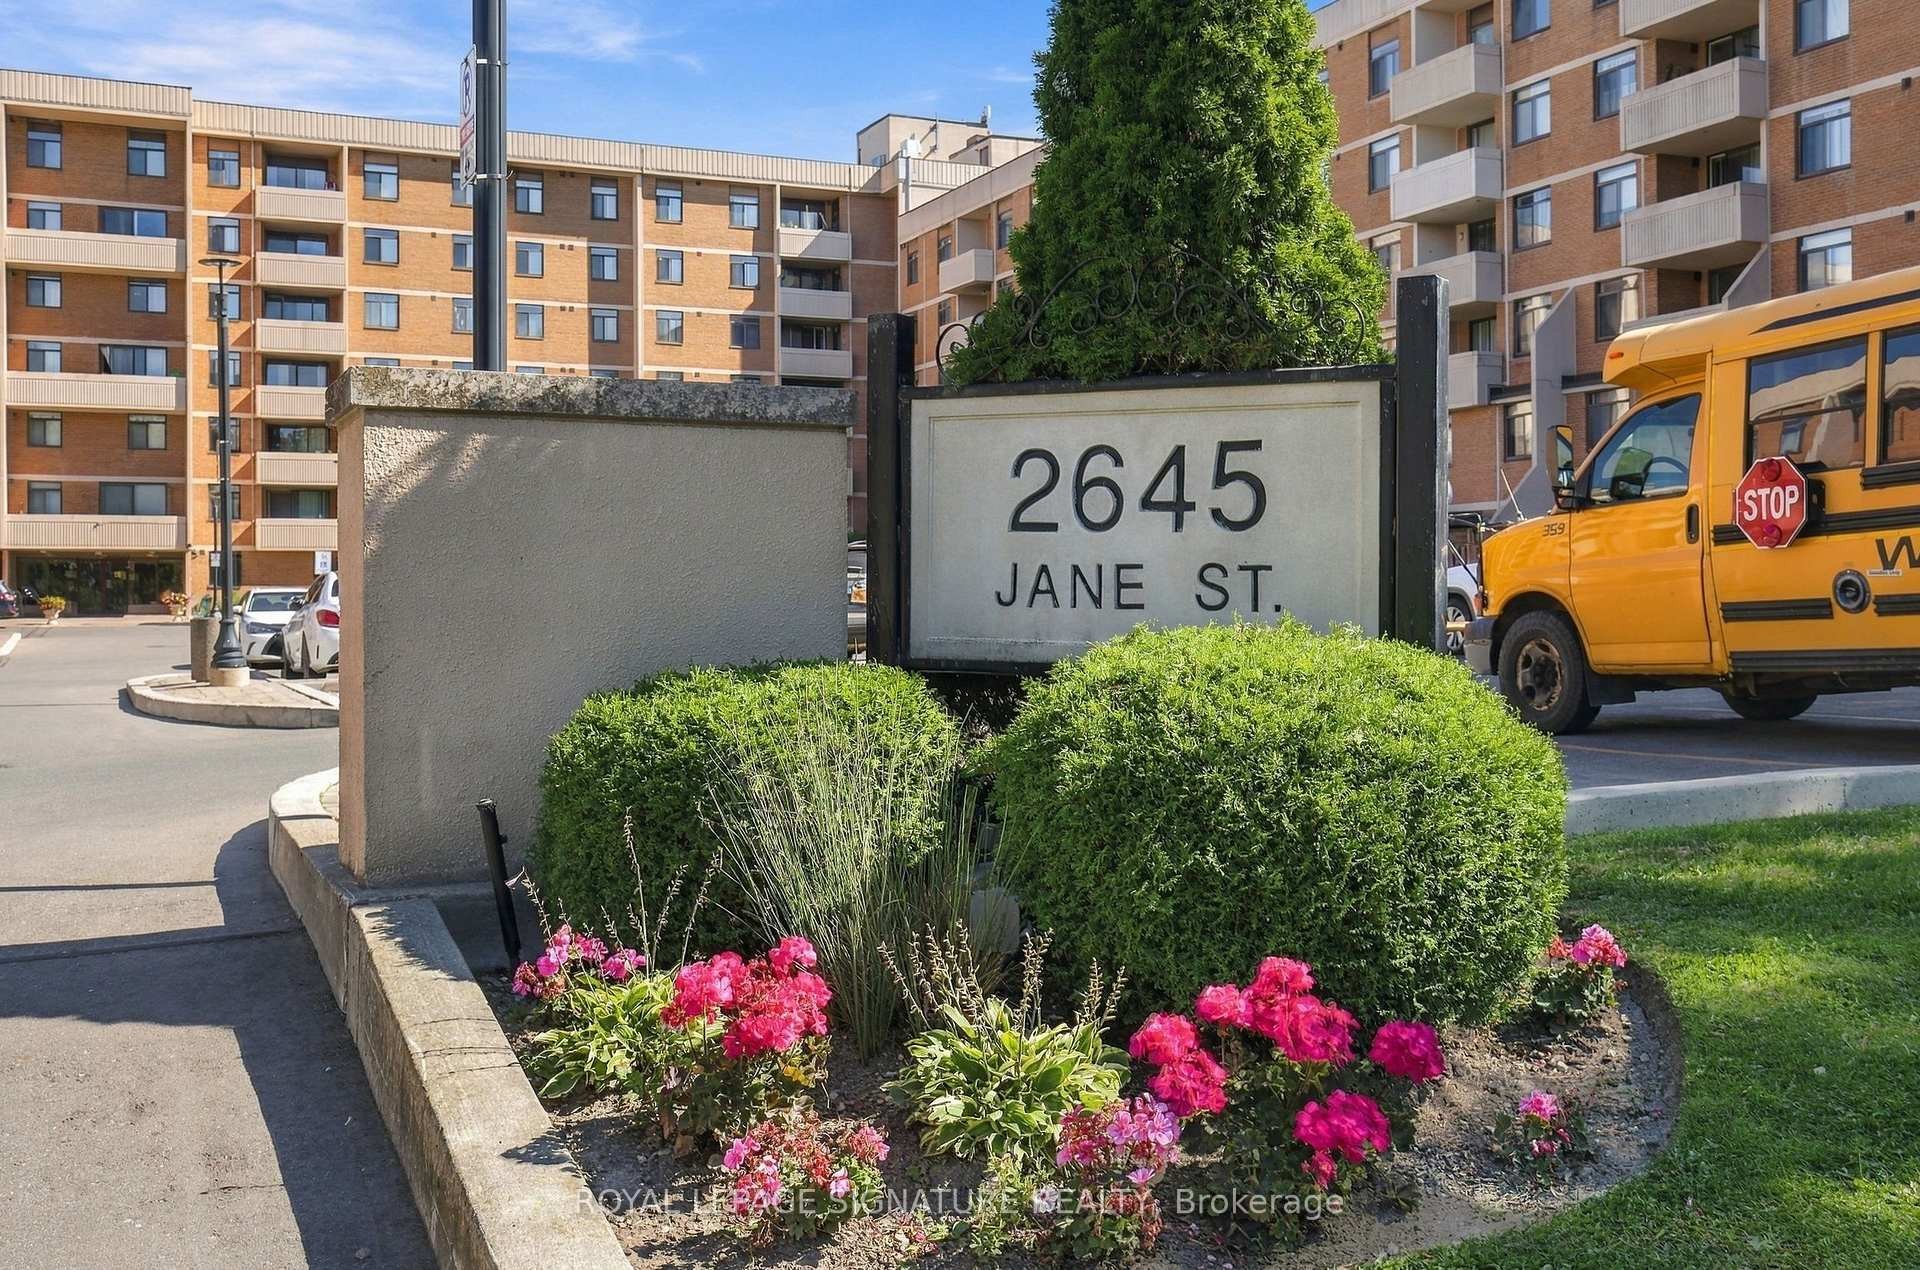
539-2645 Jane Street, Toronto, ON, M3L 2J3

MLS® # W13828824
Condo For Sale In Downsview, Toronto, Ontario
$399,999 QuickQuoteTM: Not Available

3 Beds

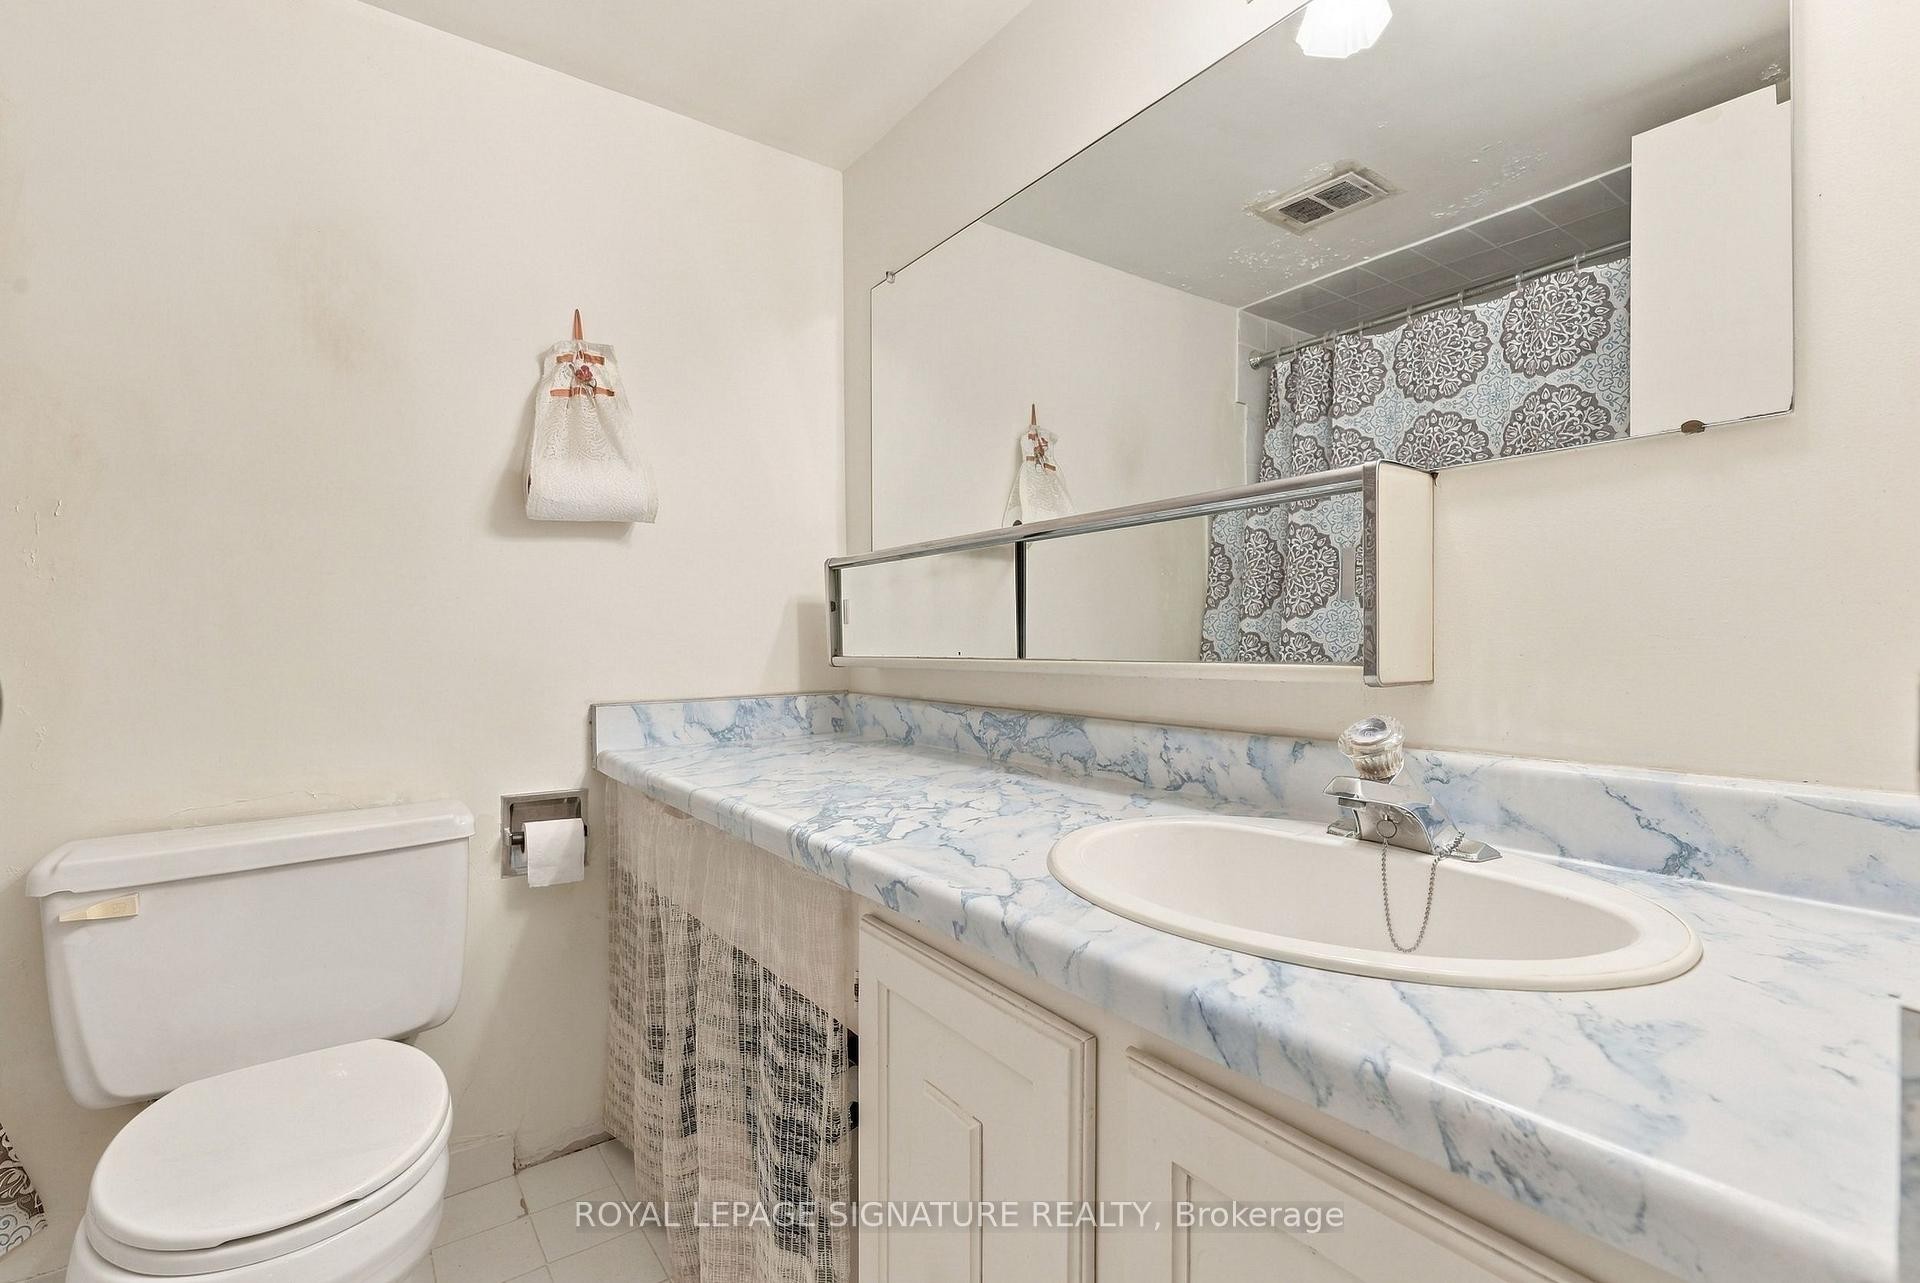
2 Baths

539-2645 Jane Street, Toronto, ON
  • Advertising
539-2645 Jane Street, Toronto, ON, M3L 2J3
$399,999

3 Beds

2 Baths

Property Information:

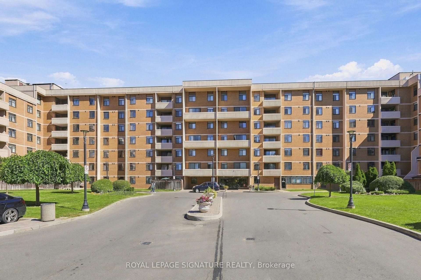
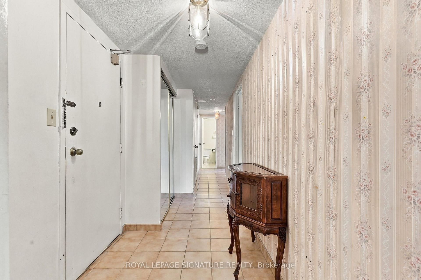
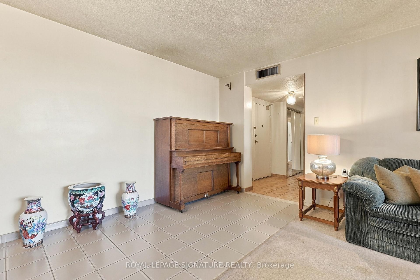
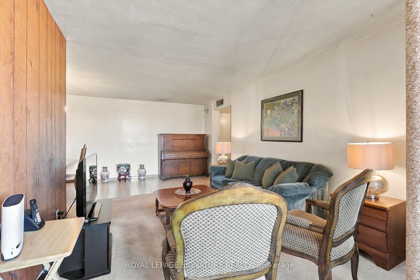
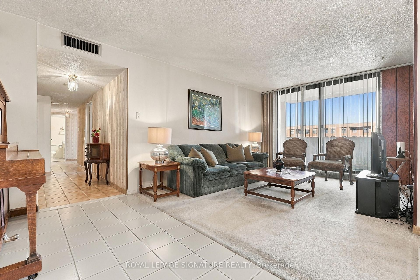
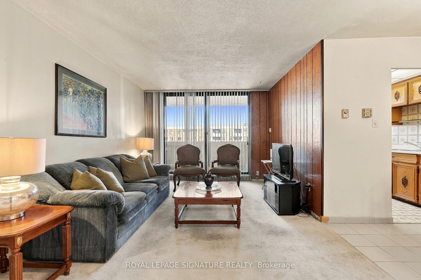
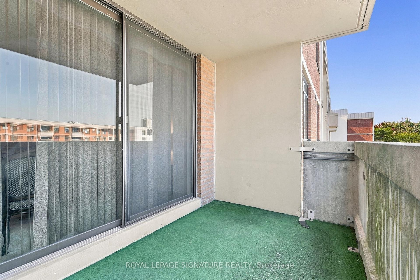
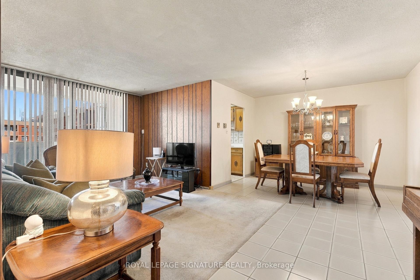
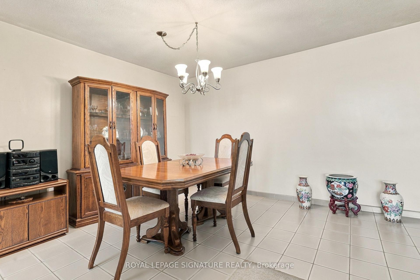
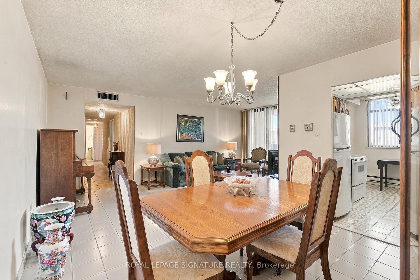
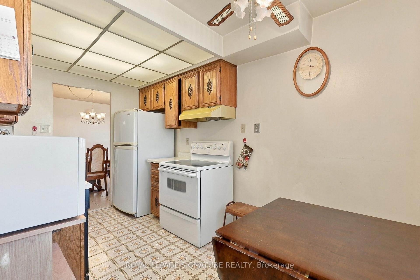
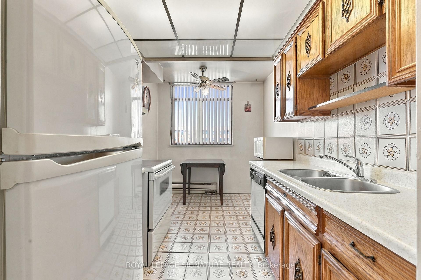
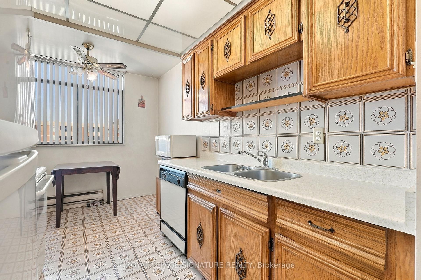
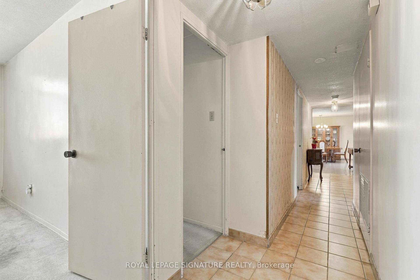
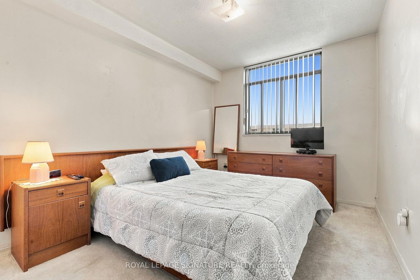
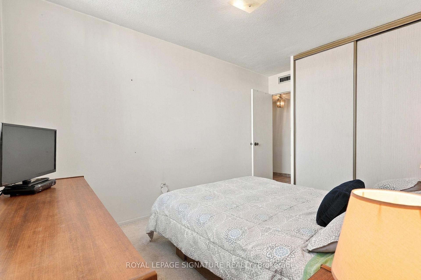
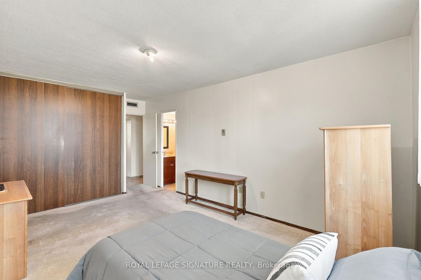
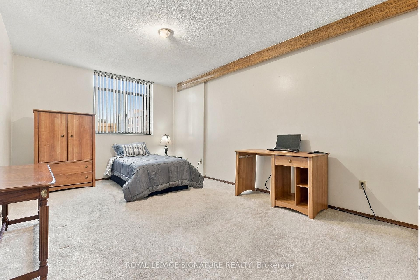
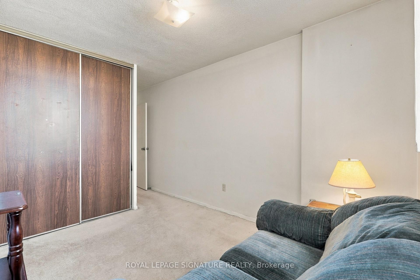
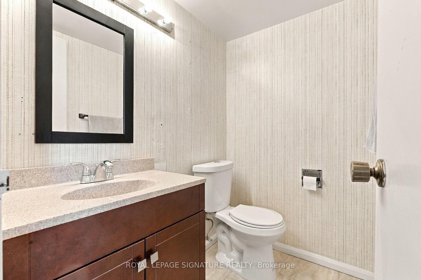
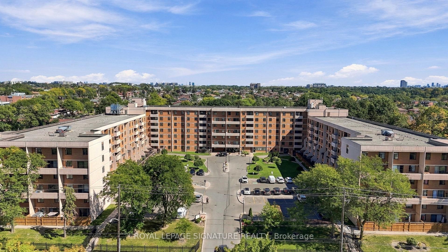
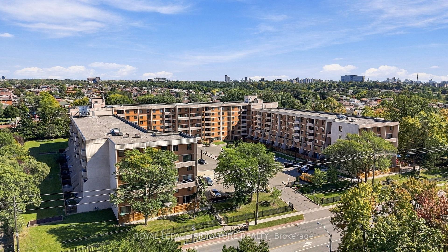
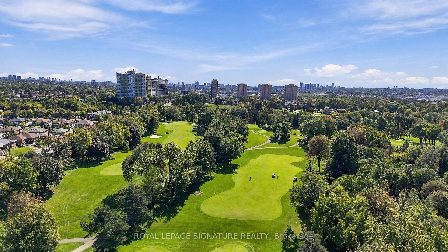
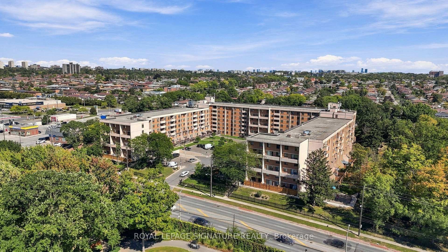
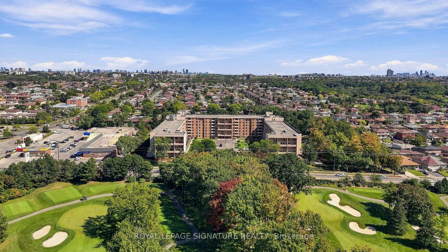
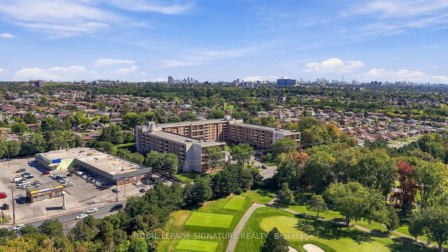
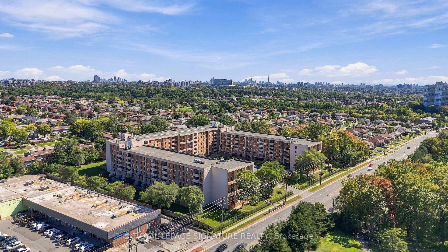
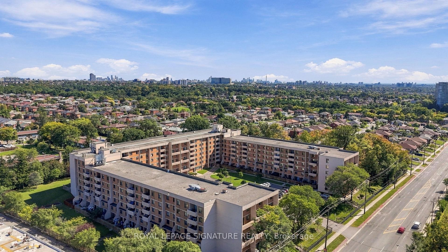
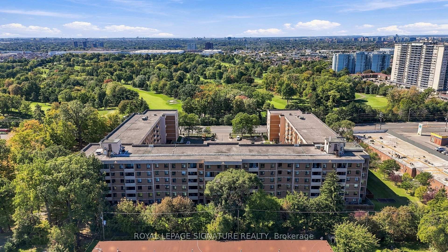
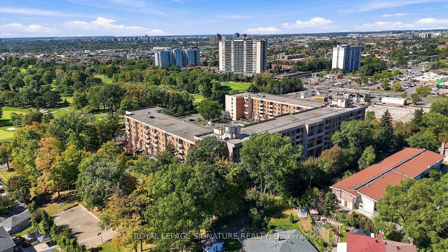
A great price to get into the Toronto real estate market! This spacious 3-bedroom, 2-bathroom suite offers over 1,000 sq. ft. of functional living space with large principal rooms, generous storage and a north facing exposure.This well-loved family home is ready for its next chapter and offers plenty of potential to update and make it your own. Ideal for first-time buyers, families needing more space, or investors looking for value.Maintenance fees include heat, hydro, central A/C, water, cable, and parking, making monthly expenses easy to manage. Residents also enjoy an outdoor pool, party room, gym and security system.Conveniently located near transit, subway access, schools, shopping, and major highways. Spacious, practical and full of potential!

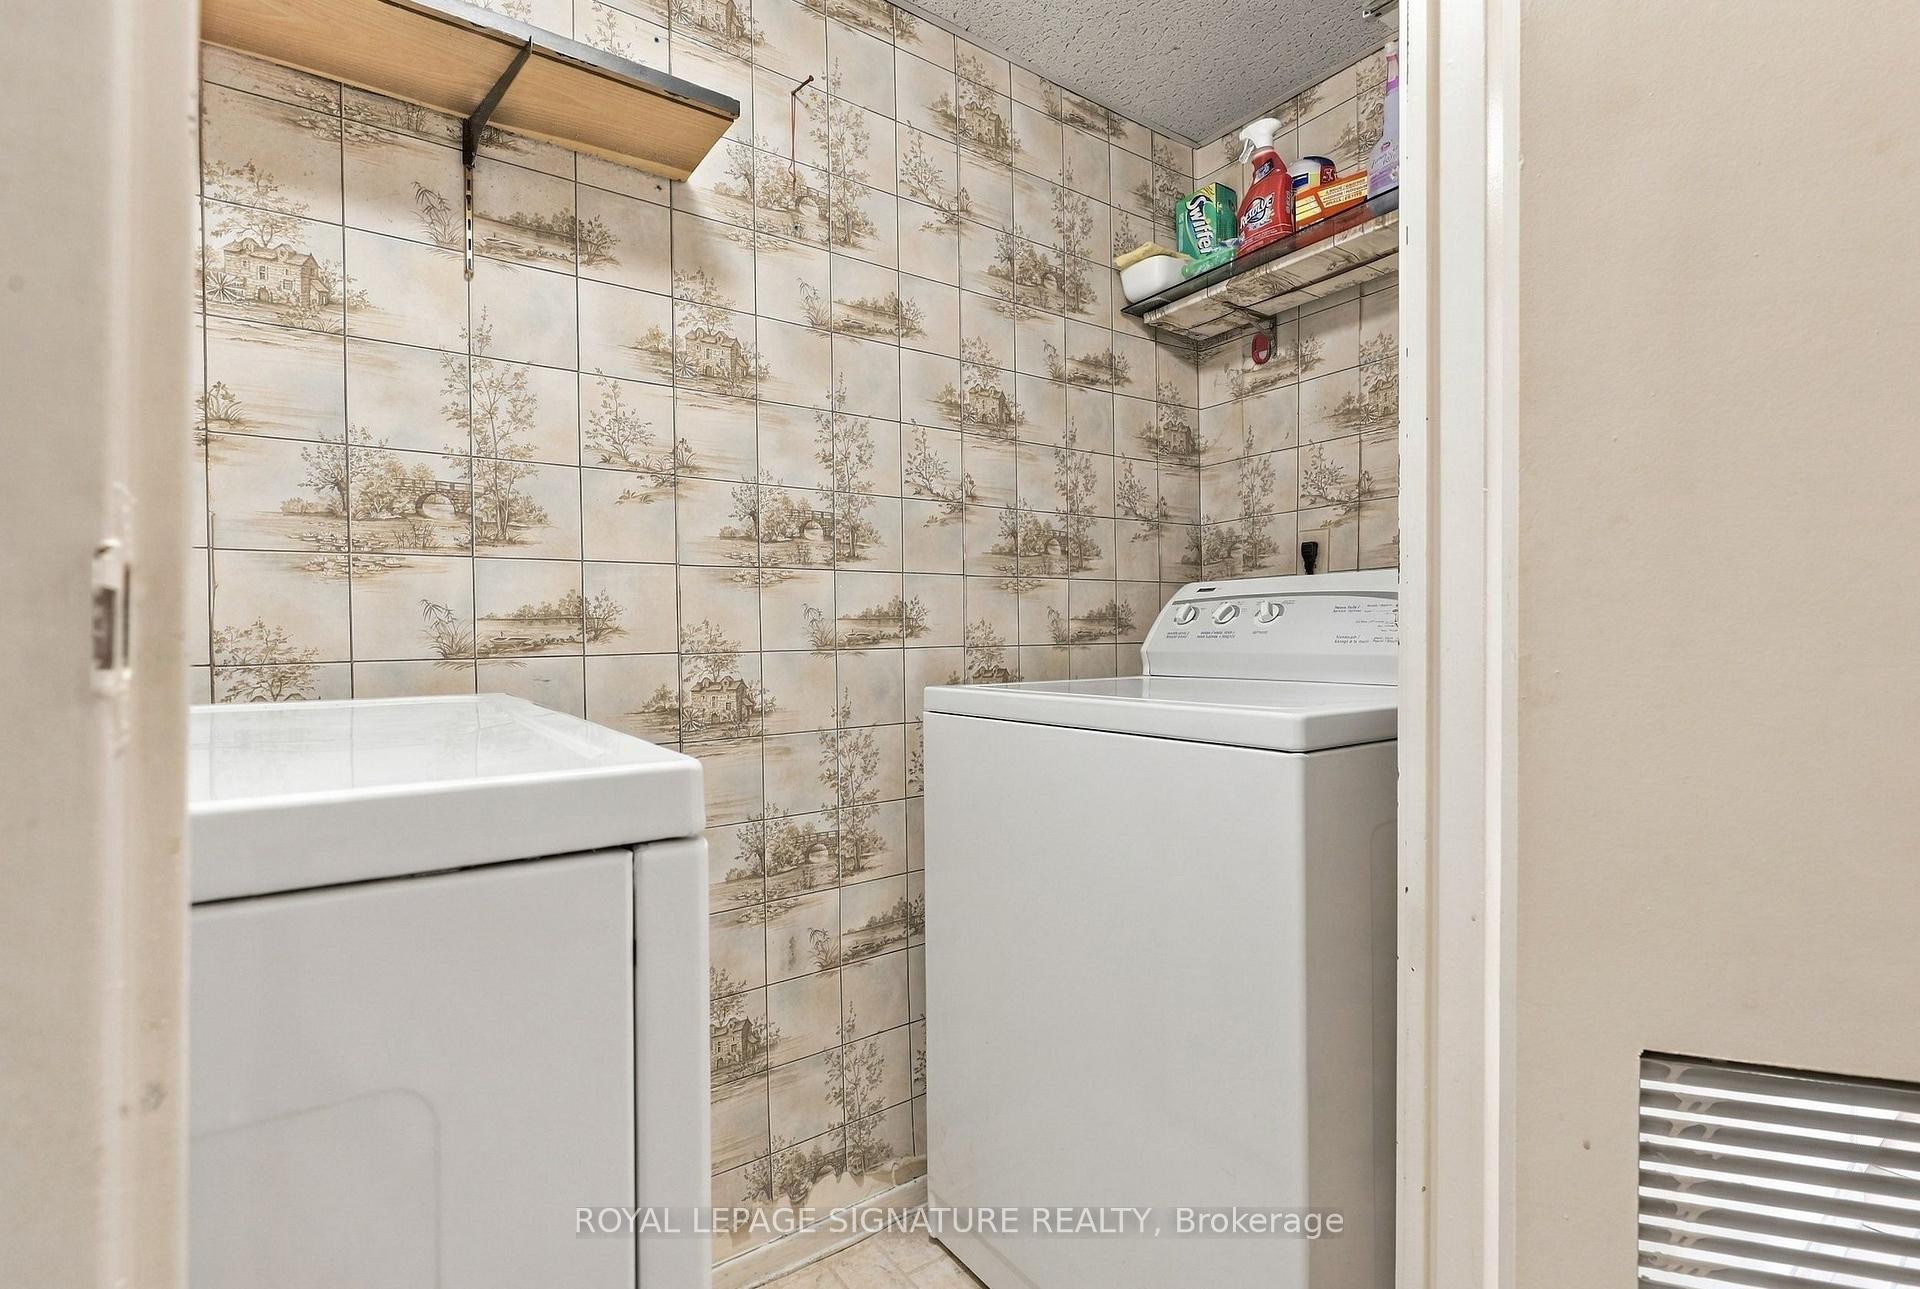
Inclusions: All ELF, window coverings, Kitchen appliances, washer & dryer, Internet.

Property Features:

  • Annual Tax Amount: $1,254
  • Architectural Style: Apartment
  • Association Fee Includes: Heat Included, Hydro Included, Water Included, Cable TV Included, CAC Included, Common Elements Included, Building Insurance Included, Parking Included
  • Basement: None
  • Condo Fees: $1,040 Monthly
  • Construction Materials: Brick, Concrete
  • Cooling: Central Air
  • Floor Space (approx): 1000-1199 Square Feet
  • Garage Type: Underground
  • Heat Type: Forced Air
  • Interior Features: None
  • Laundry Features: In-Suite Laundry
  • Parking Features: Underground
  • Heat Source: Gas
  • No. of Parking Spaces: 1

Rooms:

  • Kitchen Main Level 3.87 m x 2.16 m
  • Dining Main Level 3.44 m x 2.5 m
  • Living Main Level 5.82 m x 3.08 m
  • Primary Bedroom Main Level 5.55 m x 3.23 m
  • Bedroom Main Level 5.12 m x 2.47 m
  • Bedroom Main Level 4.18 m x 2.83 m

Convert Measurement to:

Data provided by: Toronto Real Estate Board 1400 Don Mills Road, Toronto, Ontario M3B 3N1
All information displayed is believed to be accurate but is not guaranteed and should be independently verified. No warranties or representations are made of any kind. Copyright© 2021 All Rights Reserved

QuickQuoteTM Powered by RPS
Thinking of Selling?

Start by finding out what your home might be worth in today's market.

Location of 539-2645 Jane Street, Toronto, ON, M3L 2J3

Demographic Information of 539-2645 Jane Street, Toronto, ON, M3L 2J3

Life Stage

Young Families

Employment Type

Service Sector

Average Household Income

$97,134.78

Average Number of Children

1.90

Household Population

Household Structure

Age of Population

Education

Education Level

No certificate/diploma/degree

31.1 %

High school certificate or equivalent

36.12 %

Apprenticeship trade certificate/diploma

5.16 %

College/non-university certificate

16.86 %

University certificate (below bachelor)

0.92 %

University Degree

9.84 %

Commuter

Travel To Work

By Car

64.76 %

By Public Transit

32.6 %

By Walking

0.0 %

By Bicycle

0.77 %

By Other Methods

1.87 %

Cultural Diversity

Knowledge of Official Language

Mother Tongue

Building Information

Building Type

Apartments (Low and High Rise)

51.73 %

Houses

48.27 %

Own Vs. Rent