Button CopyPathCircle CloseCircle Left ArrowArrow Down Icon GreyClosecirclecircleBurger
  • Advertising

521 GLEN PARK AVENUE, Toronto, Ontario, M6B 2G2

MLS® # W13627436
House For Sale In Glen Park West, Toronto, Ontario
$895,000 QuickQuoteTM: $895K - $1.2M

2+1 Beds

2 Baths

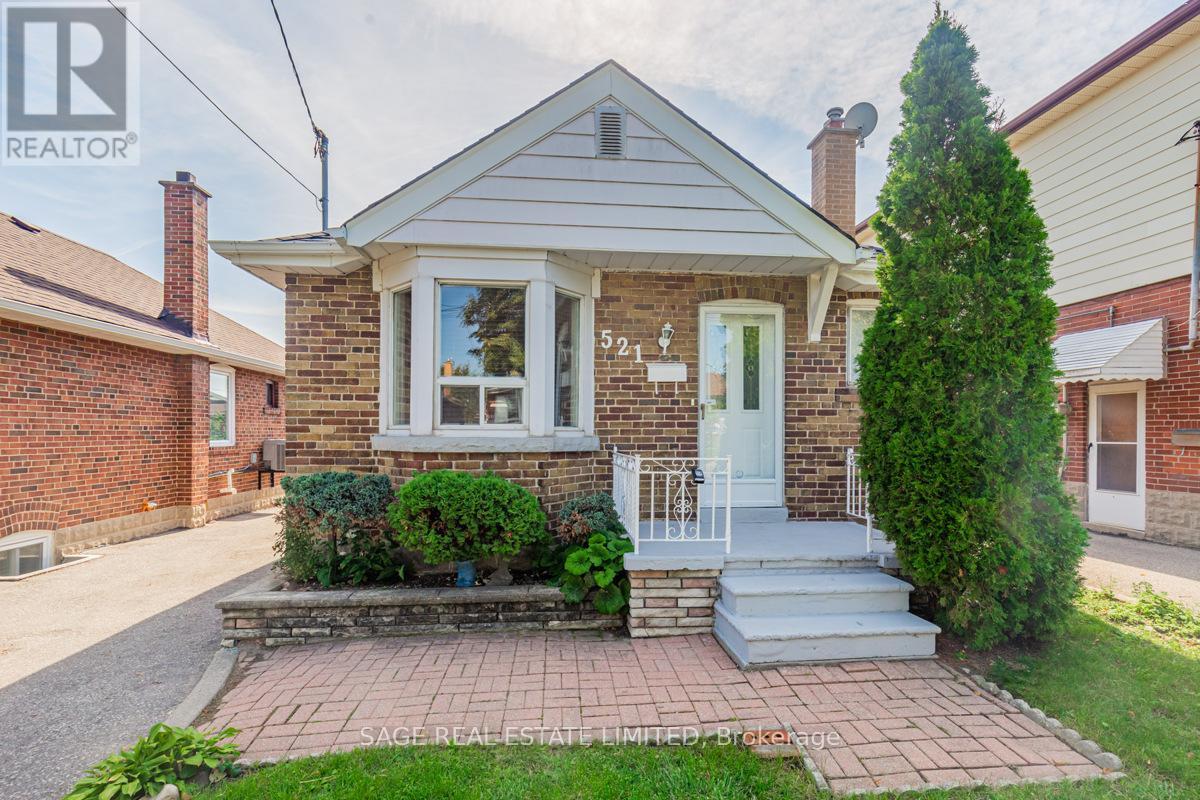
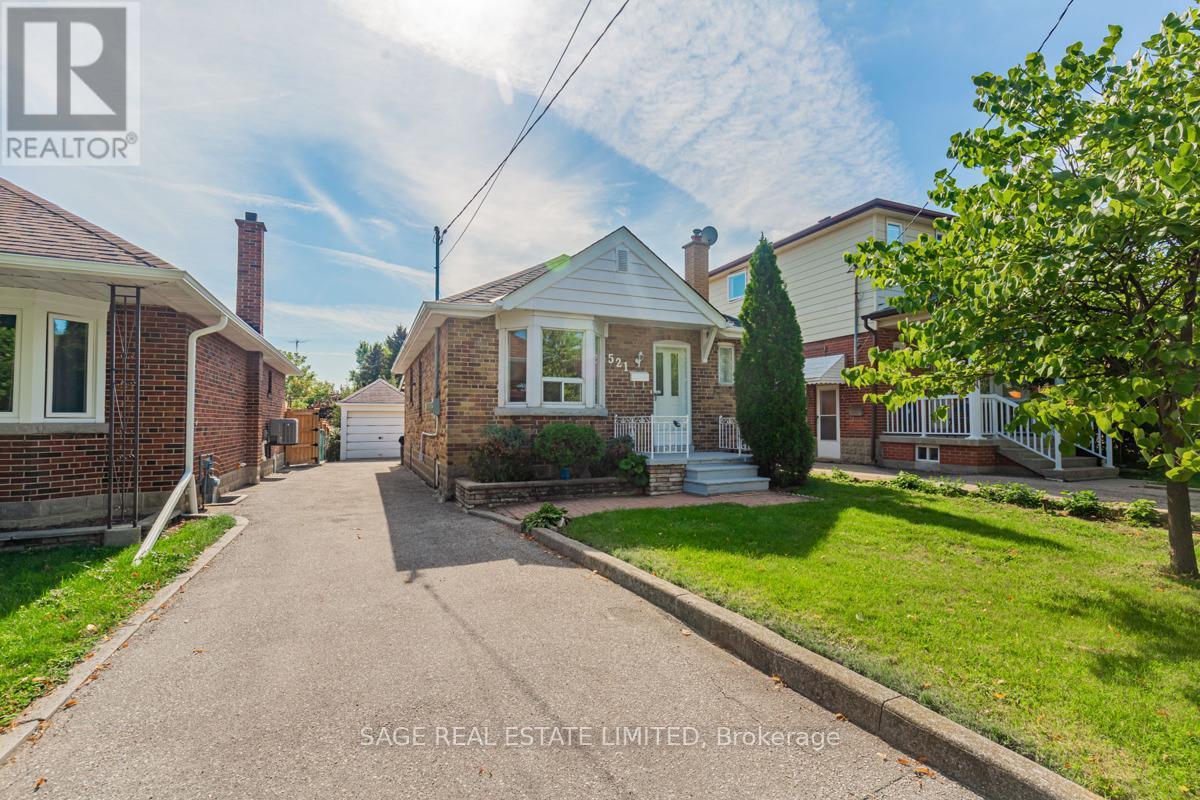
521 Glen Park Avenue, Toronto, ON - Outdoor With Facade
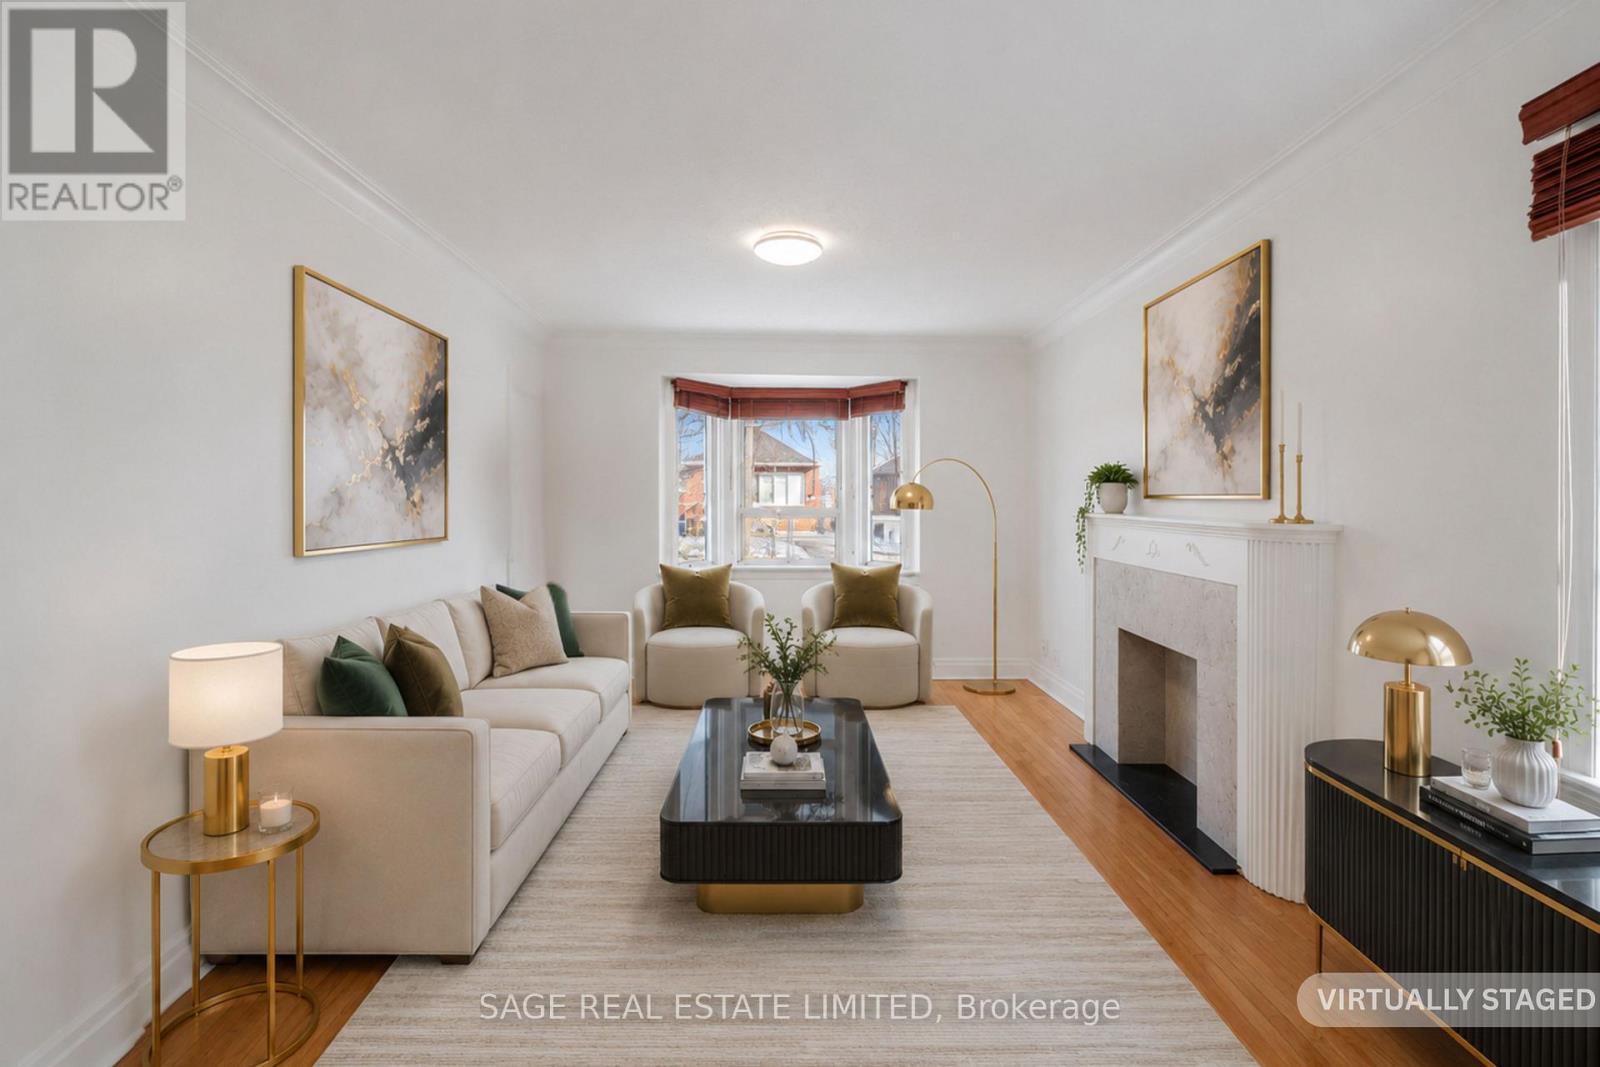
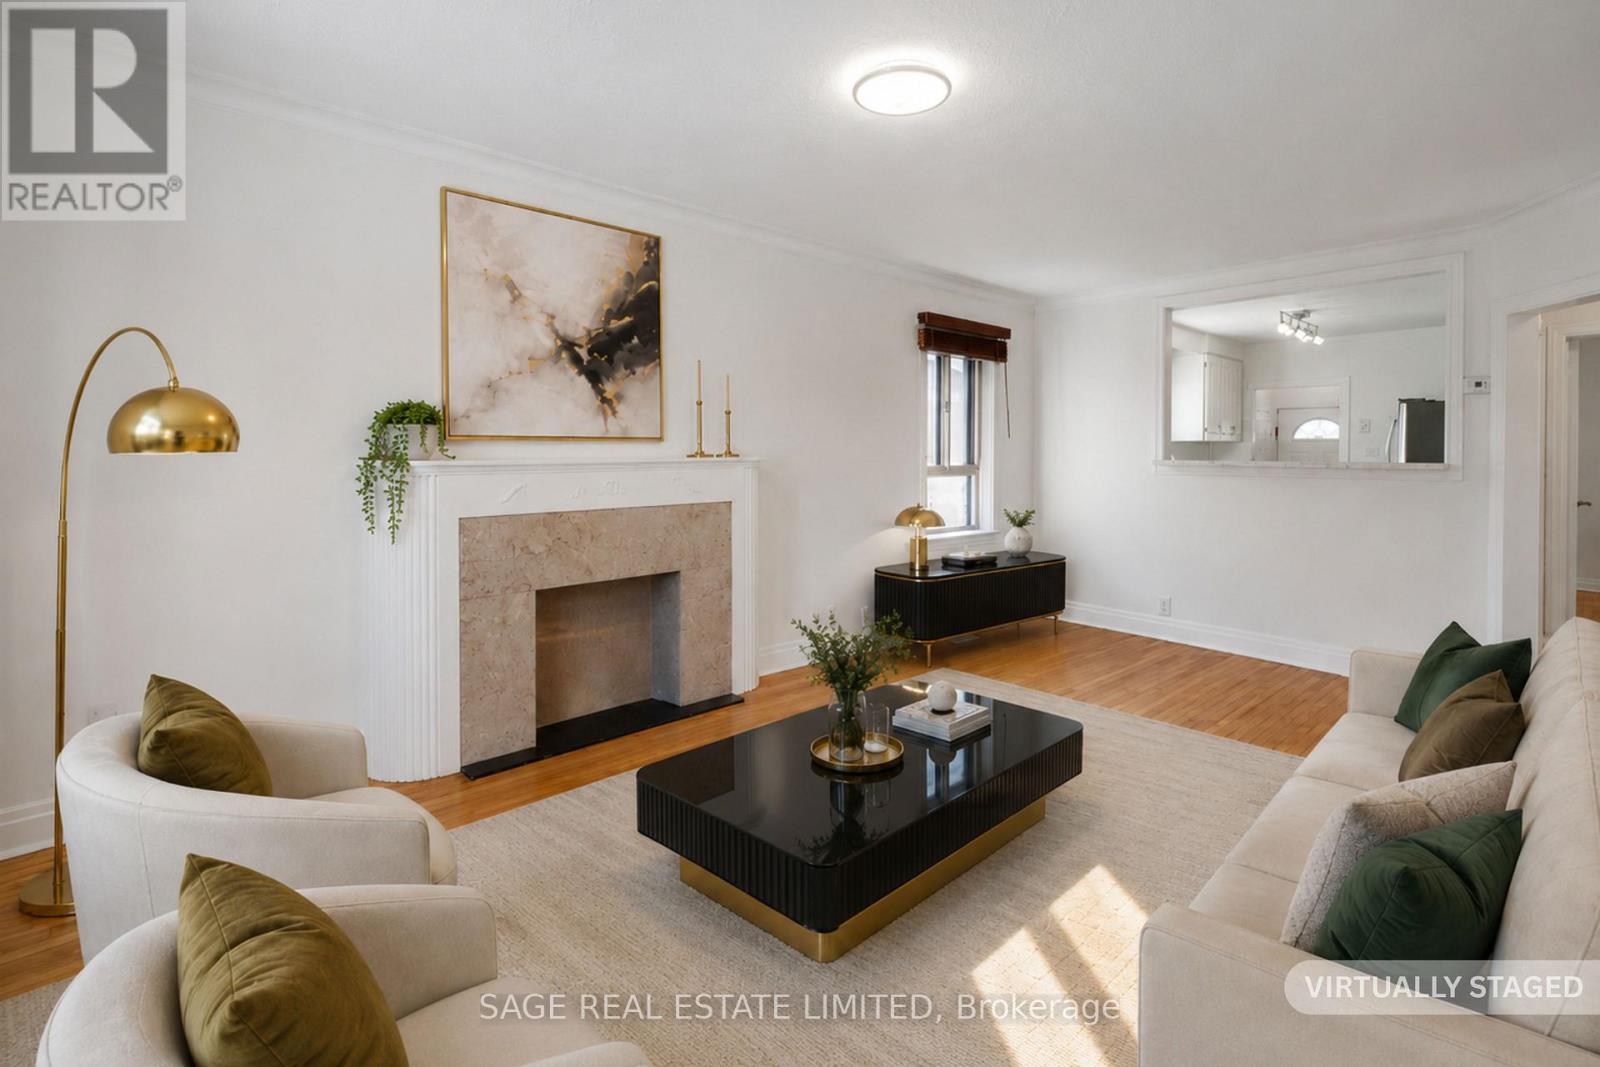
521 Glen Park Avenue, Toronto, ON - Indoor Photo Showing Living Room With Fireplace
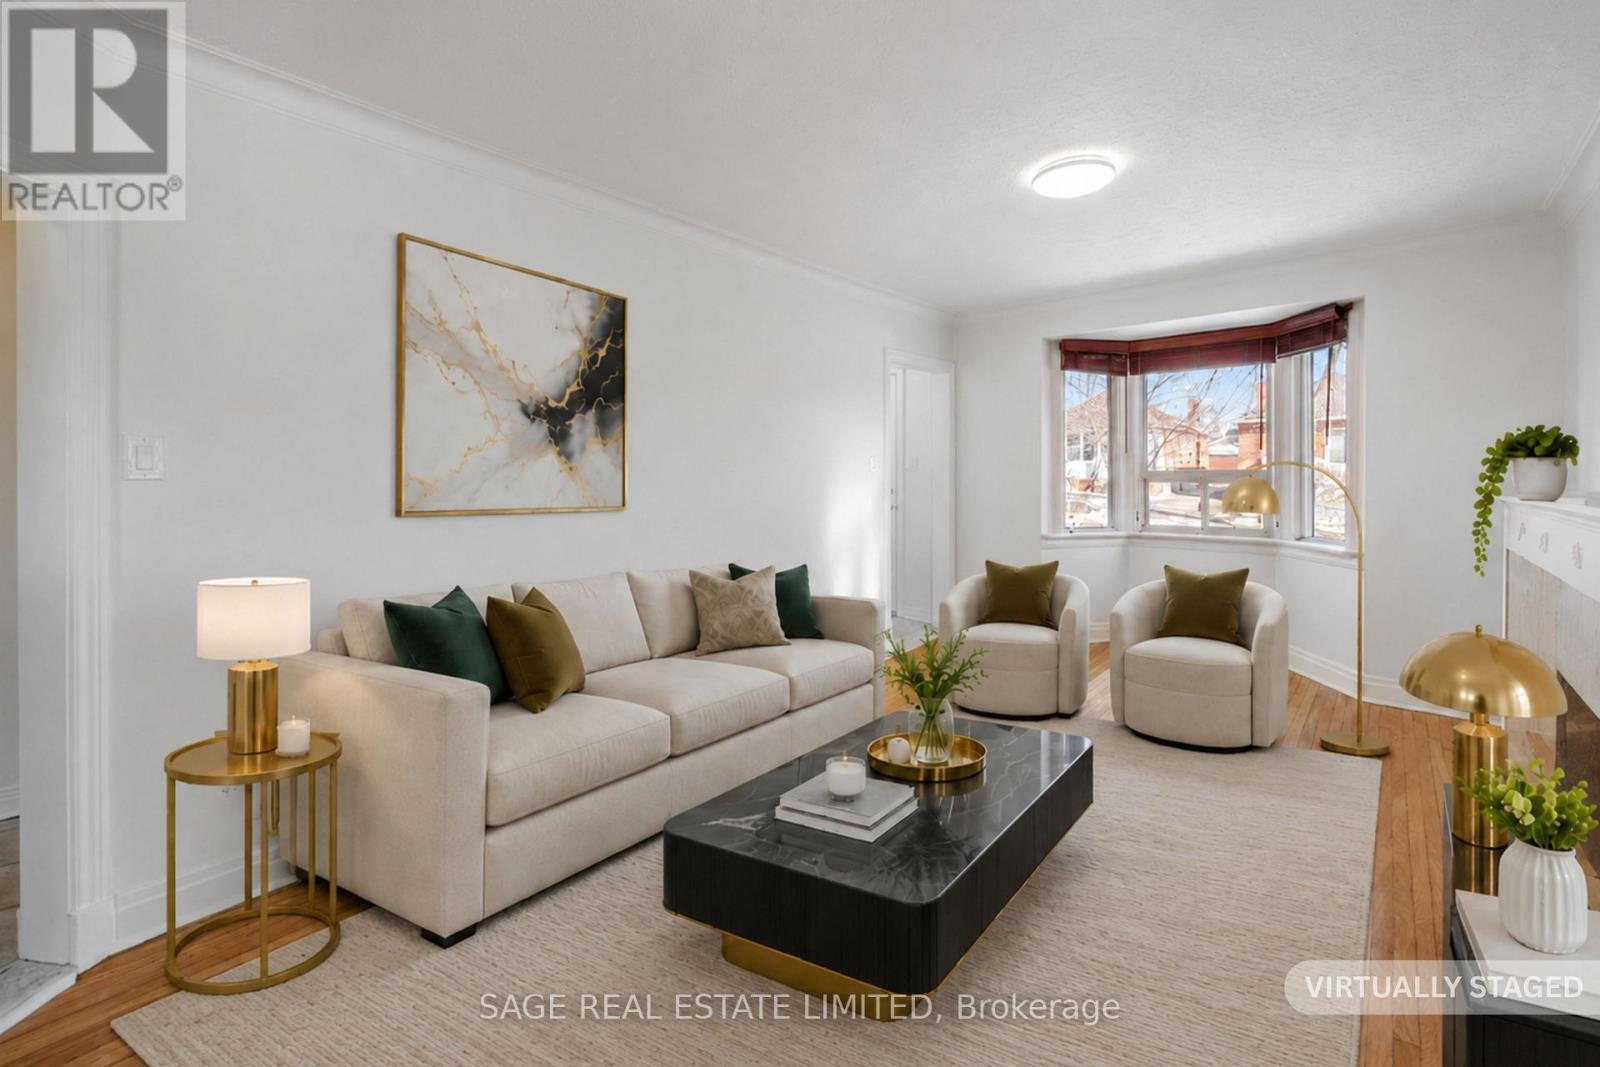
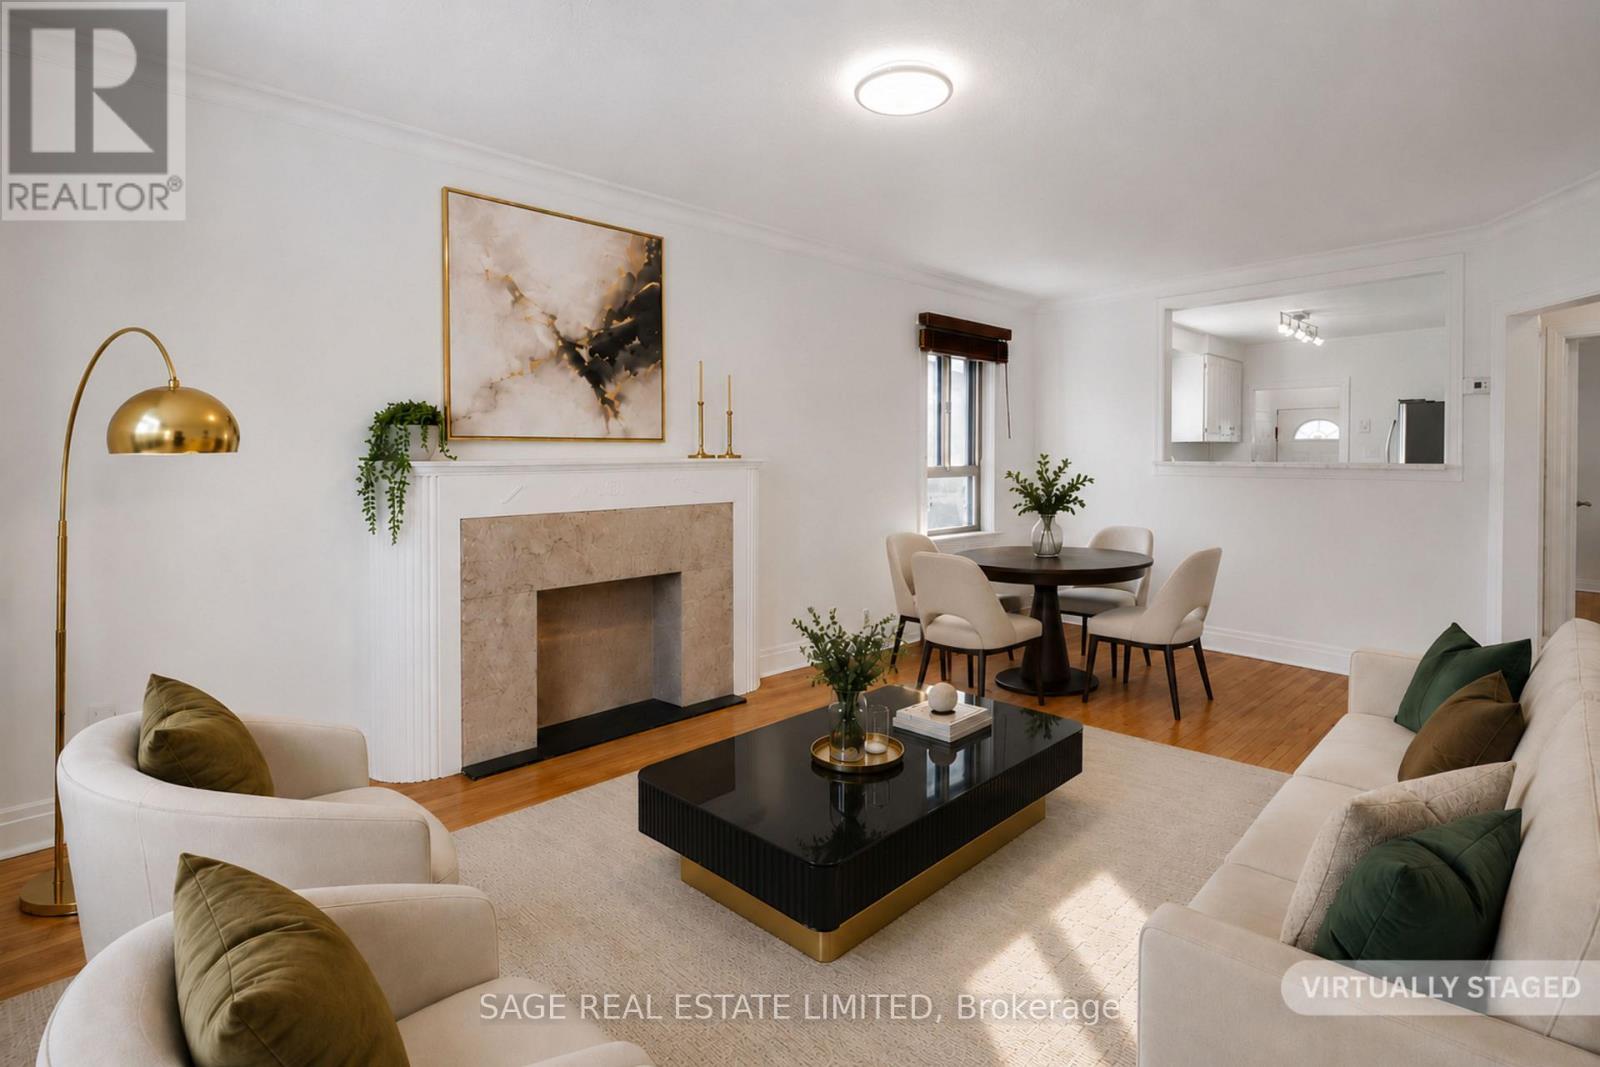
521 Glen Park Avenue, Toronto, ON - Indoor Photo Showing Living Room
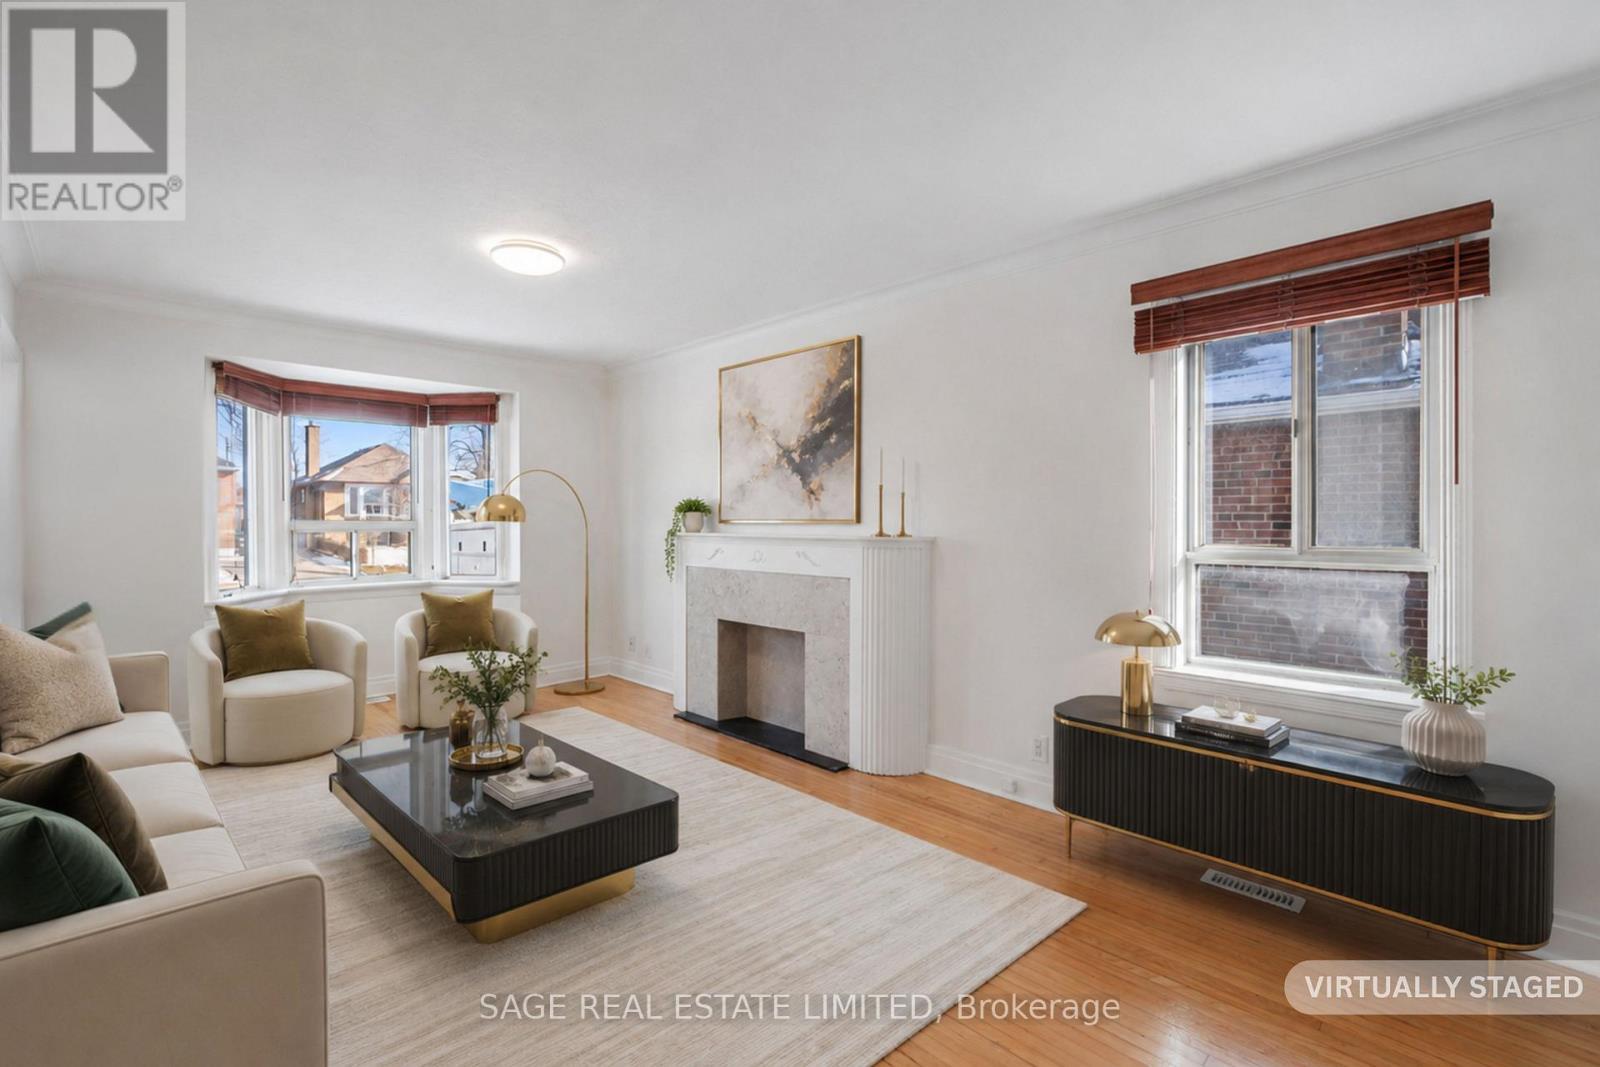
521 Glen Park Avenue, Toronto, ON - Indoor Photo Showing Living Room With Fireplace
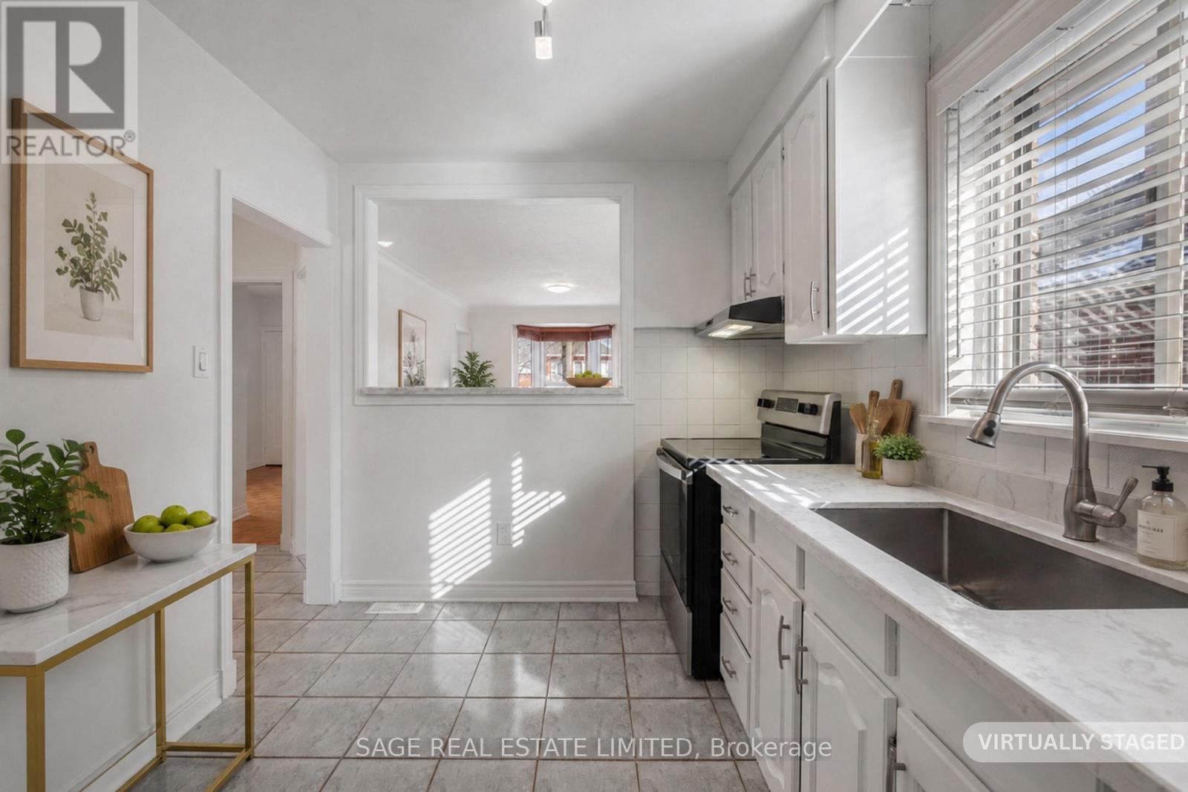
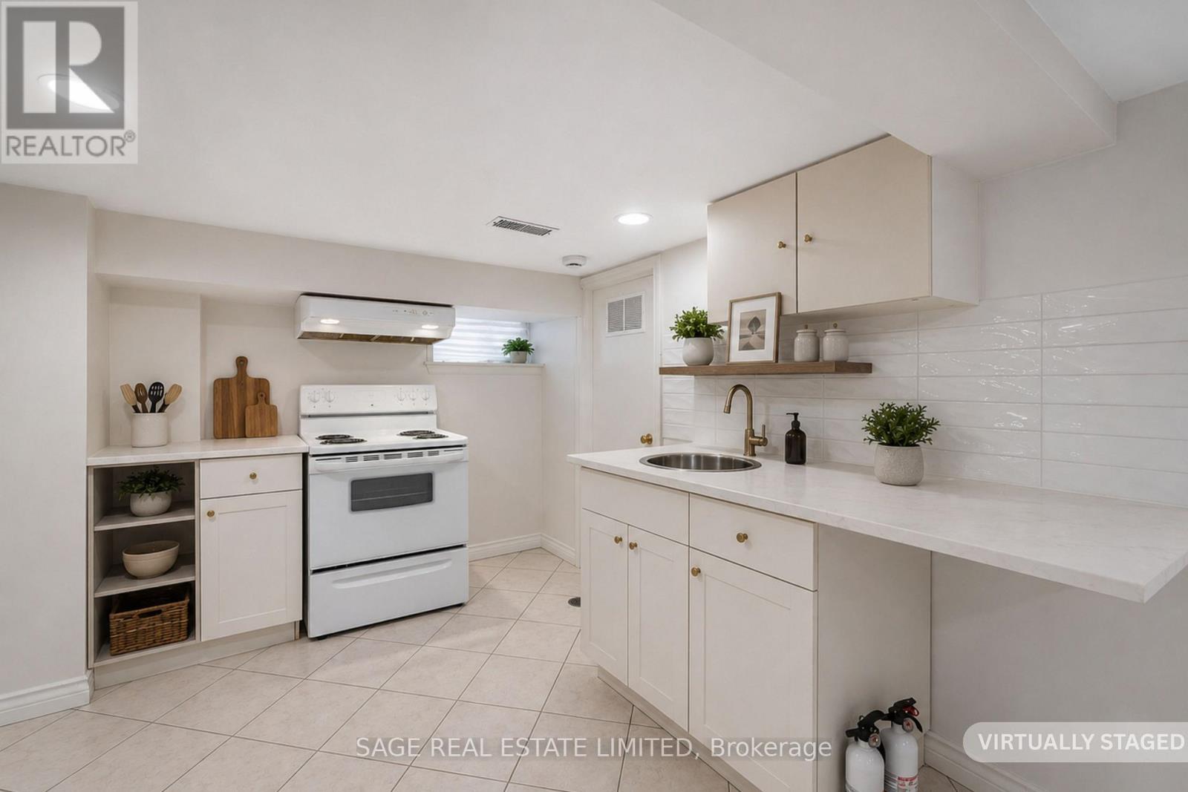
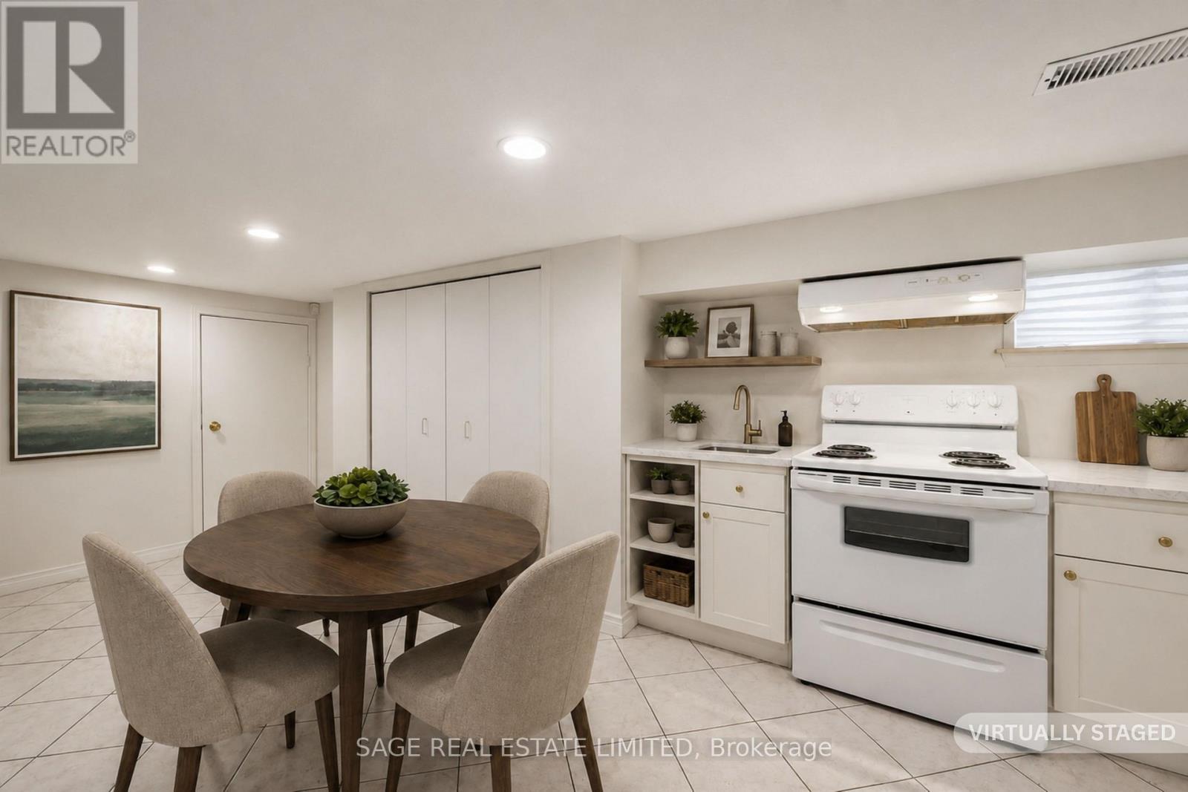
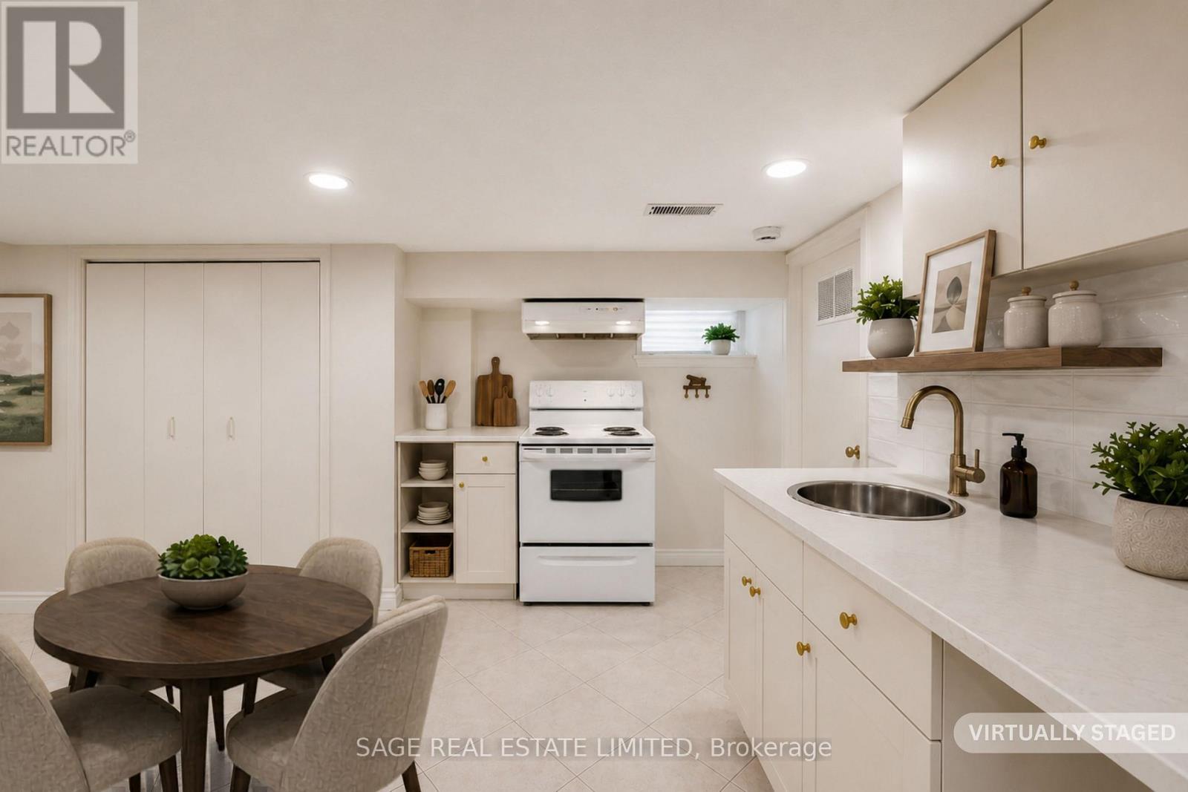
521 Glen Park Avenue, Toronto, ON - Indoor Photo Showing Kitchen
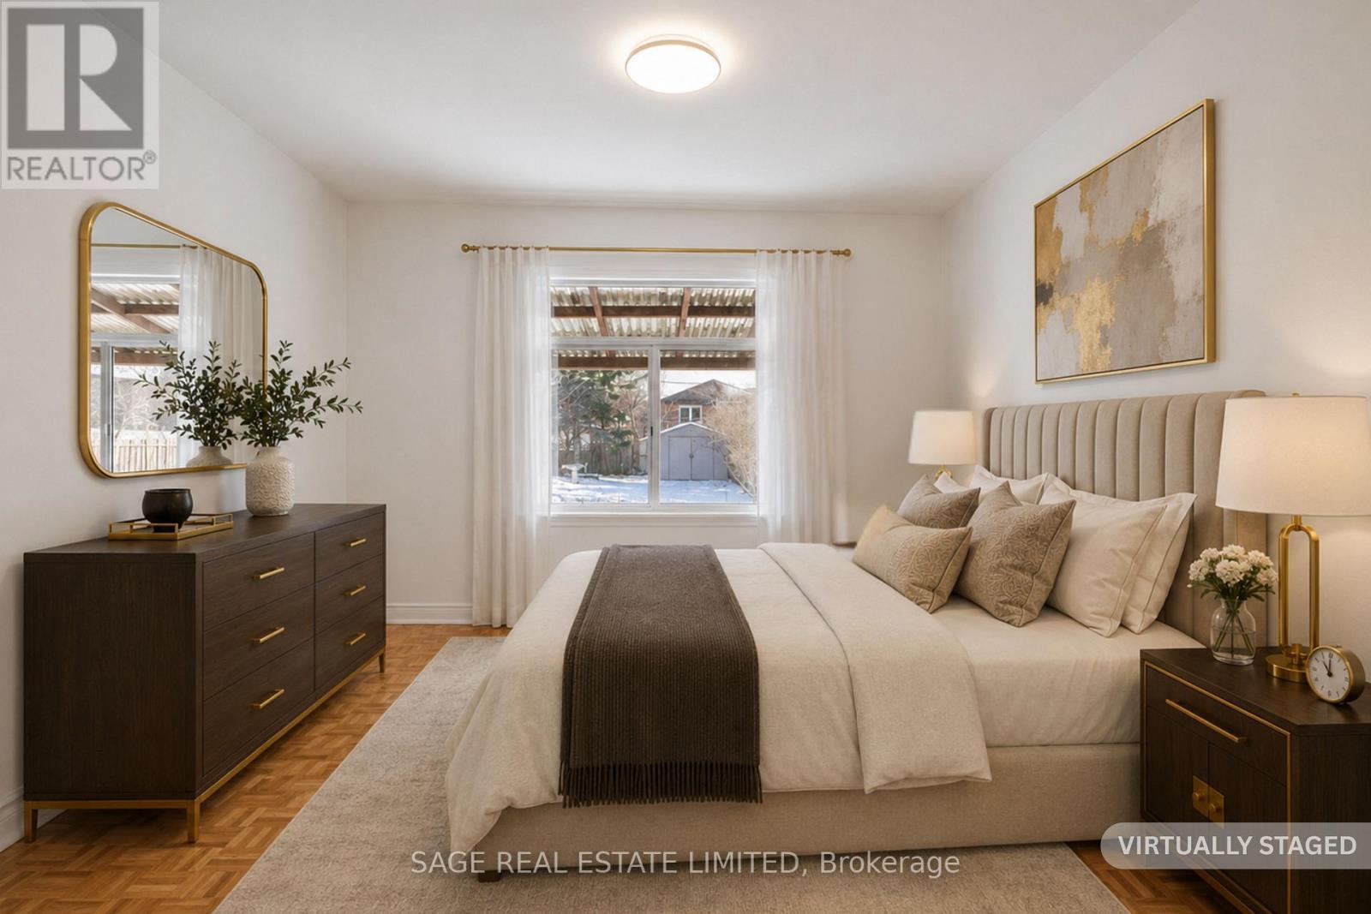
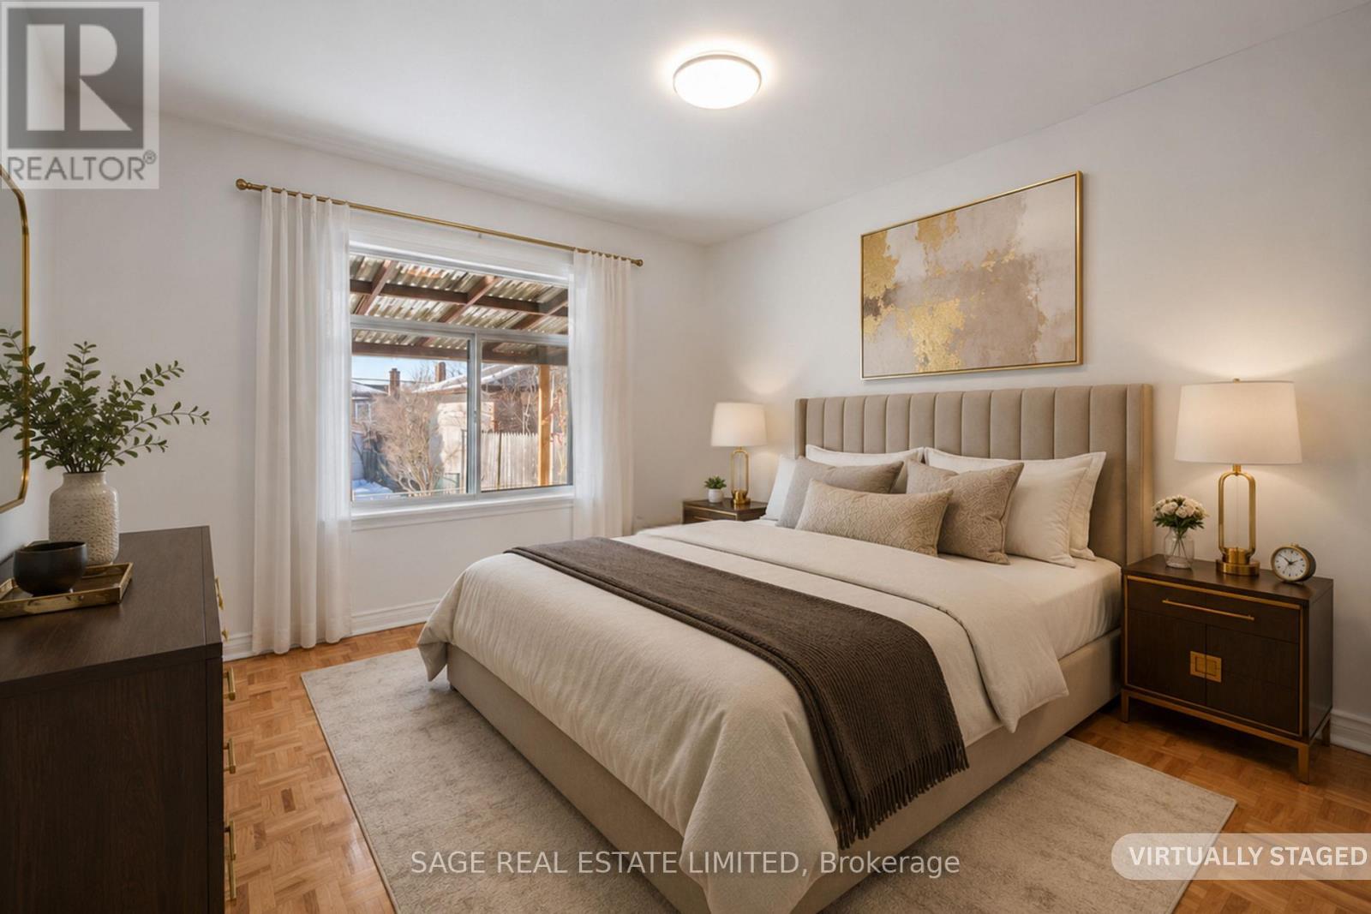
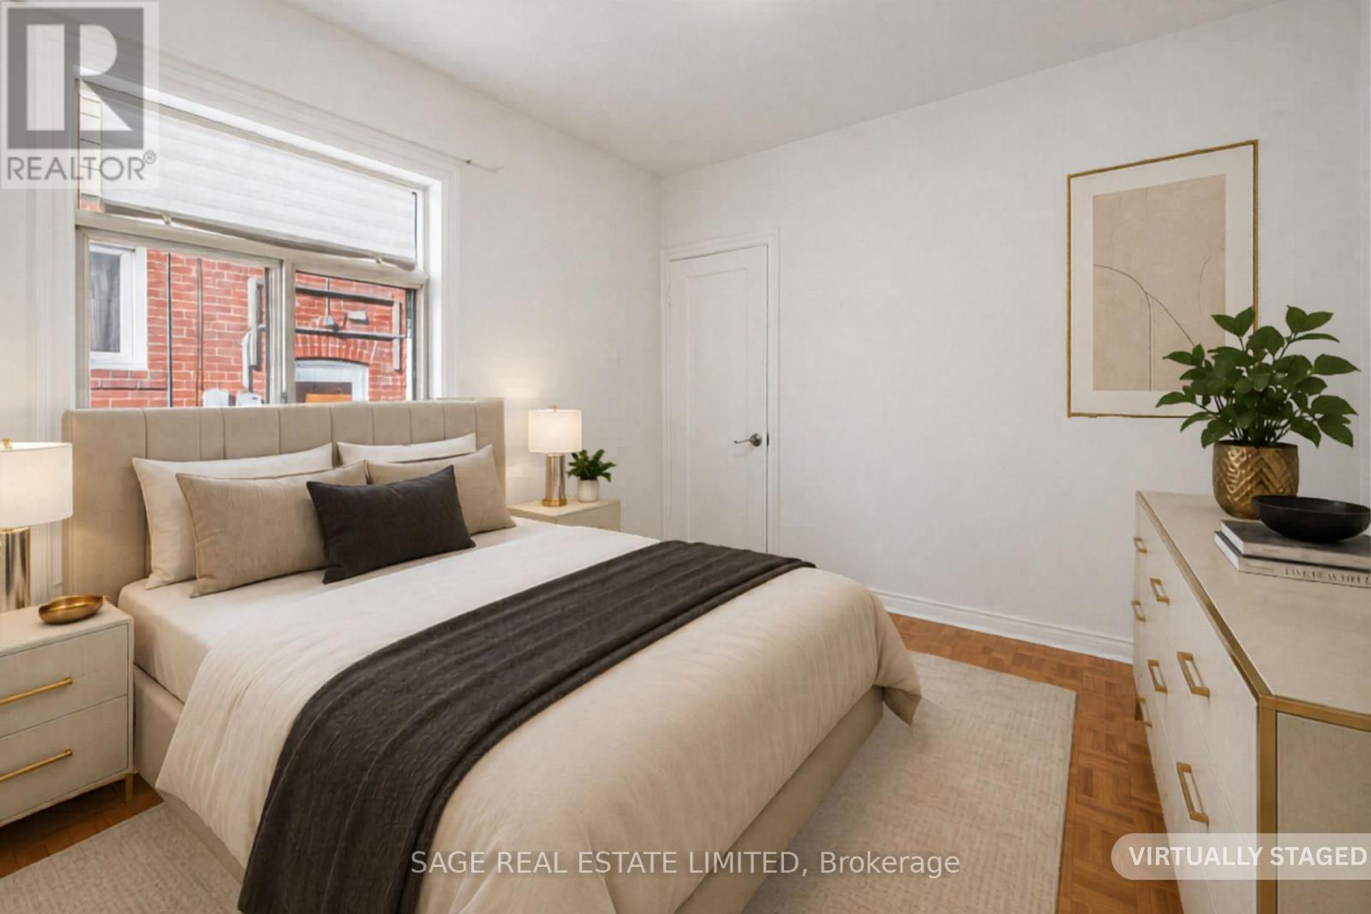
521 Glen Park Avenue, Toronto, ON - Indoor Photo Showing Bedroom
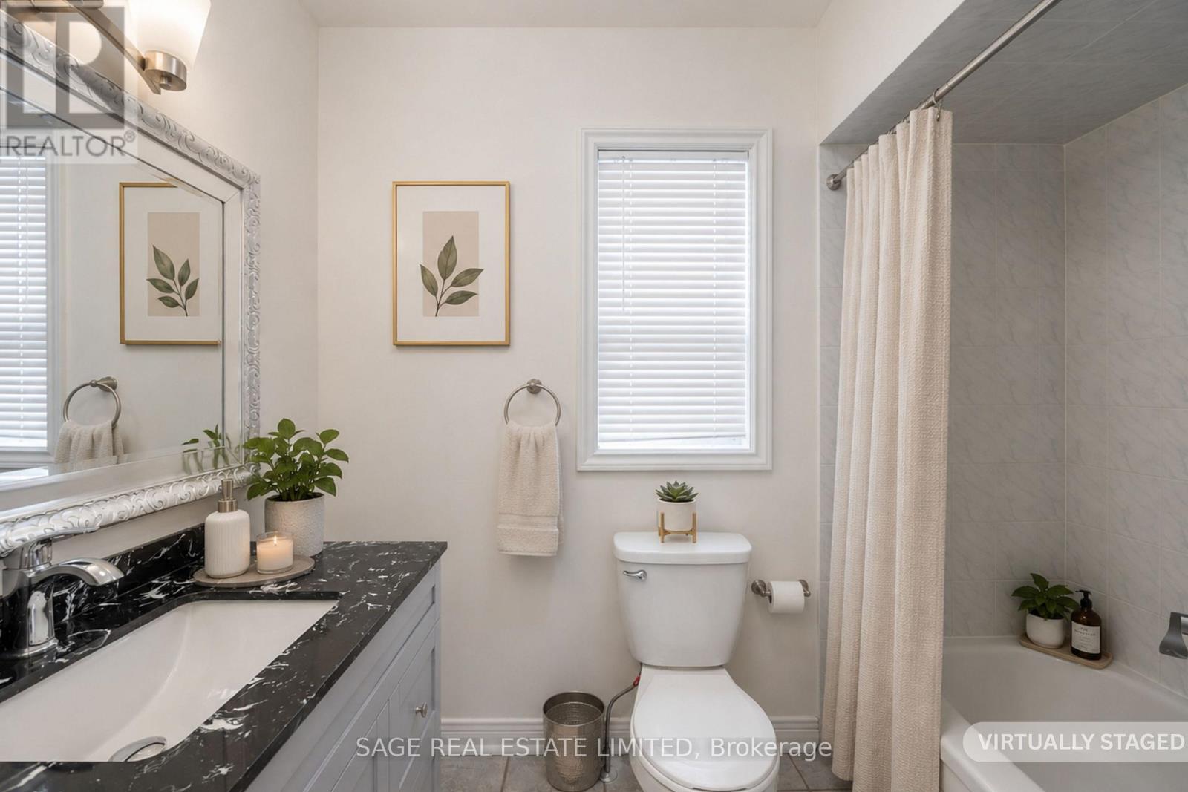
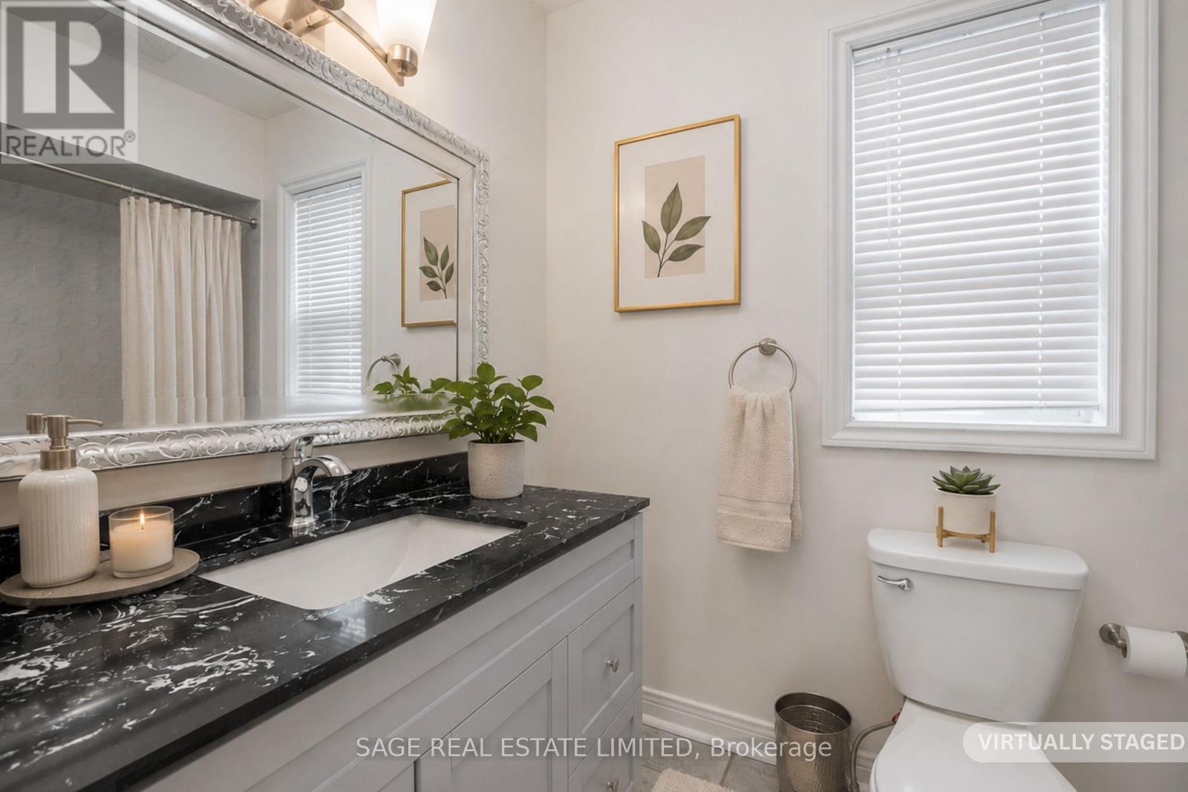
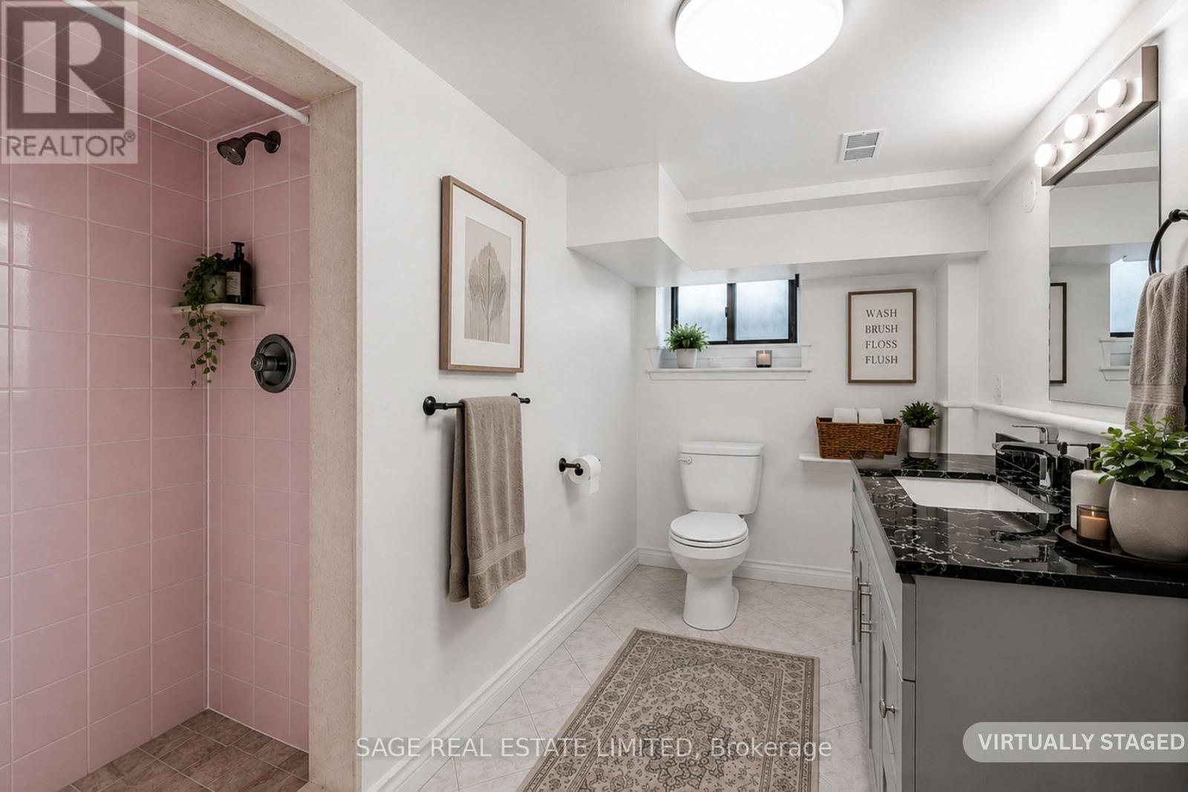
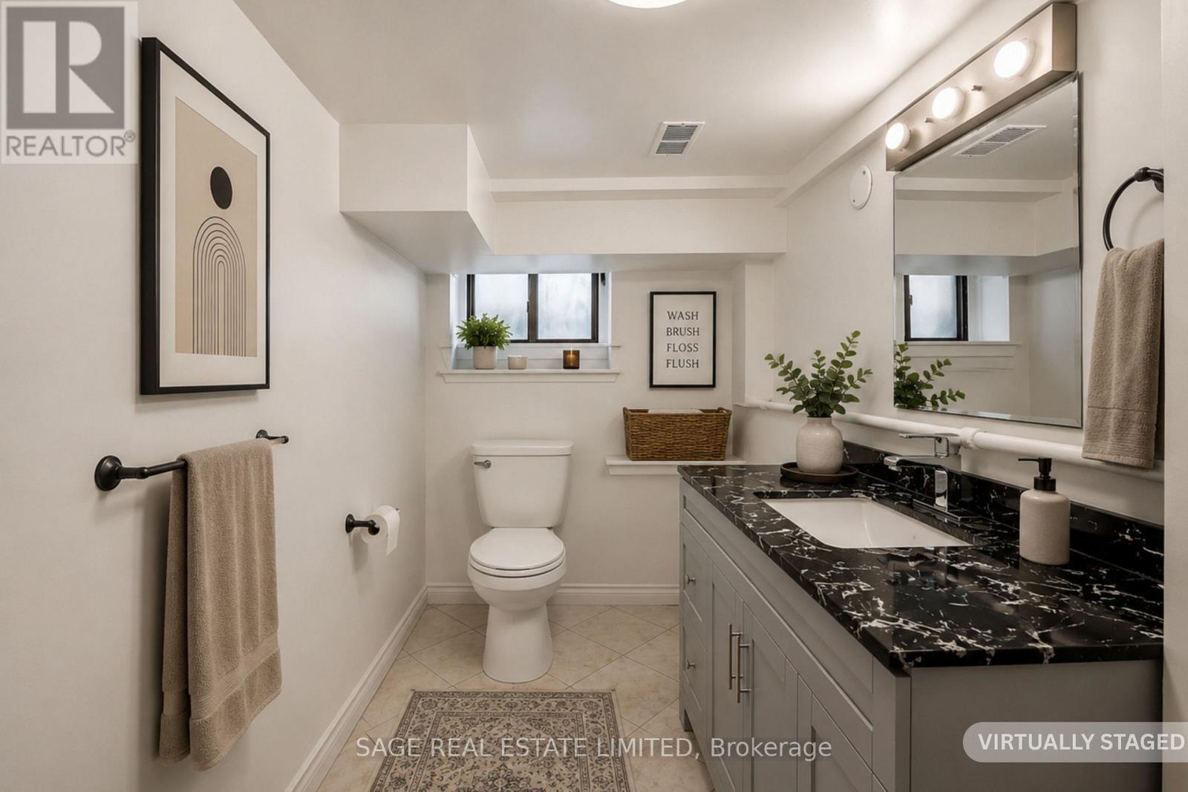
521 Glen Park Avenue, Toronto, ON - Indoor Photo Showing Bathroom
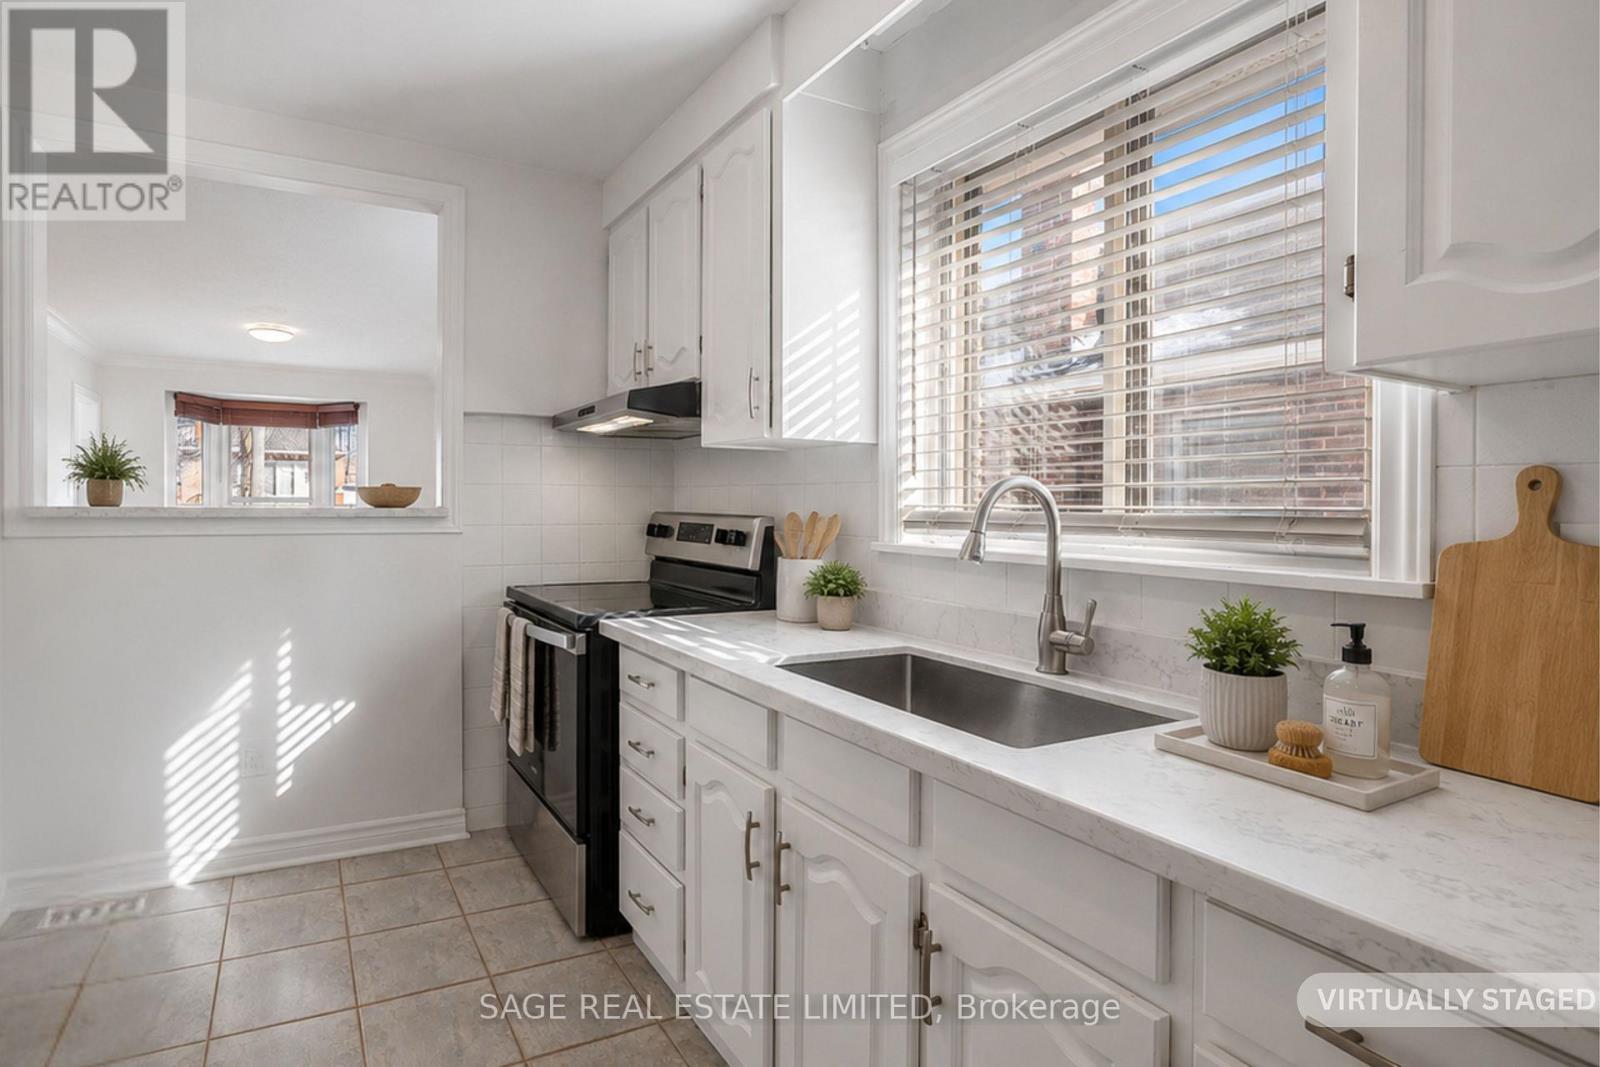
521 Glen Park Avenue, Toronto, ON - Indoor Photo Showing Kitchen
521 Glen Park Avenue, Toronto, ON - Indoor
521 Glen Park Avenue, Toronto, ON - Indoor Photo Showing Bathroom
521 Glen Park Avenue, Toronto, ON - Indoor
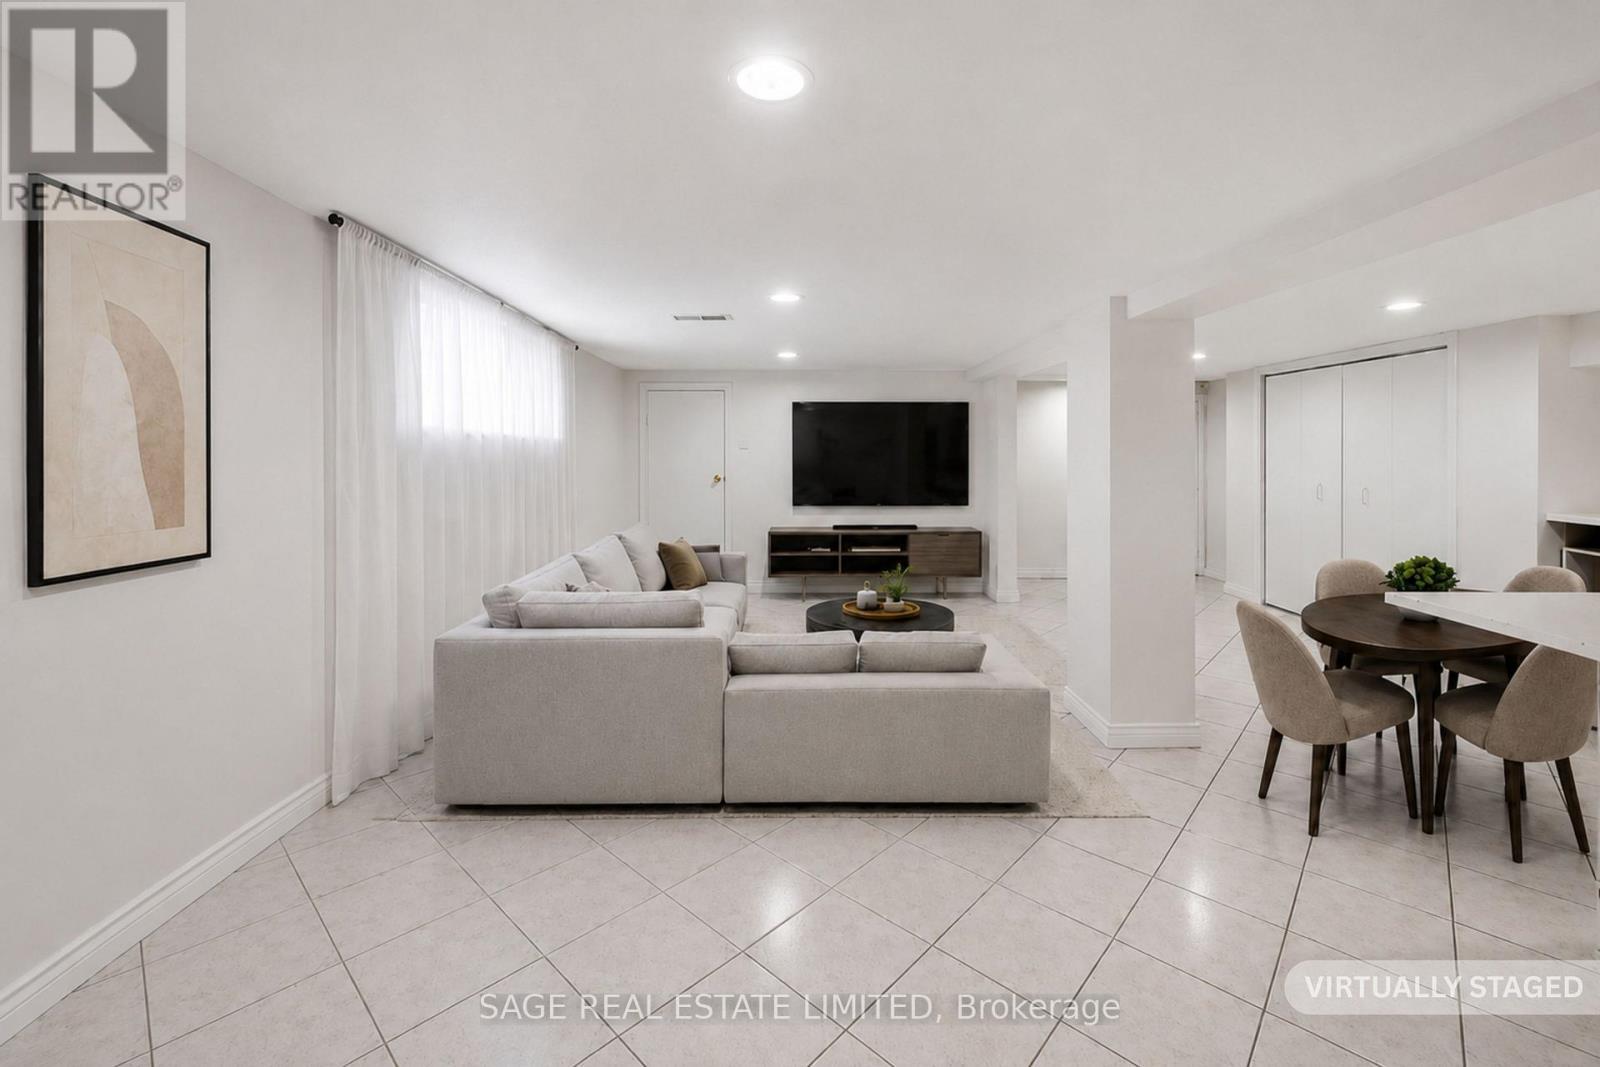
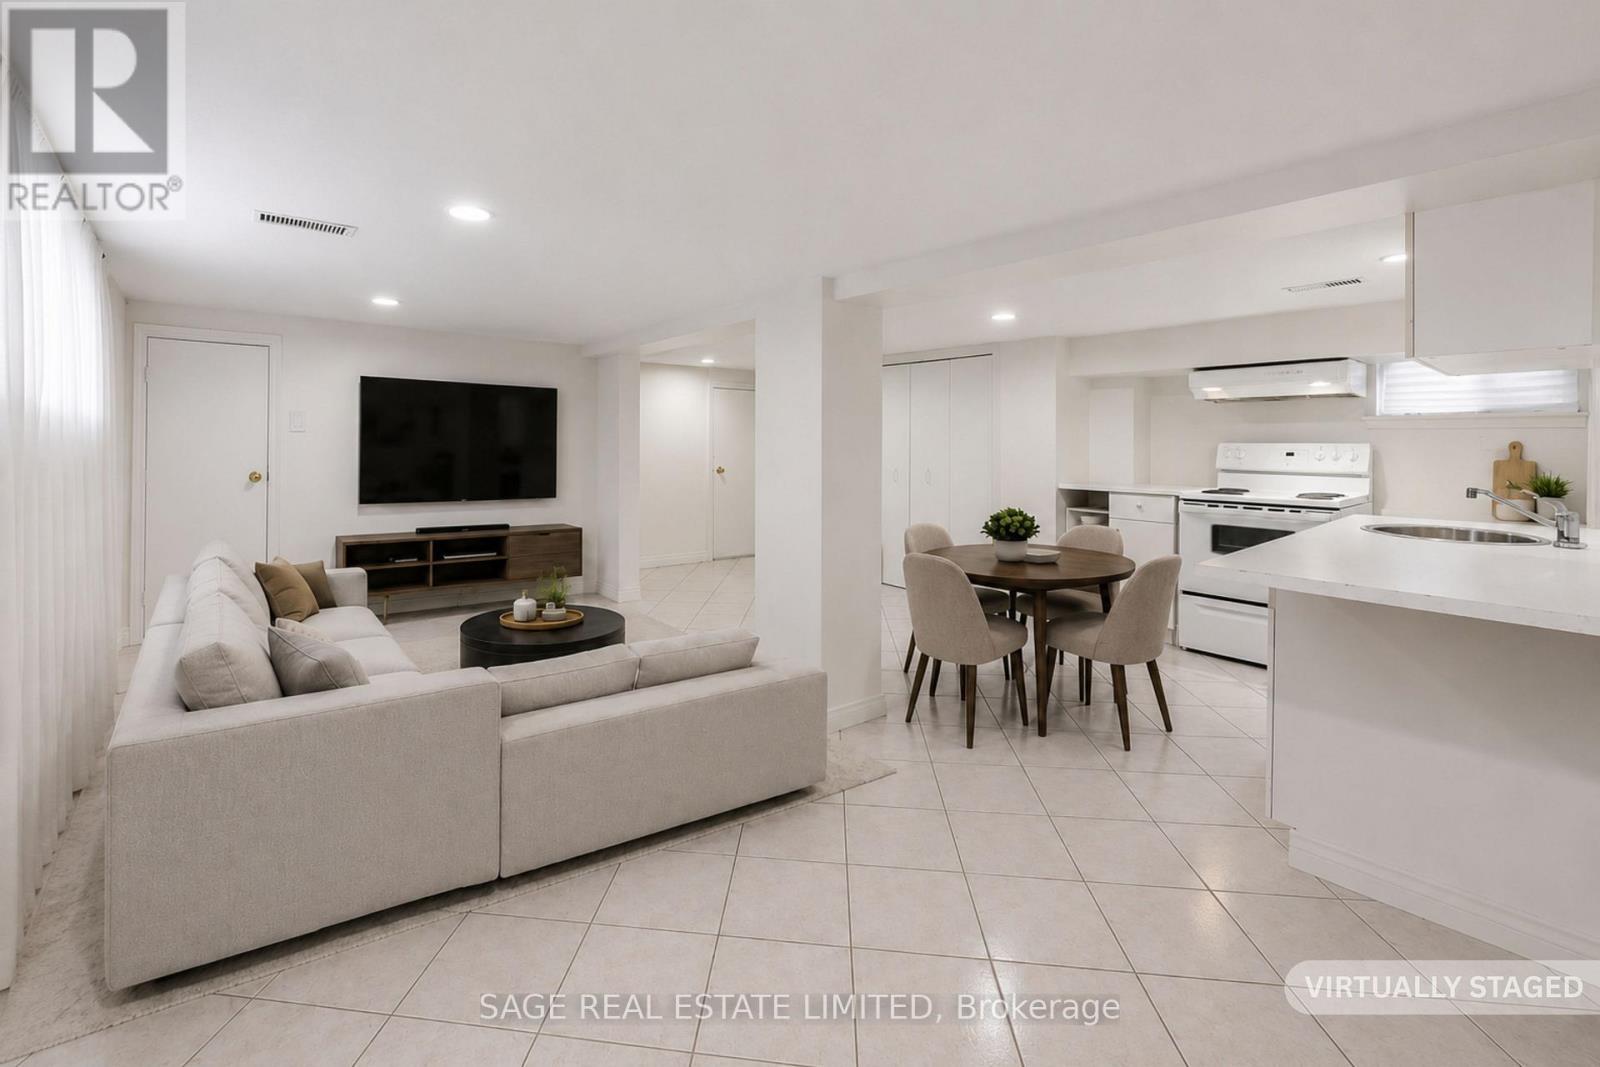
521 Glen Park Avenue, Toronto, ON - Indoor Photo Showing Living Room
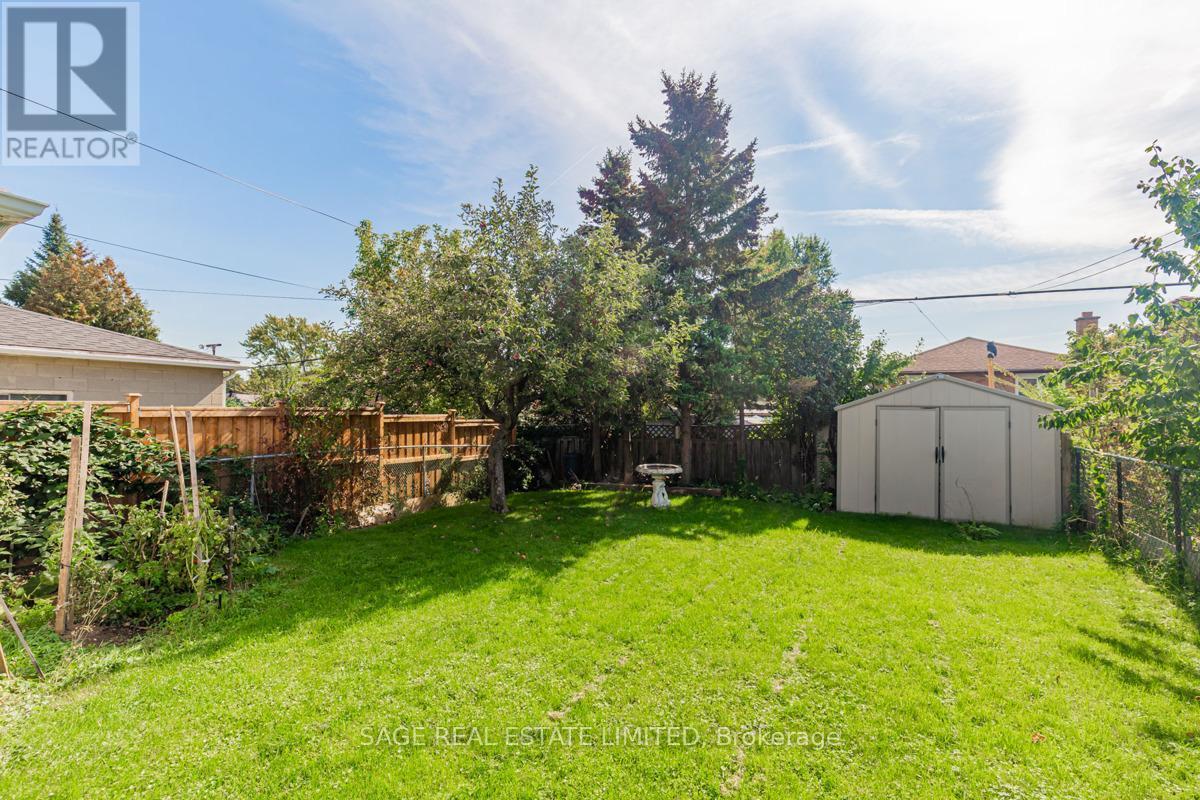
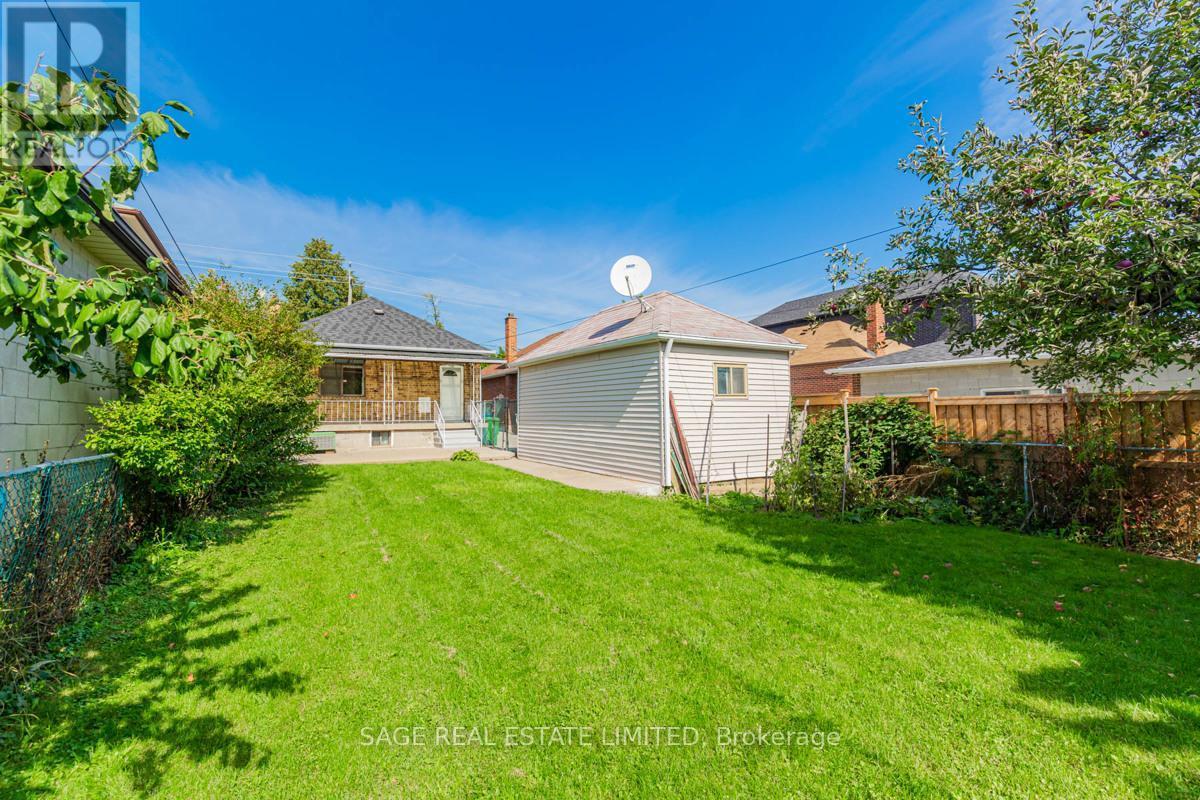
521 Glen Park Avenue, Toronto, ON - Outdoor
Matterport
521 Glen Park Avenue, Toronto, ON  - Outdoor With Facade
521 Glen Park Avenue, Toronto, ON  - Indoor Photo Showing Living Room With Fireplace
521 Glen Park Avenue, Toronto, ON  - Indoor Photo Showing Living Room
521 Glen Park Avenue, Toronto, ON - Indoor Photo Showing Living Room With Fireplace
521 Glen Park Avenue, Toronto, ON - Indoor Photo Showing Kitchen
521 Glen Park Avenue, Toronto, ON - Indoor Photo Showing Bedroom
521 Glen Park Avenue, Toronto, ON - Indoor Photo Showing Bathroom
521 Glen Park Avenue, Toronto, ON - Indoor Photo Showing Kitchen
521 Glen Park Avenue, Toronto, ON - Indoor
521 Glen Park Avenue, Toronto, ON - Indoor Photo Showing Bathroom
521 Glen Park Avenue, Toronto, ON - Indoor
521 Glen Park Avenue, Toronto, ON - Indoor Photo Showing Living Room
521 Glen Park Avenue, Toronto, ON - Outdoor
  • Advertising
Are you a real estate investor?
521 GLEN PARK AVENUE, Toronto, Ontario, M6B 2G2
$895,000

3 Beds

2 Baths

Property Information:

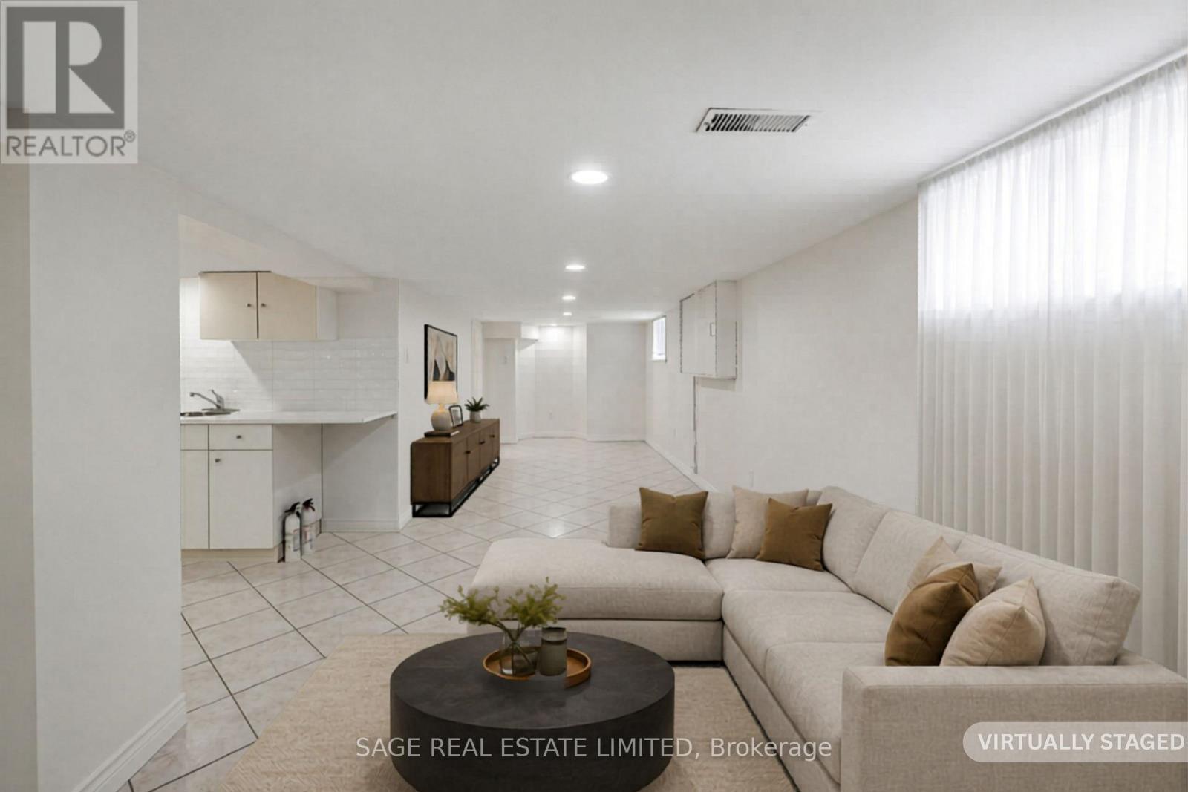
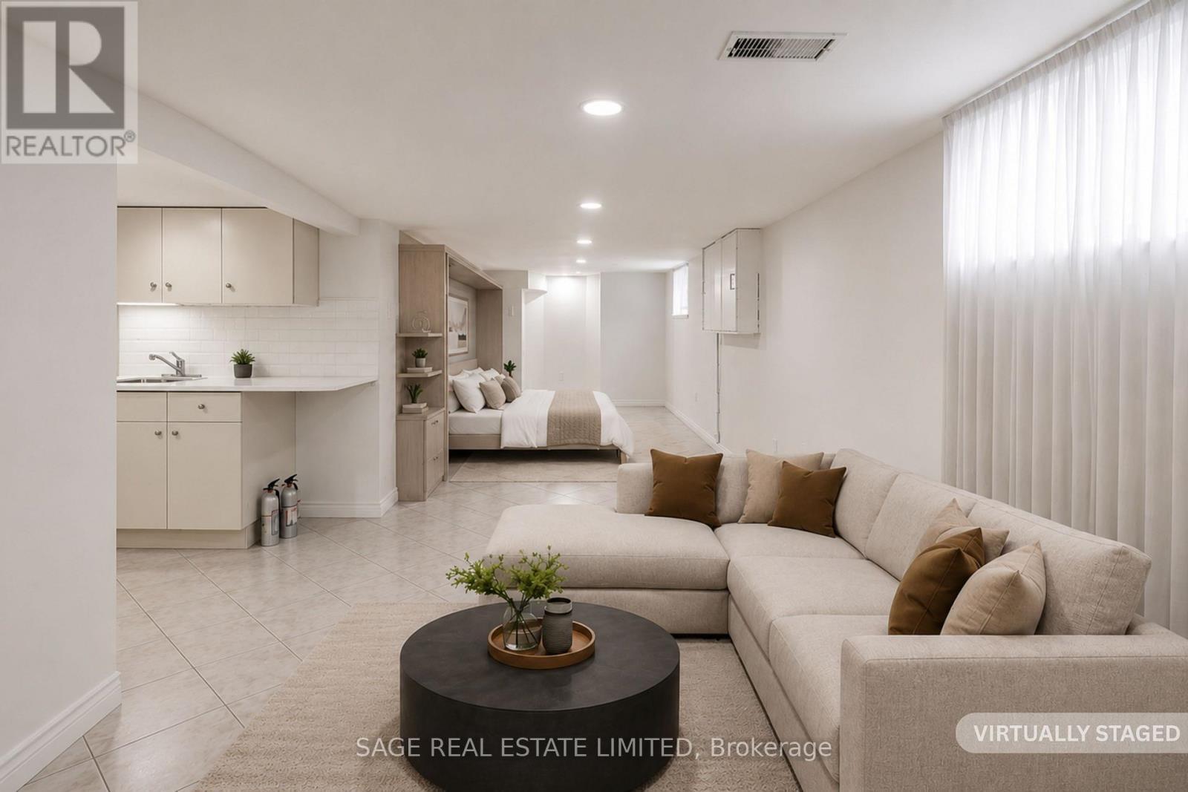
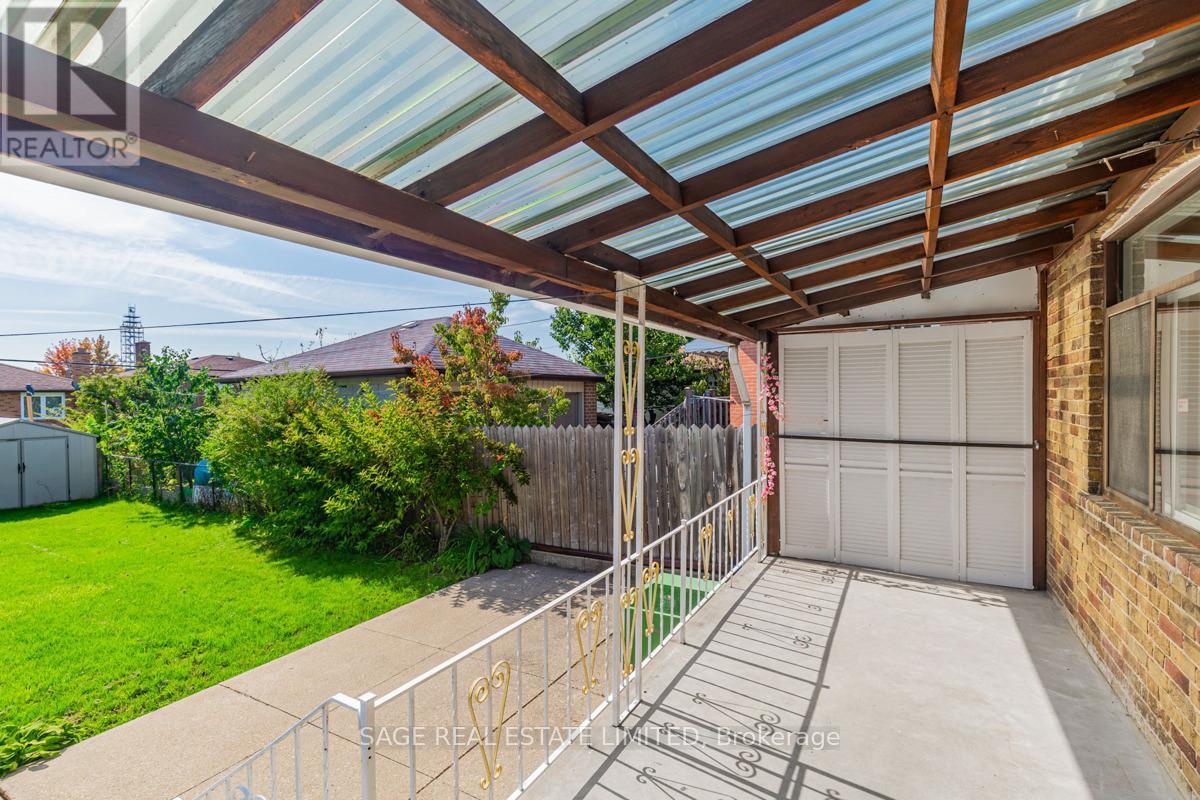
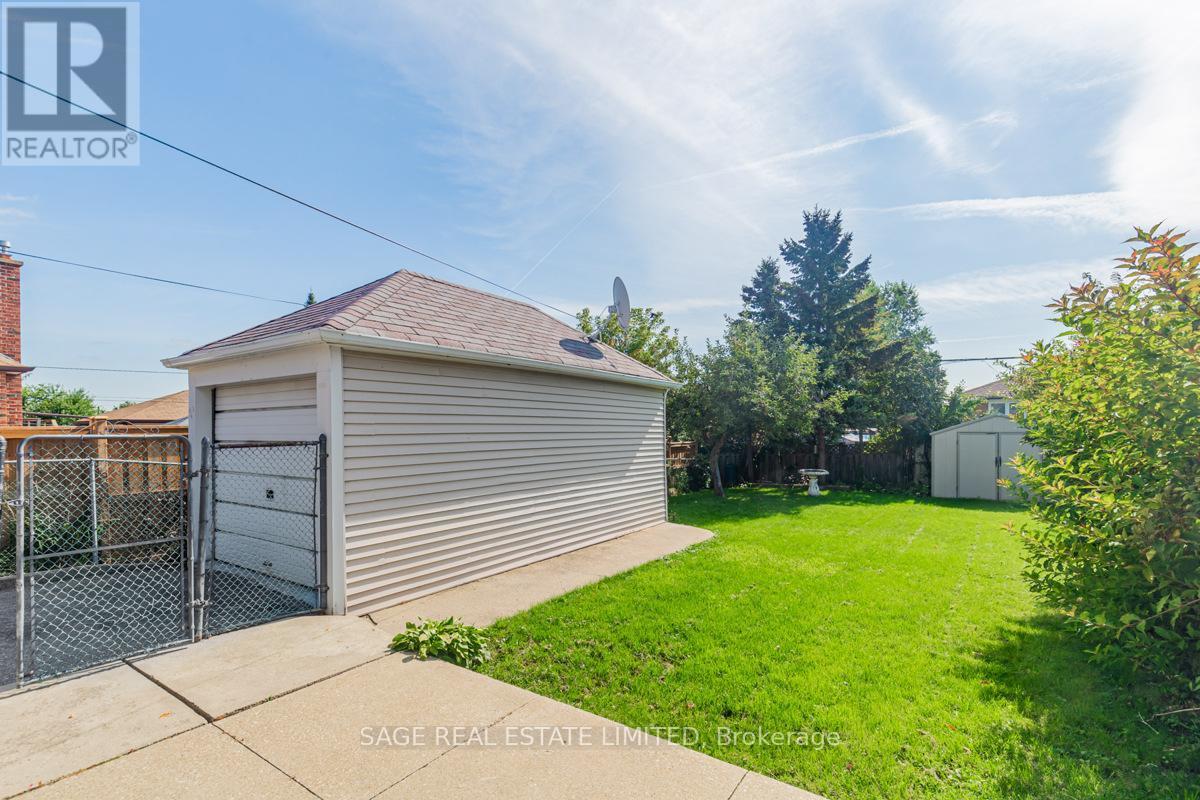
This detached bungalow on a 33 x 130 ft. lot is great whether you want a starter home or downsizing or renovation/new build. This cozy home is well maintained and freshly painted. The big windows allow natural light to filter through the main floor. The bright finished basement can be used as an in-law suite or enjoy the generous open space with your friends and family. Outside is a private large fenced in yard ready for summer gatherings or quiet morning coffee. At the rear a detached garage is complemented by a private driveway with parking for up to four vehicles. The Yorkdale-Glen Park neighbourhood is surrounded by a growing collection of thoughtfully designed custom homes and this lot offers the potential to grow. Located moments away from local shops and everyday essentials, close to Yorkdale Mall and the 401 and walking distance to transit. A home that can be enjoyed today reimagined tomorrow and tailored to your vision - this is a property that evolves with you. Photos virtually staged. (id:27)

Building Features:

  • Style: Detached
  • Building Type: House
  • Architectural Style: Bungalow
  • Basement Development: Finished
  • Basement Type: N/A
  • Construction Style - Attachment: Detached
  • Exterior Finish: Brick
  • Floor Space: 700 - 1100 sqft
  • Foundation Type: Unknown
  • Heating Type: Forced air
  • Heating Fuel: Natural gas
  • Cooling Type: Central air conditioning
  • Appliances: Dryer, Stove, Washer, Window Coverings, Refrigerator

Property Features:

  • OwnershipType: Freehold
  • Property Type: Single Family
  • Floor Space (approx): 700 - 1100 Square Feet
  • Irregular: Yes
  • Lot Depth: 130 Feet
  • Lot Frontage: 33 Feet
  • Lot Size: 33 x 130 FT
  • Sewer: Sanitary sewer
  • Parking Type: Detached garage, Garage
  • No. of Parking Spaces: 4

Courtesy of: SAGE REAL ESTATE LIMITED

REALTOR.ca  

Access to Sold Data on this website may only be used by consumers that have a bona fide interest in the purchase, sale, or lease of residential real estate.

Sales/Price History

Log in or create an account to see sold and historical listings information

QuickQuoteTM Powered by RPS

Location of 521 GLEN PARK AVENUE, Toronto, Ontario, M6B 2G2

Demographic Information of 521 GLEN PARK AVENUE, Toronto, Ontario, M6B 2G2

Life Stage

Older Families

Employment Type

Mixed

Average Household Income

$125,634.60

Average Number of Children

1.66

Household Population

Household Structure

Age of Population

Education

Education Level

No certificate/diploma/degree

26.9 %

High school certificate or equivalent

32.14 %

Apprenticeship trade certificate/diploma

4.58 %

College/non-university certificate

14.58 %

University certificate (below bachelor)

2.59 %

University Degree

19.22 %

Commuter

Travel To Work

By Car

69.16 %

By Public Transit

24.54 %

By Walking

4.33 %

By Bicycle

0.0 %

By Other Methods

1.97 %

Cultural Diversity

Knowledge of Official Language

Mother Tongue

Building Information

Building Type

Apartments (Low and High Rise)

11.44 %

Houses

88.56 %

Own Vs. Rent