Button CopyPathCircle CloseCircle Left ArrowArrow Down Icon GreyClosecirclecircleBurger
  • Advertising

52 HEYDON PARK ROAD, Toronto, Ontario, M6J 2C8

MLS® # C13819852
House For Sale In Toronto, Ontario
$2,150,000 QuickQuoteTM: $1.4M - $2.4M

5+2 Beds

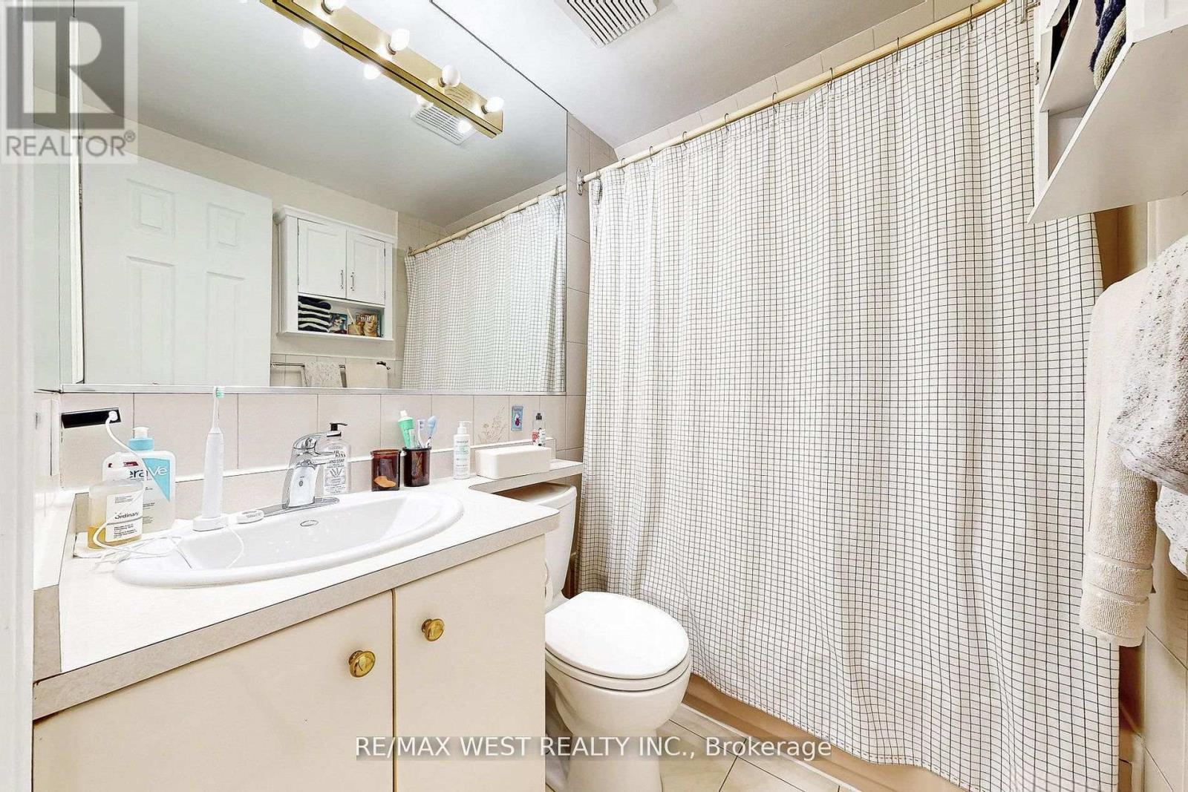
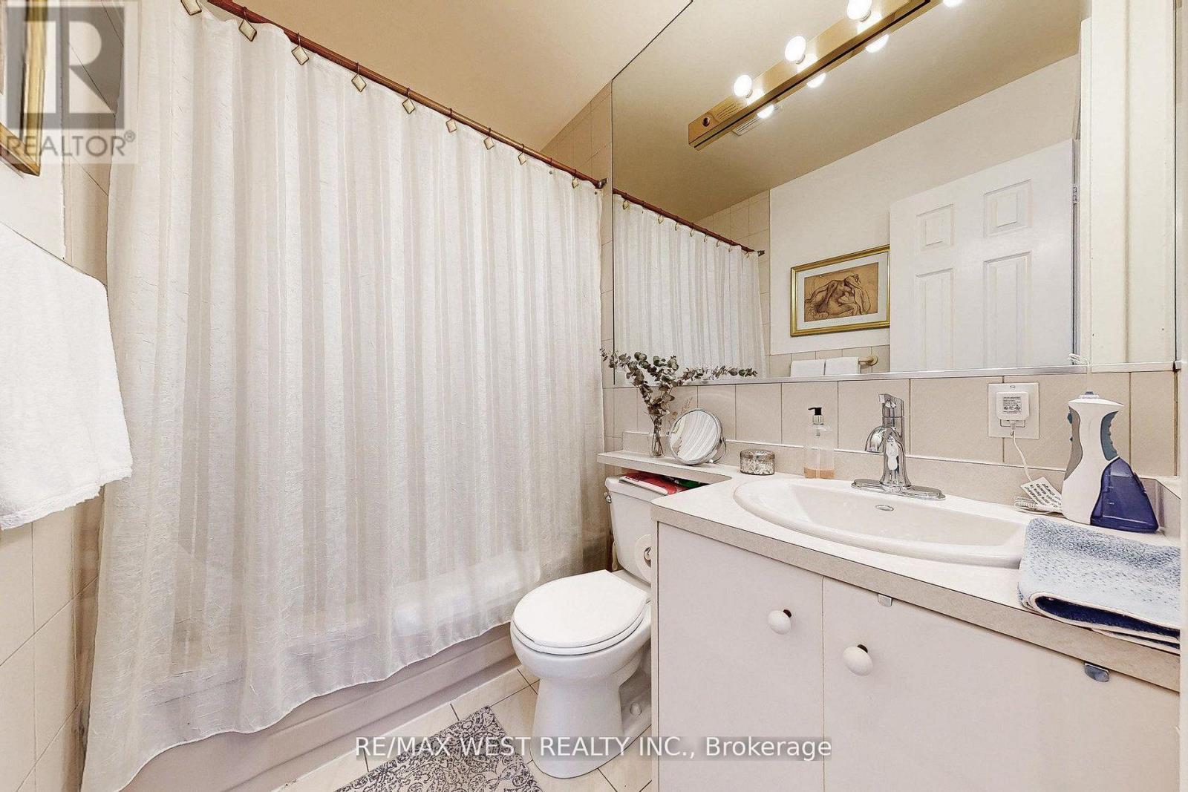
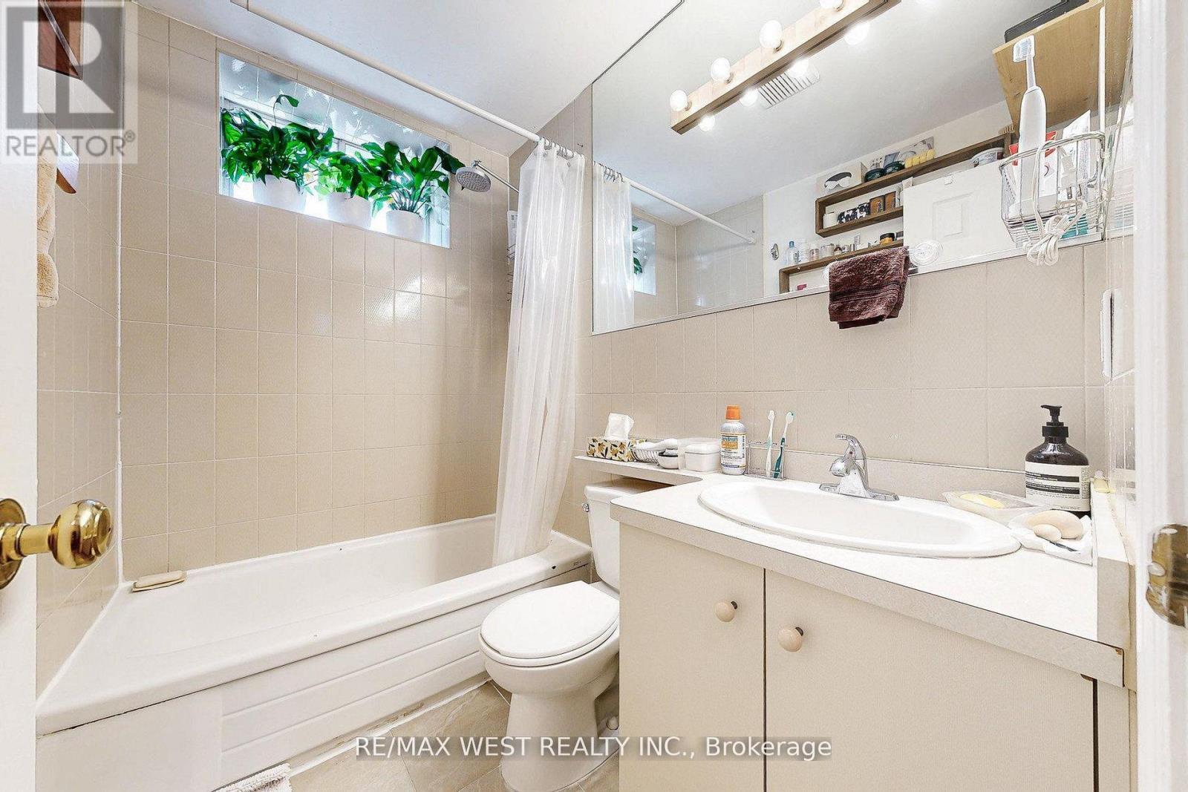
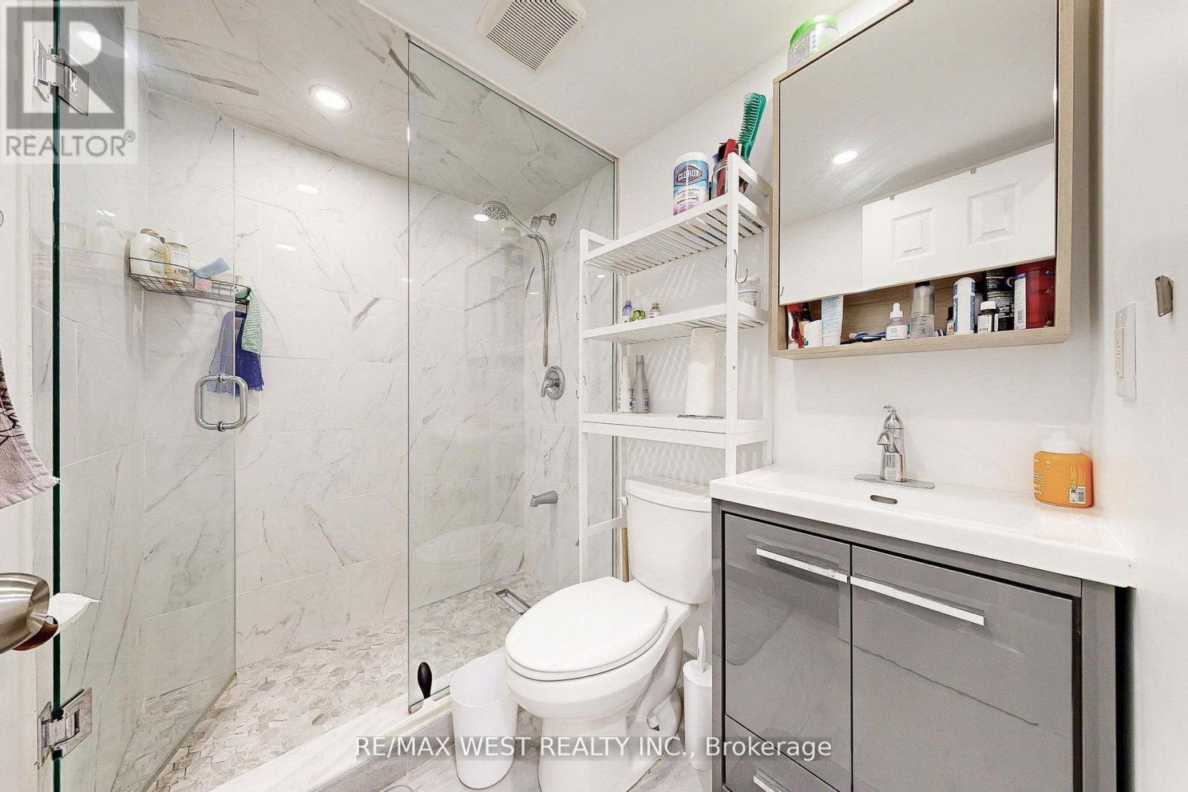
6 Baths

52 Heydon Park Road, Toronto, ON
  • Advertising

MULTIMEDIA

Are you a real estate investor?
52 HEYDON PARK ROAD, Toronto, Ontario, M6J 2C8
$2,150,000

7 Beds

6 Baths

Property Information:

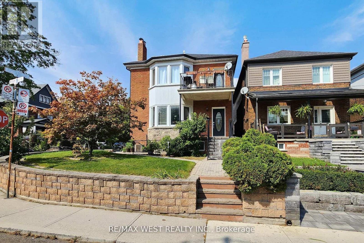
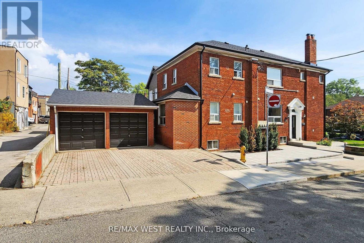
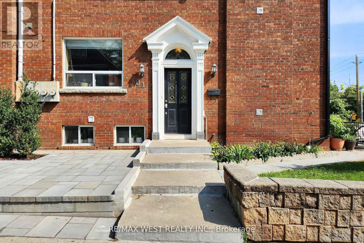
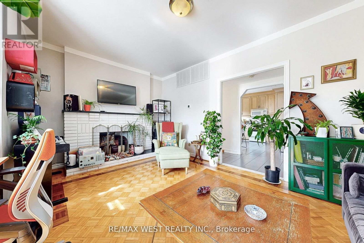
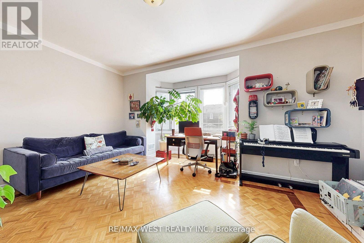
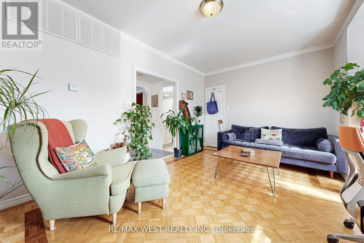
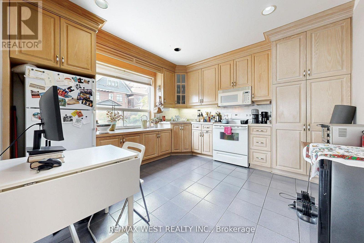
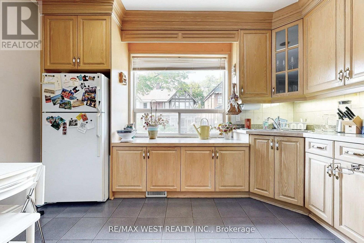
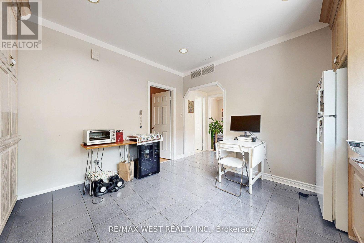
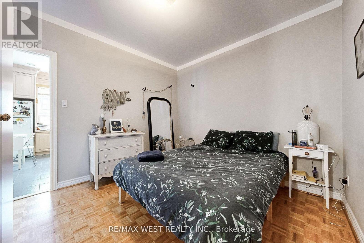
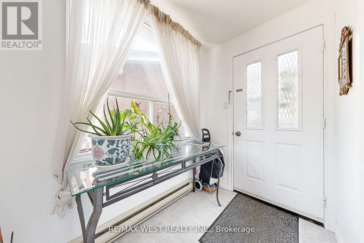
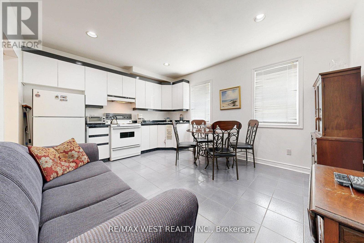
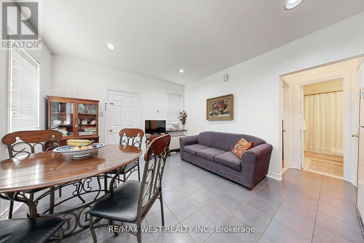
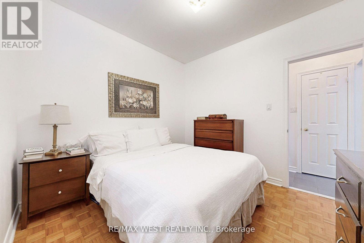
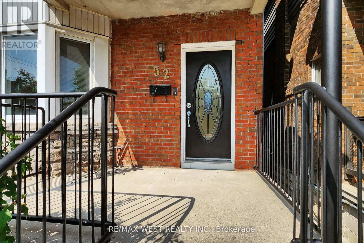
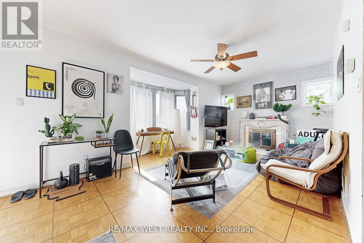
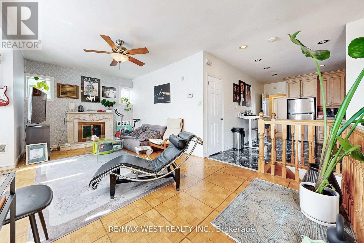
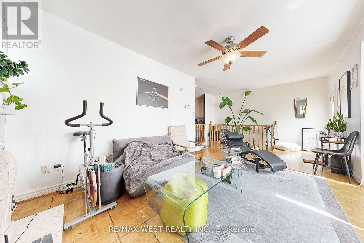
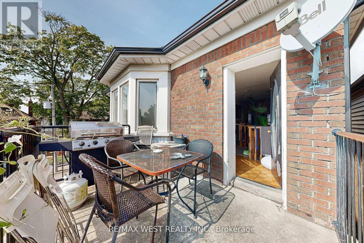
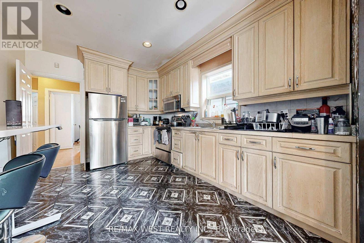
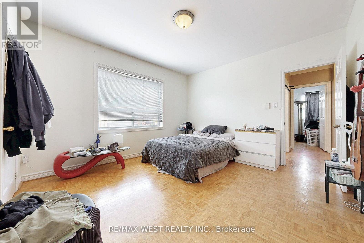
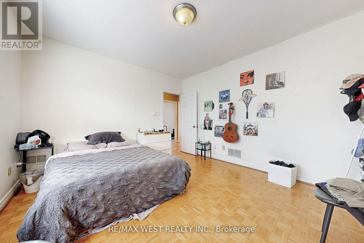
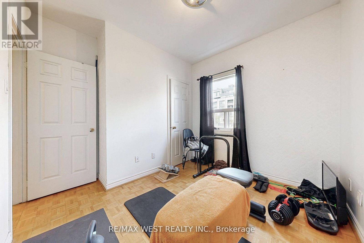
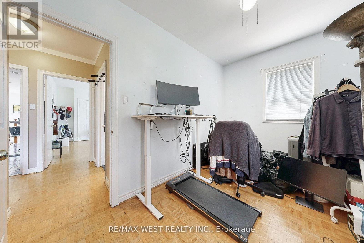
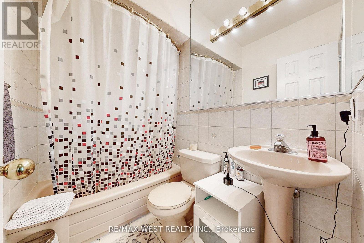
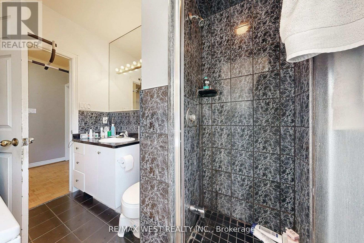
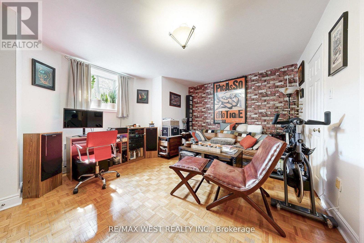
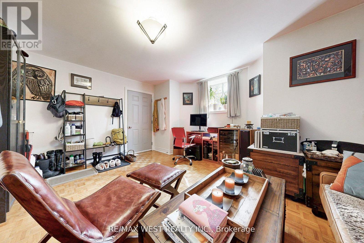
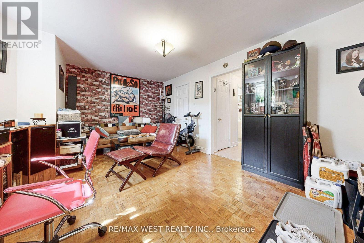
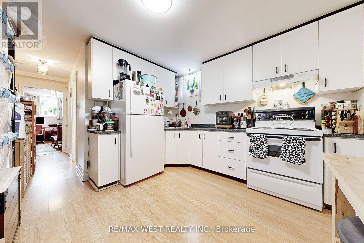
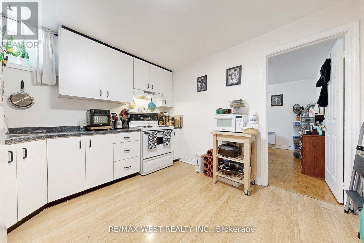
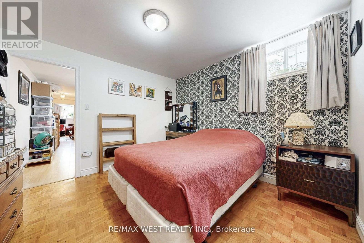
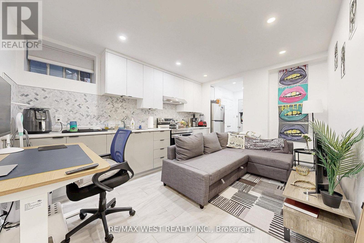
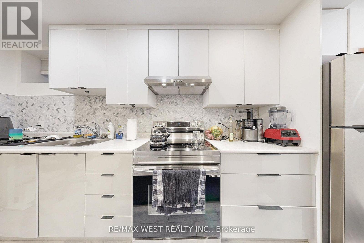
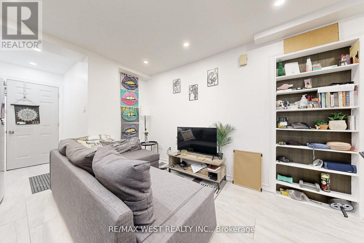
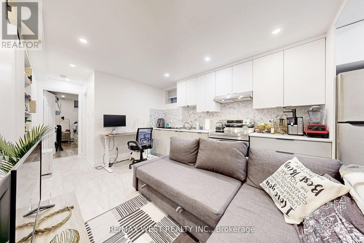
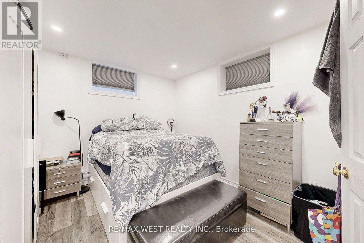
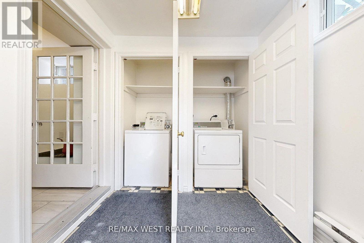
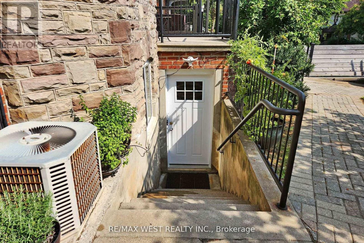
Welcome to 52 Heydon Park Road, a beautifully maintained investment property gutted and rebuilt in the mid 90's features 5 self-contained apartments with 4 separate hydro meters on a 400amp service, basement underpinned with over 7 foot ceilings . Nestled in one of Toronto's most vibrant and desirable neighborhood, located on a quite street yet steps to College St restaurants, cafes, Dovercourt YMCA, parks, Little Italy, Little Portugal, transit and schools. This exceptional multi-unit property is perfect for investors looking to generate solid income or perfect for a family looking to occupy the second floor unit featuring approximately 1200 sq ft with 3 Bedrooms, 2 baths, en-suite laundry, independent HVAC system, fireplace, and a walk-out balcony with great views, while keeping the 4 lower rental units to off set mortgage payments. The property is fully tenanted with reliable professional occupants and includes shared coin operated laundry room for main floor and basement units. A private driveway and detached garage provide extra value, with parking income potential of $500/month boosting your cash flow even further. Each unit is unique, self-contained, with separate heating/AC systems. Situated on a slightly elevated south facing landscaped corner lot providing natural light throughout the day with great curb appeal, the newly installed side yard interlocking leads to a rear double private driveway facing a detached double garage. This is truly a turn key investment with very low interior and exterior maintenance, in a fantastic location. (id:27)

Building Features:

  • Style: Detached
  • Building Type: House
  • Amenities:
  • Basement Type: N/A, N/A
  • Construction Style - Attachment: Detached
  • Exterior Finish: Brick
  • Fireplace: Yes
  • Floor Space: 2000 - 2500 sqft
  • Flooring Type: Parquet, Laminate, Ceramic
  • Foundation Type:
  • Heating Type: Baseboard heaters, Forced air
  • Heating Fuel: Electric, Natural gas
  • Cooling Type: Central air conditioning, Wall unit
  • Appliances: Blinds, Dryer, Stove, Washer, Refrigerator

Property Features:

  • OwnershipType: Freehold
  • Property Type: Single Family
  • Features: Carpet Free
  • Floor Space (approx): 2000 - 2500 Square Feet
  • Irregular: Yes
  • Lot Depth: 90 Feet
  • Lot Frontage: 29 Feet
  • Lot Size: 29 x 90 FT
  • Sewer: Sanitary sewer
  • Parking Type: Detached garage, Garage
  • No. of Parking Spaces: 4

Rooms:

  • 2nd Bedroom 2nd Level 3.74 m x 2.16 m
  • 3rd Bedroom 2nd Level 3.05 m x 2.68 m
  • Living 2nd Level 5.66 m x 3.66 m
  • Kitchen 2nd Level 4.17 m x 3.14 m
  • Primary Bedroom 2nd Level 4.51 m x 3.71 m
  • Laundry Basement Level 3.05 m x 2.68 m
  • Living Basement Level 4.75 m x 3.16 m
  • Kitchen Basement Level 3.35 m x 2.62 m
  • Bedroom Basement Level 3.35 m x 3.35 m
  • Living Basement Level 3.96 m x 3.35 m
  • Kitchen Basement Level 3.96 m x 3.35 m
  • Bedroom Basement Level 3.35 m x 3.23 m
  • Living Main Level 3.84 m x 3.26 m
  • Kitchen Main Level 3.98 m x 3.71 m
  • Bedroom Main Level 3.41 m x 3.20 m
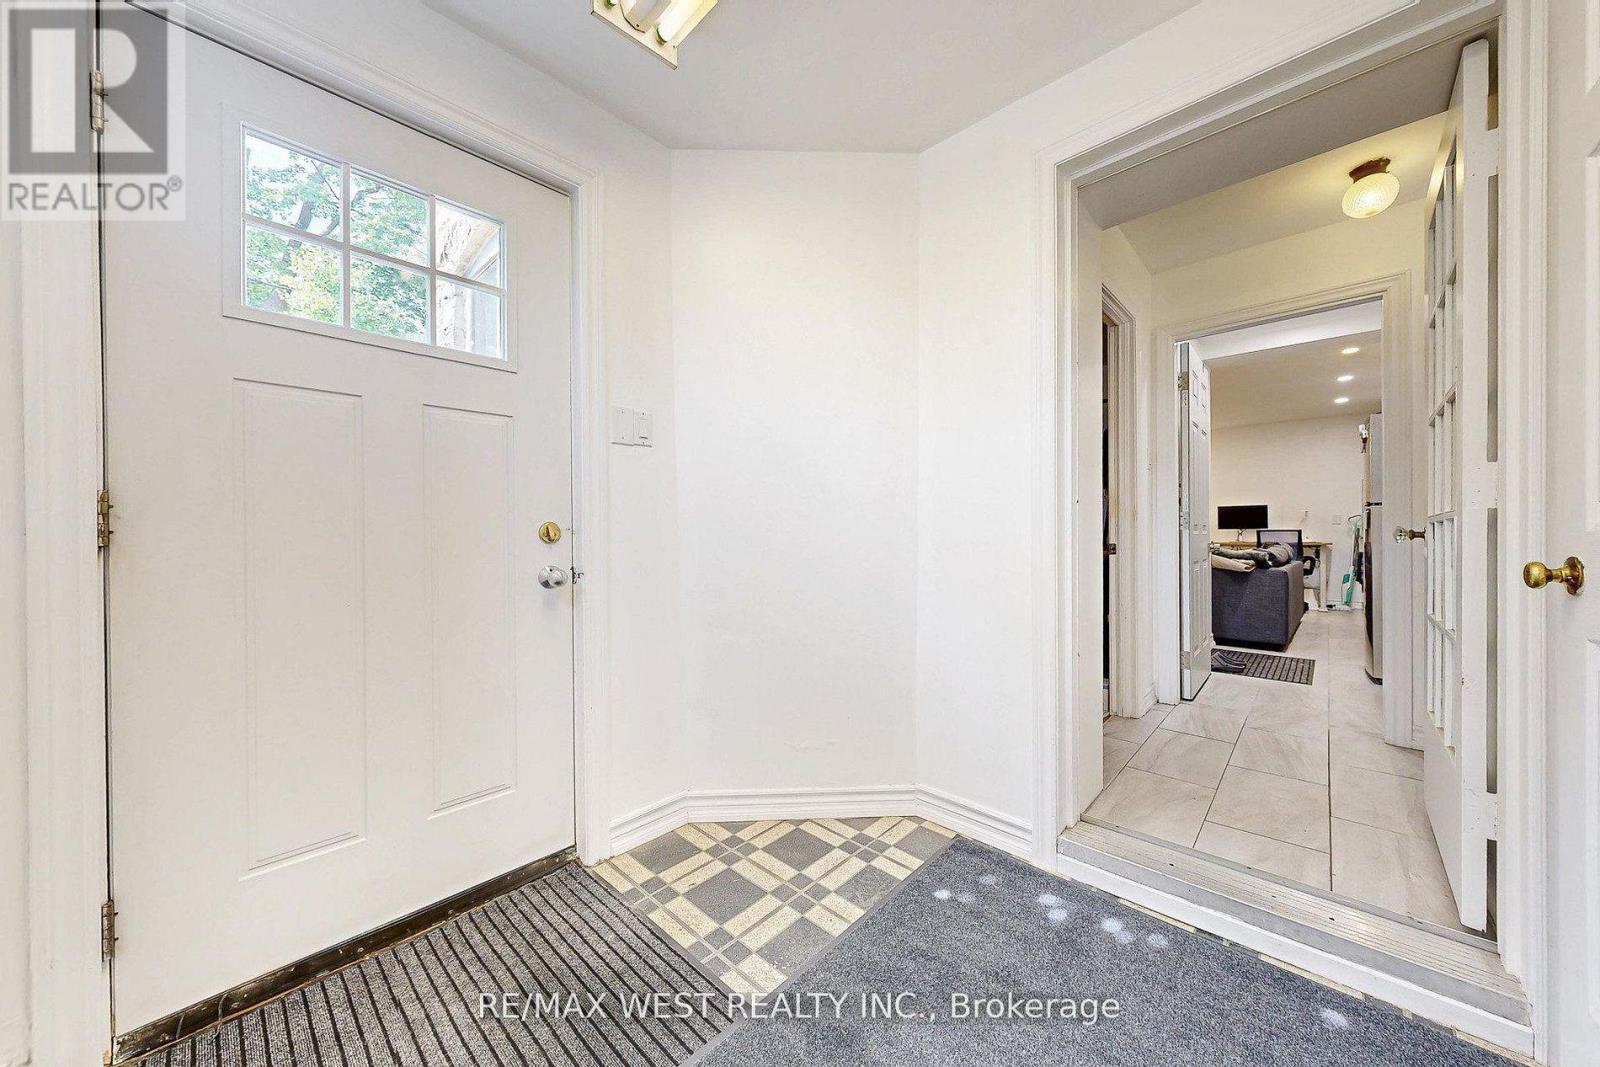
  • Mudroom Main Level 3.23 m x 1.70 m
  • Living Main Level 4.67 m x 3.77 m
  • Kitchen Main Level 4.67 m x 3.77 m
  • Bedroom Main Level 3.29 m x 2.71 m

Convert Measurement to:

Courtesy of: RE/MAX WEST REALTY INC.

REALTOR.ca  

Access to Sold Data on this website may only be used by consumers that have a bona fide interest in the purchase, sale, or lease of residential real estate.

Sales/Price History

Log in or create an account to see sold and historical listings information

QuickQuoteTM Powered by RPS

Location of 52 HEYDON PARK ROAD, Toronto, Ontario, M6J 2C8

Demographic Information of 52 HEYDON PARK ROAD, Toronto, Ontario, M6J 2C8
Life Stage

Young Singles

Employment Type

White Collar

Average Household Income

$157,272.82

Average Number of Children

1.56

Household Population

Household Structure

Age of Population

Education

Education Level

No certificate/diploma/degree

17.76 %

High school certificate or equivalent

21.07 %

Apprenticeship trade certificate/diploma

2.74 %

College/non-university certificate

11.32 %

University certificate (below bachelor)

1.45 %

University Degree

45.66 %

Commuter

Travel To Work

By Car

37.17 %

By Public Transit

24.9 %

By Walking

18.22 %

By Bicycle

14.92 %

By Other Methods

4.79 %

Cultural Diversity

Knowledge of Official Language

Mother Tongue

Building Information
Building Type

Apartments (Low and High Rise)

74.47 %

Houses

25.53 %

Own Vs. Rent